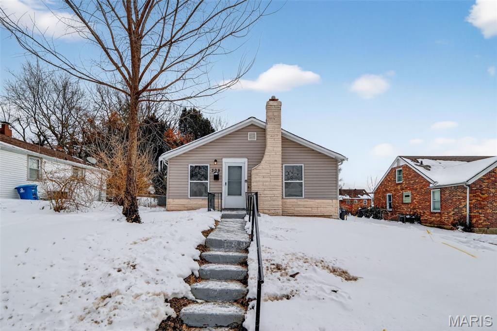
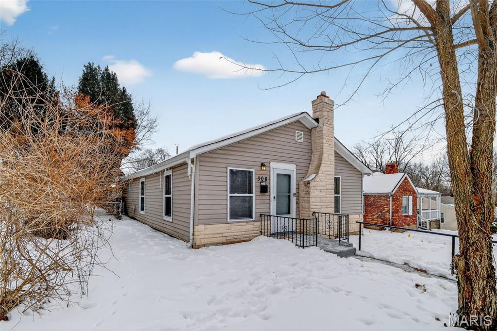
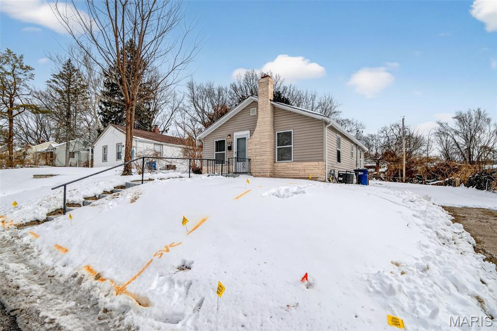
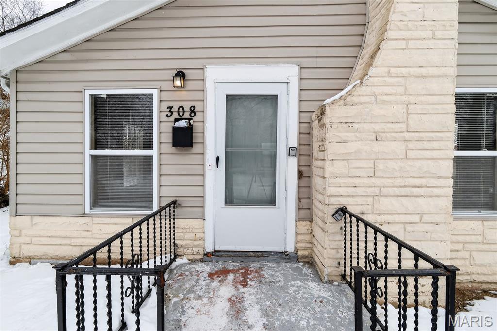
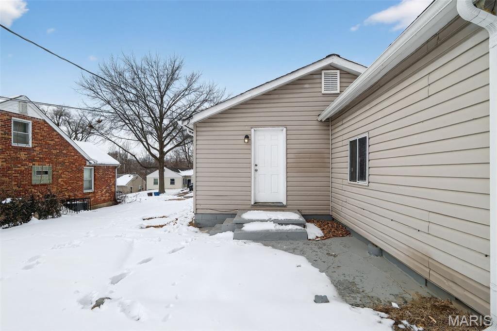
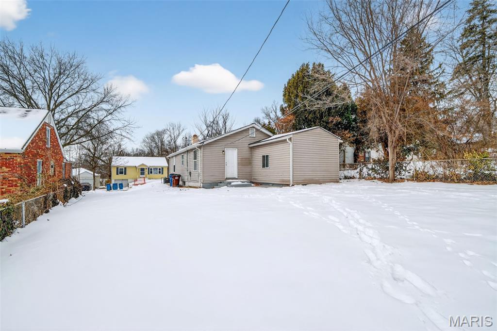
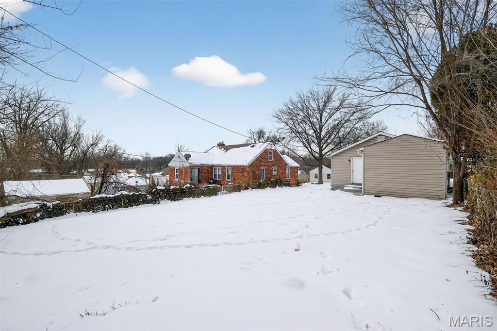
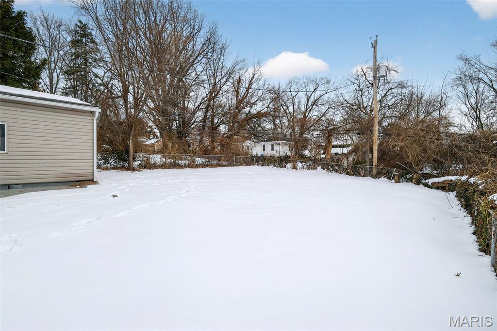
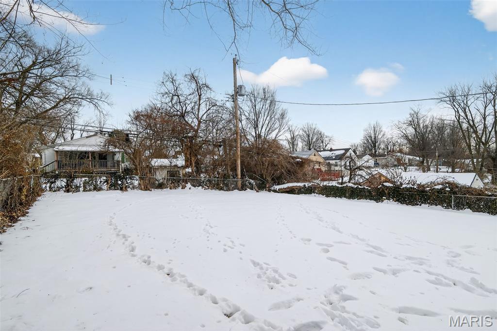
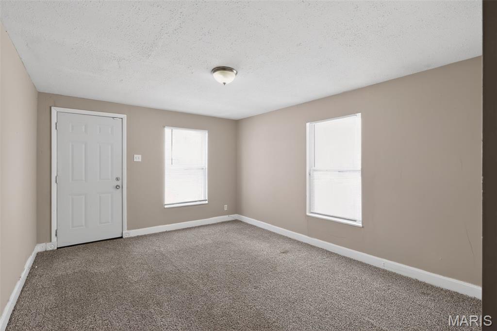
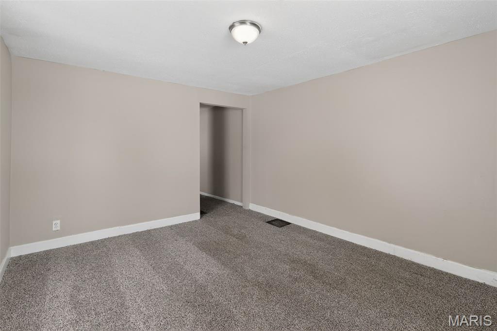
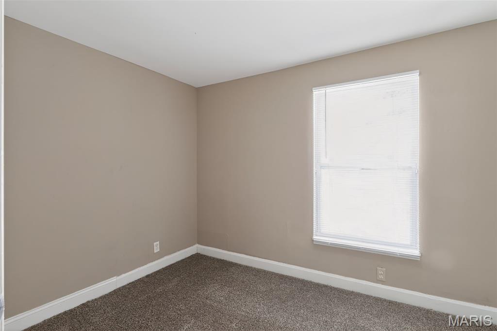
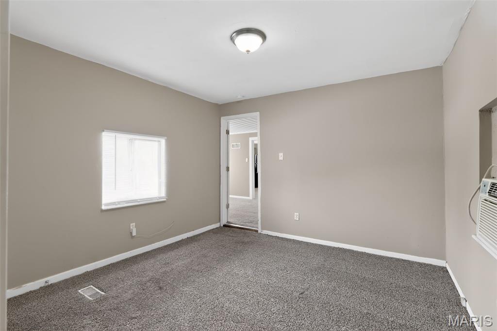
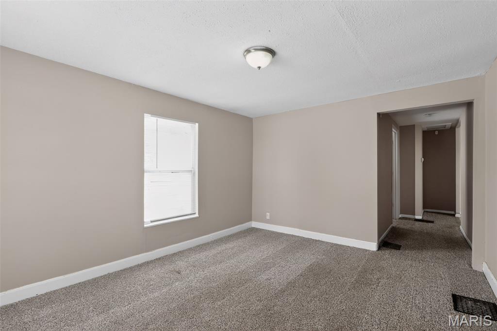
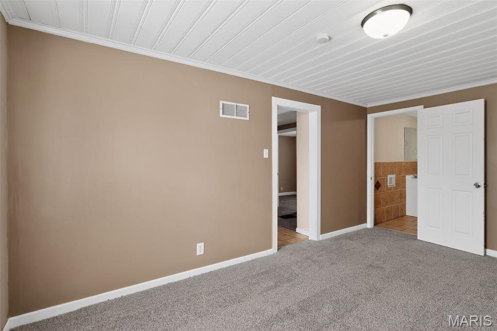
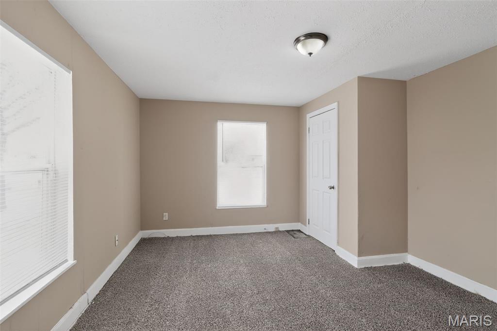
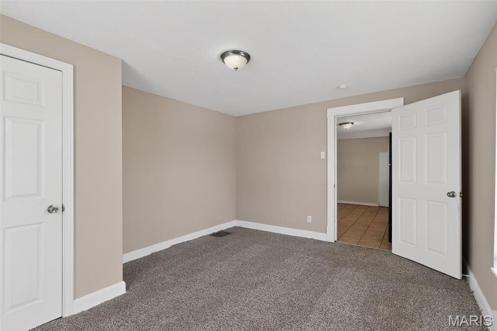
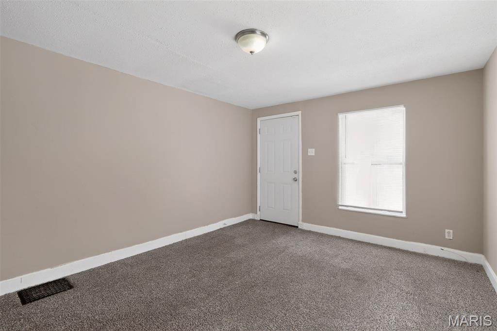
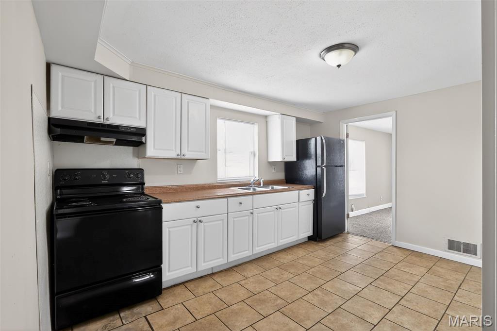
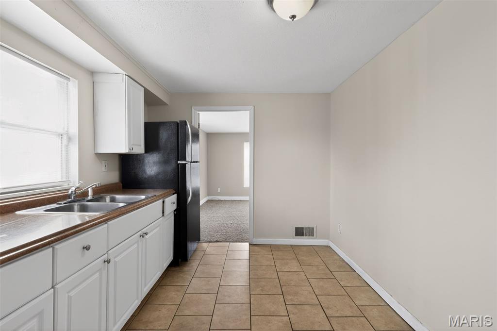
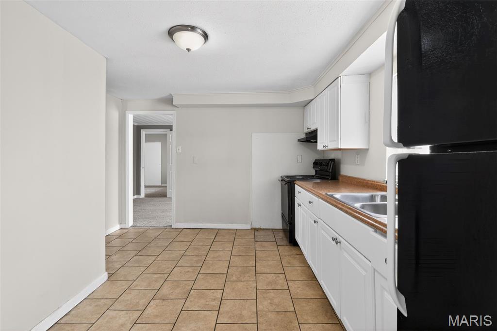
Located at 308 Superior Dr, this single-story residence features a three-bedroom, one-bathroom floor plan with convenient main-level living space. Built in 1925, the home is designed with a centralized living room that transitions into the kitchen and dining area. Interior finishes include a combination of carpeted and hard-surface flooring across a six-room layout. Each of the three bedrooms includes integrated closet storage, while the full bathroom features a standard vanity and tub/shower combination. The exterior is composed of aluminum/vinyl siding and sits on a level 6,251-square-foot lot with a private driveway and a rear concrete patio. Mechanical systems include a forced-air natural gas furnace and central air conditioning. This property is situated in the Ferguson Park subdivision, providing proximity to local infrastructure and located within the Ferguson-Florissant R-II School District

3 Beds

1 Bath

1,404 sq.ft

$0 per sq.ft

Bungalow,Traditional
$ 84,900
Active
0
26005397
3
1
1,404
Ferguson Park
Ferguson
Ferguson-Florissant R-II
St Louis
Residential
Bungalow,Traditional
Residential
$1,557
Last 6 closed homes in this zip.
| Address | Bd/Ba | SqFt | List | Sold | Closed |
|---|---|---|---|---|---|
| 102 S Hartnett Avenue, Ferguson, MO 63135 | 2/1 | 971 | $12,800 | $25,000 195.3% of ask |
Sep 3, 2026 |
| 1037 Forestwood Drive, Ferguson, MO 63135 | 3/1 | 960 | $99,900 | $89,000 89.1% of ask |
Sep 2, 2026 |
| 273 Buddie Avenue, Hazelwood, MO 63135 | 3/1 | 864 | $1,595 | $1,570 98.4% of ask |
Sep 1, 2026 |
| 448 Georgia Avenue, Ferguson, MO 63135 | 2/1 | 850 | $69,900 | $62,000 88.7% of ask |
Sep 1, 2026 |
| 1409 Moran Drive, Hazelwood, MO 63135 | 3/1 | 936 | $129,900 | $125,000 96.2% of ask |
Aug 31, 2026 |
| 846 Elsworth Place, Ferguson, MO 63135 | 4/1 | 1,352 | $1,600 | $1,300 81.3% of ask |
Aug 31, 2026 |
Estimate your monthly payment. Adjust the sliders below.
Estimate only. Not a loan offer. Consult a lender for an accurate quote, including HOA fees, PMI, and current rates.
Living Room
14x12
Kitchen
13x12
Dining Room
10x16
Primary Bedroom
14x12
Bedroom 2
13x7
Bedroom 3
11x11

Step back in time and enjoy this gorgeous City of Ferguson Century Home! Located in the heart of historic downtown Ferguson. Extensive updates enhance the original hardwood flooring that extends throughout the home. Period millwork, crown molding, stained glass windows, high ceilings and a beautiful T-staircase set the stage for this warm, inviting home. The updated kitchen features: stainless appliances, including electric smooth surface induction range, dishwasher, microwave, garbage disposal, hands-free faucet and refrigerator, which is included. Granite counters and backsplash enhance the beautiful cabinetry. The main floor has a spacious living room with French door opening to covered porch, formal dining room, kitchen and half bath. Upper level offers 4 bedrooms and a luxurious new (8/2026) full bath with subway tile surround in the shower/tub, octagon porcelain tile flooring, new sink, plus updated plumbing, lighting, mirror and spacious linen closet for storage. The basement has a bonus room, semi-finished with cedar paneling with mounted projector included. Abundant storage space is available with built-in wood shelving. Laundry is in the basement. Walk-out opens to back yard. Yard is level with fully fenced cedar fence installed in 2022. Shed is included! Additional features include small mud room off kitchen to back yard, new roof and gutters 9/2024, French drain installed in 2020, radon mitigation system, insulated tilt in windows throughout, zoned heating/cooling, smart home security system and pre-wired for Electric Vehicle charger. Exterior amenities include concrete driveway with carport and fabulous covered front porch to relax and enjoy the extensive landscaped gardens. Experience living in a walkable community, close to downtown dining, seasonal farmers' market, shopping, coffee shop, the library, and so much more!
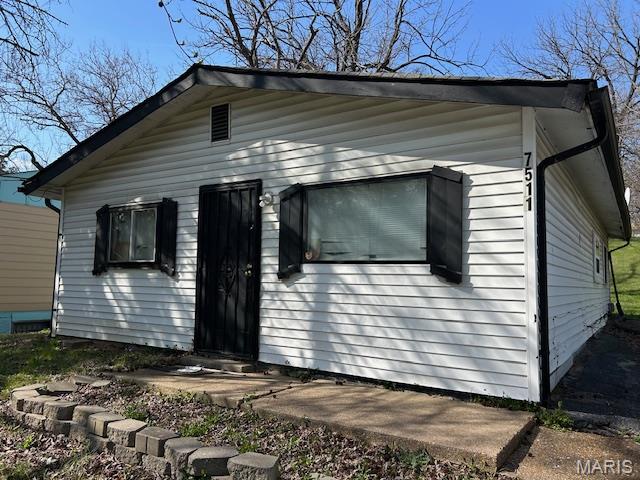
7511 BLANDING DR, SAINT LOUIS, MO 63135TO BE SOLD AS-IS. Seller will not participate in any inspections. This is a 3 bedroom 1 bath with central air, forced air furnace, washer dryer hook-ups. This is a slab home with no basement. It has been a rental for years. Seller has never occupied the property. No sellers disclosure. Ferguson Florissant Schools. Bermuda Elementary is walking distance. Contact listing agent today!
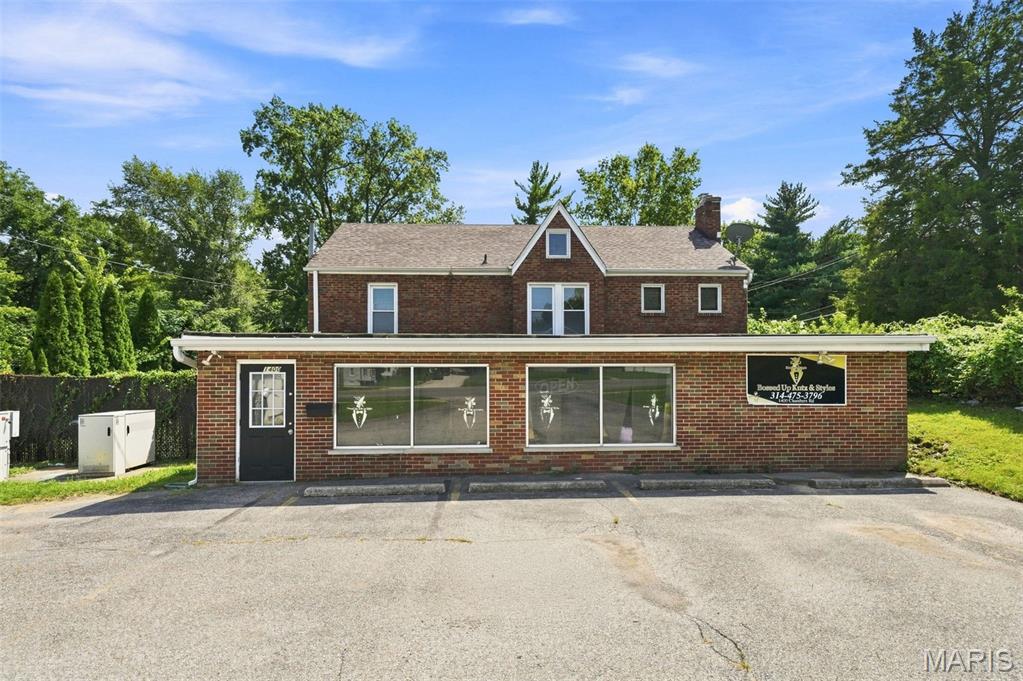
Entrepreneurs, Commercial Business Owners, and the general public, let's talk about working from home and running a salon suite business. #2 South Dellwood Ave / 1400 Chambers Rd. 63135. Don't sleep on this diamond in the rough. This home has been carefully prepared for you and has not been on the market for over 17 years. This mixed-use property is a very rare and phenomenal opportunity. All-brick 2-bedroom, 1 bath, full basement with a recreational room, corner lot, and a commercial space with a half bathroom. The home features generous living and dining areas with a wood-burning fireplace and stunning hardwood floors. Great for entertaining. This area flows into a beautiful kitchen with solid-surface countertops and an ample amount of cabinets. All appliances and washer /dryer will stay in its as/is condition. The entire home has been freshly painted in 7/2026. Some updates to plumbing in 3/2026; new carpet on lower level installed 7/2026. Very well-maintained home. The commercial space alone is an excellent mixed-use investment opportunity! It was being used as a barbershop with 6 individual booths;3 other separate private rooms; and 10 parking spaces. Could also be a dental office, dog groomer, office space, beauty shop, tattoo shop, nonprofit, educational institution, or community-focused enterprise. Unique multiplex/mixed-use building opportunity to walk into a turnkey asset with potential income. Live in the residential unit and work from the commercial side.