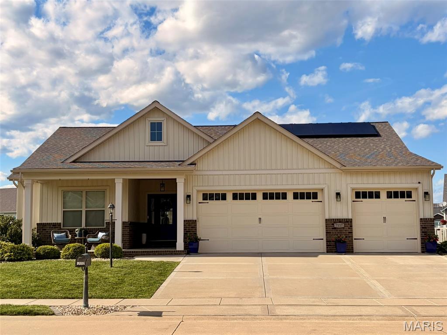
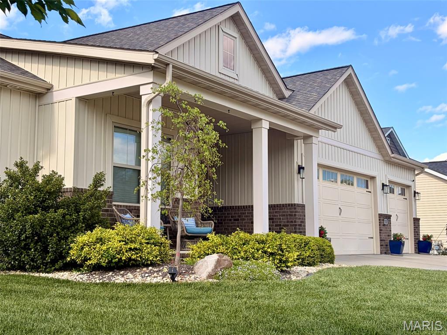
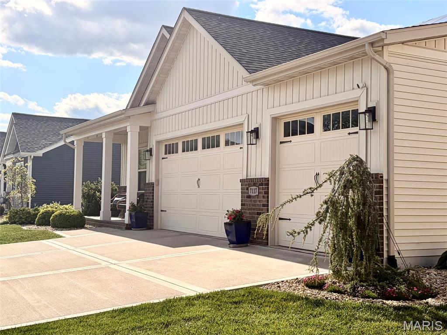
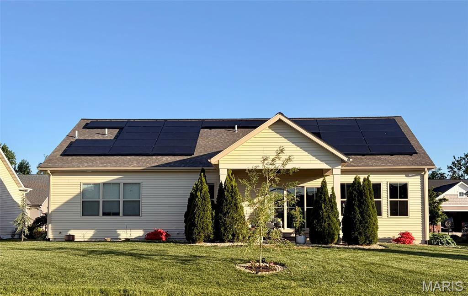
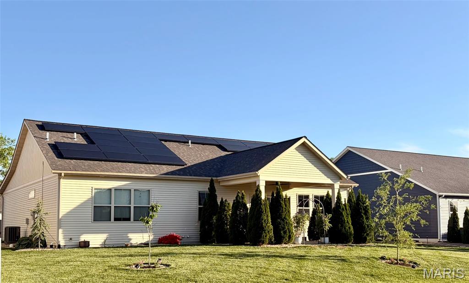
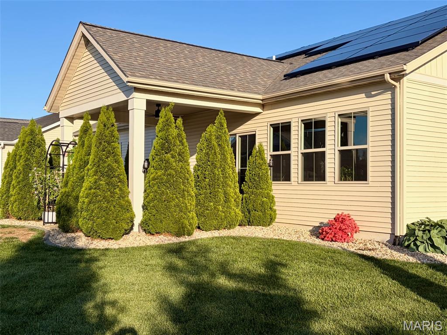
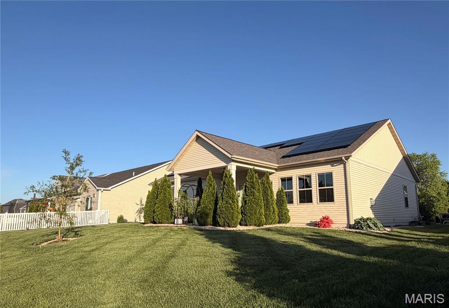
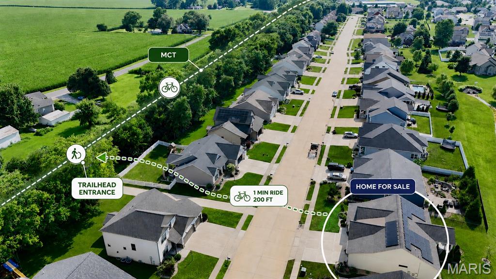
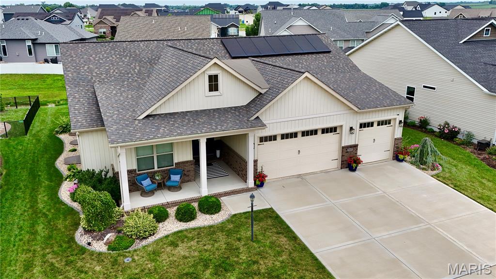
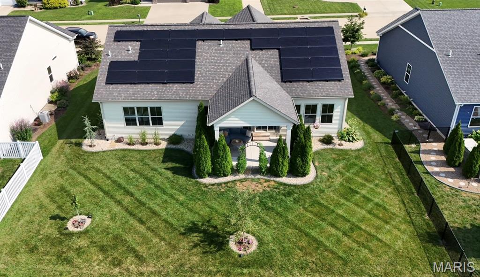
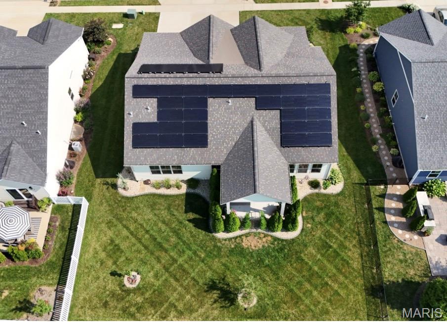
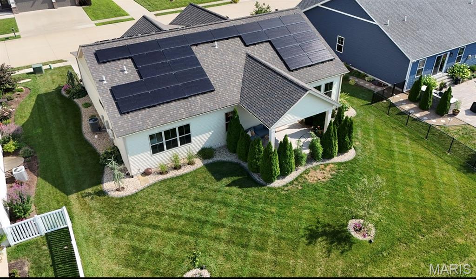
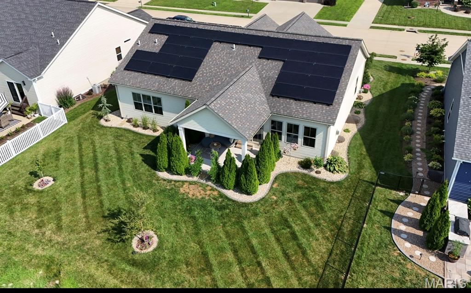
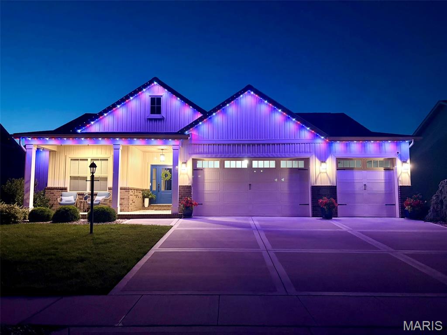
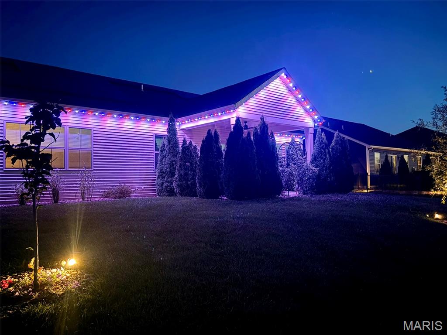
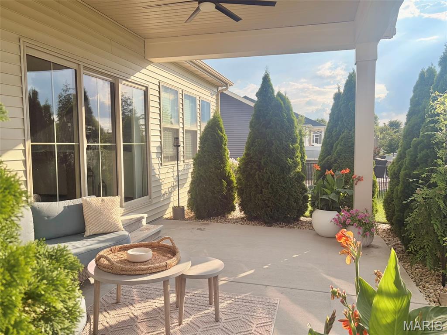
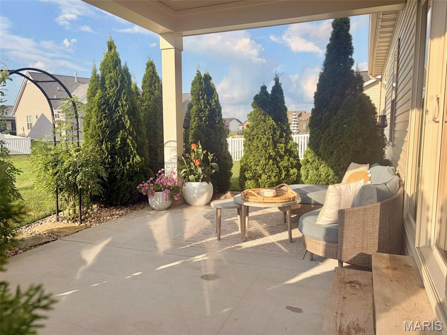
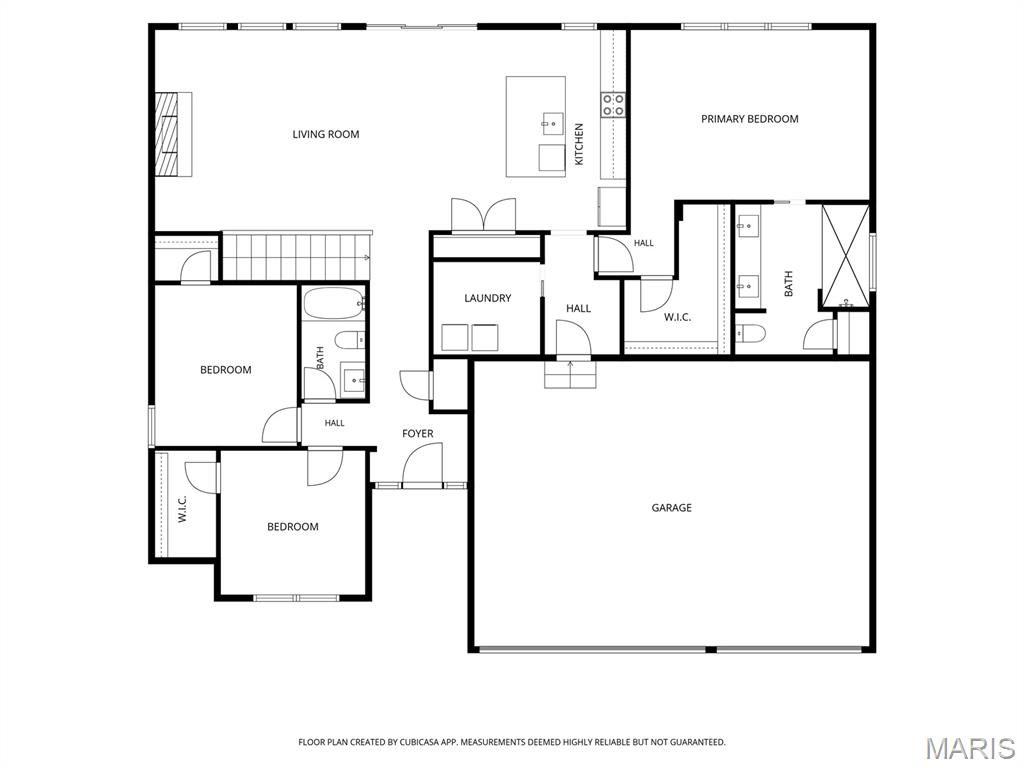
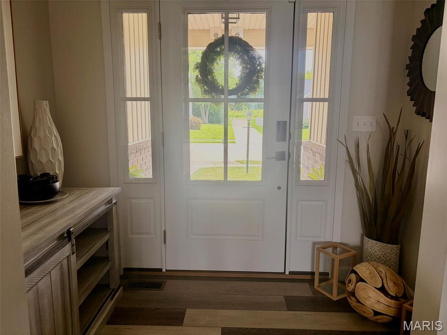
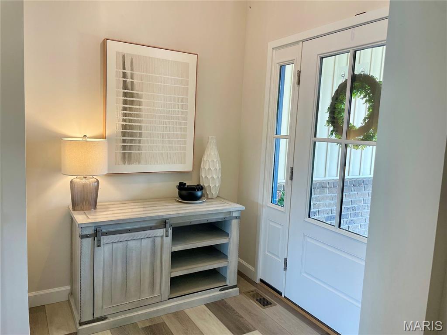
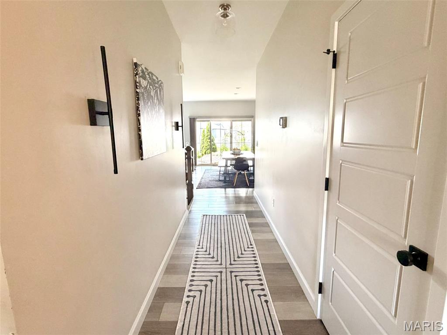
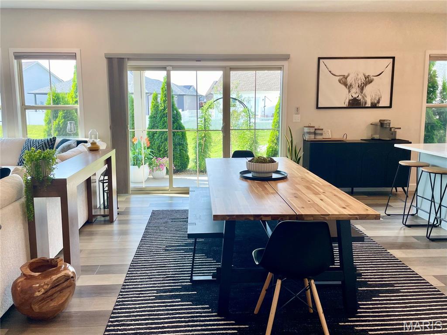
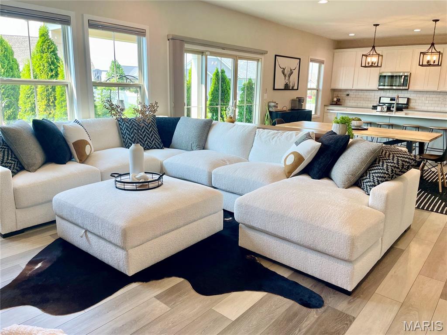
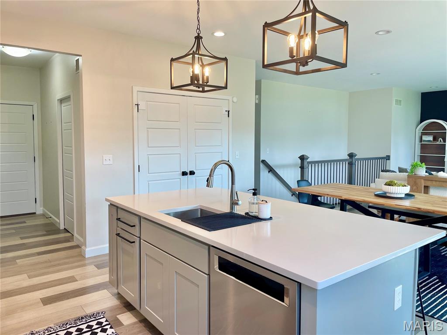
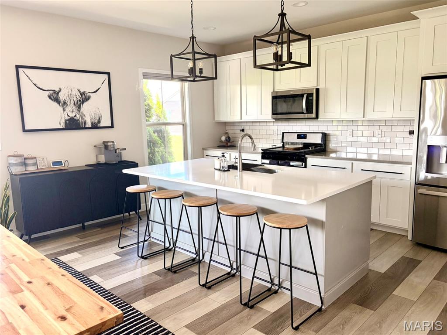
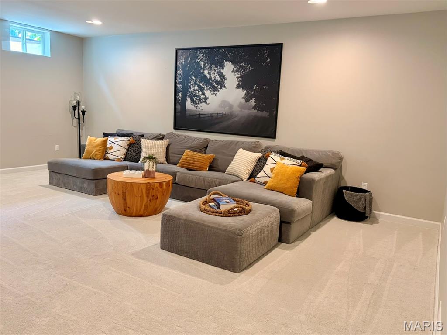
Get a first look at this beautiful new listing during our Open House on Saturday, July 18, from Noon to 2:00 PM. Don't miss your chance to see it before it's gone! Picture-perfect landscaping, timeless design, and a location you'll love! Fall in love before you even step inside this beautifully maintained 4 bedroom, 3 bath home in the highly desirable Savannah Crossing subdivision. Offering exceptional curb appeal, a 3 car attached garage, and direct access to the MCT Trails just across the street, this home truly has it all. The open-concept great room features a warm gas fireplace and seamlessly connects the living, dining, and kitchen areas. The heart of the home is the kitchen, featuring a center island with breakfast bar, pantry, generous cabinet and counter space, and an open layout that flows effortlessly into the dining area and great room - perfect for everyday living and entertaining. French doors open to the covered rear patio, creating a seamless transition to outdoor living where a natural arborvitae hedge provides a peaceful, private retreat. Enjoy your morning coffee or greet neighbors from the welcoming covered front porch, then unwind in the beautifully landscaped backyard oasis. The spacious primary suite features a large walk-in closet and a private en-suite bath complete with a double vanity and a walk-in shower with dual shower heads and a built-in bench. Two additional bedrooms and a full bath complete the main level. New carpet with premium pet protection padding was installed in February 2026. The finished lower level offers exceptional flexibility with a spacious family room, fourth bedroom featuring an oversized walk-in closet, full bath, and an expansive unfinished storage area ready for future expansion, a home gym, workshop, or hobby space. Additional highlights include an EverBright solar energy system under a Power Purchase Agreement (PPA), professionally monitored and maintained by the provider, DogWatch hidden underground pet fencing in both the front and back yards, permanent exterior roofline holiday lighting, custom top-down/bottom-up window treatments, whole house humidifier, Aprilaire smart thermostat, and a security system with video doorbell, garage camera, window and door sensors, and indoor control panel - all included with the home. Property taxes are currently exempt. If the property qualifies for the owner occupied exemption, estimated 2025 real estate taxes are approximately $11,581 based on the current tax rate. Buyer should verify all tax assessments, exemptions, and future tax liability. Additional details on the solar agreement are available upon request.

4 Beds

3 Baths

2,615 sq.ft

$0 per sq.ft

Ranch
$ 438,000
Active Under Contract
0
26005018
4
3
2,615
811
Savannah Crossing
Edwardsville DIST 7
Madison-IL
Residential
Ranch
Residential
Last 6 closed homes in this zip.
| Address | Bd/Ba | SqFt | List | Sold | Closed |
|---|---|---|---|---|---|
| 4 Olivia Lane, Glen Carbon, IL 62034 | 3/3 | 1,382 | $265,000 | $270,000 101.9% of ask |
Sep 4, 2026 |
| 125 Northlane Drive, Glen Carbon, IL 62034 | 4/3 | 2,274 | $409,900 | $420,000 102.5% of ask |
Sep 4, 2026 |
| 215 Ashford Drive, Glen Carbon, IL 62034 | 4/4 | 2,176 | $499,000 | $515,000 103.2% of ask |
Sep 3, 2026 |
| 281 Fountain Drive, Glen Carbon, IL 62034 | 5/5 | 2,617 | $700,000 | $700,000 100% of ask |
Sep 3, 2026 |
| 35 A&B Fox Meadow Lane, Edwardsville, IL 62034 | 0/0 | 1,680 | $375,000 | $345,000 92% of ask |
Aug 31, 2026 |
| 204 Meridian Oaks Drive, Glen Carbon, IL 62034 | 4/3 | 2,183 | $499,900 | $480,000 96% of ask |
Aug 31, 2026 |
Estimate your monthly payment. Adjust the sliders below.
Estimate only. Not a loan offer. Consult a lender for an accurate quote, including HOA fees, PMI, and current rates.
Living Room
26x15
Kitchen
15x10
Primary Bedroom
18x13
Primary Bathroom
12x10
Bedroom
12x11
Bedroom
11x11
Bathroom
9x5
Laundry
8x7
Family Room
25x22
Bedroom
15x14
Bathroom
9x5
Storage
33x25
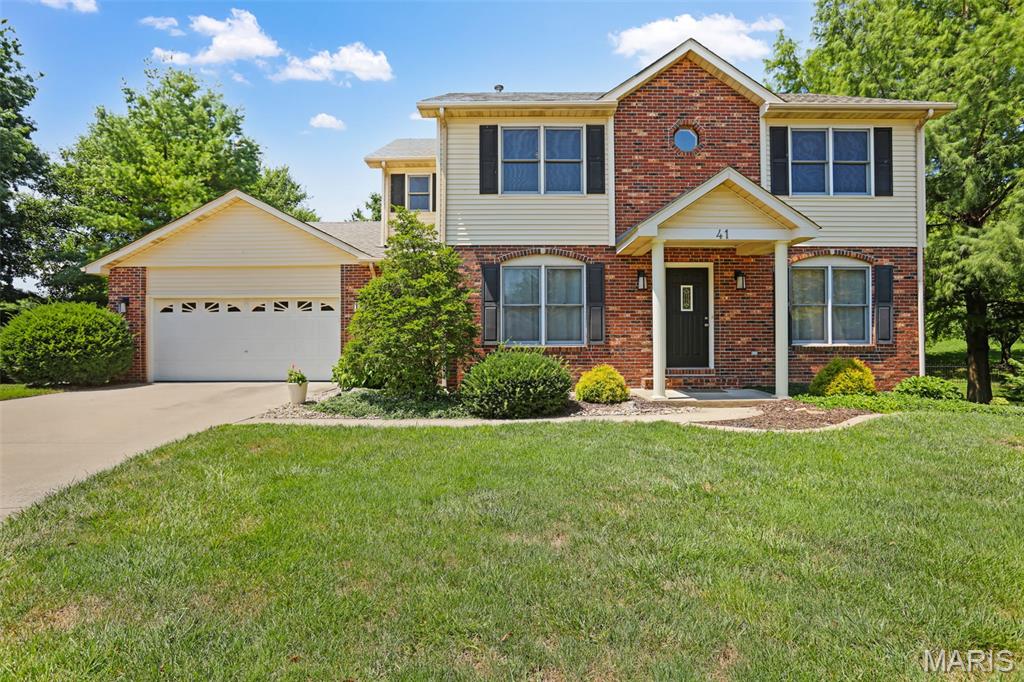
Welcome to this well-cared-for two-story home tucked away at the end of Ernst, just off Meridian, in a peaceful cul-de-sac setting. Offering four bedrooms, three bathrooms, a two-car garage, and a walk-out lower level, the home provides comfortable living with generous space throughout. The fenced backyard and deck create an inviting setting for outdoor dining, entertaining, and relaxing. The remodeled kitchen, completed in 2022, features new cabinetry, quartz countertops, a tile backsplash, and luxury vinyl tile flooring. A breakfast room with cabinetry offers the perfect spot for a coffee bar or additional storage, while the butler’s pantry includes a built-in file drawer and could easily serve as a beverage station or buffet service area. The dining room adds a distinctive touch with its beautiful maple inlay detail. Wood flooring extends throughout much of the main level, complemented by a wood-burning fireplace with a blower for cozy evenings. The vaulted primary bedroom offers an airy, spacious feel, and the primary bathroom includes a fully tiled shower. Zoned HVAC provides individualized comfort throughout the home. Recent improvements include a new roof, siding, and furnace in 2024, along with a water heater replaced in 2023. The lower level also includes a basement plumbing rough-in for future possibilities. Conveniently located near everyday amenities, parks, schools, and major routes, this home offers a peaceful setting with easy access to everything you need. With thoughtful updates, flexible living spaces, and a welcoming setting, this home is ready to enjoy and make your own.
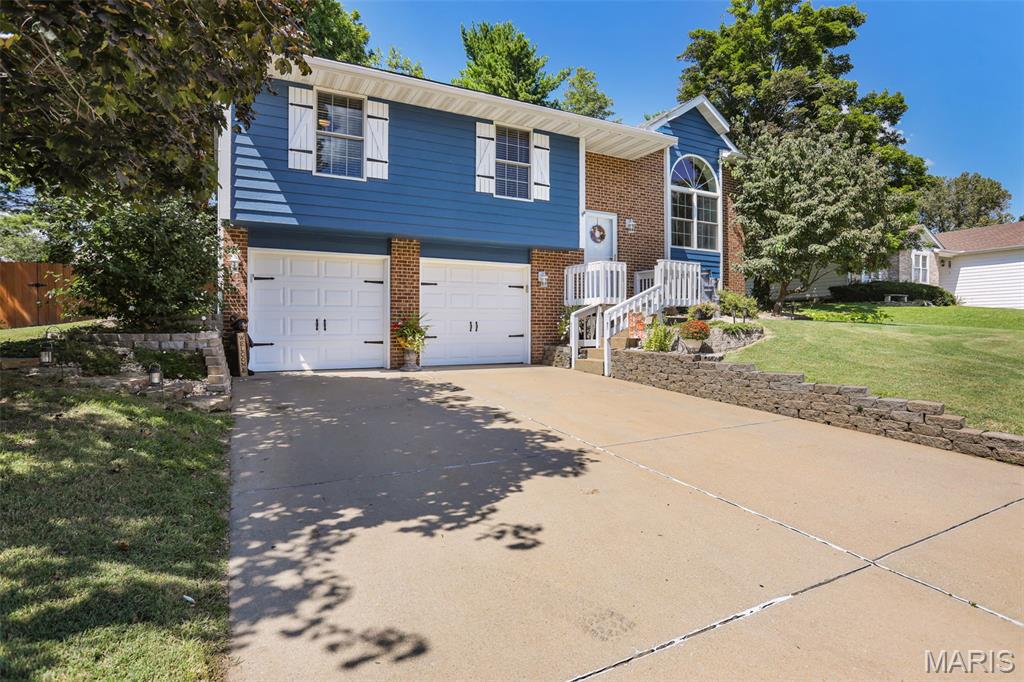
Welcome to this well-maintained three-bedroom home, offering comfortable living spaces, thoughtful updates, and an inviting outdoor setting. Andersen windows with Low-E glass, a roof (2024), water heater (2025), high-efficiency Trane HVAC, LVP flooring (2022), and newer laundry room flooring (2025) provide lasting comfort and peace of mind. The kitchen features quartz countertops, beautiful cabinetry, and a pantry. Solid wood interior doors, insulated garage doors, and an attic with pull-down flooring, storage, and 12 inches of insulation further enhance the home’s functionality. The main level includes a comfortable primary suite, two additional bedrooms, and a full bathroom. The lower level offers a family room with a wood-burning fireplace, laundry area, a versatile bonus room currently used as a playroom, and a half bathroom. The outdoor spaces provide a lovely extension of the home’s living area, with a comfortable screened/enclosed porch featuring new screens, a 12’ x 12’ concrete patio, a fire pit and gathering area, and a delightful fishpond. The fenced backyard backs to common ground, creating a private, peaceful setting. Additional storage is available beneath the enclosed deck and in a small outdoor closet. The playset stays, along with the swing glider and picnic table on the screened porch. With its comfortable interior, thoughtful improvements, and appealing outdoor spaces, this home is ready to enjoy for years to come.
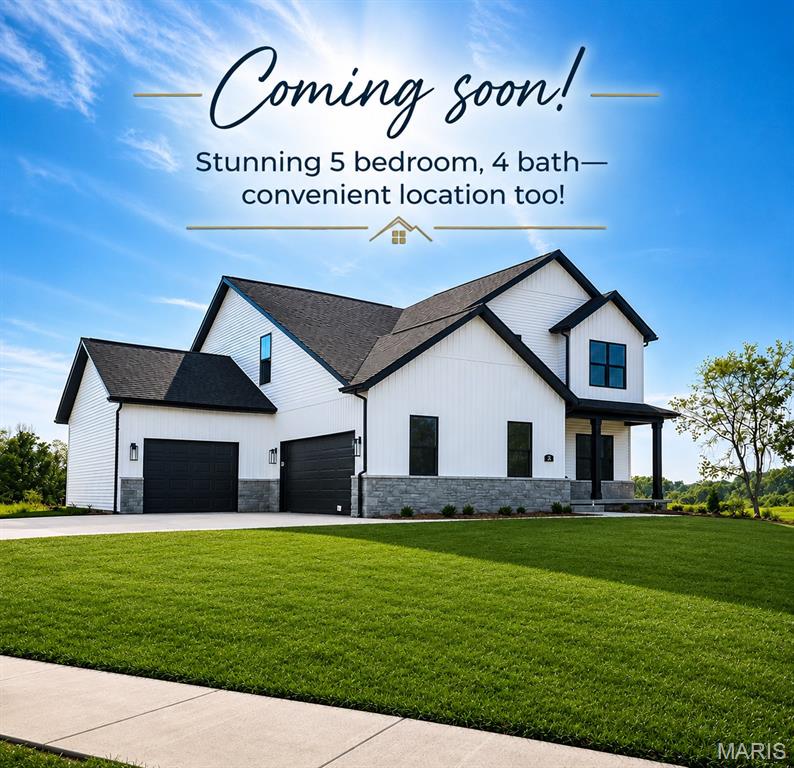
Quality, location, space, and style—this beautiful home truly has it all! Welcome home to this gorgeous 5-bedroom, 4-bath, two-story home nestled on a spacious corner lot in Glen Carbon’s desirable Hidden Hills Subdivision. Built with the quality craftsmanship and impressive upgrades Spencer Homes is known for, this exceptional home offers a thoughtfully designed floor plan filled with style, comfort, and functionality. Step inside to a light and bright open floor plan adorned with beautiful luxury vinyl plank flooring throughout the main level. The custom kitchen serves as the heart of the home and flows seamlessly into the inviting great room featuring a cozy fireplace—perfect for everyday living and entertaining. A versatile main-floor flex room provides the ideal space for a home office, playroom, sitting room, or whatever best fits your lifestyle. Upstairs, you’ll find four spacious bedrooms, including an impressive primary suite complete with a luxurious, spa-like en-suite—the perfect place to unwind at the end of the day. Three additional generously sized bedrooms provide ample space, while the thoughtfully located upper-level laundry adds everyday convenience. The finished lower level expands your living space even further with a spacious family/recreation room (plumbed for future bar area), fifth bedroom, full bath, and ample storage. Outside, you will find an impressive-sized lot w/ professional landscaping, a fully sodded yard w/an irrigation system & a covered back patio. Enjoy all that Hidden Hills has to offer, including a planned MCT Bike Trail access point right within the neighborhood, making walking, biking, and outdoor recreation even more convenient. Just minutes from shopping, schools, restaurants, and Parks - plus easy access to major commuting routes.