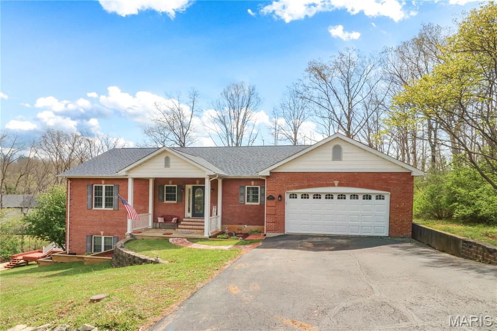
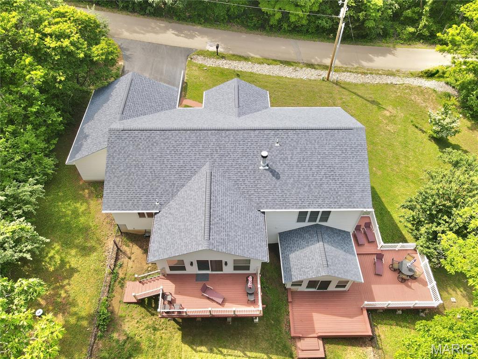
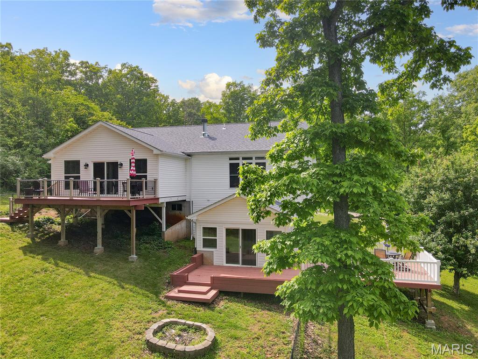
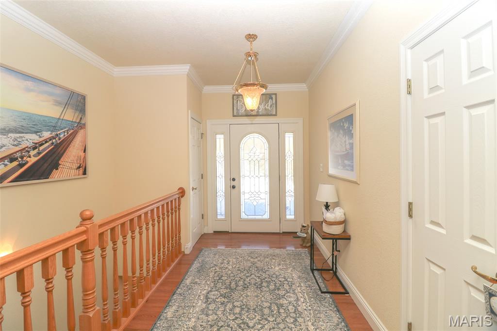
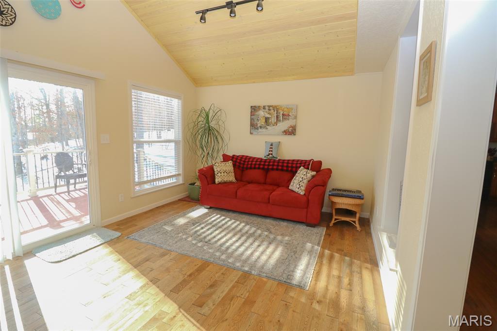
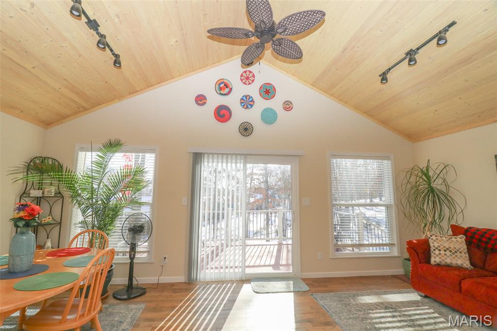
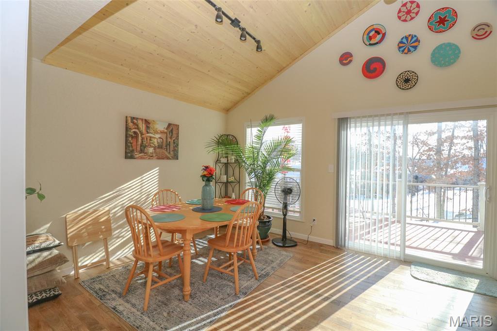
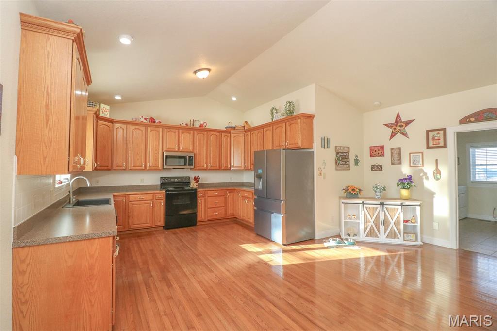
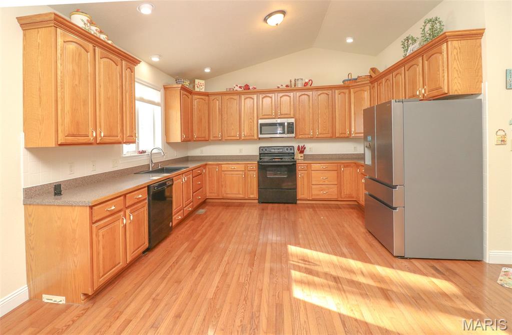
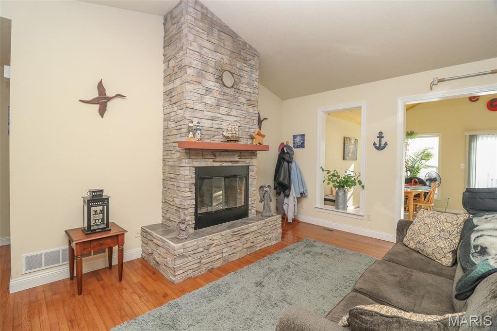
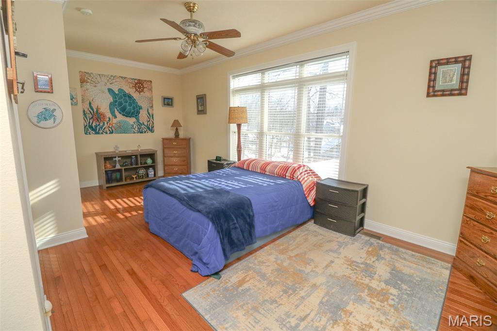
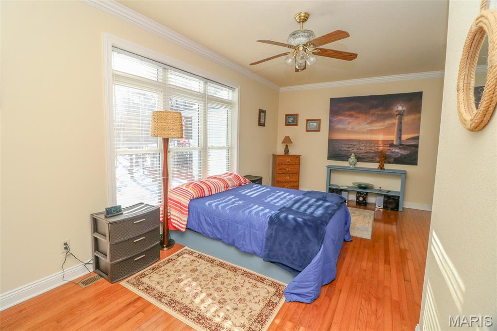
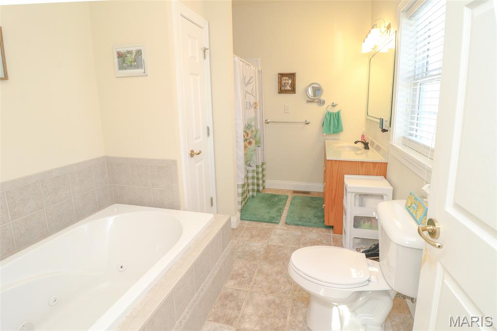
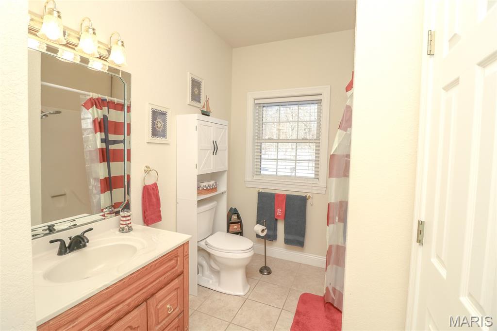
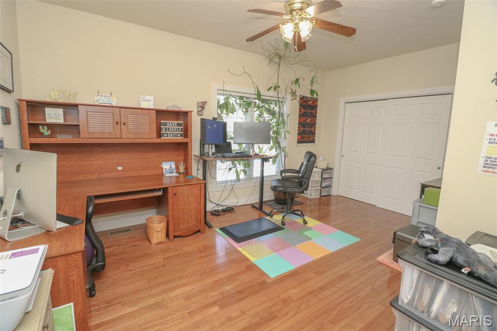
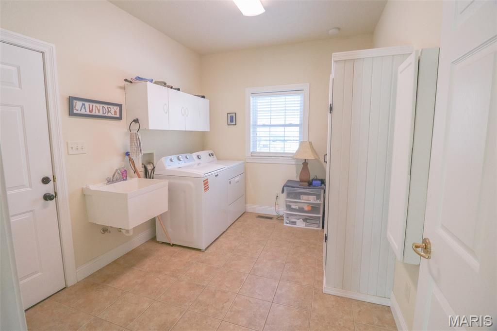
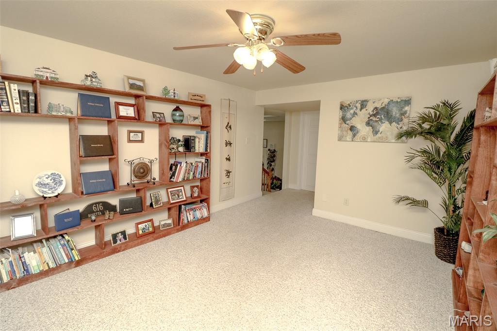
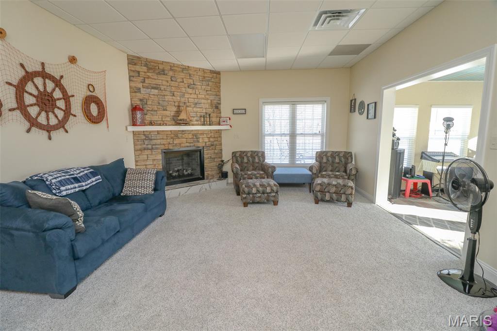
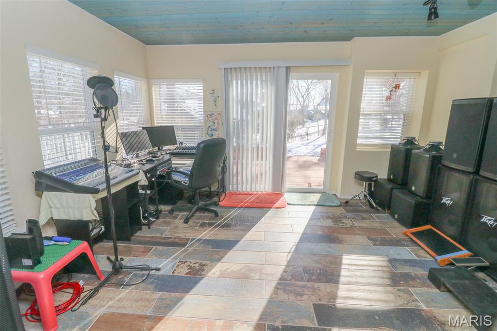
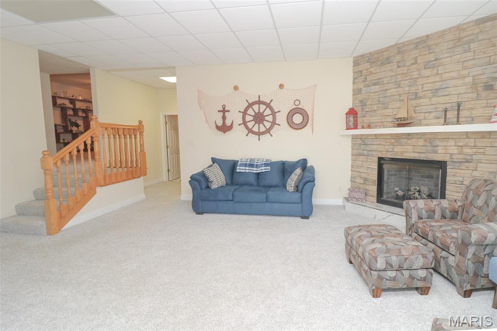
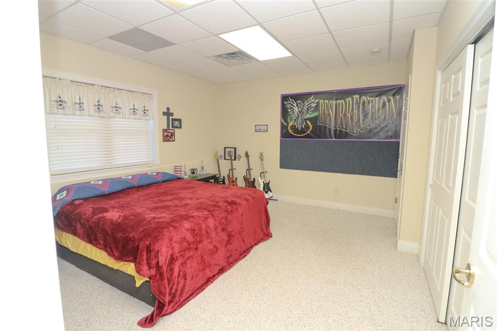
Welcome Home! Beautiful partial brick 3-bedroom 3-bath ranch style home with over 3500 sq feet of living space. Home has an open floor plan with vaulted ceilings, wood floors, living room with a fireplace, spacious kitchen with ample cabinets including dining room area that walks out to one of the two decks. Main floor master suite includes walk-in closet, whirlpool tub and separate shower. Finished walkout basement provides plenty of room to entertain and a second fireplace. Home also features main floor laundry and central vacuum system. Home has been well maintained with a newer roof and HVAC. Enjoy your time on the deck or around the firepit. Terre Du Lac is approximately one hour south of St. Louis featuring 15 lakes, 18-hole golf course, pickle ball court, dog park and more. Home is a must see to see all it has to offer. Additional attached lot available with house with lake access.

3 Beds

3 Baths

3,516 sq.ft

$0 per sq.ft

Ranch
$ 315,000
Active Under Contract
0
26004567
3
3
3,516
1,668
Terre Du Lac
Unincorporated
Potosi R-III
Washington
Residential
Ranch
Residential
$2,087
Last 6 closed homes in this zip.
| Address | Bd/Ba | SqFt | List | Sold | Closed |
|---|---|---|---|---|---|
| 3208 Pintail Ridge Road, Unincorporated, MO 63628 | 3/3 | 1,668 | $394,900 | $380,000 96.2% of ask |
Sep 3, 2026 |
| 10015 E Carmen Place, Unincorporated, MO 63628 | 3/3 | 1,950 | $3,100 | $3,100 100% of ask |
Sep 1, 2026 |
| 420 Murrill Court, Bonne Terre, MO 63628 | 3/2 | 1,372 | $135,000 | $132,000 97.8% of ask |
Aug 28, 2026 |
| 1149 Riverwoods Drive, Desloge, MO 63628 | 3/3 | 1,169 | $195,000 | $165,000 84.6% of ask |
Aug 27, 2026 |
| 37 Ash Street, Bonne Terre, MO 63628 | 3/1 | 1,324 | $79,900 | $82,200 102.9% of ask |
Aug 26, 2026 |
| 1540 Rue Regina, Bonne Terre, MO 63628 | 3/2 | 1,680 | $263,500 | $263,500 100% of ask |
Aug 24, 2026 |
Estimate your monthly payment. Adjust the sliders below.
Estimate only. Not a loan offer. Consult a lender for an accurate quote, including HOA fees, PMI, and current rates.
Breakfast Room
12x24
Living Room
19x15
Kitchen
18x18
Bedroom
14x20
Master
Bathroom
12x8
Master
Bedroom 2
11x16
Bathroom 2
11x7
Bedroom 3
13x15
Bathroom 3
9x5
Utility Room
12x9
Family Room
16x22
Family Room
12x20
Media Room
12x14
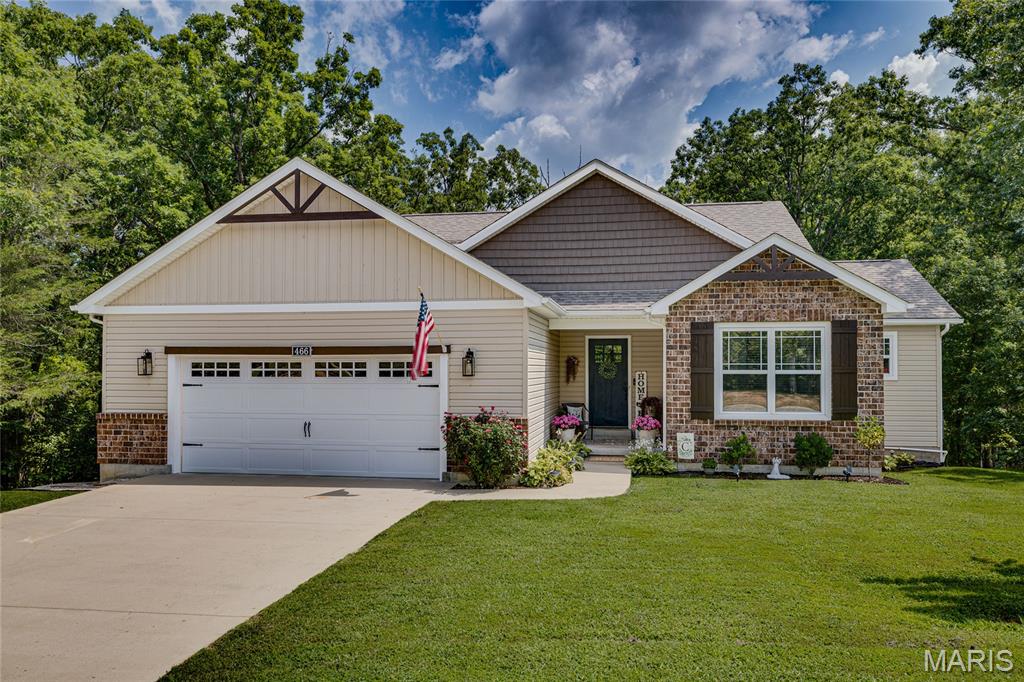
Built in 2015 and offering more than 2,700 square feet of finished living space, this spacious 4-bedroom, 3-bath home in Terre Du Lac has room for everyone! The main level features a desirable divided-bedroom floor plan with three bedrooms and two full baths, including a generous primary suite with a private bathroom. The open-concept living area showcases a large living room with vaulted ceilings, beautiful wood flooring and exposed beam accents, while the kitchen and dining area offer custom cabinetry, an oversized breakfast bar and newer stainless steel appliances, including a brand-new refrigerator. A dedicated main-floor laundry room is conveniently located just off the attached two-car garage. Downstairs, the finished walk-out basement provides more than 1,000 additional square feet, featuring an expansive second bedroom suite with a full bathroom and walk-in closet, a large sitting or recreation area and plenty of storage. Step outside to enjoy a fenced backyard designed for entertaining, complete with a large patio, a covered deck off the dining area and a second deck ideal for grilling. Conveniently located near the Terre Du Lac golf course, community lakes and main entrance, this home offers an exceptional combination of space, comfort and location!
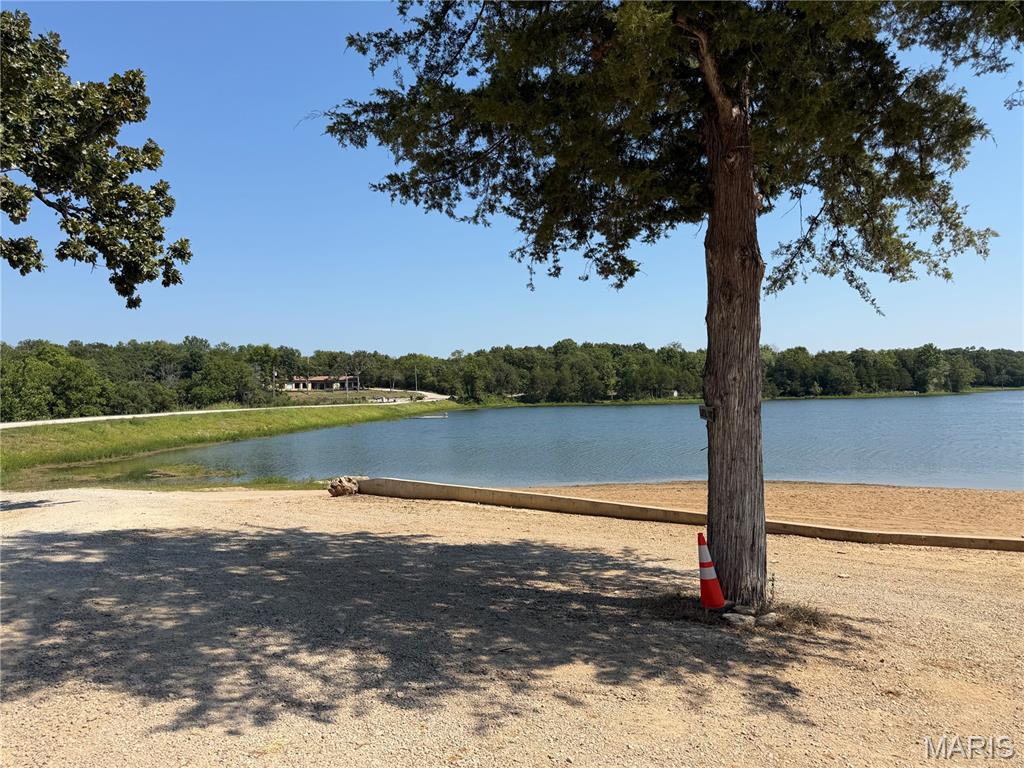
Lake Community Cabin! This property is located in Cedar Lake about an hour south of St Louis. Spend time with family and friends boating, swimming and fishing! This 2 room getaway has a full bathroom, kitchen area, water, sewer, 200 amp electric box and includes a RV hook up. Needs some TLC and updating.
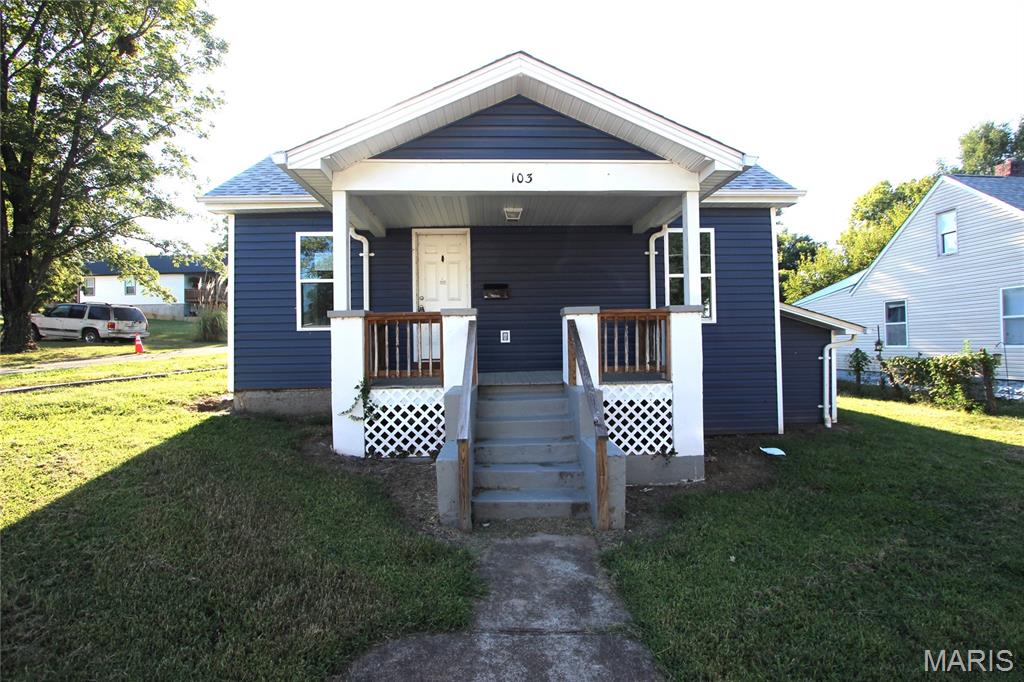
Welcome to this charming 3-bedroom, 2-bath home situated on a desirable corner lot! Featuring a functional layout, this home offers a spacious primary suite complete with a private bathroom for added comfort and convenience. The inviting living spaces provide plenty of room for everyday living and entertaining, while the additional bedrooms are perfect for family, guests, or a home office. Outside, the corner lot offers added curb appeal, extra yard space, and ample parking opportunities. Conveniently located near schools, shopping, parks, and local amenities, this home is ready for its next owner. Schedule your private showing today and see all it has to offer!