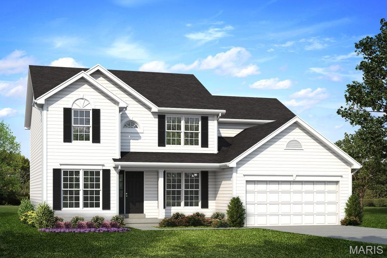
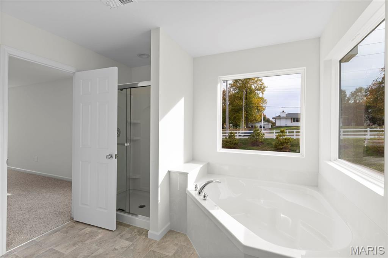
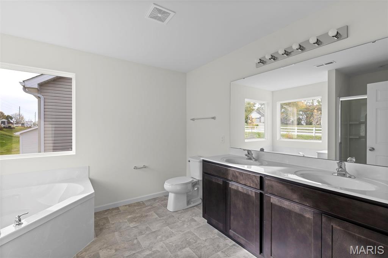
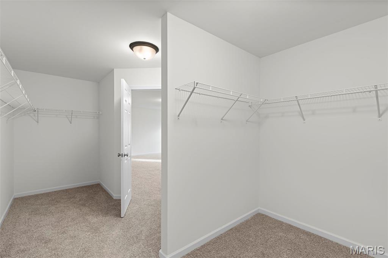
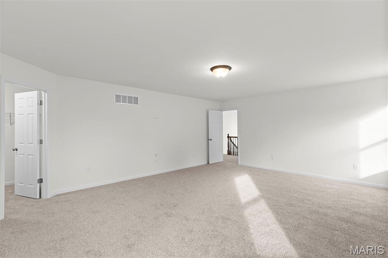
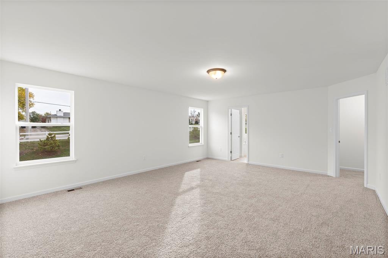
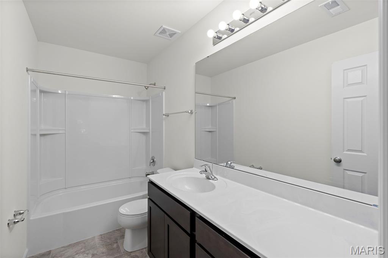
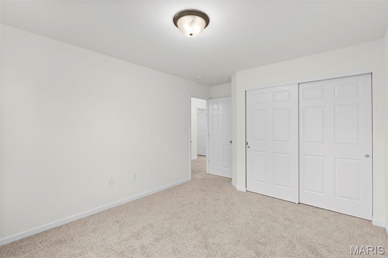
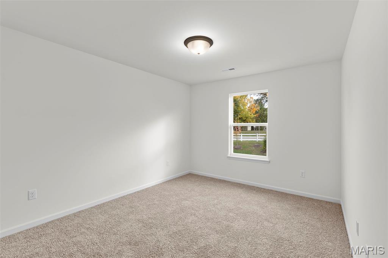
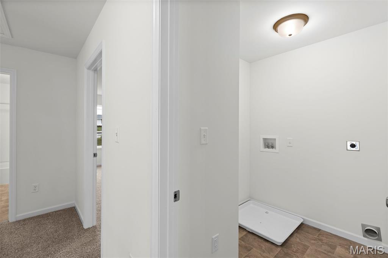
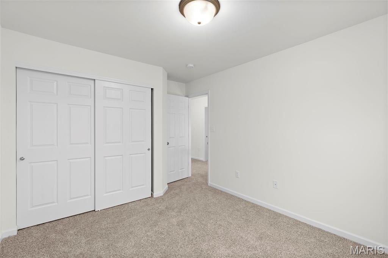
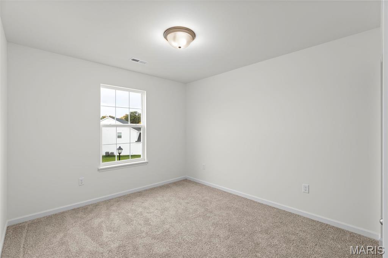
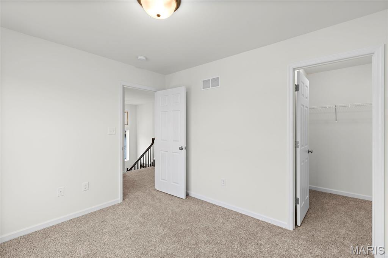
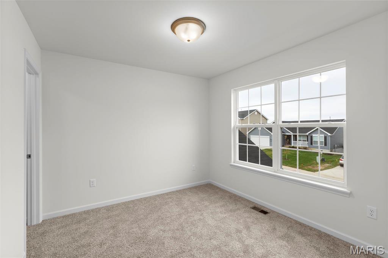

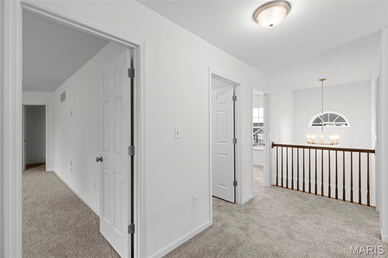
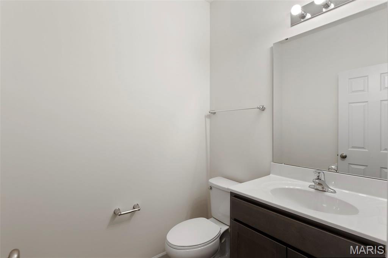
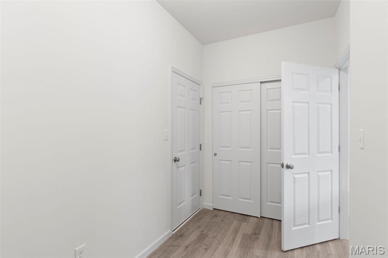
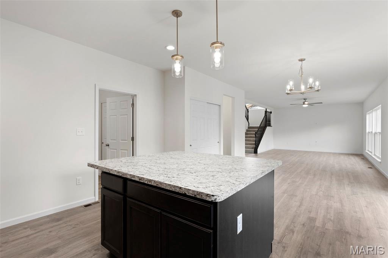
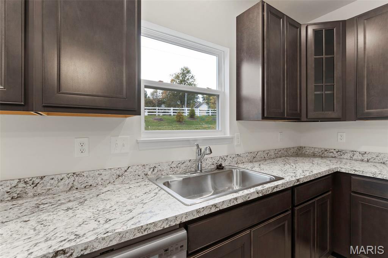
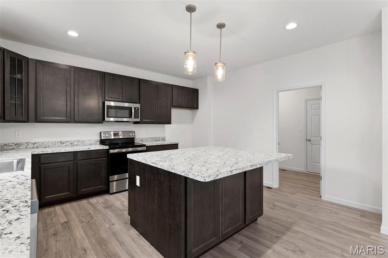
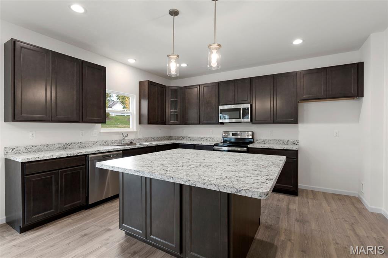
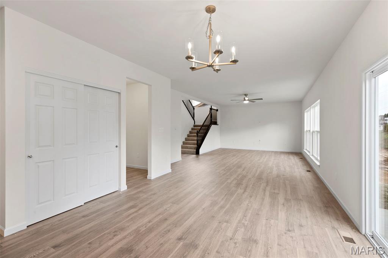
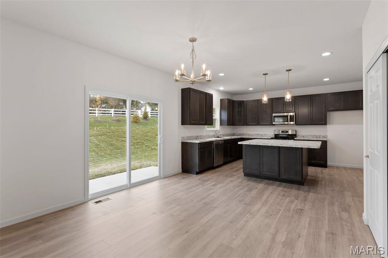
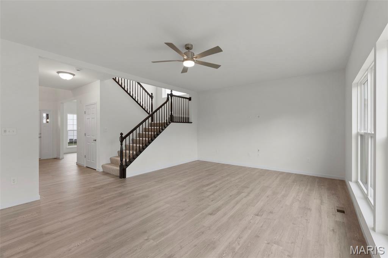
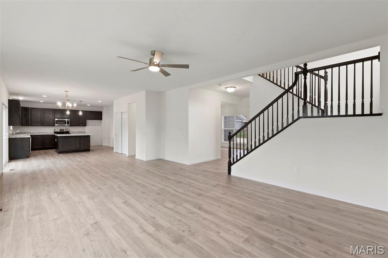
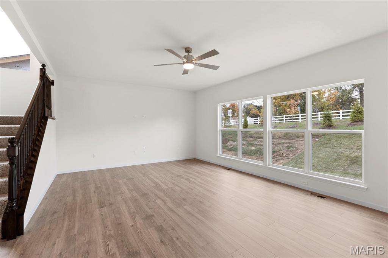
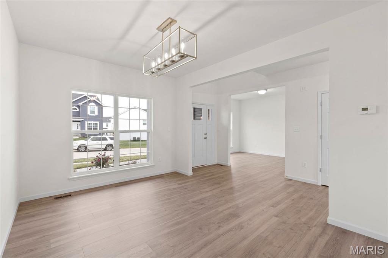
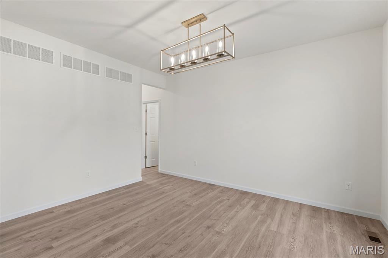
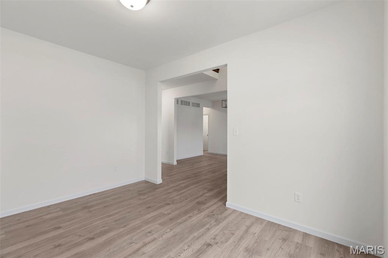
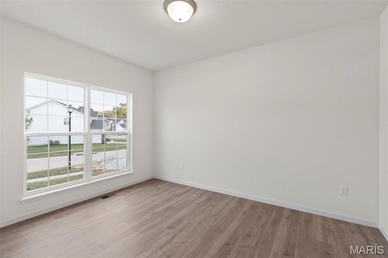
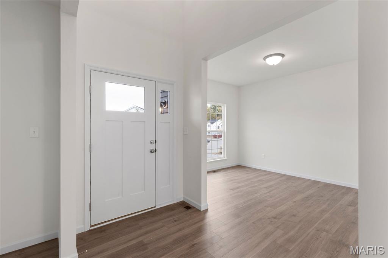
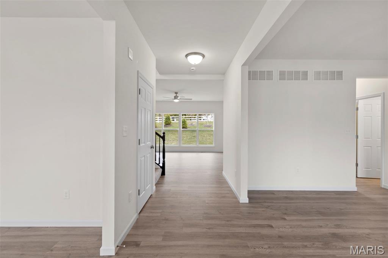
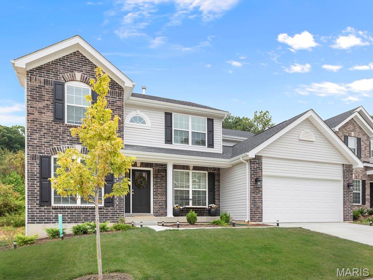
New McBride Homes’ Sequoia 2 story 4BR 2.5BA, is ready now! Walkout homesite! Step into the 2-story foyer flanked by formal living & dining rooms. Large family room w/a window wall & ceiling fan. The bright breakfast area w/pantry & sliding glass door to the backyard. Luxury kitchen features quartz countertops, 42” Benton Umber cabinets, center island w/breakfast bar, & stainless steel GE appliances. Main floor w/powder room, laundry room, 9’ ceilings, 6’ windows, & wood laminate flooring throughout. Upstairs primary suite w/massive walkin closet & private bath w/walkin shower, corner tub w/large windows & double vanity, plus 3 extra bedrooms & hall bath. Dual zone HVAC, 2 panel interior doors, matte black fixtures, LL ¾ bath roughin & more! Elm Crossing is a secluded, peaceful community w/33 homesites on a private cul-de-sac minutes from New Town and top schools. Enjoy peace of mind with McBride Homes’ 10 yr builders warranty & incredible customer service. Similar photos shown.

4 Beds

3 Baths

2,784 sq.ft

$0 per sq.ft

Traditional
$ 524,900
Active
0
26004221
4
3
2,784
Elm Crossing 27
St Charles
St. Charles R-VI
St Charles
Residential
Traditional
Residential
Last 6 closed homes in this zip.
| Address | Bd/Ba | SqFt | List | Sold | Closed |
|---|---|---|---|---|---|
| 621 Houston Street, St Charles, MO 63301 | 3/2 | 1,352 | $340,000 | $360,000 105.9% of ask |
Jul 31, 2026 |
| 205 Arpent Alley, St Charles, MO 63301 | 3/2 | 1,865 | $577,906 | $577,906 100% of ask |
Jul 30, 2026 |
| 3348 Leverenz Drive, St Charles, MO 63301 | 3/2 | 1,094 | $285,000 | $306,000 107.4% of ask |
Jul 30, 2026 |
| 3214 Ipswich Lane, Unincorporated, MO 63301 | 3/1 | 912 | $259,900 | $259,900 100% of ask |
Jul 30, 2026 |
| 3217 Calhoun Drive, St Charles, MO 63301 | 3/4 | 2,610 | $459,000 | $455,000 99.1% of ask |
Jul 30, 2026 |
| 122 Marais Temps Clair Place, St Charles, MO 63301 | 5/4 | 2,496 | $625,000 | $630,000 100.8% of ask |
Jul 30, 2026 |
Estimate your monthly payment. Adjust the sliders below.
Estimate only. Not a loan offer. Consult a lender for an accurate quote, including HOA fees, PMI, and current rates.
Kitchen
12x15
Breakfast Room
11x13
Dining Room
11x14
Living Room
10x14
Primary Bedroom
17x16
Bedroom 2
11x13
Bedroom 3
10x11
Bedroom 4
11x13
Family Room
21x15
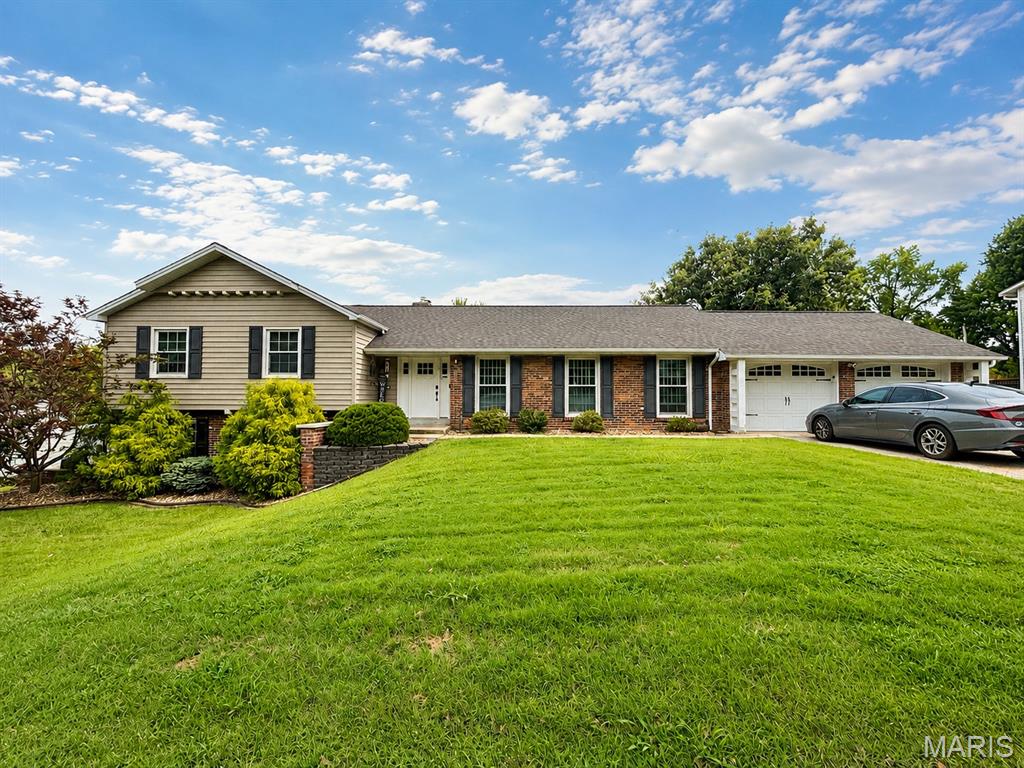
Some homes have one standout feature. This one has three: a gorgeous kitchen, an incredible primary suite, and a backyard that's ready for your next pool party! Welcome to 20 Shawnee Drive, a ONE OF A KIND brick tri-level home tucked away in the desirable Indian Hills subdivision. With 3 bedrooms, 2.5 bathrooms, a 2 car garage, and updates throughout, this home will make you want to stay awhile. Take time to explore everything Indian Hills has to offer! Mature trees, timeless masonry architecture and the convenient location only an established neighborhood can provide. Even better, Historic Main Street St. Charles is just a golf cart ride away, giving you easy access to charming shops, restaurants, festivals, and year-round events. Step outside and prepare to be impressed. Situated on over half an acre, the fully fenced backyard is your own private oasis featuring an in-ground pool, a covered patio, and an outdoor kitchen (gas grill & Blackstone included) that turns every summer night into an occasion. Inside, this home is just as special. The renovated primary suite feels like a private retreat with a huge walk-in closet and a beautifully updated bathroom featuring a luxurious tile rainfall shower, heated floors, heated towel bar and freestanding tub. The main level offers wood floors, a sunken living room with tons of character, a dining room and a cozy hearth room perfect for morning coffee. The newly renovated kitchen blends style and functionality with stainless appliances and custom cabinetry featuring built-in organizers, dedicated spice cabinets, and a convenient pull-out trash cabinet. Thoughtful details like these make everyday living easier. The walk-out lower level offers even more flexible living space with a third bedroom, half bath, brand-new carpet, ample storage, and direct access to an additional side patio. This Indian Hills gem checks all the boxes and adds a few you didn’t know you needed! Be sure to schedule your showing before it's gone!
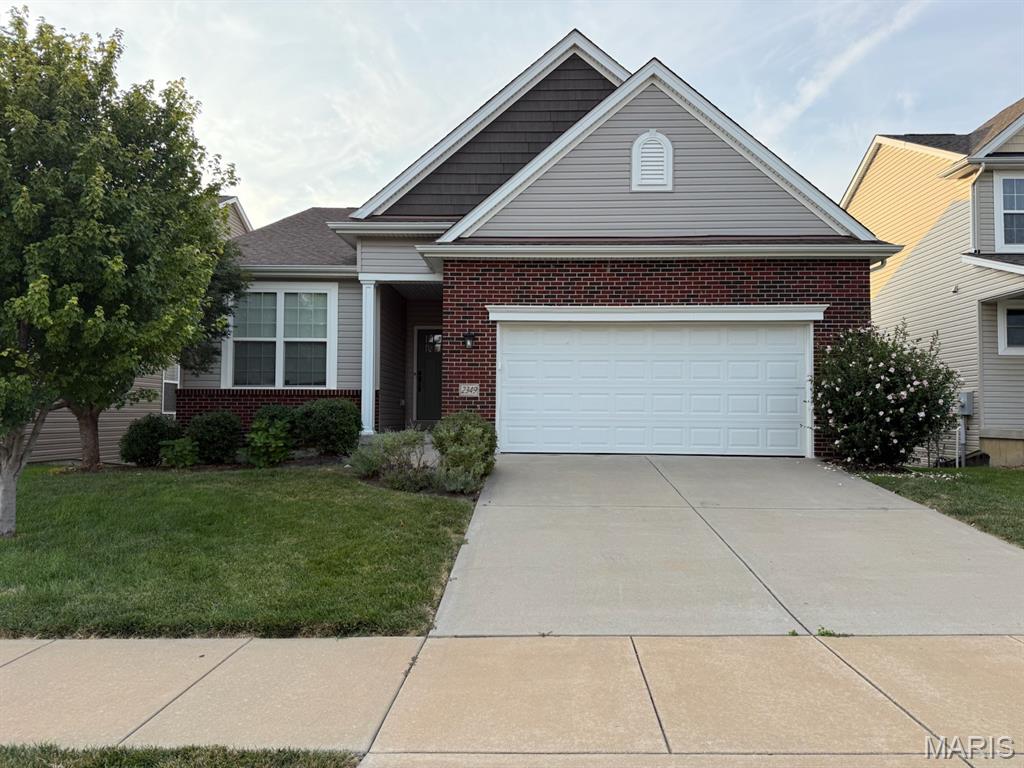
Enjoy the perfect blend of style, comfort, and convenience in this beautifully updated ranch offering over 2,200 square feet of finished living space. Built in 2016, this 4-bedroom, 3-bath home is nestled in a sought-after, walkable neighborhood just minutes from Historic Main Street St. Charles, Blanchette Park, shopping, dining, and convenient access to Highway 370. Step inside to an inviting open floor plan filled with natural light, soaring vaulted ceilings, and a spacious great room anchored by a cozy gas fireplace. The main living area has been freshly painted (2026) and features durable, pet-and kid-friendly engineered hardwood flooring (2024), creating a warm yet modern feel. The updated shaker-style front door and thoughtful details throughout add to the home's welcoming appeal. The beautifully updated kitchen is designed for both everyday living and entertaining, featuring granite countertops, newer cabinetry, stylish tile backsplash, a wine refrigerator with butcher block countertop, reverse osmosis water filtration system (2024), gas hookup for a range, and generous workspace overlooking the dining and living areas. The main level offers three spacious bedrooms and two full baths, including a private primary suite with a walk-in closet and an updated en-suite bath featuring luxury vinyl flooring, subway tile accents, updated vanity, mirrors, and lighting. Secondary bedrooms include newer carpeting and charming board-and-batten accents, while the guest bath has also been tastefully refreshed. The professionally finished lower level (2022) significantly expands the living space with a large recreation room, fourth bedroom, full bath with double vanity, wet bar featuring butcher block countertops and beverage refrigerator, and abundant unfinished storage. The versatile layout is ideal for guests, multi-generational living, or a private mother-in-law suite. Outdoor living is equally impressive with a newly repainted deck (2026), partially covered patio, fenced backyard, and a charming hanging bed swing—perfect for enjoying peaceful evenings and beautiful sunsets. The oversized, fully insulated garage features insulated doors, finished and insulated walls and ceiling, an EV charging outlet, and custom built-in mudroom bench, making it as functional as it is comfortable throughout every season. Beyond the home itself, you'll love the incredible neighborhood lifestyle. Residents enjoy walking trails, green space, gazebos, annual neighborhood events, and easy walking access to Blanchette Park with its playgrounds, ball fields, pickleball and tennis courts, aquatic center, and splash pad. Historic Frenchtown, the Katy Trail, Boschert Greenway, and Main Street St. Charles are all just a short walk or bike ride away. With over 2,200 finished square feet, exceptional updates, flexible living spaces, thoughtful upgrades, and an unbeatable location, this move-in-ready home offers the perfect combination of comfort, convenience, and community.
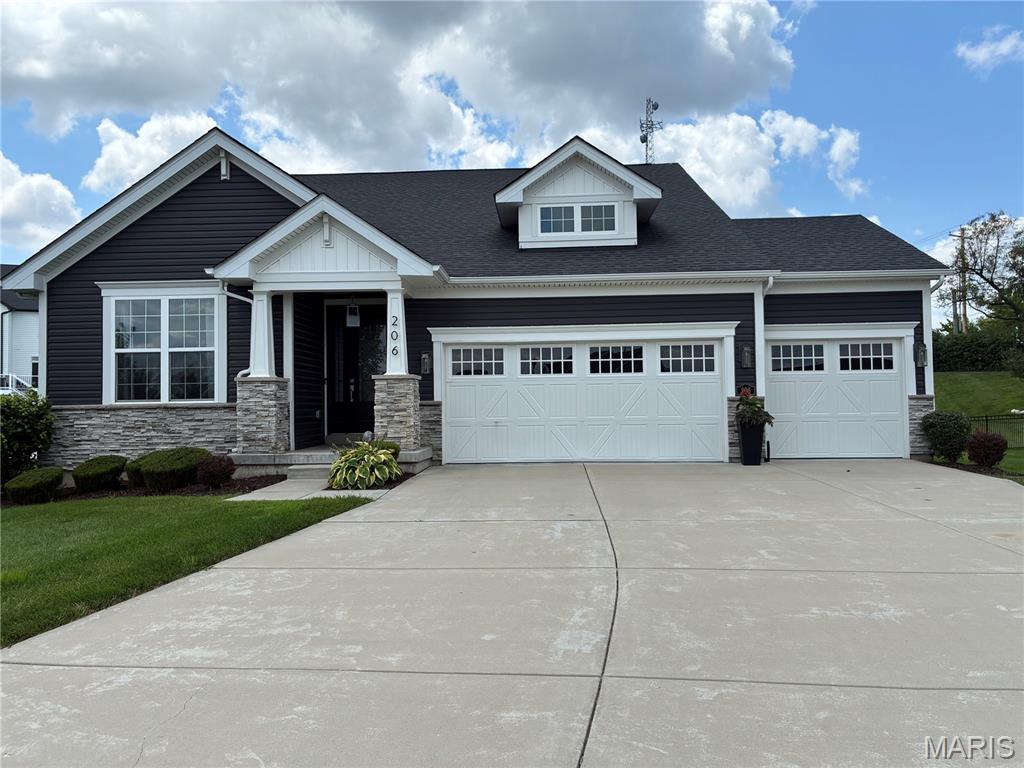
Welcome to this custom built 2800 foot, 3 bed/3 bath total living Payne home. Home is located in the Villages of Sandfort Farms just north of I-70 in St Charles. Home is only seven years old, positioned on 13000 square ft lot and is located at the end of private cul de sac. When you pull up to front of the home you instantly are impressed by stone veneer elevation and professional landscaped yard with sprinkler system. Many awesome upgrades in the home including 12 foot ceilings tall ceilings in much of main level, chefs kitchen, floor to ceiling windows in living room, screened 12 ft tall sunroom, sound surround system, and finished basement with 9 foot ceilings. Enter the elegant front door and start your tour. Immediately you locate the stunning tall ceilings, windows, and gas fireplace in the living room as you look forward towards back of home. Office on the left could easily be converted to 4th bedroom if desired. Bedroom 2 also is located in front of home and is adjacent to hall bathroom. Vinyl plank flooring and neutral paint for pallet throughout the home. Next up on left is the chefs kitchen complete with 8 ft quartz island with CT, SS appliances, double oven, gas range with hood, white shaker tall cabinets, high tech refrigerator, walk in pantry with smoked glass inset, and modern pennant lighting. Open floor plan with LR, dining room and kitchen with recessed lighting though out. Sliding door to gorgeous sunroom which provides access to backyard as well. Split bedroom floorplan allows primary bedroom at back of home. Bathroom suite to is a real stunner with soaking tub, massive walk in closet, separate shower, large bathroom window. First floor laundry is located at entrance to large oversized 3 car garage. Moving downstairs you will be amazed by the app 700 square foot family room and large sleeping room with egress window additional full bathroom. All systems are only seven years old and much storage in unfinished area of basement. So come visit and enjoy this beautiful home!