Back to Search Results
$623,500sold price Closed

16 Meadowbrook Country Club Estate, Ballwin, MO, 63011

6 bd | 4 ba | 2,730 sq ft | Ranch
Subdivision: Meadowbrook Country Club Estates
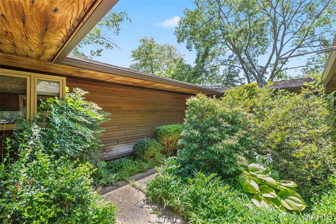
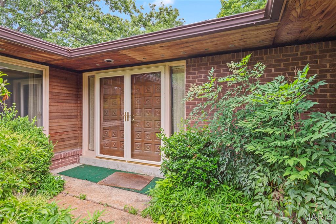
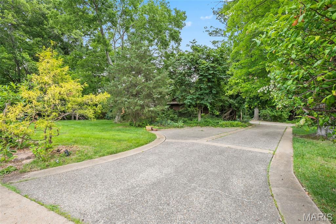
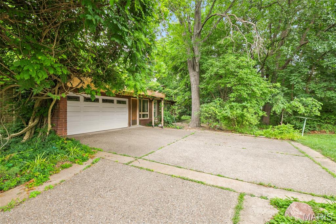
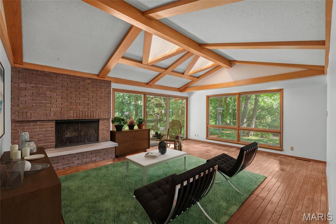
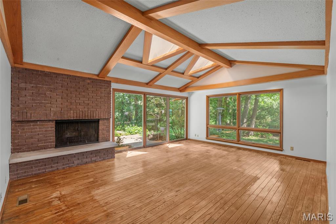
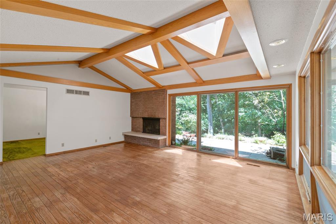
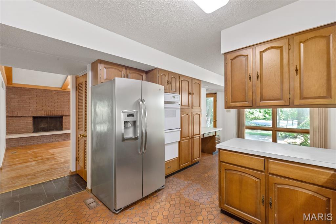
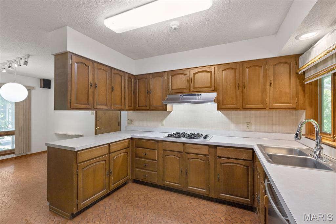
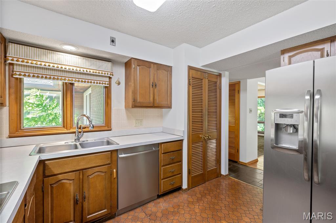
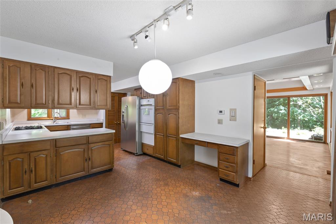
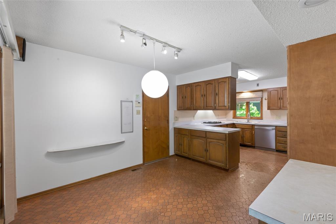
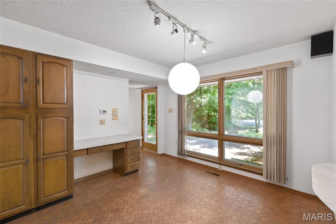
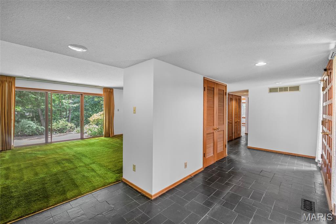
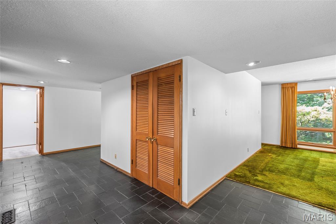
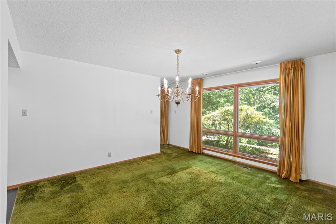
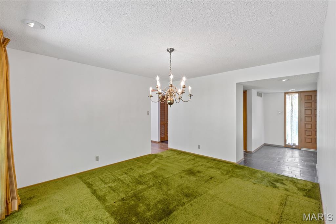
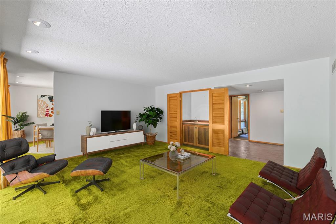
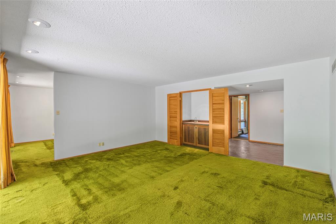
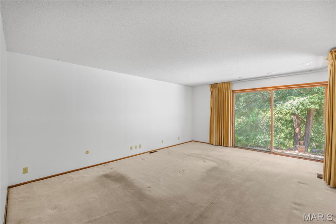
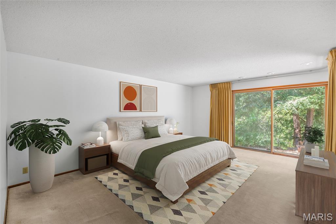
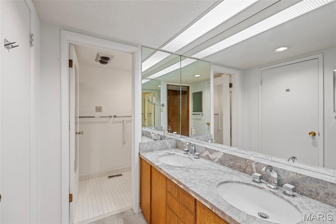
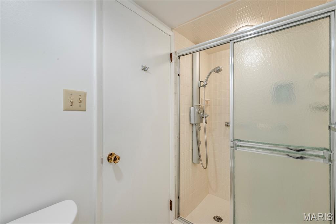
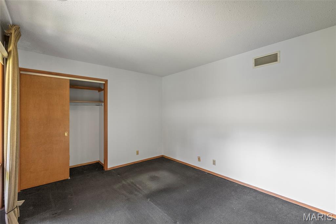
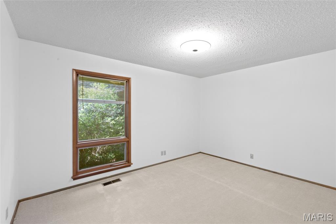
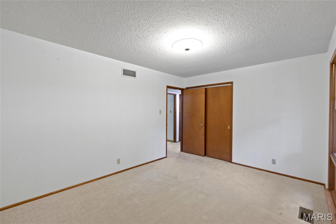
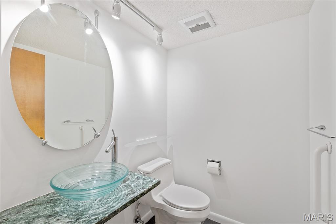
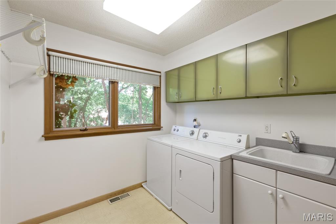
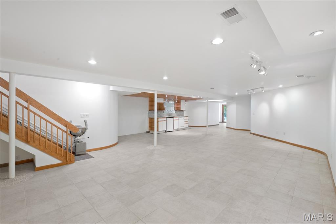
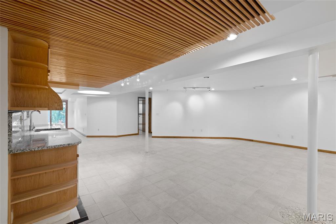
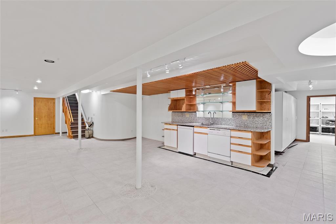
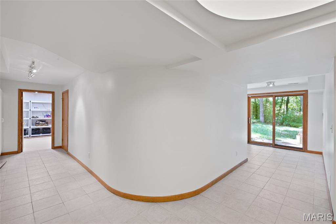
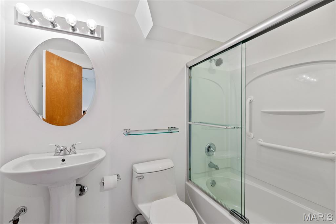
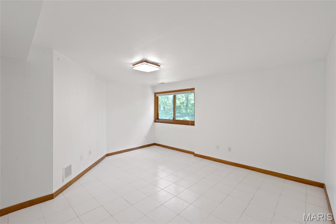
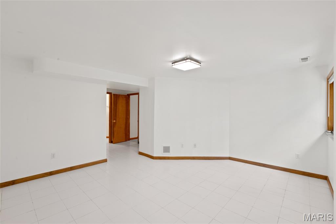
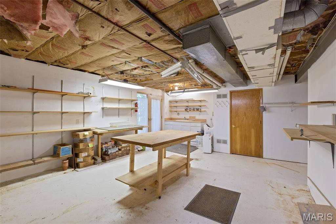
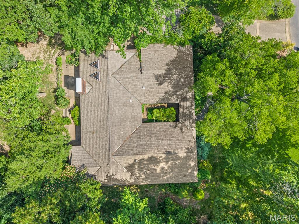
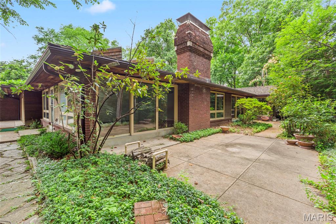
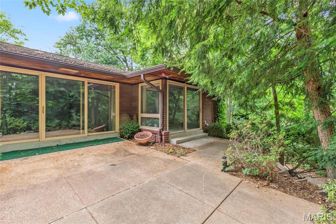
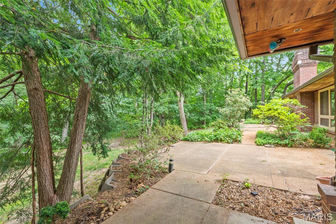
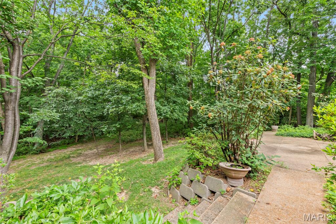
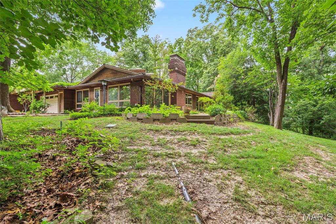
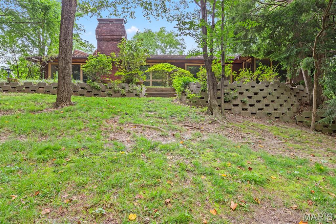
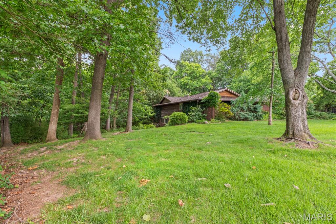
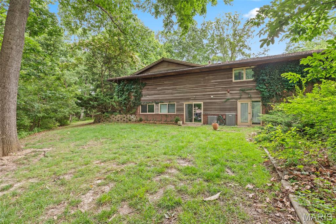
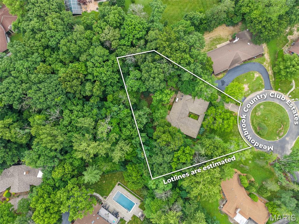
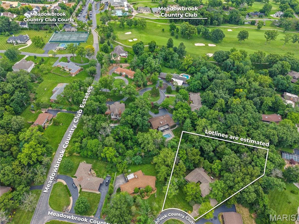
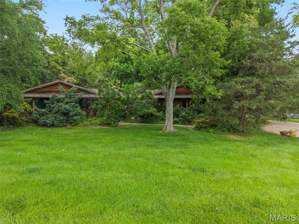
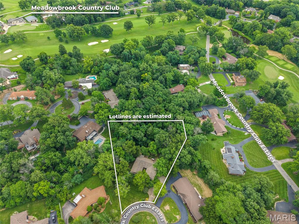
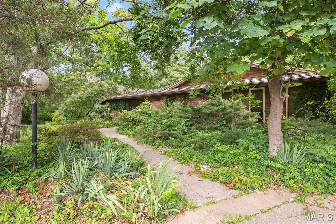
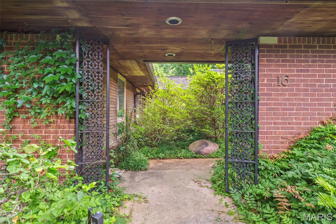
Welcome to your mid-century dream home — a one-of-a-kind residence designed by a noted St. Louis architect as his own family home, where no detail was overlooked. Built in 1969 and lovingly maintained by a single owner ever since, this home is a rare find: the major systems are updated and ready for its next chapter, while its original mid-century character remains beautifully intact — offering a buyer the exciting opportunity to add their own modern touch to a home with truly special bones. Thoughtfully designed in the classic modern tradition, which blurs the line between indoors and out, there are nature views from virtually every window - taking full advantage of the home's expansive wooded lot. Approach the home and you'll immediately notice its distinctive architectural pedigree — cedar shake roofing, charming bubble lights, and bubble glass windows accenting the side-entry garage. Step through the gated courtyard and follow a meandering path through an Asian-inspired garden to reach the front door — an arrival sequence unlike anything else on the market. Inside, over 2,700 square feet unfolds with a gracious flow purpose-built for entertaining. Original black slate tile anchors the generous foyer, setting the tone for the home's authentic mid-century character. The heart of the home connects effortlessly to a living room with a wet bar and patio access, formal dining room, eat-in kitchen, powder room, and abundant storage — all oriented around the showstopper: a dramatic great room featuring soaring vaulted ceilings, skylights that flood the space with natural light, a textbook mid-century fireplace, and custom sliding doors opening to patio that stretches accross the back of the house overlooking the wooded grounds. The private bedroom wing offers a serene primary suite with an ensuite bath, walk-in closet, secondary closet, and direct patio access. Three additional bedrooms, a full bath, and an oversized laundry room complete the main level. The walkout lower level was finished as a complete secondary living area, ideal for guests, multi-generational living, or an in-law suite — featuring a living space, kitchenette, two large bedrooms (one with a walk-in closet), and a full bath. A large workshop with sink and its own walkout access, plus generous storage, round out the lower level. Additional highlights: Newer dual HVAC systems and water heater for peace of mind. An oversized garage featuring art glass in the garage door. A new pergola draped in wisteria that puts on a spectacular show each spring. And perhaps best of all — a lot that backs to private common ground with a creek accessible only from this property, giving you a secluded natural retreat right in your backyard. Original. Authentic. Irreplaceable — and ready for your vision.

Status: Closed · MLS# 26004053 · Listing Courtesy of Janet McAfee Inc., [email protected]
Properties displayed may be listed or sold by various participants in the MLS.

Approximate location. Get directions

Talk to a real agent about this home

StLouisRealEstate.com is operated by Guerrilla Brokers, LLC. The person who answers is a licensed real estate agent with Missouri Online Real Estate, Inc. who can pull this listing up with you and answer your questions about it.

Call now
Calls may be recorded.*
Video or audio, usually in about 2 minutes. How it works

Facts and features

Sold Price

$ 623,500

List Price

$ 650,000

Status

Closed

Days on market

33

MLS#

26004053

Bedrooms

6

Full baths

4

Sq. Ft. Above

2,730

Sq. Ft. Below

1,500

Subdivision

Meadowbrook Country Club Estates

Municipality

Ballwin

School District

Parkway C-2

County

St Louis

Property Type

Residential

Style

Ranch

Type

Residential

Additional Information

Property Tax (2024)

$5,715

Room Dimensions

Main level
Family Room
20 × 16 ft · 320 sq ft
Valuted ceiling with skylight and sliders to patio
Kitchen
13 × 11 ft · 143 sq ft
Breakfast Room
8 × 11 ft · 88 sq ft
Dining Room
14 × 12 ft · 168 sq ft
Den
19 × 17 ft · 323 sq ft
Primary Bedroom
14 × 19 ft · 266 sq ft
Bedroom 2
14 × 10 ft · 140 sq ft
Bedroom 3
14 × 11 ft · 154 sq ft
Laundry
10 × 8 ft · 80 sq ft
Other
Bedroom 4
12 × 10 ft · 120 sq ft

Recent Nearby Sales in 63011

Last 6 closed homes in this zip.

Address Bd/Ba SqFt List Sold Closed
485 Brightspur Lane, Ballwin, MO 63011 4/2 2,099 $365,000 $365,000
100% of ask
Nov 19, 2026
262 W Skyline Drive, Ballwin, MO 63011 3/1 1,243 $310,000 $307,000
99% of ask
Nov 18, 2026
220 Wildbrier Drive, Ballwin, MO 63011 4/4 2,509 $299,000 $320,199
107.1% of ask
Nov 17, 2026
631 Golfview Drive, Ballwin, MO 63011 4/3 2,806 $539,900 $539,000
99.8% of ask
Nov 17, 2026
1048 Van Dyke Drive, Ballwin, MO 63011 6/5 3,876 $1,194,000 $1,194,000
100% of ask
Nov 16, 2026
16948 Kingstowne Place Drive, Wildwood, MO 63011 4/3 2,657 $499,900 $470,000
94% of ask
Nov 16, 2026

Price & Listing History

Listed for sale at $650,000
Jun 18, 2026
Sold for $623,500
Jul 21, 2026 · 95.9% of original list price · 33 days from listing to closing

Every time this home was on the market

Prior listings, expired and canceled listings, days on market, price changes and sold prices from MARIS MLS records.

Loading…

Most MLS-recorded sales near this home

Most closed sales in the last 12 months around this address, listing side and buyer side, plus this listing agent's record.

Loading…

Mortgage Estimator

Estimate your monthly payment. Adjust the sliders below.

Estimated Monthly Payment
$0
Principal & Interest: $0 · Tax: $0 · Ins: $0
Loan Amount: $0
Total Interest: $0
Total of Payments: $0
A Missouri Online Real Estate, Inc. agent will connect you with a trusted local lender.

Estimate only. Not a loan offer. Consult a lender for an accurate quote, including HOA fees, PMI, and current rates.

Video or audio, usually in about 2 minutes. How it works

Other homes for sale nearby

In Ballwin, 63011, closest in price to this one. See all in 63011 →
17028 Fire Glow Drive, Wildwood, MO, 63011 - 3 bed, 3 bath home for sale in Wildwood, MO
Pending

$650,000

4 days on market
17028 Fire Glow Drive, Wildwood, MO, 63011
3bd | 3ba | 2,270sqft |$286/sqft |4 DOM |1.5 Story MLS#26067181
2315 Dartmouth Bend Drive, Wildwood, MO, 63011 - 5 bed, 3 bath home for sale in Wildwood, MO
Pending

$650,000

17 days on market
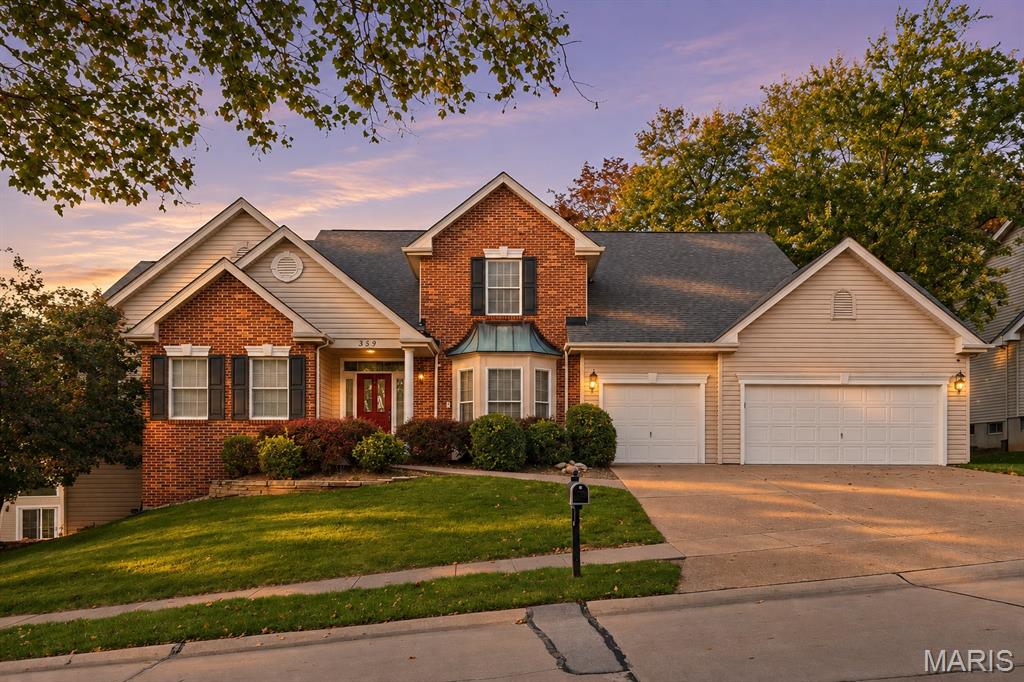
359 Turnberry Place Drive, Wildwood, MO, 63011 - 5 bed, 5 bath home for sale in Wildwood, MO
Pending

$649,900

2 days on market
359 Turnberry Place Drive, Wildwood, MO, 63011
5bd | 5ba | 3,357sqft |$194/sqft |2 DOM |1.5 Story MLS#26070254
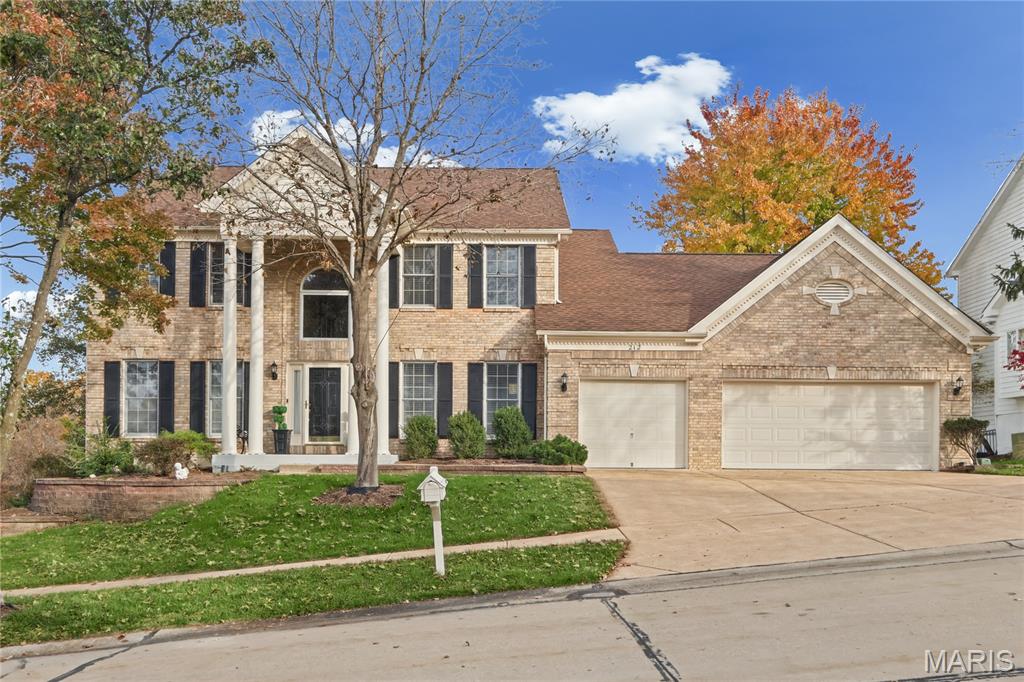
212 Turnberry Place Drive, Wildwood, MO, 63011 - 4 bed, 4 bath home for sale in Wildwood, MO

$665,000

1 day on market
212 Turnberry Place Drive, Wildwood, MO, 63011
4bd | 4ba | 3,674sqft |$181/sqft |1 DOM |1.5 Story MLS#26063931
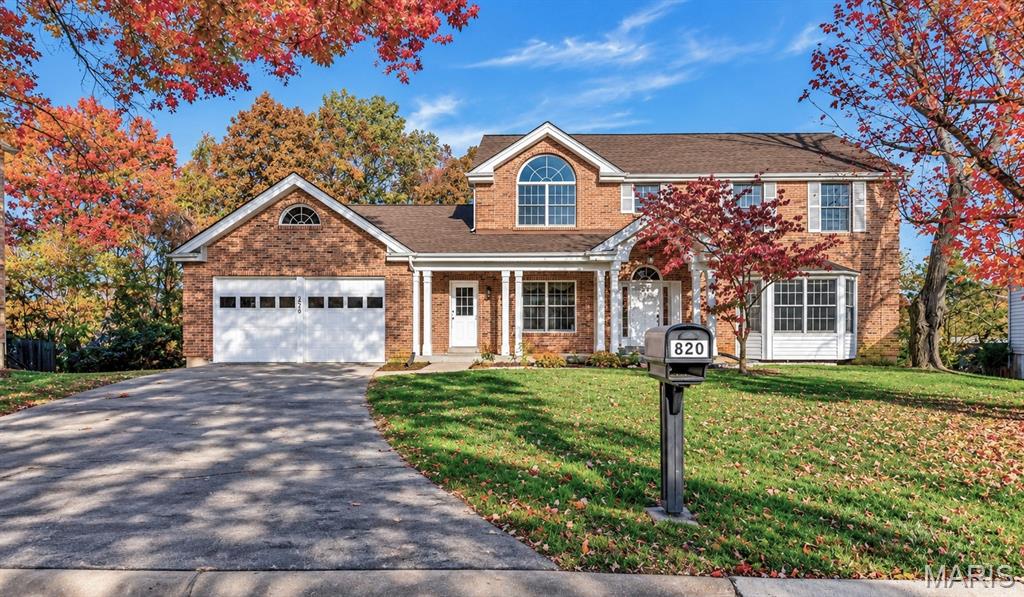
820 Henry Manor Court, Manchester, MO, 63011 - 4 bed, 4 bath home for sale in Ballwin, MO

$628,000

Open House
820 Henry Manor Court, Manchester, MO, 63011
4bd | 4ba | 2,827sqft |$222/sqft |1 DOM |2 Story MLS#26071621
542 Eagles Nest Court, Wildwood, MO, 63011 - 4 bed, 5 bath home for sale in Wildwood, MO
Active Under Contract

$675,000

Price drop $55,000 was $730,000
542 Eagles Nest Court, Wildwood, MO, 63011
4bd | 5ba | 3,336sqft |$202/sqft |86 DOM |1.5 Story MLS#26045889
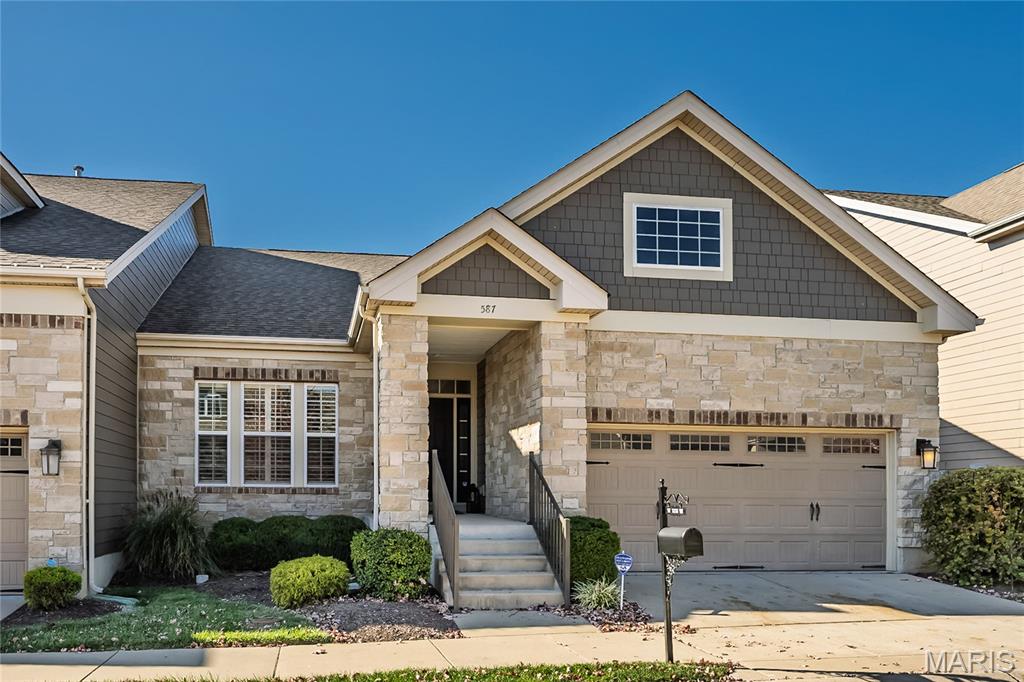
587 Triton Way Drive, Ellisville, MO, 63011 - 3 bed, 3 bath home for sale in Ellisville, MO

$619,900

New listing
587 Triton Way Drive, Ellisville, MO, 63011
3bd | 3ba | 1,658sqft |$374/sqft |1 Story MLS#26073330
531 Strecker Road, Wildwood, MO, 63011 - 3 bed, 3 bath home for sale in Wildwood, MO

$699,000

Price drop $76,000 was $775,000
531 Strecker Road, Wildwood, MO, 63011
3bd | 3ba | 2,600sqft |$269/sqft |118 DOM |2 Story MLS#26044729