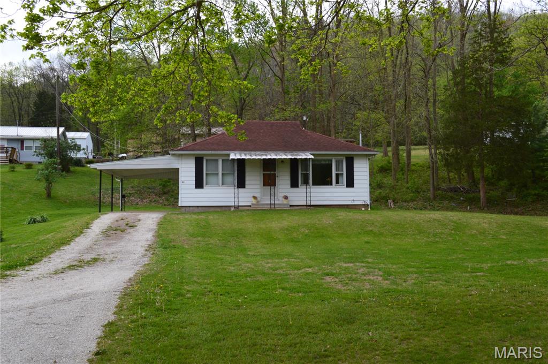
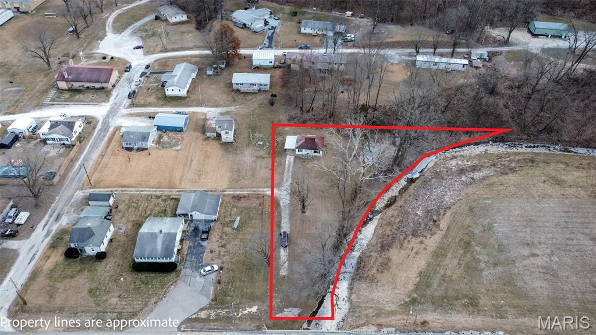
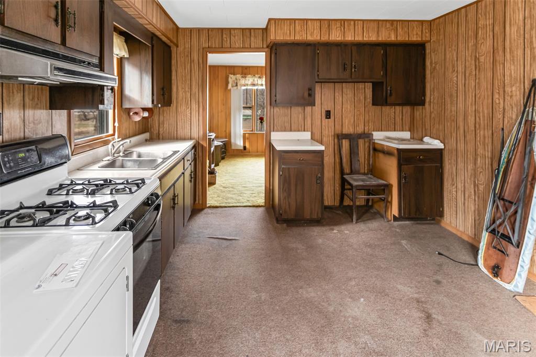
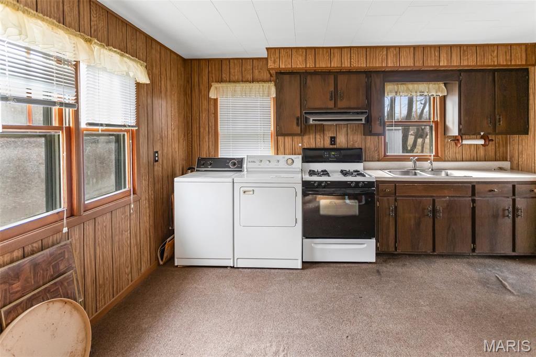
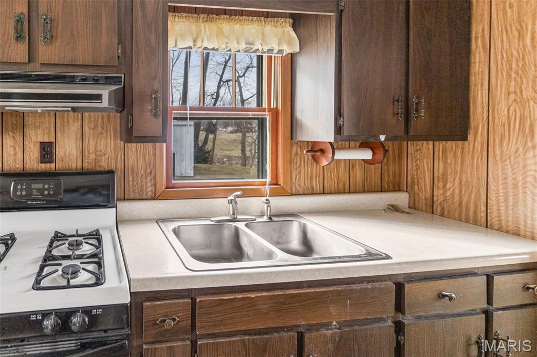
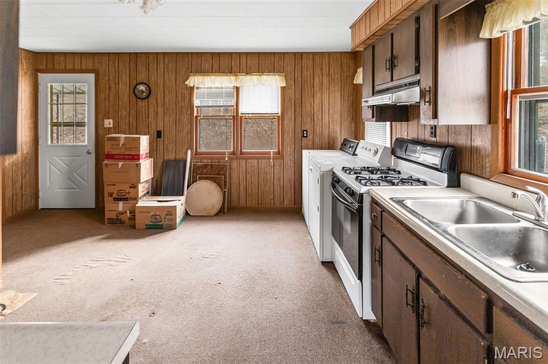
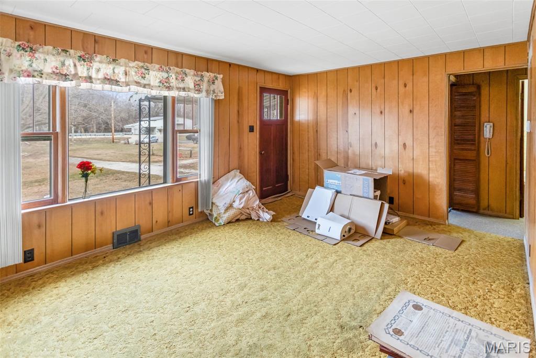
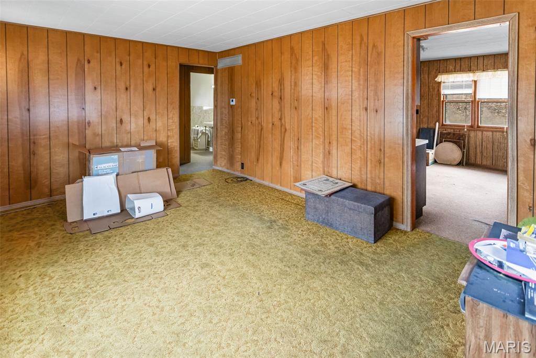
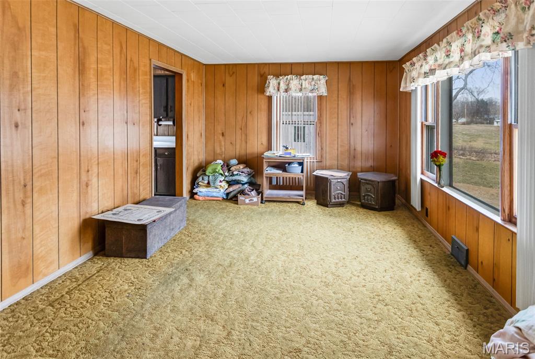
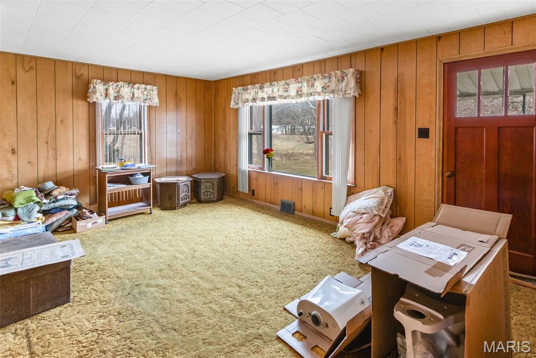
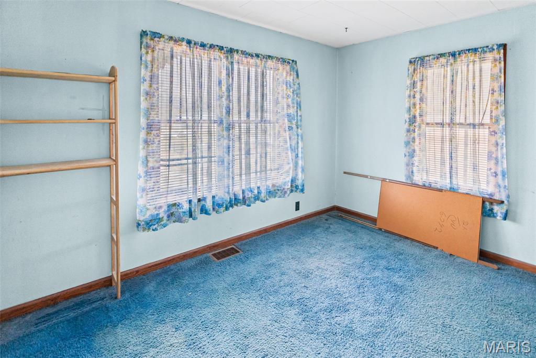
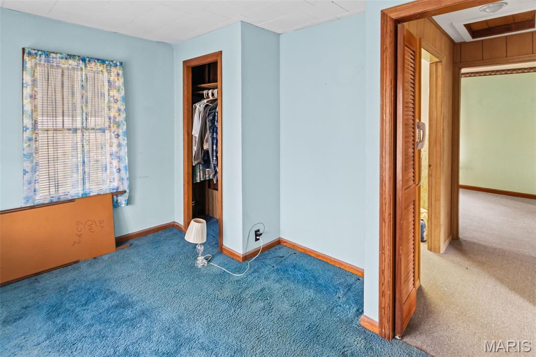
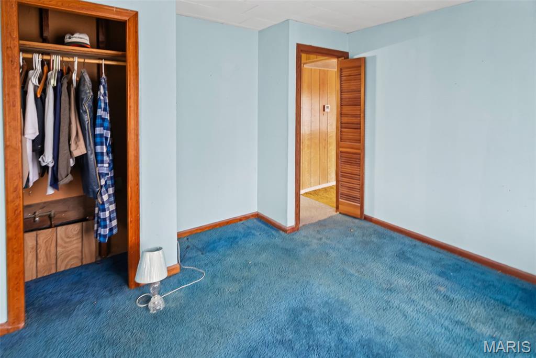
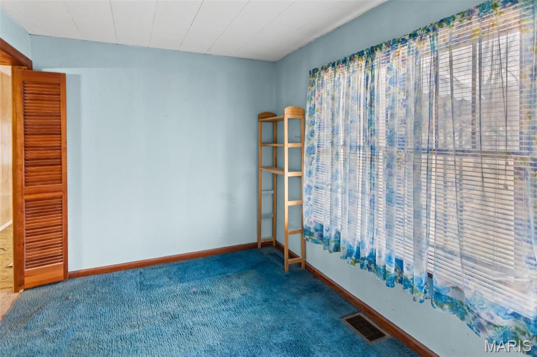
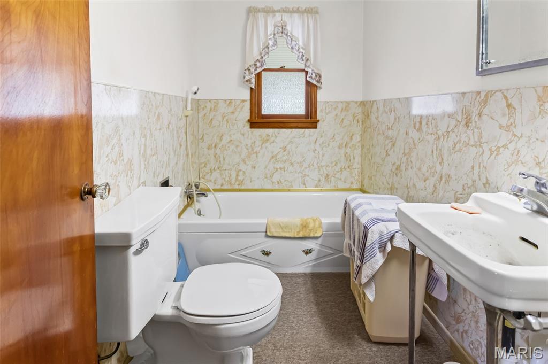
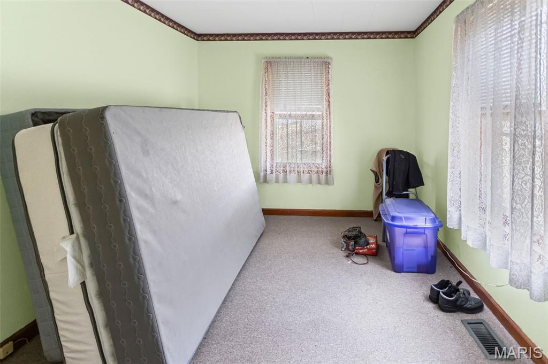
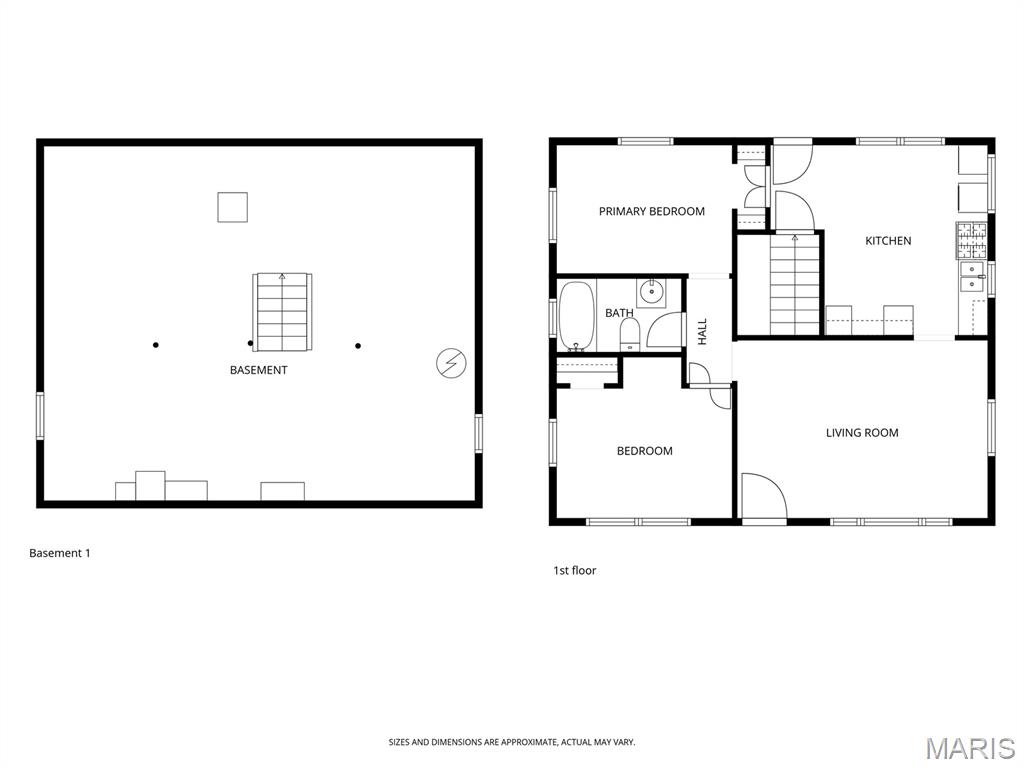
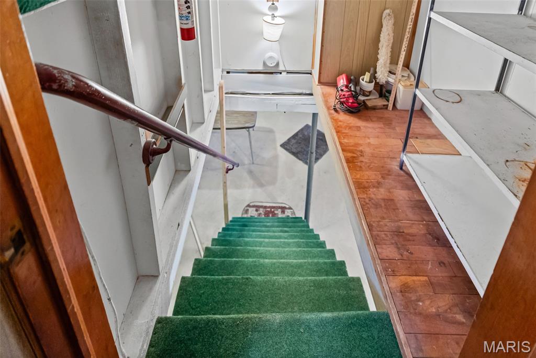
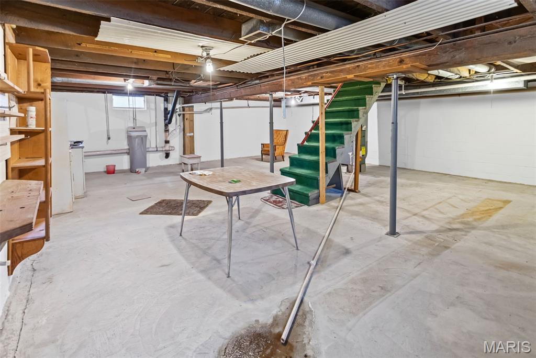
Seller say's "OPEN TO OFFERS" Pull in under the covered parking or check out the detached garage. From the back entry you'll find the kitchen which currently offers laundry area. (This can be moved back into the full, unfinished basement.) The front living room offers great natural light and leads to the hall with 2 bedrooms and the full bath dividing the bedrooms. There may be wood floors under carpet* Off the kitchen is the basement entry. The basement area is 24 x 28 estimated, unfinished but offers great storage or hobby use. Ameren electric and natural gas at this location as well as public water / public sewer. Call today to view this one! Selling cash or conventional loan. Sellers Estate to make no repairs. Buyer may have inspections. Follow the Great River Rd. to Kampsville to Hwy 96, to one block to St. Louis Ave., turn right behind 1st house.

2 Beds

1 Bath

1,560 sq.ft

$0 per sq.ft

Traditional
$ 60,000
Active Under Contract
0
26003533
2
1
1,560
not in a subdivision
CALHOUN DIST 40
Calhoun-IL
Residential
Traditional
Residential
$44
Last 6 closed homes in this zip.
| Address | Bd/Ba | SqFt | List | Sold | Closed |
|---|---|---|---|---|---|
| 300 N Broadway, Kampsville, IL 62053 | 2/1 | 1,152 | $39,000 | $30,000 76.9% of ask |
Jul 2, 2026 |
| 798 N Broadway, Kampsville, IL 62053 | 2/1 | 720 | $65,000 | $55,000 84.6% of ask |
Jul 1, 2026 |
| 000 Silver Creek Hollow Road, Kampsville, IL 62053 | 0/0 | -- | $95,000 | $90,000 94.7% of ask |
Jun 16, 2026 |
| 718 N Broadway, Kampsville, IL 62053 | 2/1 | 750 | $49,000 | $30,000 61.2% of ask |
Jun 16, 2026 |
| 140 Pershing Avenue, Kampsville, IL 62053 | 2/1 | 1,316 | $66,500 | $46,350 69.7% of ask |
May 15, 2026 |
| 1944 Bess Hollow - Tract 1, Kampsville, IL 62053 | 0/0 | 900 | $400,000 | $400,000 100% of ask |
Apr 13, 2026 |
Estimate your monthly payment. Adjust the sliders below.
Estimate only. Not a loan offer. Consult a lender for an accurate quote, including HOA fees, PMI, and current rates.
Kitchen
15x13
Eat in kitchen over looks the backyard
Living Room
17x11
Front living room offers large picture window
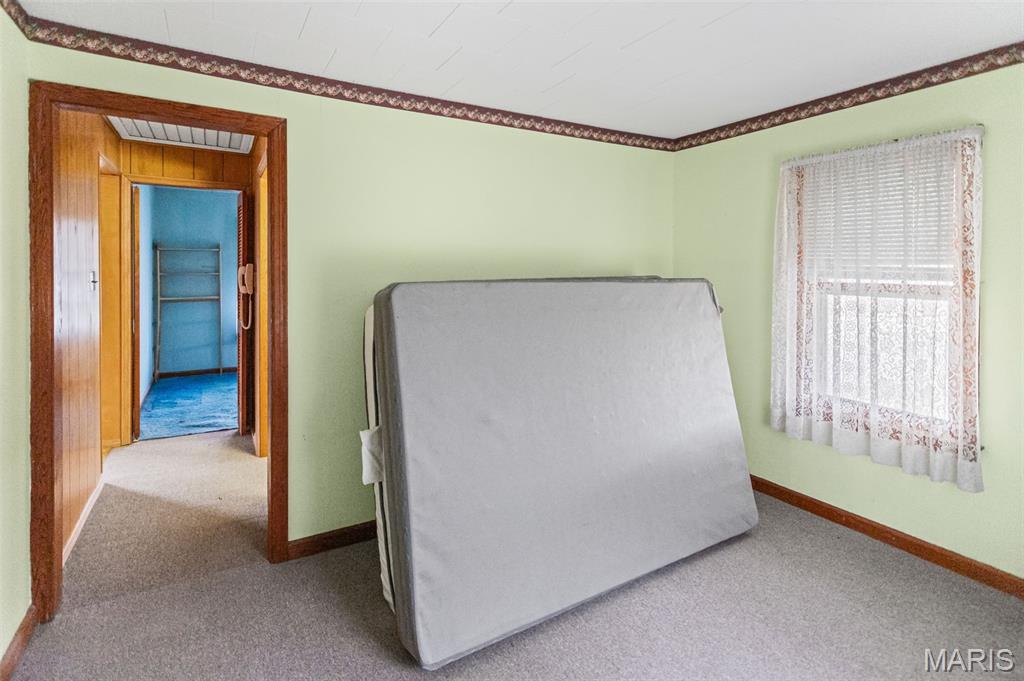
Bedroom
11x9
Bathroom
8x5
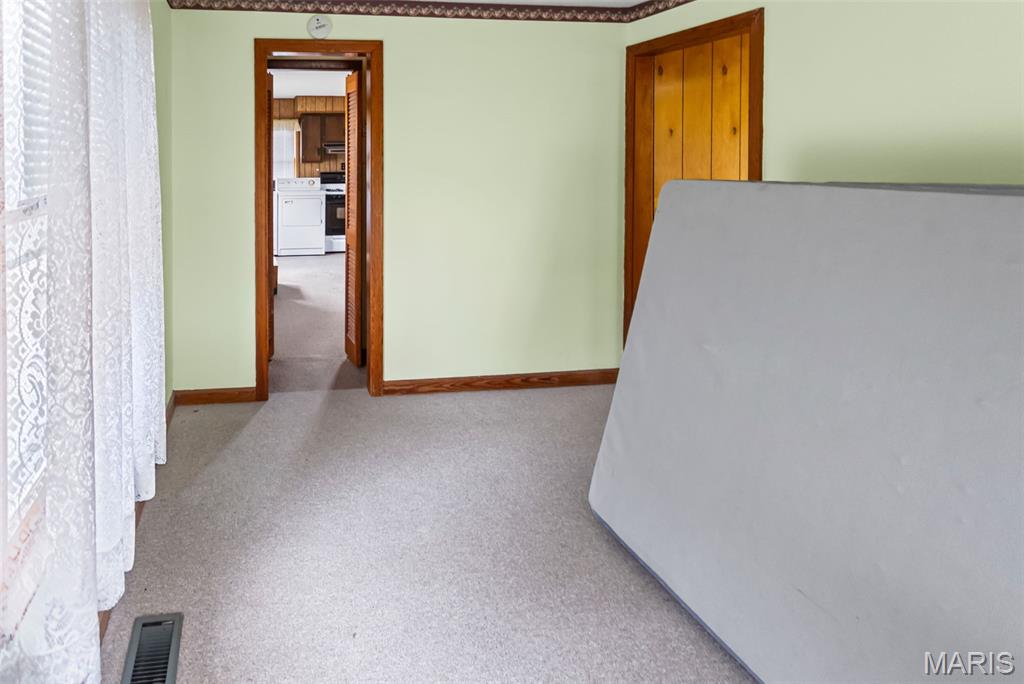
Bedroom 2
11x9
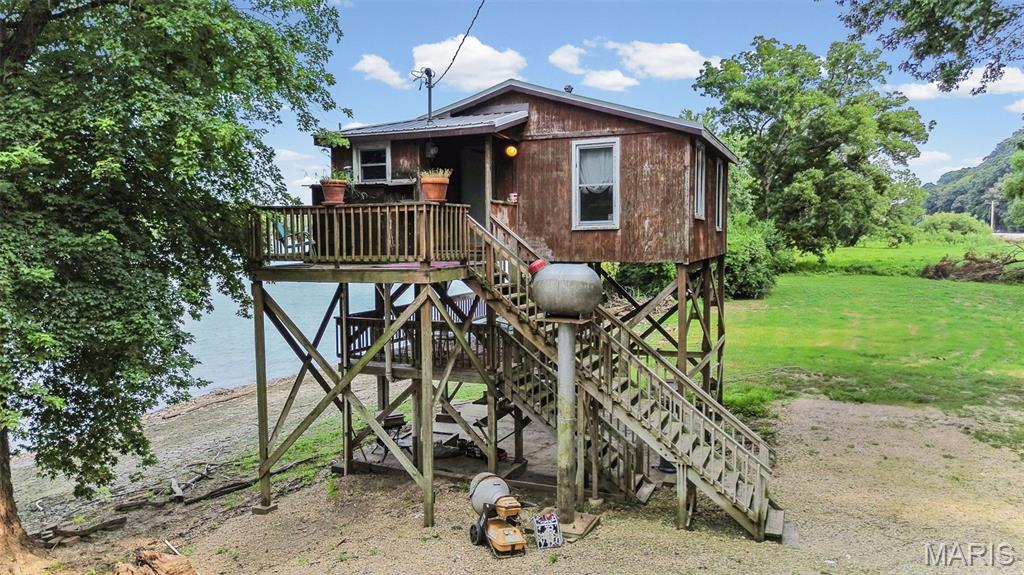
Relax, right on the water in this elevated, end of the lane, one bedroom cabin! Outside, you have a double waterfront lot, 0.90 acres with a covered deck 25 x 11 under the cabin as well as patio area 22 x 24 and the side lot offers room for your friends camper! Once inside the cabin you'll see an updated kitchen open to living room,a single sleeping room and 3/4 bath with shower stall. This cabin was remodeled in 2021 and features a metal roof, vinyl flooring and tilt-in windows throughout. Plenty of space to make memories, enjoy fishing, boating or watch the birds from this location! No HOA fees here. Some TLC needed. Easy to view! Don't wait, as these cabins usually do not last long! Call your favorite Broker to schedule a showing!
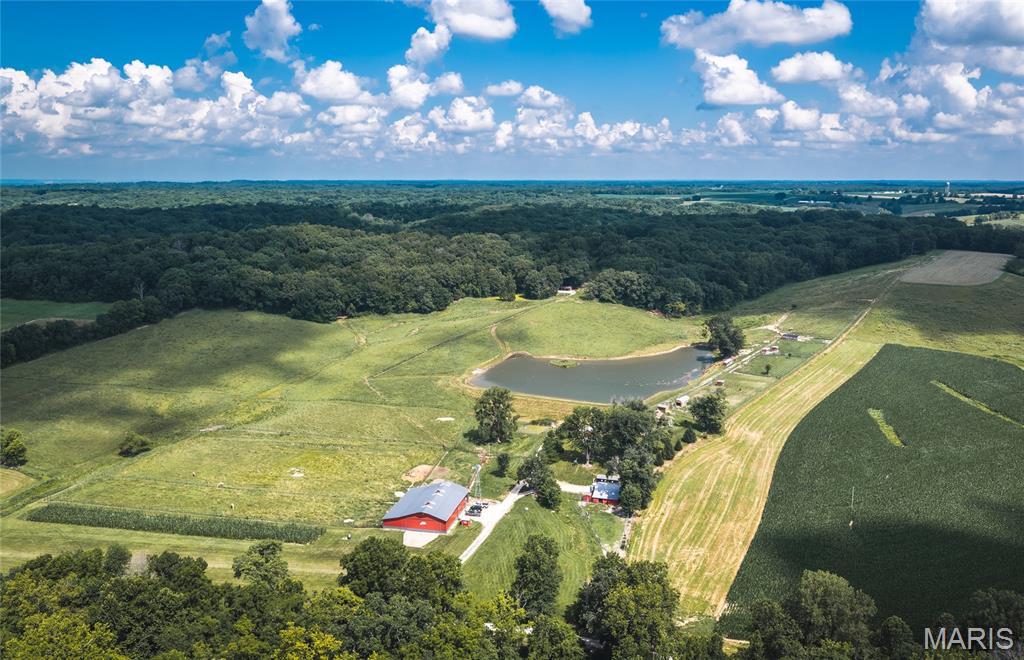
Kamaroo Farms is a turnkey 96-acre agritourism and exotic animal ranch in Calhoun County, Illinois, just 50 miles north of St. Louis. The property is ready for someone looking to raise exotic animals and includes camels, kangaroos, ostrich, emu, wild burros, donkeys, sheep, and multiple varieties of pheasants. Improvements include a 2 bed, 3 bath home, guest cabin with rental income history, and a 96' x 75' metal building featuring an aircraft hangar with a hydraulic Icon door, heated insulated shop, and additional storage. A 1,600' x 100' private airstrip, ten fenced paddocks, and a 3.5-acre stocked lake make this a truly unique offering. Outstanding deer, turkey, and quail hunting, plus nearby horseback riding, hiking, duck hunting, and fishing complete this one-of-a-kind investment opportunity.
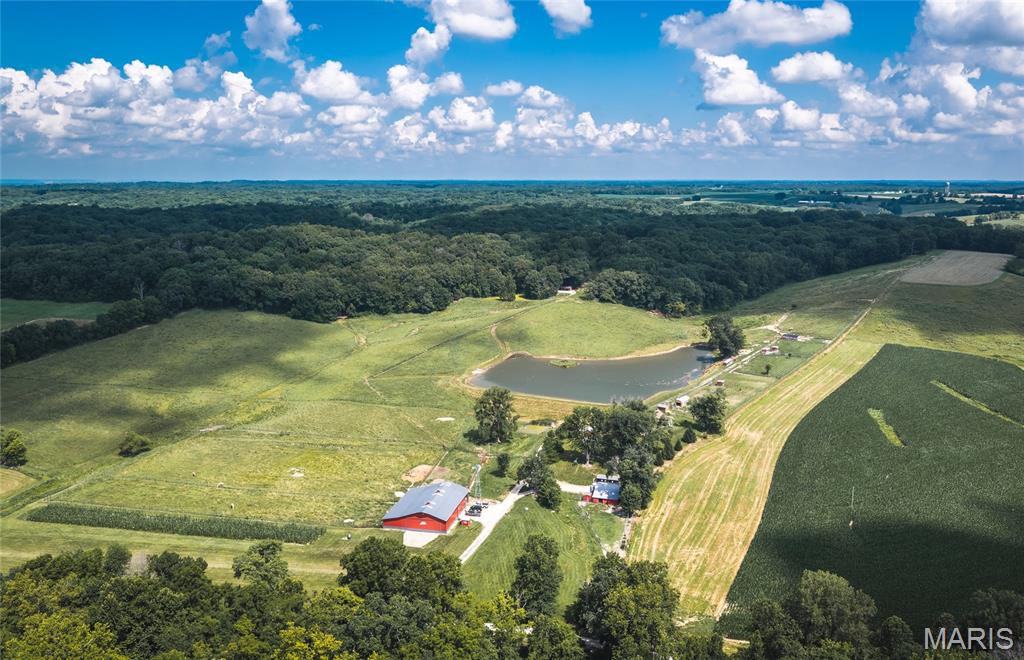
Kamaroo Farms is a turnkey 96-acre agritourism and exotic animal ranch in Calhoun County, Illinois, just 50 miles north of St. Louis. The property is ready for someone looking to raise exotic animals and includes camels, kangaroos, ostrich, emu, wild burros, donkeys, sheep, and multiple varieties of pheasants. Improvements include a 2 bed, 3 bath home, guest cabin with rental income history, and a 96' x 75' metal building featuring an aircraft hangar with a hydraulic Icon door, heated insulated shop, and additional storage. A 1,600' x 100' private airstrip, ten fenced paddocks, and a 3.5-acre stocked lake make this a truly unique offering. Outstanding deer, turkey, and quail hunting, plus nearby horseback riding, hiking, duck hunting, and fishing complete this one-of-a-kind investment opportunity.