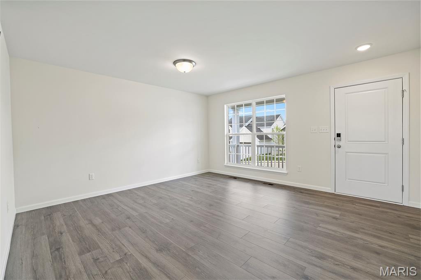
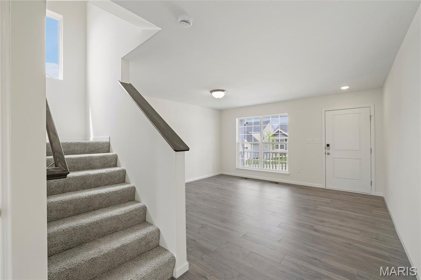
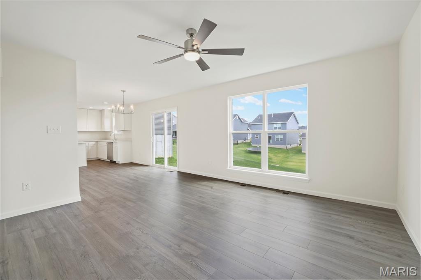
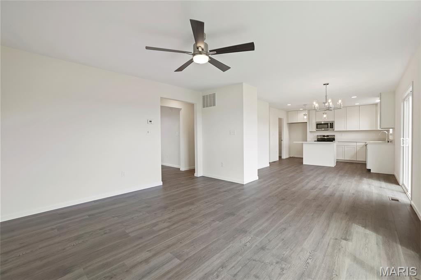
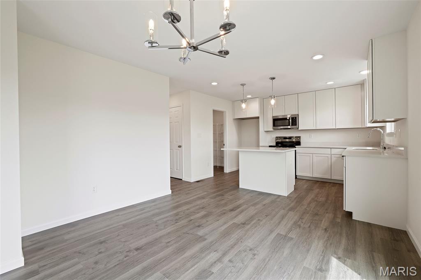
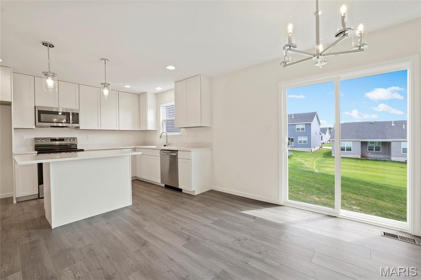
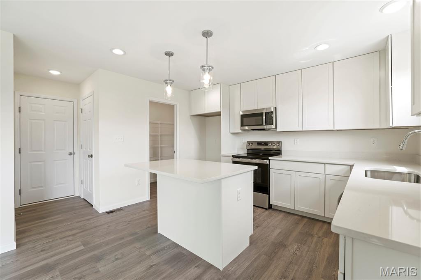
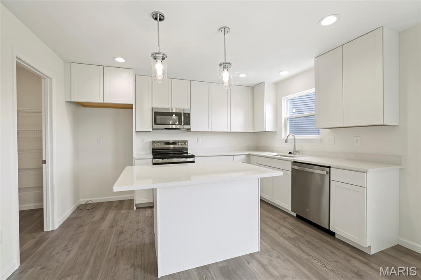
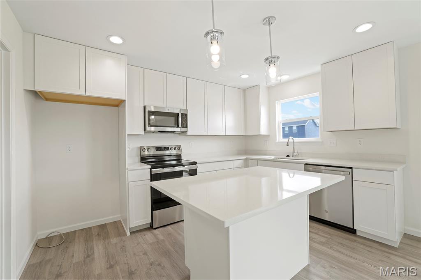
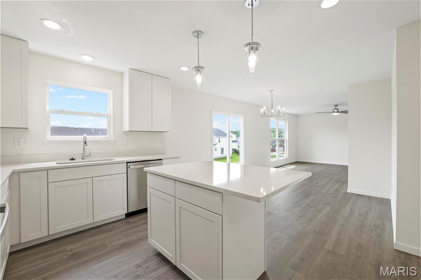
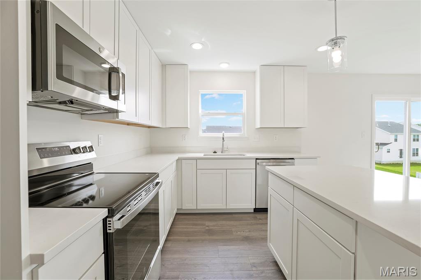
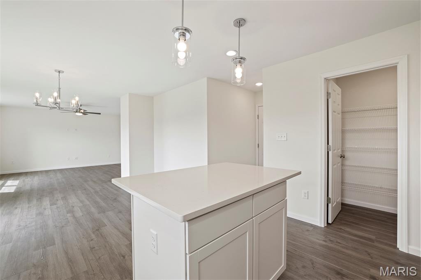
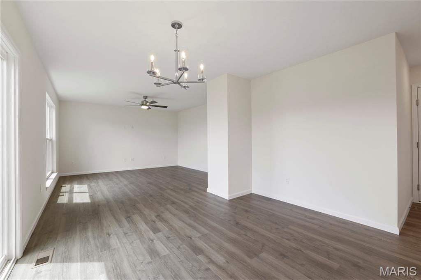
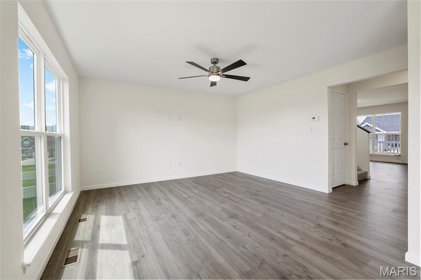
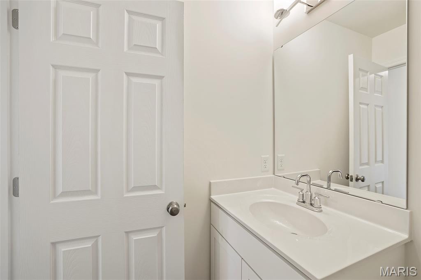
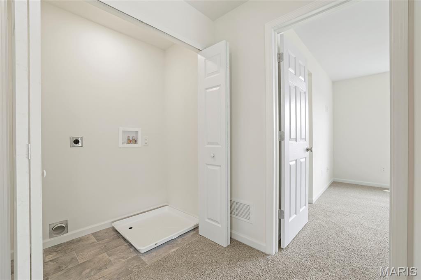
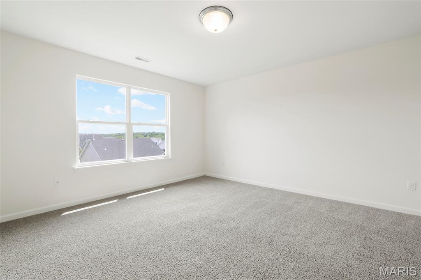
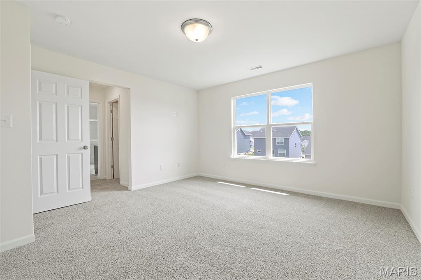
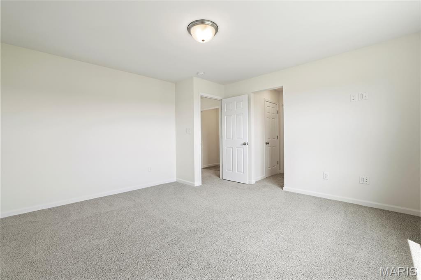
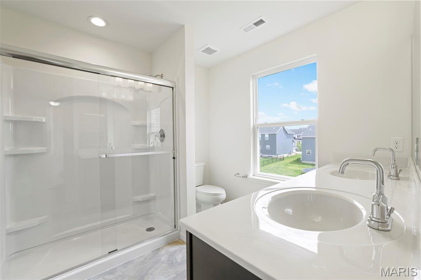
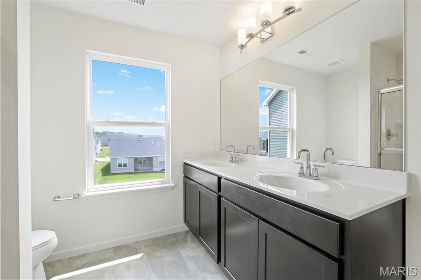
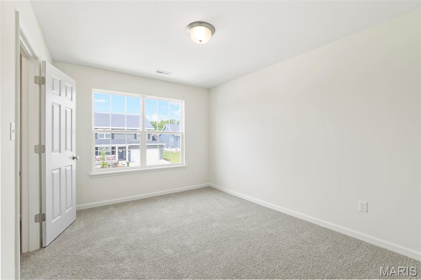
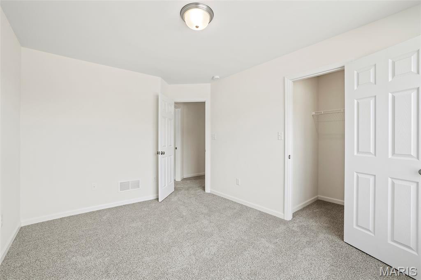
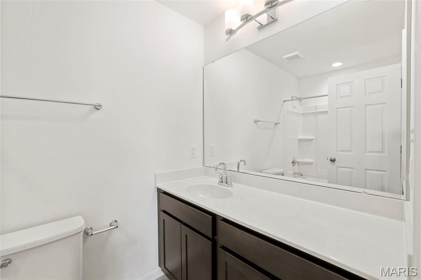
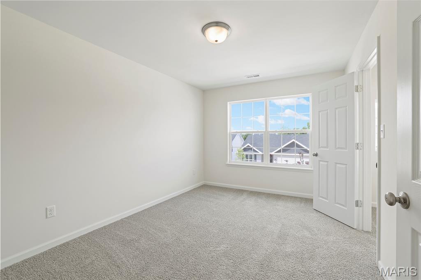
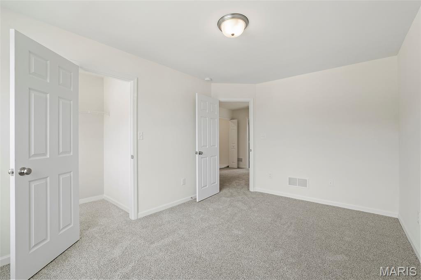
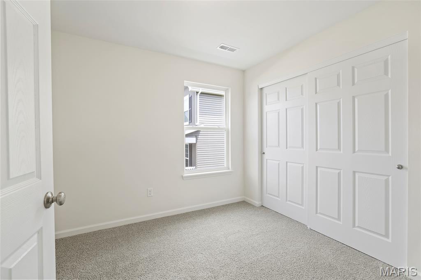
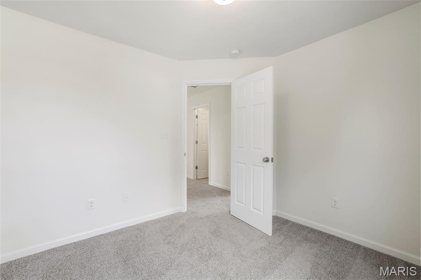
New McBride Homes Sterling 4BR 2.5BA is READY NOW! Farmhouse exterior & partial walkout! Off the foyer, you’ll find a living room or home office, a welcoming family room w/ceiling fan, extended kitchen, & half bathroom. The main floor has wood laminate flooring & 6ft windows. The kitchen features a center island w/extended top, quartz countertops, level 4 Brellin White 42” cabinets, walkin pantry, & stainless GE appliances. The dining area has a sliding glass door that leads to the backyard. Upstairs you’ll find the primary suite w/a walkin closet, private bath w/walkin shower, double sinks & linen closet. 3 additional bedrooms, full bath & laundry area add convenience. Extras include 6 panel white interior doors, upgraded fixtures & LL includes a ¾ bath rough-in. Liberty features a private walking trail w/lake, gazebo, & acres of beautiful common ground. Enjoy peace of mind with McBride Homes' 10 year builders warranty & incredible customer service! Similar photos shown.

4 Beds

3 Baths

1,902 sq.ft

$0 per sq.ft

Traditional
$ 379,900
Active
0
26003241
4
3
1,902
Liberty Manors 171
Foristell
Wentzville R-IV
St Charles
Residential
Traditional
Residential
Last 6 closed homes in this zip.
| Address | Bd/Ba | SqFt | List | Sold | Closed |
|---|---|---|---|---|---|
| 212 Great Bear Pass, Foristell, MO 63348 | 3/2 | 2,105 | $691,266 | $691,266 100% of ask |
Jul 31, 2026 |
| 10253 Hawthorn Road, Innsbrook, MO 63348 | 3/3 | 1,680 | $460,000 | $443,000 96.3% of ask |
Jul 31, 2026 |
| 3088 Wild Horse Lane, Unincorporated, MO 63348 | 3/3 | 3,509 | $675,000 | $675,000 100% of ask |
Jul 30, 2026 |
| 808 Colony Ridge Court, Foristell, MO 63348 | 3/2 | 1,539 | $364,900 | $354,900 97.3% of ask |
Jul 28, 2026 |
| 131 Stone Canyon Boulevard, Foristell, MO 63348 | 3/2 | 1,824 | $525,955 | $525,955 100% of ask |
Jul 24, 2026 |
| 514 Sceptre Road, Wentzville, MO 63348 | 3/2 | 1,492 | $377,900 | $375,900 99.5% of ask |
Jul 23, 2026 |
Estimate your monthly payment. Adjust the sliders below.
Estimate only. Not a loan offer. Consult a lender for an accurate quote, including HOA fees, PMI, and current rates.
Kitchen
9x13
Dining Room
12x12
Family Room
14x14
Living Room
15x14
Primary Bedroom
14x14
Bedroom 2
10x14
Bedroom 3
10x13
Bedroom 4
10x10
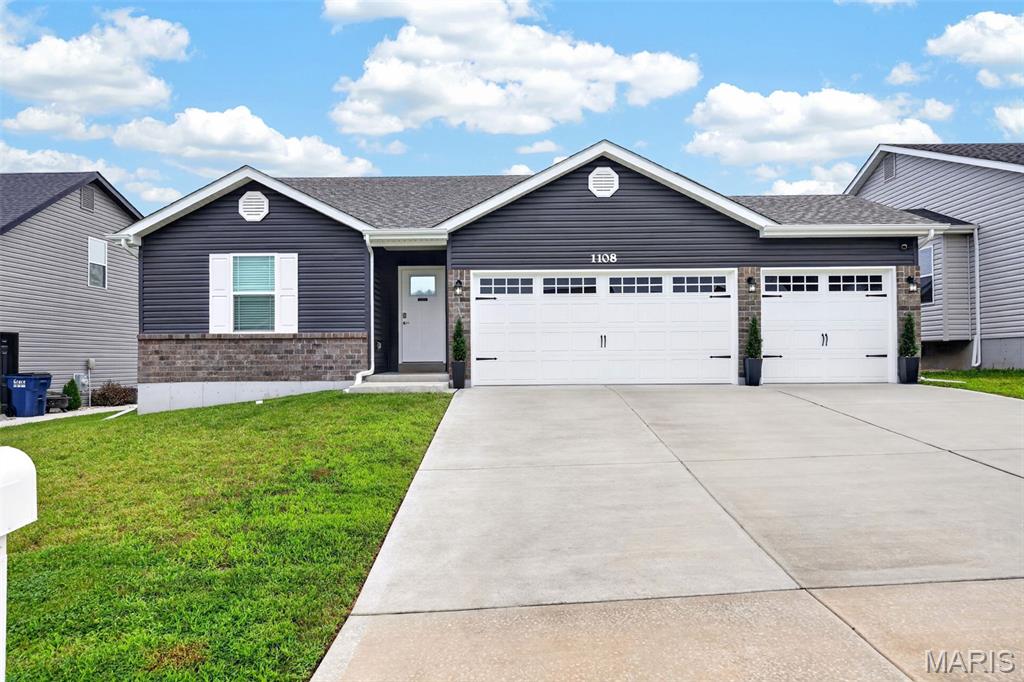
Beautifully appointed 3-bedroom, 2-bath ranch offering quality craftsmanship and thoughtful upgrades throughout! The open floor plan features soaring vaulted ceilings, abundant natural light, rounded corners, oversized trim, and custom neutral paint. The kitchen is designed for both everyday living and entertaining with granite and quartz countertops, 42" soft-close cabinetry, stainless steel appliances, and plenty of workspace. The spacious main-floor owner's suite offers a large walk-in closet and a private bath with a whirlpool tub, separate shower, and double sink vanity. Enjoy the convenience of main-floor laundry, two additional bedrooms, paneled interior doors, upgraded lighting and plumbing fixtures, and beautifully finished bathrooms. An oversized 3-car garage with carriage-style doors provides ample space for vehicles, storage, and hobbies. New white vinyl privacy fence encloses the backyard. Basement is ready to be finished with egress window. This move-in ready home offers the perfect combination of style, comfort, and functionality—don't miss your opportunity to make it yours!

Welcome to your own private retreat in the highly sought-after Incline Village! Nestled on over an acre with picturesque lake views, this beautifully renovated ranch offers the best of both worlds; enjoy all the beauty of the community without the restrictions of the HOA. Inside, you'll find more than 2,200 square feet of finished living space thoughtfully designed for both everyday living and effortless entertaining. The open-concept floor plan features stunning luxury vinyl plank flooring throughout and a beautifully updated chef's kitchen that's sure to be the heart of the home, whether you're hosting family and friends or enjoying a quiet evening in. The main level offers four spacious bedrooms and two fully modern bathrooms, including a tranquil owner's suite designed as your own private escape. The finished walkout lower level expands your living space with a large recreation room, custom bar, third full bathroom, and a thoughtfully designed laundry room. It's perfect for entertaining or relaxing. Step outside and discover the backyard oasis you've been dreaming of. The walkout provides easy access to the expansive yard, while the elevated patio just off the kitchen is the perfect place to unwind with your morning coffee or evening drink as you take in the peaceful views of one of Incline Village's beautiful lakes. This is more than a home; it's a lifestyle.

Motivated Seller!! Welcome to 150 DelCreek Estates Drive — Are you ready for an exceptional living experience? This is a SPECTACULAR custom brick and stone Fischer & Frichtel-Built Home. The home has barely been lived in and showcases thoughtful craftsmanship at every turn. Every corner features a custom touch you’re sure to fall in love with. DelCreek Estates is a 32 home sold out, private upscale community developed approximately 2022. The open floor plan offers sophisticated interior detailing and upscale appointments throughout. As you approach the home, you’ll immediately notice the peaceful, relaxing setting, complete with the tranquil sounds of water flowing across the pond’s rocks. Step through the custom front door and you’re welcomed by warm hardwood floors that flow beautifully throughout the main living spaces. Just off the entry, a private office provides the perfect space to work or unwind away from the main living areas. The elegant dining room greets you with style and functionality. As you move into the great room, stunning wood ceiling beams highlight the exceptional craftsmanship of the home. The designer kitchen is a true centerpiece, featuring custom cabinetry, quartz countertops, stainless steel appliances, and a large center island ideal for gathering. The hearth room fireplace creates a warm, inviting space to enjoy while cooking or transitioning to the deck. The primary suite offers a true retreat, with ample space to relax, along with a freestanding tub and walk-in shower. On the opposite side of the home, two additional bedrooms and a full bath provide comfort and convenience for family or guests. The finished lower level is designed for both entertainment and leisure. It includes a well-appointed kitchen area with a wet bar, two custom under-counter refrigerators, a microwave, and plenty of space to dine, play, and unwind. An additional bedroom features peaceful wooded views and access to a beautifully finished bathroom. With minimal prior occupancy, this home feels nearly new and offers all the modern features you’re looking for—located within the highly sought-after Wentzville School District. Let’s make this dream home your reality.