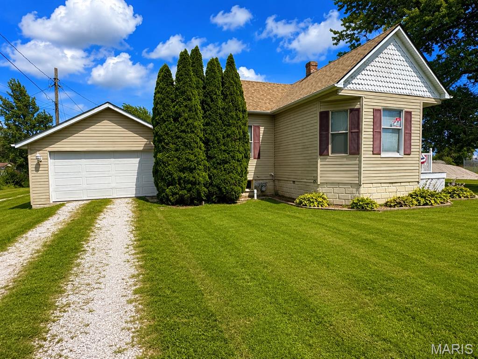
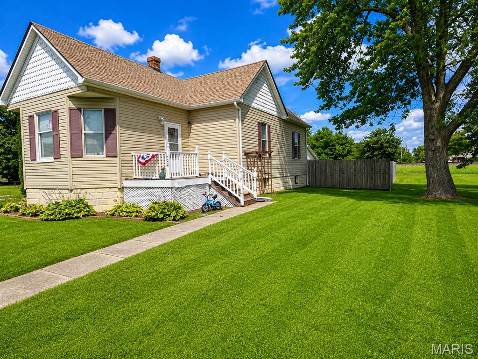
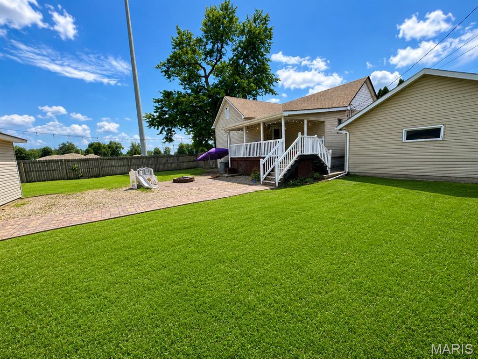
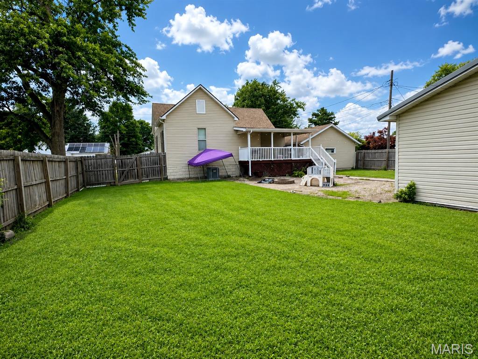
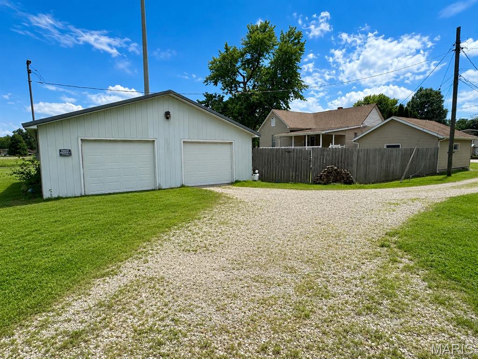
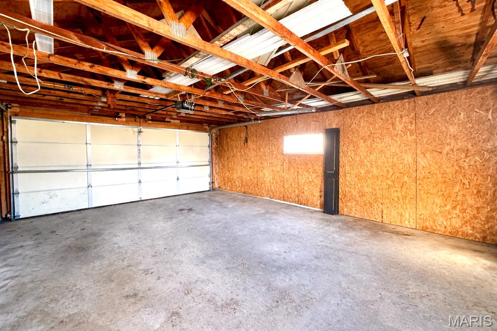
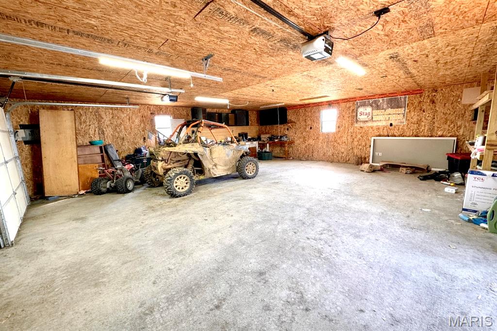
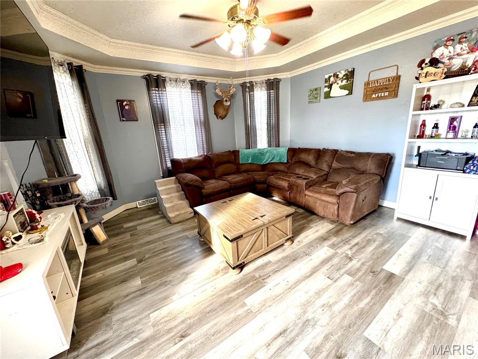
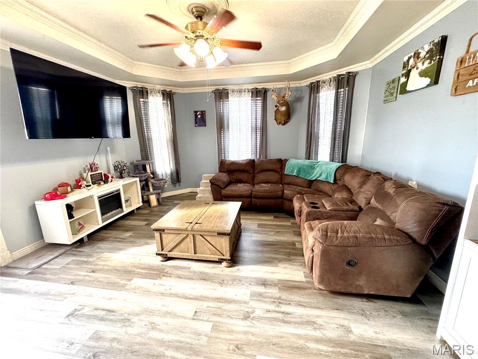
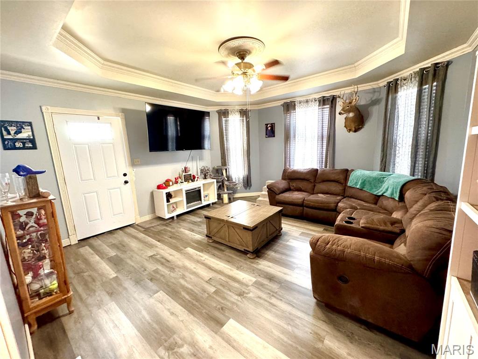
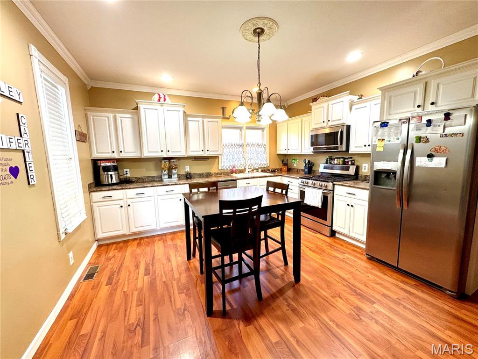
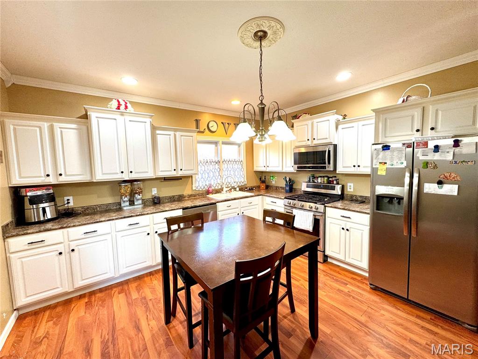
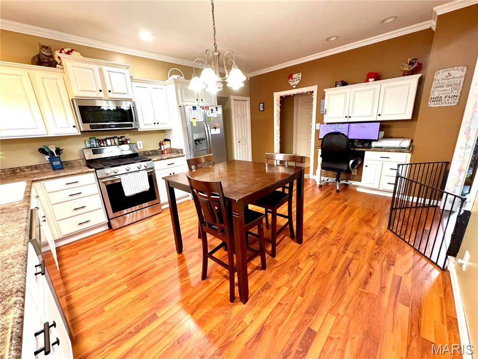
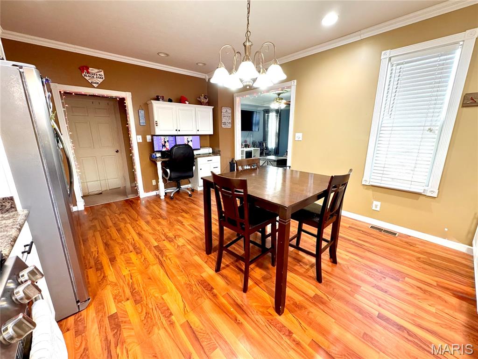
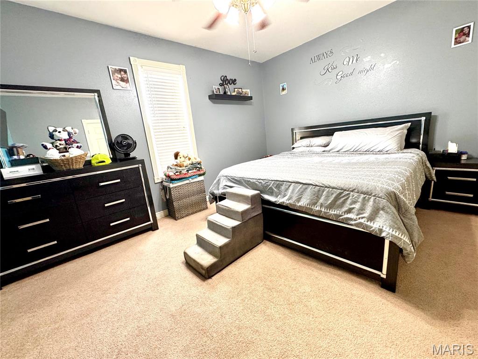
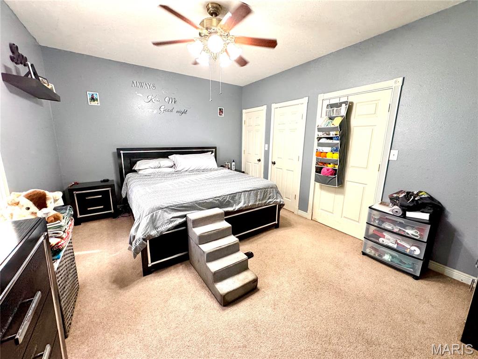
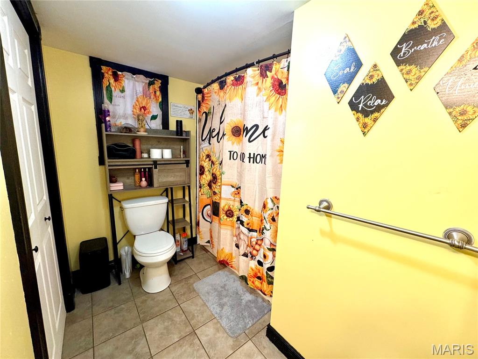
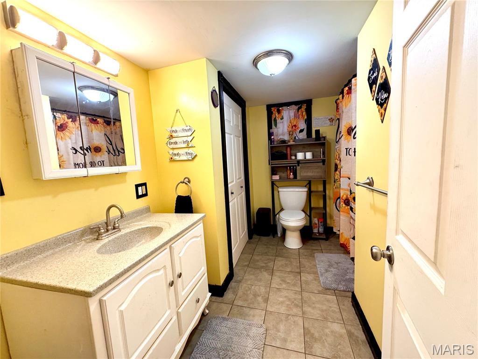
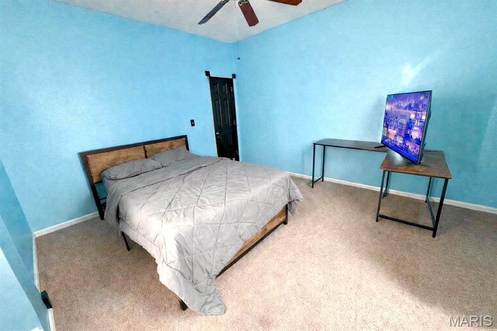
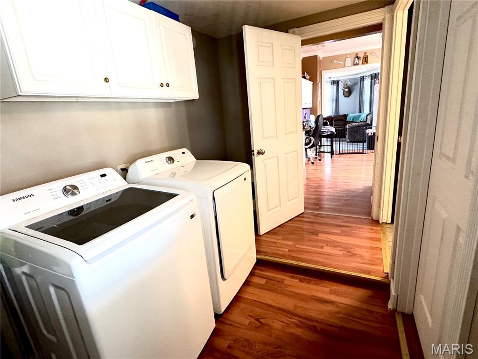
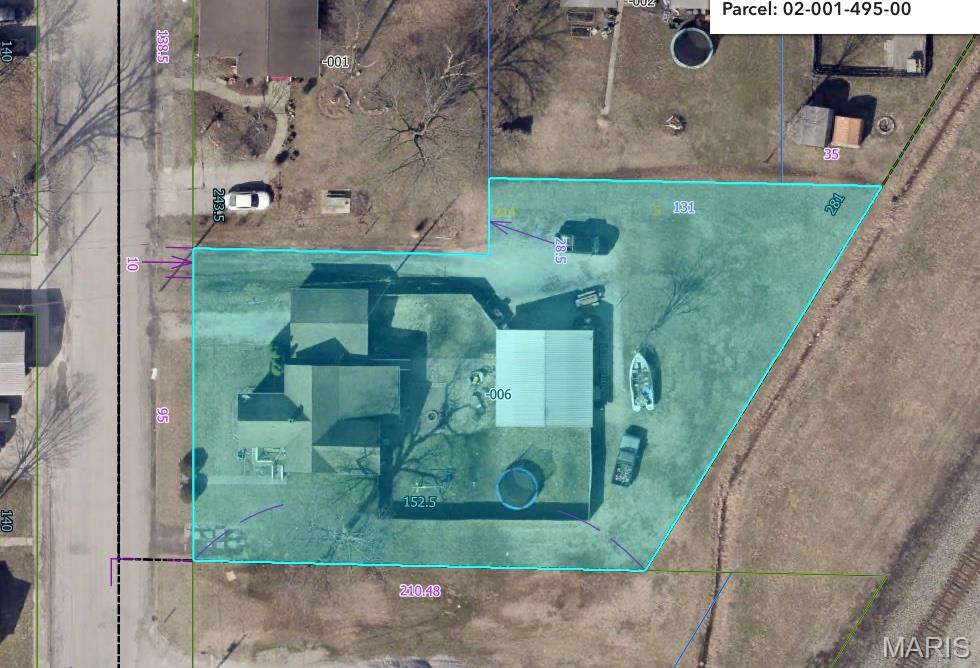
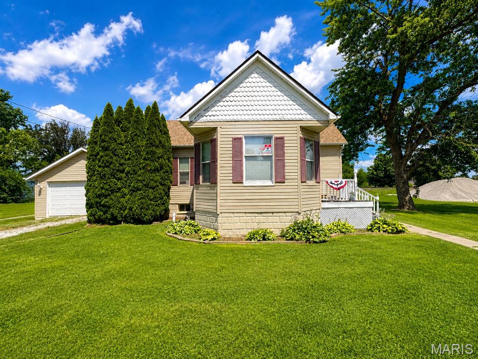
PRICE IMPROVEMENT! Don't miss this fantastic opportunity to own a home with exceptional garage space and a spacious fenced backyard! This charming two bedroom, one bathroom home offers a comfortable and functional floor plan featuring main level laundry, a welcoming living room, and a cozy kitchen that creates a warm, inviting atmosphere. Step outside to the attached deck, perfect for relaxing, grilling, or entertaining family and friends. The large, fully fenced backyard provides plenty of room for pets, play, or outdoor gatherings. A standout feature is the incredible garage space, including both a detached garage and an additional 30' x 30' rear garage, ideal for vehicles, hobbies, a workshop, or extra storage. Both garages feature insulated overhead doors for added comfort and efficiency. Schedule your showing today and see everything this property has to offer!

2 Beds

1 Bath

1,400 sq.ft

$0 per sq.ft

Traditional
$ 152,500
Active
0
26002715
2
1
1,400
Not in a subdivision
MOUNT OLIVE DIST 5
Macoupin-IL
Residential
Traditional
Residential
$2,354
Last 6 closed homes in this zip.
| Address | Bd/Ba | SqFt | List | Sold | Closed |
|---|---|---|---|---|---|
| 304 W 7th North Street, Mount Olive, IL 62069 | 3/2 | 1,609 | $199,900 | $192,500 96.3% of ask |
Sep 1, 2026 |
| 200 W 7th North Street, Mount Olive, IL 62069 | 2/2 | 1,362 | $218,000 | $225,000 103.2% of ask |
Aug 21, 2026 |
| 22805 Monke Road, Mount Olive, IL 62069 | 3/1 | 1,463 | $375,000 | $390,000 104% of ask |
Aug 17, 2026 |
| 312 W 4th South Street, Mount Olive, IL 62069 | 3/2 | 1,200 | $215,000 | $195,000 90.7% of ask |
Aug 7, 2026 |
| 403 E 2nd South Street, Mount Olive, IL 62069 | 3/2 | 1,400 | $229,900 | $228,900 99.6% of ask |
Aug 4, 2026 |
| 500 Benton Street, Mount Olive, IL 62069 | 3/2 | 1,576 | $225,000 | $221,000 98.2% of ask |
Jul 31, 2026 |
Estimate your monthly payment. Adjust the sliders below.
Estimate only. Not a loan offer. Consult a lender for an accurate quote, including HOA fees, PMI, and current rates.
Living Room
15x16
Kitchen
15x17
Primary Bedroom
15x12
Bedroom 2
12x13
Bathroom
6x11
Laundry
8x6
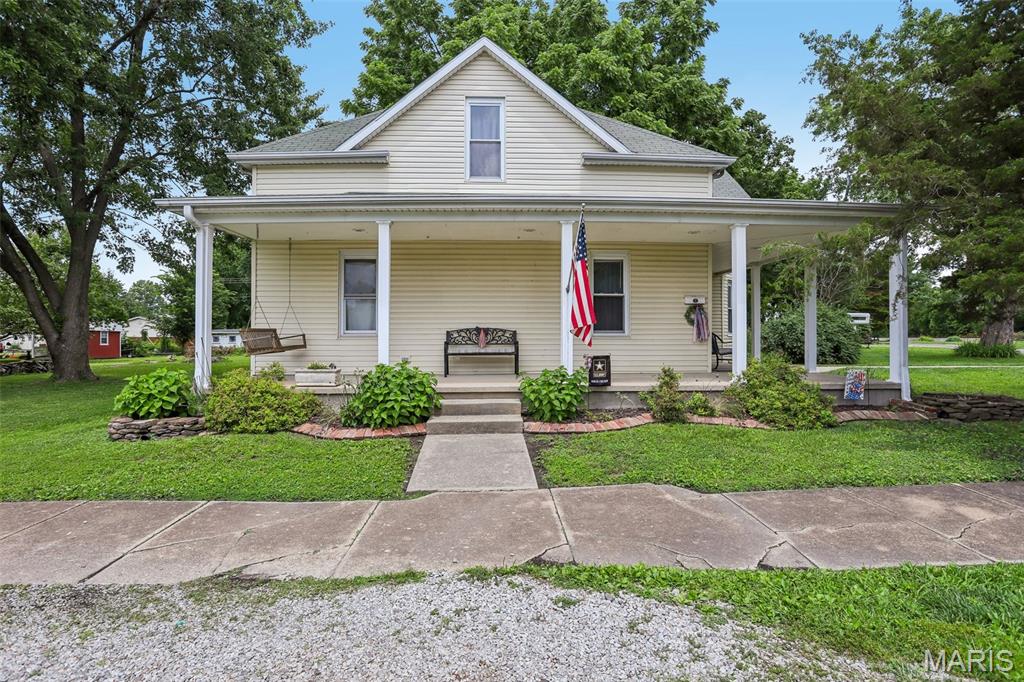
Step into a home with character you just don't find anymore. Sitting on a large corner lot, this 5-bedroom, 2.5-bath welcomes you with a beautiful half-wrap porch and warmth throughout. Inside, a spacious sitting area flows into the living room and on to a separate dining room. Tall ceilings and generously sized rooms give the whole home an open, airy feel. The main floor offers true one-level convenience with a bedroom, two full baths, and main floor laundry. Upstairs you'll find four more bedrooms, a half bath, and a mini split for year-round comfort. Out back, the screened-in patio with wood-burning fireplace is made for relaxing in any season. Kitchen appliances stay, plus two sheds and a carport for storage and projects. From the curb appeal to the layout to the details throughout, this one is worth seeing in person.
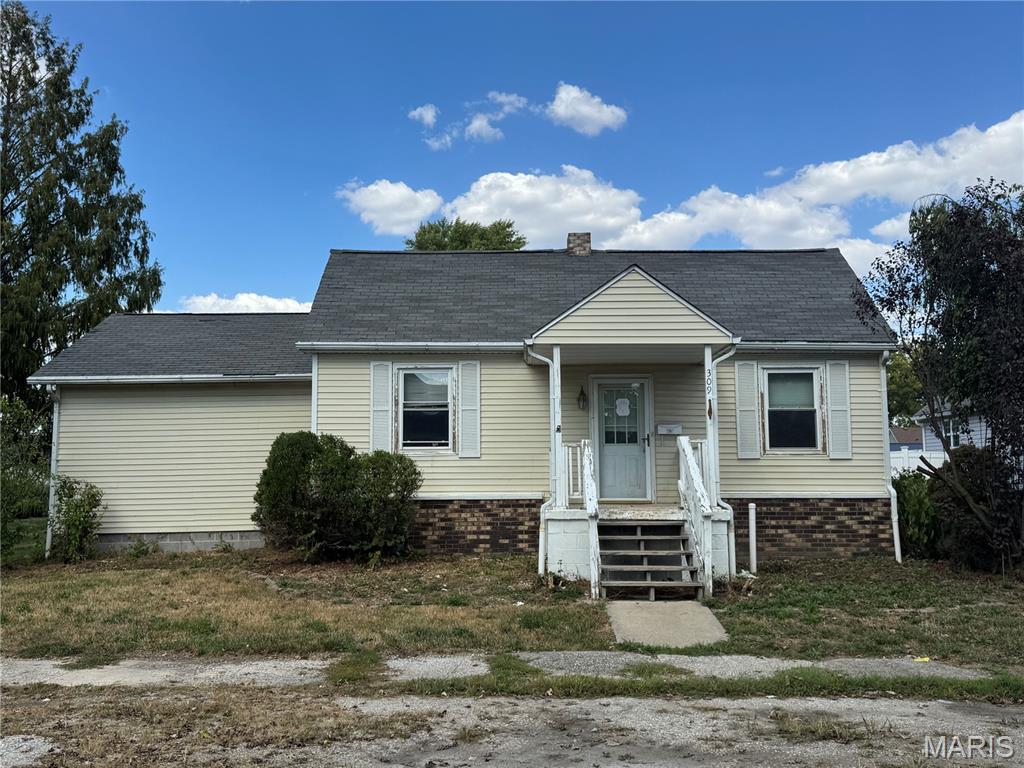
LOOKING FOR SPACE? This 3 bedroom, 1 bathroom home comes with a GIANT partially fenced yard! This property offers a large living room, three spacious bedrooms with big closets. Large outdoor covered patio area is perfect for entertaining or enjoying morning coffee. Detached garage and full, unfinished basement provide plenty of storage.
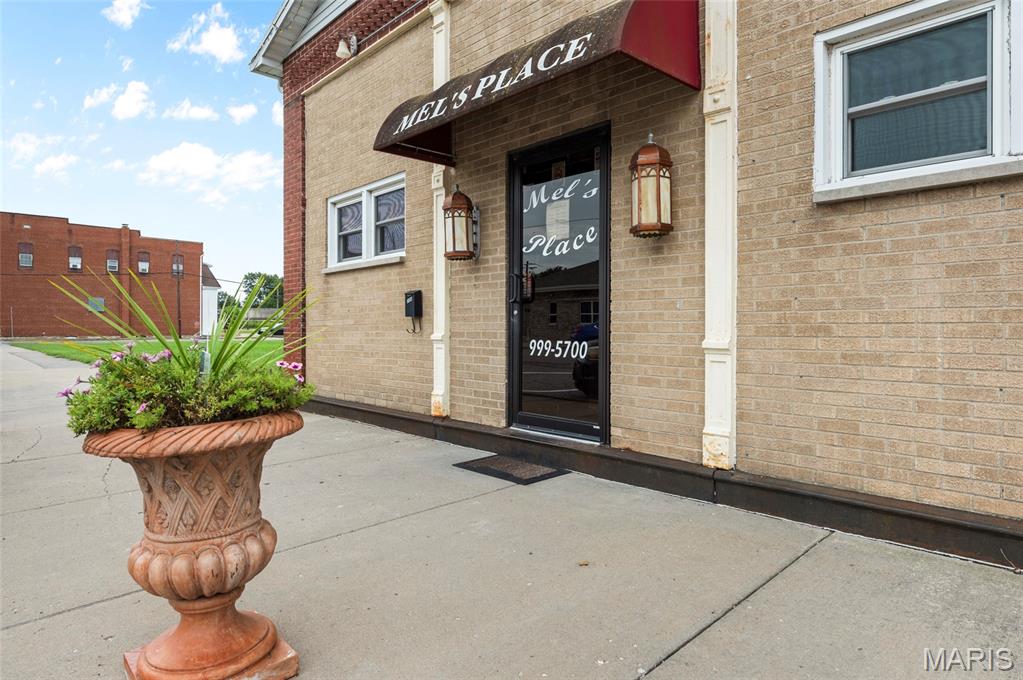
Come see the unique opportunity to run this turn key bar/tavern in downtown Mt Olive. This bar is fully operational and includes all the necessary equipment to start your own future as an entrepreneur. Coolers, Liquor and all bar equipment included. Gaming must be set up independently but can be a great source of revenue. Inside find lots of room in main bar area, a back area for pool or other activities. Outside come out to a covered outdoor entertainment area large enough for bands, bag tournaments or enclose it for all seasons. Parking available front and back. Come out and see this great business opportunity!