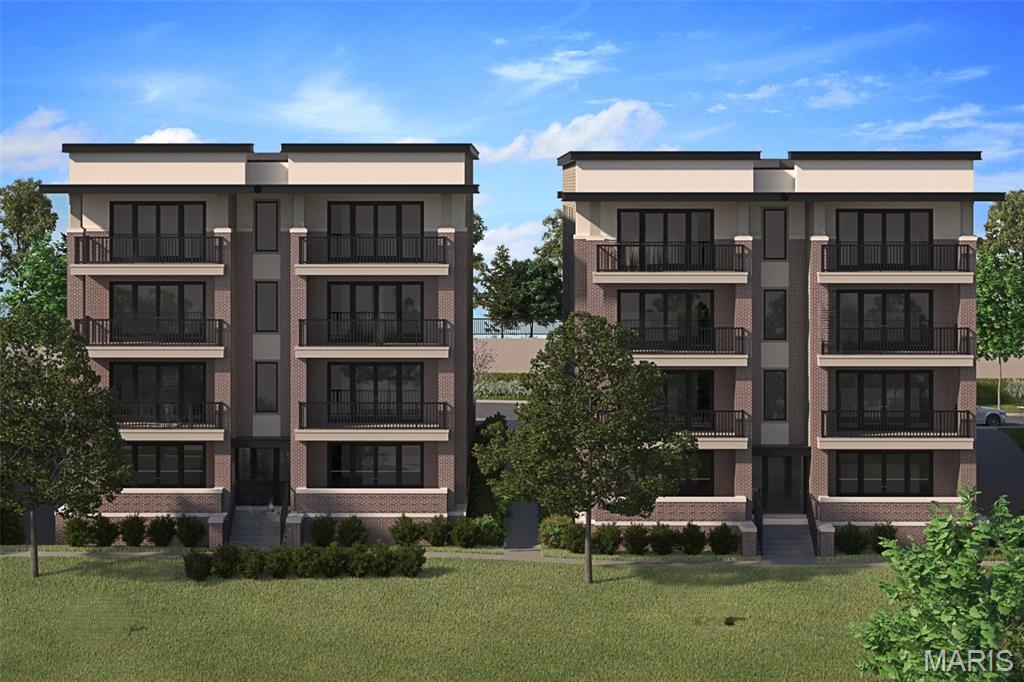
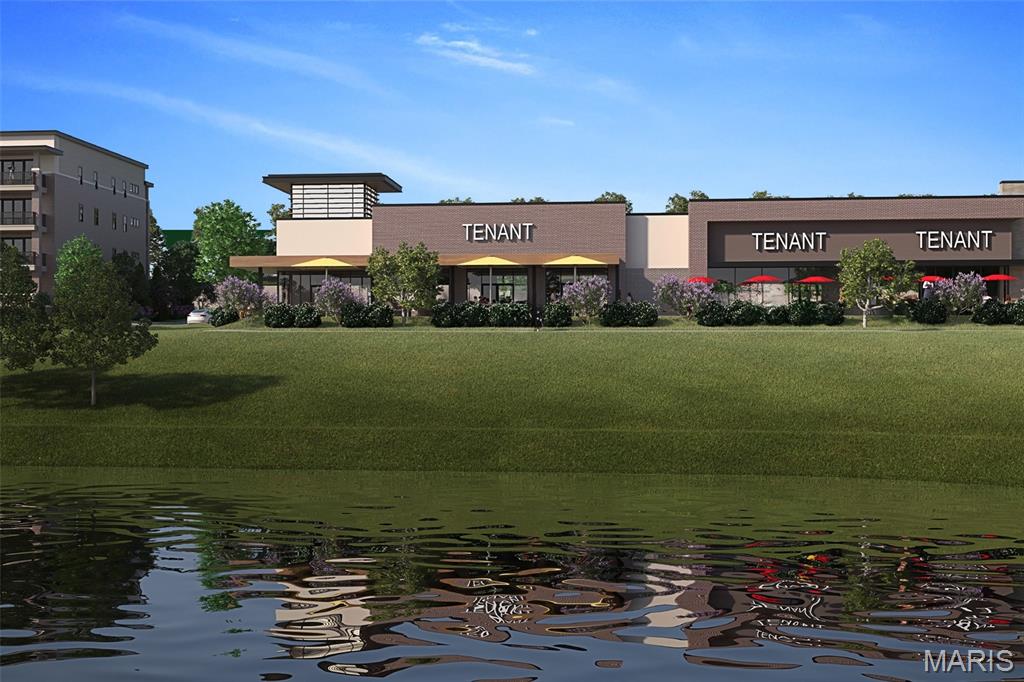
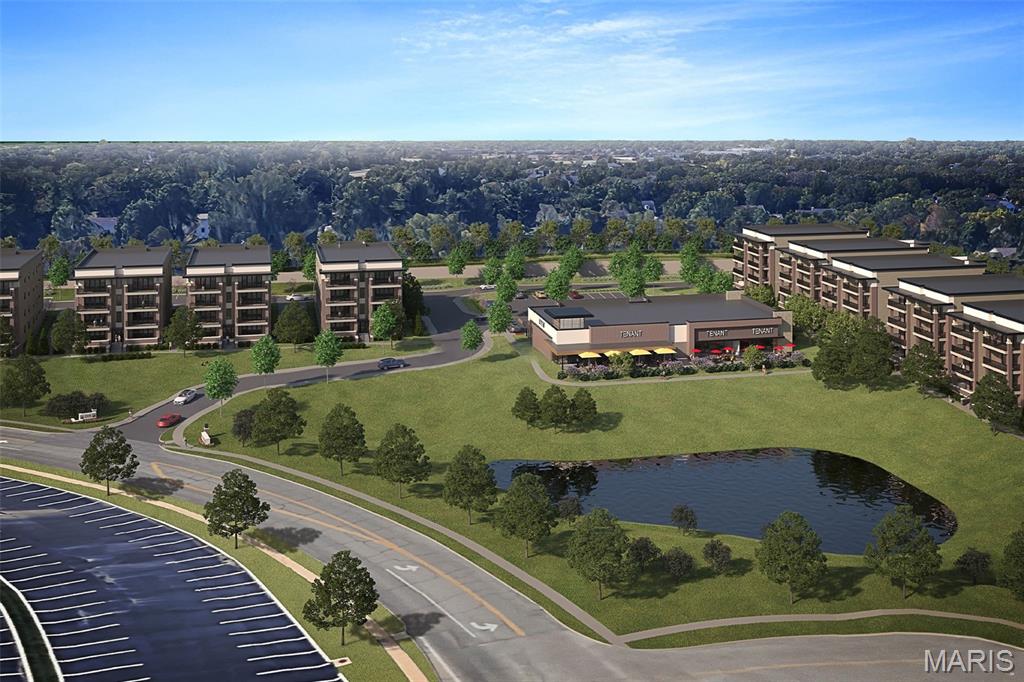
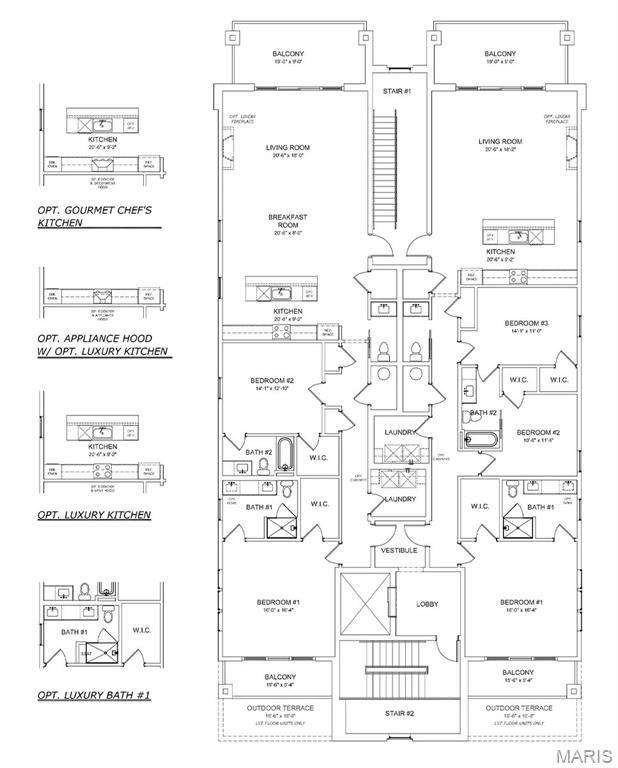
New Town & Country upscale condominium floorplan by McBride Homes featuring 2BR, 2.5BA will be ready spring 2027 at Hwy 141 and 40 with 1800 sq ft of living space! 2nd?floor unit with black sliding glass doors and ceiling fans in the living room and primary bedroom, plus transom windows in the primary. Open concept living with expansive ceilings & wood laminate flooring throughout main living area.?Kitchen with level 4 Brellin white cabinets, quartz counters & backsplash, 30” gas range, & island w/breakfast bar. Primary bedroom walk-in closet, ceiling fan, private bath w/dual vanities, walk-in shower. Second bedroom with a walk-in closet, private bath & ceiling fan prewire. Extras include laundry room, powder room, storage closets, and satin nickel fixtures. Each building is elevator-accessible with secured lobbies, underground parking, & only two residences per floor.?Renderings shown.

2 Beds

3 Baths

1,800 sq.ft

$0 per sq.ft

Mid-Rise 3or4 Story
$ 779,514
Active
0
26002409
2
3
1,800
Woods-Mill-Crossing-20113
Town and Country
Parkway C-2
St Louis
Residential
Mid-Rise 3or4 Story
Residential
Last 6 closed homes in this zip.
| Address | Bd/Ba | SqFt | List | Sold | Closed |
|---|---|---|---|---|---|
| 14673 Summer Blossom Lane, Chesterfield, MO 63017 | 5/5 | 3,715 | $1,099,000 | $1,050,000 95.5% of ask |
Sep 9, 2026 |
| 40 Ridge Point Drive, Chesterfield, MO 63017 | 4/3 | 2,132 | $450,000 | $500,000 111.1% of ask |
Sep 8, 2026 |
| 2319 Wellington Estates Drive, Chesterfield, MO 63017 | 4/4 | 3,274 | $795,000 | $855,000 107.5% of ask |
Sep 4, 2026 |
| 357 Cooperstown Drive, Chesterfield, MO 63017 | 4/3 | 2,524 | $499,000 | $475,000 95.2% of ask |
Sep 4, 2026 |
| 15906 Eagle Chase Court, Ballwin, MO 63017 | 4/3 | 2,903 | $639,000 | $700,000 109.5% of ask |
Sep 4, 2026 |
| 14120 Baywood Villages Drive, Chesterfield, MO 63017 | 3/3 | 2,610 | $549,900 | $525,000 95.5% of ask |
Sep 3, 2026 |
Estimate your monthly payment. Adjust the sliders below.
Estimate only. Not a loan offer. Consult a lender for an accurate quote, including HOA fees, PMI, and current rates.
Living Room
21x18
Kitchen
21x9
Breakfast Room
21x8
Primary Bedroom
16x16
Bedroom 2
14x13

Location and condition, Parkway Central School Dist. near by public transportation, shopping, Grocery, Restaurants, Bank, Post office, YMCA, Library, and HWY 40. Gorgeous 4 bedrooms 2 full bath Ranch , with Vault remodeled kitchen, Breakfast room walk - out to 24x18 Large low maintenance deck, Vault family room has wood burning fireplace wall of windows, remodeled 2 bathrooms. Spacious Master suite , all bedrooms are living comfort size , Partially finished walkout lower level, has rec/Great room, storage .lock dry bar and 2nd fireplace. Over size Tandem parking garage. House is set in Cul-de-sec, lot back to level wood common ground. Subdivision pool and Tennis court. Owner prefer minimum 2 years Lease, with No smoking, pet is negotiable with Non refundable pet deposit. (limit 1) . Current job and Landlord reference letter are requested with Tenant application screen Credit report, Tenant background check, fee is applied ($65 per adult) , minimum credit score 680+, Lease purchase option is not available. Listing agent is related to the Landlord / Owner.

COMING SOON! Fabulous 2-story villa in a sought-after Chesterfield location! Step through the charming gated fence into a beautifully landscaped courtyard and spacious covered porch. Inside, stylish wood floors flow throughout most of the main level. Elegant living and dining rooms flank the welcoming foyer. The spacious chef’s kitchen features abundant cabinetry, stylish countertops, stainless steel appliances and tile flooring. A convenient main-floor laundry room offers additional cabinetry and an exterior door leading to the patio. The inviting family room features a fireplace and atrium doors (2024) opening to the spacious patio, while a stylishly updated powder room (2024) completes the main level. Upstairs, retreat to the luxurious primary suite featuring a generous sleeping area, adjoining sitting room with built-in bookshelves, beautifully remodeled bath (2024) and spacious walk-in closet. Two additional generously sized bedrooms, an updated hall bath (2024) and linen closet complete the second floor. The lower level offers excellent potential for future finished living space while providing plenty of storage. Outdoors, enjoy the peaceful brick patio surrounded by a wood privacy fence—an inviting spot to relax or entertain. Additional updates include architectural shingle roof (2024), AC (2020) furnace (2021), hot water heater (2021), garage door and opener (2026)

Work and/or Reside in the heart of Chesterfield! Perfect for continued office use on 1.17 acre (250X205SF) lot; existing 1,600+/- building. Zoned Commercial Service Procedure (CSP). New roof 2026, newer HVAC systems 2025, finished Lower LeveL with more office space, laundry facility and full bath. Sunroom and covered porch, sprinkler system, oversized 2-car garage. 13830 Olive delivers flexibility, location and value. Possibly divide property for two residential lots.