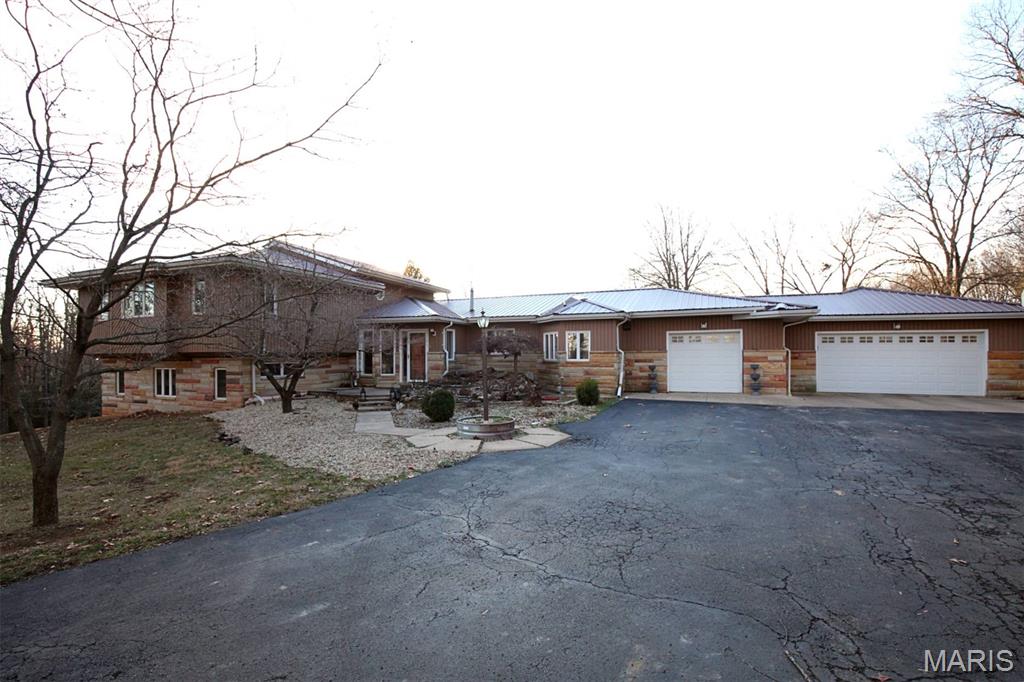
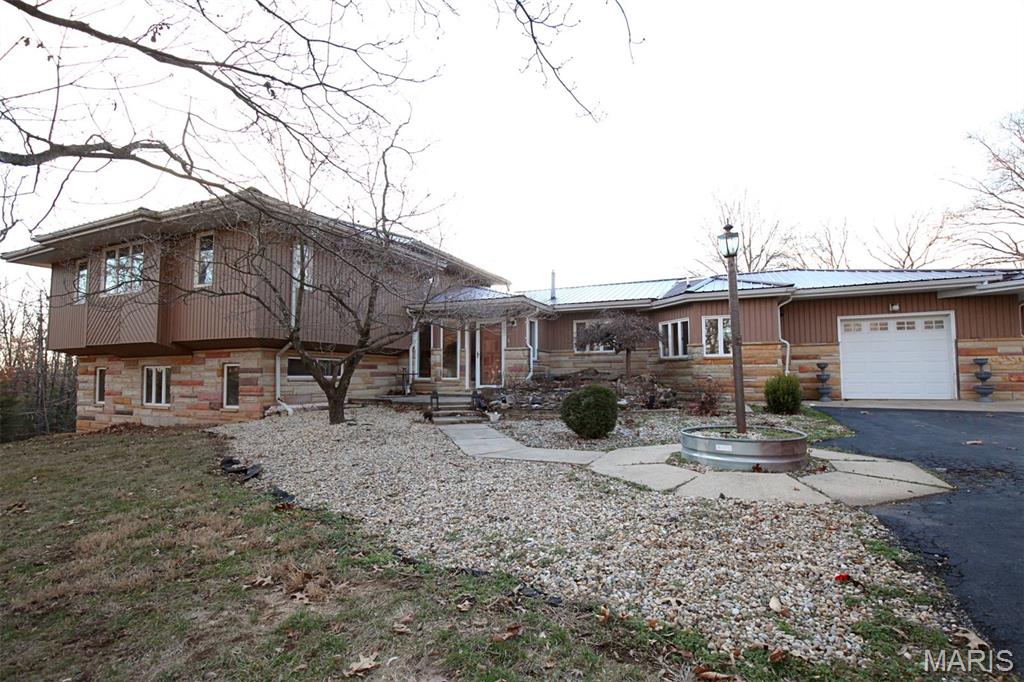
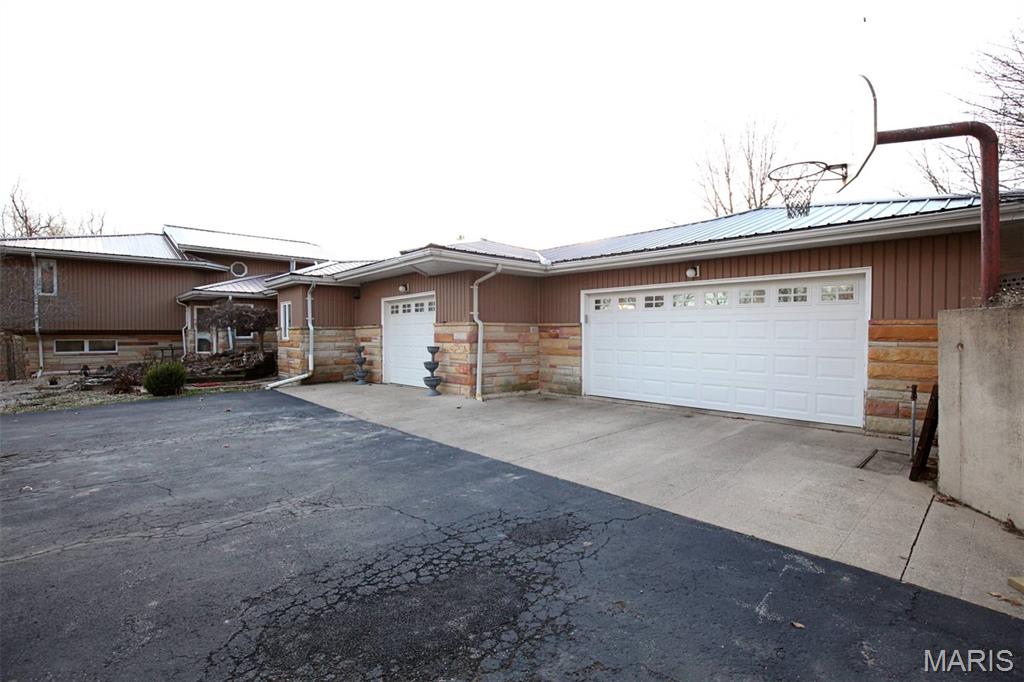
View of front of home with stone siding, a garage, driveway, and a metal roof
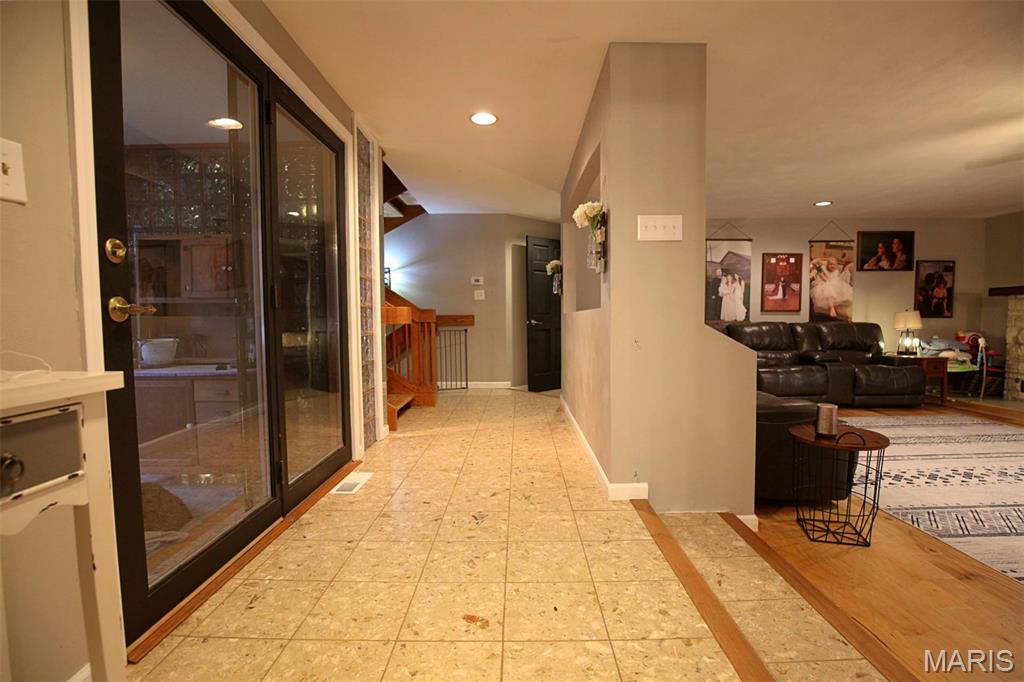
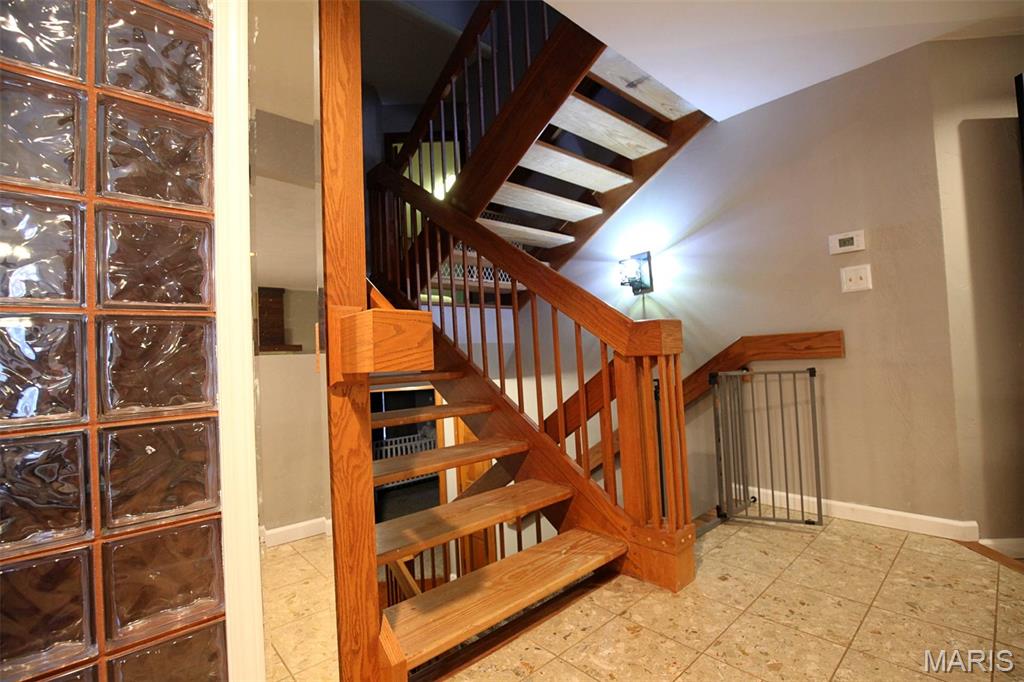
Hallway featuring recessed lighting and stairway
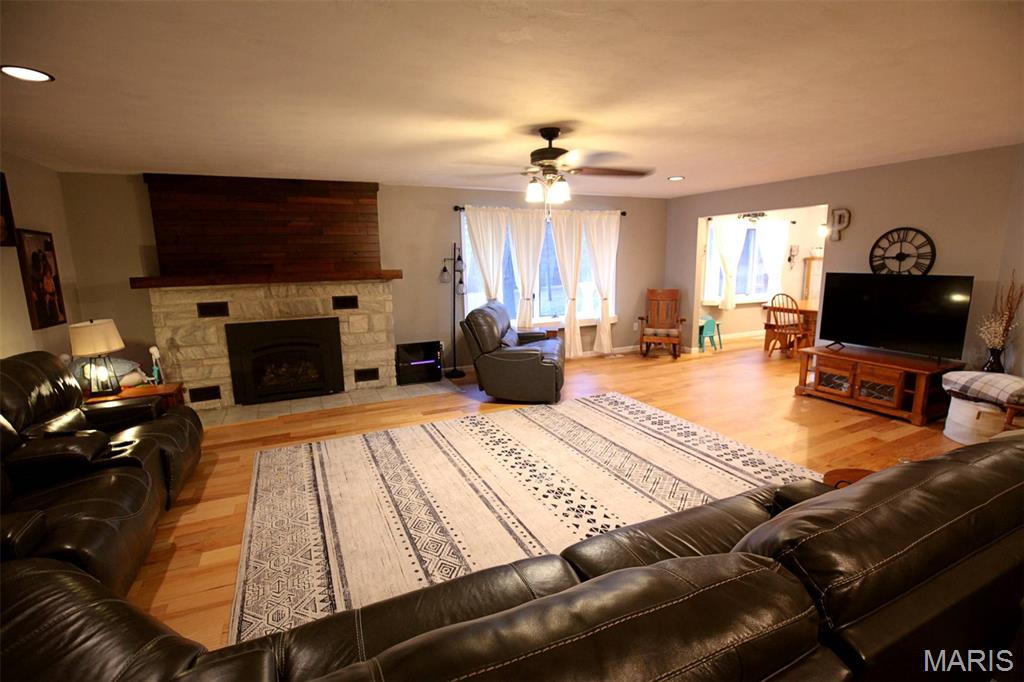
Living room featuring a stone fireplace, light wood finished floors, recessed lighting, and a ceiling fan
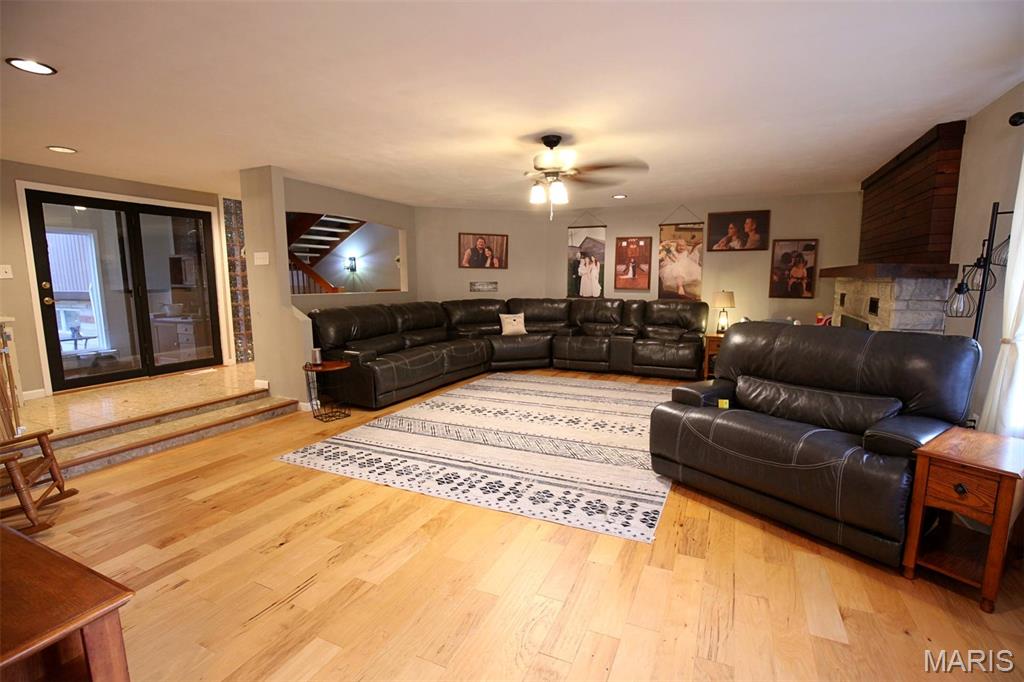
Living area with light wood-style floors and ceiling fan
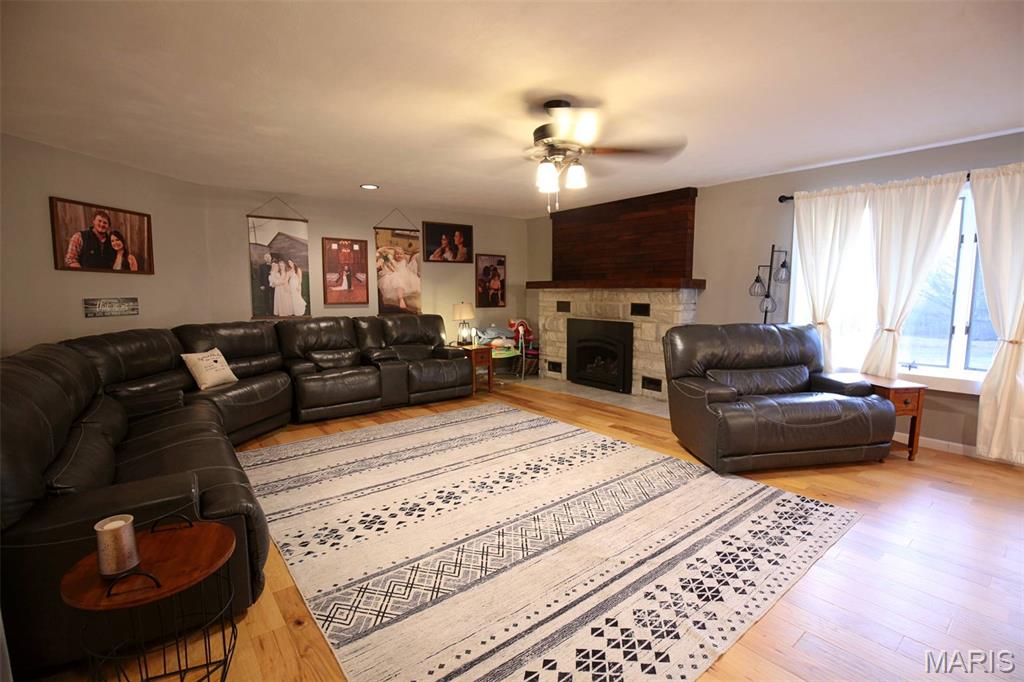
Living area featuring a stone fireplace, light wood-type flooring, and ceiling fan
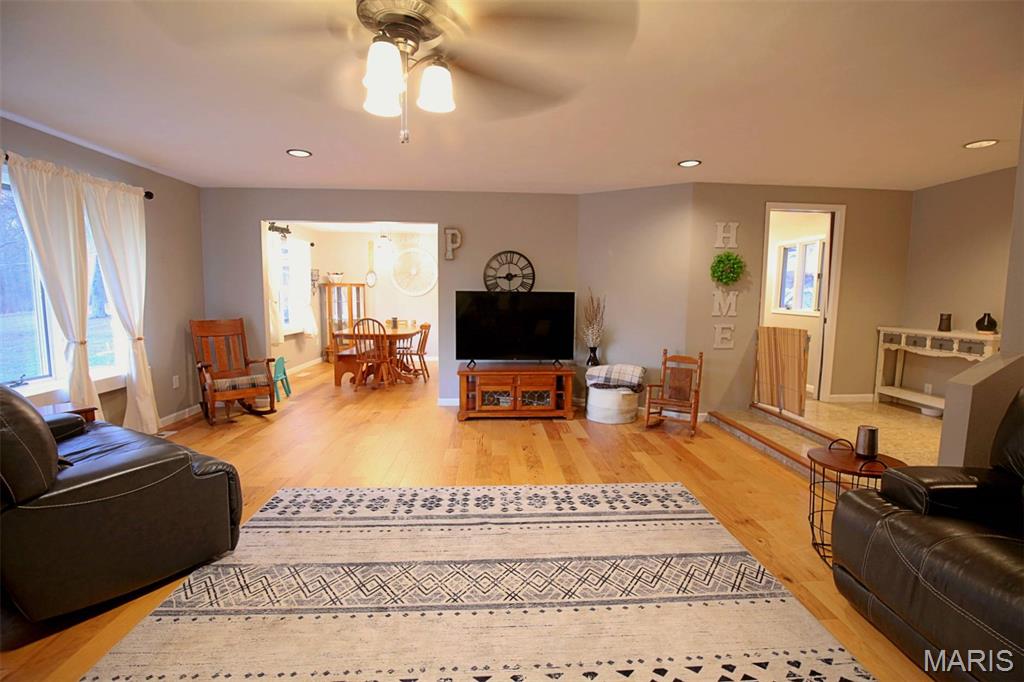
Living area with ceiling fan, light wood-style floors, and recessed lighting
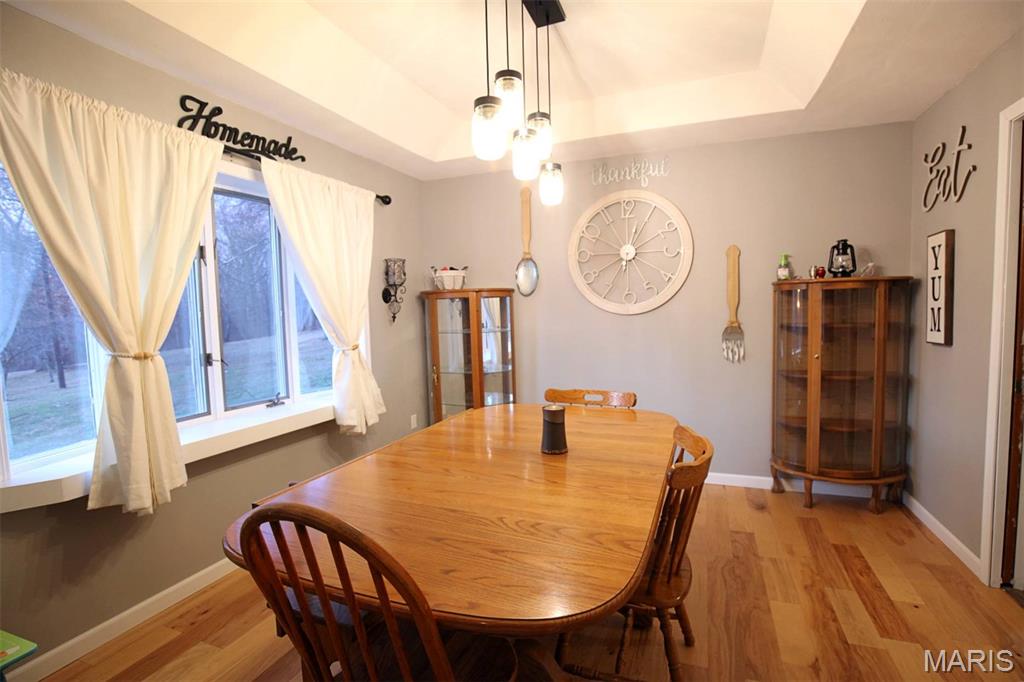
Dining area with light wood finished floors and a tray ceiling
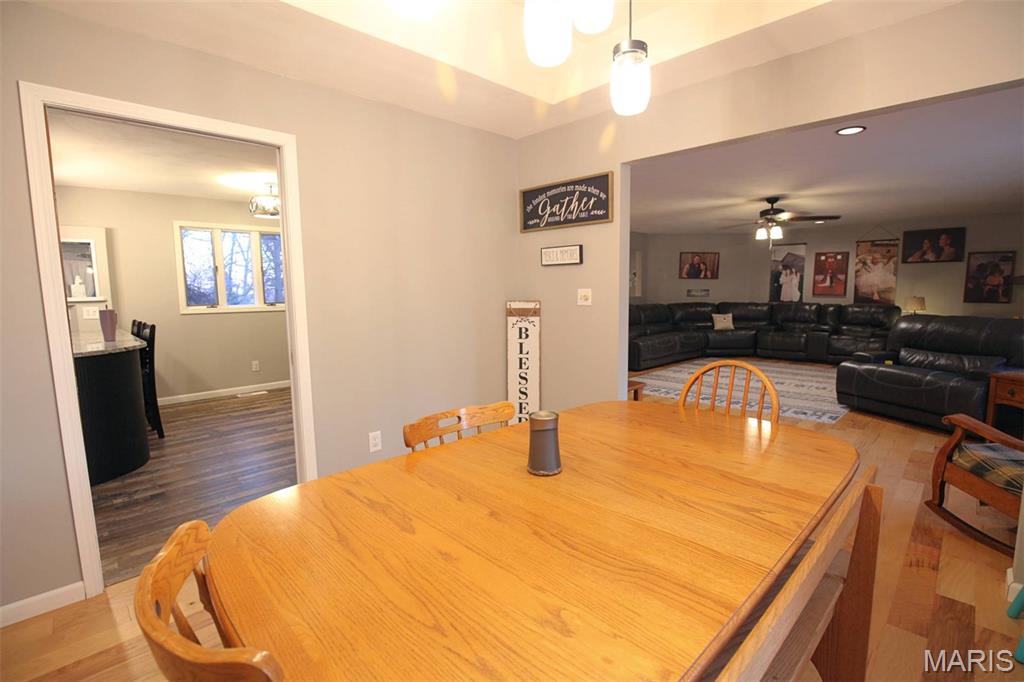
Dining space with light wood finished floors, a ceiling fan, and recessed lighting
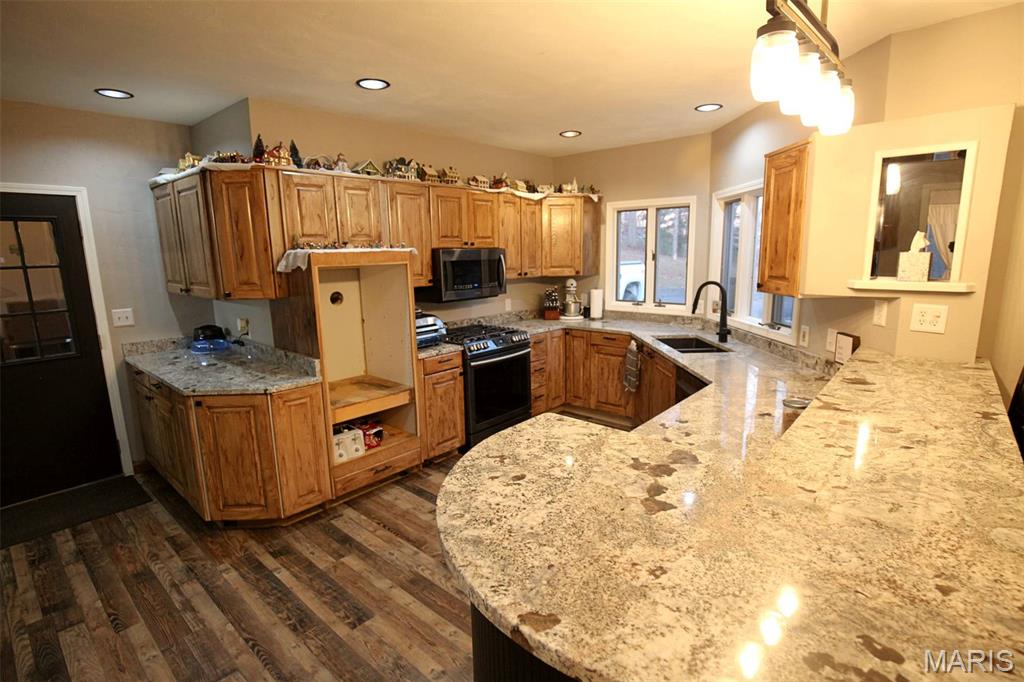
Kitchen with brown cabinetry, a peninsula, light stone counters, gas range oven, and hanging light fixtures
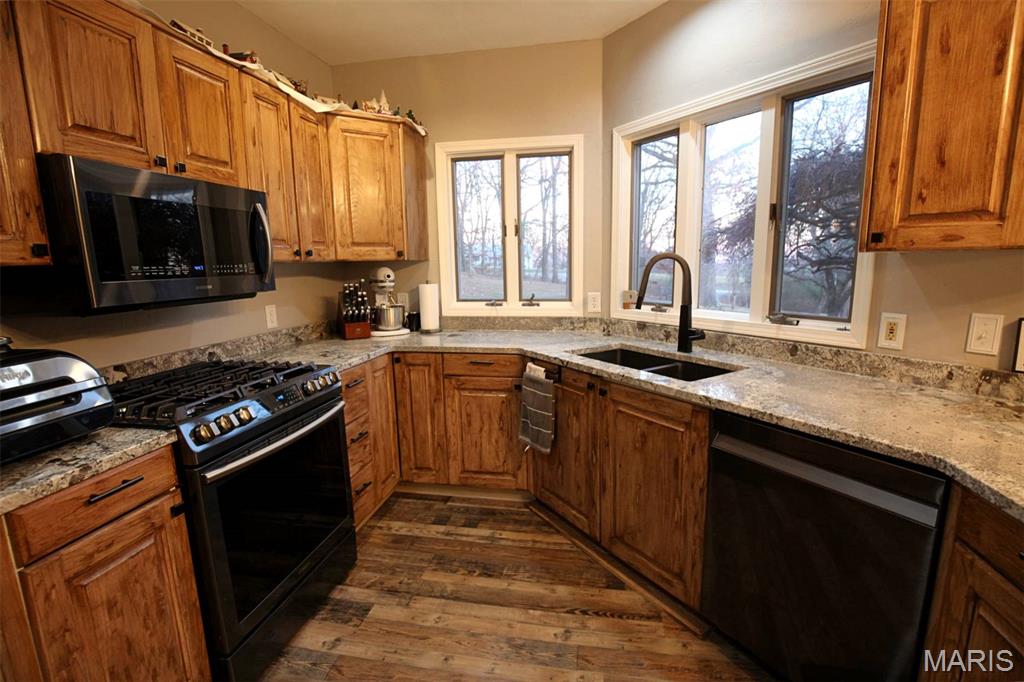
Kitchen with black appliances, brown cabinets, light stone counters
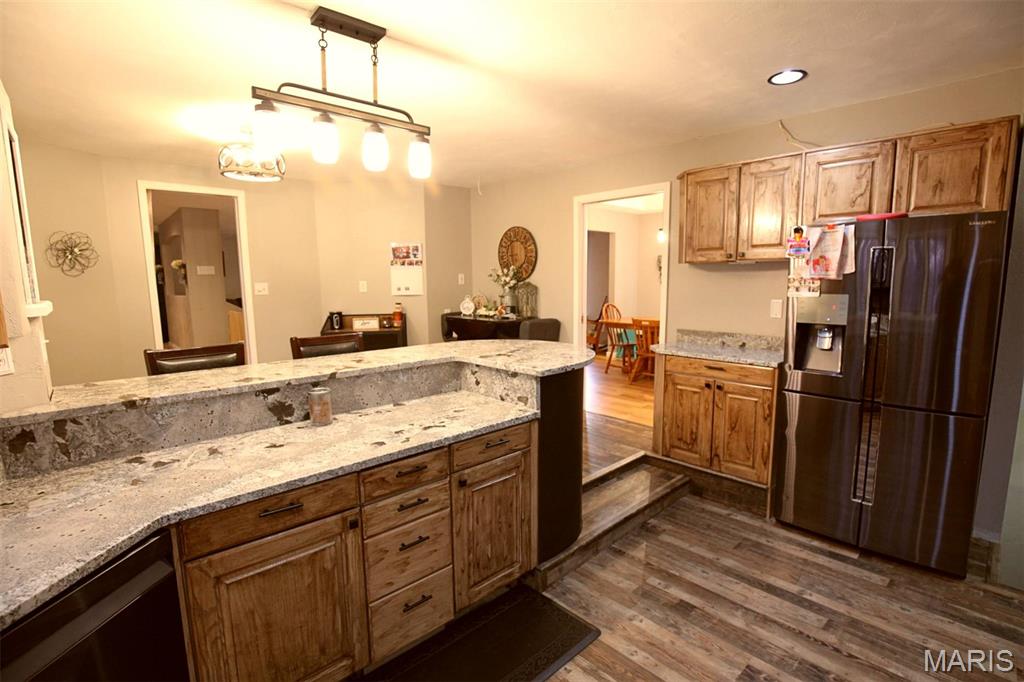
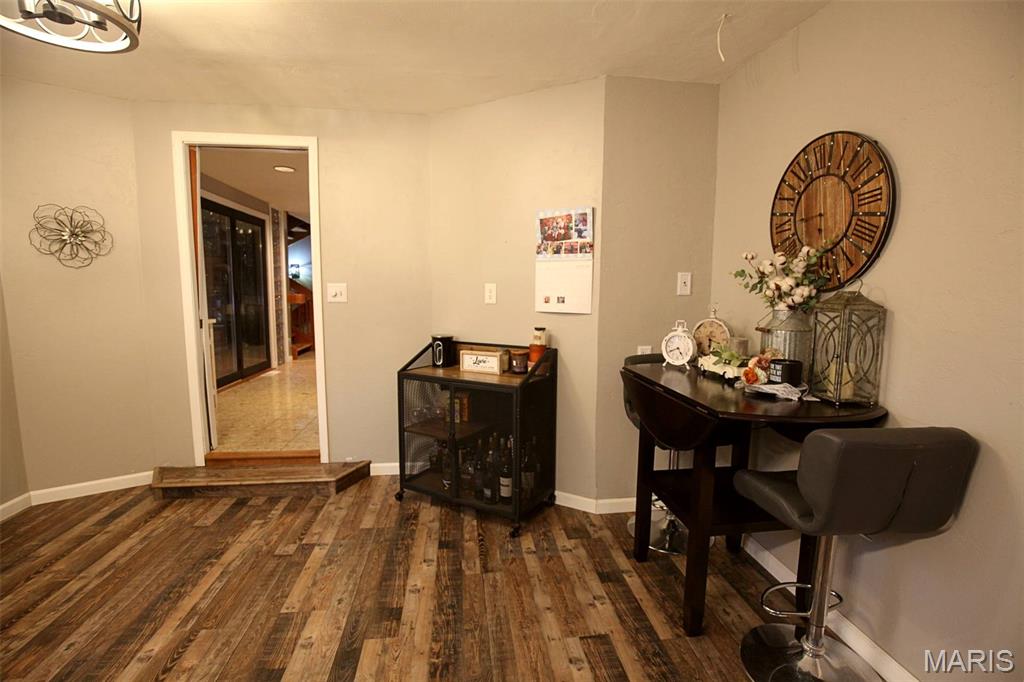
Kitchen with light stone counters, stainless steel fridge with ice dispenser, pendant lighting, and brown cabinets
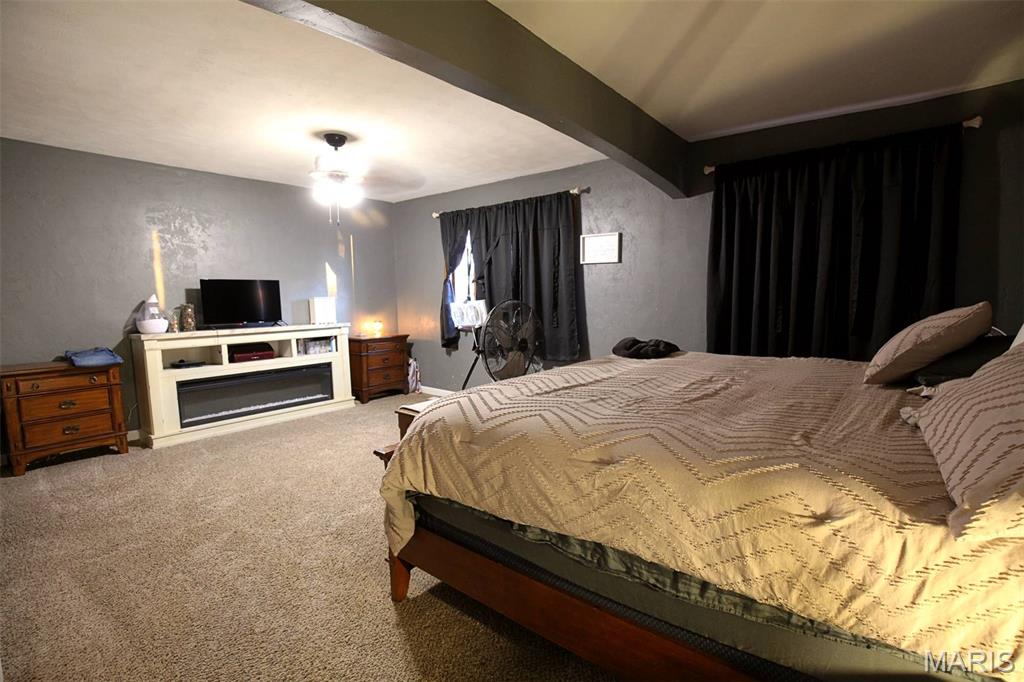
Bedroom featuring carpet floors, beam ceiling, a textured wall, and ceiling fan
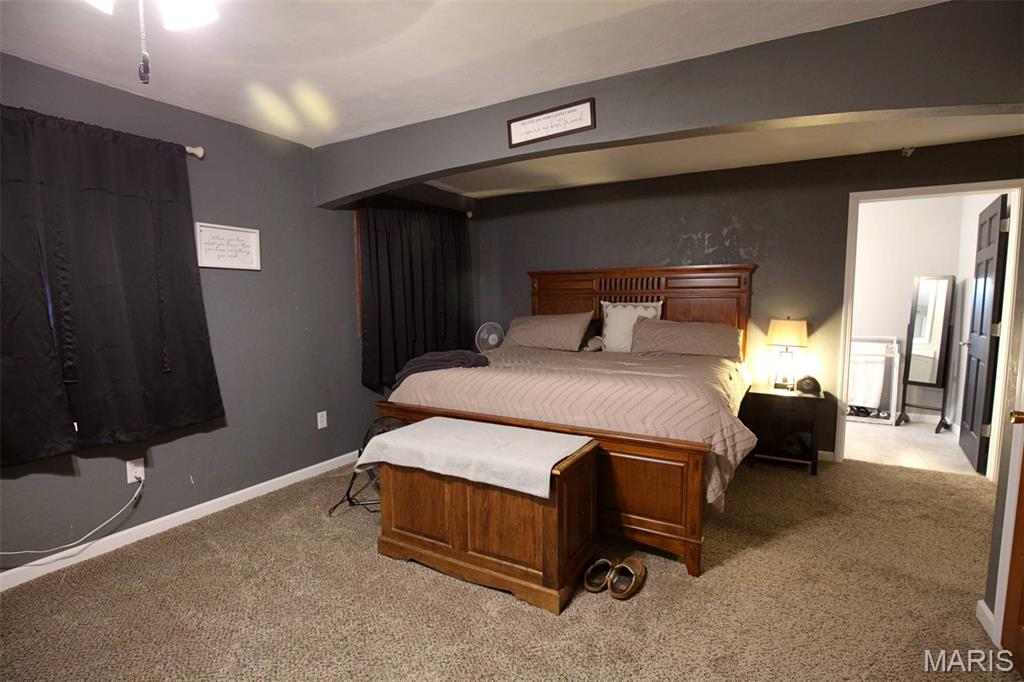
Bedroom with light carpet
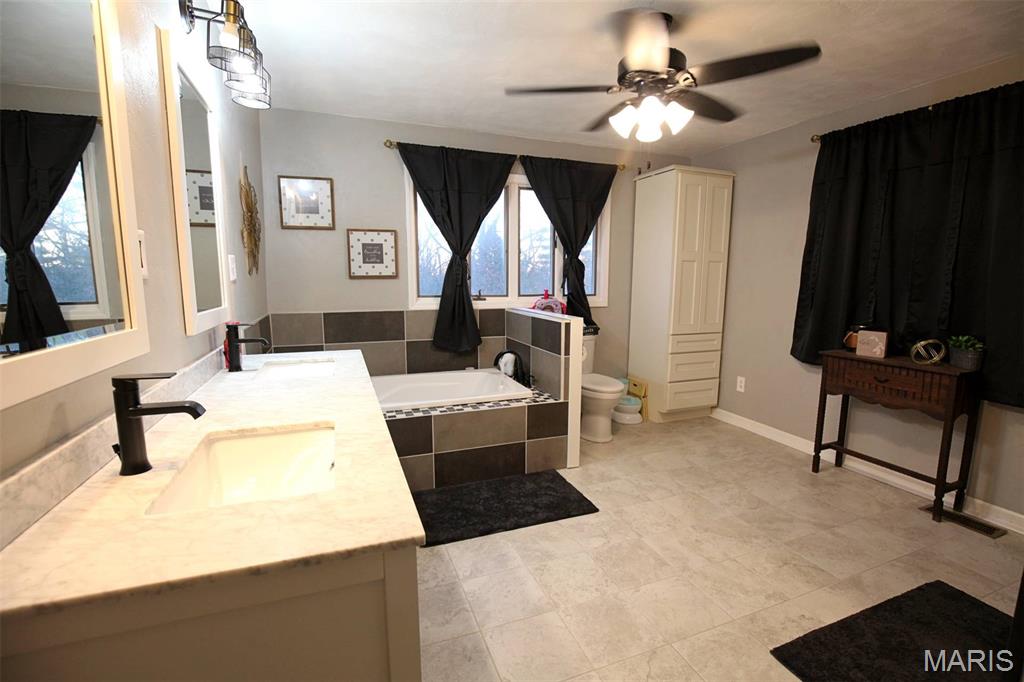
Full bath with a bath, double vanity, and a ceiling fan
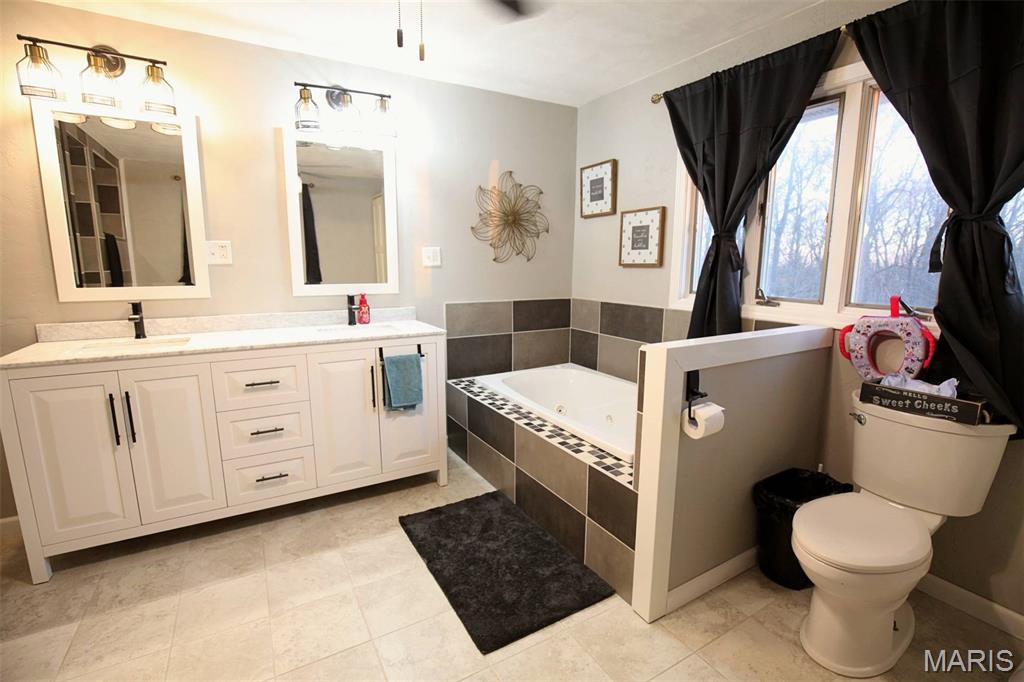
Bathroom featuring double vanity and a bath
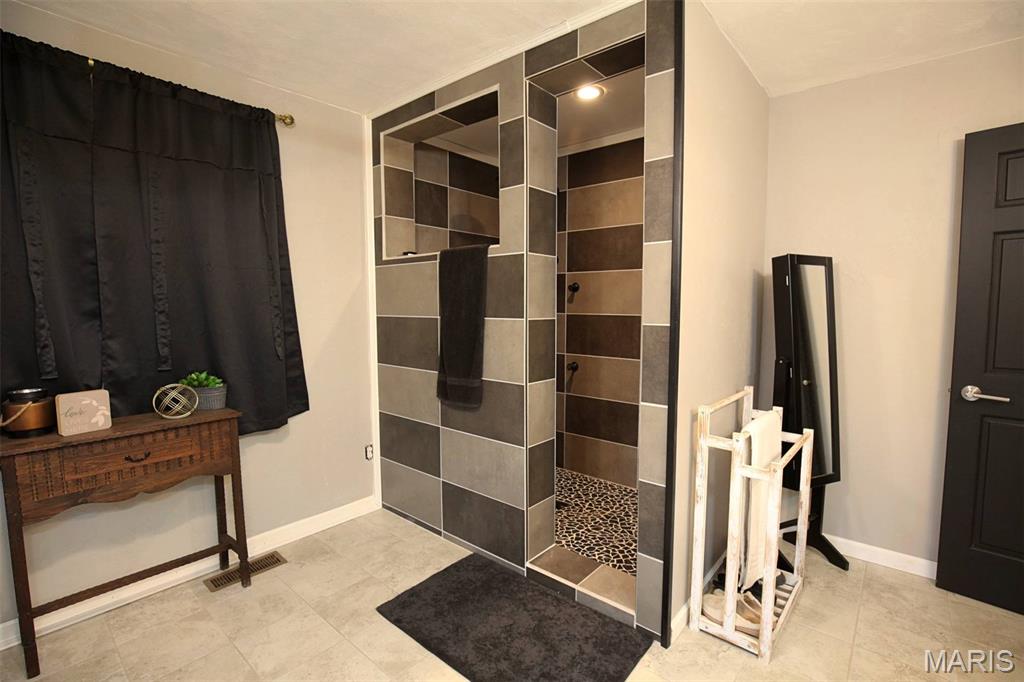
Bathroom with a walk in shower and light tile patterned flooring
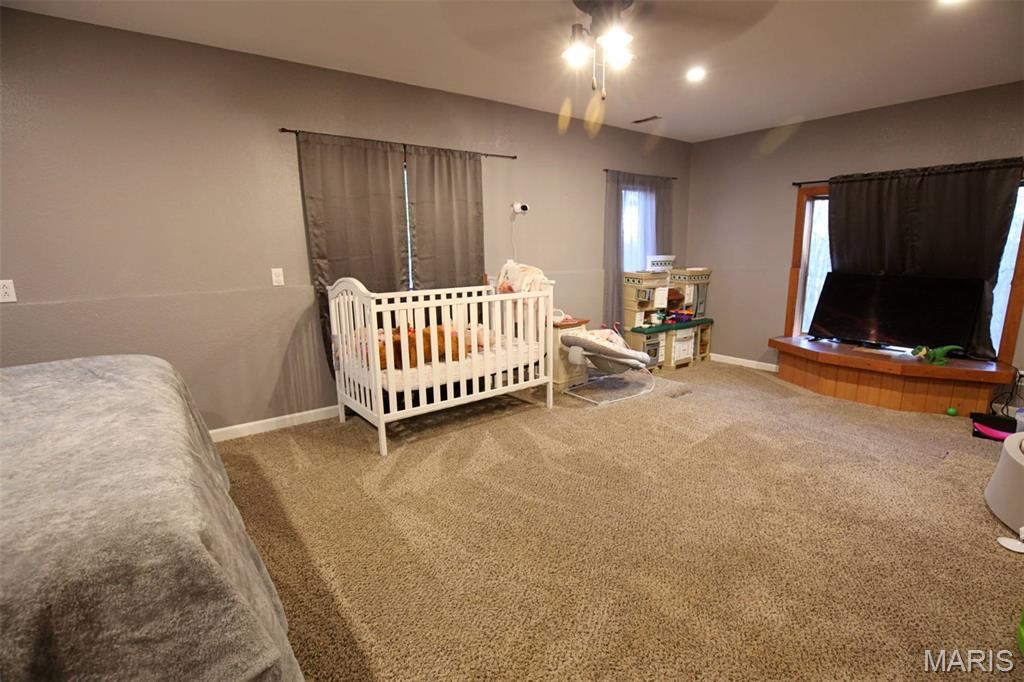
Bedroom with carpet floors, ceiling fan

Carpeted bedroom featuring a ceiling fan and recessed lighting

Stairs with a ceiling fan and parquet flooring

Carpeted bedroom featuring vaulted ceiling and baseboards

Full bath featuring a shower with shower curtain and dark wood-type flooring

Bathroom featuring vanity, a textured wall, dark wood-style floors, and recessed lighting

Carpeted bedroom featuring vaulted ceiling and baseboards


Recreation room with billiards and light wood finished floors


Downstairs Bathroom featuring a shower with shower curtain, vanity, and dark wood-type flooring

Recreation room with billiards table, and a fireplace


Downstairs Kitchen with light countertops, stainless steel appliances

Dining space with wooden ceiling, and light tile patterned floors

Greenhouse

View of property exterior and a yard

View of home featuring a sunroom

Rear view of house with a patio


View of green lawn

View of grassy yard

View of front facade
Motivated Sellers! Property priced at below appraised value, priced to sell. Exceptional, one-of-a-kind estate offering over 7,000 sq ft of finished living space on 9 private, wooded acres; an increasingly rare opportunity located inside town while remaining outside city limits. This expansive multi-level home features 5 bedrooms and 3 full baths, including two private master suites: one on the main level and one upstairs, making it ideal for multi-generational living or hosting guests with privacy. The home includes great-sized bedrooms with ample closet space, two full kitchens, one on the main level and one in the fully finished walk-out basement, with all appliances staying. The basement kitchen opens directly to the backyard, concrete patio, and 30 ft. in ground grain pool, creating a seamless indoor-outdoor flow that is perfect for entertaining guests or accommodating extended family. The main level also offers a convenient laundry room that shares space with a walk-in pantry, providing practical storage and functionality without wasted space. The finished basement was completely renovated and features metal ceilings with recessed lighting, new flooring, office/bedroom, and a full bath, creating a comfortable and versatile living area. Major updates throughout the home include a metal roof (2022), HVAC (2021) well pressure tank (2022), tankless water heater (2022), all new plumbing, vanities, Moen bath fixtures, water softener, and two new gas fireplace inserts. The main-level primary suite was fully remodeled into a spa-inspired retreat with ceramic tile flooring, a tiled walk-in shower, and a jacuzzi tub. New flooring flows throughout the home, including hardwood in the living and dining rooms, LVP in common areas, and new carpeting in the bedrooms. An attached greenhouse accessible from the basement allows for year-round gardening of plants, vegetables, or fruits. Completing the property is a 1,120 sq ft attached 3-car garage that had all new doors and motors installed in 2020. With thoughtful updates already completed, this truly unique home offers space, flexibility, and serenity rarely found in today’s market. This property is ready for its next owners

5 Beds

3 Baths

7,090 sq.ft

$0 per sq.ft

Contemporary,Other
$ 499,000
Active
0
26001178
5
3
7,090
2,992
n/a
VANDALIA DIST 203
Fayette
Residential
Contemporary,Other
Residential
$5,906
Last 6 closed homes in this zip.
| Address | Bd/Ba | SqFt | List | Sold | Closed |
|---|---|---|---|---|---|
| 102 Country Lane, Vandalia, IL 62471 | 4/3 | 2,492 | $239,500 | $239,500 100% of ask |
Sep 1, 2026 |
| 1220 W Edwards Street, Vandalia, IL 62471 | 2/1 | 1,410 | $99,900 | $86,000 86.1% of ask |
Aug 28, 2026 |
| 1319 W Jefferson Street, Vandalia, IL 62471 | 3/2 | 1,464 | $233,900 | $221,000 94.5% of ask |
Aug 27, 2026 |
| 638 S 5th Street, Vandalia, IL 62471 | 3/2 | 1,792 | $99,000 | $90,000 90.9% of ask |
Aug 21, 2026 |
| 104 S Montgomery Avenue, Vandalia, IL 62471 | 2/1 | 825 | $55,000 | $50,000 90.9% of ask |
Aug 17, 2026 |
| 407 N 8th Street, Vandalia, IL 62471 | 3/0 | 1,045 | $35,000 | $25,000 71.4% of ask |
Aug 13, 2026 |
Estimate your monthly payment. Adjust the sliders below.
Estimate only. Not a loan offer. Consult a lender for an accurate quote, including HOA fees, PMI, and current rates.
Bedroom
17x12
Bedroom 2
13x22
Primary Bedroom
21x13
Bedroom 4
13x24
Dining Room
13x11
Kitchen
15x18
Living Room
28x19
Laundry
10x12
Bedroom 5
14x11
Bathroom
12x10
Bathroom 2
15x12
Bathroom 3
6x8
Breakfast Room
13x9
Kitchen
20x10
Family Room
49x17

Welcome home to this charming 3-bedroom bungalow tucked away in a quiet neighborhood! This cozy home offers a comfortable, functional layout with plenty of features to appreciate. The bright laundry room features newer flooring that continues into the eat-in kitchen, where you’ll find updated appliances. A convenient walk-through bathroom provides direct access to the primary bedroom. Outside, there’s even more to love with a large backyard offering plenty of room to relax, play, garden, or entertain. A carport, storage shed, and additional parking provide extra convenience and flexibility. Located just minutes from local schools and with easy interstate access, this home combines the peaceful feel of an established neighborhood with an incredibly convenient location. Whether you’re looking for your first home, downsizing, or simply searching for an affordable place to make your own, this cozy bungalow is ready to welcome you home!

What an opportunity! Up for your consideration is 27,075 sq ft of a blank slate to create your next business venture! Currently priced at $13.85/sq ft! This building was constructed in 1951 with block and steel construction. Inside you will find 139 inch tall ceilings throughout this massive sprawling building. Multiple AC and furnace units help heat and cool this place, with endless possibilities in creating your next masterpiece. There are two loading docks at each end of the building with one having a 10'x10' door and the other having a 8'x7.5' door. This building has three phase power, city water, city sewer, and natural gas. The building sits on 1.84 acres and is zoned Light Industrial, reach out or contact your real estate broker for a list of current uses that fall into this category. This property is located in the TIF District. Get in touch today for a personal tour and see if they place could suit your needs! Unbranded video tour located at https://youtu.be/Nc9Ld6O8K8o
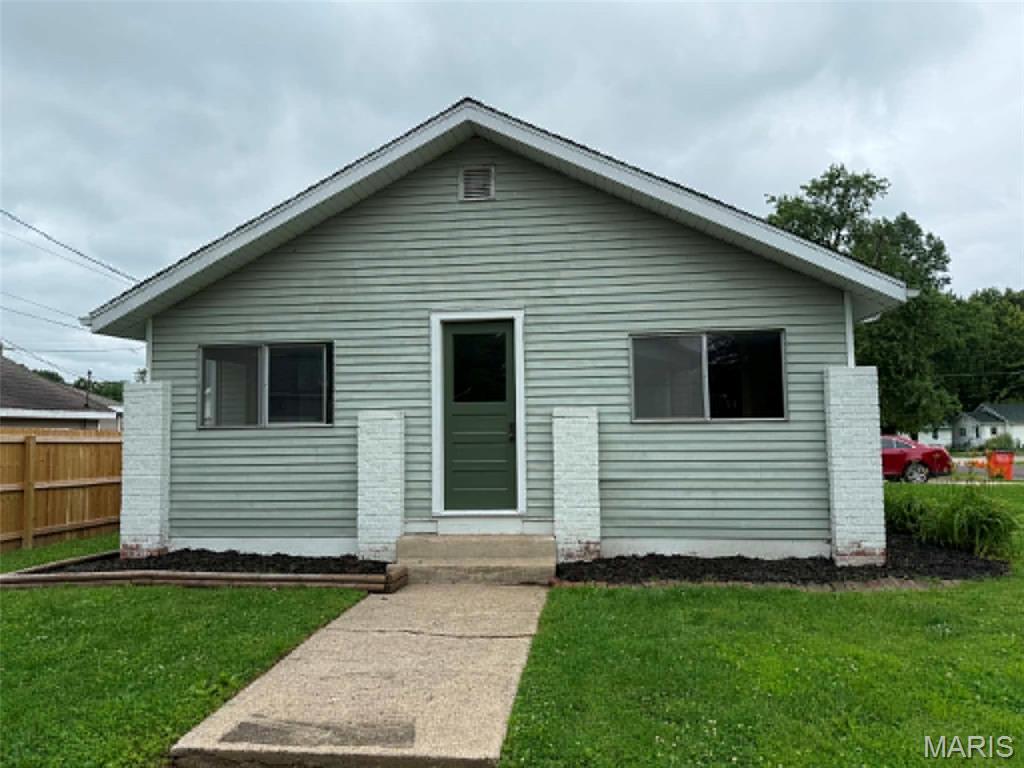
Charming 2-bedroom home with an attached 2-car garage and several recent updates! This well-maintained property features all-new plumbing throughout the entire home, a new roof, a beautifully remodeled bathroom, and new carpet in the living room. Both bedrooms have original hardwood flooring, adding warmth and character. The home also offers a full basement, providing plenty of storage. Step outside to enjoy the backyard, where a portion is enclosed with a privacy fence perfect for relaxing, entertaining, or pets. This move-in-ready home combines comfort, convenience, and value. Don't miss your opportunity to make it yours!
