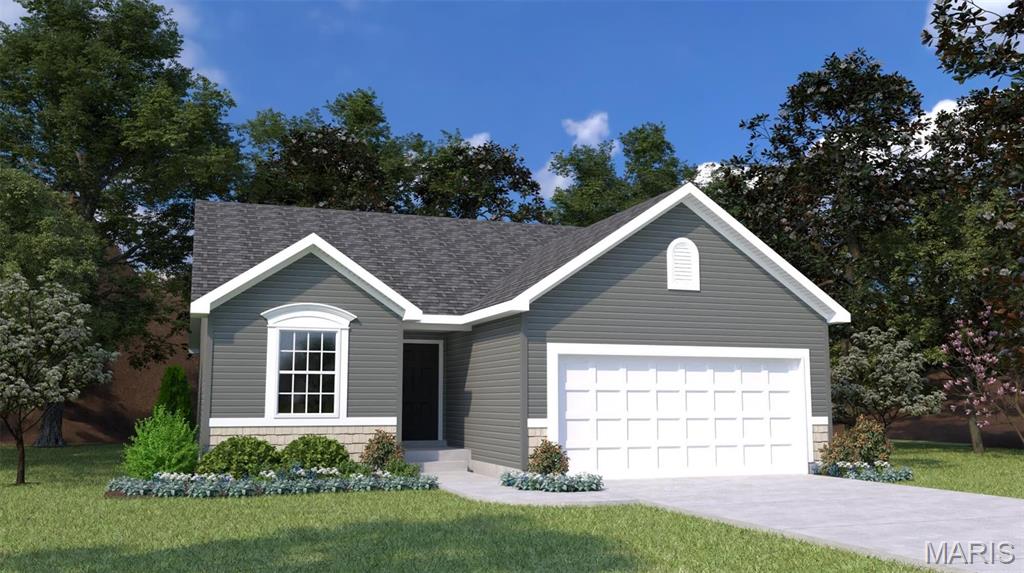
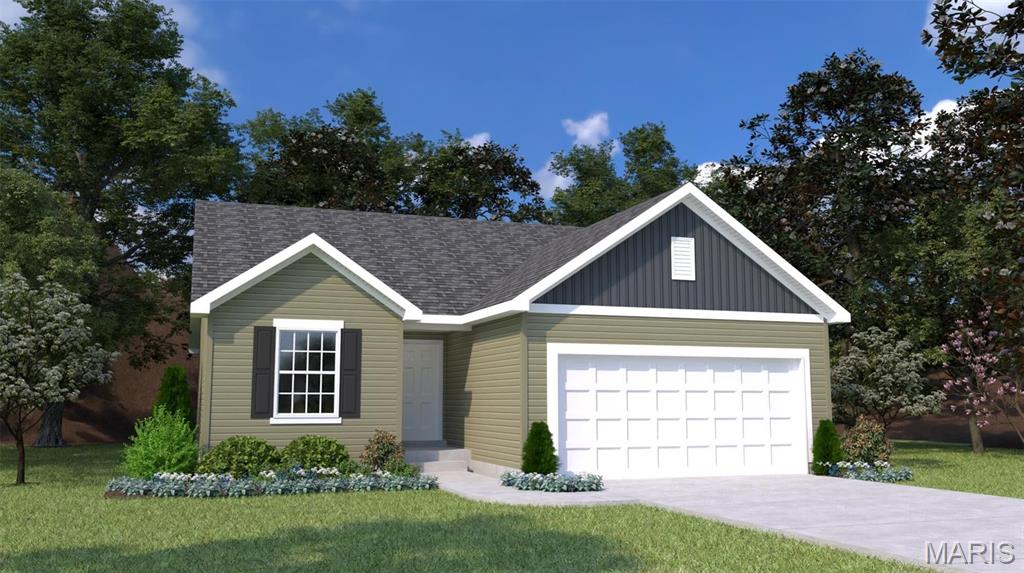
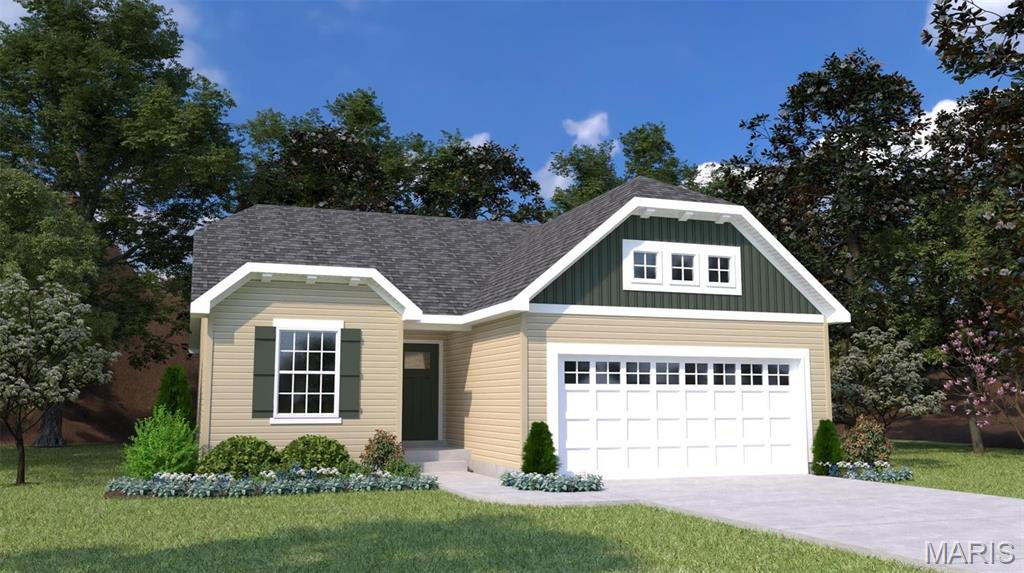
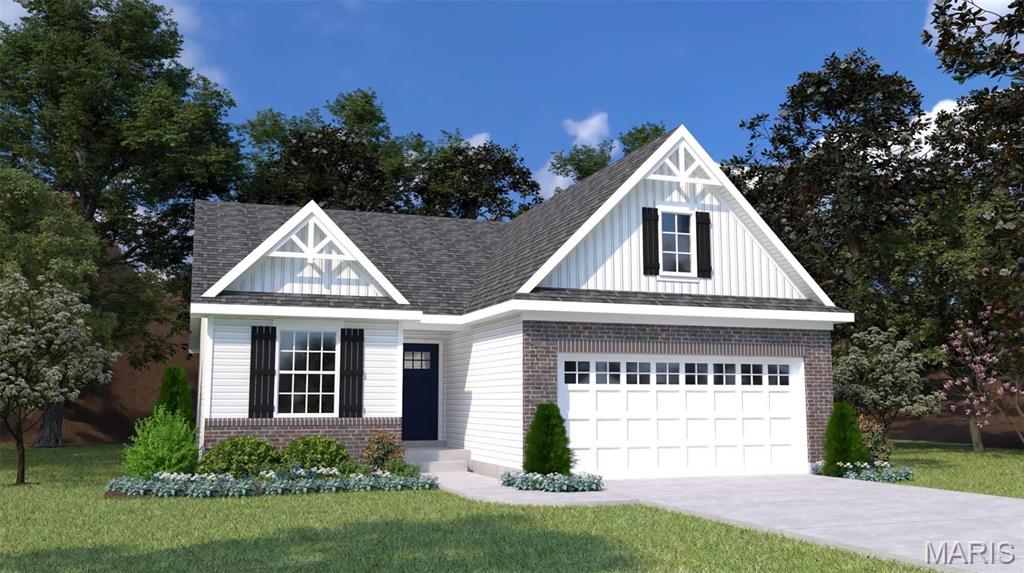
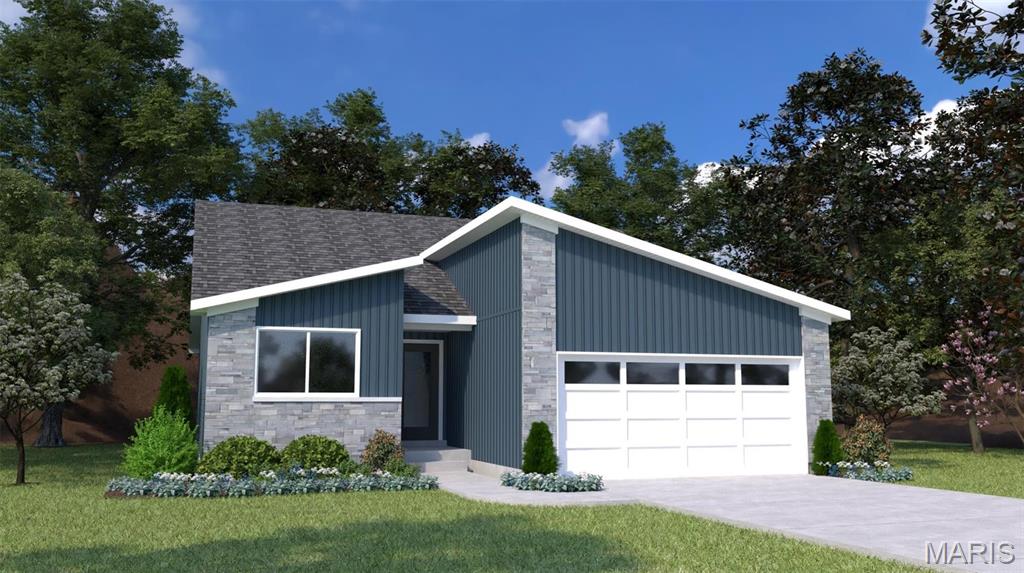
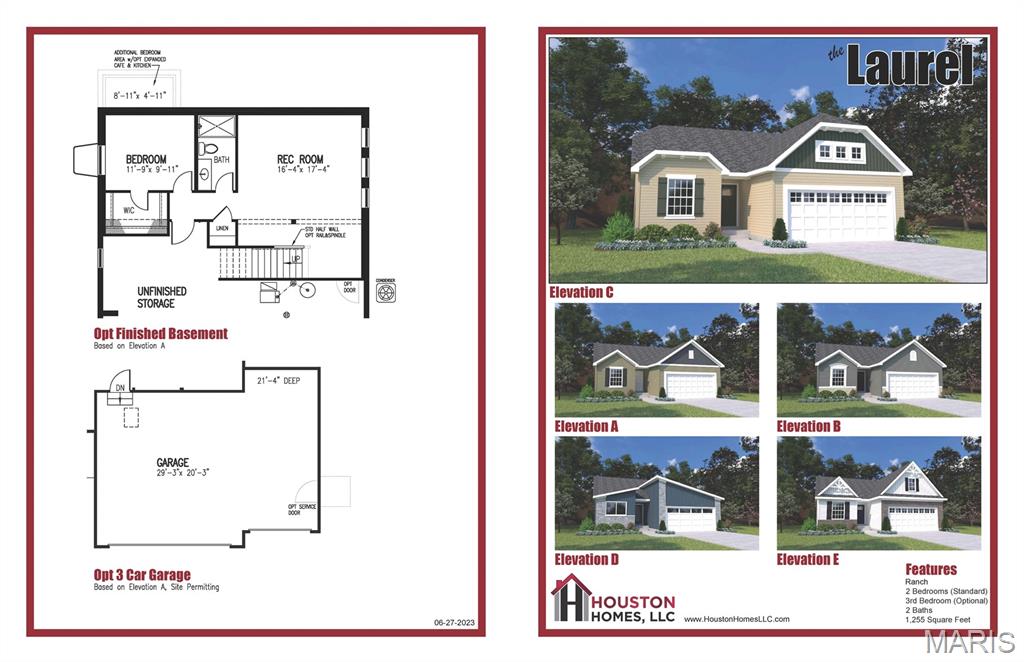
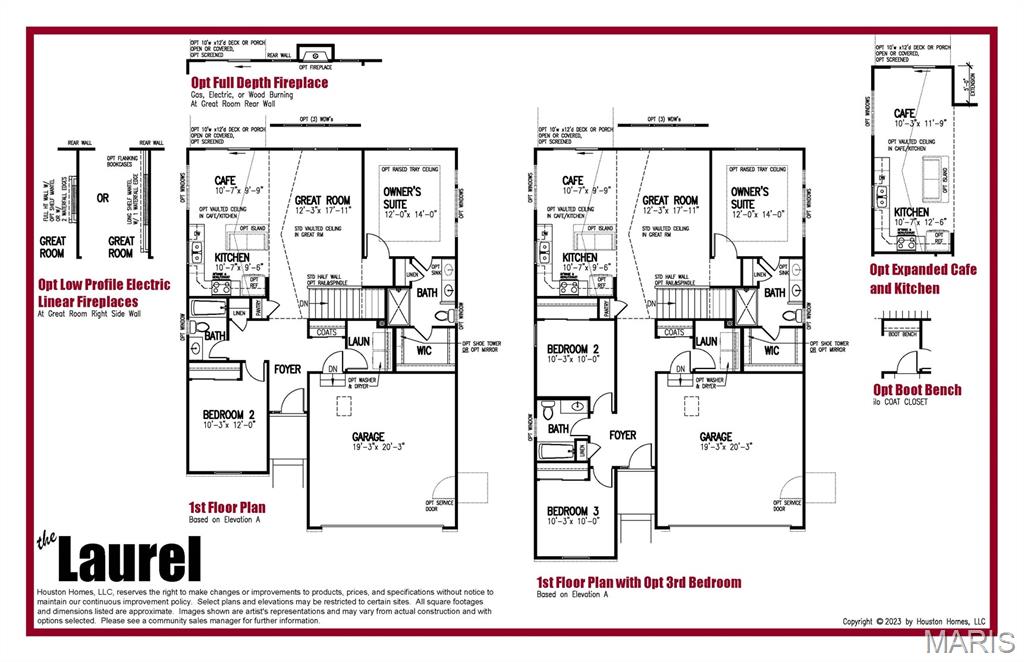
Houston Homes, LLC presents the Laurel II. Starting out, starting over, or starting to shed the excess... The Laurel II is a fresh new start! It's comfortable 1,255 sq. ft. ranch floor plan features two bedrooms and two full baths. Main floor bedrooms are divided for privacy by an open and comfortable vaulted great room, breakfast cafe and kitchen with pantry. Welcoming foyer, hall bath, coat closet and main floor laundry make this model suitable for entertaining and life on the go. Numerous attractive structural options available including: Add more living space to your Laurel II with optional finished basement - additional bedroom, bath, rec room and unfinished storage. Personalize your color and finish selections in our New Home Design Center. To learn more about the Laurel II and its lengthy list of included features, visit your community sales manager. Sales office open Mon, Thurs, Fri & Sat 10-5 Sunday 12-5. Open Tues & Wed by appt only.

2 Beds

2 Baths

1,255 sq.ft

$0 per sq.ft

Traditional,Ranch
$ 314,900
Active
0
26000937
2
2
1,255
Alder Creek
Wright City
Wright City R-II
Warren
Residential
Traditional,Ranch
Residential
Last 6 closed homes in this zip.
| Address | Bd/Ba | SqFt | List | Sold | Closed |
|---|---|---|---|---|---|
| 144 Trotters Creek Lane, Wright City, MO 63390 | 3/3 | 1,296 | $312,900 | $328,000 104.8% of ask |
Sep 1, 2026 |
| 144 Jabin Farm Road, Wright City, MO 63390 | 5/4 | 1,920 | $550,000 | $550,000 100% of ask |
Aug 31, 2026 |
| 13000 Veterans Memorial Parkway, Wright City, MO 63390 | 0/0 | -- | $14 | $14 100% of ask |
Aug 31, 2026 |
| 129 Fort Hancock, Wright City, MO 63390 | 2/2 | 1,000 | $1,500 | $1,500 100% of ask |
Aug 29, 2026 |
| 31319 Corri Road, Unincorporated, MO 63390 | 0/0 | -- | $152,900 | $147,560 96.5% of ask |
Aug 28, 2026 |
| 54 Spring Hill Circle, Wright City, MO 63390 | 3/2 | 1,220 | $275,000 | $250,000 90.9% of ask |
Aug 27, 2026 |
Estimate your monthly payment. Adjust the sliders below.
Estimate only. Not a loan offer. Consult a lender for an accurate quote, including HOA fees, PMI, and current rates.
Kitchen
9x11
Breakfast Room
10x10
Great Room
12x17
Primary Bedroom
12x14
Bedroom
10x12
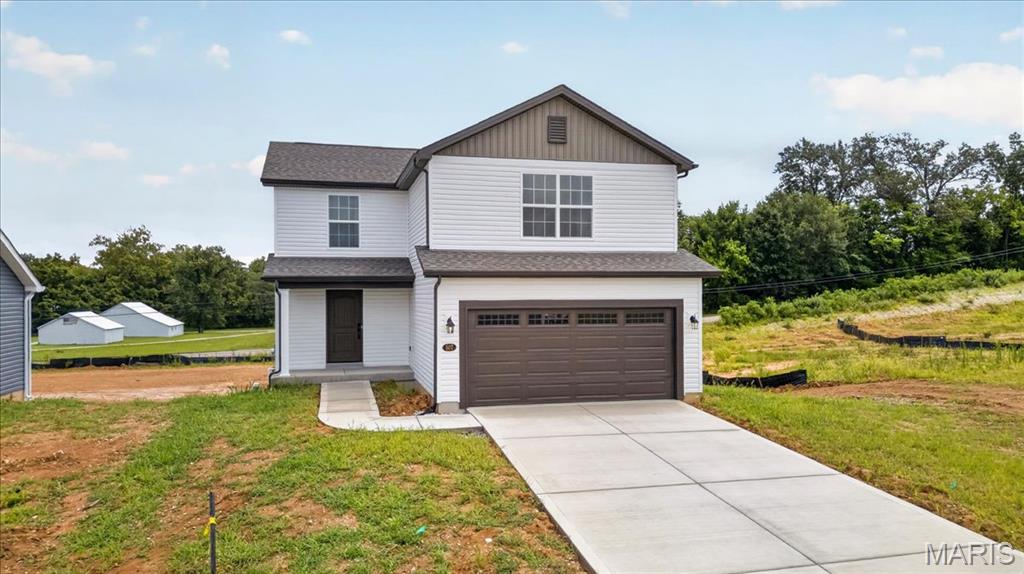
Beautiful new construction home for sale in Wright City, MO! Located at 507 Mountain Drive in the Alder Creek community, this move-in ready "Sycamore" floorplan by Houston Homes, LLC offers 3 bedrooms, 2.5 bathrooms, a 2-car garage, and 1,600 sq. ft. of open-concept living space. Unmatched curb appeal welcomes you with white Dutchlap siding, upgraded Smoky Ash vertical accents, a dark brown garage door with windows, Pella colonial-style windows, and a Therma-Tru front door highlighted by matte black coach lights. Inside, the light-filled main floor features extra windows in the great room and kitchen, premium laminate flooring, and matte black plumbing fixtures. The gourmet kitchen boasts a center island, granite countertops, 39" premium crowned wood cabinets with soft-close doors/drawers, and stainless GE appliances. Upstairs, find a convenient second-floor laundry room and a spacious owner's suite with a private bath featuring a bypass shower door and 1-ft seat. The 8' walkout basement includes a sliding glass door, window, and 3/4 rough-in for future finish. Enjoy a 10-year foundation leak warranty, 1-year builder warranty, concrete driveway, 50-gal water heater, and energy-efficient blown-in insulation. Don’t miss this new build home in Wright City R-II School District—schedule your tour today!
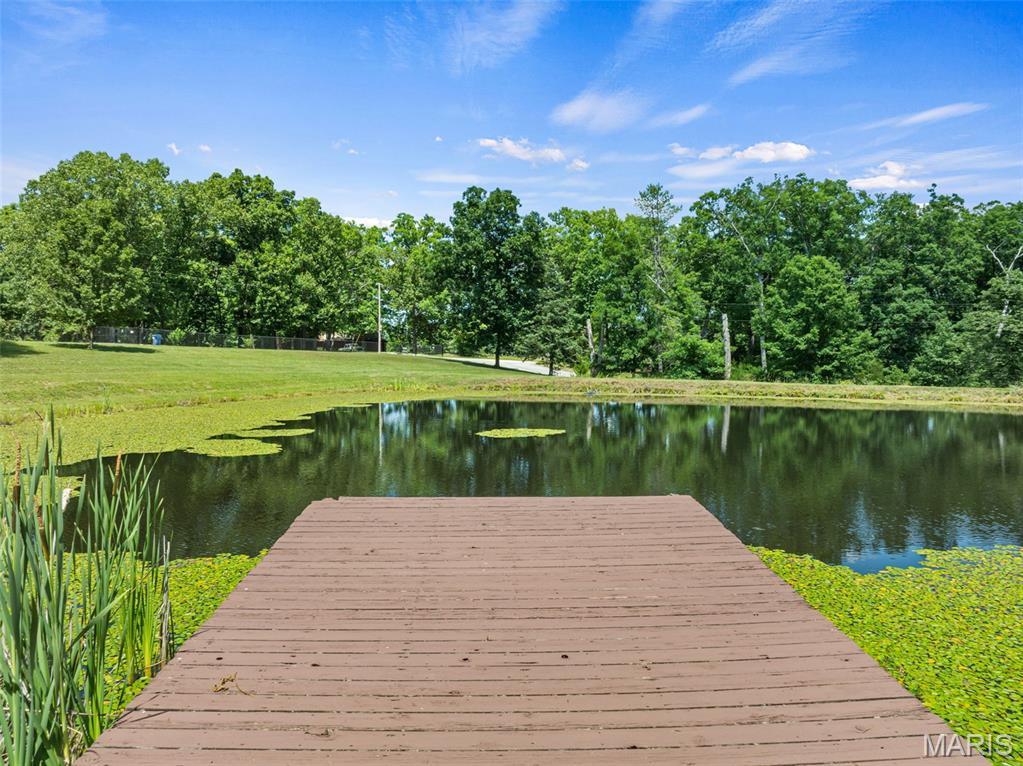
If paradise had a picture in the dictionary, this would be it! Welcome home to your secluded piece of the country pie. Spacious move in ready home nestled on 4.84 stunning acres, features private lake with dock and secluded lake views from neighboring property on the back side! Large expansive covered porch welcomes you in to your impressive vaulted great room. The star of the room is the floor to ceiling stone fireplace centered between dramatic sunburst windows with lake views, or step out onto your deck and take in the stars and sounds of nature! Your updated kitchen features granite counters and beautiful mocha cabinets with stainless appliances that stay! With open concept giving you space for dedicated dining or expansive breakfast island seating! Primary bedroom with lakefront views features new carpet, and large en-suite with separate shower or jetted soaking tub. Two additional great size bedrooms also have new carpet and views of your front yard lake. Main floor laundry just off garage for ease. Full bath and an additional half bath complete this main level. Retreat down to the fully finished LL complete with massive living room, two additional sleeping or flex rooms and a full bathroom make this extra space fully functional. French door walk out to covered patio. Home features attached side entry 3-car, 840sf garage, plus detached outbuilding with electric and water and huge lean-to off back. Geothermal system updated 3 years ago. NEW ROOF JUST INSTALLED + SELLER IS INCLUDED A 1-YEAR UPKEEP HOME WARRANTY/MAINTENANCE PROGRAM! MOTIVATED SELLER-!!! MUST HAVE APPOINTMENT TO WALK PROPERTY.
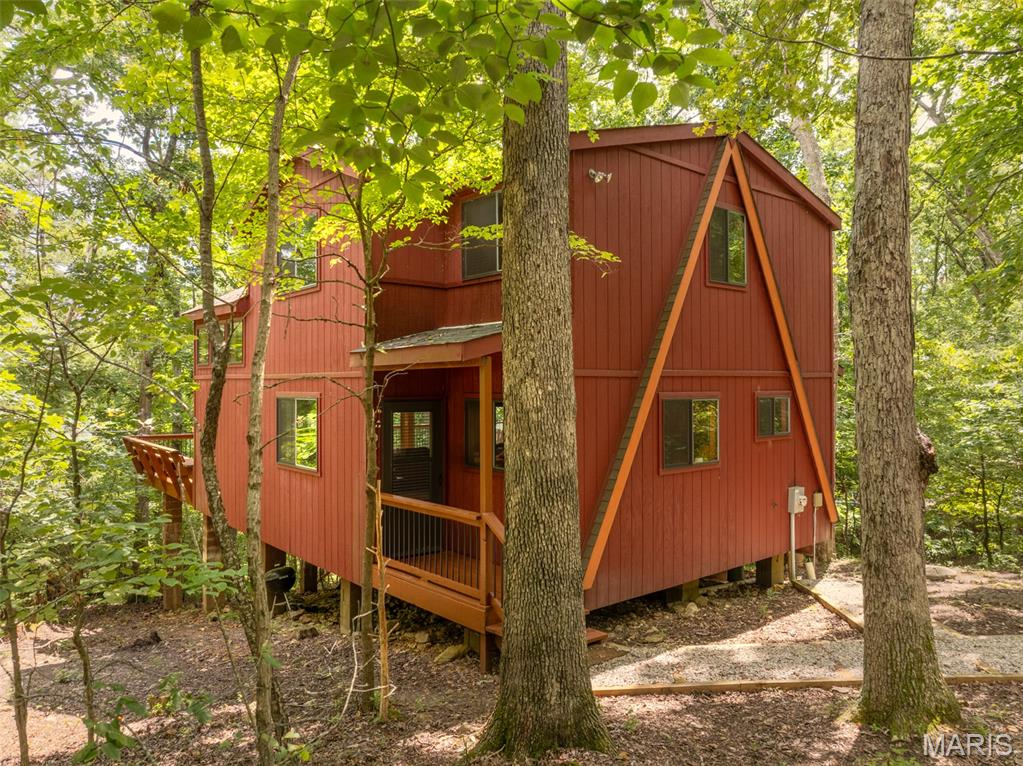
Tucked among towering Missouri hardwoods, this three-bedroom, two-bath chalet offers an exceptional sense of privacy and a setting that feels like your own private retreat. Surrounded by mature forest, the views are beautiful in every season and especially spectacular when the leaves begin to turn in the fall. With a community hiking trail and several sandy beaches on lakes nearby, outdoor adventure is never far away. A covered entryway provides a convenient and welcoming entrance to the chalet. Step inside and the great room immediately steals the show. The soaring vaulted ceiling, decorative cedar walls and ceilings, and an impressive floor-to-ceiling stone fireplace create a warm cabin atmosphere with plenty of character. Floor-to-ceiling windows flank the fireplace, bringing the surrounding woods indoors and filling the room with natural light. It is the kind of space that invites gatherings with family and friends. The oversized kitchen offers plenty of room to cook and entertain, along with a large breakfast bar that keeps everyone connected to the action. The main level includes a spacious primary bedroom with a vaulted ceiling and sliding doors leading directly to a screened-in porch. Step from the porch onto the large deck and take in the peaceful, bird's-eye views of the surrounding woods. The privacy here is exceptional. During the summer months, it can be difficult to see another home through the trees. Upstairs, two additional full bedrooms provide plenty of room for family and guests, while a flexible loft adds even more versatility. Use it as an extra sleeping area, reading nook, game space, or comfortable sitting room. A full bathroom serves the upper level, while the main-level bathroom includes a washer and dryer closet. The space is ready for a stackable washer and dryer to be installed. Inside, the chalet is being offered fully furnished, with only a few exclusions, making it easy to step in and start enjoying it right away. Outside, a large circular driveway provides abundant parking for guests. And for those looking for a little extra opportunity, this property is eligible for short-term rental use. It has never been rented, but a future owner could choose to make it a personal retreat, a rental property, or a combination of both. Private. Peaceful. Surrounded by nature. And ready for its next chapter at Innsbrook.