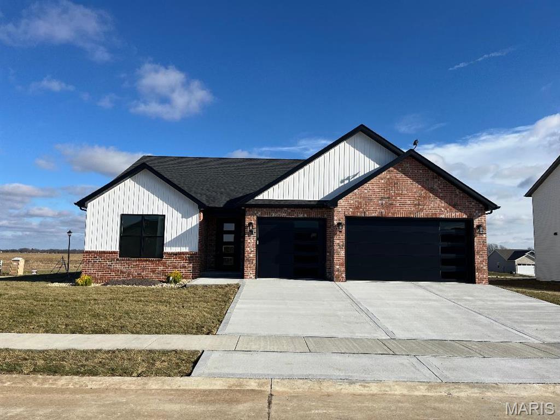
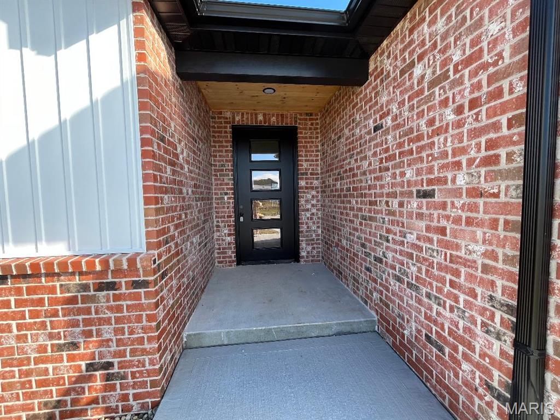
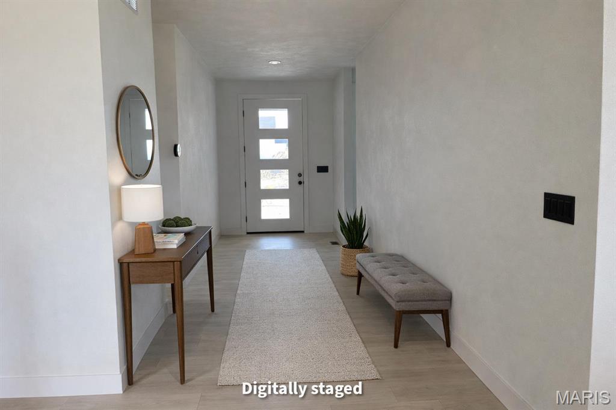
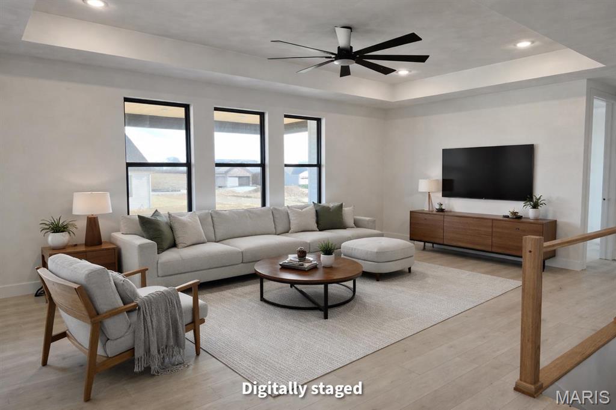
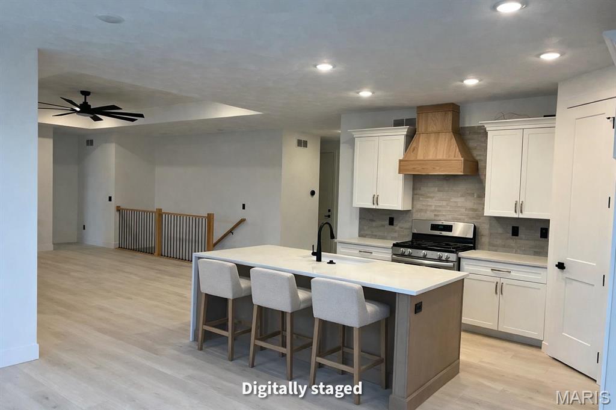
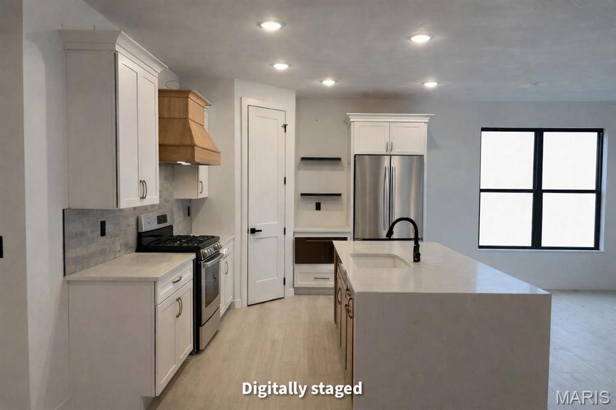
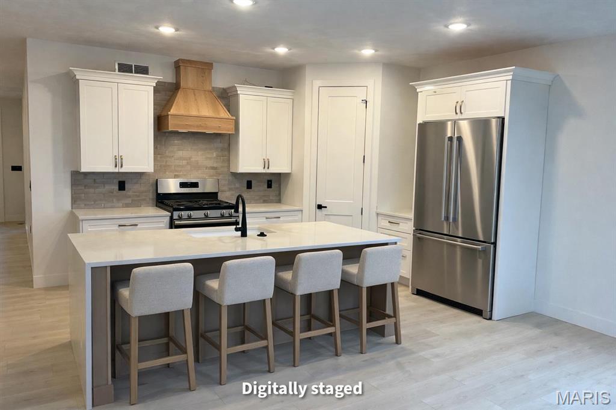
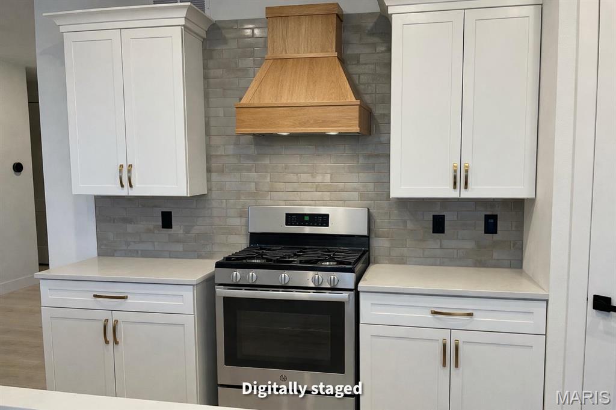
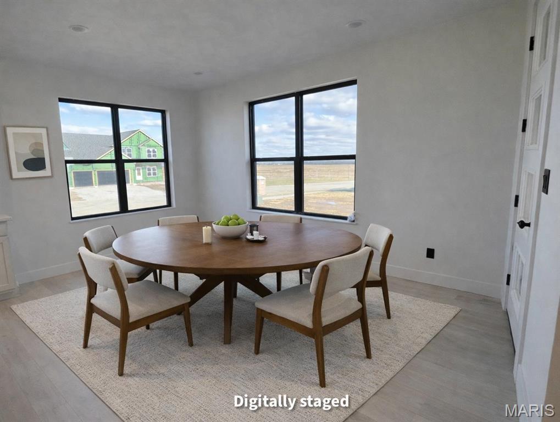
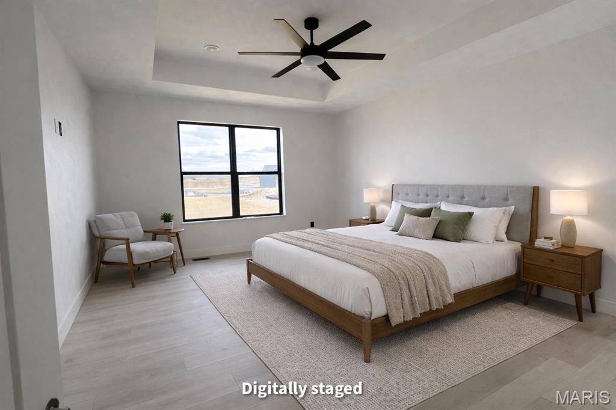
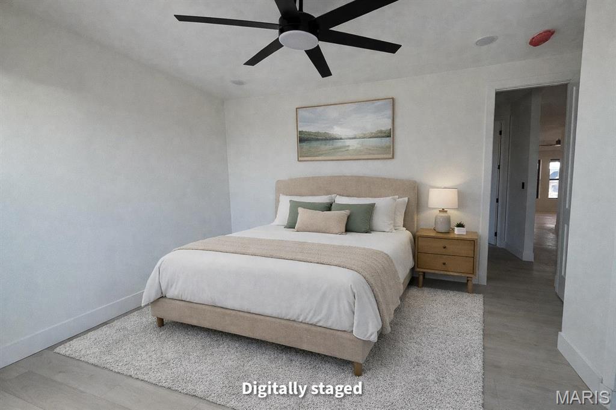
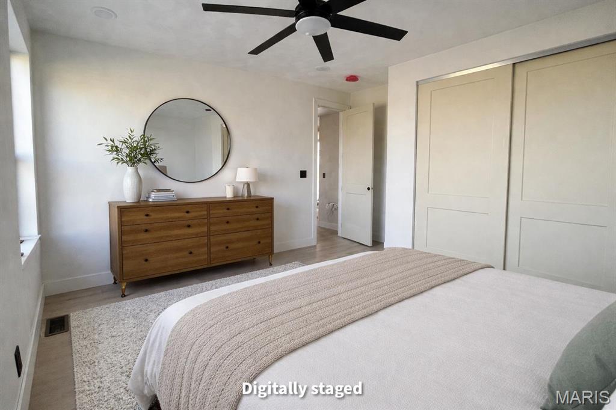
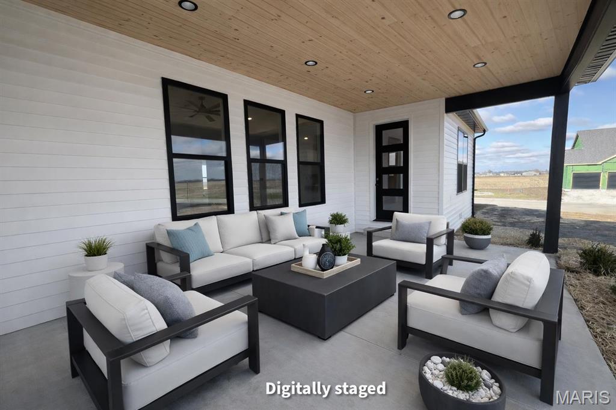
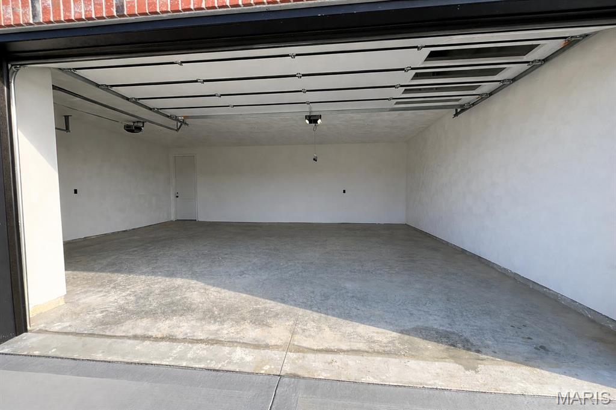
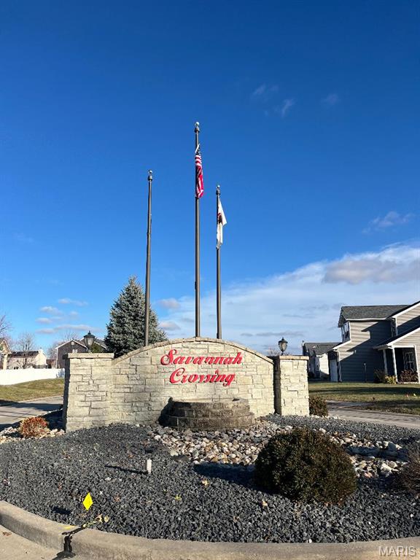
This beautifully designed new construction ranch offers 4 spacious bedrooms and 3 full baths, blending modern comfort with timeless style. The open floor plan is perfect for both everyday living and entertaining. A full partially finished basement provides additional living space with endless possibilities. There is also a finished 3 car attached garage. Some special features in the home include: 9' ceilings, plaster walls & ceilings that are 100% insulated, 8' solid core doors, Quartz kitchen counter tops, living room and primary bedroom have coffered ceilings and a covered concrete patio. This home is situated on an over-sized corner lot in a desirable subdivision in Edwardsville school district. The lot has been sodded and landscaped and is ready for its new owner.
Status: Active · MLS# 26000518 · Listing Courtesy of RE/MAX Alliance, [email protected]
StLouisRealEstate.com is operated by Guerrilla Brokers, LLC. The person who answers is a licensed real estate agent who can pull this listing up with you and answer your questions about it.

4 Beds

3 Baths

2,836 sq.ft

$0 per sq.ft

Contemporary,Ranch
$ 619,900
Active
0
26000518
4
3
2,836
894
Savannah Crossing
Glen Carbon
Edwardsville DIST 7
Madison-IL
Residential
Contemporary,Ranch
Residential
Last 6 closed homes in this zip.
| Address | Bd/Ba | SqFt | List | Sold | Closed |
|---|---|---|---|---|---|
| 7112 Richmond Drive, Edwardsville, IL 62034 | 5/3 | 1,776 | $495,000 | $482,000 97.4% of ask |
Nov 10, 2026 |
| 6 Country Maples, Edwardsville, IL 62034 | 3/3 | 2,139 | $399,900 | $405,000 101.3% of ask |
Nov 9, 2026 |
| 2753 Bristol Way, Glen Carbon, IL 62034 | 4/3 | 1,800 | $564,500 | $564,500 100% of ask |
Nov 9, 2026 |
| 19 Country Maples, Edwardsville, IL 62034 | 3/3 | 2,054 | $425,000 | $406,250 95.6% of ask |
Nov 6, 2026 |
| 480 Glen Crossing Road, Glen Carbon, IL 62034 | 3/3 | 1,591 | $800,000 | $775,000 96.9% of ask |
Nov 6, 2026 |
| 116 Mark Trail Drive, Glen Carbon, IL 62034 | 2/2 | 1,320 | $215,000 | $222,500 103.5% of ask |
Nov 4, 2026 |
Estimate your monthly payment. Adjust the sliders below.
Estimate only. Not a loan offer. Consult a lender for an accurate quote, including HOA fees, PMI, and current rates.
Living Room
24x14
Kitchen
16x10
Primary Bedroom
17x14
Primary Bathroom
15x7
Bedroom 2
12x12
Bedroom 3
12x12
Bathroom 2
10x6
Laundry
9x7
Family Room
31x12
Bedroom 4
14x13
Dining Room
16x10
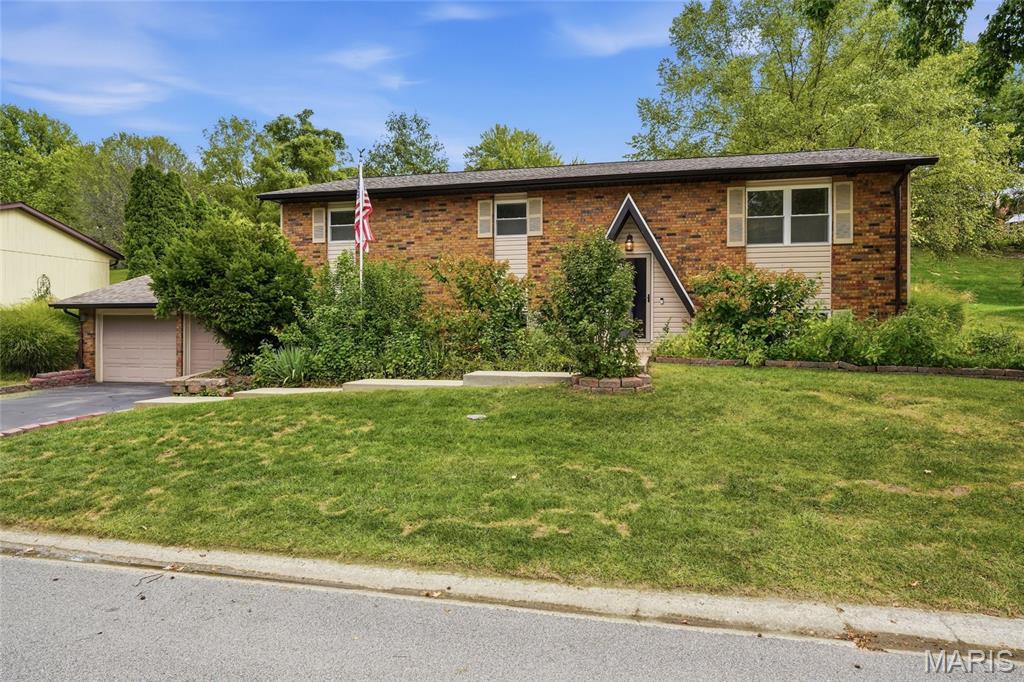
59 Glendale Dr is a Glen Carbon home with three bedrooms, two bathrooms, and 2,388 square feet of living area, including a finished lower level. The kitchen has wood-tone cabinetry, a white refrigerator and range, and an eat-in area. Sliding doors connect the main living room to a rear patio. One bedroom has two windows and double closets, while the bathrooms include an enclosed shower and a tub-shower combination. The finished lower level adds flexible living space, with a separate laundry area and workshop nearby. Outside, the patio faces a broad yard with mature trees, and a two-car garage provides covered parking. Included 100-Day Home Warranty with buyer activation

Welcome to this beautifully renovated split-level home in Glen Carbon! Completely updated in 2023, this 4-bedroom, 3-bathroom residence offers 2,500 square feet of total finished living space designed for modern comfort. The main level features durable luxury vinyl plank flooring throughout the spacious living room, dining area, and a stylishly updated kitchen equipped with gas appliances and premium granite waterfall countertops. Step off the main living space into a light-filled sunroom that opens to a fully fenced backyard, ideal for outdoor relaxing and pets. The upper level features three bedrooms including a primary suite with its own private bath, along with an additional updated full hall bath. The finished lower level expands your living options with a massive 23x23 recreation room, a fourth bedroom, and a full bathroom. Complete with a 1-car attached garage, new HVAC system installed in 2023, and location within the Edwardsville School District, this turn-key property is completely move-in ready.

**UPDATED: POOL: 3-CAR GARAGE: FINISHED WALKOUT: INCREDIBLE OUTDOOR LIVING** Welcome to 22 Crystal Ct beautifully updated home designed for both everyday living and entertaining. The entire main level has been refreshed with hardwood flooring throughout and a bright, airy feel. The updated kitchen features new cabinetry and flows seamlessly into the living spaces. The primary suite is its own retreat with a beautifully remodeled bath featuring a large walk-in shower and separate soaking tub. But the backyard may be your favorite part: Step outside to your own private oasis with an in-ground pool and an incredible covered outdoor living area. Under-decking keeps the space protected, while ceiling fans and an outdoor TV make it the perfect place to spend summer days, watch the game, entertain friends or relax poolside well into the beautiful fall months. A finished walkout lower level provides even more living and entertaining space, and the 3-car garage. *25 mins to St. Louis*