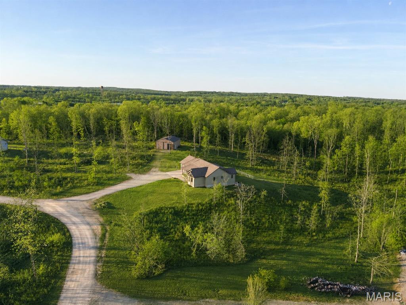
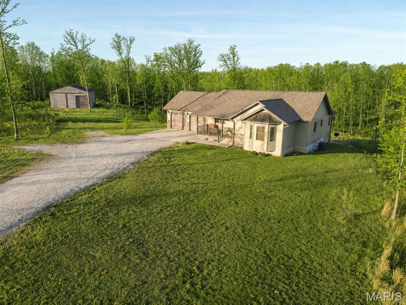
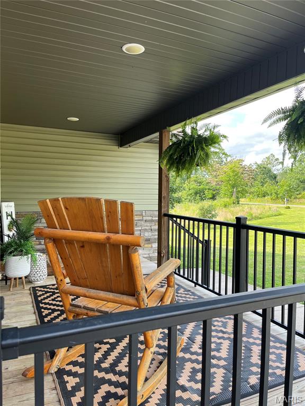
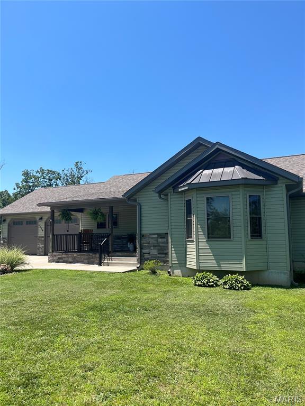
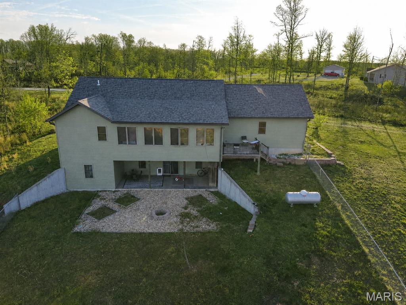
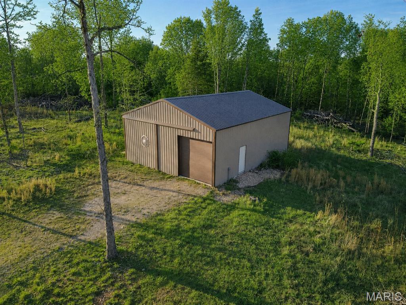
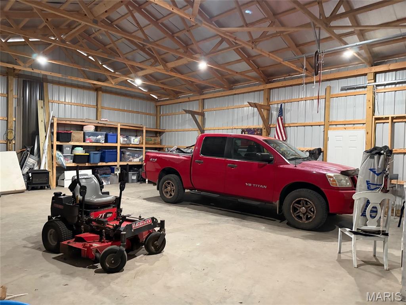
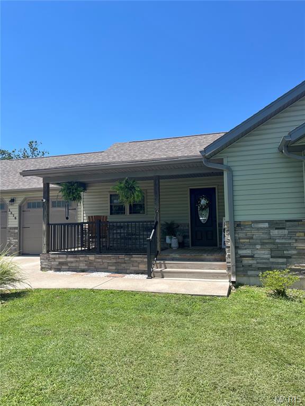
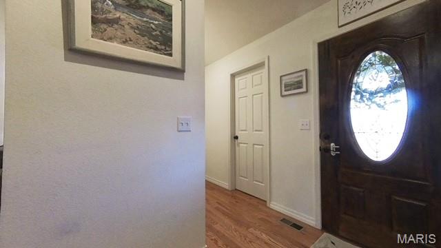
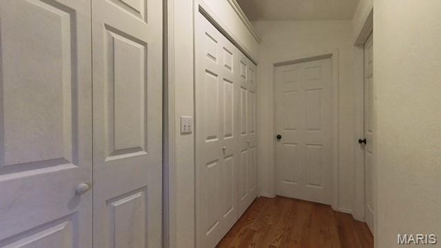
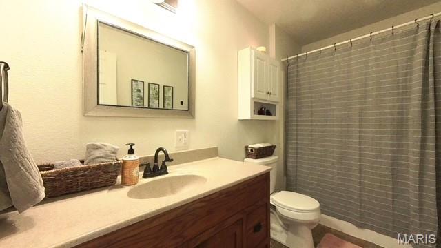
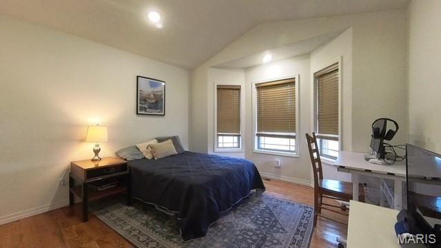
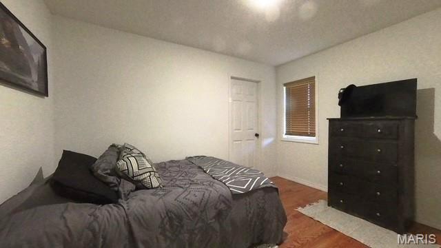
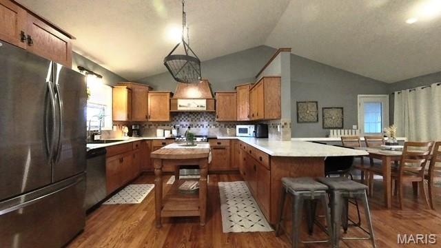
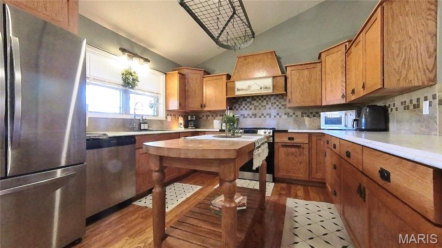
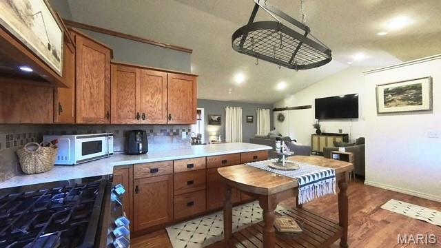
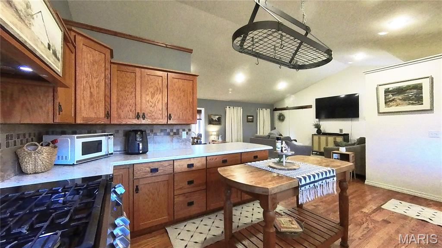
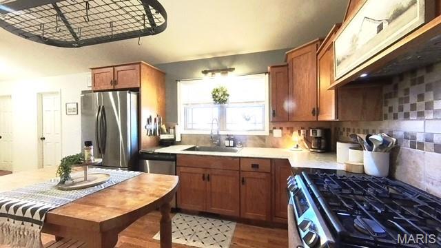
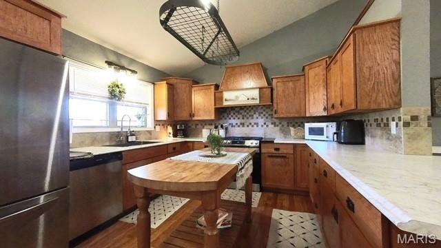
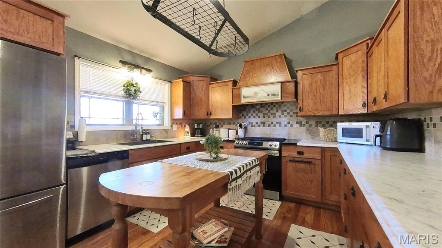
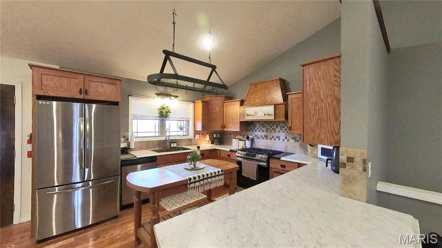
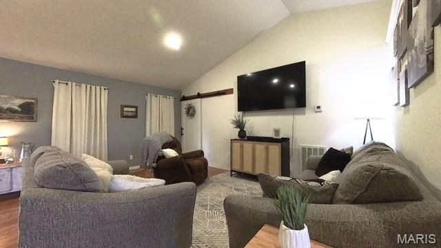
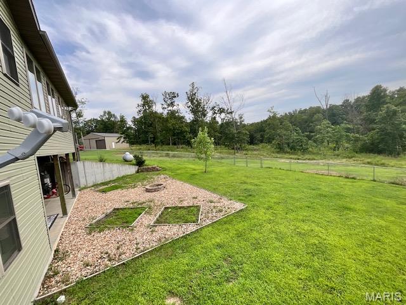
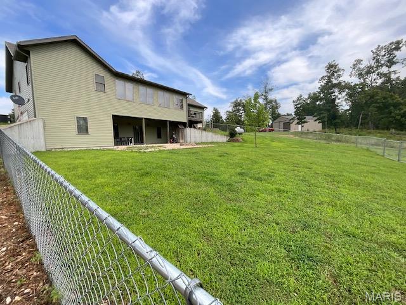
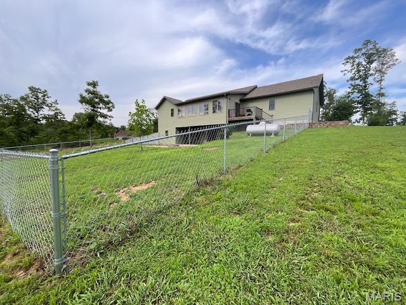
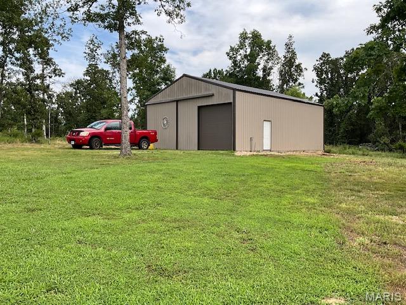
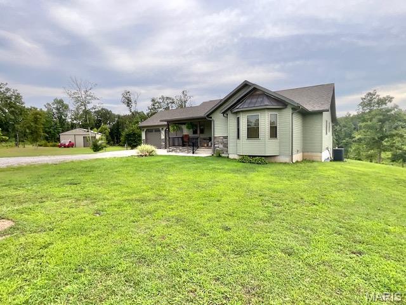
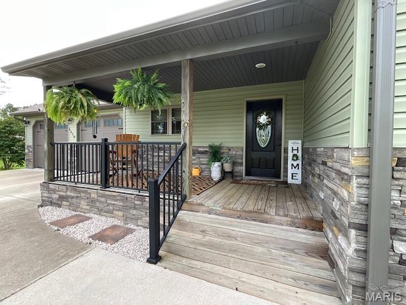
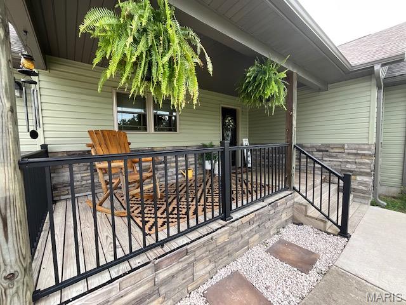
4BD/3BA contemporary custom-built house by Ronnie Reeves on 2.32 acres in 2019 with a 30 x 40 shop s/concrete floor and an RV hookup. Large Kitchen with Stainless Steel Appliances, breakfast bar, lots of cabinets, and a farm sink. Dining Room and Living Room with vaulted ceilings and an open concept. Walks into a cedar-lined enclosed sunroom, which walks out to a deck with a chain link fenced in backyard. Primary Bedroom with Private bath, extra-large walk-in shower, and a walk-in closet. ON the other side of the hall, you have two bedrooms and a full bath. The hallway has a pantry and laundry area. Fully finished basement with bedroom, full bath, and large family room for entertaining. Mechanical room. This also walks out to ground level to the chain-link-fenced backyard. This house sits on 2+acres. Just off the US Hwy 60. Very close to Blue Springs and Jack's Fork River for a day of floating, fishing, or hiking. Lots of deer in the backyard.

4 Beds

3 Baths

2,994 sq.ft

$0 per sq.ft

Contemporary
$ 369,900
Active
0
25081969
4
3
2,994
1,200
Lor-Lin-Car Woods Sub
Mountain View
Mountain View-Birch Tree R-III
Howell
Residential
Contemporary
Residential
$1,694
Last 6 closed homes in this zip.
| Address | Bd/Ba | SqFt | List | Sold | Closed |
|---|---|---|---|---|---|
| 221 E 3rd Street, Mountain View, MO 65548 | 3/3 | 1,144 | $179,900 | $170,000 94.5% of ask |
Aug 14, 2026 |
| 410 E 3rd Street, Mountain View, MO 65548 | 1/1 | 832 | $69,900 | $50,000 71.5% of ask |
Jun 26, 2026 |
| 613 Joyner Lane, Mountain View, MO 65548 | 3/2 | 1,290 | $200,000 | $195,000 97.5% of ask |
Jun 5, 2026 |
| 9251 County Road 2960, Mountain View, MO 65548 | 3/3 | 1,669 | $389,900 | $379,900 97.4% of ask |
Jun 1, 2026 |
| 1657 Private Road 2970, Mountain View, MO 65548 | 3/2 | 1,896 | $169,000 | $169,900 100.5% of ask |
May 8, 2026 |
| 1832 County Road 2030, Mountain View, MO 65548 | 0/0 | -- | $69,900 | $60,000 85.8% of ask |
May 8, 2026 |
Estimate your monthly payment. Adjust the sliders below.
Estimate only. Not a loan offer. Consult a lender for an accurate quote, including HOA fees, PMI, and current rates.
Kitchen
13.4x11.11
has a breakfast bar
Dining Room
13.2x12.1
Living Room
14.5x17.9
Sunroom
27.11x9.7
Primary Bedroom
12.5x13.9
Primary Bathroom
12.5x13.9
walk-in shower aproxx 3x5 walk in closet 7.5x5
Bathroom
12.5x10.6
Bedroom 2
12.6x14.6
Bathroom
10.4x5.3
Family Room
26.1x9.5
Bathroom
12.6x13.7
Bathroom
12x8.8
Bonus Room
23x13.5
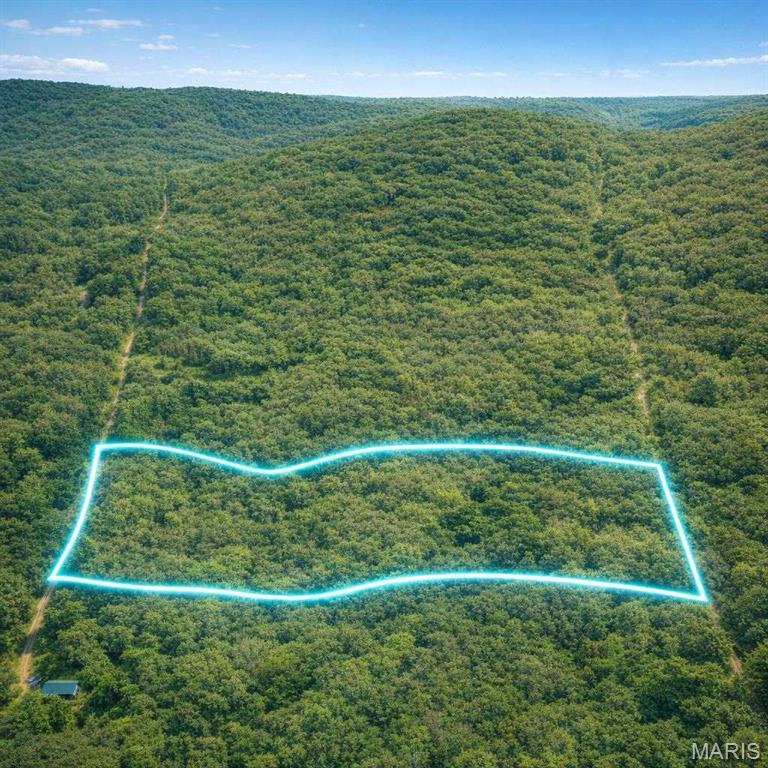
10.04-acre wooded recreational parcel — Lot 5, Section 11, Township 27N Range 8W, Howell County, Missouri (GPS 37.0333, -91.7980). Not landlocked — access is via Private Road 3424 off Highway NN; the road is overgrown due to low local traffic, so a 4×4 is required. Look for the county's original 5-foot-tall "Four Section Marker" at the section corner — it sits in the middle of the road path and is the reference point to Lot 5. A recorded boundary survey by Norsworthy & Associates (Job 09024, 8/14/09) is available on request. Wooded with elevation change (1,183–1,249 ft, ~13% avg slope) — ideal for hunting, camping, an off-grid cabin, or a raw-land hold. Property tax only ~$46/yr, no HOA, no known restrictions. Cash preferred, quick close. Buyer to verify recorded easement to Lot 5 prior to closing. Reach Donna Barber for questions.
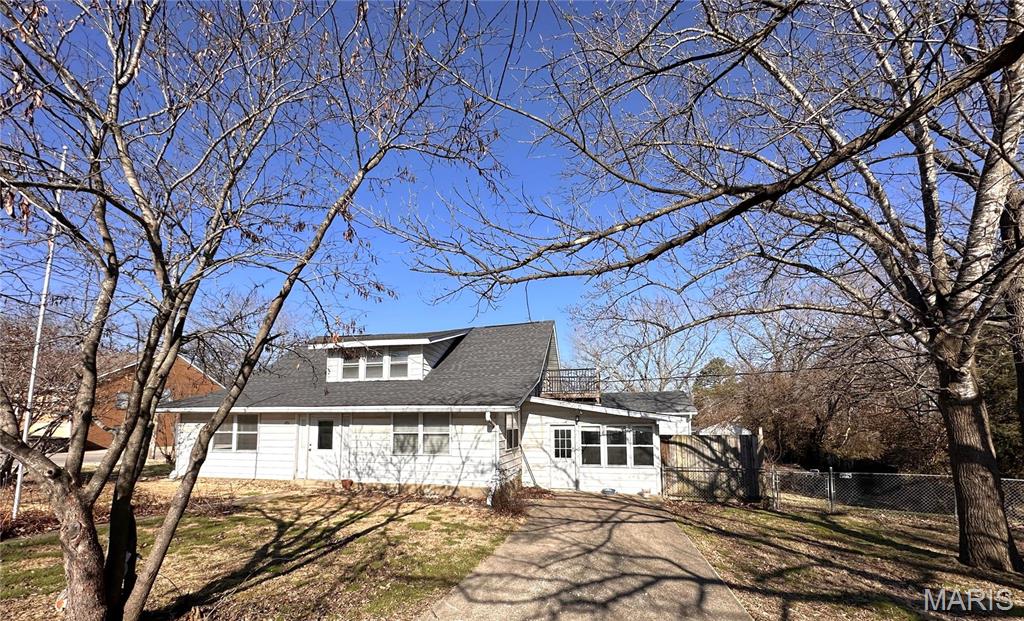
Check this out this five bedroom, two bath 1.5 story home, with large 14x30 tiled sun room, storm shelter, 12x12 deckoverlooking the fenced in back yard, a two car detached garage, with workshop area, and Central AC/Central Electric Heat. Home has living room and formal dining room with hardwood floors. Two bedrooms, and an office/ 6th bedroom located on the main floor, and three bedroom, and bath upstairs. $179,900 Additional Rooms: Sun Room
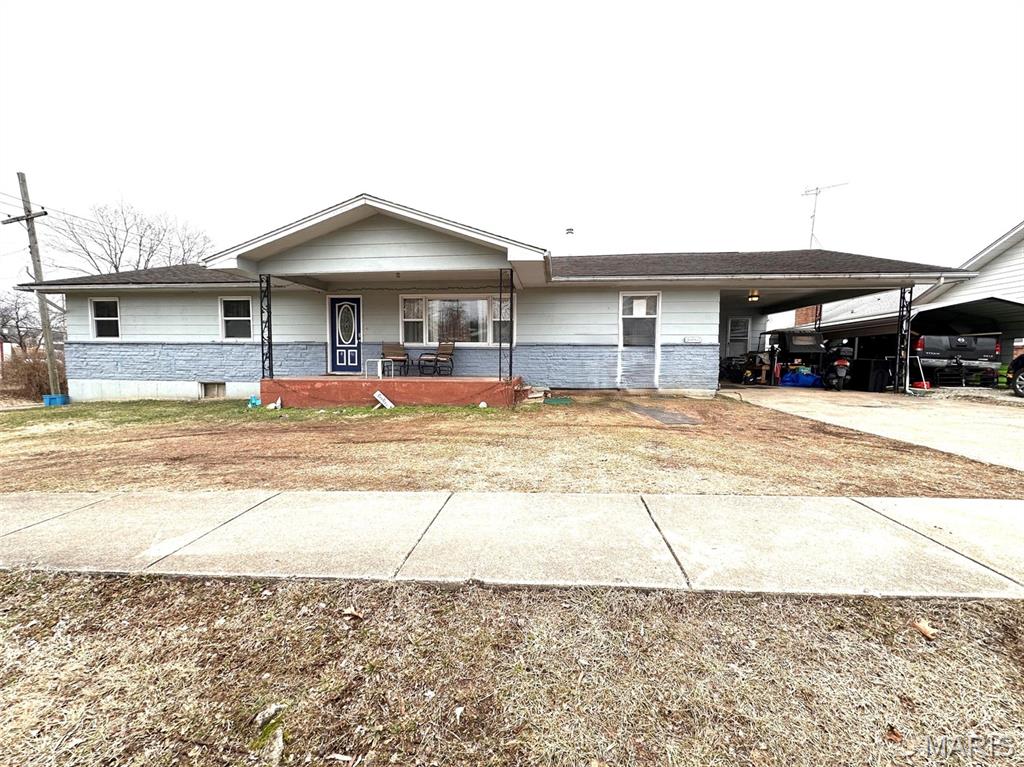
Incredible space and prime location in Mountain View, MO! Walking distance to schools, downtown, city pool, and park. Situated on a large corner lot, this 4-5 bedroom home features over 2,100 sq. ft. on the main floor with hardwood floors, a large living room, dining room, kitchen with breakfast bar, and a walk-in laundry/mudroom with an exterior entrance. Includes central AC/propane heat, a newer metal roof, covered front porch, 1-car attached carport, and 1-car detached carport. The 2,100 sq. ft. basement includes 2 non-conforming rooms, a plumbed unfinished bath, and massive potential for a family room or expansion!