Back to Search Results
$584,000sold price Closed

150 Marigold Drive, O'Fallon, IL, 62269

4 bd | 4 ba | 3,716 sq ft | Other
Subdivision: Hearthstone 02
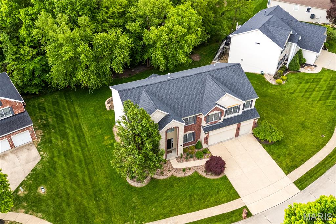
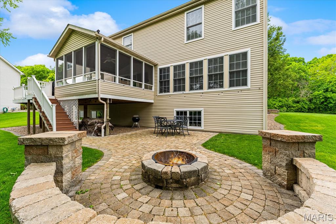
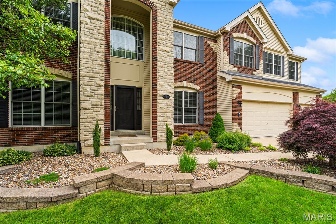
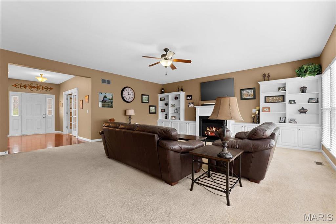
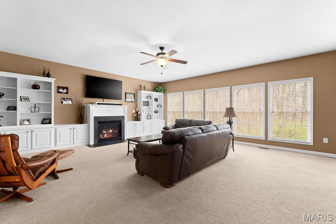
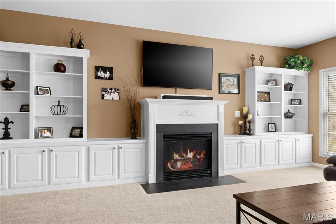
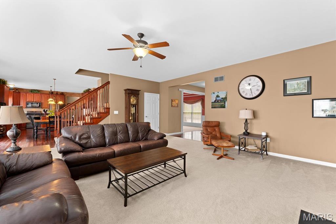
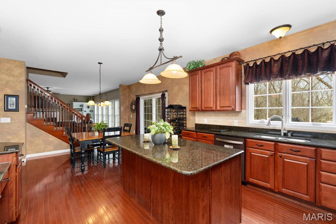
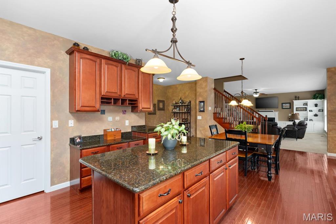
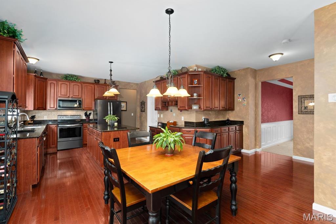
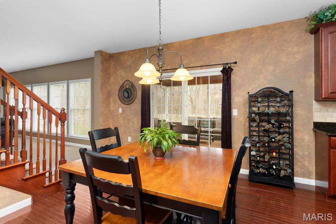
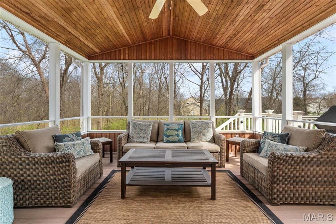
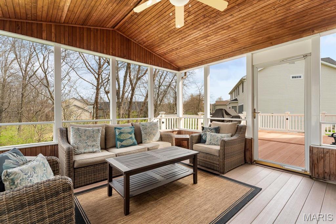
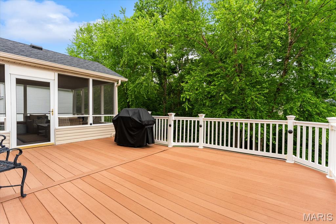
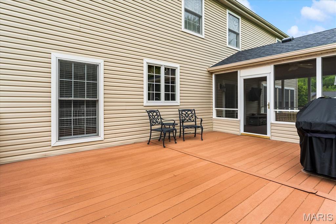
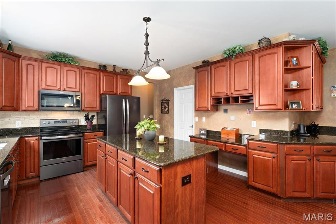
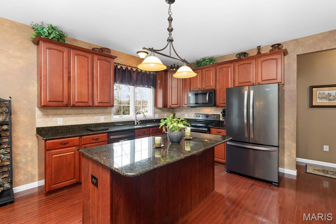
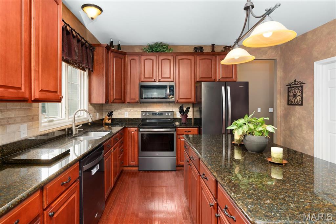
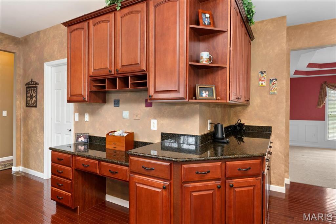
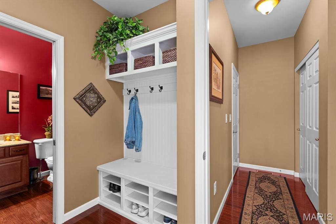
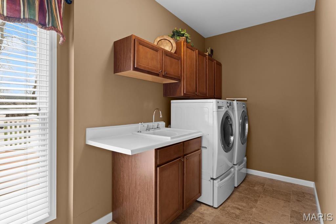
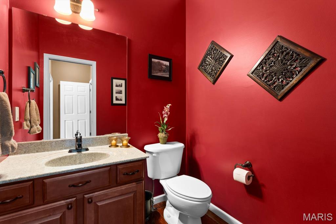
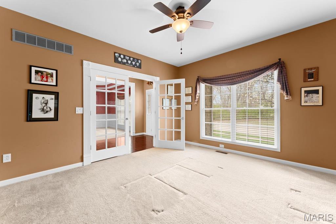
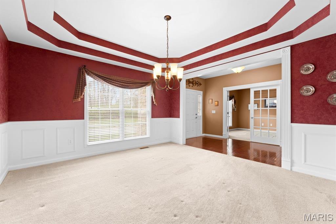
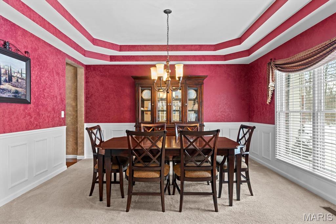
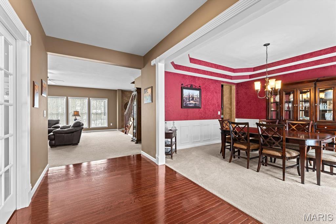
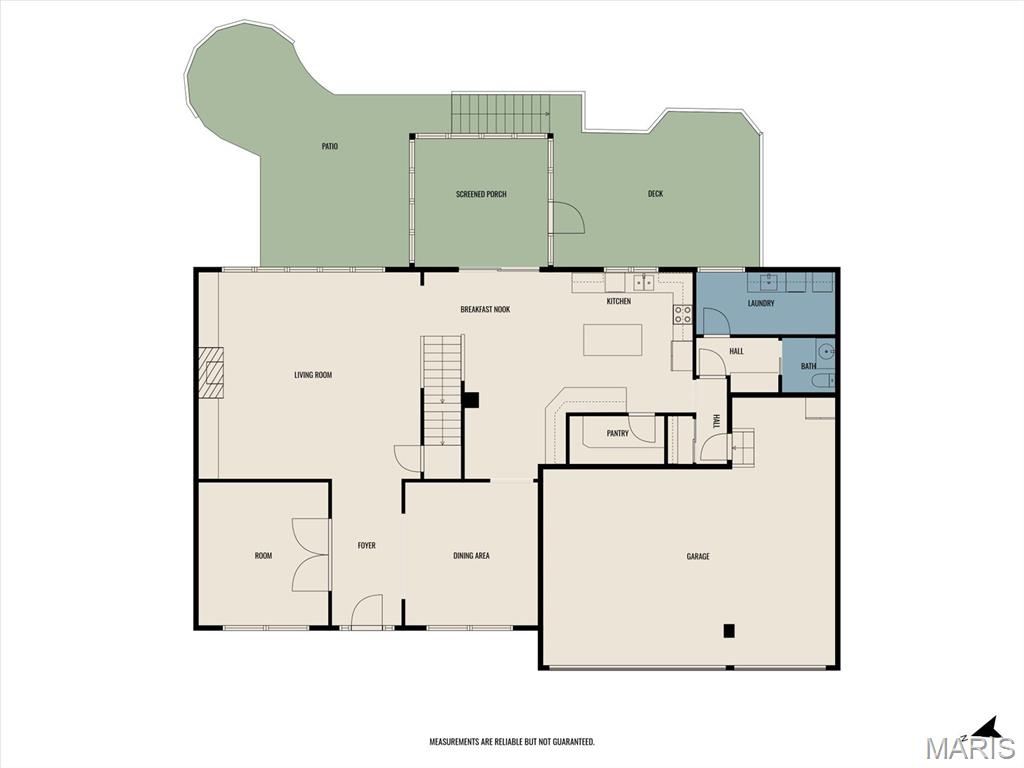
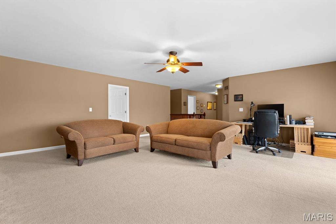
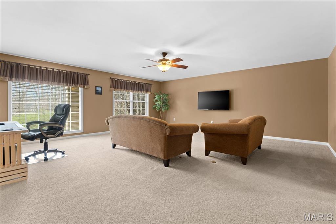
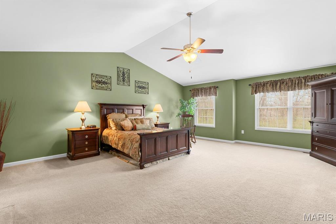
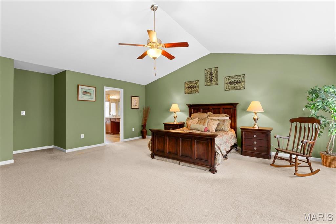
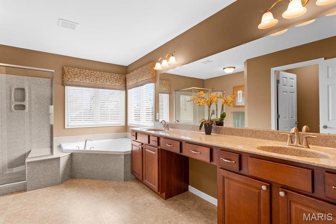
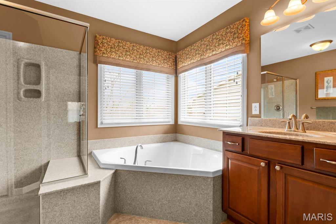
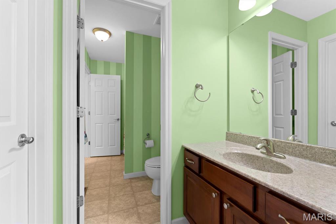
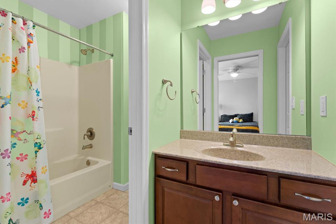
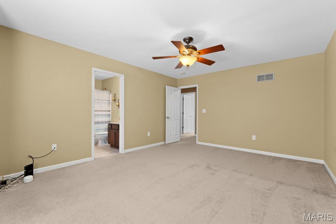
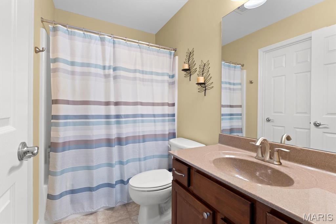
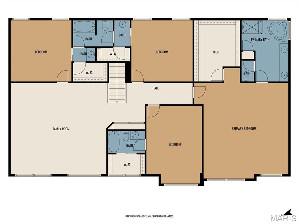
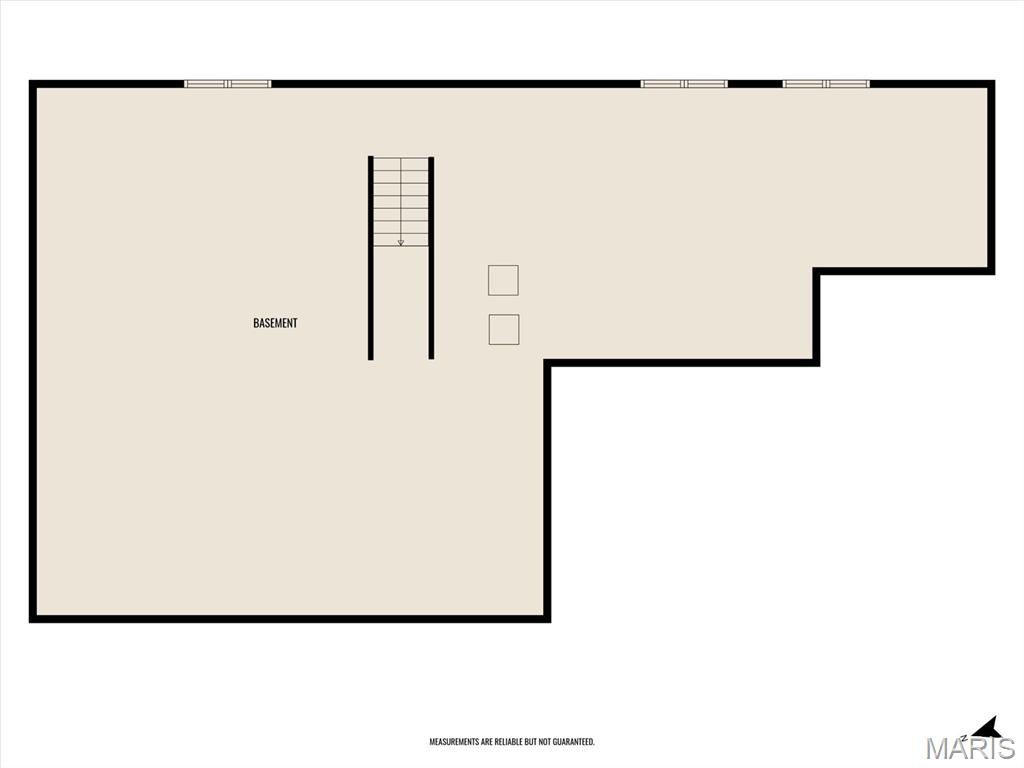
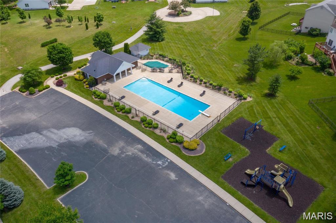
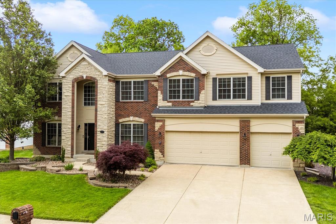
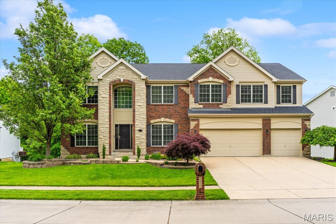
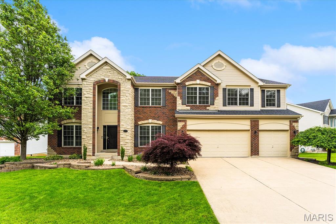
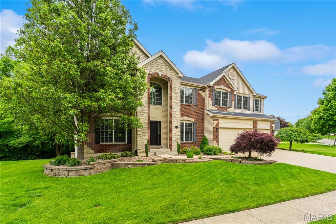
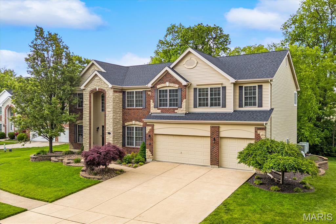
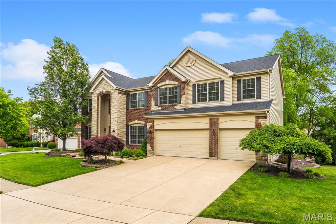
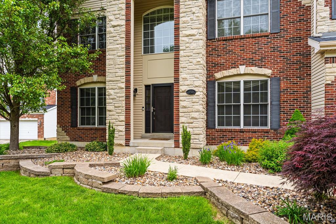
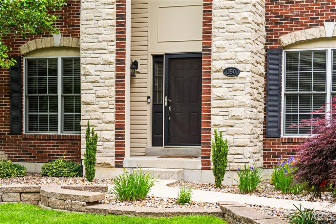
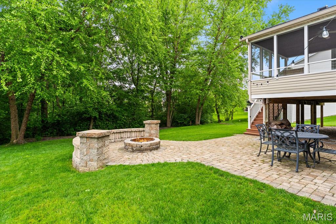
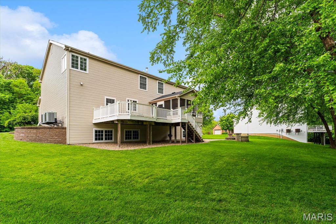
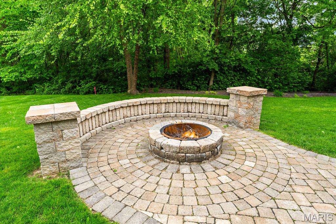
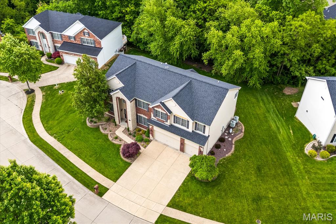
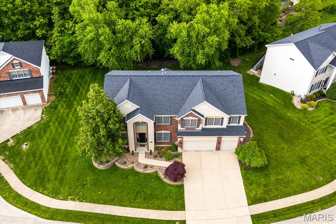
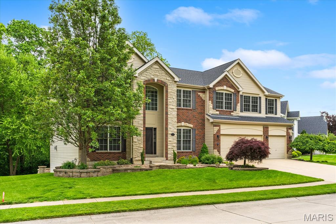
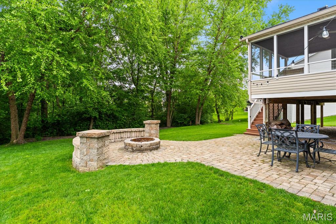
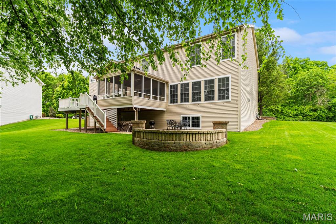
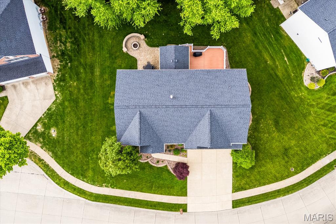
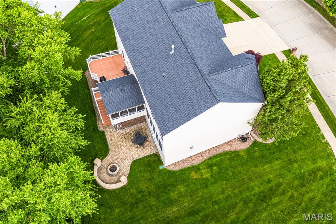
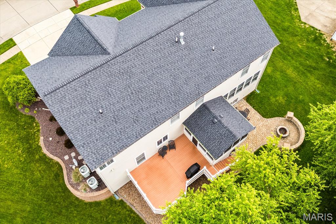
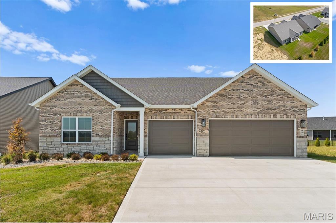
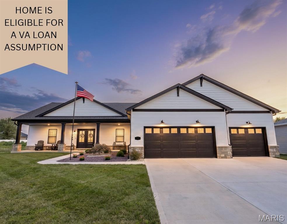
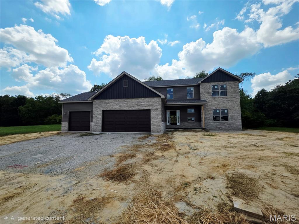
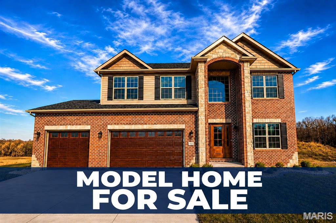
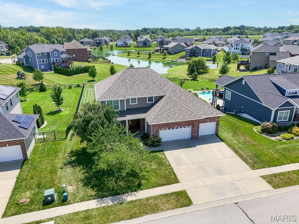
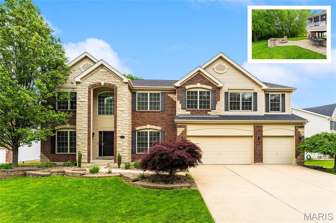
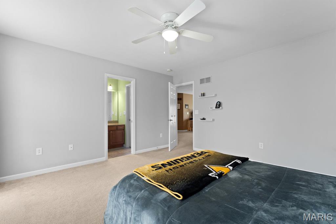
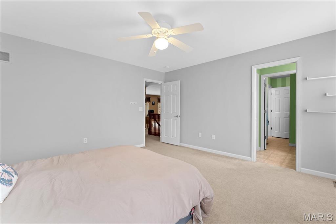
Beautifully designed and thoughtfully upgraded, this impressive two-story home in O'Fallon offers approximately 3,716 sq. ft. of living space across the first and second levels. The main level showcases 9-foot extended ceilings, a formal dining room, and a home office or formal living room with French door entry. The family room is highlighted by a wall of windows overlooking the wooded backyard and features built-in bookcases flanking the gas fireplace. The expansive kitchen is the heart of the home, featuring custom cabinetry, granite countertops, real hardwood floors, and a large center island with breakfast bar seating. The breakfast area provides a space for casual dining and offers access to a covered, screened-in deck. This seamlessly opens to a maintenance-free deck featuring steps down to the backyard. A butler’s pantry and a walk-in pantry add both style and functionality to the kitchen, offering additional storage and serving space—perfect for hosting gatherings. A half bath, a drop zone with open lockers, an oversized laundry room, and a 3-car garage complete the main level. Upstairs, the massive primary suite serves as a luxurious retreat, highlighted by vaulted ceilings, an oversized 11x14 walk-in closet, and a spacious private bath complete with a double vanity, corner soaking tub, and glass-surround shower. 3 generously sized guest bedrooms are also located on this level, including 2 that share a convenient Jack-and-Jill bathroom (each with own vanity and toilet). The 3rd bedroom is a junior suite with its own private bath, and all three secondary bedrooms feature walk-in closets. The second level also boasts a massive loft / family room area and a dedicated HVAC system. The lower level expands the home’s future square footage potential with a full, unfinished lookout basement all with 9ft extended ceilings. It is just waiting for your personal touch to add a 5th bedroom, full bath, and a large family room, while still leaving plenty of unfinished storage space. Additional highlights include dual HVAC for enhanced comfort and efficiency, an irrigation system, and a new roof installed in 2025. Outside, the professionally landscaped yard and paver patio—featuring a firepit with built-in seating—are perfect for outdoor entertaining or relaxing evenings. The $775/year HOA amenities include walking trails, a playground, and a community pool.

Status: Closed · MLS# 25081921 · Listing Courtesy of Judy Dempcy Homes Powered by KW Pinnacle
Properties displayed may be listed or sold by various participants in the MLS.

Approximate location. Get directions

Talk to a real agent about this home

StLouisRealEstate.com is operated by Guerrilla Brokers, LLC. The person who answers is a licensed real estate agent with Missouri Online Real Estate, Inc. who can pull this listing up with you and answer your questions about it.

Call now
Calls may be recorded.*
Video or audio, usually in about 2 minutes. How it works

Facts and features

Sold Price

$ 584,000

List Price

$ 595,900

Status

Closed

Days on market

100

MLS#

25081921

Bedrooms

4

Full baths

4

Sq. Ft. Above

3,716

Subdivision

Hearthstone 02

School District

O Fallon DIST 90

County

St Clair-IL

Property Type

Residential

Style

Other

Type

Residential

Additional Information

Property Tax (2025)

$13,003

Room Dimensions

Main level
Dining Room
14 × 13 ft · 182 sq ft
Living Room
14 × 13 ft · 182 sq ft
Family Room
22 × 21 ft · 462 sq ft
Breakfast Room
21 × 12 ft · 252 sq ft
Kitchen
19 × 15 ft · 285 sq ft
Laundry
14 × 6 ft · 84 sq ft
Bathroom
5 × 5 ft · 25 sq ft
Upper level
Loft
26 × 21 ft · 546 sq ft
Primary Bedroom
25 × 22 ft · 550 sq ft
Primary Bathroom
14 × 11 ft · 154 sq ft
Bedroom 2
14 × 14 ft · 196 sq ft
Bathroom 3
9 × 6 ft · 54 sq ft
Bedroom 3
14 × 14 ft · 196 sq ft
Bedroom 4
18 × 13 ft · 234 sq ft
Bathroom 4
8 × 5 ft · 40 sq ft

Recent Nearby Sales in 62269

Last 6 closed homes in this zip.

Address Bd/Ba SqFt List Sold Closed
471 PONDEROSA Avenue, 10, O'Fallon, IL 62269 2/2 1,100 $1,295 $1,295
100% of ask
Nov 20, 2026
624 Middletown Court, O'Fallon, IL 62269 5/4 2,335 $485,000 $485,000
100% of ask
Nov 20, 2026
401 MARBLETON Circle, O'Fallon, IL 62269 4/3 1,888 $3,300 $3,300
100% of ask
Nov 19, 2026
5120 Wesleyan Drive, O'Fallon, IL 62269 3/3 2,083 $389,900 $379,000
97.2% of ask
Nov 19, 2026
221 S Second Street, Shiloh, IL 62269 2/1 900 $60,000 $40,000
66.7% of ask
Nov 19, 2026
1126 Lakeland Avenue, O'Fallon, IL 62269 3/4 1,894 $585,000 $575,000
98.3% of ask
Nov 19, 2026

Price & Listing History

Listed for sale at $595,900
Apr 15, 2026
Sold for $584,000
Jul 24, 2026 · 98% of original list price · 100 days from listing to closing

Every time this home was on the market

Prior listings, expired and canceled listings, days on market, price changes and sold prices from MARIS MLS records.

Loading…

Most MLS-recorded sales near this home

Most closed sales in the last 12 months around this address, listing side and buyer side, plus this listing agent's record.

Loading…

Mortgage Estimator

Estimate your monthly payment. Adjust the sliders below.

Estimated Monthly Payment
$0
Principal & Interest: $0 · Tax: $0 · Ins: $0
Loan Amount: $0
Total Interest: $0
Total of Payments: $0
A Missouri Online Real Estate, Inc. agent will connect you with a trusted local lender.

Estimate only. Not a loan offer. Consult a lender for an accurate quote, including HOA fees, PMI, and current rates.

Video or audio, usually in about 2 minutes. How it works
Other homes for sale nearby

In O'Fallon, 62269, closest in price to this one. See all in 62269 →
604 Tea Olive Boulevard, Caseyville, IL, 62269 - 5 bed, 3 bath home for sale in O'Fallon, MO

$595,000

Price drop $5,000
604 Tea Olive Boulevard, Caseyville, IL, 62269
5bd | 3ba | 1,950sqft |$305/sqft |58 DOM |1 Story MLS#26054966
641 Ambrose Drive, O'Fallon, IL, 62269 - 3 bed, 2 bath home for sale in O'Fallon, MO

$599,000

Price drop $10,000 was $604,000
641 Ambrose Drive, O'Fallon, IL, 62269
3D Tour available
3bd | 2ba | 1,929sqft |$311/sqft |554 DOM |1 Story MLS#25031139
1395 Dove Hollow Circle, O'Fallon, IL, 62269 - 4 bed, 4 bath home for sale in O'Fallon, MO

$599,900

Price drop $40,100 was $640,000
1395 Dove Hollow Circle, O'Fallon, IL, 62269
4bd | 4ba | 2,188sqft |$274/sqft |93 DOM |1 Story MLS#26050834
713 Sturbridge Trail, O'Fallon, IL, 62269 - 5 bed, 4 bath home for sale in O'Fallon, MO
Active Under Contract

$599,900

258 days on market
708 Creekwood Court, O'Fallon, IL, 62269 - 4 bed, 3 bath home for sale in O'Fallon, MO

$599,900

33 days on market
1331 Timber Ridge Trace Drive, Caseyville, IL, 62269 - 4 bed, 4 bath home for sale in O'Fallon, MO

$585,000

Price drop $25,000 was $610,000
1331 Timber Ridge Trace Drive, Caseyville, IL, 62269
4bd | 4ba | 2,880sqft |$203/sqft |142 DOM |2 Story MLS#26040435
1369 Dove Hollow Circle, O'Fallon, IL, 62269 - 5 bed, 3 bath home for sale in O'Fallon, MO
Coming Soon

$608,800

Open House
8565 Treybrooke Place, O'Fallon, IL, 62269 - 4 bed, 3 bath home for sale in O'Fallon, MO

$612,000

Price drop $7,900 was $619,900