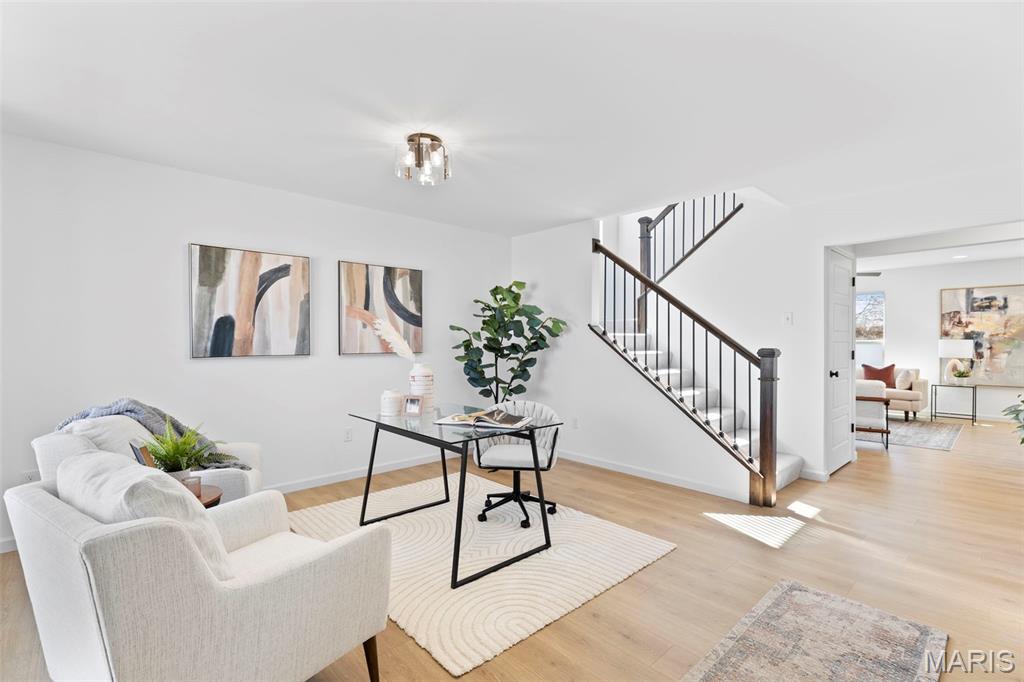
Office space with light wood finished floors and baseboards
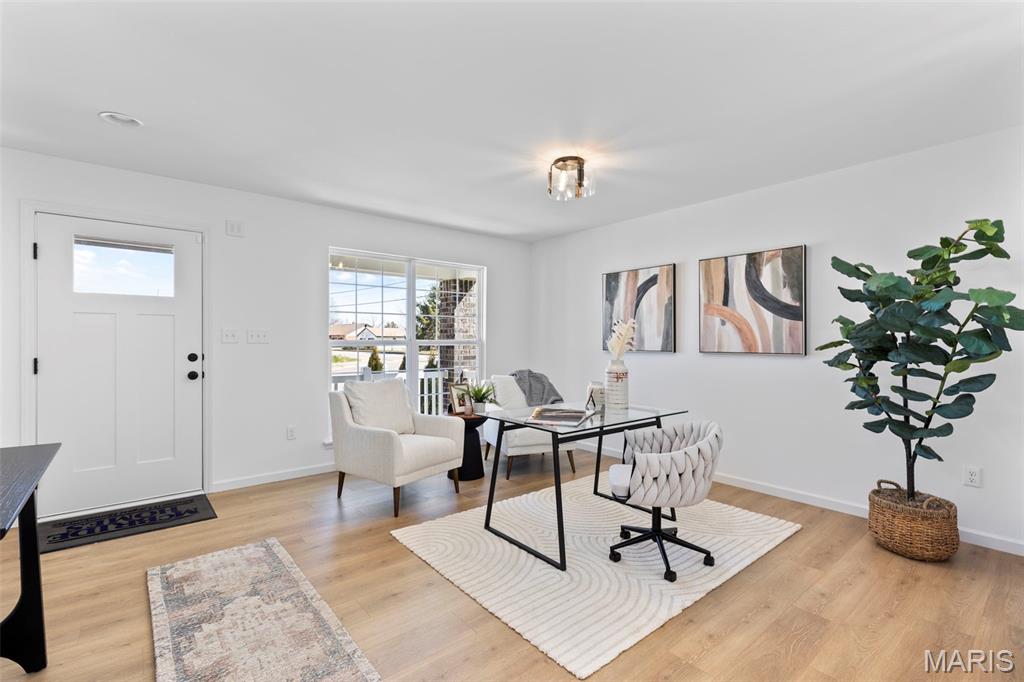
Office area featuring healthy amount of natural light and light wood-style floors
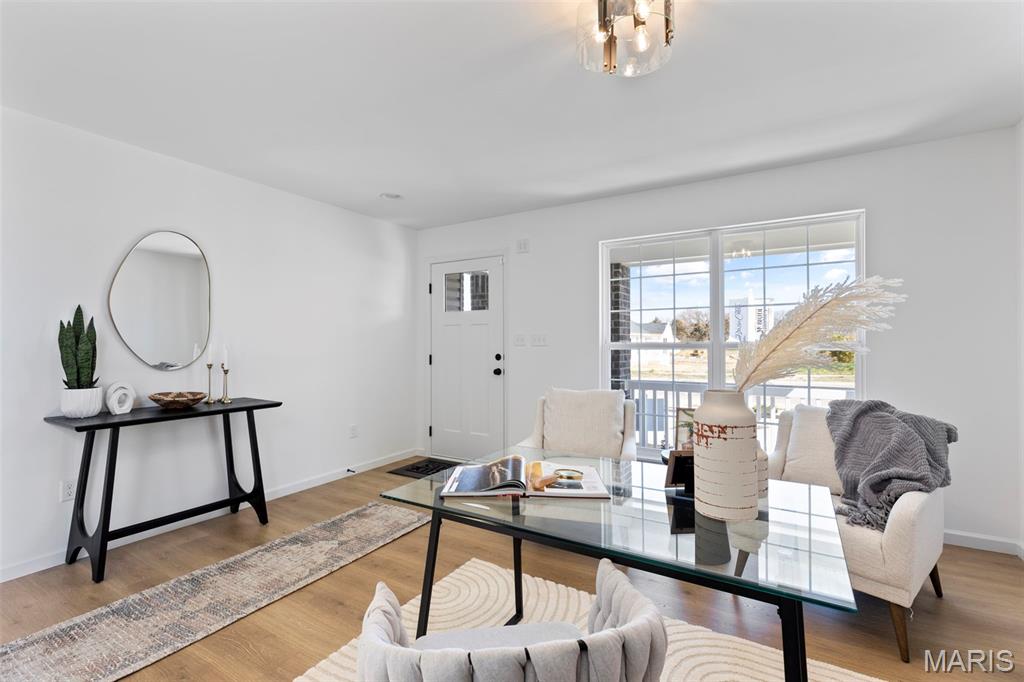
Living room featuring wood finished floors and baseboards
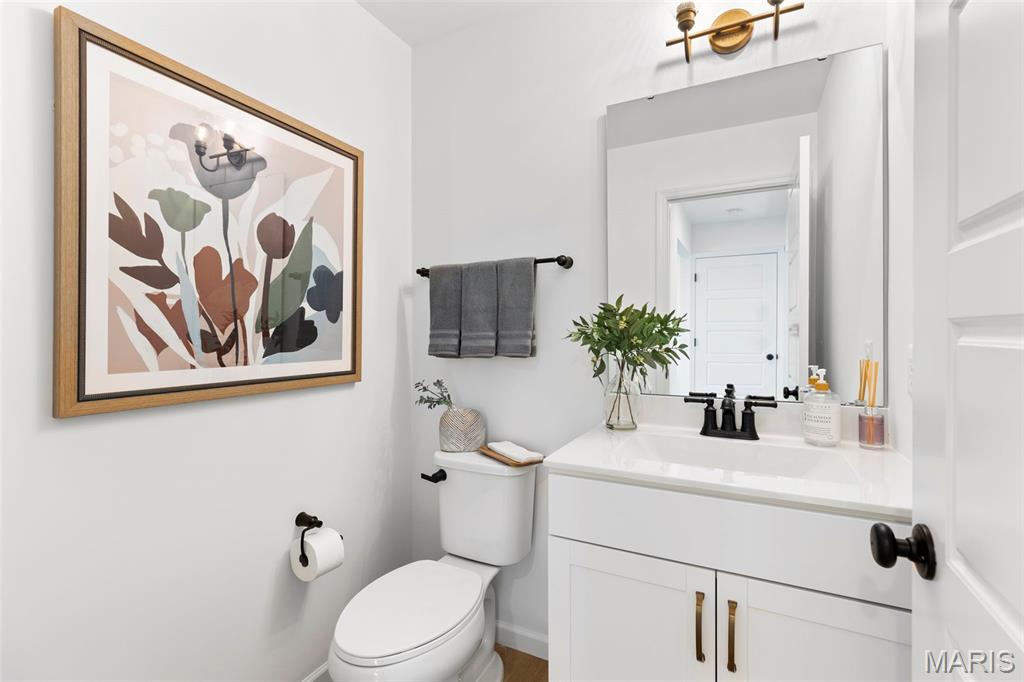
Bathroom with vanity and toilet
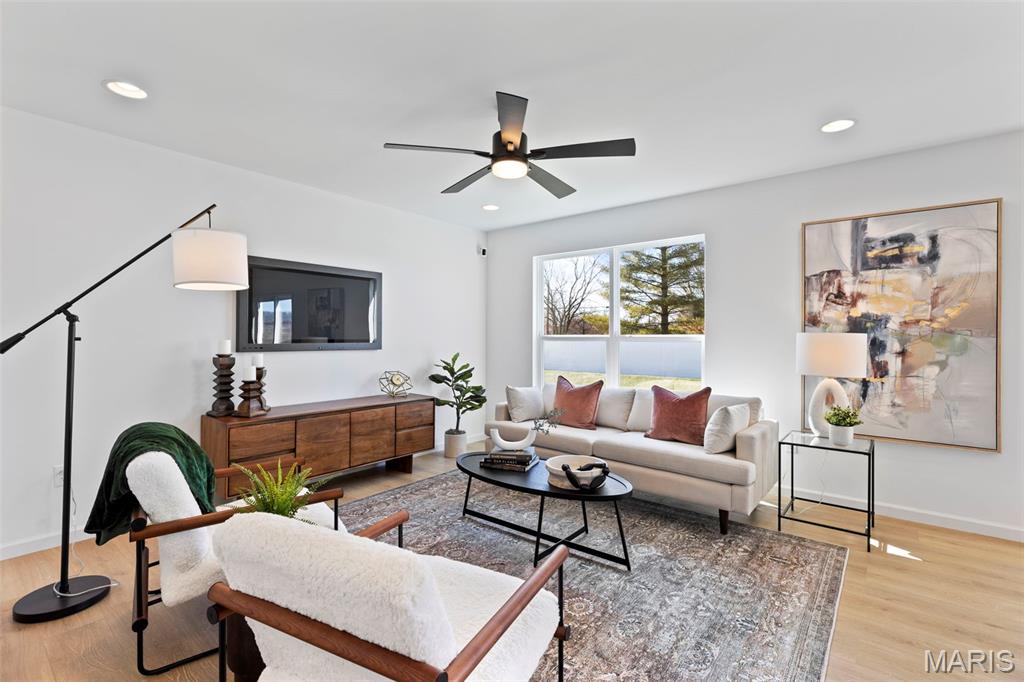
Living room featuring light wood-style floors, ceiling fan, and recessed lighting
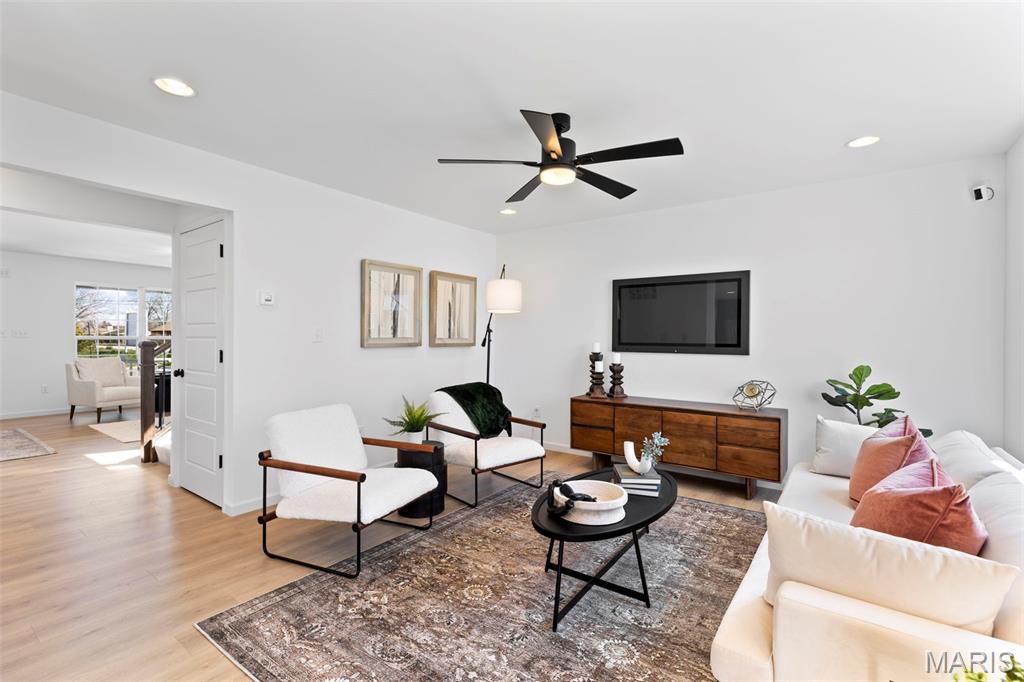
Living area featuring light wood finished floors, recessed lighting, and a ceiling fan
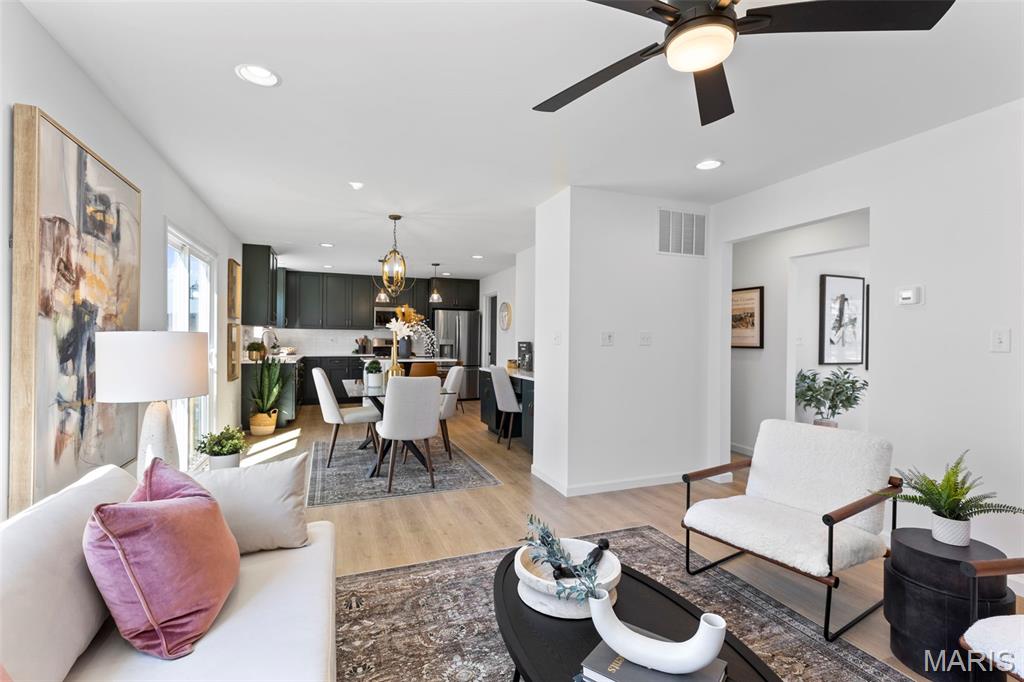
Living room with light wood-style floors, recessed lighting, a chandelier, and ceiling fan
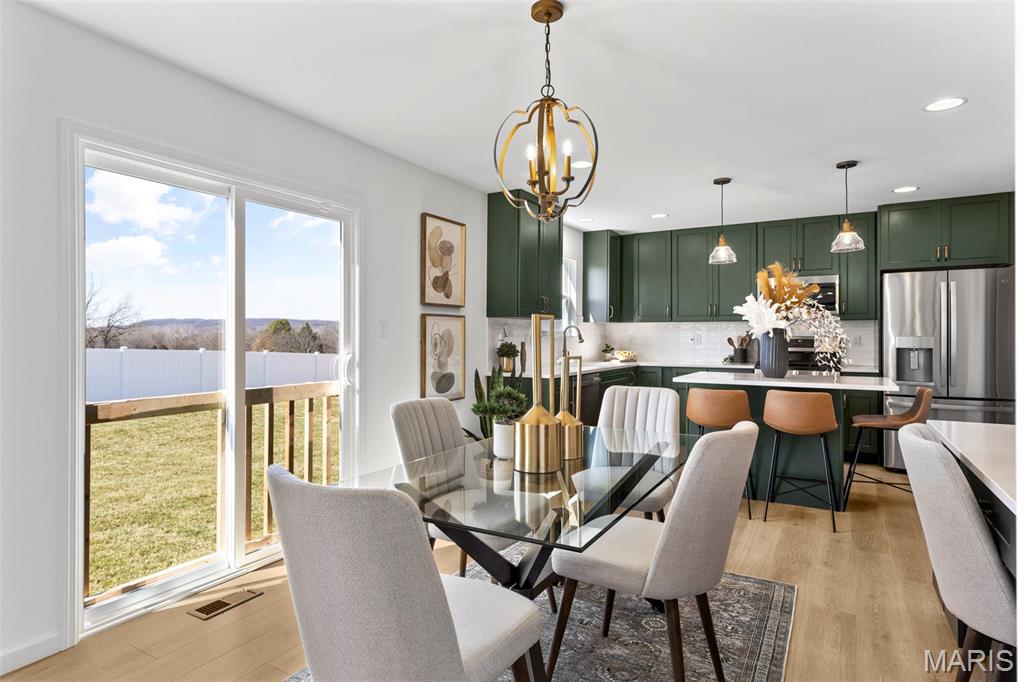
Dining room featuring a chandelier, light wood finished floors, and recessed lighting
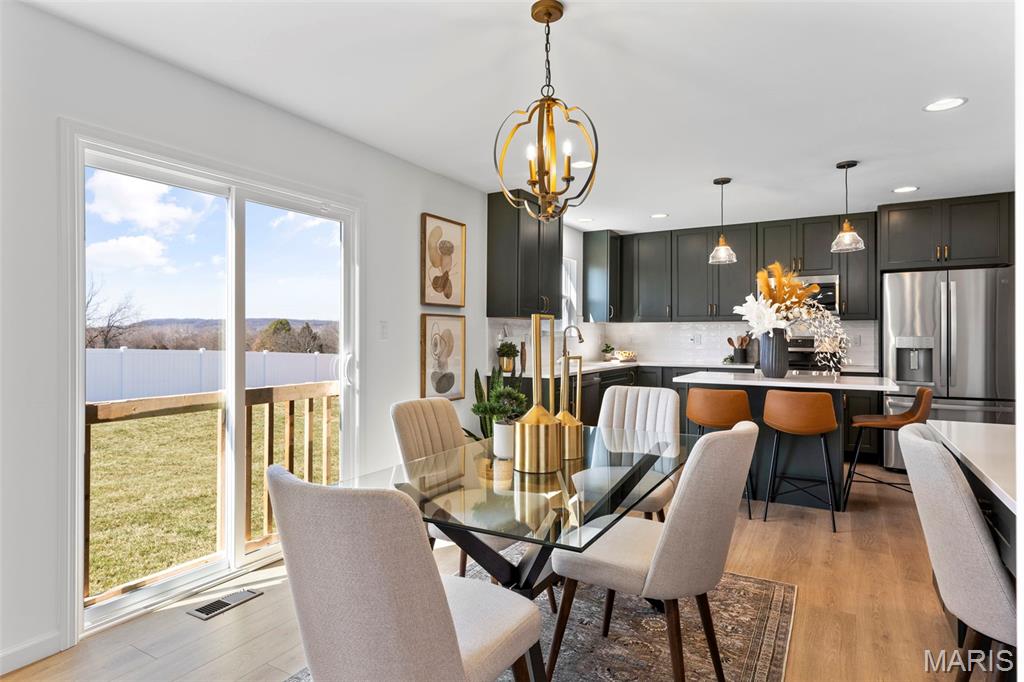
Dining area with light wood-type flooring, a chandelier, and recessed lighting
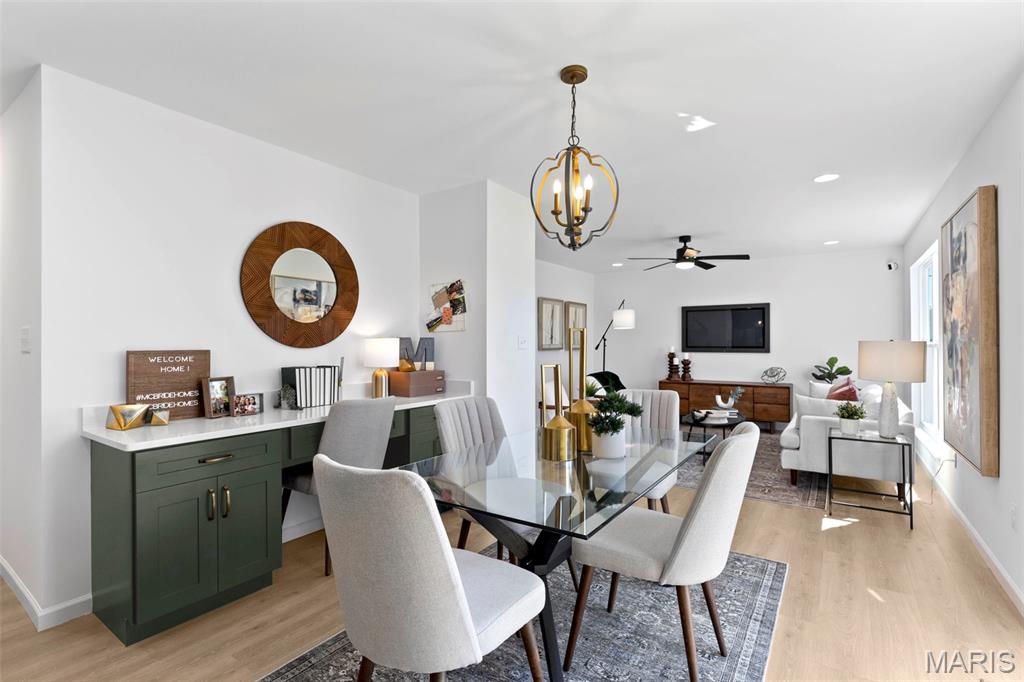
Dining room with light wood-style floors, recessed lighting, a ceiling fan, and a chandelier
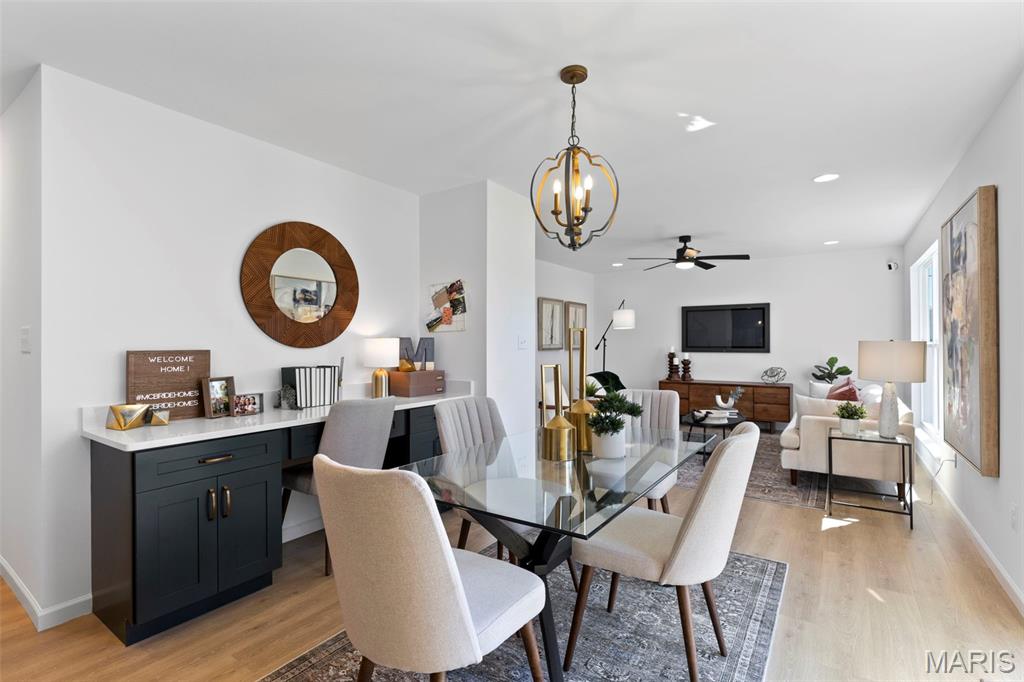
Dining room featuring light wood-style flooring, recessed lighting, a ceiling fan, and a chandelier
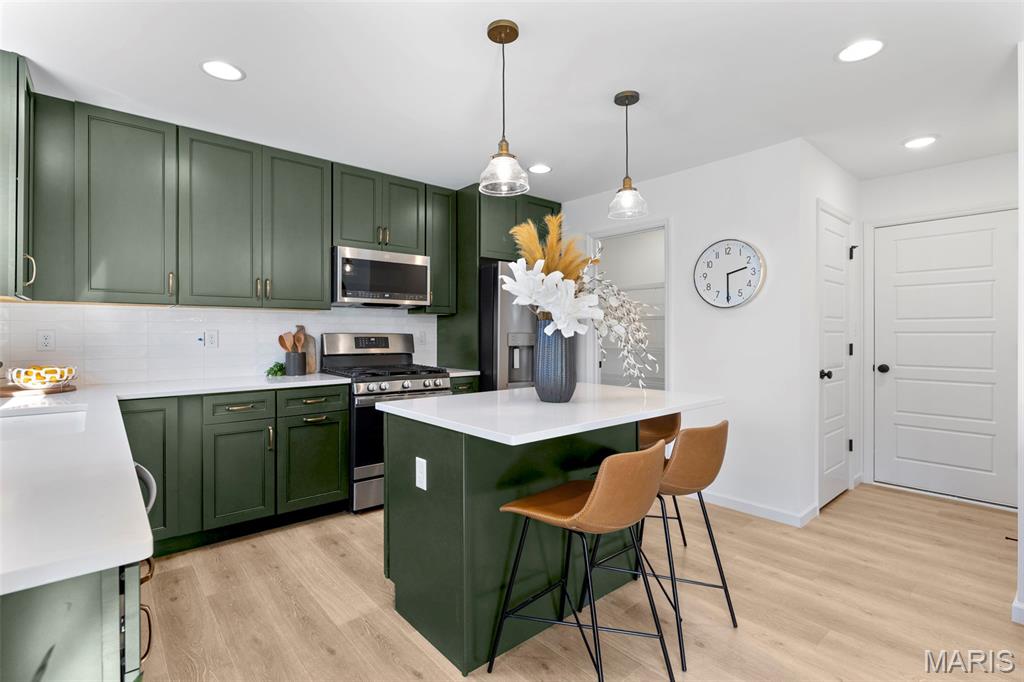
Kitchen featuring green cabinetry, stainless steel appliances, a center island, decorative light fixtures, and recessed lighting
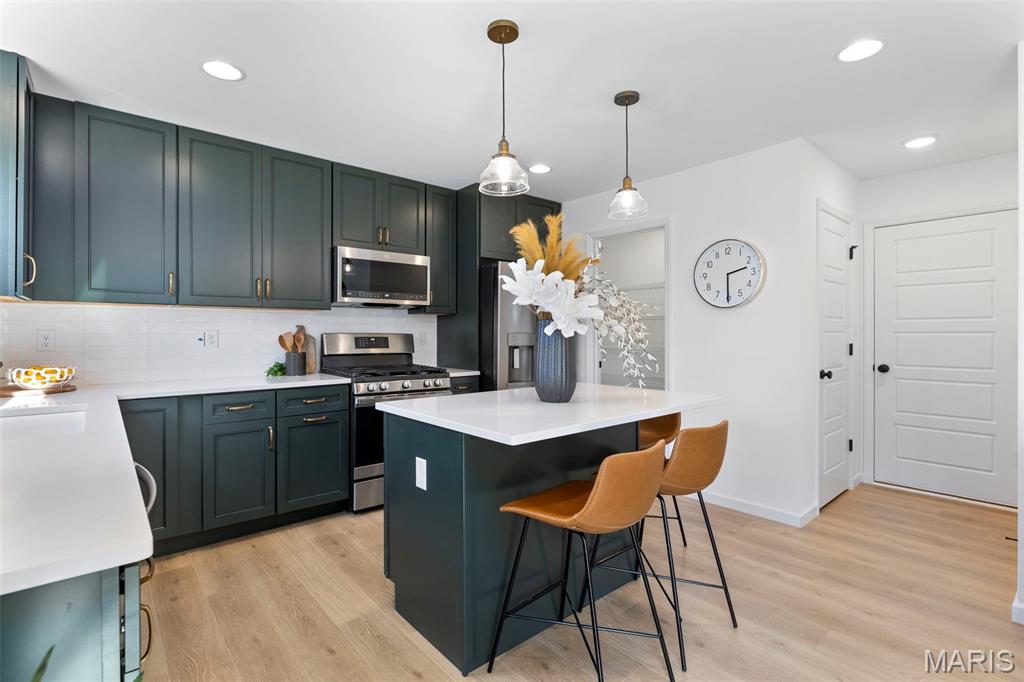
Kitchen with appliances with stainless steel finishes, a kitchen island, hanging light fixtures, light wood-style floors, and recessed lighting
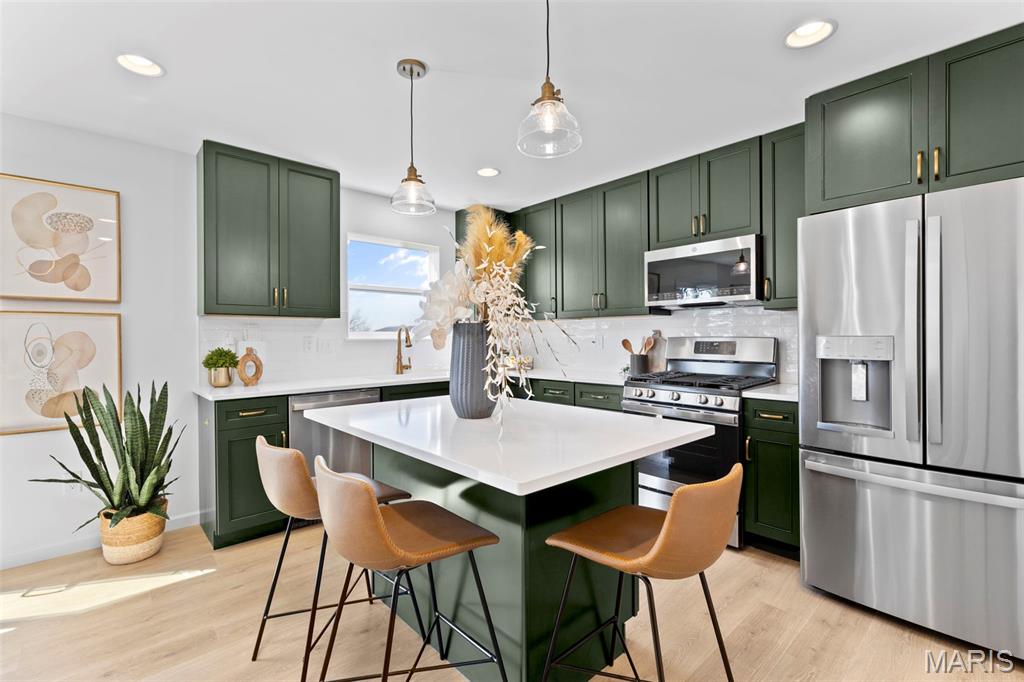
Kitchen with green cabinets, stainless steel appliances, a center island, and recessed lighting
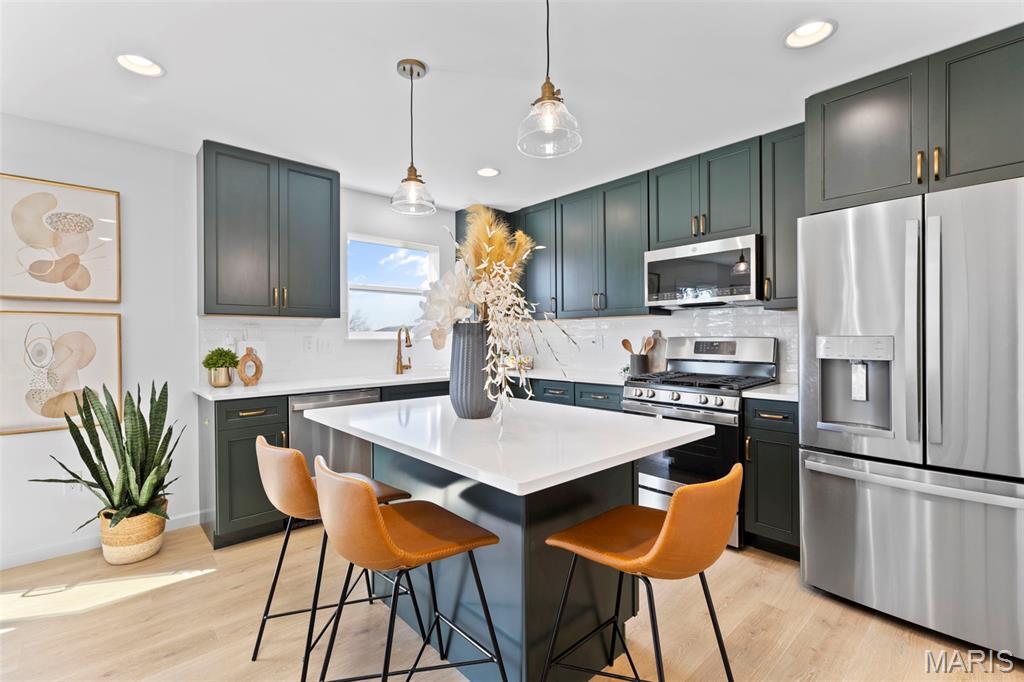
Kitchen featuring appliances with stainless steel finishes, a kitchen breakfast bar, decorative light fixtures, a kitchen island, and backsplash
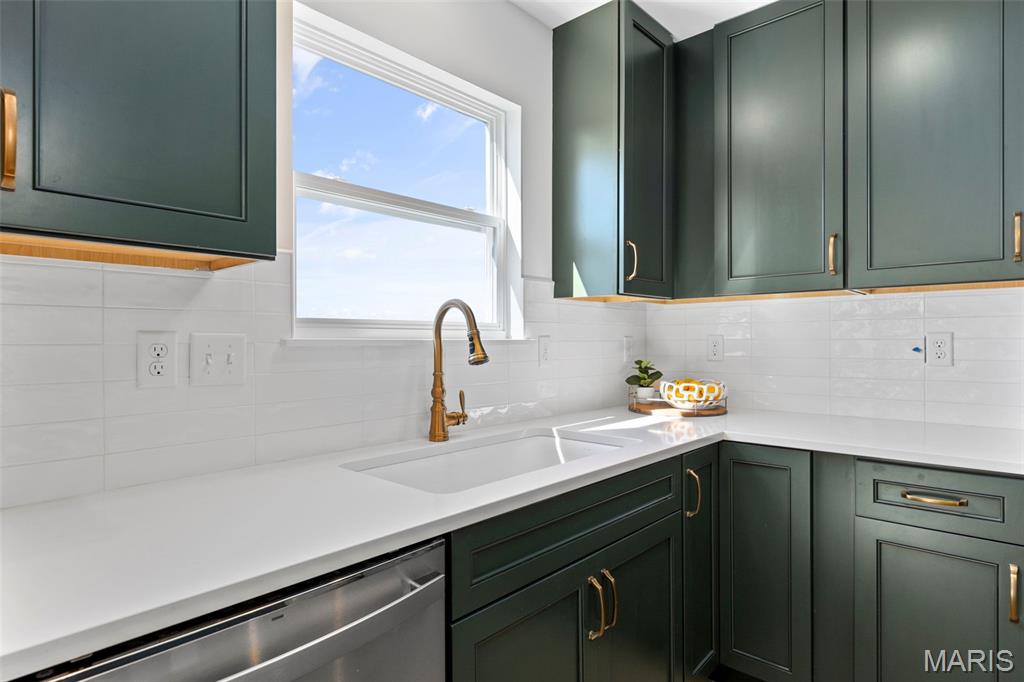
Kitchen with green cabinets, decorative backsplash, and dishwasher
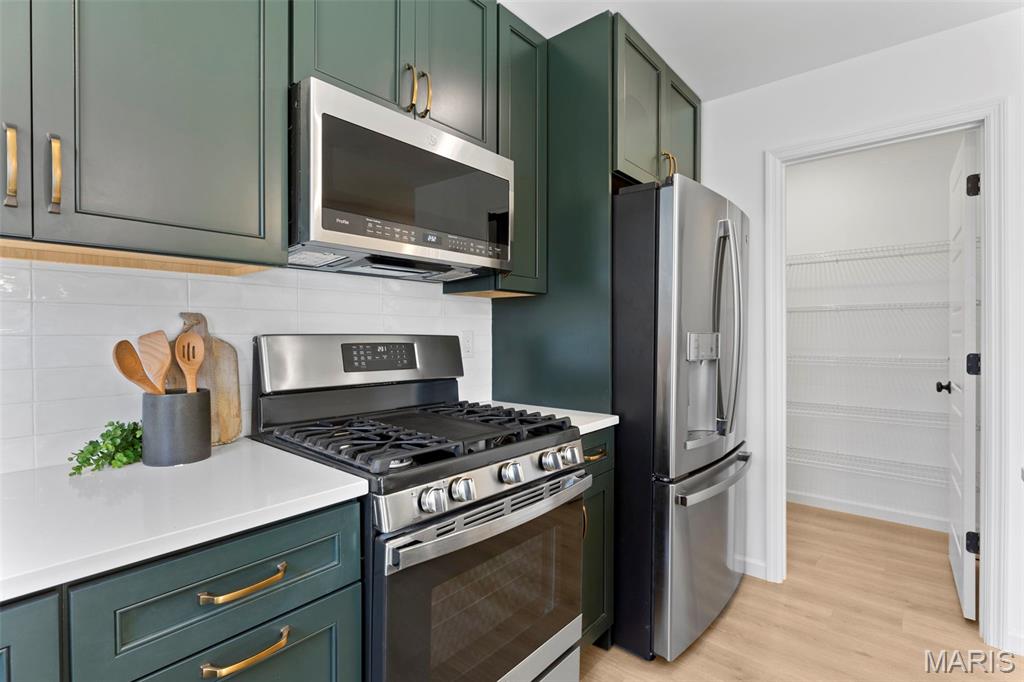
Kitchen with green cabinets, appliances with stainless steel finishes, light wood-type flooring, and backsplash
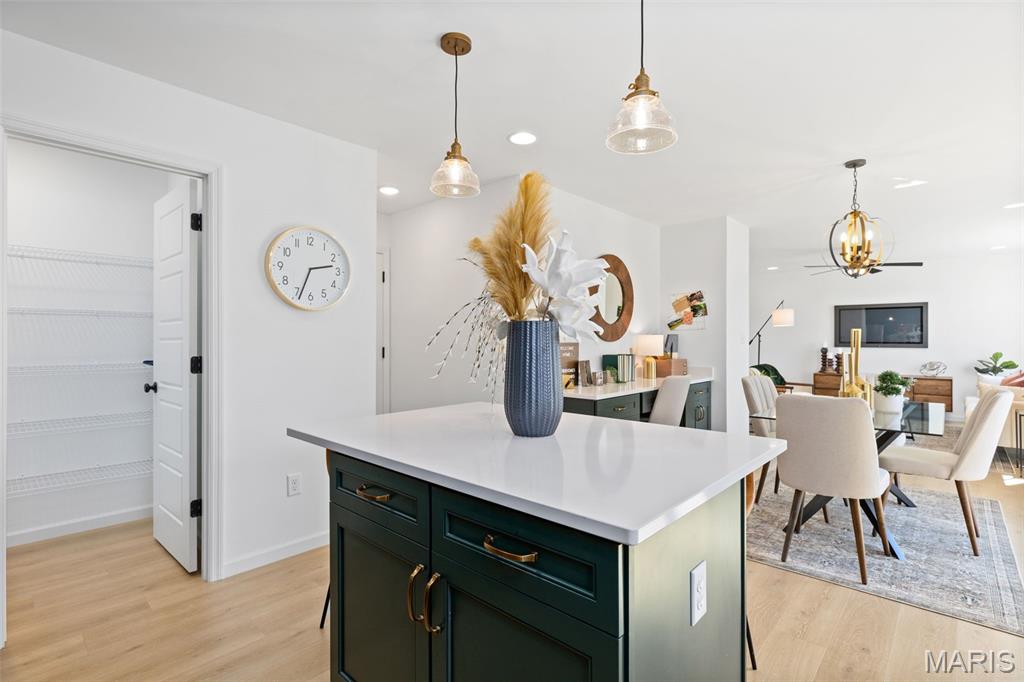
Kitchen featuring hanging light fixtures, green cabinets, light countertops, light wood finished floors, and recessed lighting
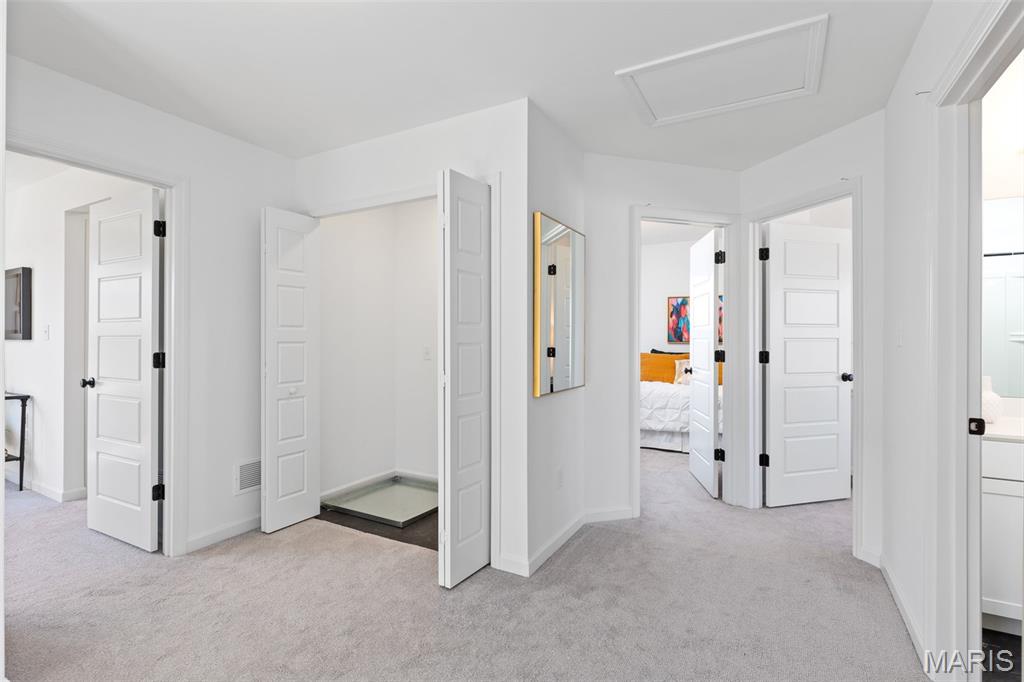
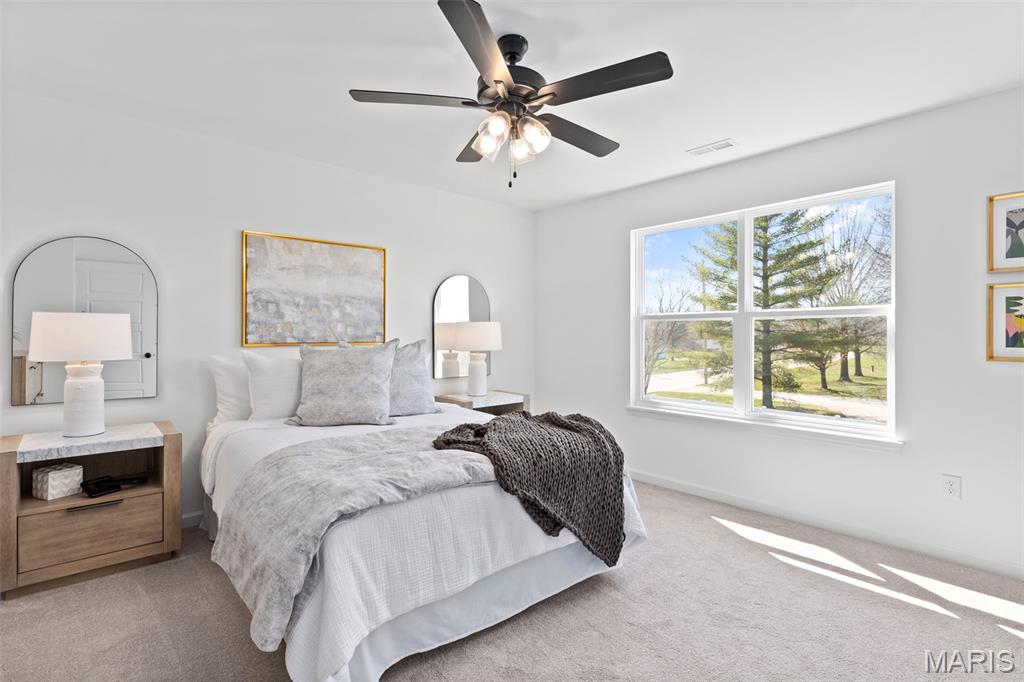
Bedroom featuring carpet floors and a ceiling fan

Bedroom featuring light colored carpet and ceiling fan

Bathroom featuring a shower stall, double vanity, a bath, and recessed lighting

Full bathroom featuring double vanity and a shower stall

Bedroom with light colored carpet

Bedroom featuring a walk in closet and light carpet

Bathroom featuring vanity and toilet

Bedroom featuring light carpet

Bedroom featuring light carpet and a closet

Bedroom featuring a walk in closet and light carpet

Bedroom with light carpet and baseboards

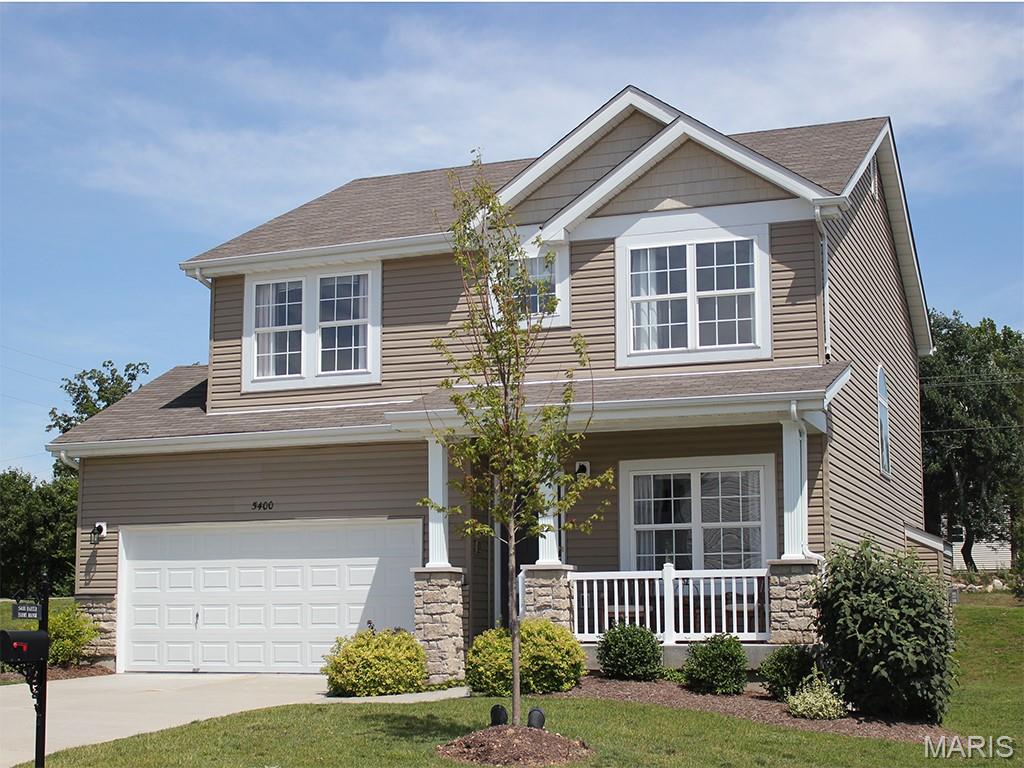
View of front of property with covered porch, a garage, concrete driveway, brick siding, and a front lawn
Pre-Construction. To Be Built Home ready to personalize into your dream home! BASE PRICE and PHOTOS are for 4BR, 2.5BA Sterling Two Story. Pricing will vary depending on various interior/exterior selections. The main floor offers a large living room off the foyer, plus a spacious family room space adjacent to the dining area and kitchen. Upstairs the master suite offers two closets, spacious private bath, plus three additional bedrooms and hall bath. The Sterling includes 2 car garage, main floor laundry, soffits & fascia and much more! Additional floorplan enhancements include an expanded first floor with enlarged kitchen, dining area and laundry room, bay window in dining area, or a luxury master bath. Enjoy peace of mind with McBride Homes’ 10 year builders warranty and incredible customer service! Onsite amenities at Wilmer Crossing include a community playground, pavilion with BBQ pits and picnic tables, and pickleball court. Display photos shown.

4 Beds

3 Baths

1,902 sq.ft

$0 per sq.ft

Other
$ 325,900
Active
0
25080621
4
3
1,902
Wilmer Crossing Manors
Wentzville
Wentzville R-IV
St Charles
Residential
Other
Residential
Last 6 closed homes in this zip.
| Address | Bd/Ba | SqFt | List | Sold | Closed |
|---|---|---|---|---|---|
| 802 Railway Circle, Wentzville, MO 63385 | 4/4 | 2,018 | $435,000 | $435,000 100% of ask |
Sep 17, 2026 |
| 47 Dry Branch Court, Wentzville, MO 63385 | 5/4 | 2,580 | $449,900 | $440,000 97.8% of ask |
Sep 16, 2026 |
| 312 Open Country Drive, Wentzville, MO 63385 | 4/3 | 2,346 | $405,000 | $405,000 100% of ask |
Sep 16, 2026 |
| 1903 Bonnie Brook Lane, Wentzville, MO 63385 | 3/2 | 1,751 | $409,900 | $400,000 97.6% of ask |
Sep 16, 2026 |
| 3842 Bedford Pointe Drive, Wentzville, MO 63385 | 3/2 | 1,512 | $329,000 | $320,000 97.3% of ask |
Sep 16, 2026 |
| 1080 Chesterfield Drive, Wentzville, MO 63385 | 2/4 | 1,228 | $255,000 | $250,000 98% of ask |
Sep 15, 2026 |
Estimate your monthly payment. Adjust the sliders below.
Estimate only. Not a loan offer. Consult a lender for an accurate quote, including HOA fees, PMI, and current rates.
Kitchen
10x11
Dining Room
8x9
Family Room
13x14
Living Room
15x14
Primary Bedroom
13x14
Bedroom
10x14
Bedroom
10x13
Bedroom
10x10
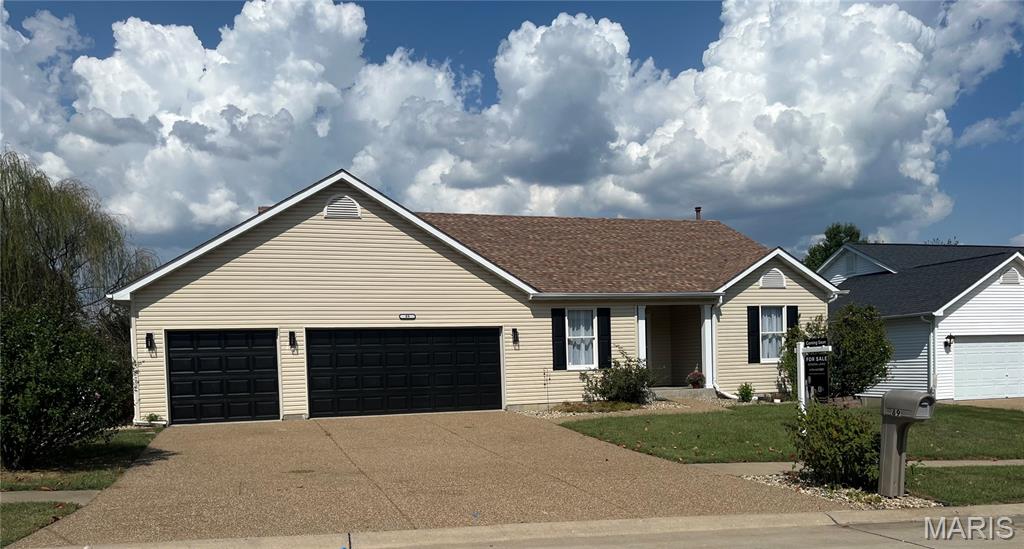
Step into a home where every detail has been thoughtfully refreshed, offering over 3,100 square feet of finished living space designed for modern living. This beautifully renovated ranch welcomes you with a crisp, neutral palette, new luxury vinyl flooring, and plush new carpeting throughout the main level. The heart of the home is the stunning kitchen, which has been completely transformed with brand-new custom-built cabinets, a large island, sleek quartz countertops, and new stainless steel dishwasher. The open floor plan boasts a Gas fireplace and a kitchen nook that has sliding glass doors leading to the expansive deck . The split-bedroom floor plan provides an ideal layout, featuring new light fixtures, main-floor laundry, and access to the insulated three-car garage. Downstairs, the finished walk-out basement expands your living options significantly. The sprawling recreation room is a standout space, anchored by a beautiful, rustic beam and columns that add instant character. The custom wood-framed bar seats up to 5 and is perfect for hosting gatherings. This level also features a fourth bedroom with new carpet ,and a full bath. Lower level carpet has been professionally cleaned . Air ducts have been professionally cleaned throughout the entire home . Outside, the curb appeal has been elevated with new shutters and a power-washed exterior. The front door and garage doors have been freshly painted a sophisticated black , providing a sharp, modern style. The outdoor space is a true highlight, featuring a large deck that overlooks a flat, fenced in backyard. Whether you’re relaxing by the fire pit, or drinking your morning coffee on the freshly painted deck , there is plenty of room to enjoy the fresh air. Life here extends beyond your property line. Residents enjoy access to a baseball diamond, soccer fields, nature trails, and stocked lakes, along with both a pool and a lap pool. The community Clubhouse is also available for resident rentals. This home is truly move-in ready and waiting for its next chapter. Private showings start 09/19. Open house Sunday, 09/20, 1-3

Welcome to 2548 Autumn Fields in Wentzville! This beautifully updated home offers a fresh, modern feel, with nearly the entire main floor thoughtfully refreshed. The stunning kitchen serves as the heart of the home, featuring granite countertops and an inviting design perfect for everyday living and entertaining. New flooring throughout and fresh paint create a bright, move-in-ready atmosphere. The fully finished basement is thoughtfully designed for entertaining and includes a full bathroom, providing additional flexibility for guests or everyday living. Outside, enjoy a spacious backyard that backs to mature trees for added privacy, along with a convenient storage shed. With stylish updates, generous living space, and a desirable Wentzville location, this home is ready to impress. Schedule your private showing today!

