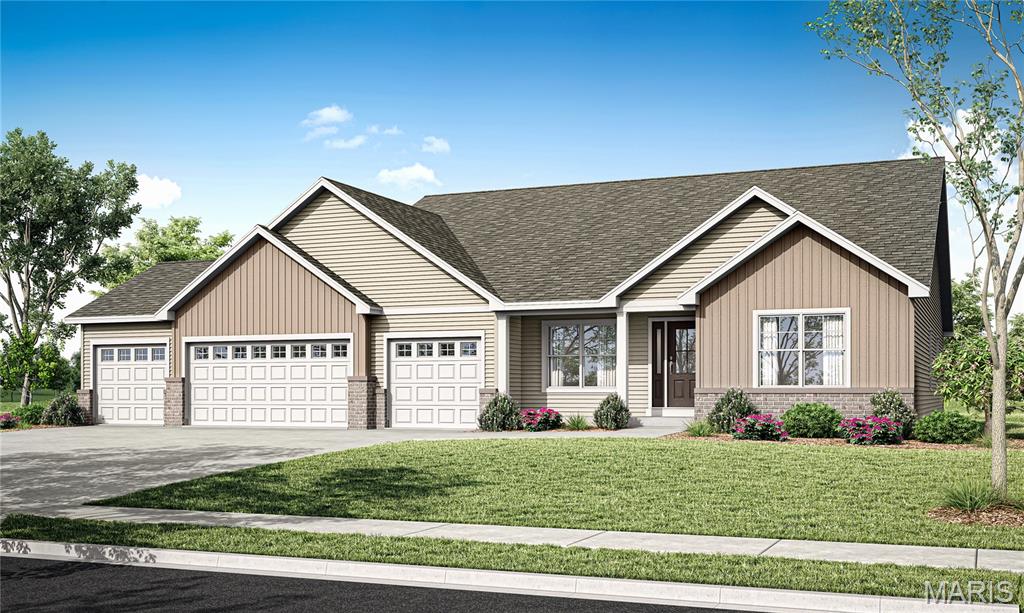
The New Carter Plan " To Be Built" is a 4 Bedroom Ranch with a 4 Car Garage. Features in this home Include 9' Ceilings, a Large Kitchen with Island, Walk in pantry, 42" Soft Close cabinets & drawers, Granite Counter & 4' Wide Open Stairs to the lower level. The Primary Bath has double bowl, adult height vanities, a separate 6' tub & separate 5' shower with a water closet & linen closet. The Large Primary walk in closet has an option to open into the main floor laundry room which is so convenient & also has a closet. The garage can be extended towards the front or the rear. Other features include Architectural shingles, egress window & a fully sodded yard.

4 Beds

2 Baths

2,138 sq.ft

$0 per sq.ft

Craftsman,Ranch
$ 555,900
Active
0
25080253
4
2
2,138
The Grove at Riverdale
O'Fallon
Ft. Zumwalt R-II
St Charles
Residential
Craftsman,Ranch
Residential
Last 6 closed homes in this zip.
| Address | Bd/Ba | SqFt | List | Sold | Closed |
|---|---|---|---|---|---|
| 1549 Batters Box Drive, O'Fallon, MO 63366 | 3/4 | 1,334 | $265,000 | $272,500 102.8% of ask |
Sep 4, 2026 |
| 15 Chip Drive, O'Fallon, MO 63366 | 3/2 | 1,378 | $275,000 | $296,500 107.8% of ask |
Sep 4, 2026 |
| 452 Rascal Crossing, O'Fallon, MO 63366 | 4/3 | 2,549 | $429,900 | $430,000 100% of ask |
Sep 4, 2026 |
| 35 Homeplate Court, Augusta, MO 63366 | 3/3 | 1,651 | $375,000 | $372,000 99.2% of ask |
Sep 4, 2026 |
| 1272 Ashford Place Drive, O'Fallon, MO 63366 | 3/3 | 1,878 | $365,000 | $365,000 100% of ask |
Sep 3, 2026 |
| 7 Twin Hollow Court, O'Fallon, MO 63366 | 3/2 | 1,651 | $1 | $364,000 36400000% of ask |
Sep 1, 2026 |
Estimate your monthly payment. Adjust the sliders below.
Estimate only. Not a loan offer. Consult a lender for an accurate quote, including HOA fees, PMI, and current rates.
Great Room
18x17
Kitchen
16x13
Breakfast Room
16x13
Primary Bedroom
15x14
Bedroom 2
12x11
Bedroom 3
12x11
Laundry
7x7
Bedroom 4
11x10

Comfort, space, and thoughtful updates come together in this move-in-ready 3-bedroom, 2.5-bath O’Fallon home. Fresh paint and new carpeting create a bright, refreshed feel throughout. The main level features a formal living room and dining room, along with an inviting family room featuring a wood-burning fireplace and bay window overlooking the backyard. The updated kitchen features quartz countertops, a stone backsplash, and stainless steel appliances—including the refrigerator. Upstairs, the spacious primary suite offers a vaulted ceiling, walk-in closet, and private bath with dual sinks, separate tub and shower. Two additional bedrooms and a full bath complete the upper level. The finished lower level provides additional living space plus plenty of storage. Step outside to enjoy the fully fenced backyard and gorgeous Alberta cedar deck that offers a great space for relaxing or entertaining. Additional updates include replacement windows throughout and an HVAC system replaced in 2025. A 4-zone thermostat system provides customized temperature control throughout the home. The oversized 2-car garage completes the package. Located in Fort Zumwalt School West with convenient access to shopping, dining, and everyday amenities. This O’Fallon home is ready for its next owner!
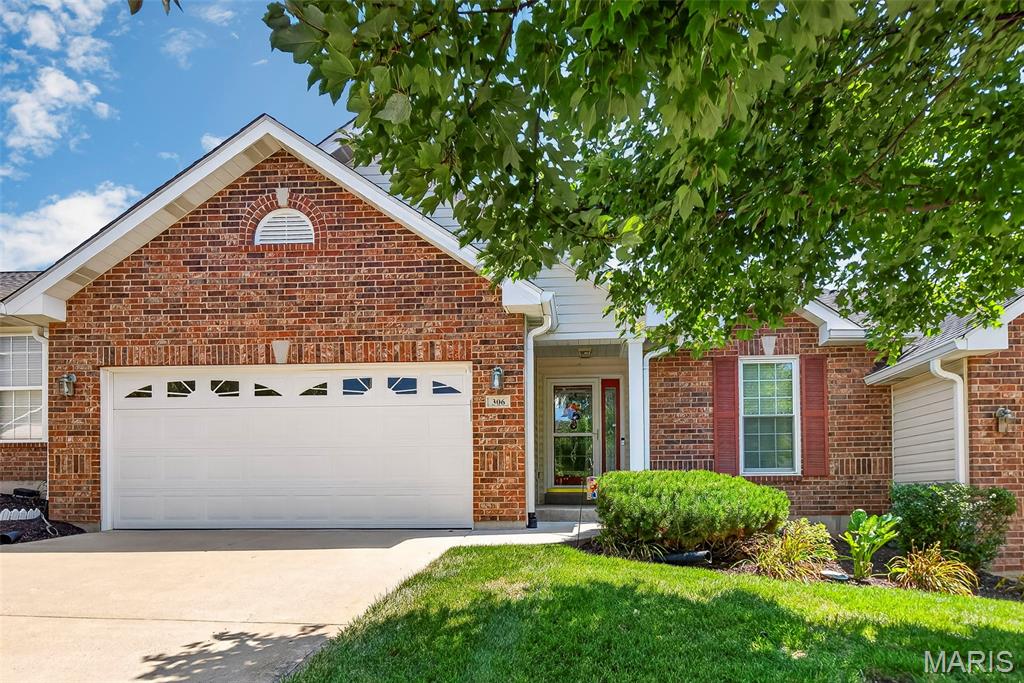
Welcome to carefree living in this beautiful 3-bedroom, 3-bath villa featuring warm hardwood & luxury vinyl plank flooring as well as an open, airy layout highlighted by vaulted ceilings & skylights. Natural light pours in throughout the home, creating a bright, inviting atmosphere. Three season room off breakfast room offers quiet spot for reading or coffee. Gas FP in great room, primary bath has OS shower, double bowl vanity & walk in closet with organizer. Enjoy an unhurried lifestyle without lawn maintenance or snow removal. Luxury vinyl flooring in finished lower level featuring bright natural lighting & oversized family room with wet bar, 3rd bedroom & 3rd full bath. Seller leaving refrigerator, washer & dryer, all furniture in lower level & offering a home warranty.
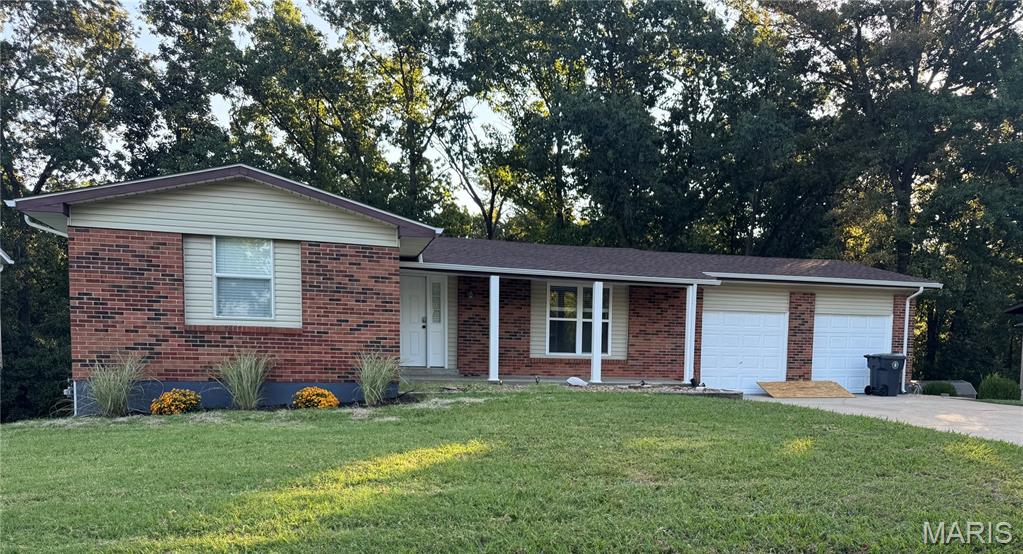
Welcome to this spacious 5-bedroom, 2-bath brick ranch with an open floor plan. A large entry foyer welcomes you into the Great Room, featuring a wood-burning fireplace & door leading to the deck overlooking beautiful wooded common ground. The eat-in Kitchen offers custom cabinetry, pantry, & plenty of space for gathering and entertaining. The Primary Bedroom Suite features a full bath, while the front bedroom offers flexibility as a bedroom or home office. Engineered wood flooring and carpet in the bedrooms add warmth throughout, and both full baths have been updated. The walk-out LL provides more living space with an additional bedroom featuring an egress window, bonus room, large laundry room, and abundant storage. Enjoy the outdoors from the covered patio or spacious deck overlooking the peaceful wooded setting. Additional features include a Nest thermostat, oversized 2-car garage , newer Roof/Gutters, and HVAC with Heat Pump. A wonderful opportunity to enjoy a move-in-ready home with plenty of space inside and out!