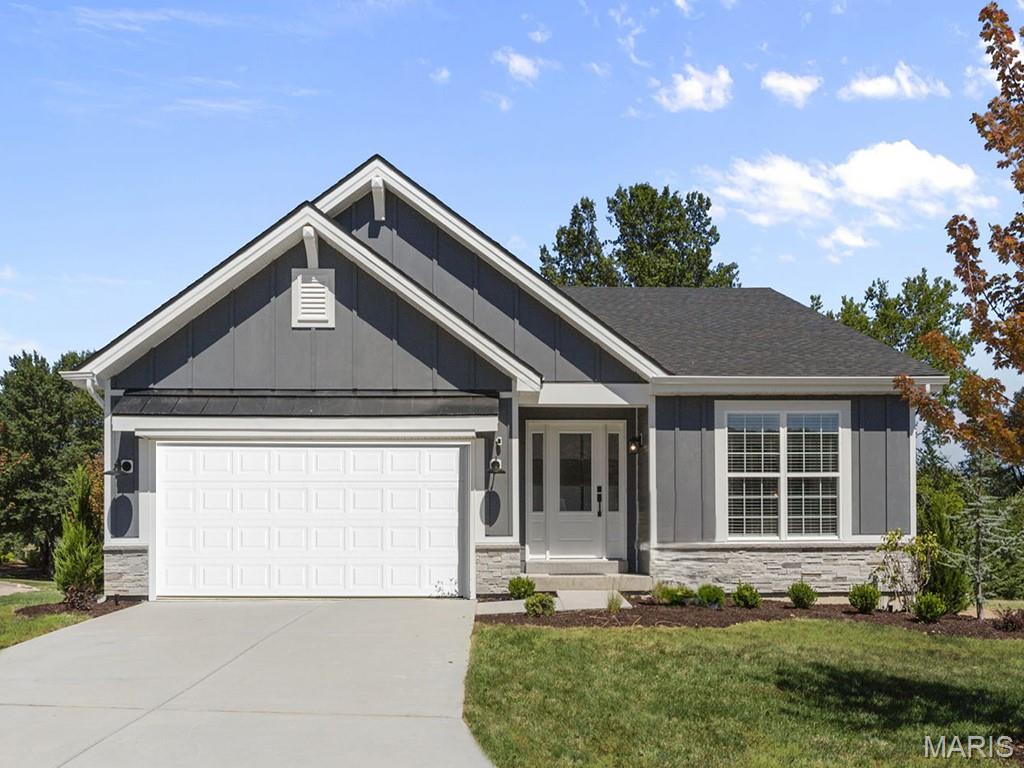
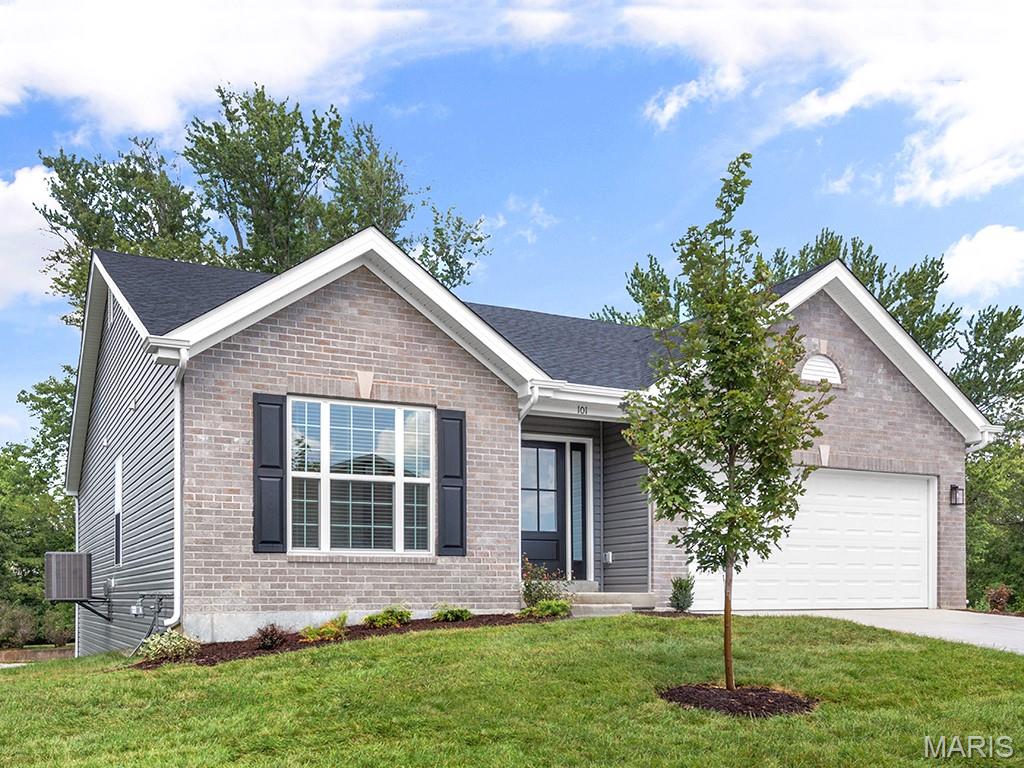
Ranch-style home with a front yard, driveway, brick siding, and a garage
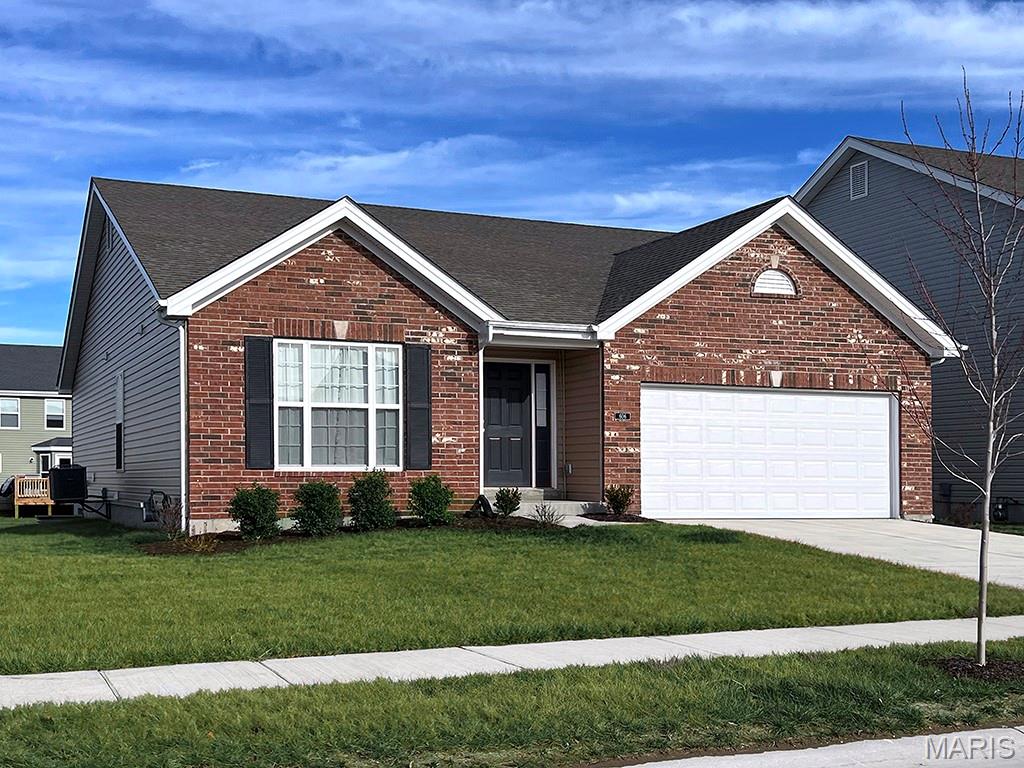
Ranch-style house with a front lawn, an attached garage, concrete driveway, and a shingled roof
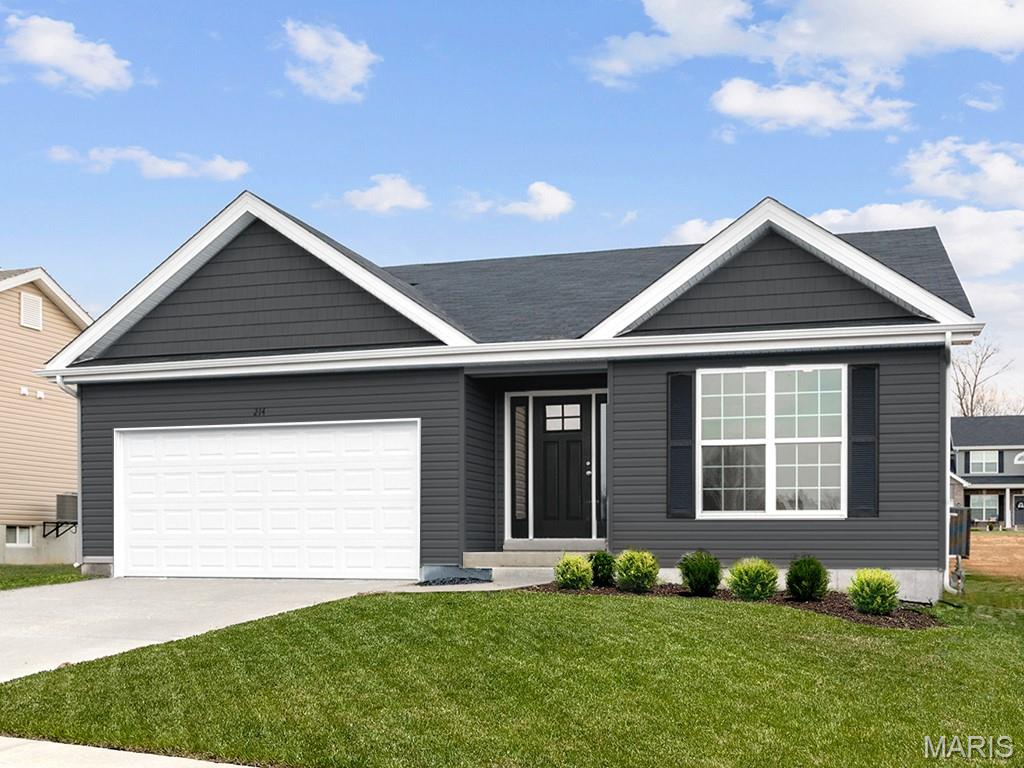
Single story home featuring a front lawn, concrete driveway, and an attached garage
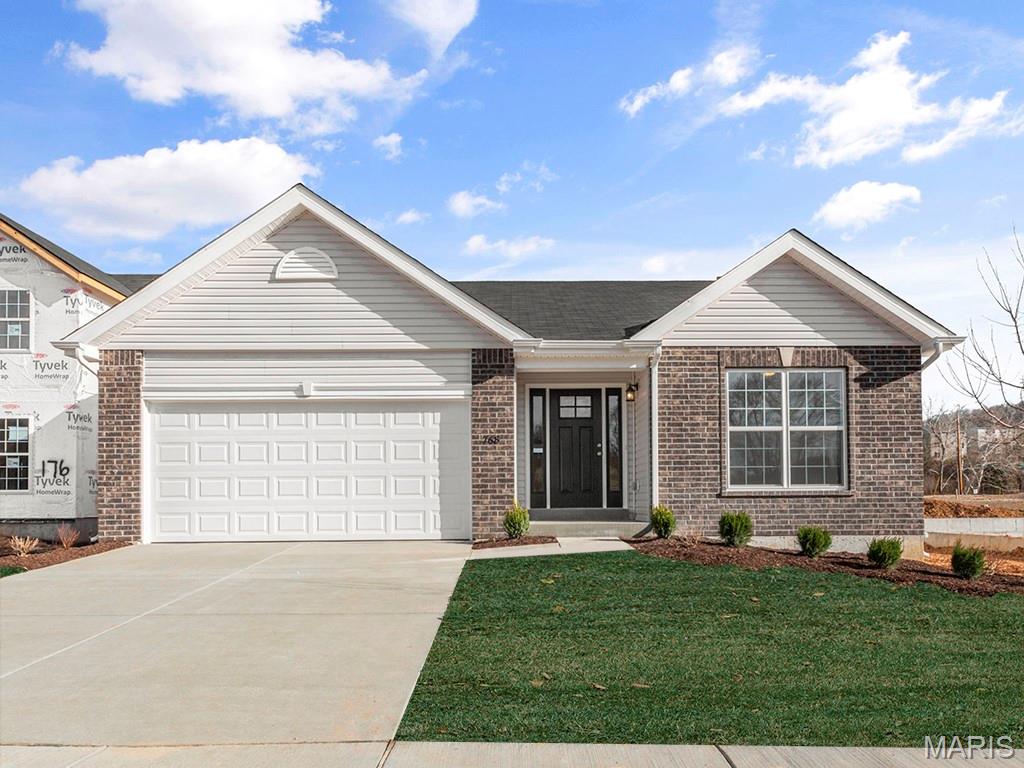
Single story home featuring brick siding, driveway, a garage, a front lawn, and a shingled roof
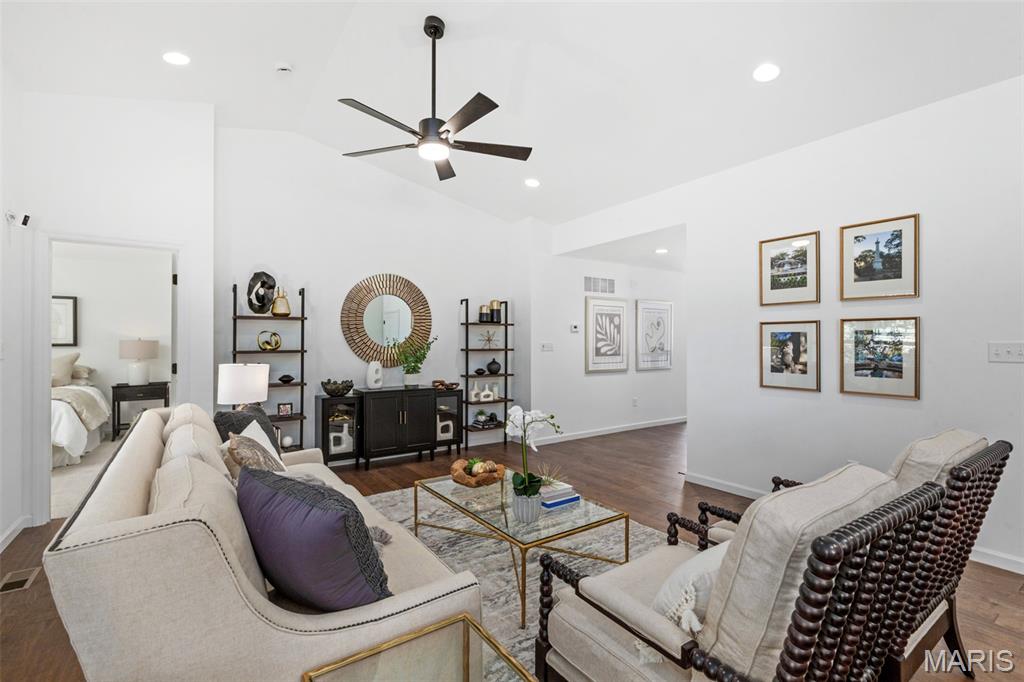
Living room featuring ceiling fan, dark wood-style flooring, recessed lighting, and high vaulted ceiling
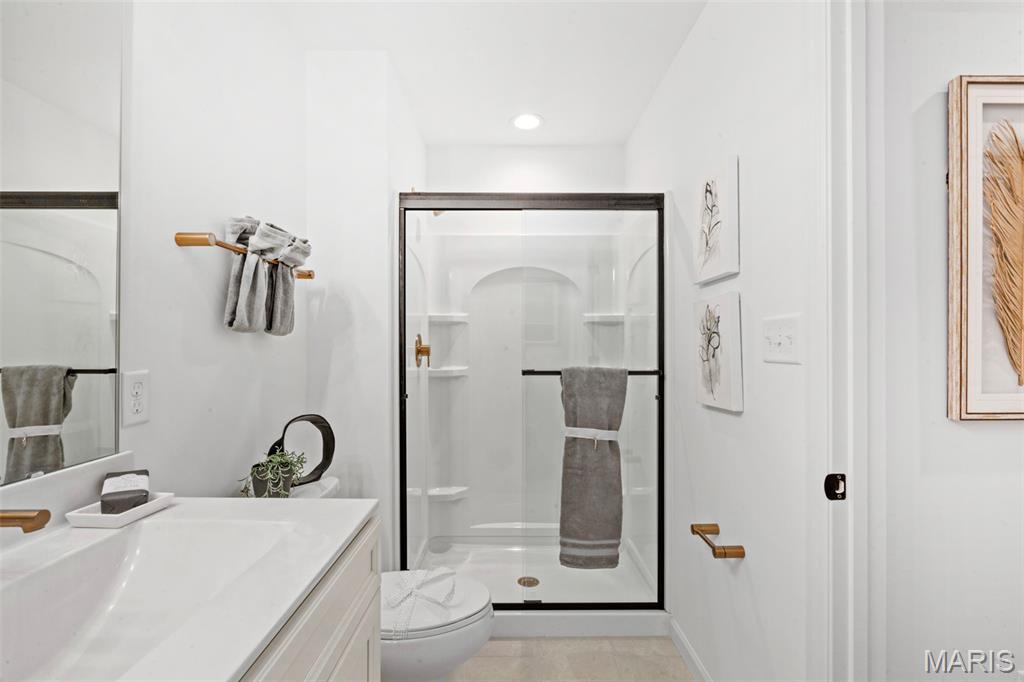
Full bathroom with a shower stall, vanity, and recessed lighting
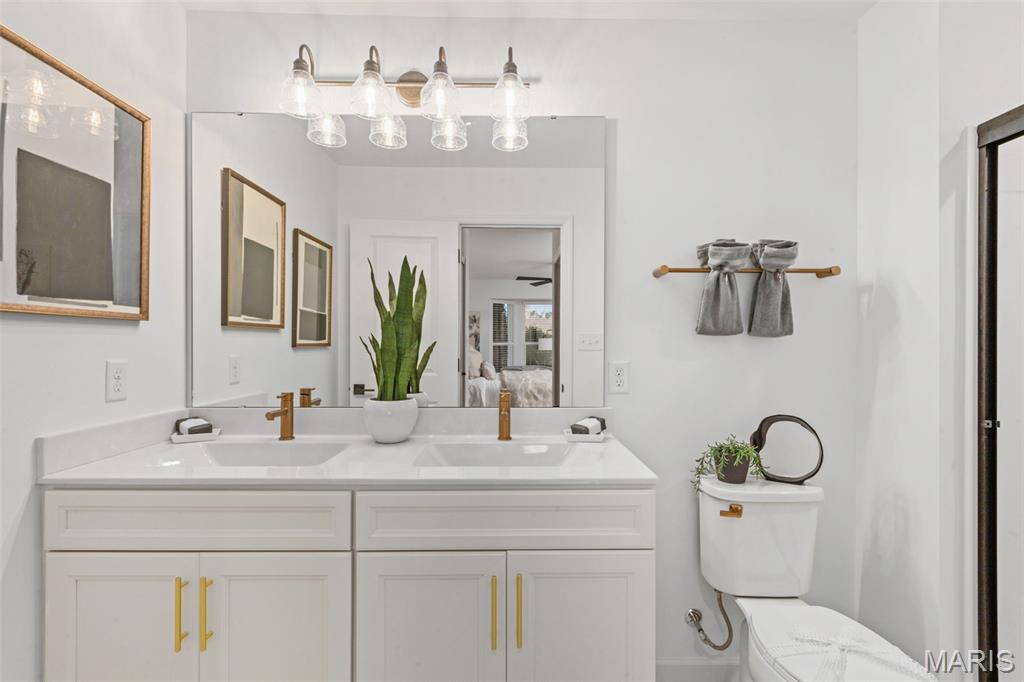
Full bathroom with double vanity, a shower with door, and ensuite bath
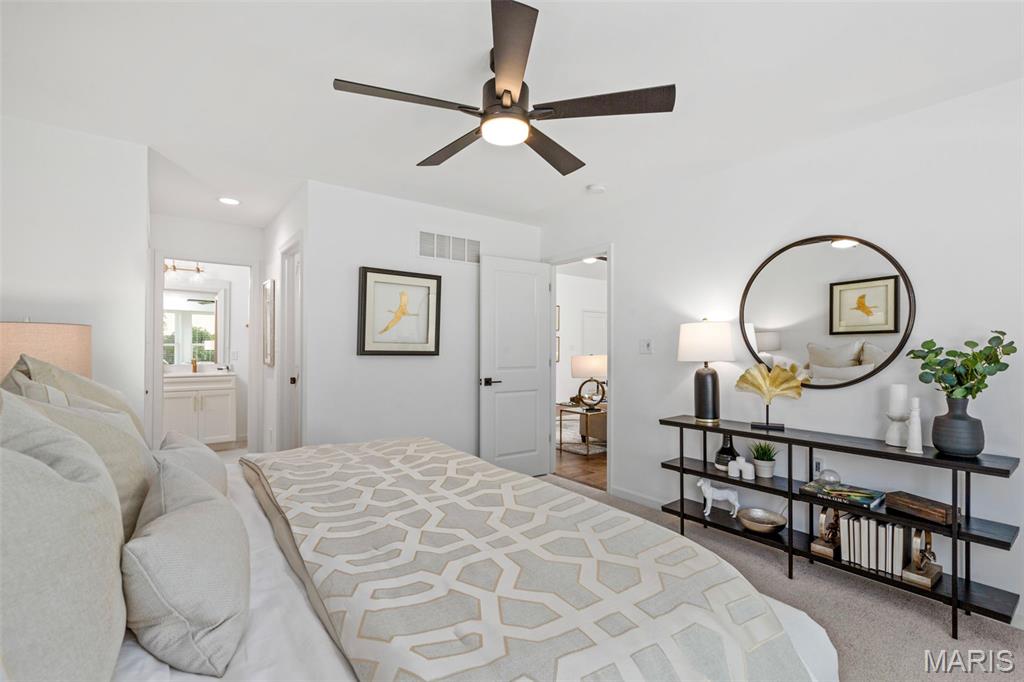
Bedroom featuring light carpet, ceiling fan, recessed lighting, and ensuite bathroom
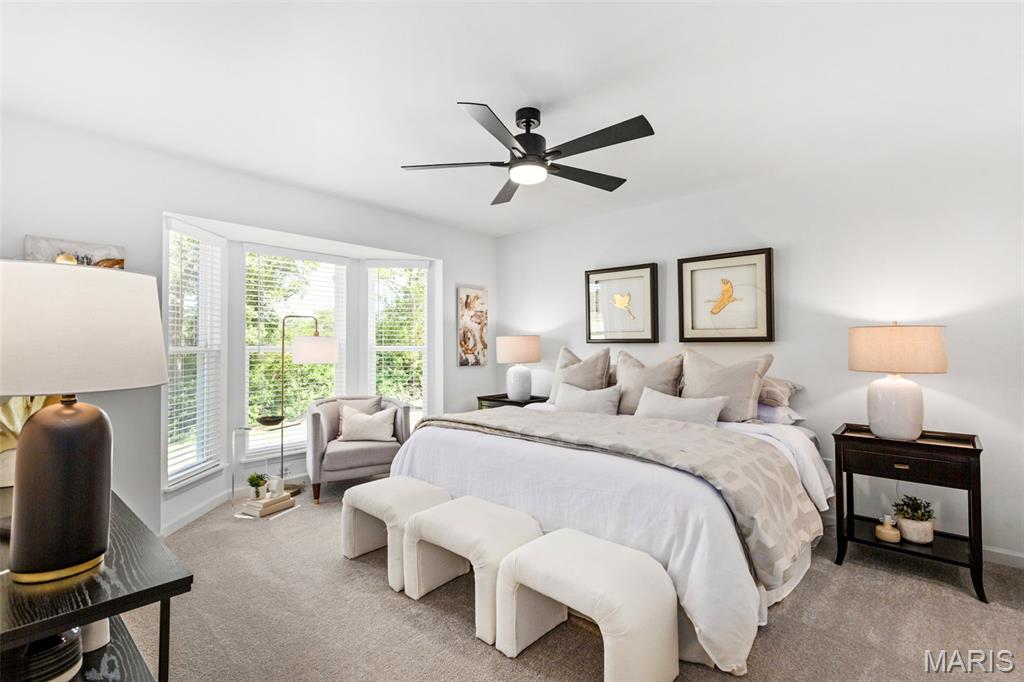
Bedroom with carpet floors and ceiling fan
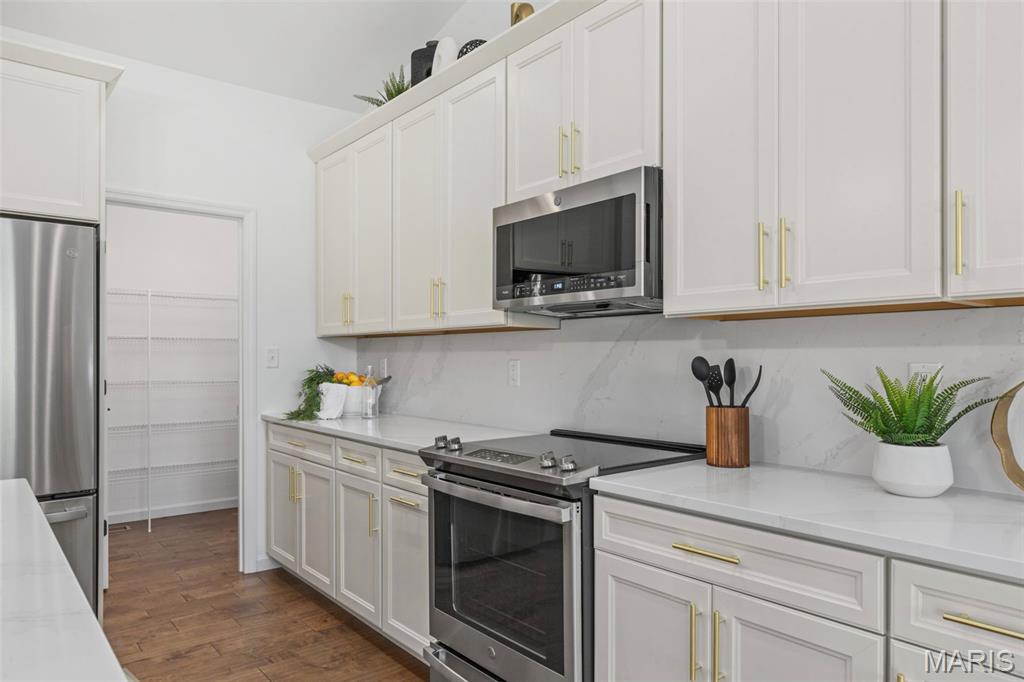
Kitchen featuring appliances with stainless steel finishes, white cabinets, light stone countertops, dark wood-style floors, and decorative backsplash
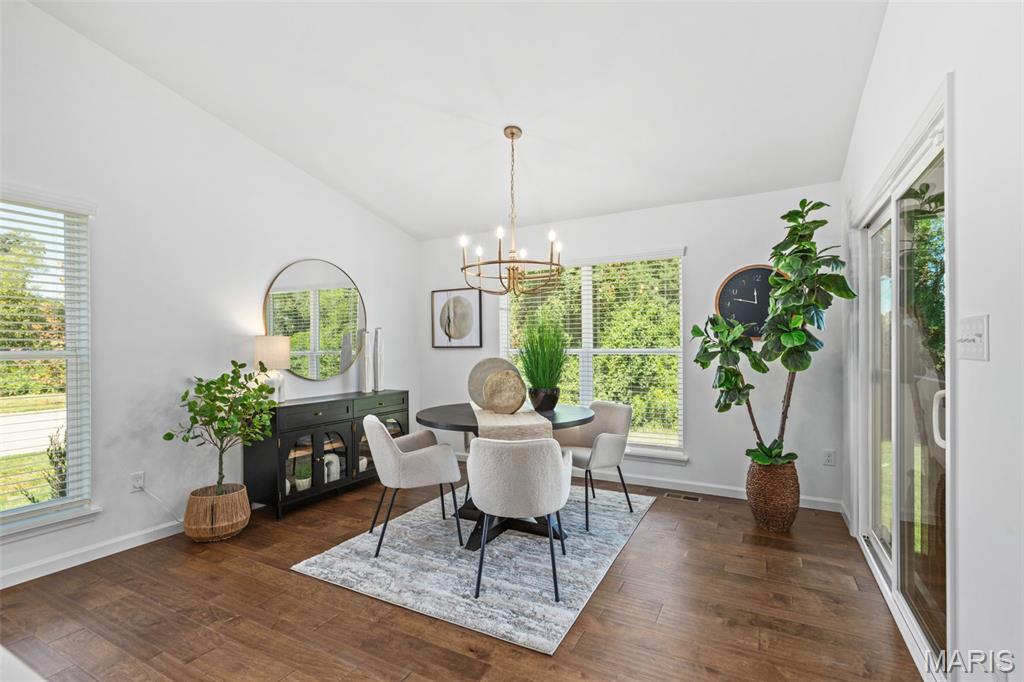
Dining space featuring lofted ceiling, a chandelier, and dark wood-type flooring
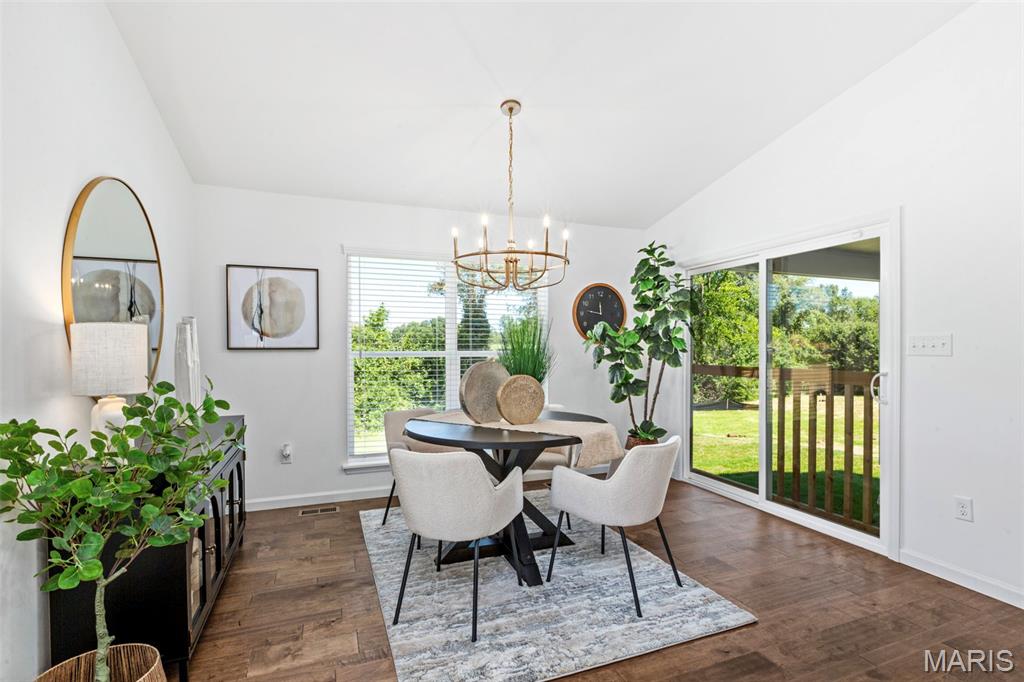
Dining room with vaulted ceiling, dark wood-style floors, and a chandelier
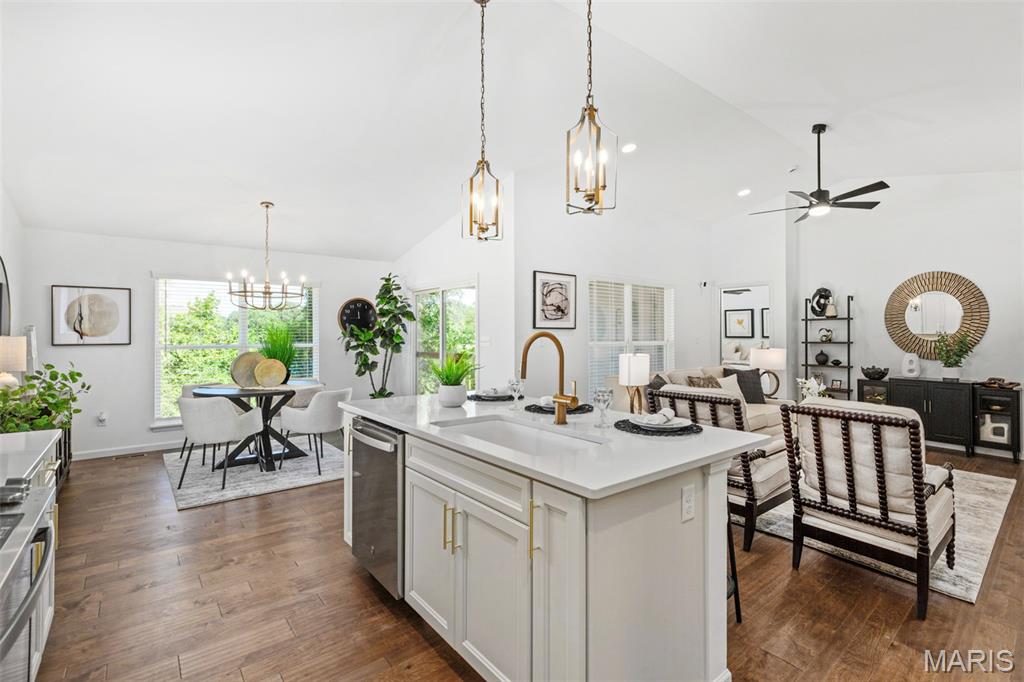
Kitchen with a chandelier, open floor plan, pendant lighting, dark wood finished floors, and white cabinets
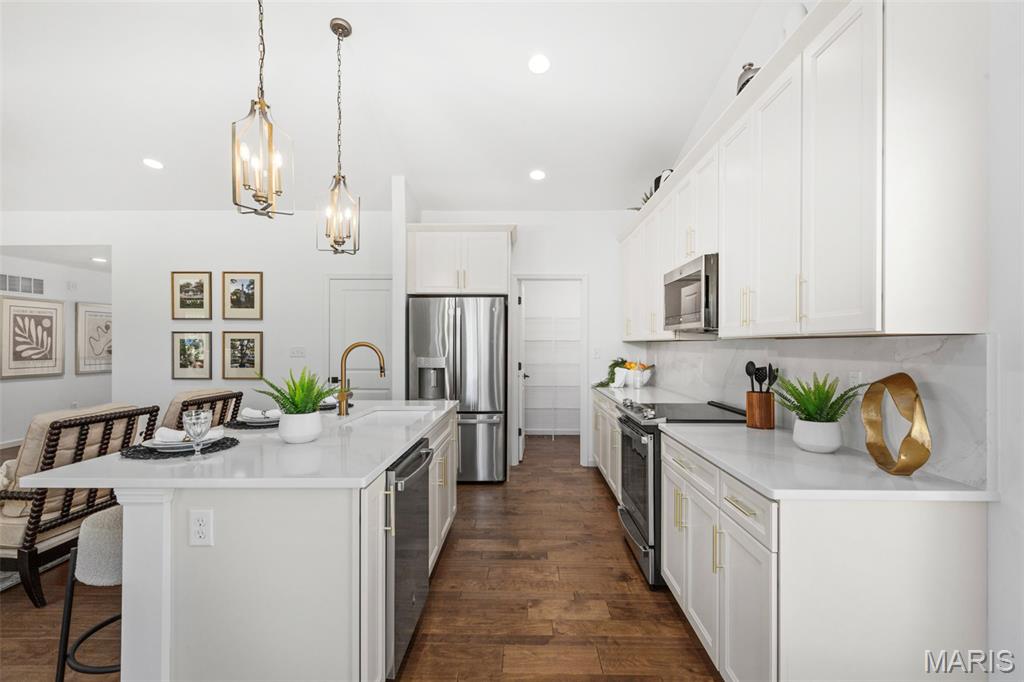
Kitchen with stainless steel appliances, white cabinetry, decorative light fixtures, a kitchen island with sink, and a kitchen breakfast bar
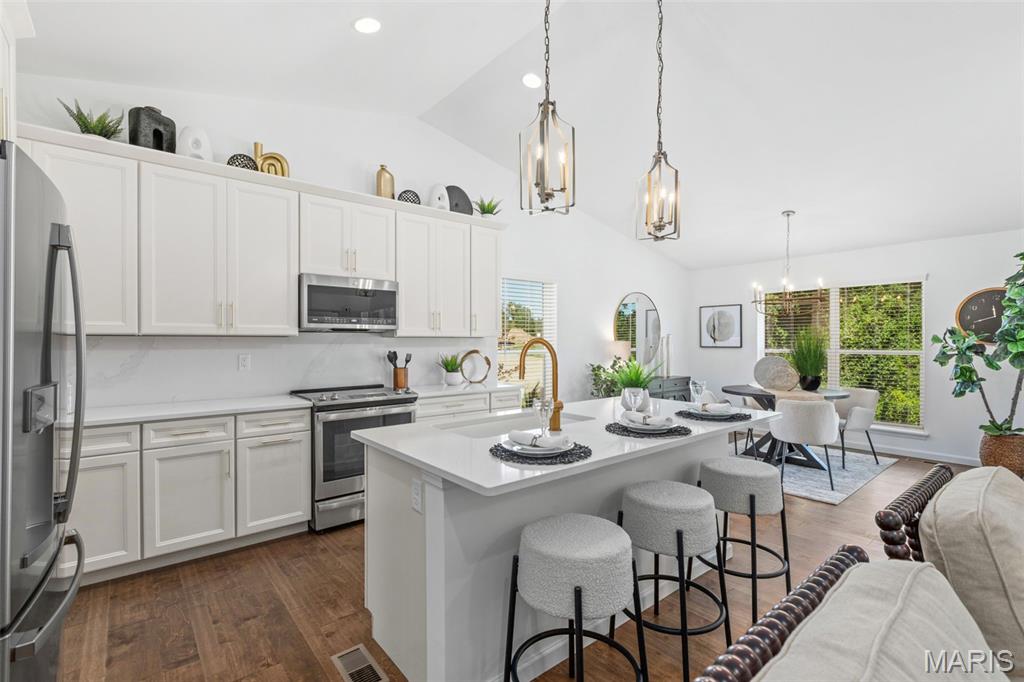
Kitchen featuring a breakfast bar area, appliances with stainless steel finishes, dark wood-style floors, hanging light fixtures, and white cabinetry
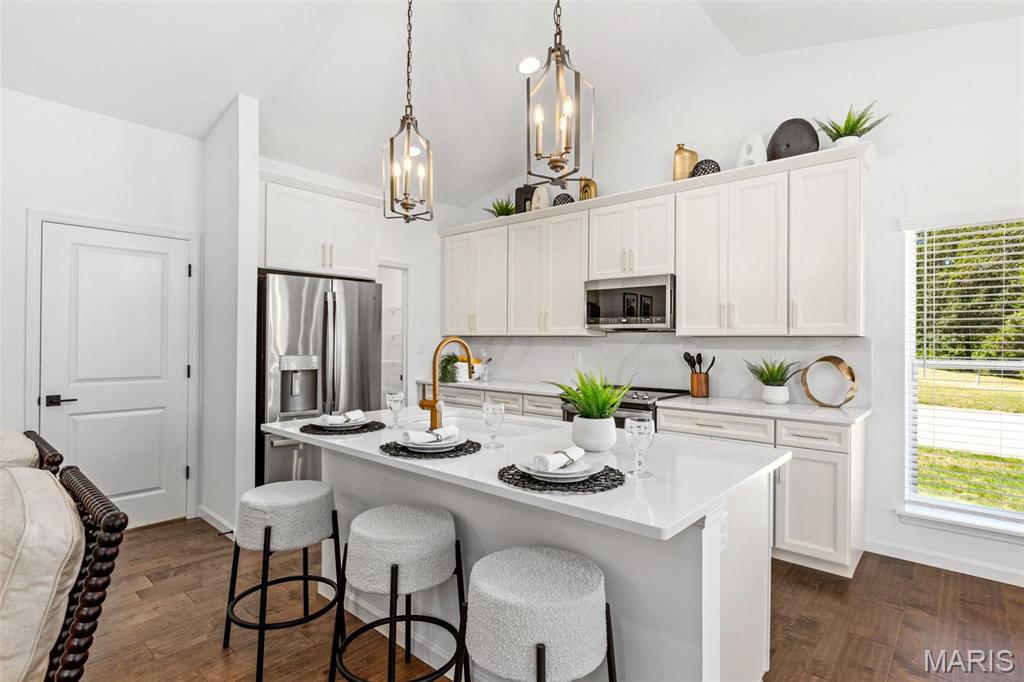
Kitchen with white cabinets, a kitchen breakfast bar, vaulted ceiling, decorative light fixtures, and stainless steel appliances
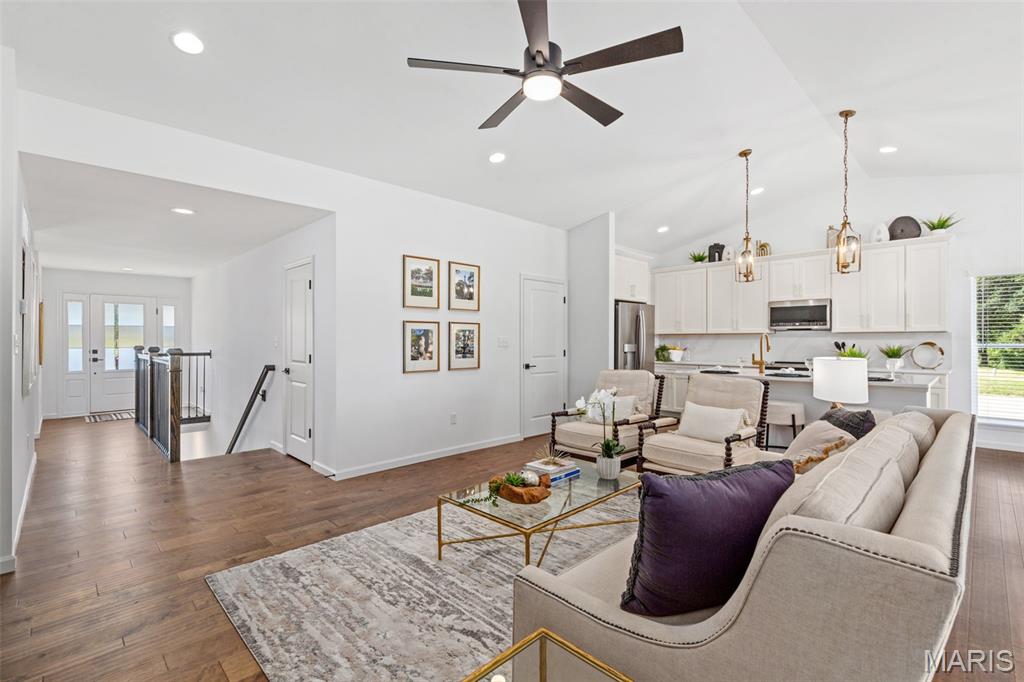
Living room with healthy amount of natural light, dark wood finished floors, a ceiling fan, recessed lighting, and high vaulted ceiling
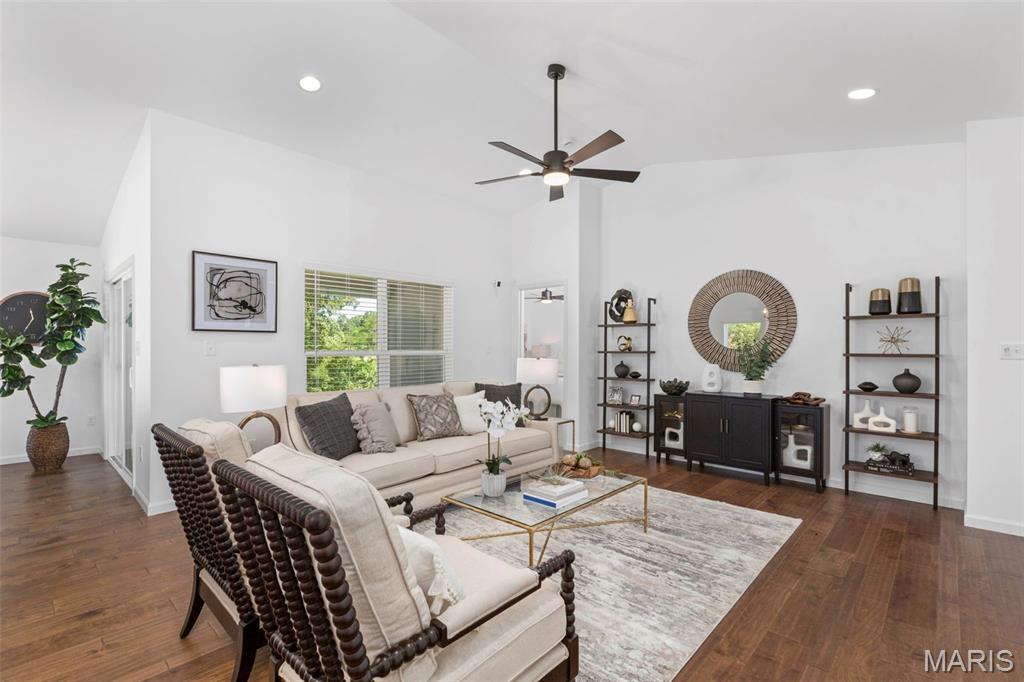
Living room featuring dark wood-style flooring, a ceiling fan, high vaulted ceiling, and recessed lighting
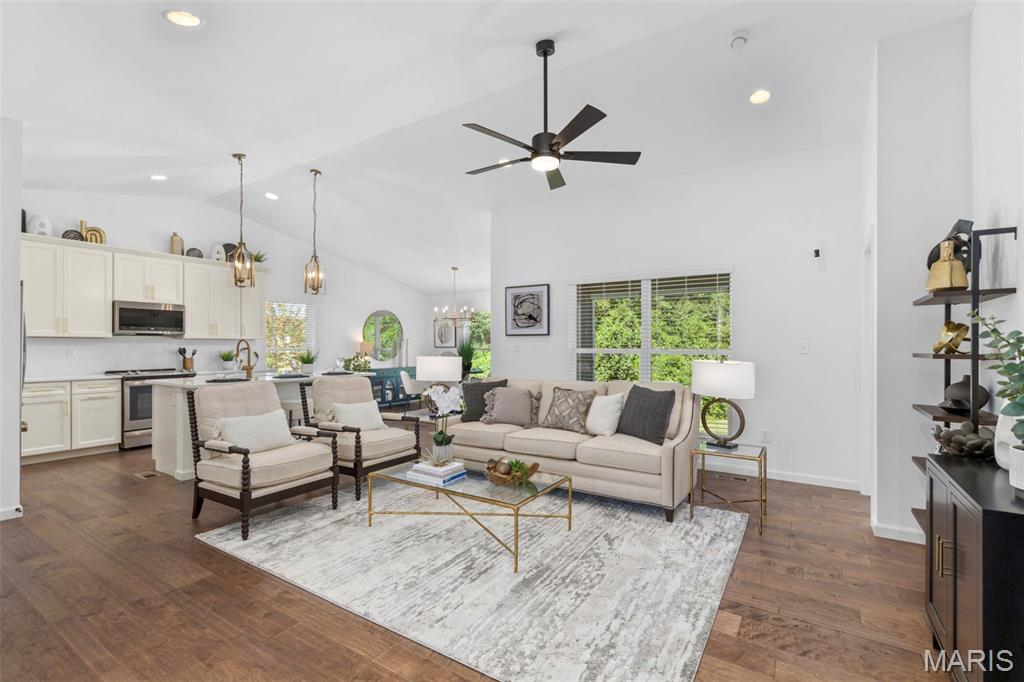
Living area featuring a chandelier, a ceiling fan, dark wood-style floors, recessed lighting, and high vaulted ceiling
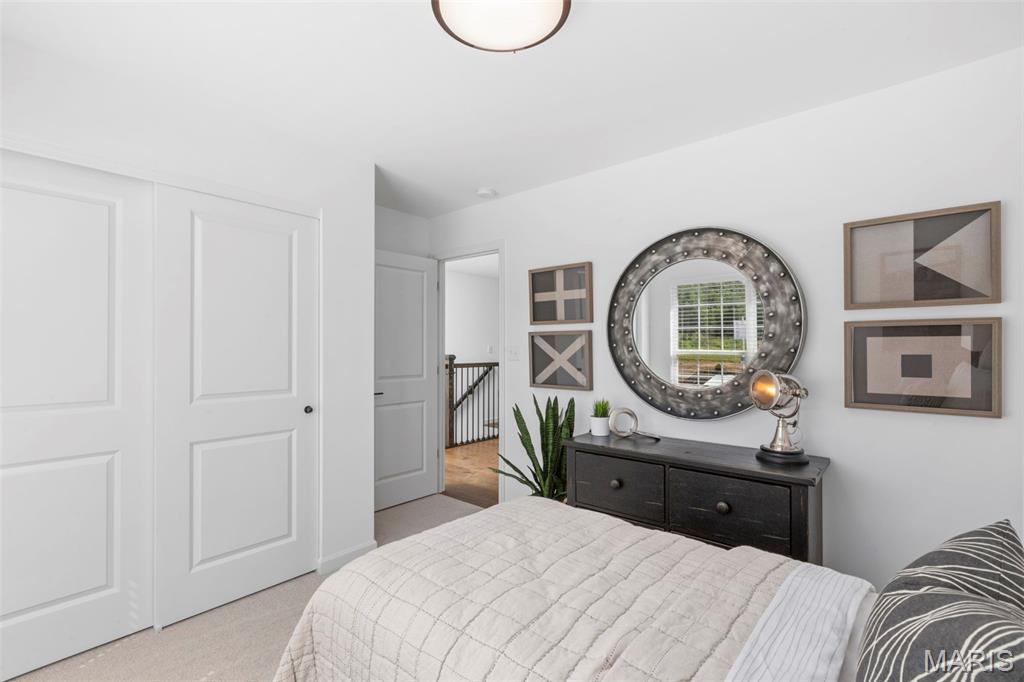
Carpeted bedroom with a closet

Bedroom featuring carpet and baseboards

Full bathroom with shower / tub combo with curtain and vanity

Carpeted bedroom with a closet

Bedroom with carpet flooring

Hall featuring an upstairs landing, dark wood finished floors, and recessed lighting

Hallway with an upstairs landing and dark wood-style flooring
Pre-Construction. TO BE BUILT Home ready to personalize into your dream home! BASE PRICE & PHOTOS are for 3BR, 2BA Aspen II Ranch. Pricing will vary depending on interior/exterior selections. Your family will love this beautiful open floorplan! The great room leads into the kitchen w/center island & walkin pantry, plus spacious adjacent dining area w/glass sliding doors leading to a covered patio or deck. The primary suite features dual closets & a private bath. Main floor also features laundry room & coat closet off garage. Lots of large windows for natural light! Available bay windows in dining room or master bedroom, & great room fireplace. Includes a 2 car garage, soffits & fascia & more! Enjoy peace of mind with McBride Homes’ 10 year builders warranty & incredible customer service! Silo Ridge by McBride Homes, off Hwy ZZ, is a master-planned community featuring a playground, covered pavilion, and over 20 acres of common ground near dining & entertainment. Display photos shown.

3 Beds

2 Baths

1,539 sq.ft

$0 per sq.ft

Ranch
$ 254,900
Active
0
25079749
3
2
1,539
Silo Ridge
Cuba
Crawford Co. R-II
Crawford
Residential
Ranch
Residential
Last 6 closed homes in this zip.
| Address | Bd/Ba | SqFt | List | Sold | Closed |
|---|---|---|---|---|---|
| 269 Dogwood Drive, Cuba, MO 65453 | 3/2 | 600 | $182,900 | $186,900 102.2% of ask |
Sep 2, 2026 |
| 815 Lakeshore Drive, Cuba, MO 65453 | 3/1 | 1,196 | $199,900 | $201,000 100.6% of ask |
Aug 31, 2026 |
| 1858 Lakeshore Drive, Cuba, MO 65453 | 2/2 | 816 | $370,000 | $360,000 97.3% of ask |
Aug 28, 2026 |
| 502 E Washington Street, Cuba, MO 65453 | 0/0 | -- | $114,000 | $93,180 81.7% of ask |
Aug 25, 2026 |
| 1938 Lakeshore Drive, Cuba, MO 65453 | 4/2 | 1,064 | $515,000 | $497,500 96.6% of ask |
Aug 25, 2026 |
| 808 Monroe Street, Cuba, MO 65453 | 3/2 | 1,200 | $168,000 | $168,000 100% of ask |
Aug 25, 2026 |
Estimate your monthly payment. Adjust the sliders below.
Estimate only. Not a loan offer. Consult a lender for an accurate quote, including HOA fees, PMI, and current rates.
Great Room
18x16
Kitchen
9x13
Dining Room
13x13
Primary Bedroom
13x13
Bedroom 2
10x10
Bedroom 3
10x10

Looking for an affordable home with the essentials? This 2-bedroom, 1-bath home offers a practical layout and low-maintenance features. The home has vinyl siding and durable vinyl plank flooring throughout. The kitchen includes a stove and refrigerator, and washer and dryer hookups are conveniently provided. Whether you're a first-time buyer, downsizing, or looking for an investment property, this home offers a great opportunity to make it your own. Schedule a showing today!
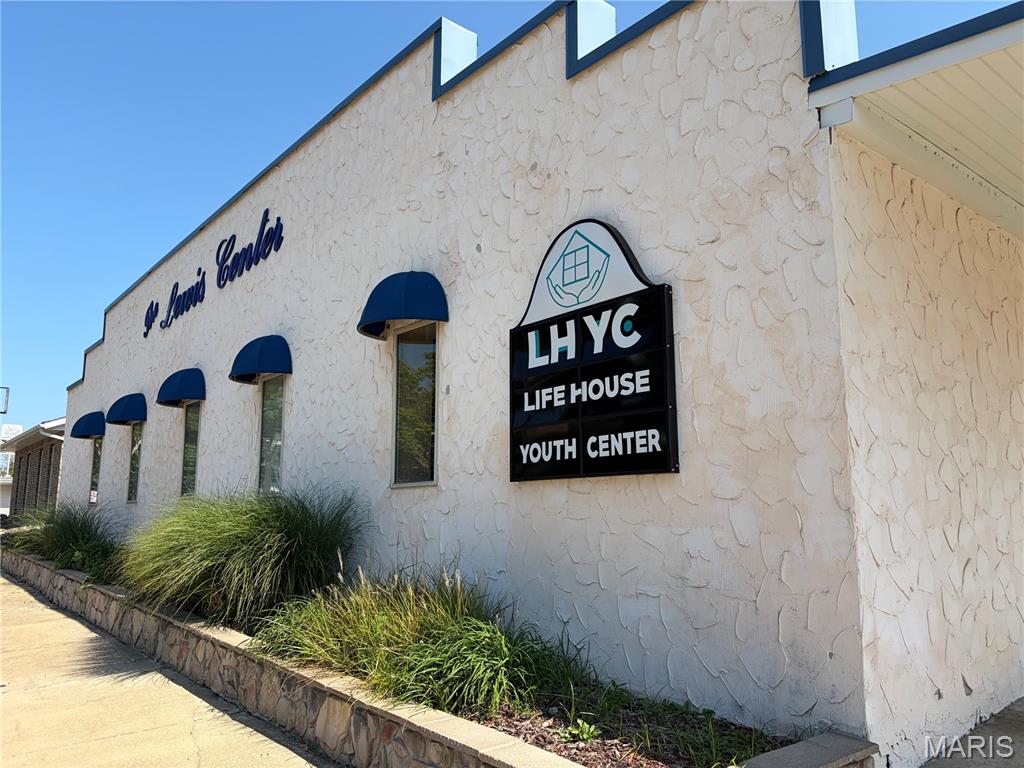
VERSATILE MIXED-USE COMMERCIAL PROPERTY ON HISTORIC ROUTE 66 Excellent opportunity to own or lease an approximately 8,000-square-foot mixed-use commercial property in Cuba, Missouri, located directly along historic Old Route 66 with approximately 80 feet of road frontage. The property offers a flexible layout featuring office space, a dedicated gym/recreation area, and a cafeteria, making it well suited for a variety of business, professional, community, and service-oriented uses. The building is ADA accessible and in good condition, providing a functional space that can accommodate a new owner or user with minimal preparation. Parking and outdoor space are significant advantages. The property includes a paved parking lot, plus two additional lots—one featuring a chain-link fenced grassy area and the other providing additional gravel parking. The combination of building space, parking, and outdoor areas creates numerous possibilities for a variety of uses. Situated on historic Route 66 in Cuba, this property offers excellent visibility, convenient access, ample parking, and a versatile commercial footprint. A great opportunity for an owner-user, investor, or organization seeking a distinctive property with room to adapt and grow.

NEW LISTING....... This home sits on .404 acres directly in front of the Cuba Schools football field in a quiet, Mayberry-style neighborhood on the corner of Wild Cat Drive & S Bond Street. This property needs a little TLC. Offering potential income paths; Fix-n-Flip, Hold it, Rent it or Live in it!!! MAIN HOME FEATURES: 3 bedrooms, 1 bath. 2023 refinished hardwood floors in living room, hallway, and bedrooms. Dining room and kitchen combo with lots of room. Floor-to-ceiling stone wood-burning fireplace. Bonus room ideal for a 4th bedroom, office, or den. POTENTIONAL INCOME BOOSTING BONUS: Attached but separate potential 1-bedroom apartment. Private front entrance. Private back door entrance. Bathroom & closet. Renovations already started. Ideal for potential multifamily or an in-law suite. LARGE OUTBUILDING Located in the backyard with loft, perfect for conversion into she-shed, or man cave. Exterior features: Double concrete off-street parking, Side porch + small porch. Large back deck with pergola. Full chain-link fenced yard around almost the entire property, New roof in 2020. This property offers potential multiple income streams, flexible living arrangements, and strong upside for investors or owner-occupants. Don't miss this one, give me a call to schedule your tour Jodi Cook, NettWork Global 5732634799. CASH OR CONVENTIONAL, AS IS.
