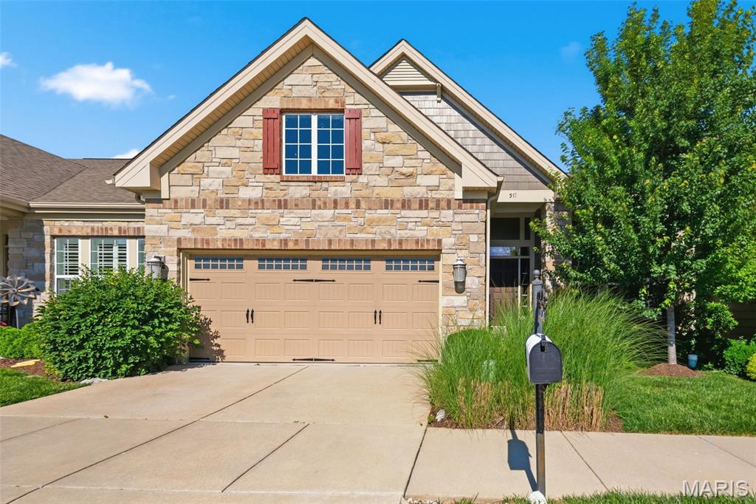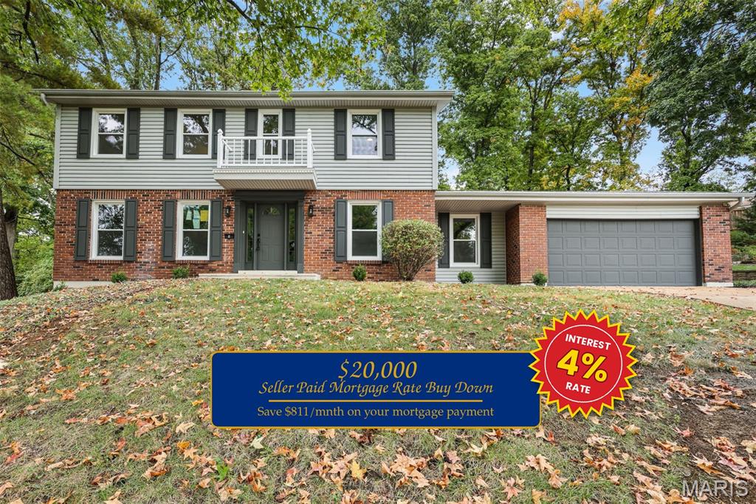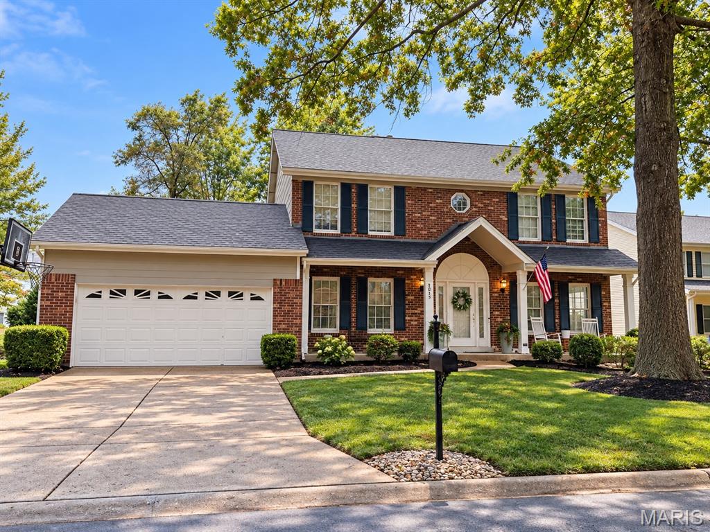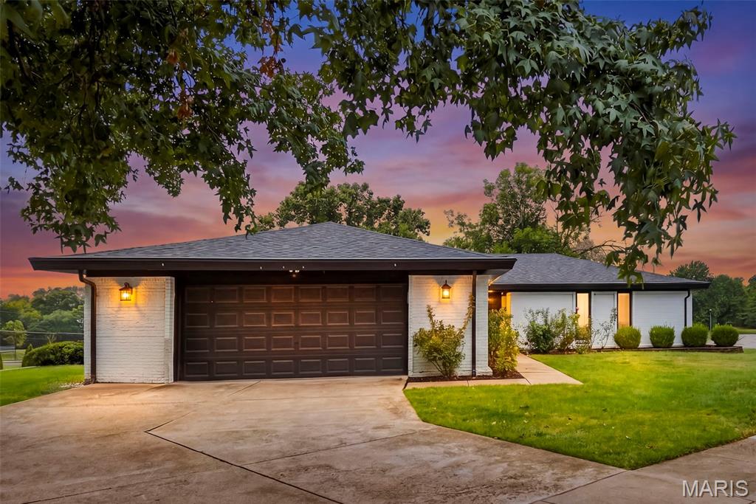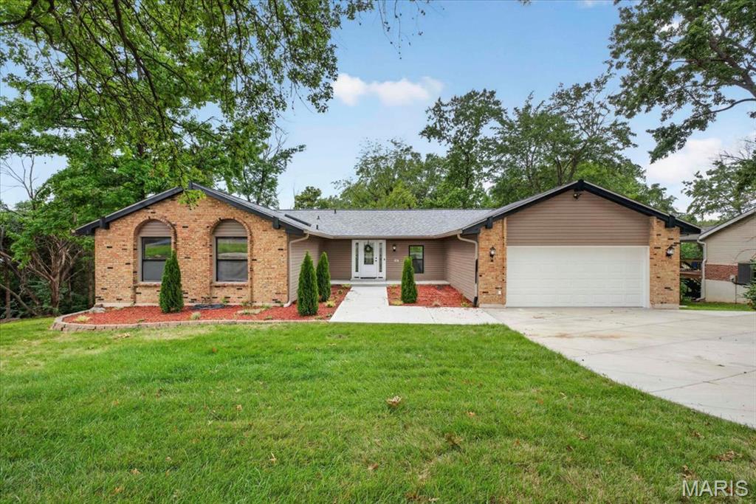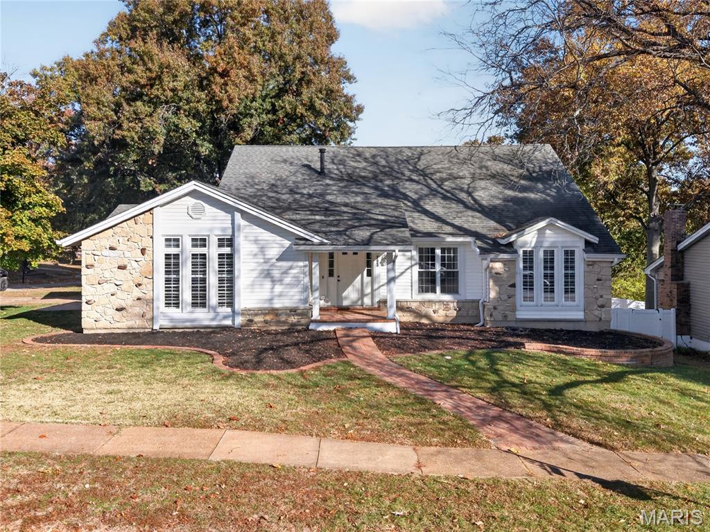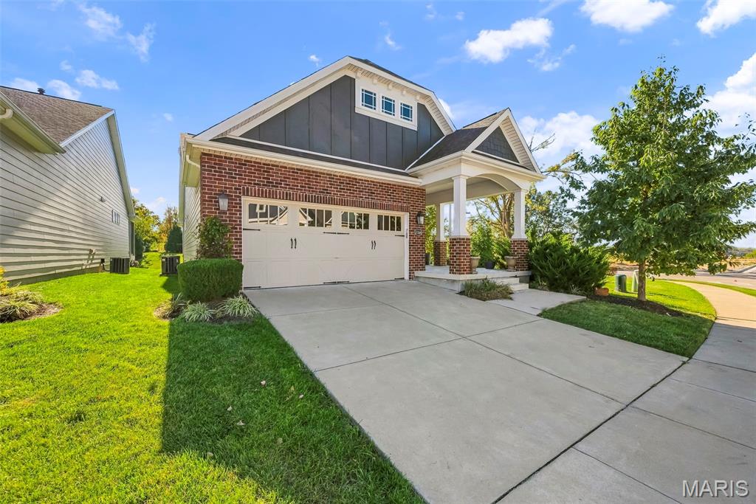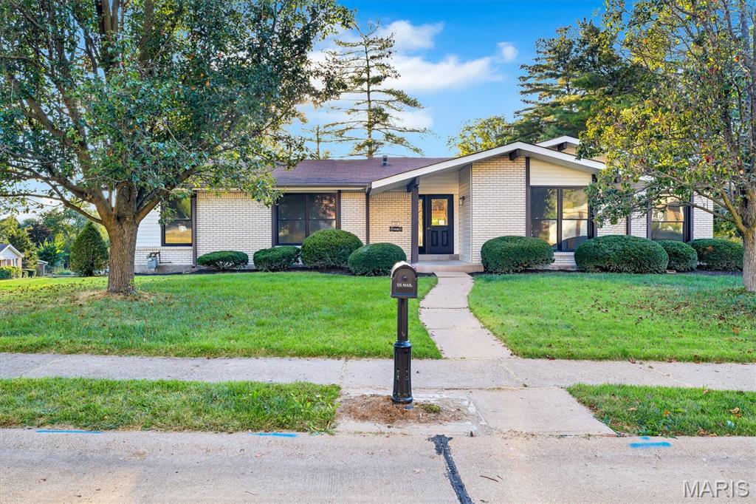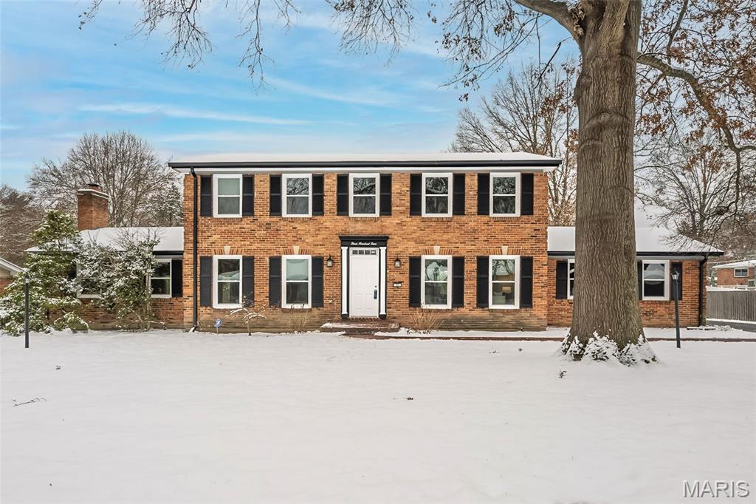
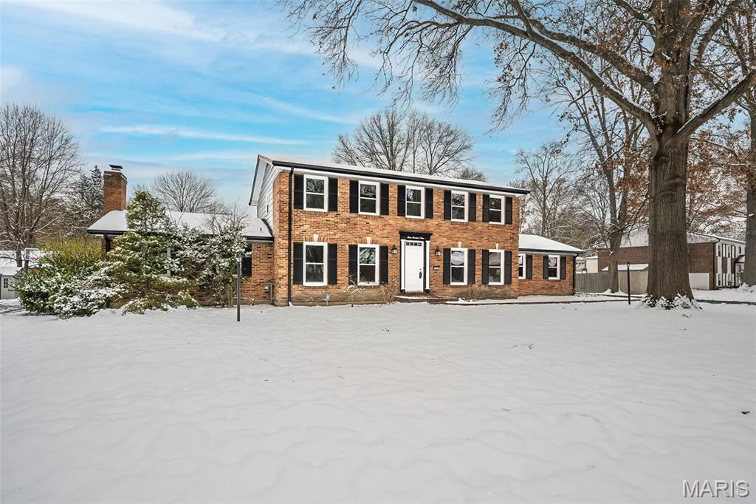
Colonial-style house with great front yard

Welcome Home to 304 Monteith
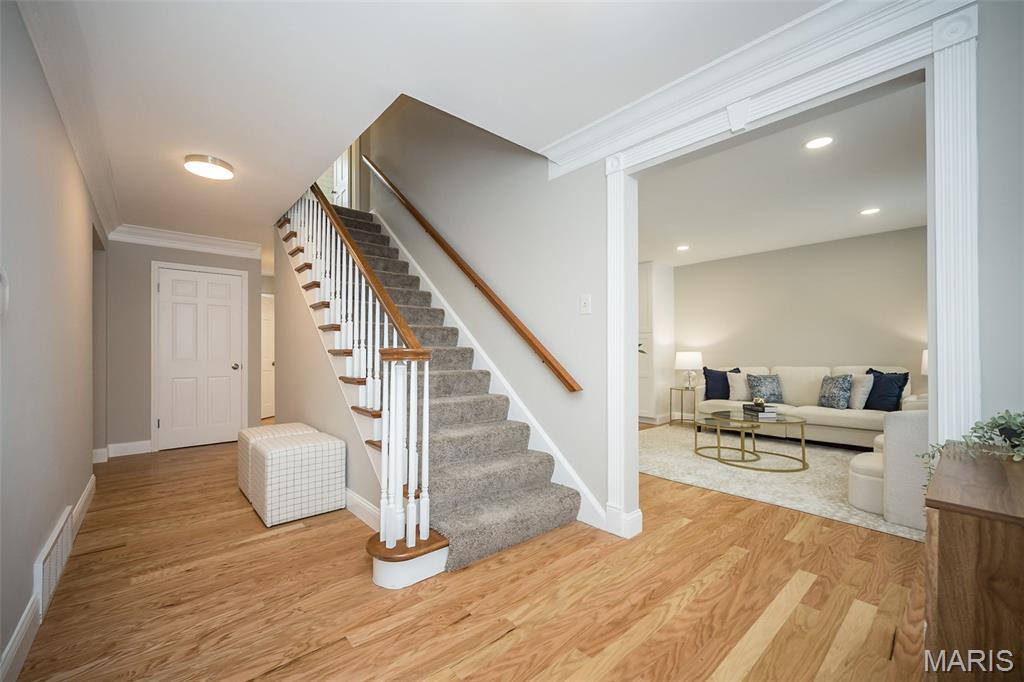
Staircase featuring new wood floors and crown molding
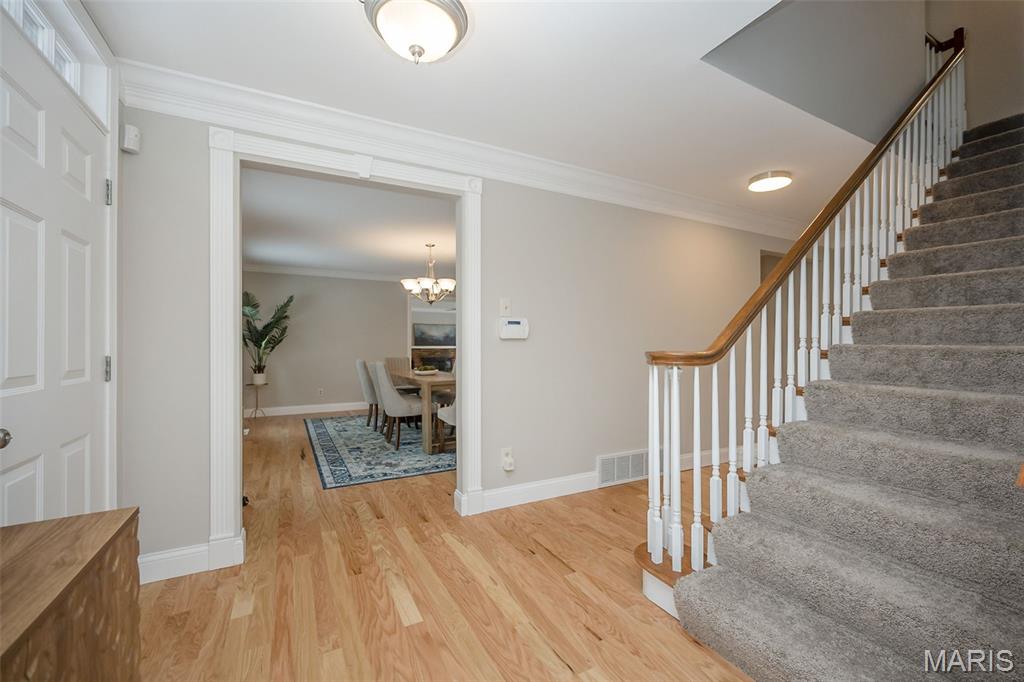
Foyer and Dining room entrance
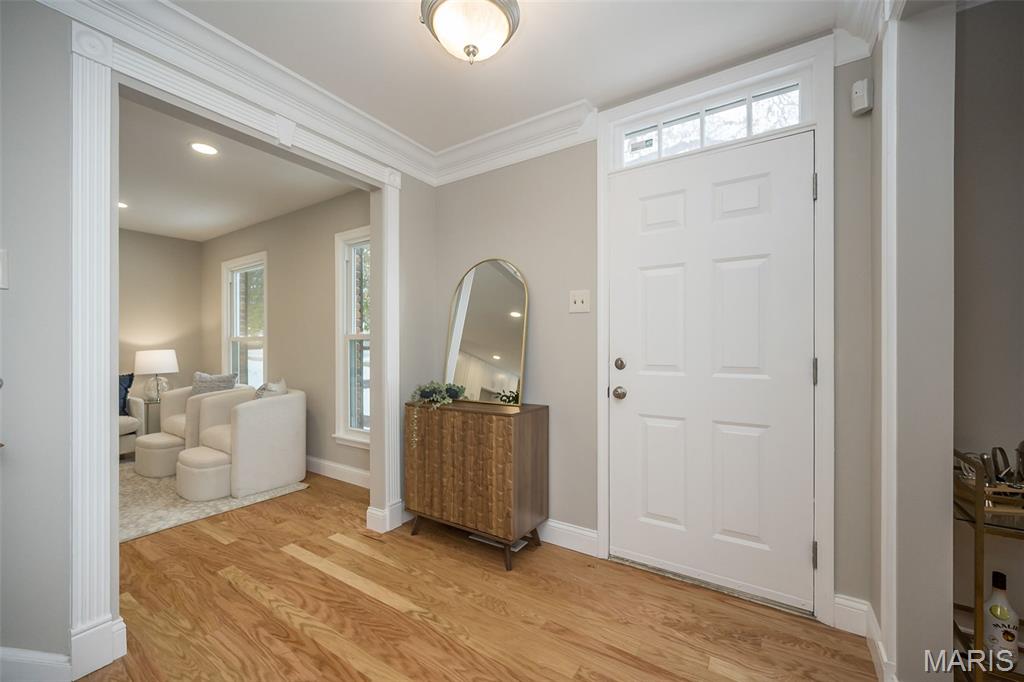
Front Foyer

Living Room, or could be more dining space. Very versatile.
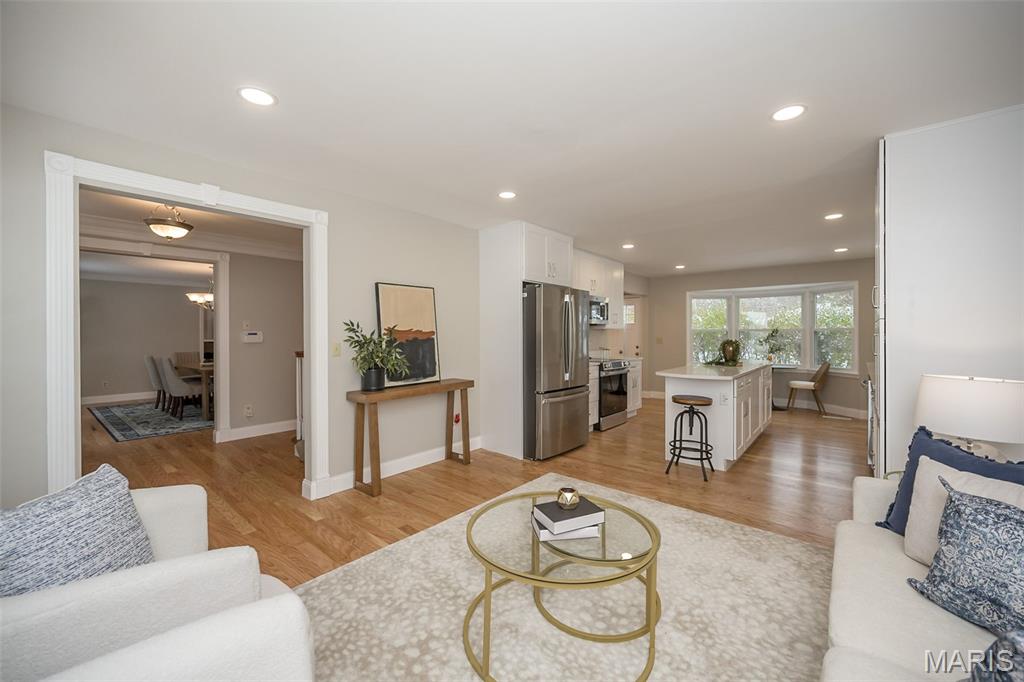
Living room open to large kitchen
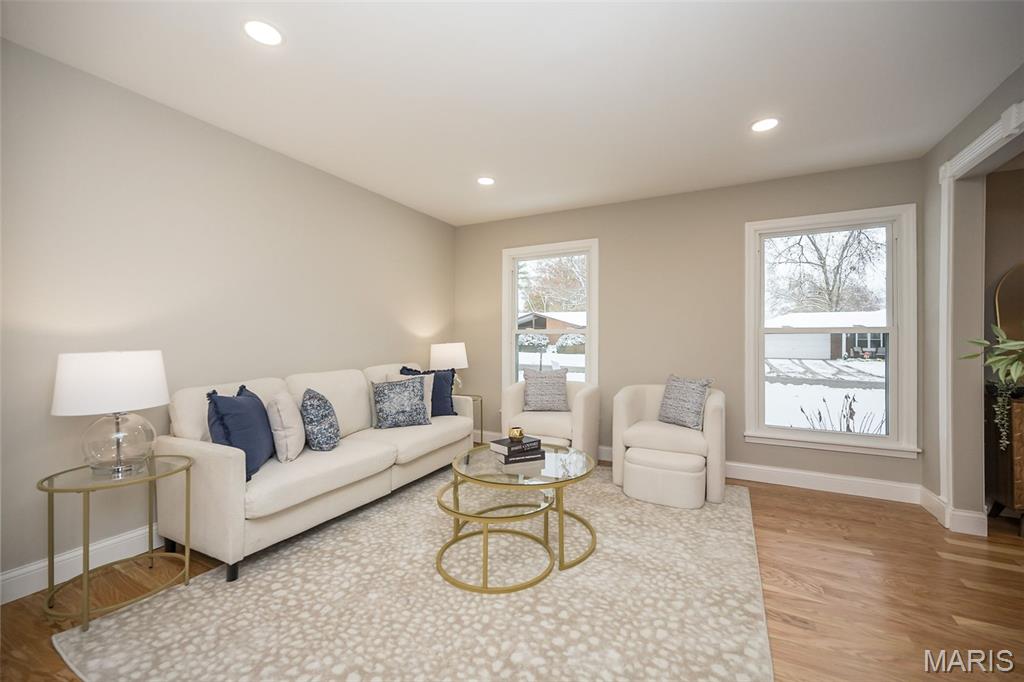
Living or Dining Space open to Kitchen

Kitchen with Quartz Nine foot island and beautiful new floors, cabinets and appliances
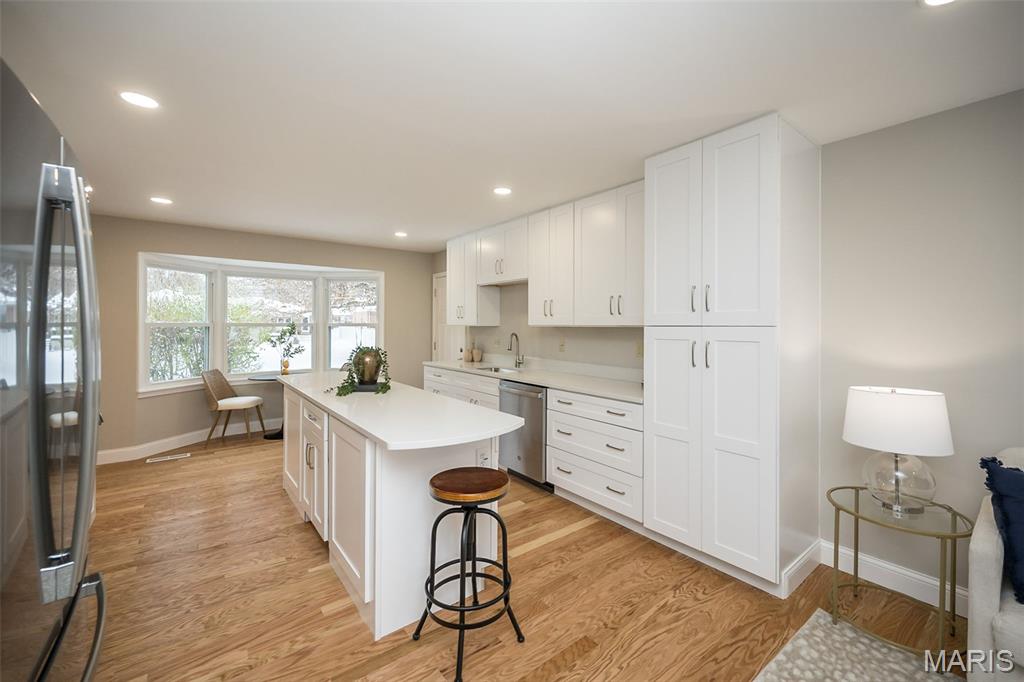
Kitchen with white cabinets, SS appliances, Pantry Cabinet
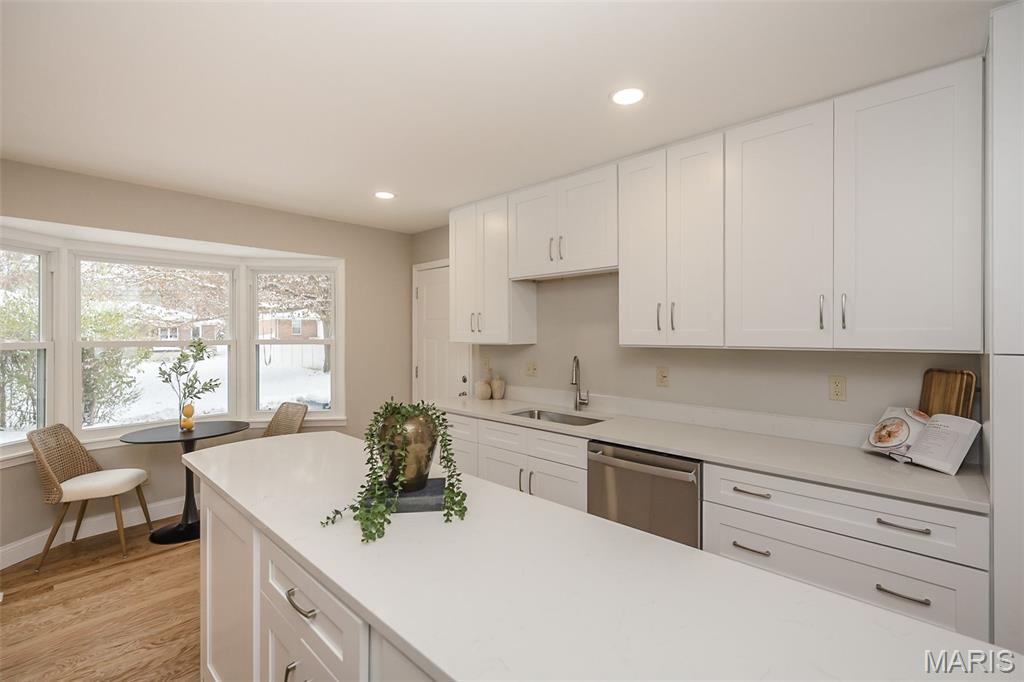
Custom white cabinetry, dishwasher, recessed lighting, beautiful wood floors, and quartz counters
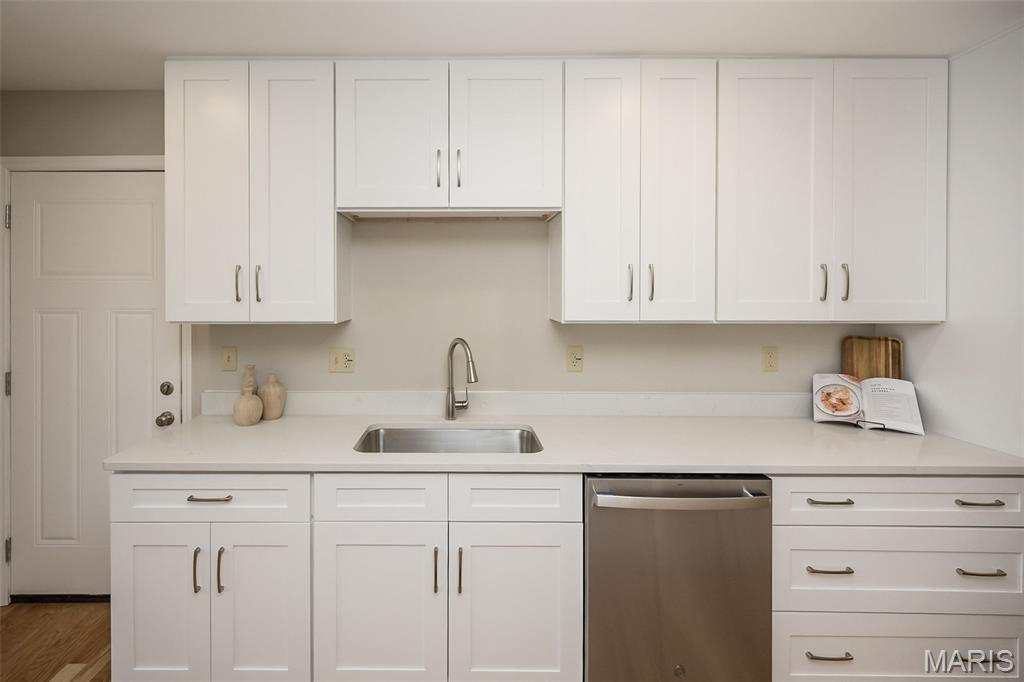
Kitchen with stainless steel dishwasher, white cabinetry, light quartz counters, and wood finished floors
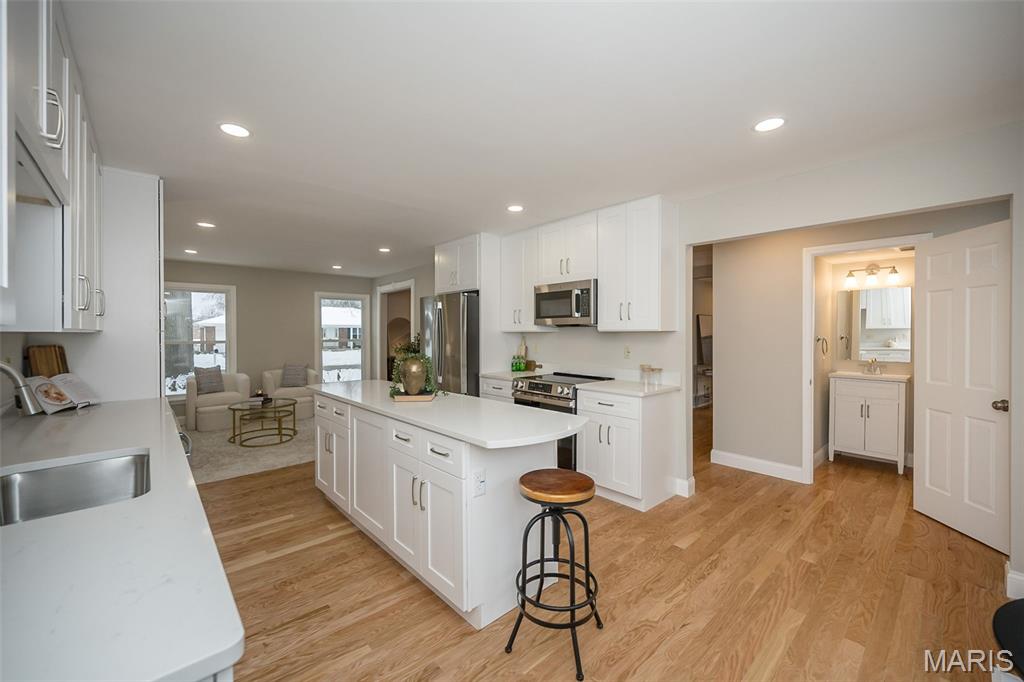
Kitchen featuring open floor plan, white cabinets, stainless steel appliances, a center island, and light wood floors
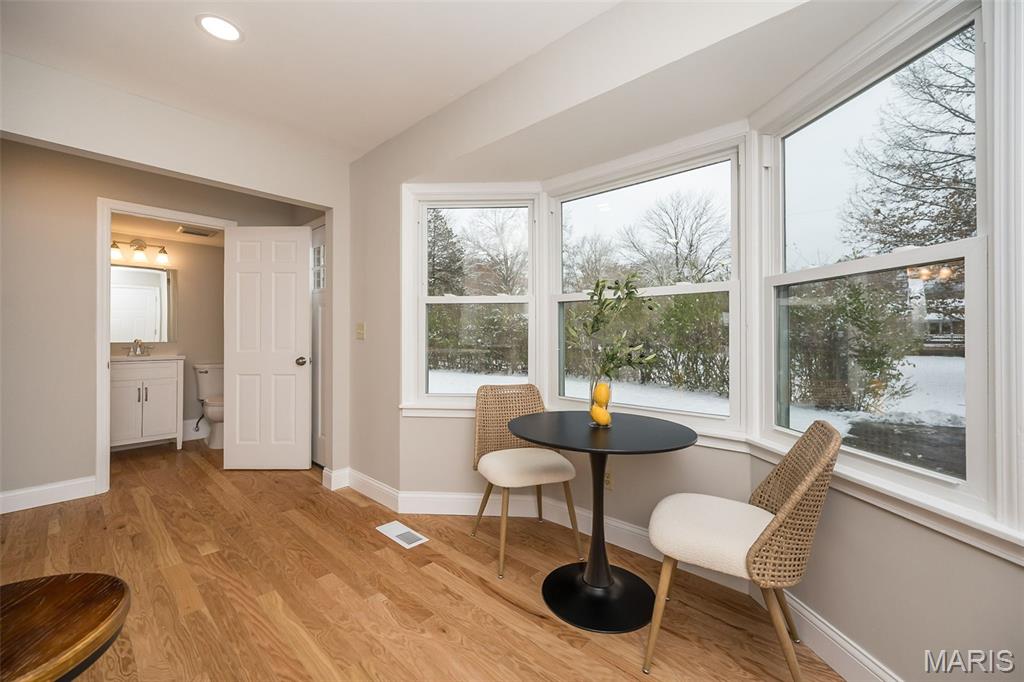
Great spot for coffee, breakfast or happy hour!

Are you ready to move in yet?

Large Dining area featuring a chandelier, light wood flooring, and ornamental molding

Picture your next large family gathering here!
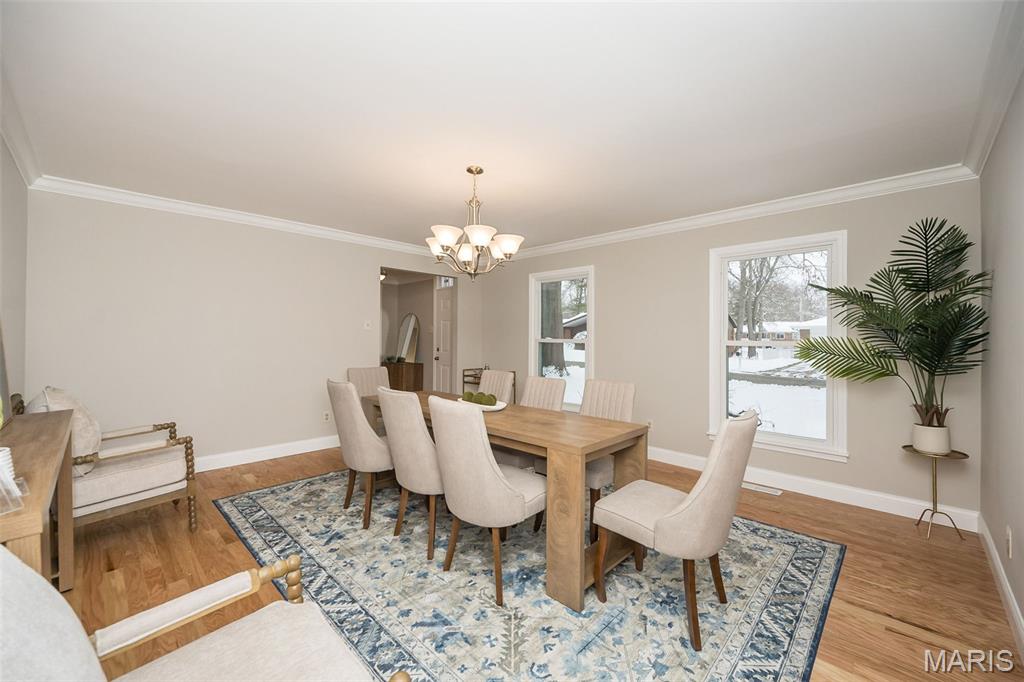
Watch out, you'll be asked to host everything!
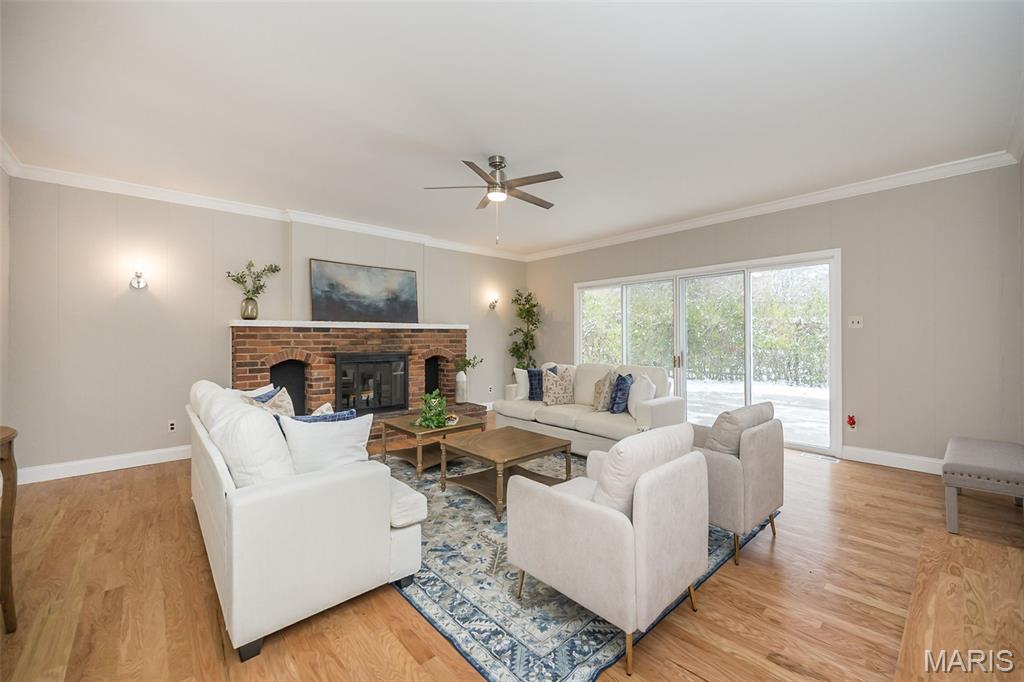
Huge Family room for gatherings and cozy fires

Family room with healthy amount of natural light, a fireplace, crown molding, and ceiling fan
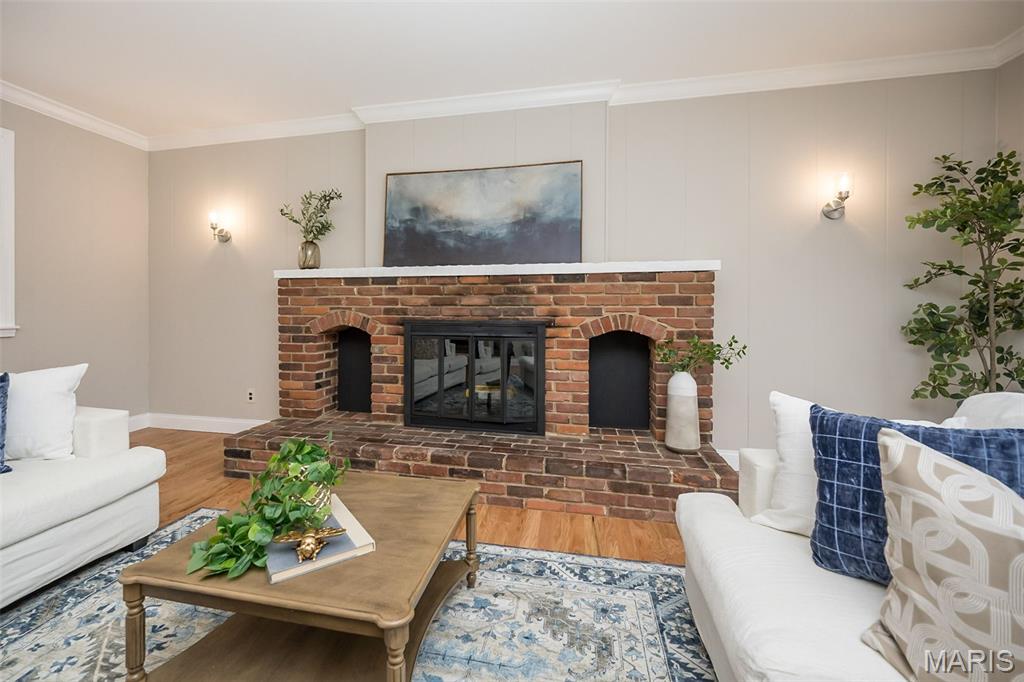
Possibilities are endless
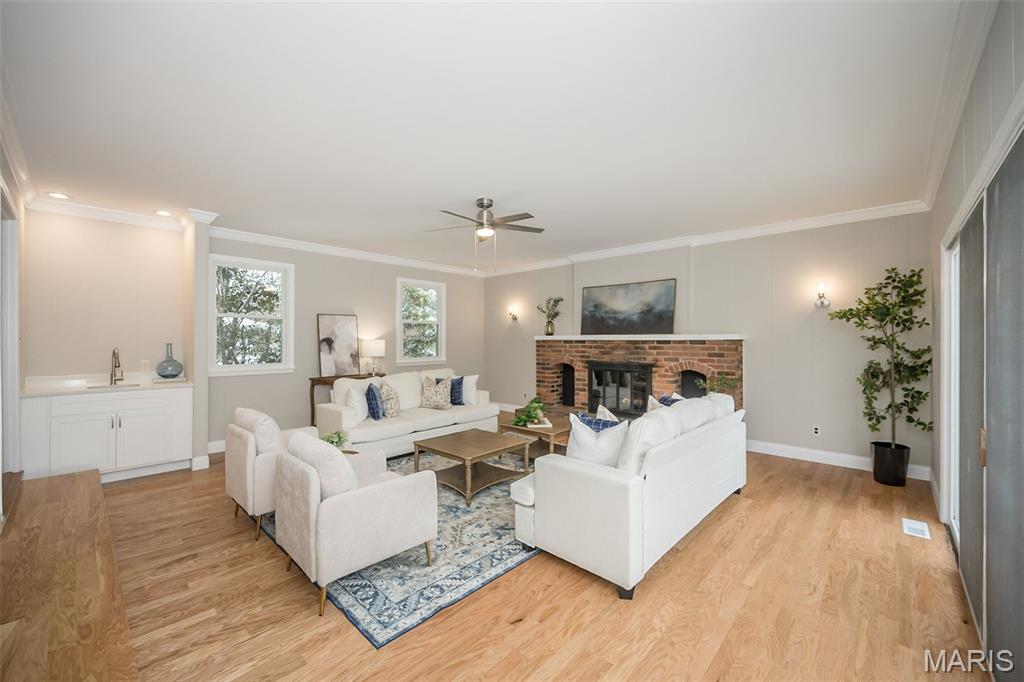
Wood burning fireplace and wet-bar
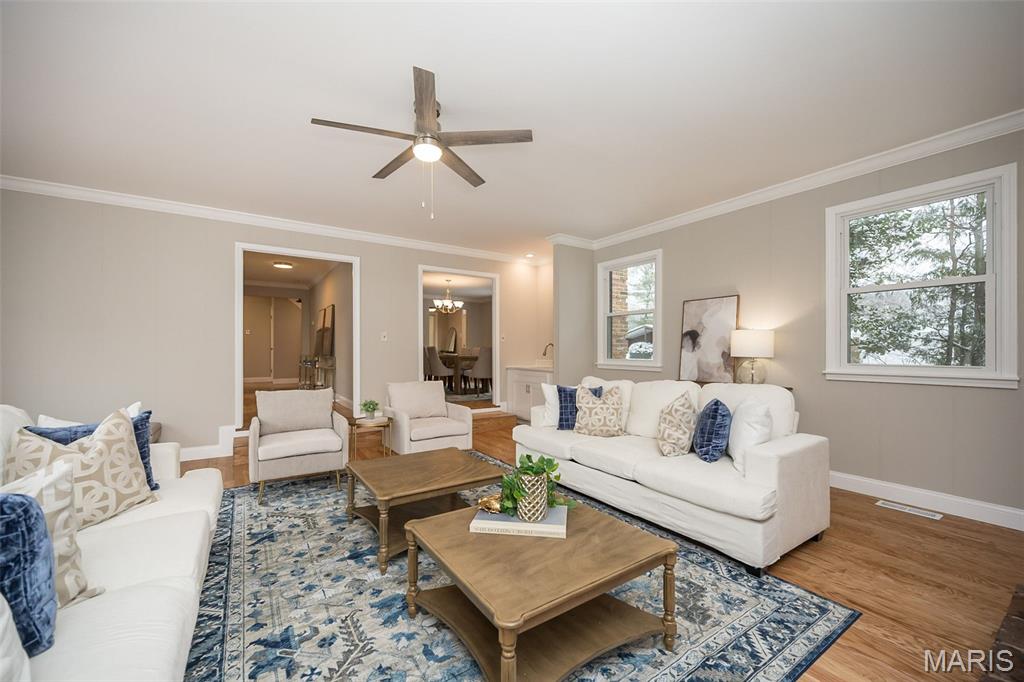
Family room opens to Dining room and Large back corridor
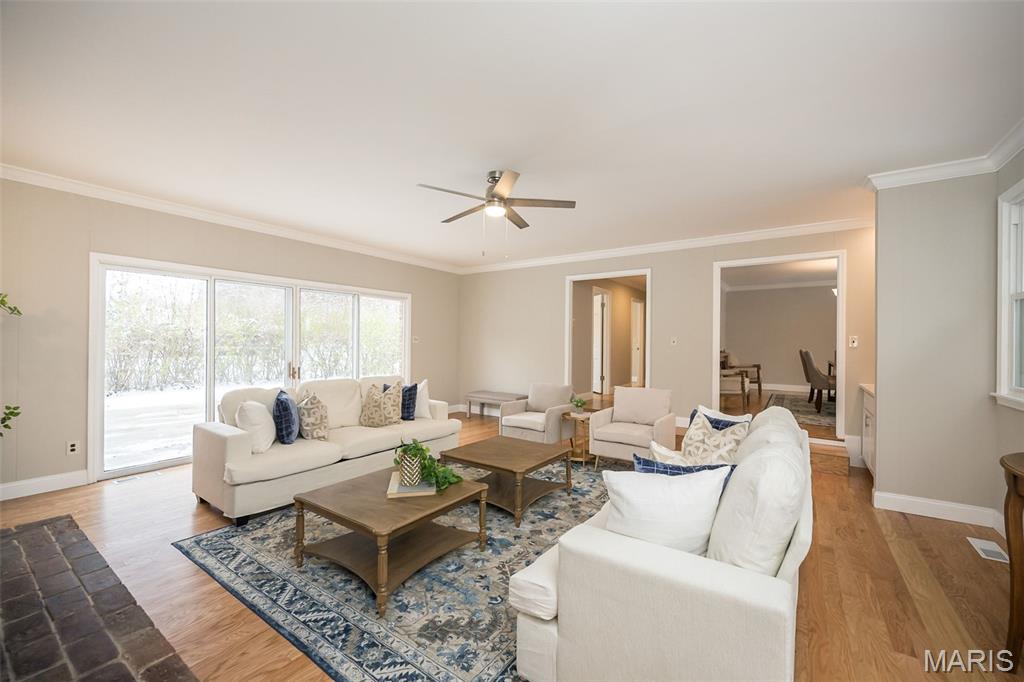
Lots of natural light

Corridor featuring light wood flooring and crown molding
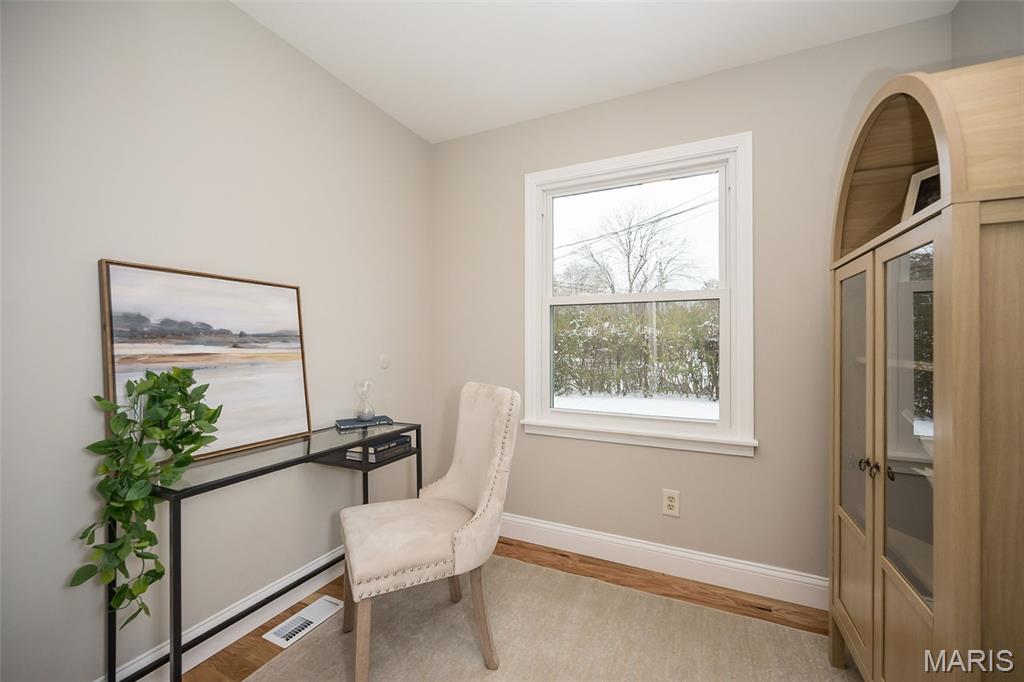
Private Office on the main level with great natural light

Laundry room featuring light wood-style flooring, washer hookup, gas and electric dryer hookups

Half bathroom off of Kitchen and near back door
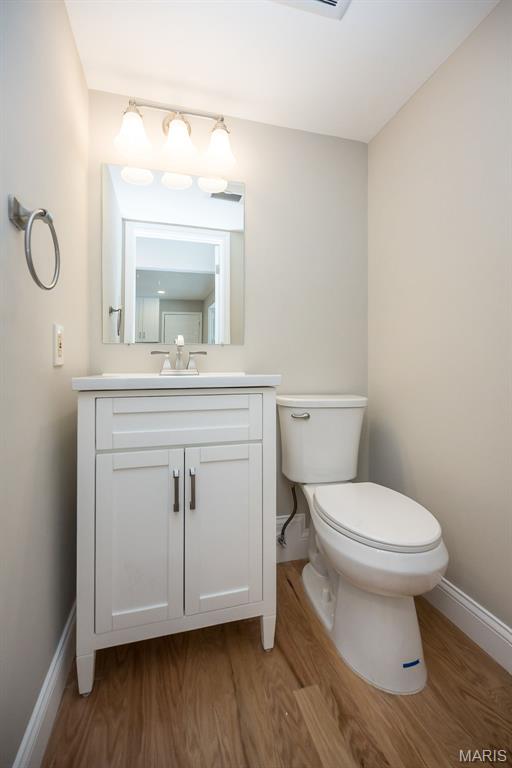
Half bath
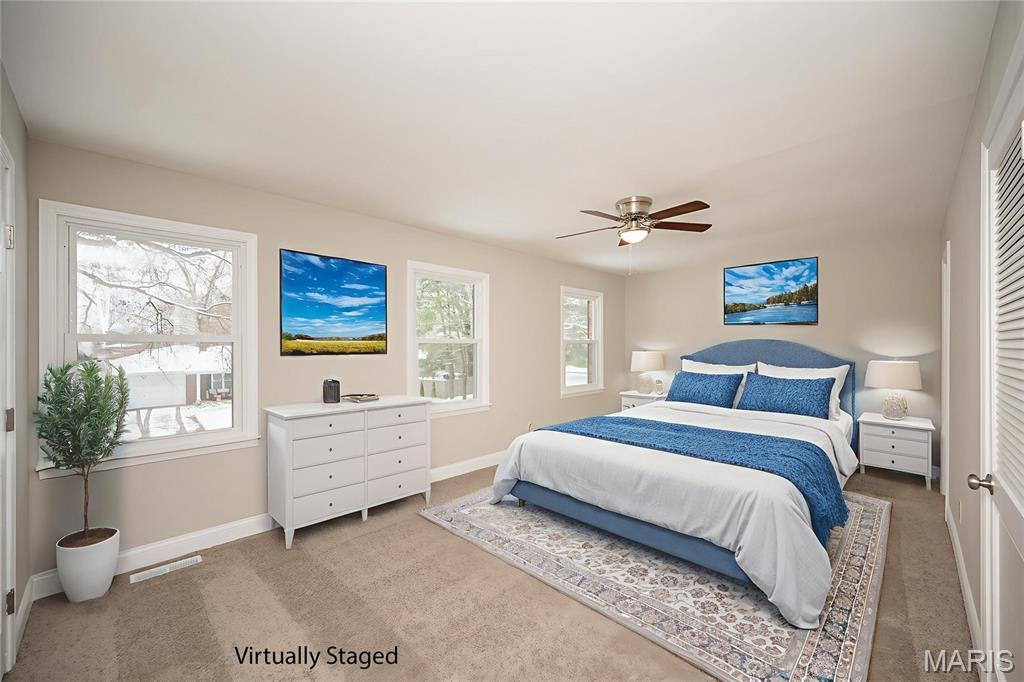
Primary Bedroom virtually staged. Plenty of room plus two walk in closets!

Primary Bedroom

Primary Bdrm with two walk-in closets and ensuite bathroom

Primary Bath featuring double vanity, a stall shower, and light tile patterned floors

Primary Bath featuring double vanity
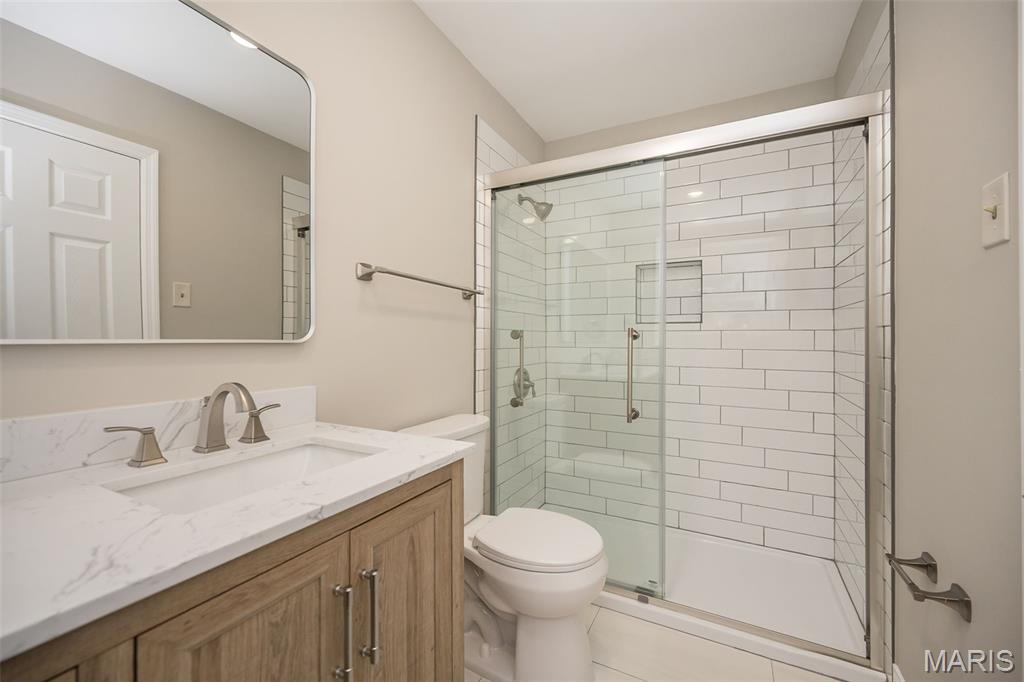
Primary bath

Bedroom #2 Virtually Staged
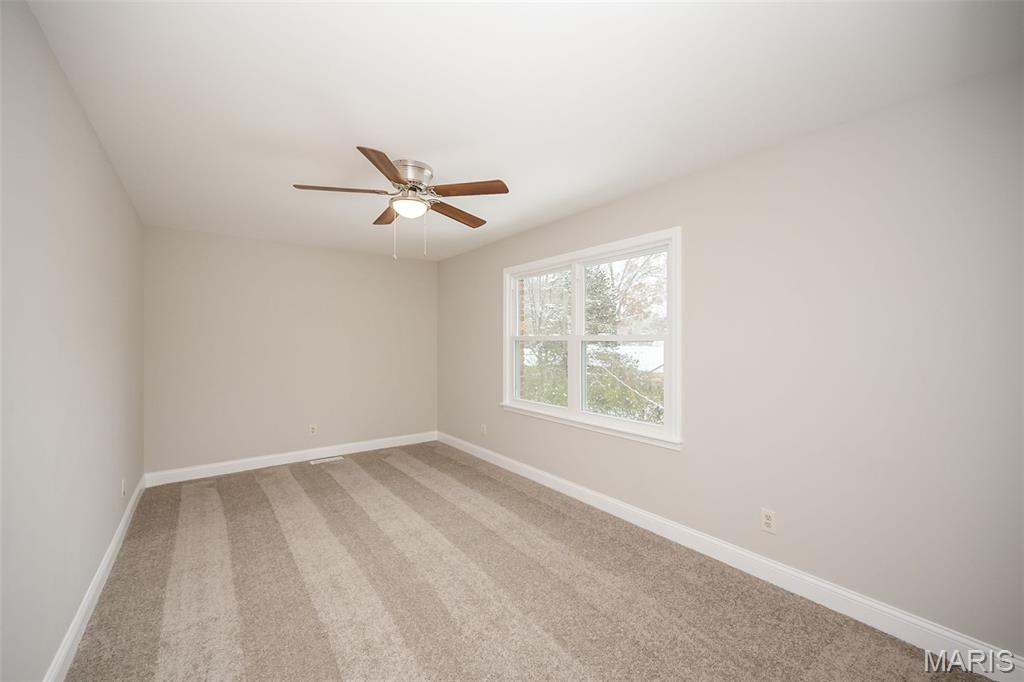
Bedroom #2

Bedroom #2

Bedroom #3
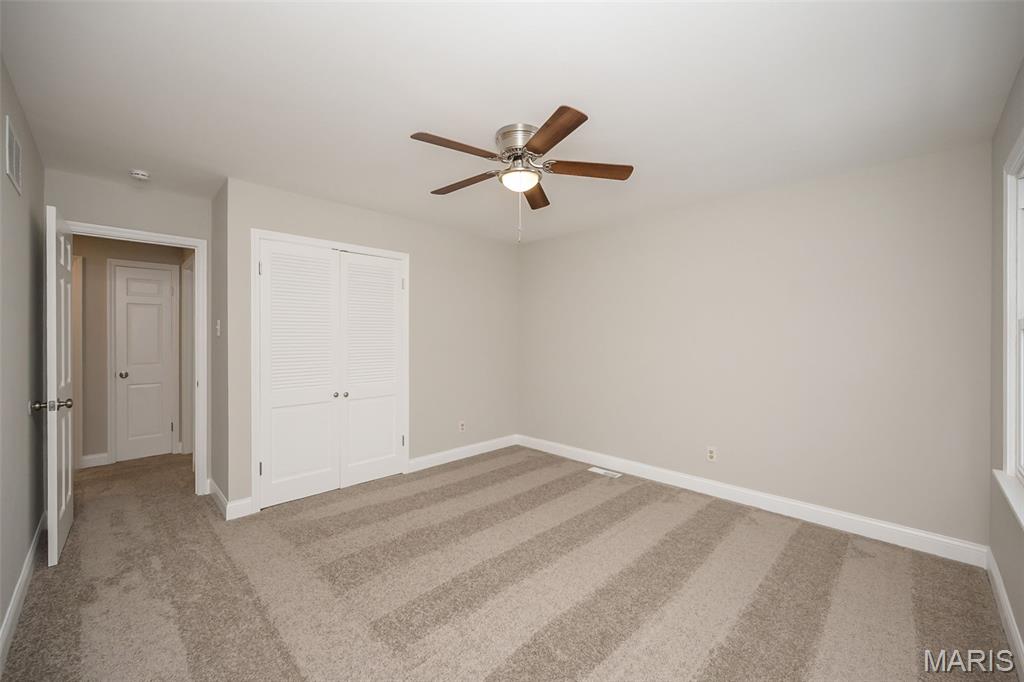
Bedroom #3
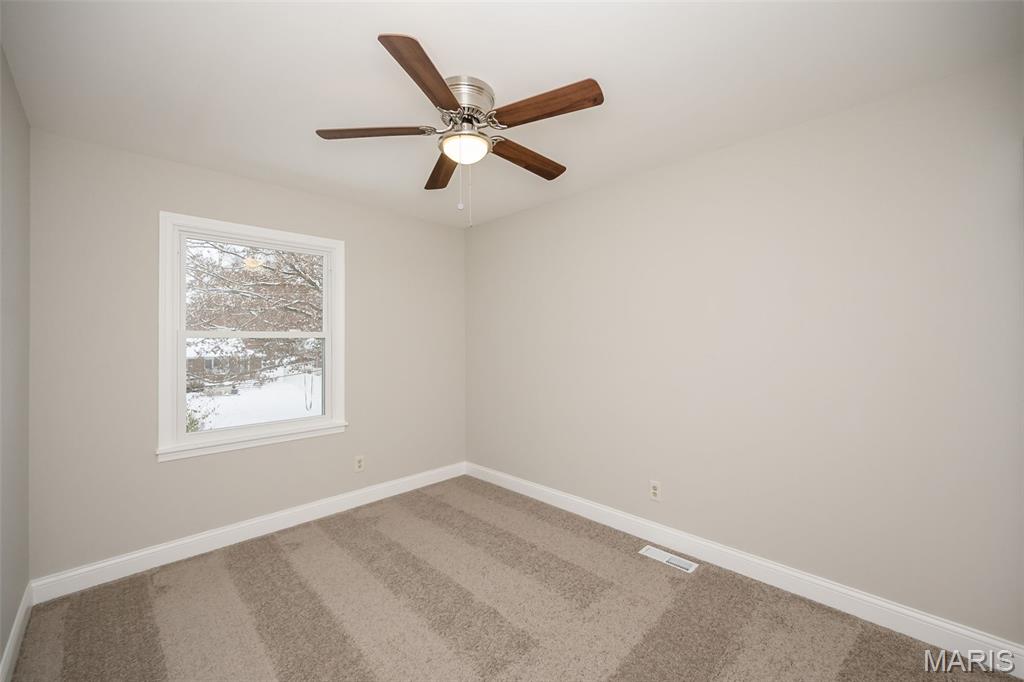
Bedroom #4

Bathroom with vanity and light tile patterned floors

Bathroom featuring vanity and recessed lighting

Bathroom with tub / shower combination, light carpet, and light tile patterned floors
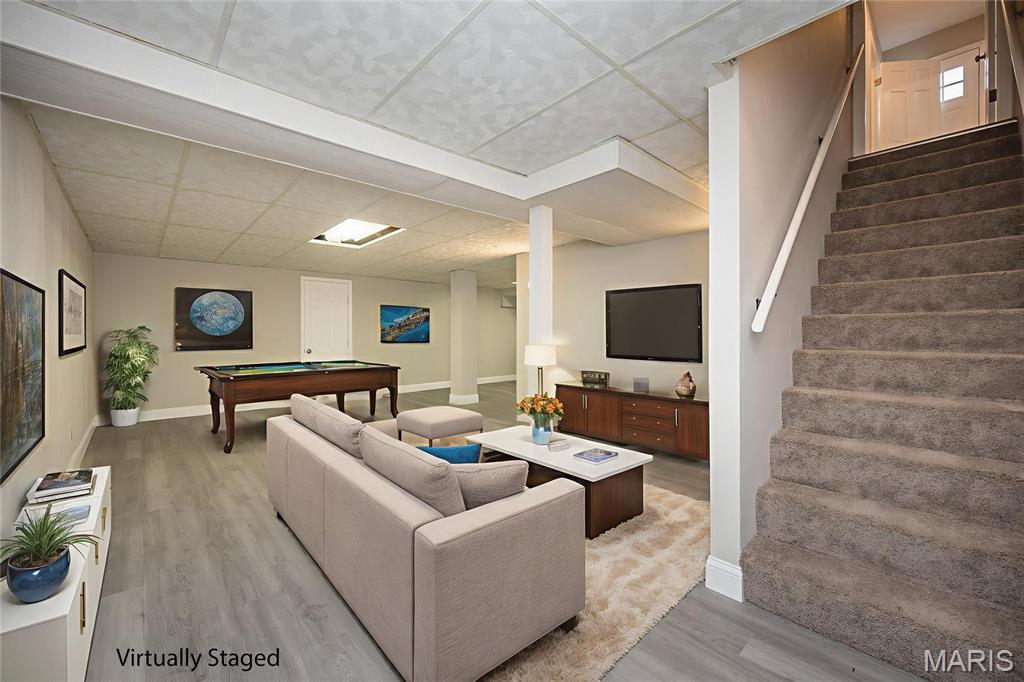
Lower level Rec room

Lower Level Rec room for relaxing fun

Lower Level
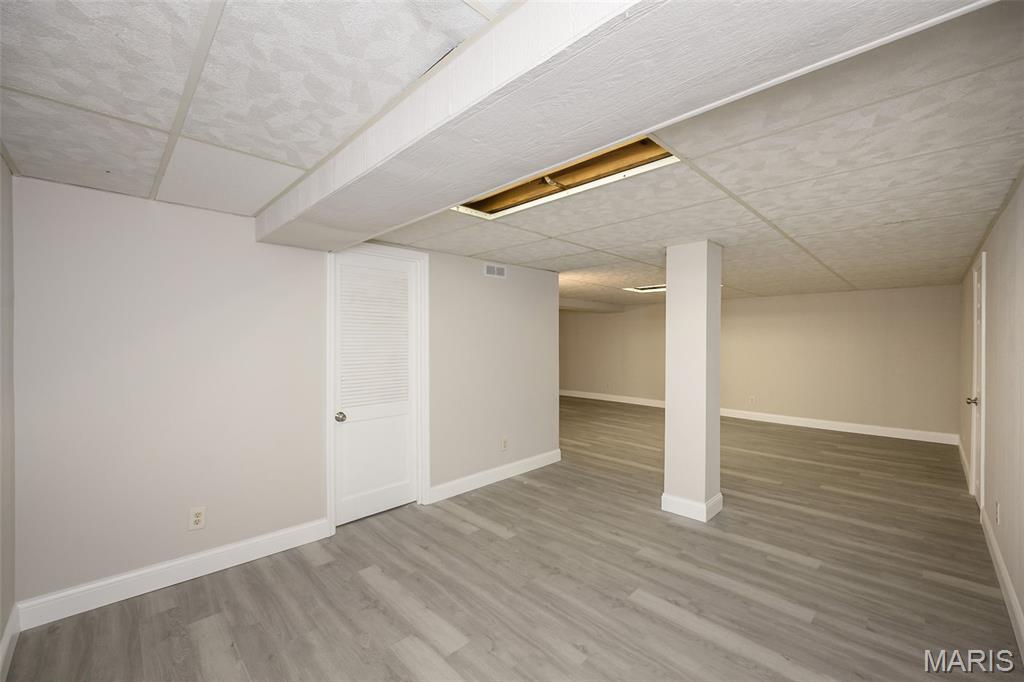
Finished below grade area featuring a drop ceiling and light wood finished floors

Second Rec room in LL
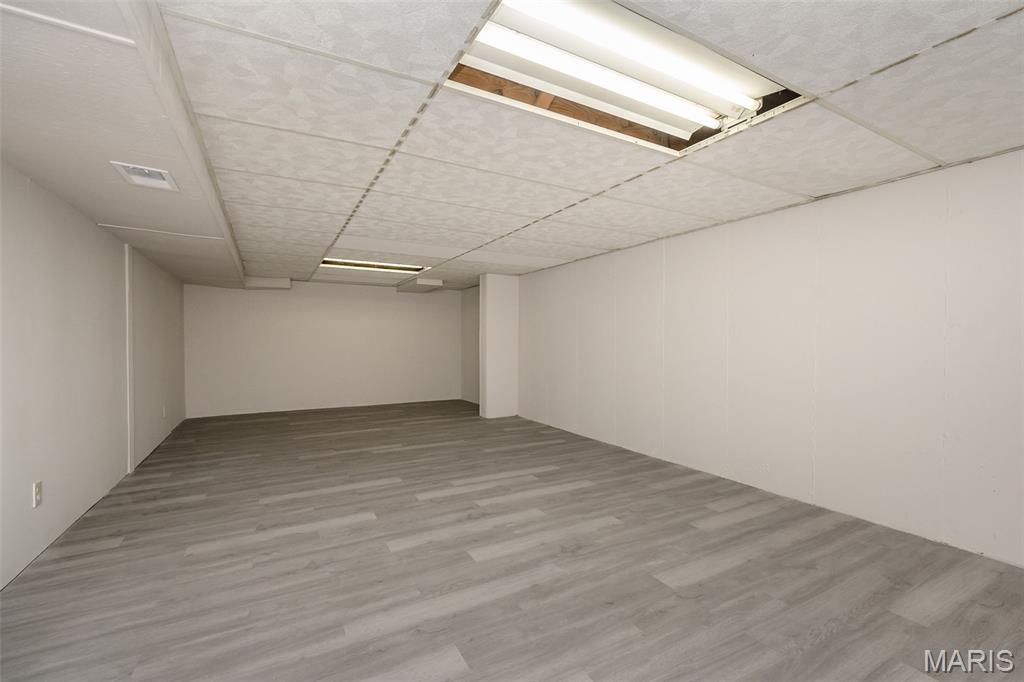
Great space for work out equipment, games or kids playroom
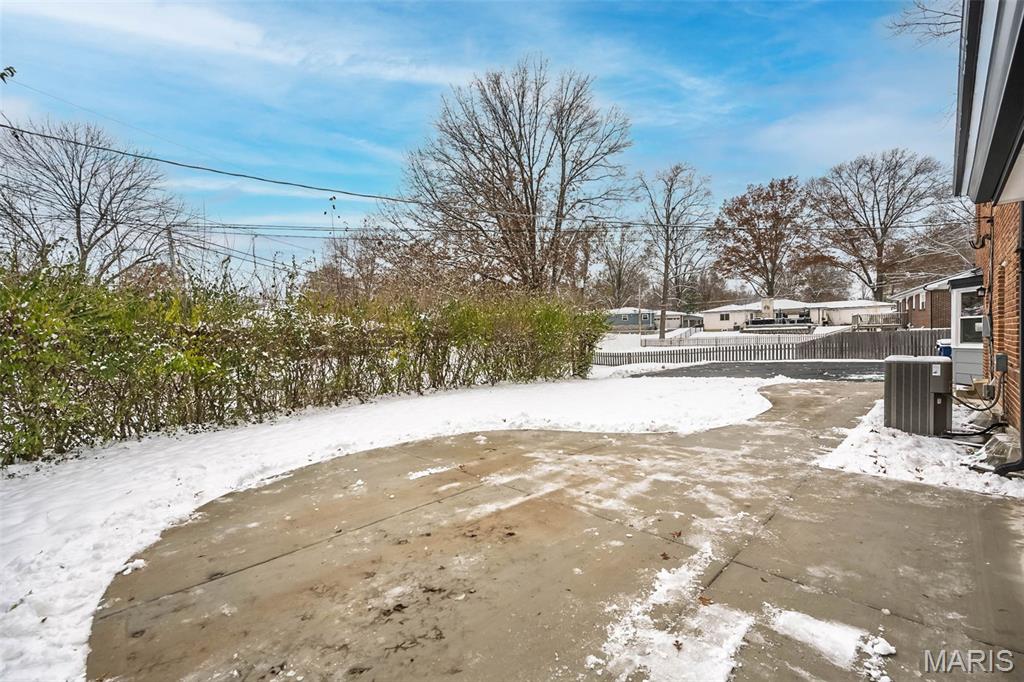
Snowy yard featuring a patio

View of yard featuring a patio area

Large turnaround to back entry garage

Who doesn't love a rear entry garage?

View of home floor plan LL

View of property floor plan Main Level
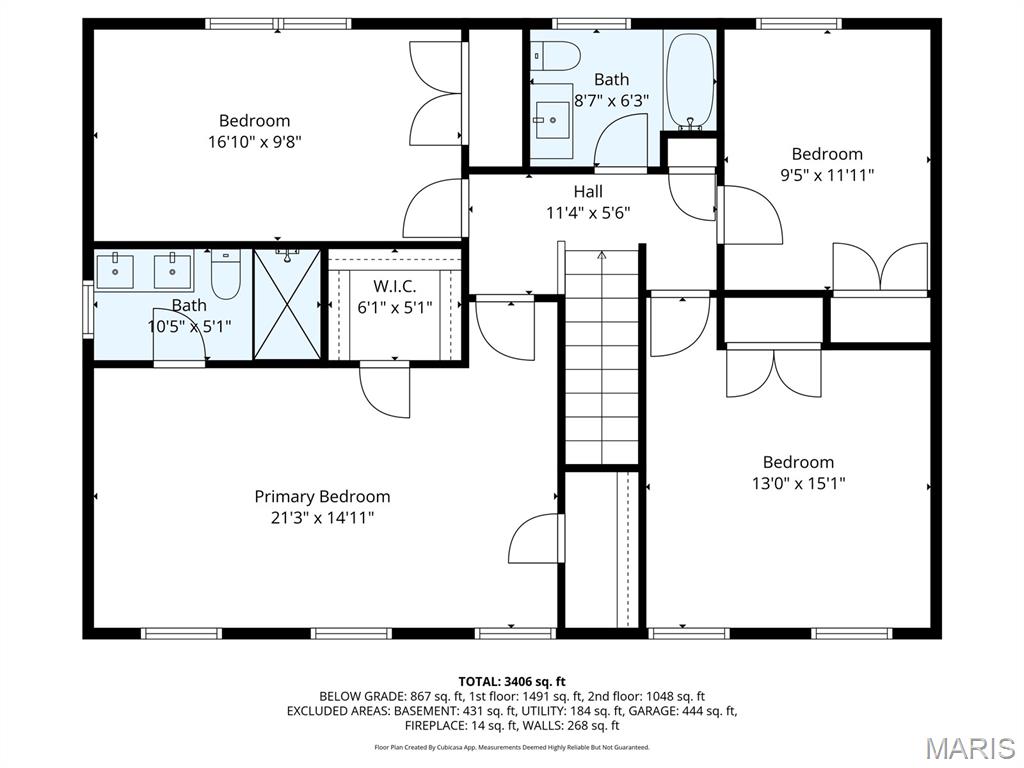
View of room layout Upper Level
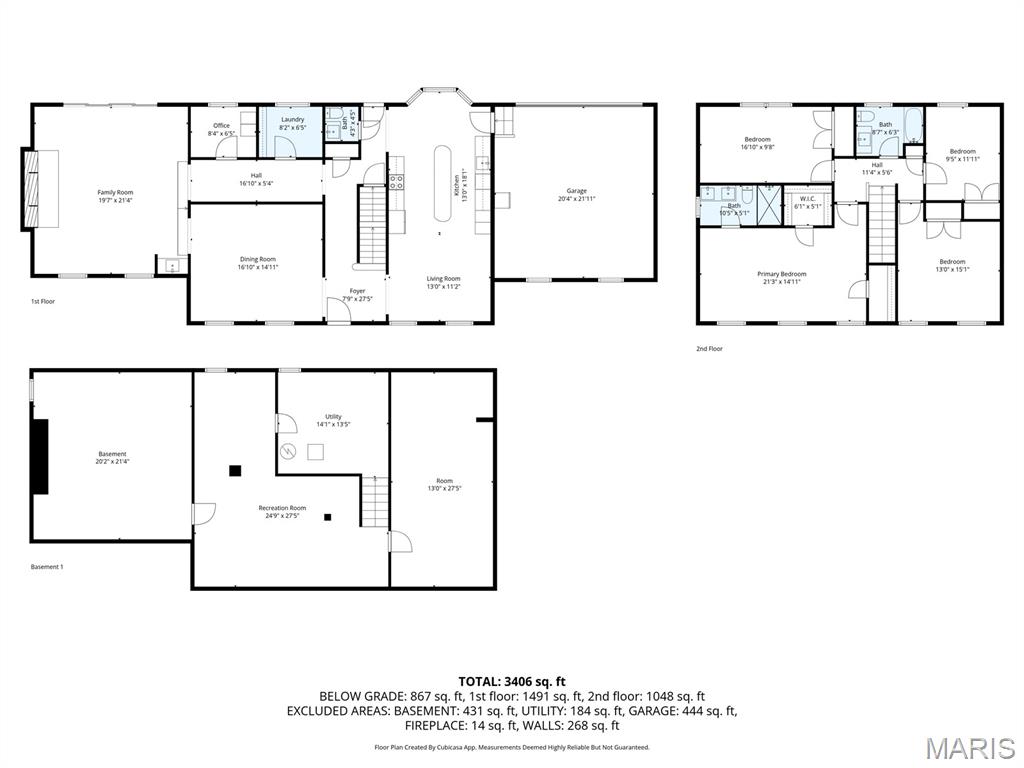
View of floor plan / room layout
Status: Closed · MLS# 25079347 · Listing Courtesy of Coldwell Banker Realty - Gundaker West Regional, [email protected]
Properties displayed may be listed or sold by various participants in the MLS.
StLouisRealEstate.com is operated by Guerrilla Brokers, LLC. The person who answers is a licensed real estate agent with Missouri Online Real Estate, Inc. who can pull this listing up with you and answer your questions about it.
$ 565,000
$ 550,000
Closed
77
25079347
4
3
3,749
867
Cherry Hill West 2
Ellisville
Rockwood R-VI
St Louis
Residential
Traditional
Residential
$4,848
Last 6 closed homes in this zip.
| Address | Bd/Ba | SqFt | List | Sold | Closed |
|---|---|---|---|---|---|
| 144 Baxter Commons Drive, Manchester, MO 63011 | 3/3 | 1,444 | $462,000 | $462,000 100% of ask |
Nov 20, 2026 |
| 485 Brightspur Lane, Ballwin, MO 63011 | 4/2 | 2,099 | $365,000 | $365,000 100% of ask |
Nov 19, 2026 |
| 262 W Skyline Drive, Ballwin, MO 63011 | 3/1 | 1,243 | $310,000 | $307,000 99% of ask |
Nov 18, 2026 |
| 220 Wildbrier Drive, Ballwin, MO 63011 | 4/4 | 2,509 | $299,000 | $320,199 107.1% of ask |
Nov 17, 2026 |
| 631 Golfview Drive, Ballwin, MO 63011 | 4/3 | 2,806 | $539,900 | $539,000 99.8% of ask |
Nov 17, 2026 |
| 1048 Van Dyke Drive, Ballwin, MO 63011 | 6/5 | 3,876 | $1,194,000 | $1,194,000 100% of ask |
Nov 16, 2026 |
Prior listings, expired and canceled listings, days on market, price changes and sold prices from MARIS MLS records.
Most closed sales in the last 12 months around this address, listing side and buyer side, plus this listing agent's record.
Estimate your monthly payment. Adjust the sliders below.
Estimate only. Not a loan offer. Consult a lender for an accurate quote, including HOA fees, PMI, and current rates.