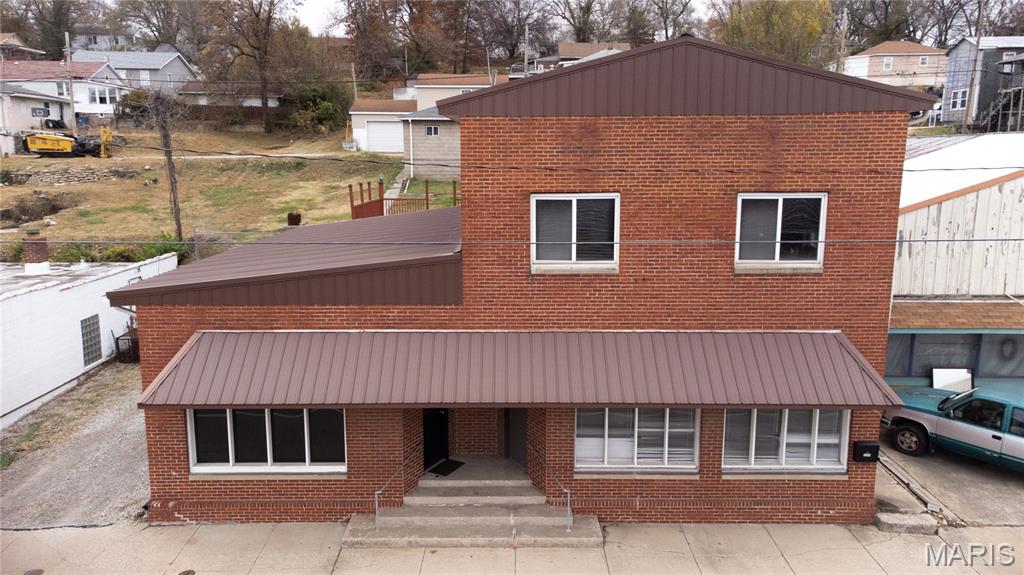
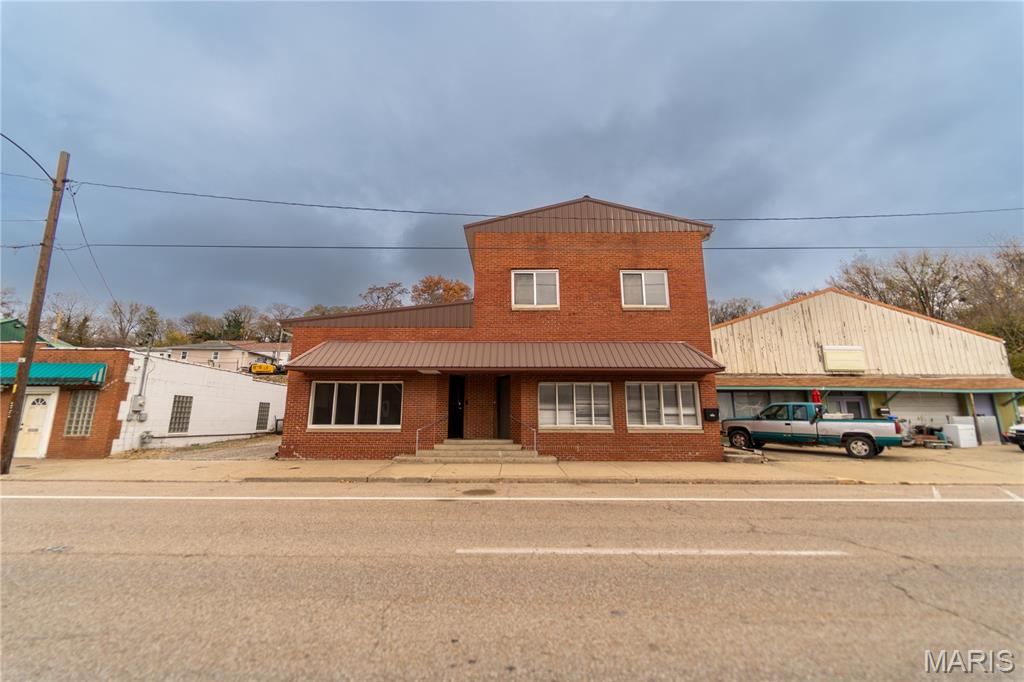
brick siding and a metal roof
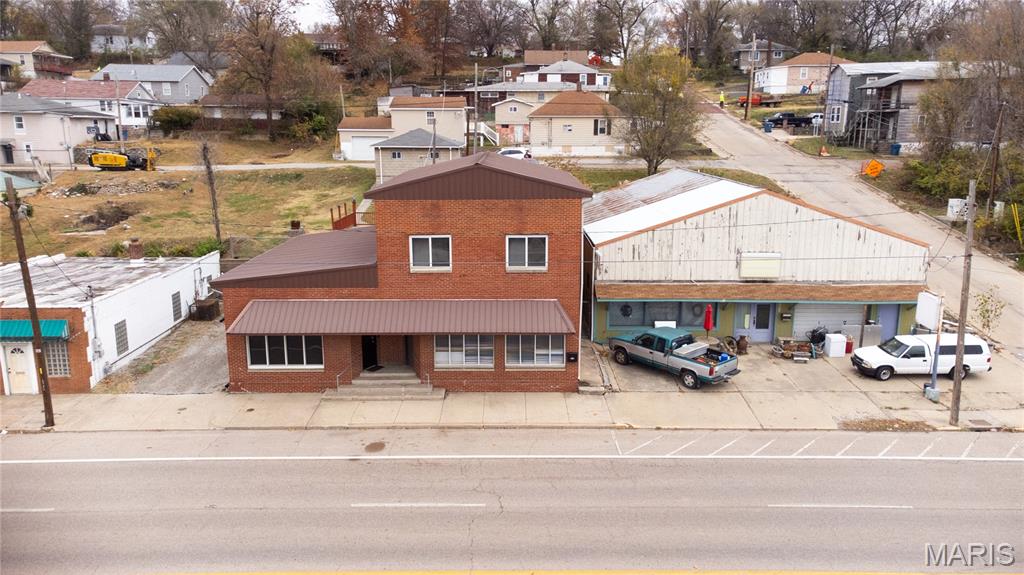
Aerial view of residential area
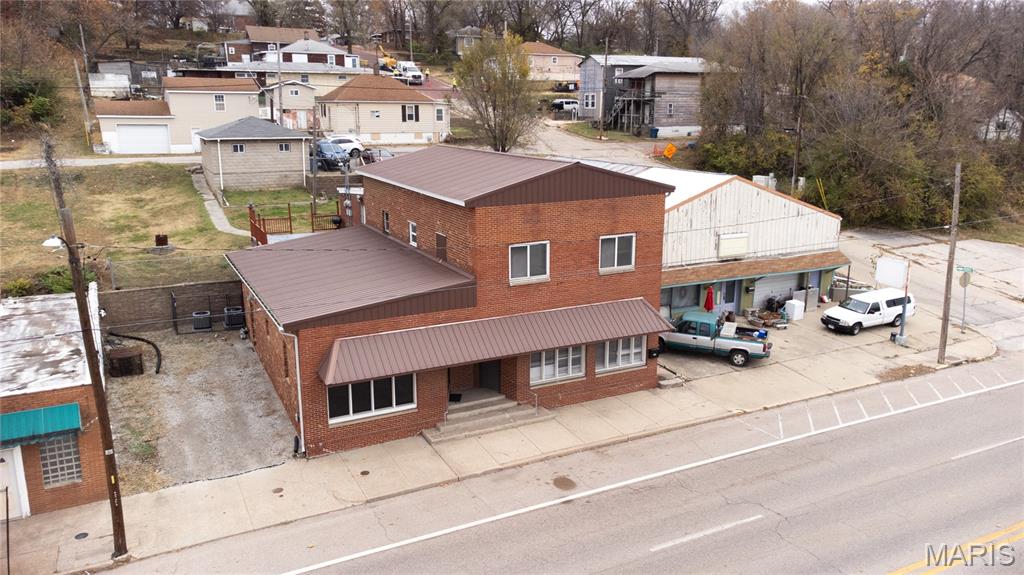
Aerial view of residential area
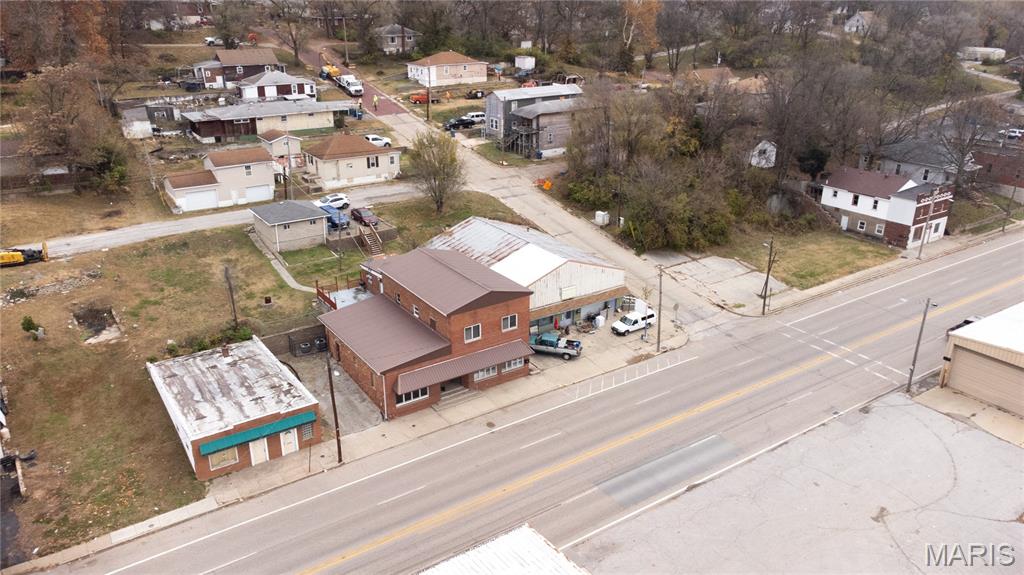
Aerial view of residential area
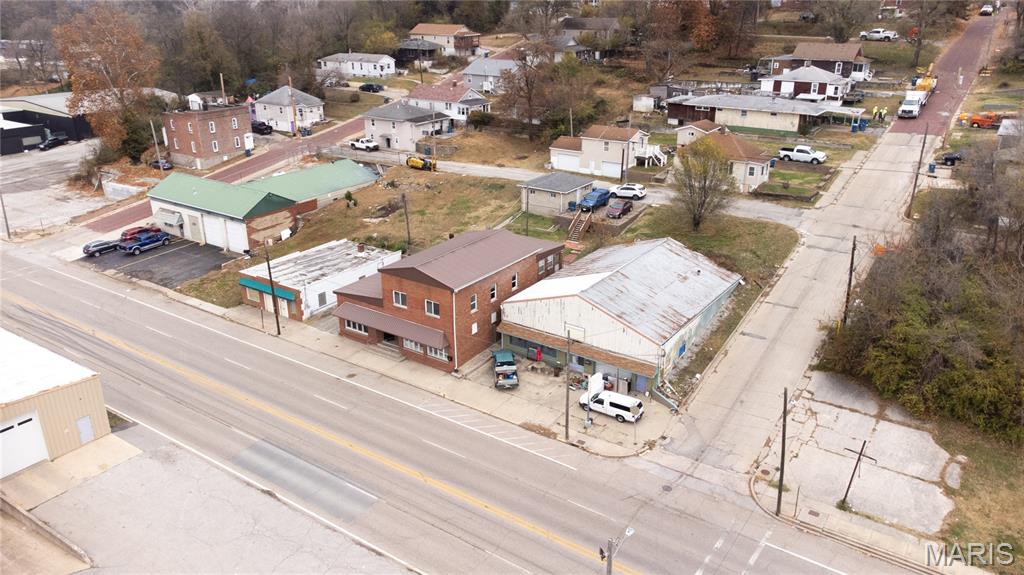
Aerial view of residential area
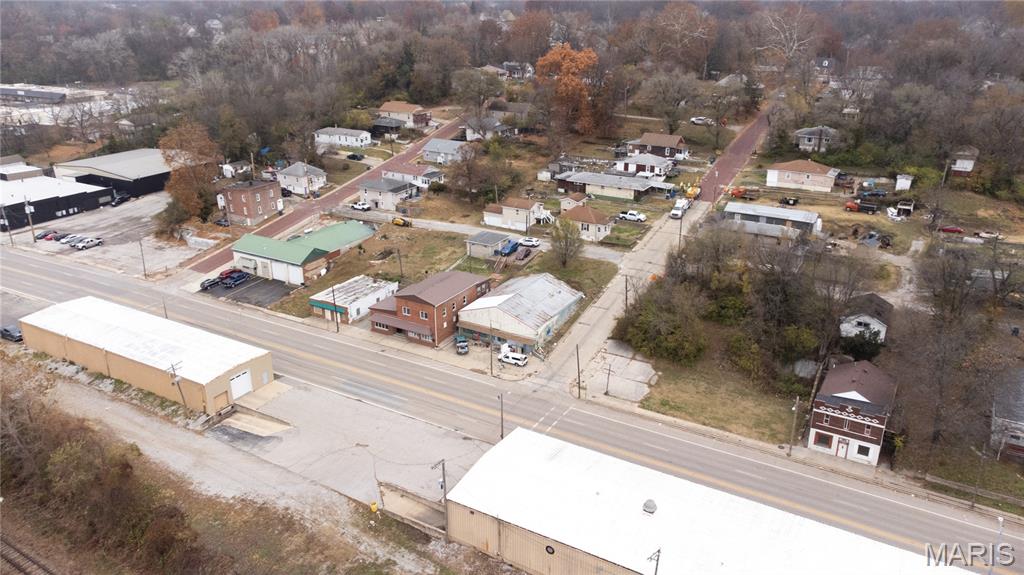
Drone / aerial view of an industrial area
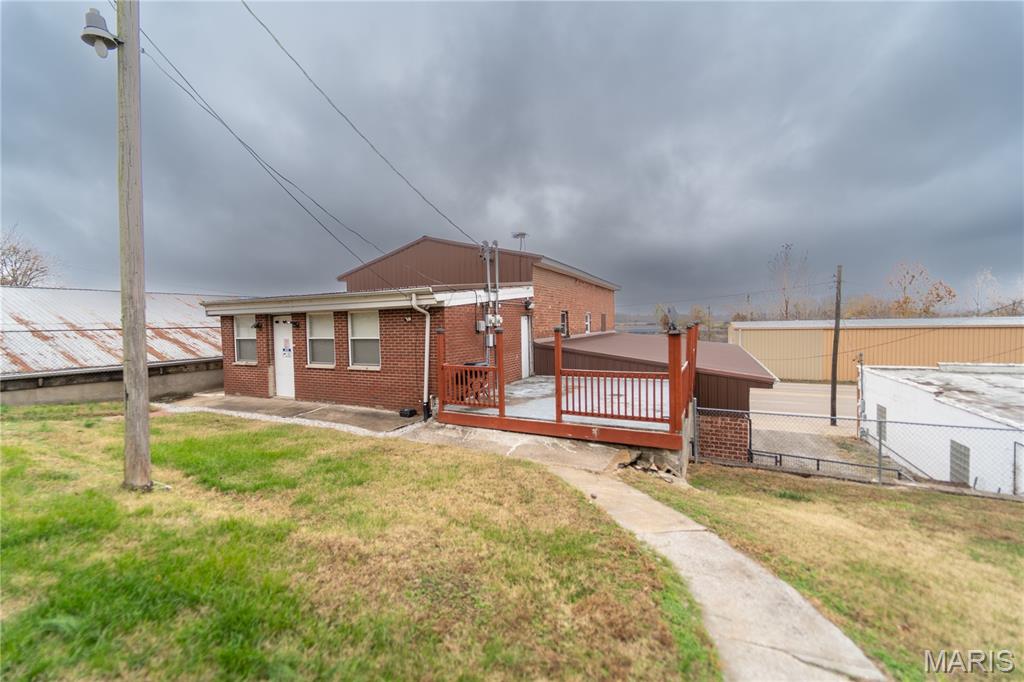
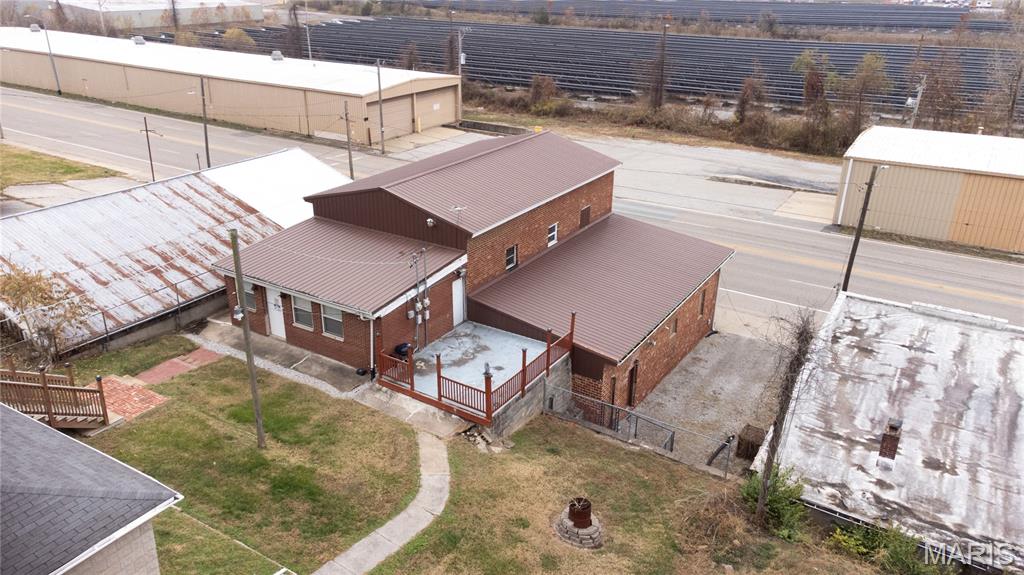
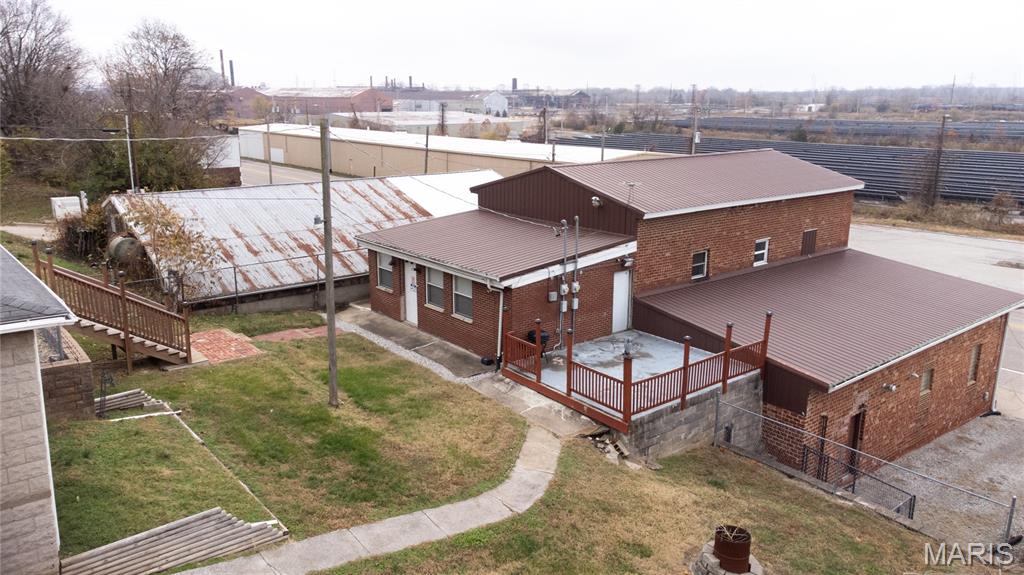
Back of property featuring a wooden deck and brick siding
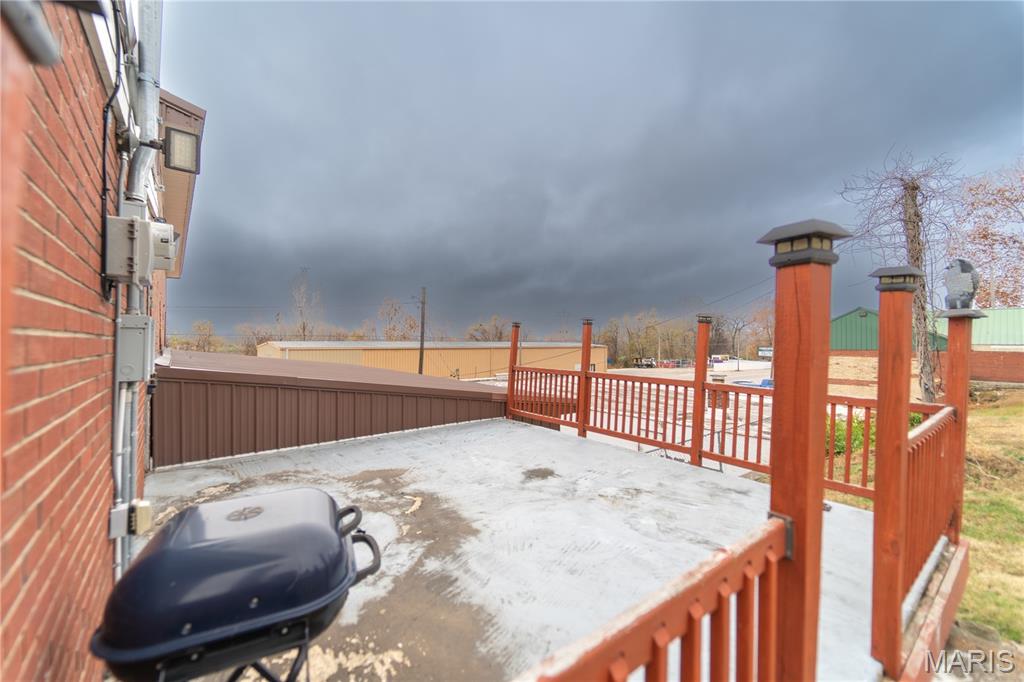
Wooden terrace featuring area for grilling
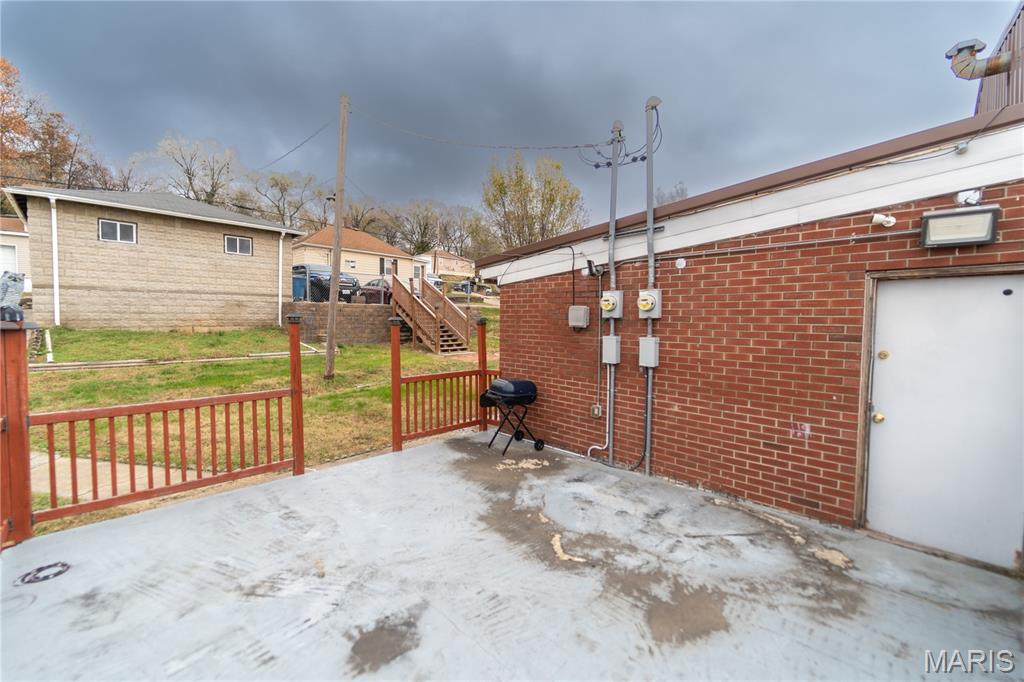
View of patio featuring grilling area and stairway
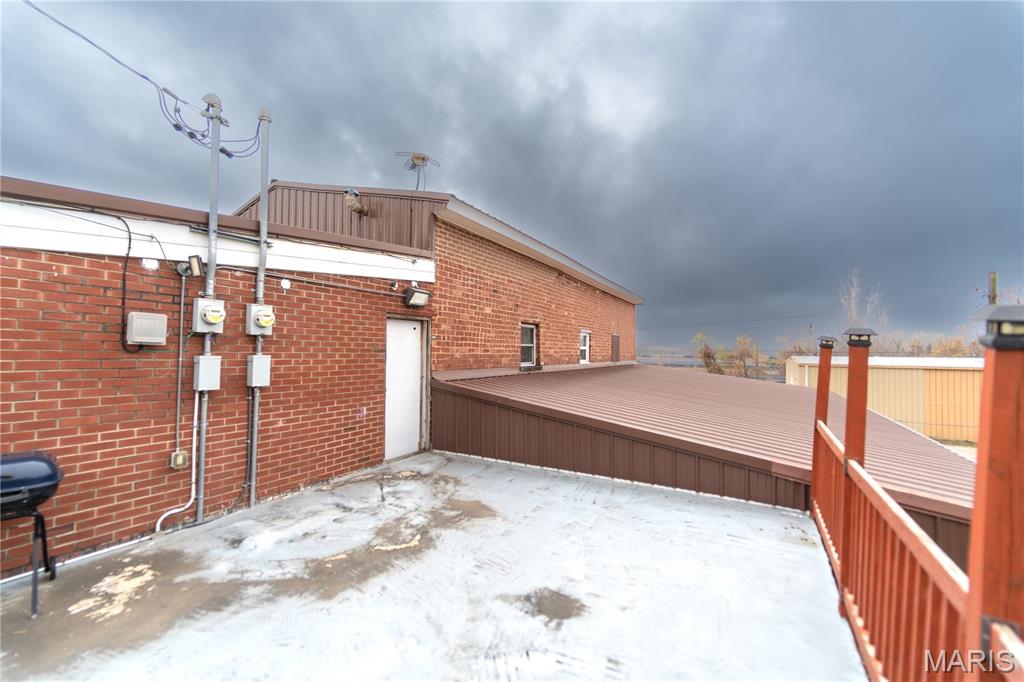
View of side of home featuring brick siding and a roof deck
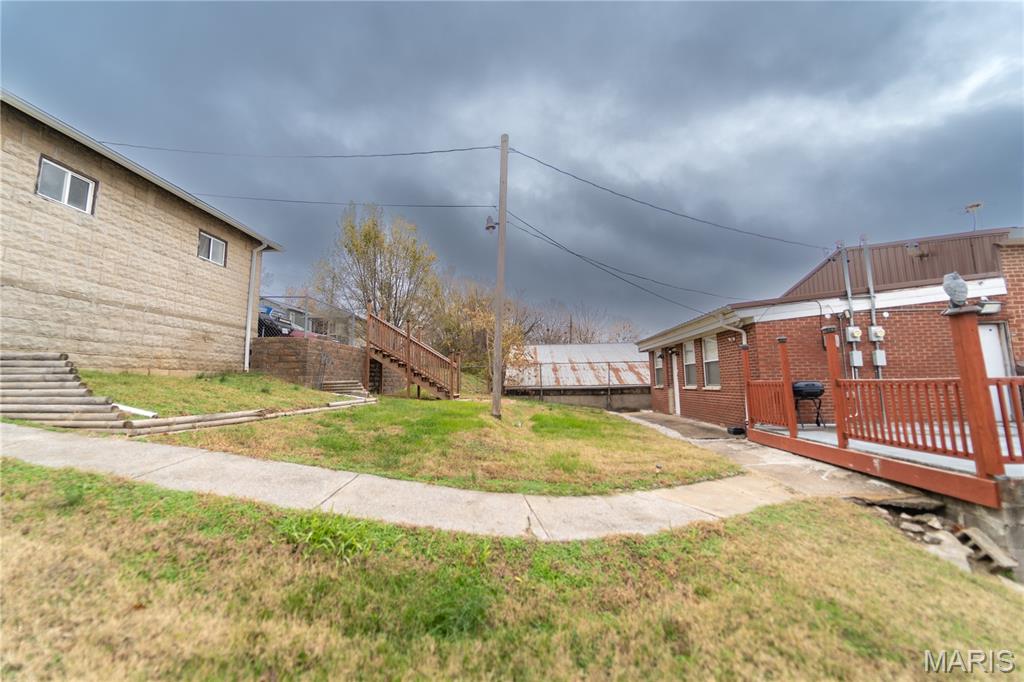
View of grassy yard featuring stairs and a deck
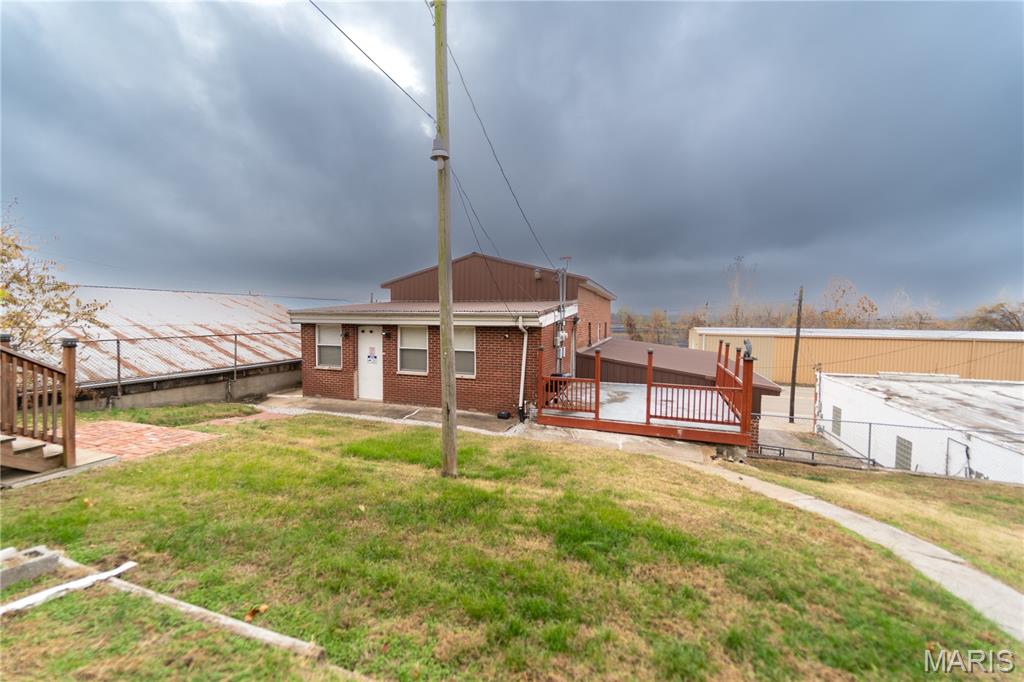
Back of house with a fenced backyard, brick siding, and a wooden deck
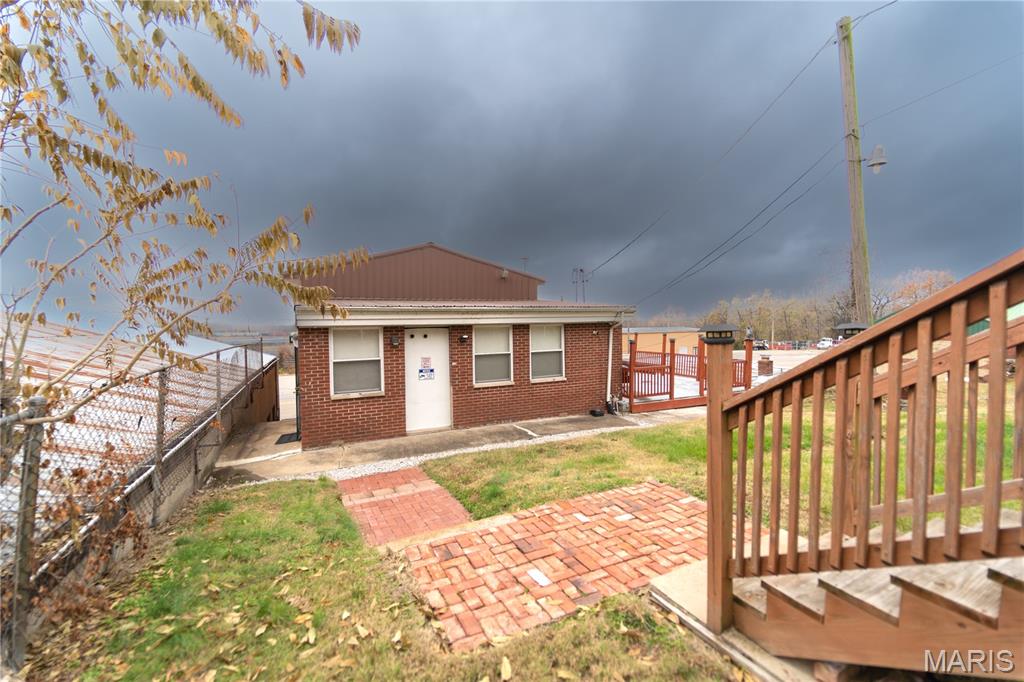
Rear view of property with brick siding and a fenced backyard
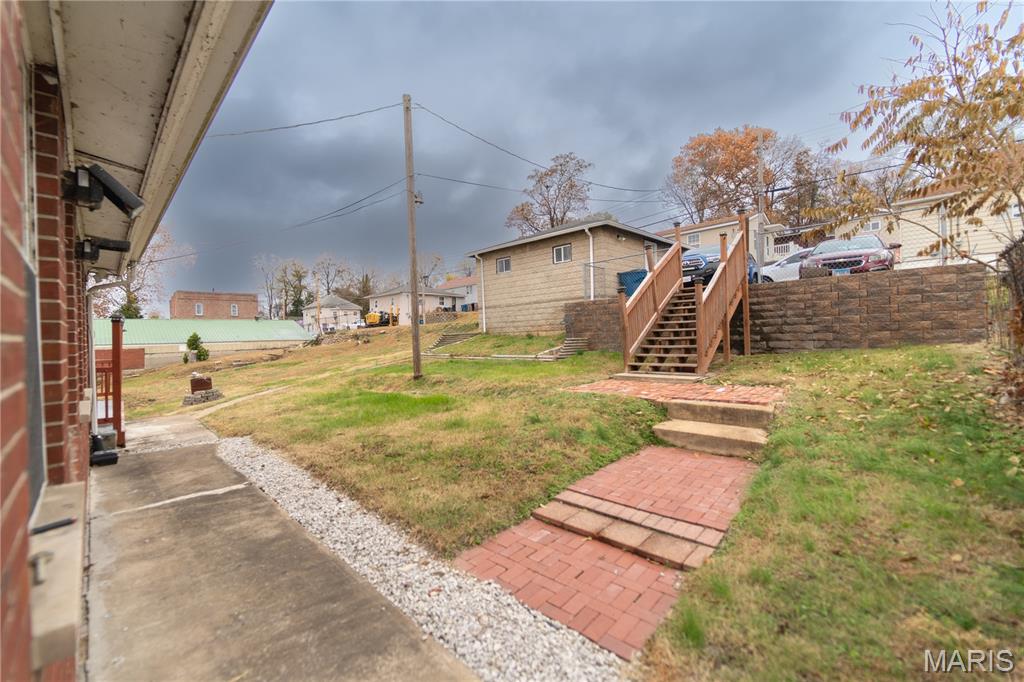
View of yard with stairs
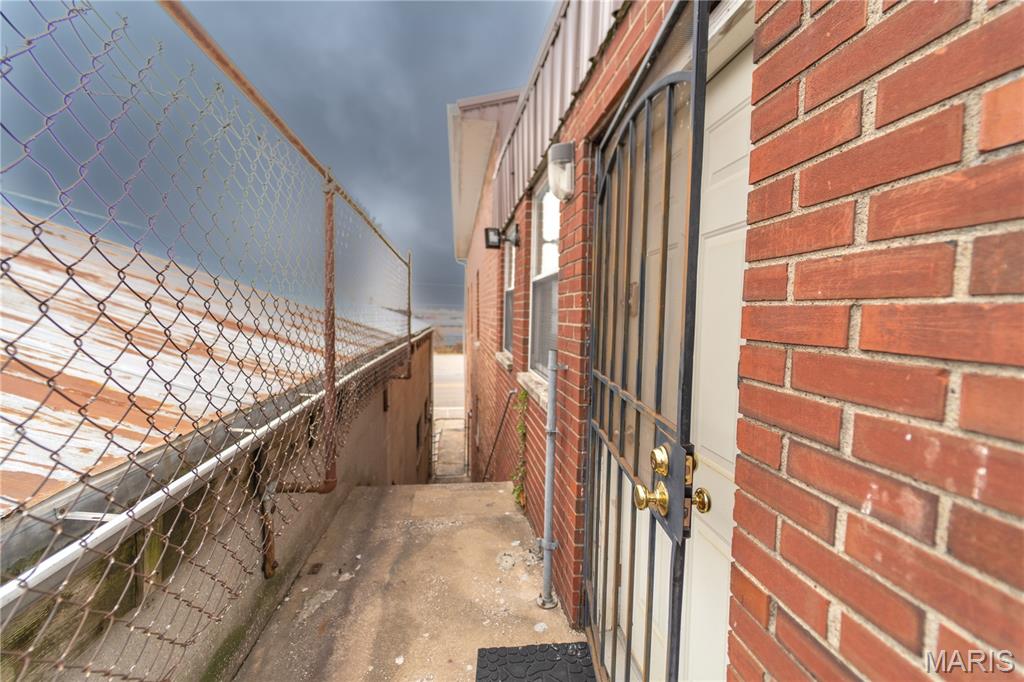
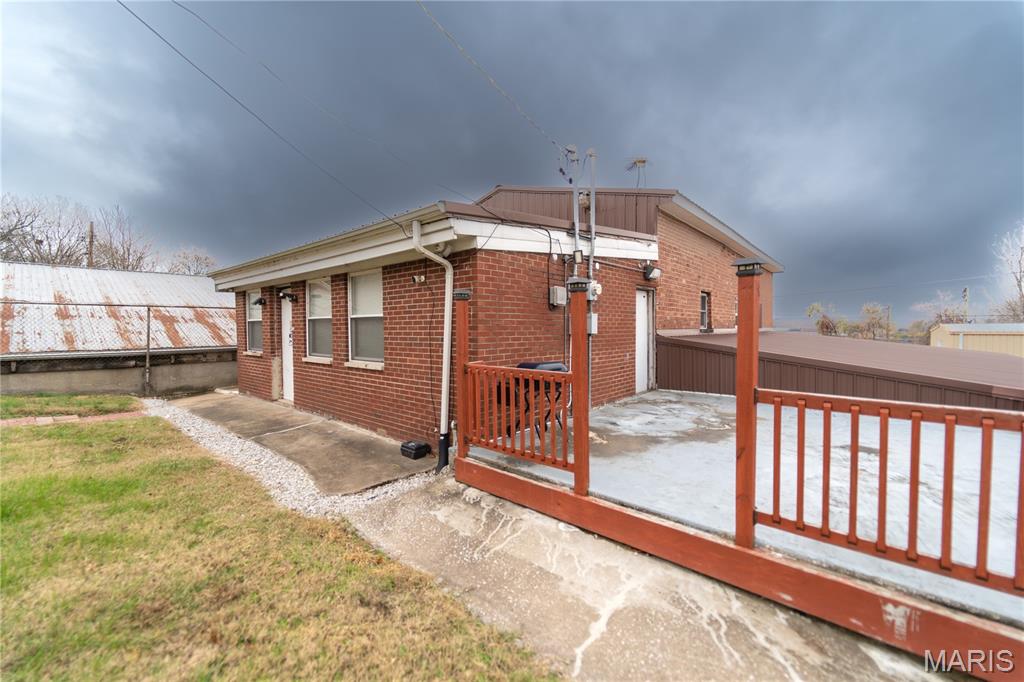
View of side of home with brick siding and a wooden deck
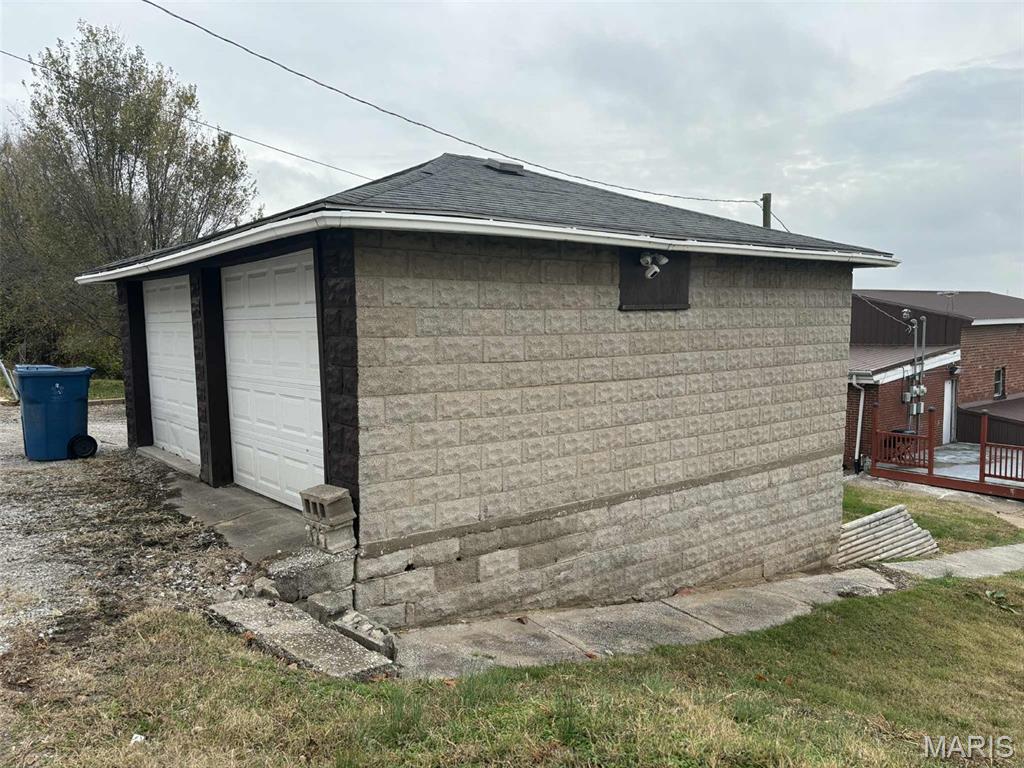
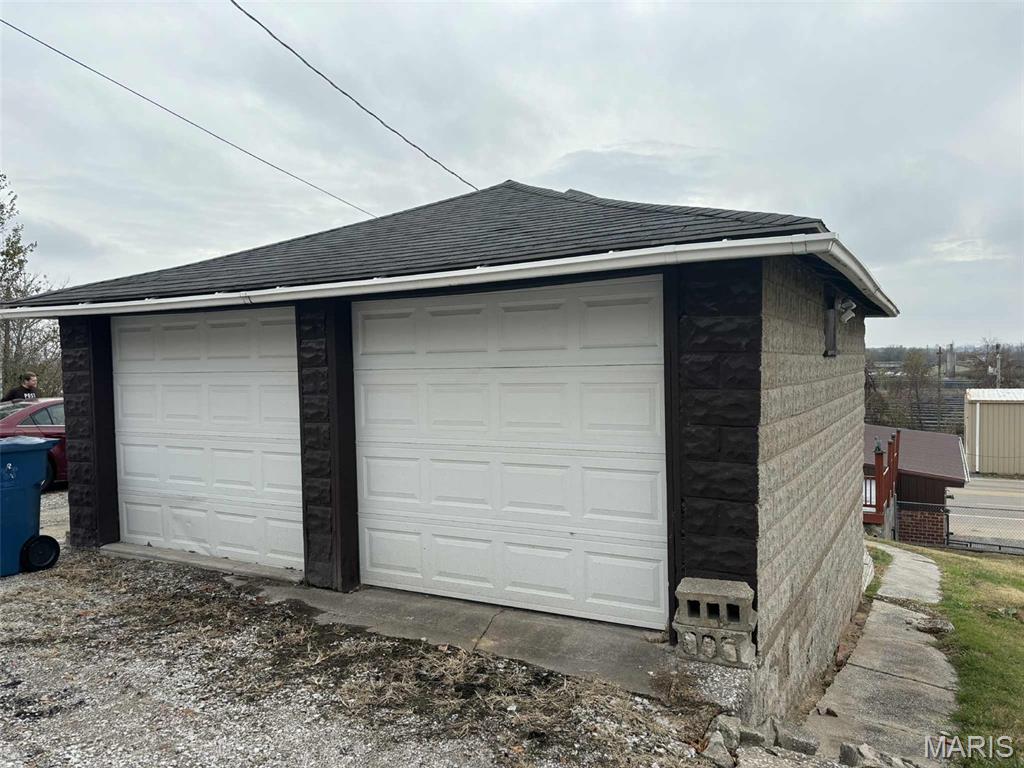
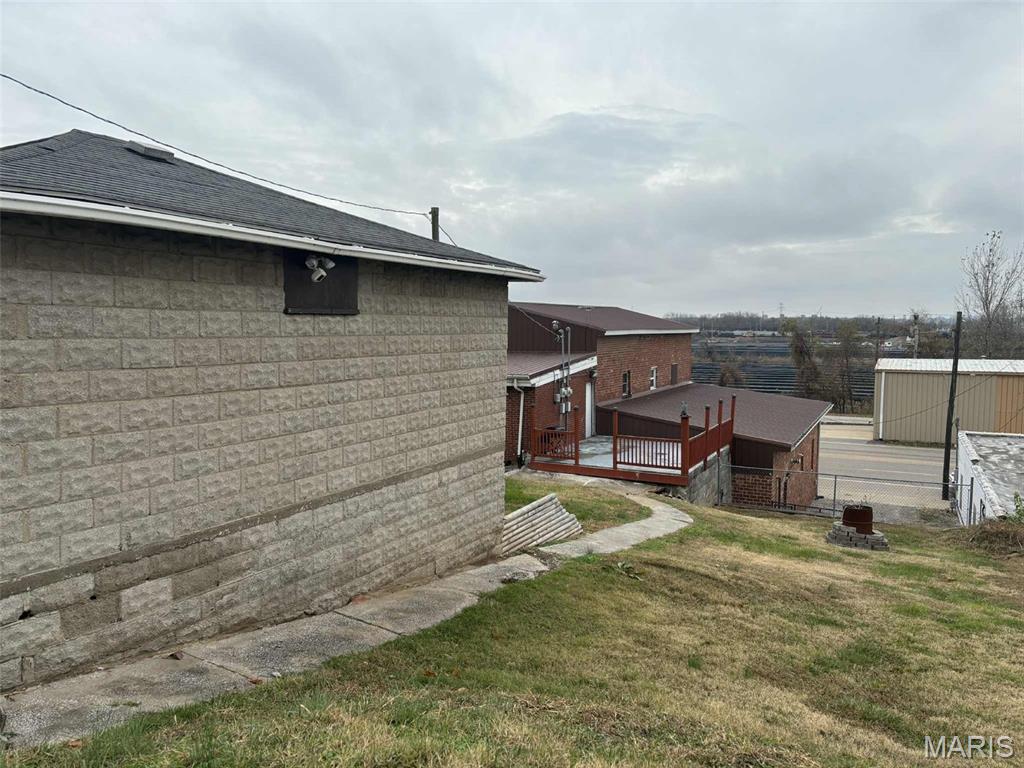
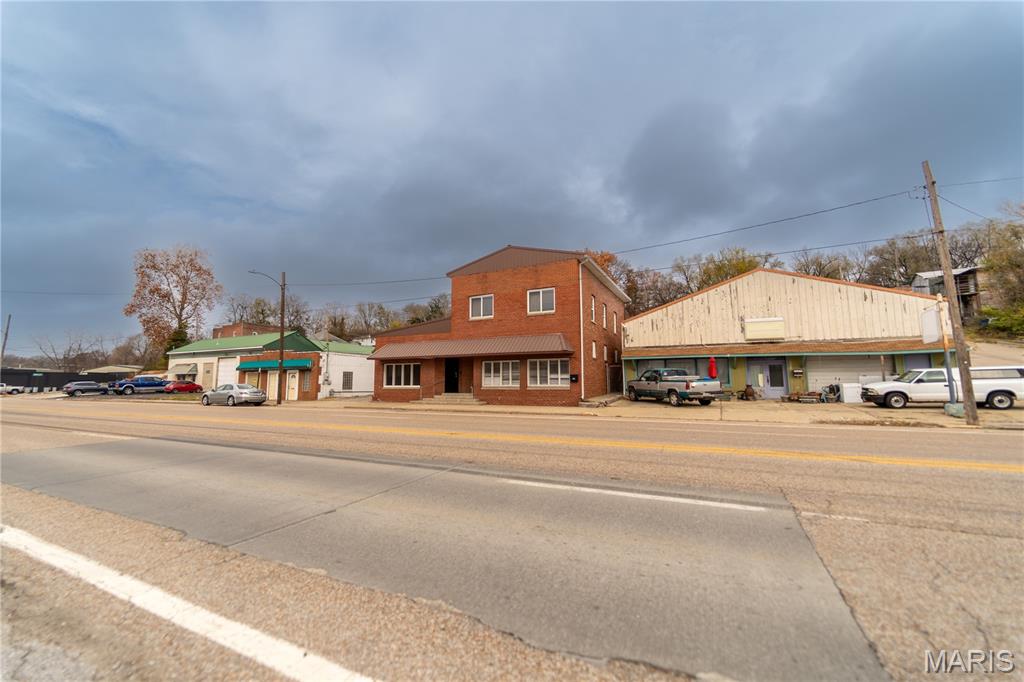
View of front of property with brick siding
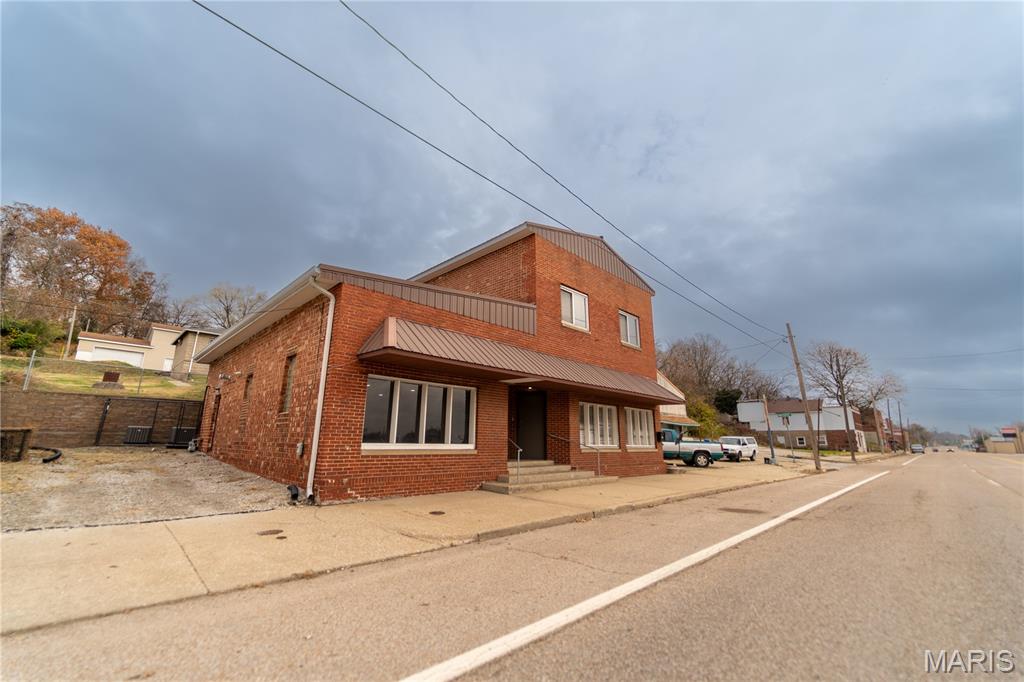
View of front of property featuring brick siding
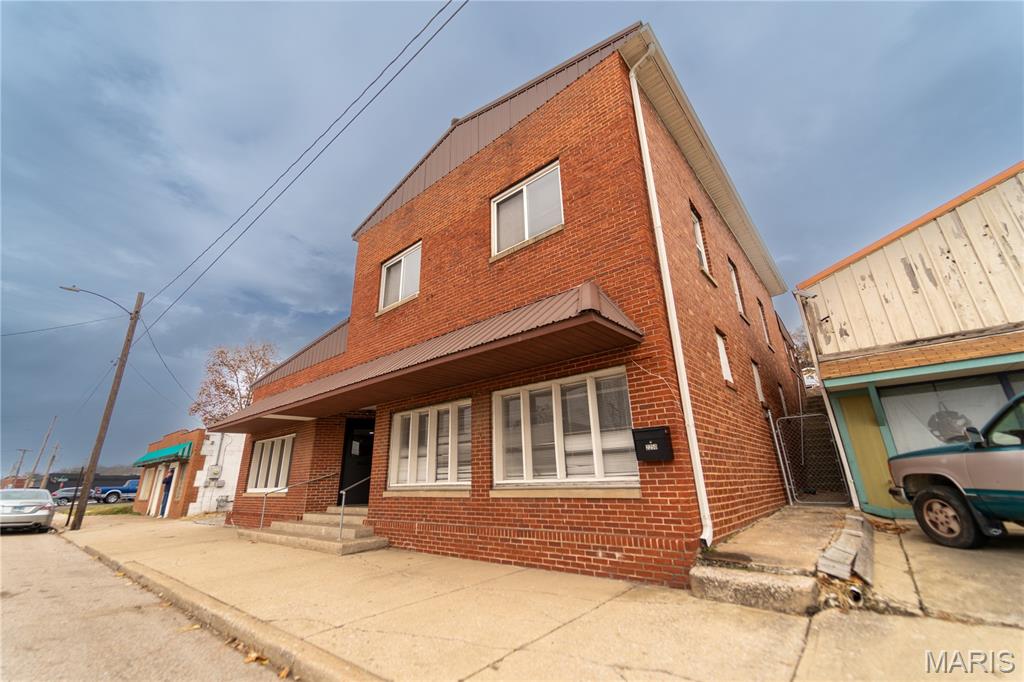
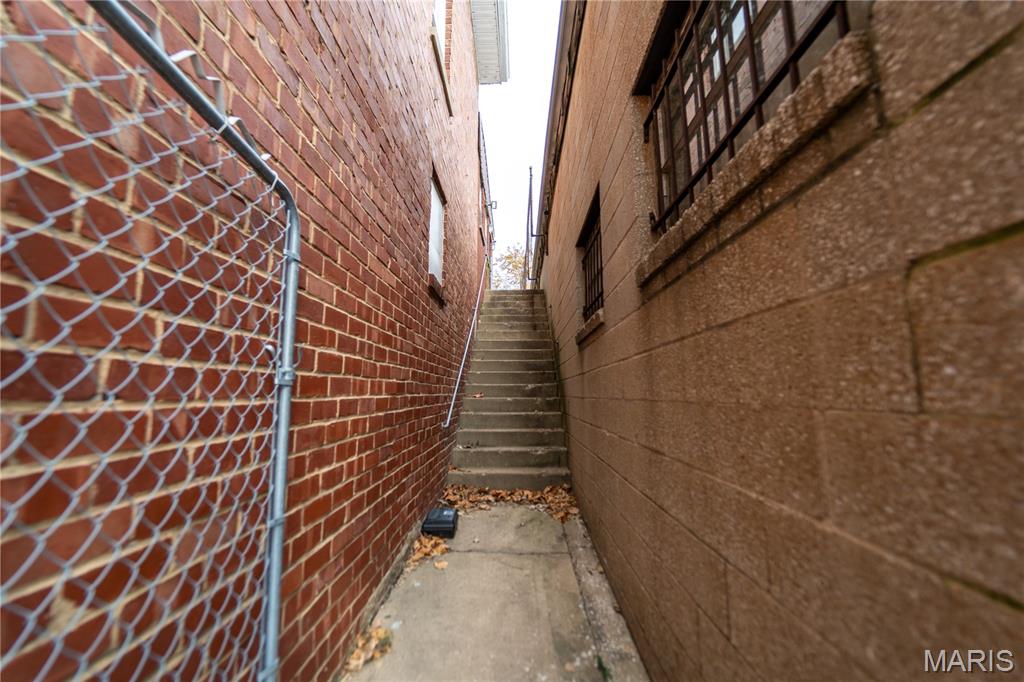
Stairs from apartment to lower level
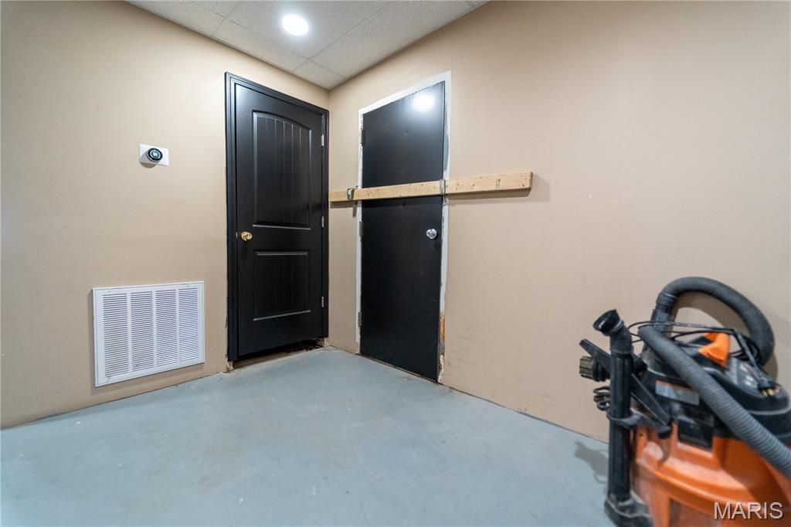
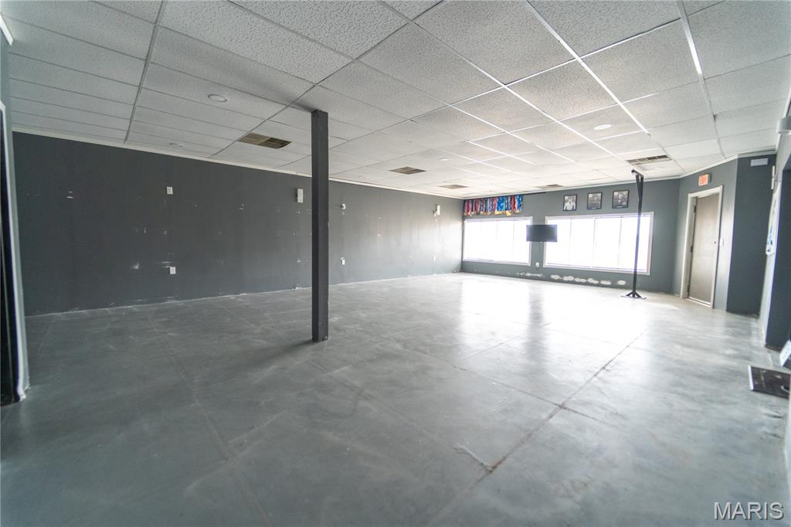
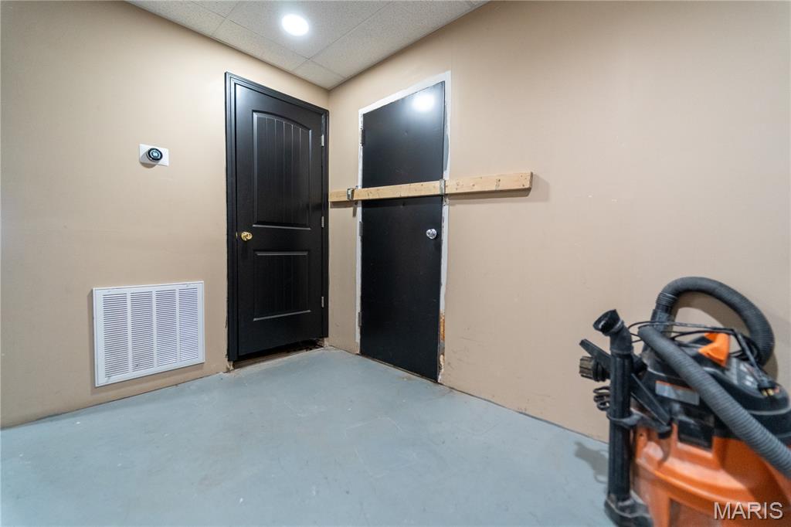
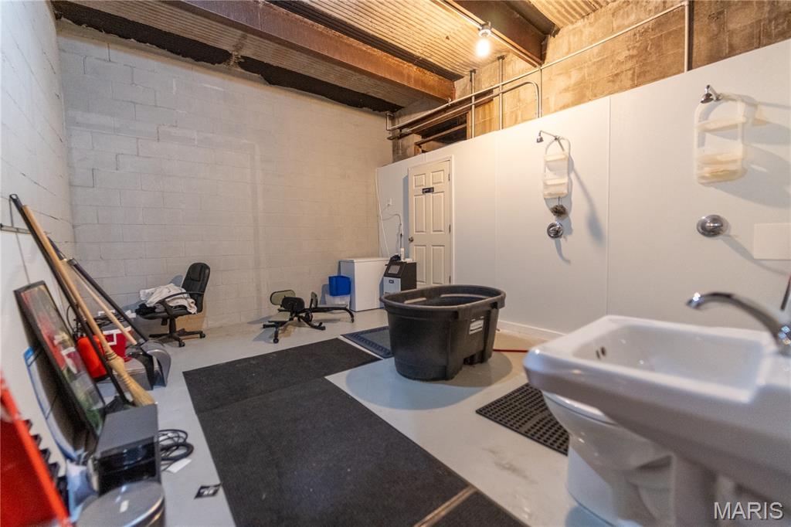
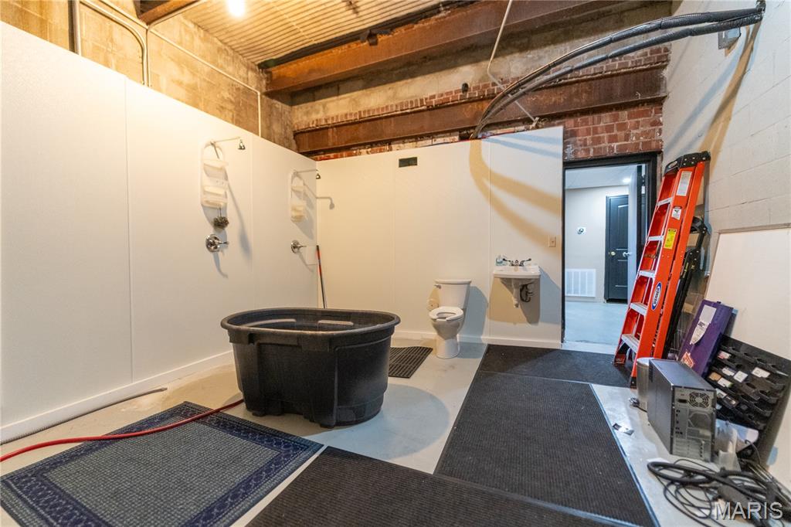
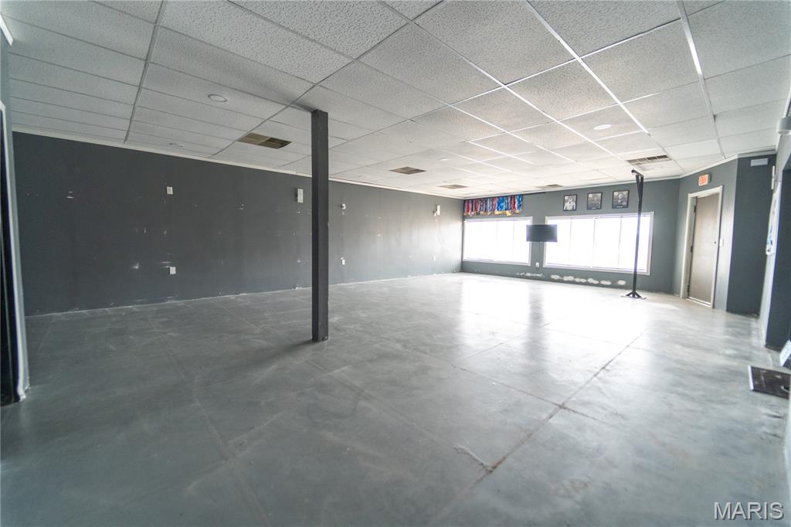
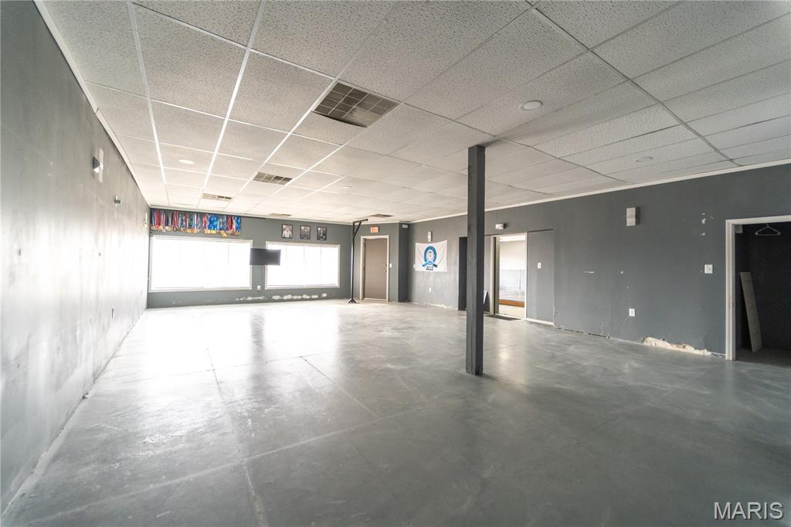
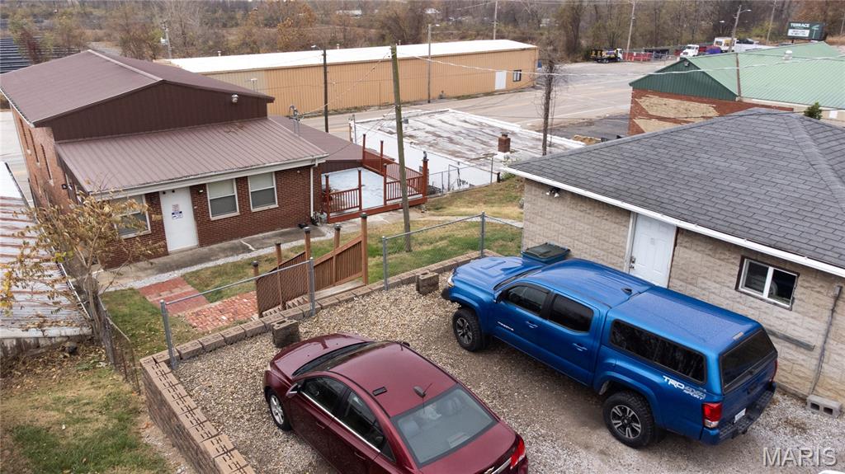
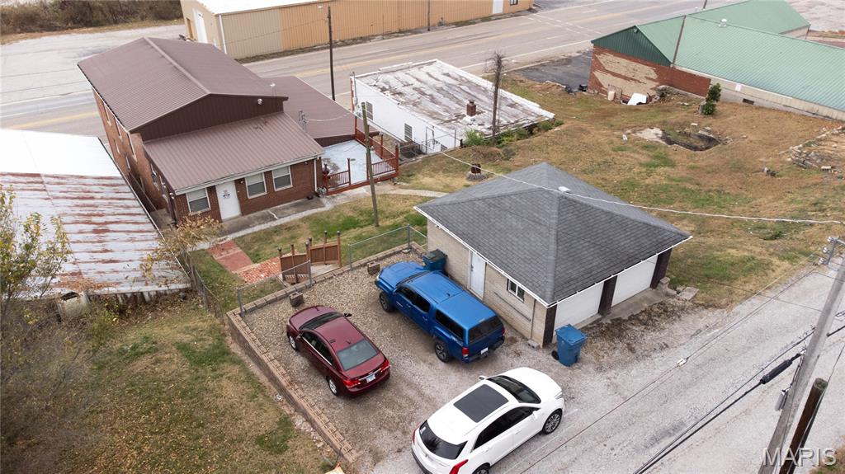
View of garage
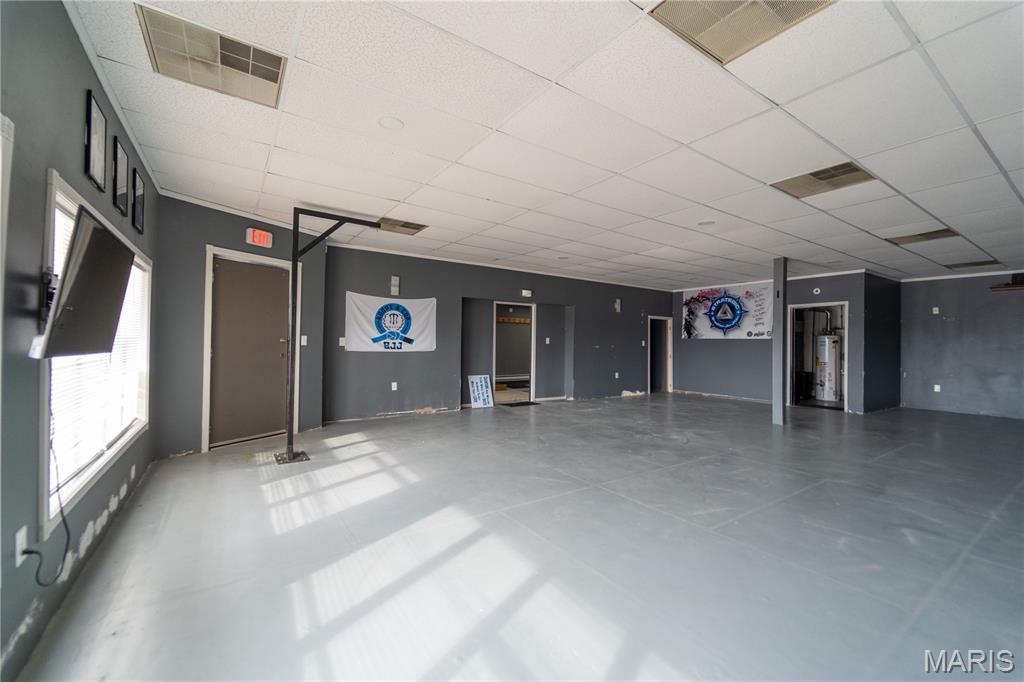
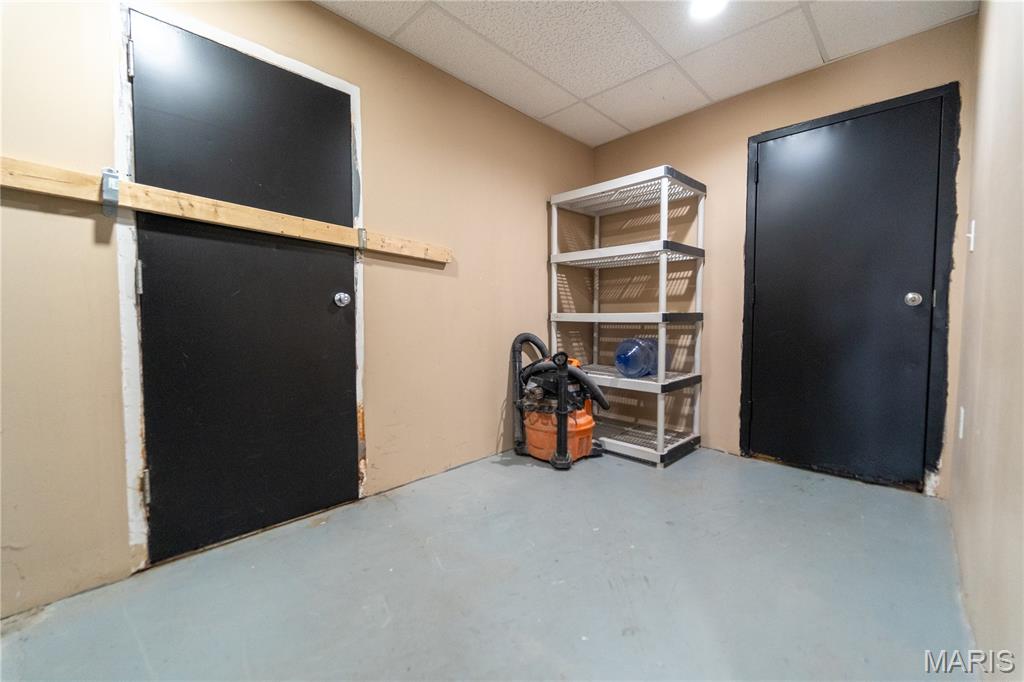
Unfurnished room featuring a drop ceiling, concrete floors, and gas water heater
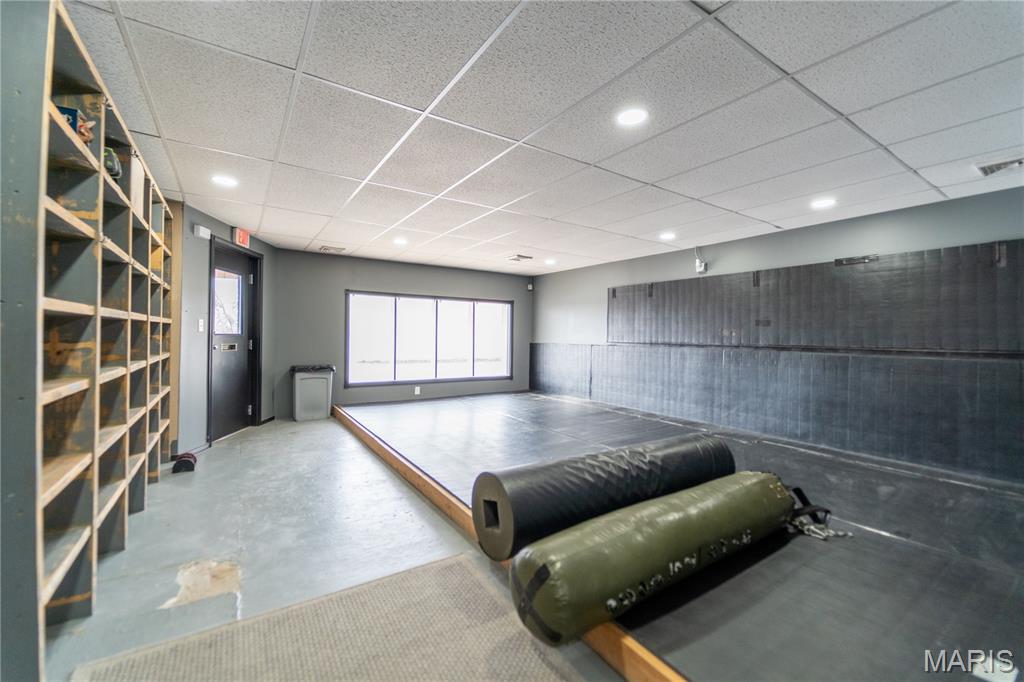
Rec room featuring a drop ceiling and recessed lighting
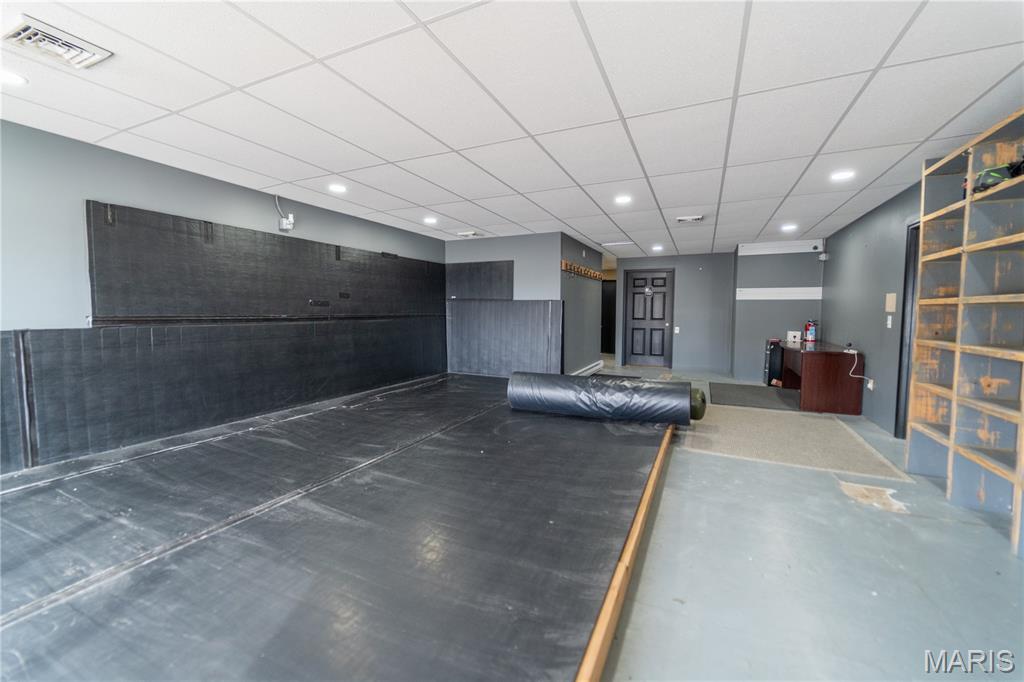
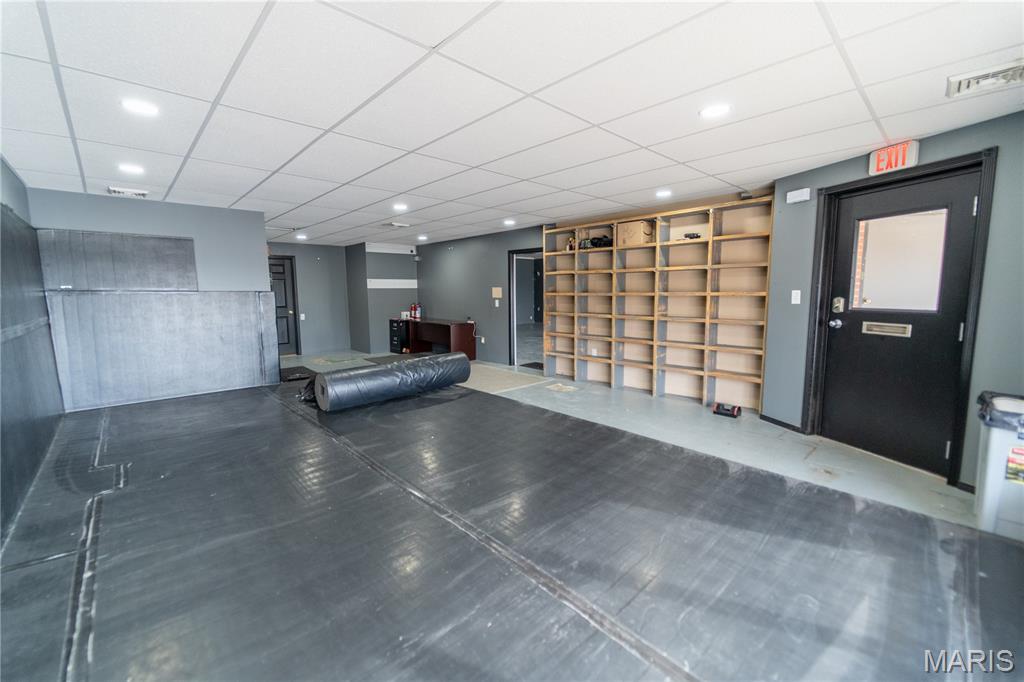
Community lobby with a drop ceiling and recessed lighting
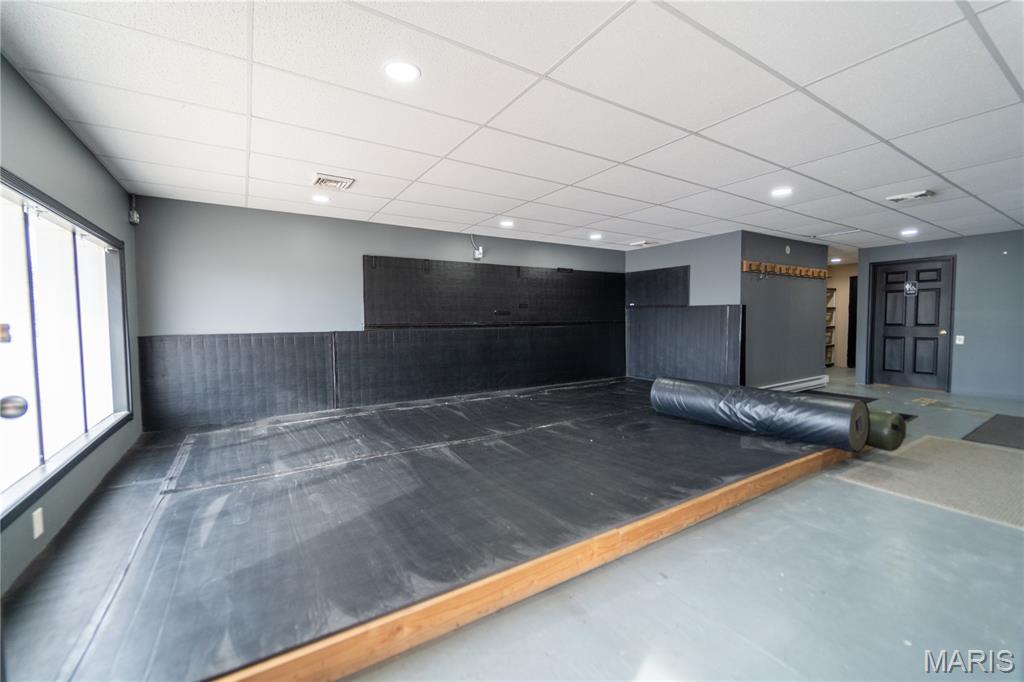
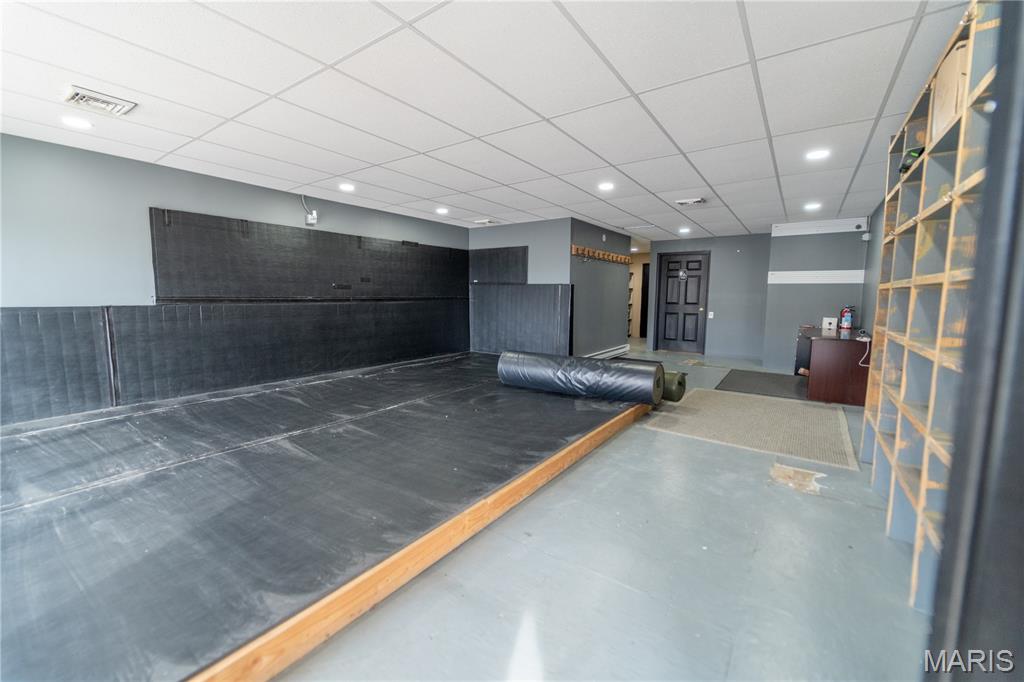
One side of the commercial building
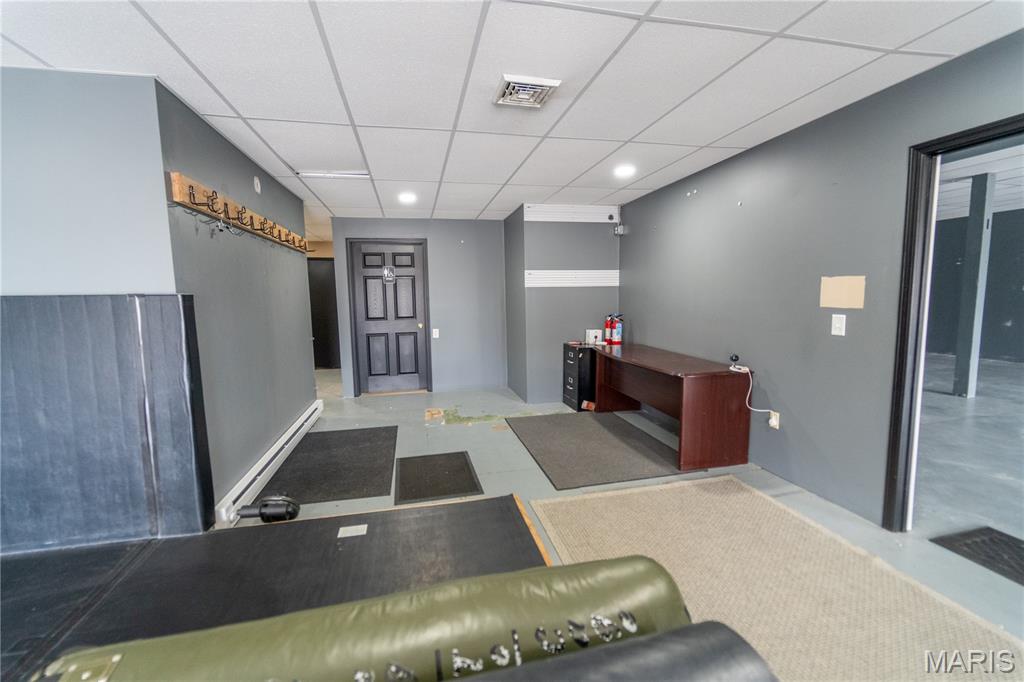
One side of the commercial building
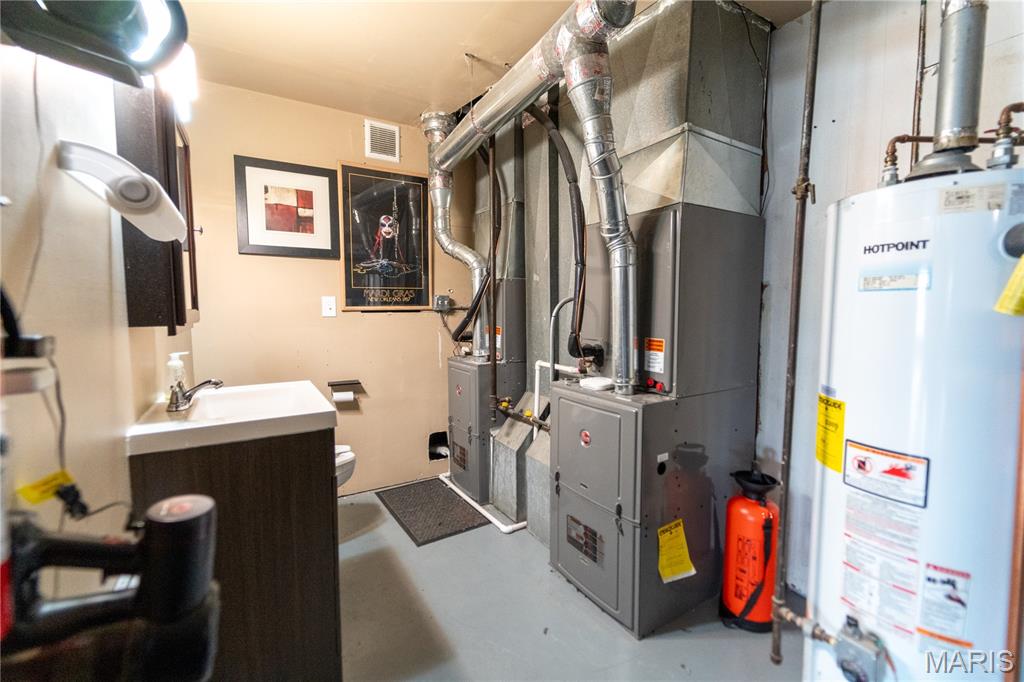
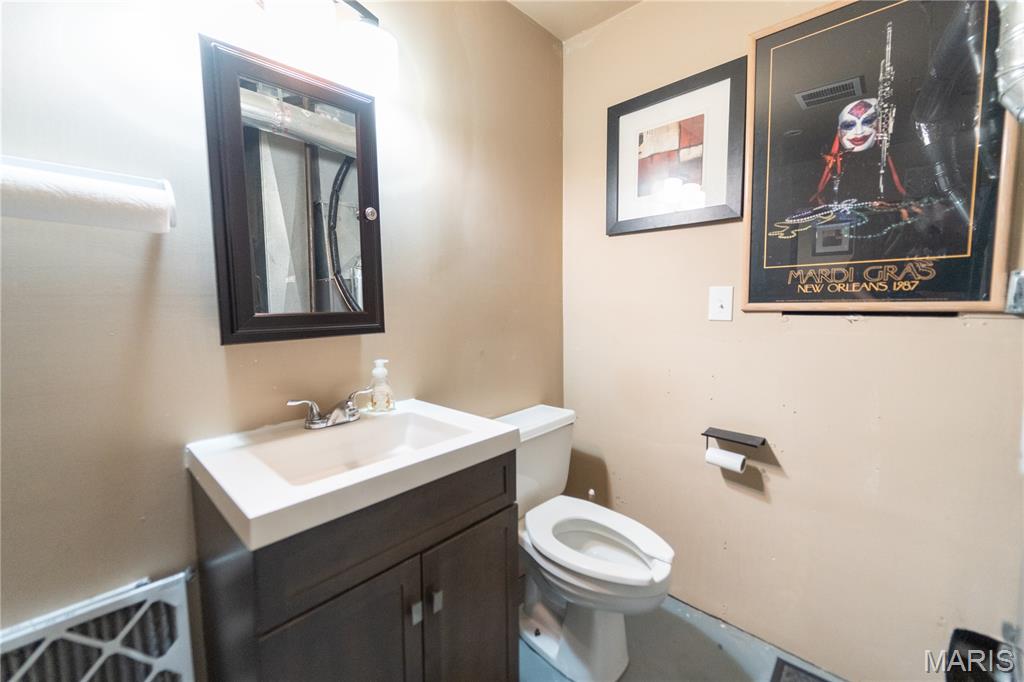
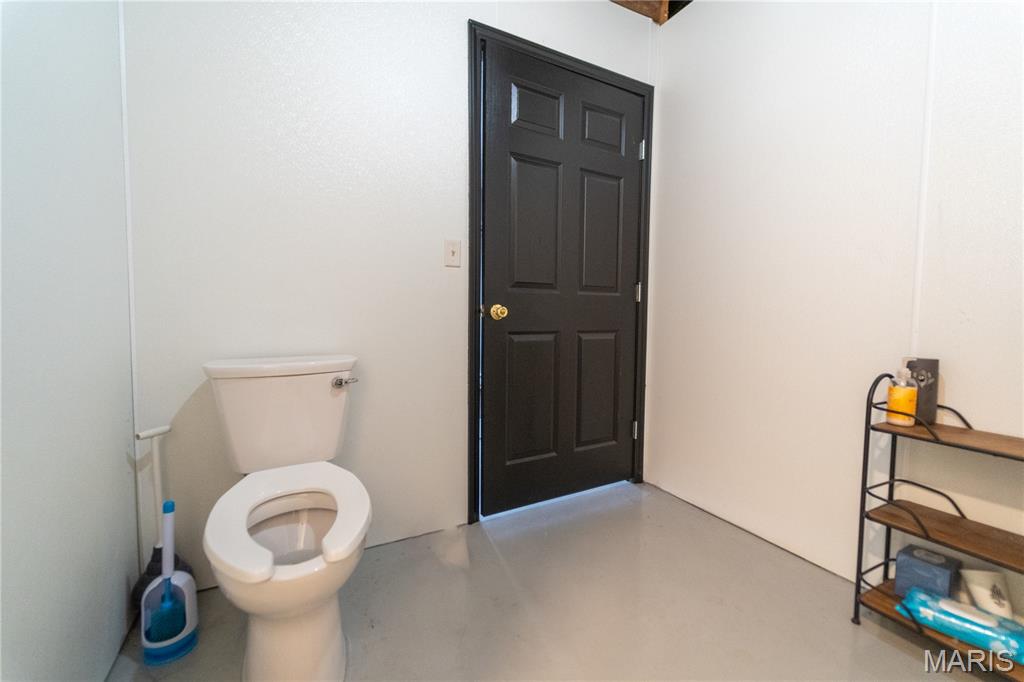
Utilities featuring water heater and heating unit PLUS toilet and vanity & sink
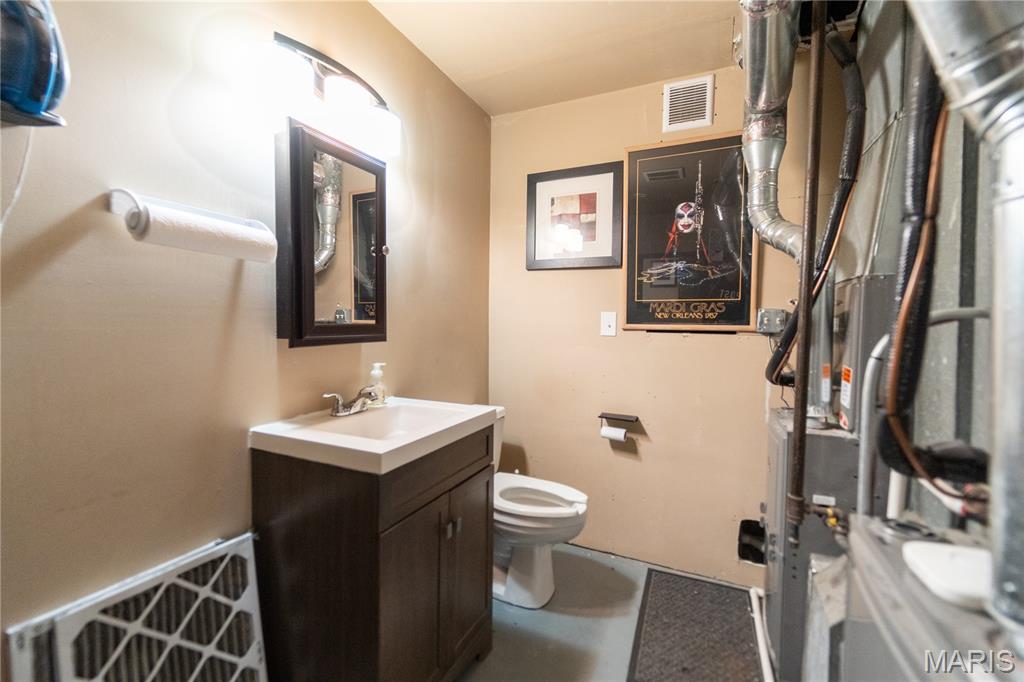
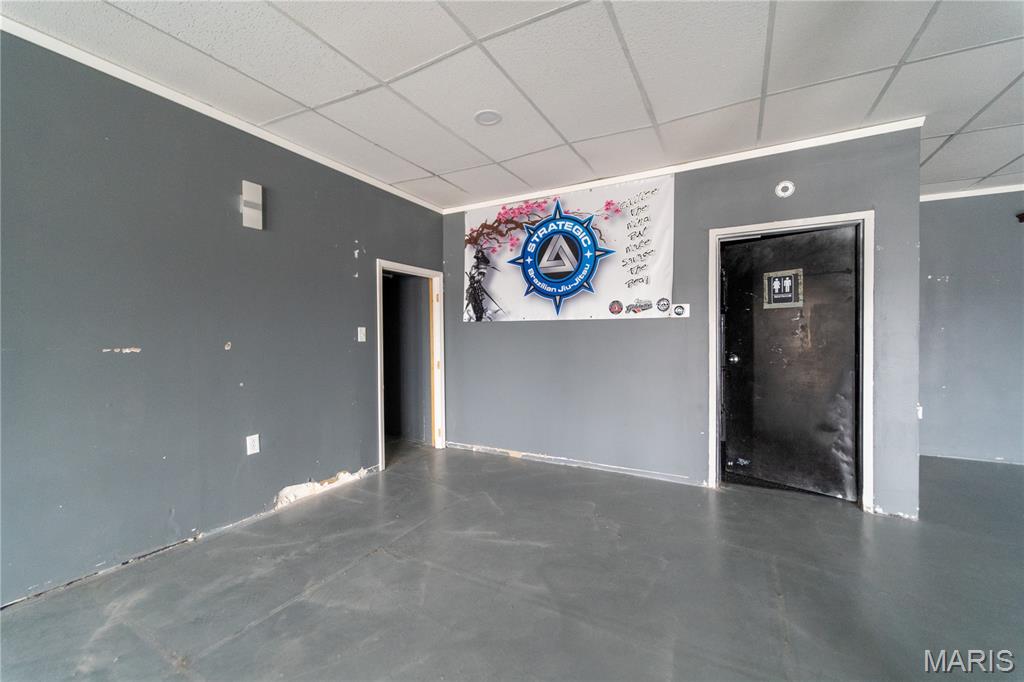
One side of the commercial building
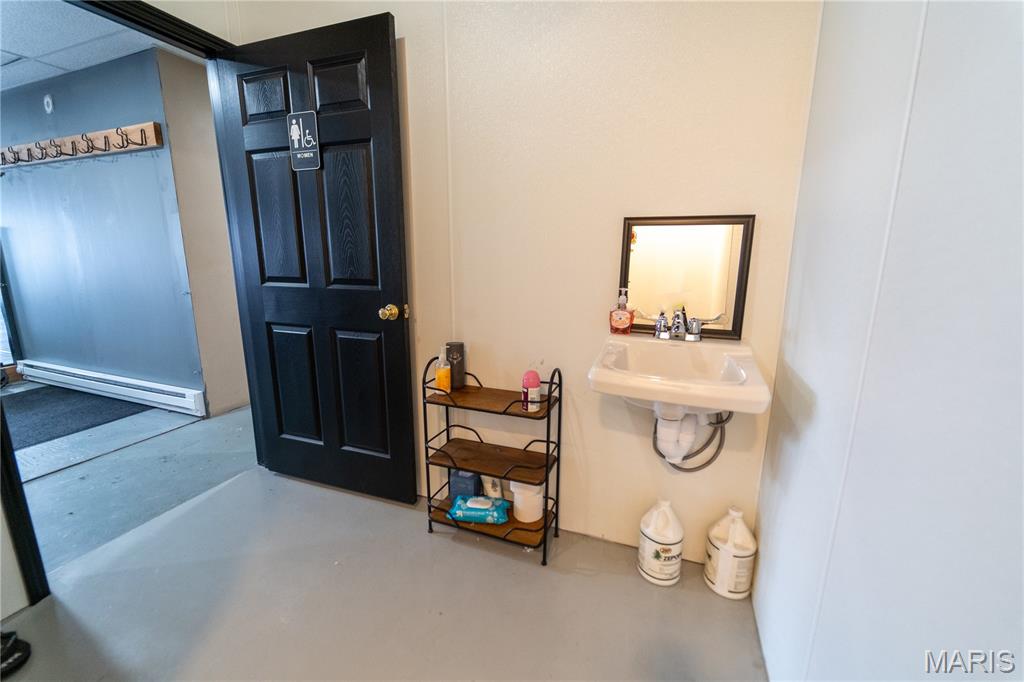
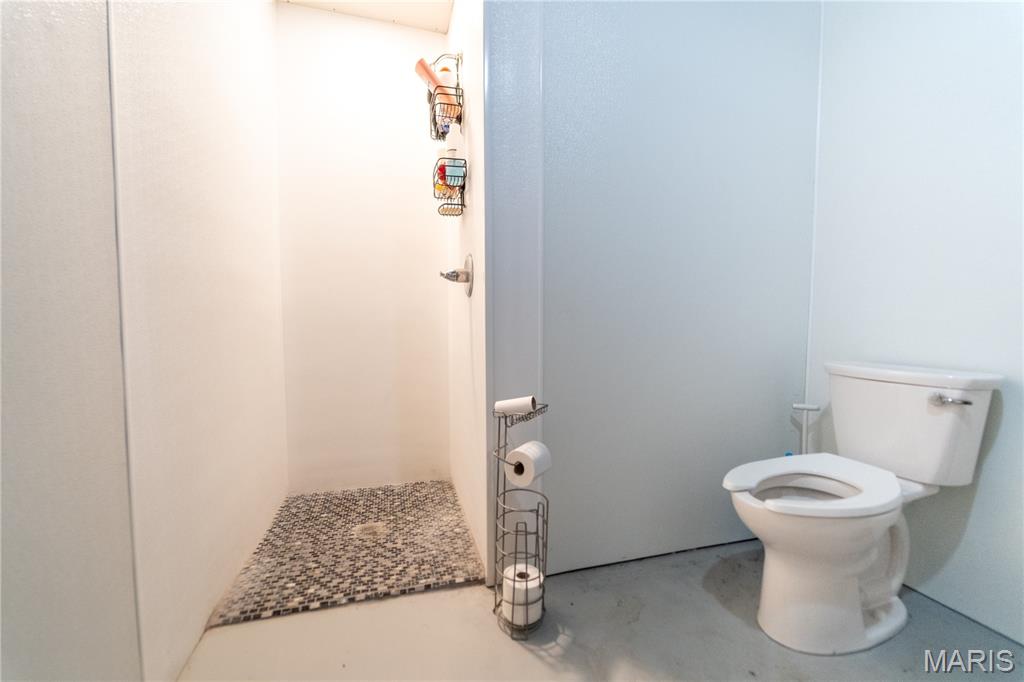
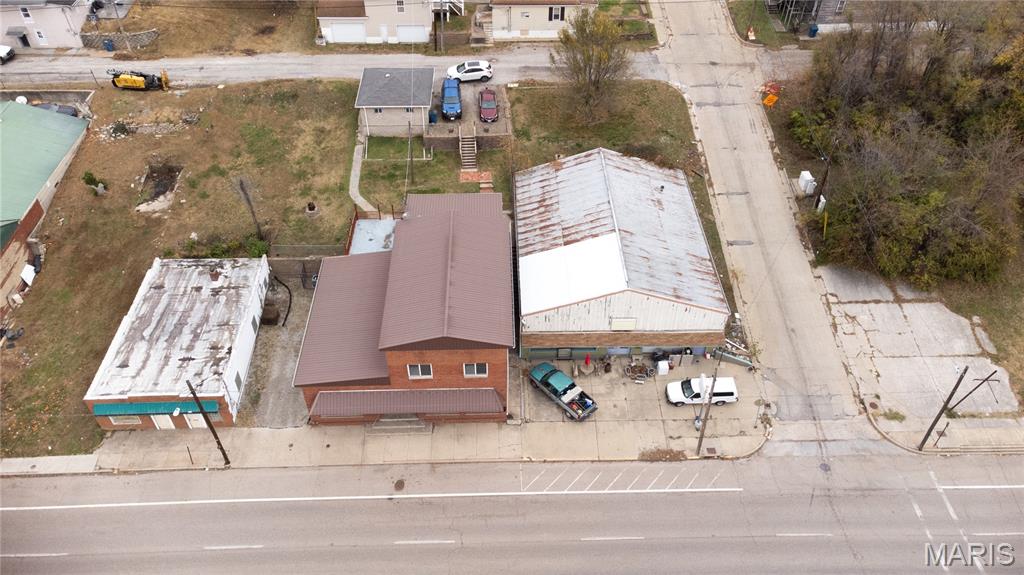
Aerial view
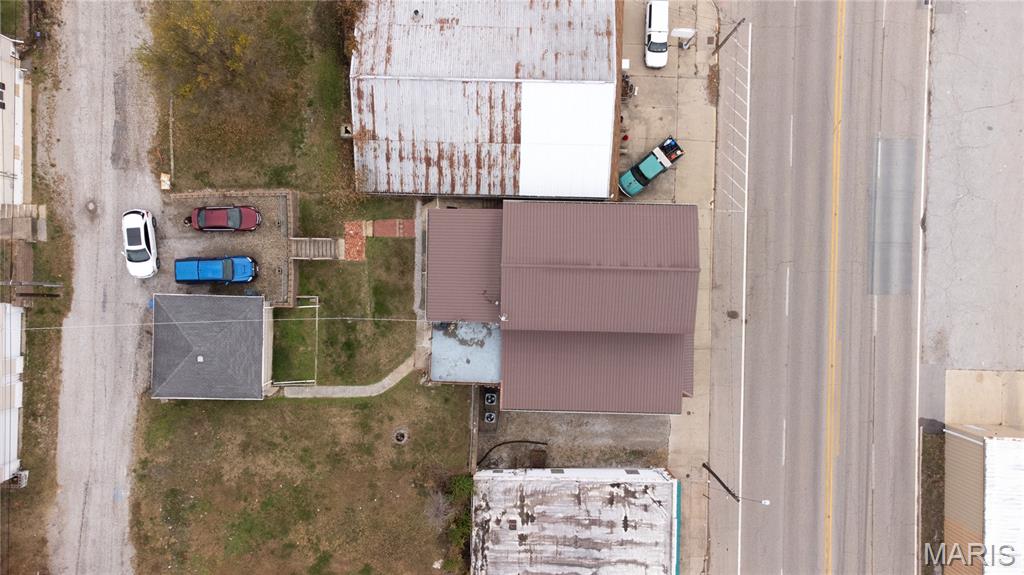
Bird's eye view
Aerial view
Bird's eye view
Aerial view
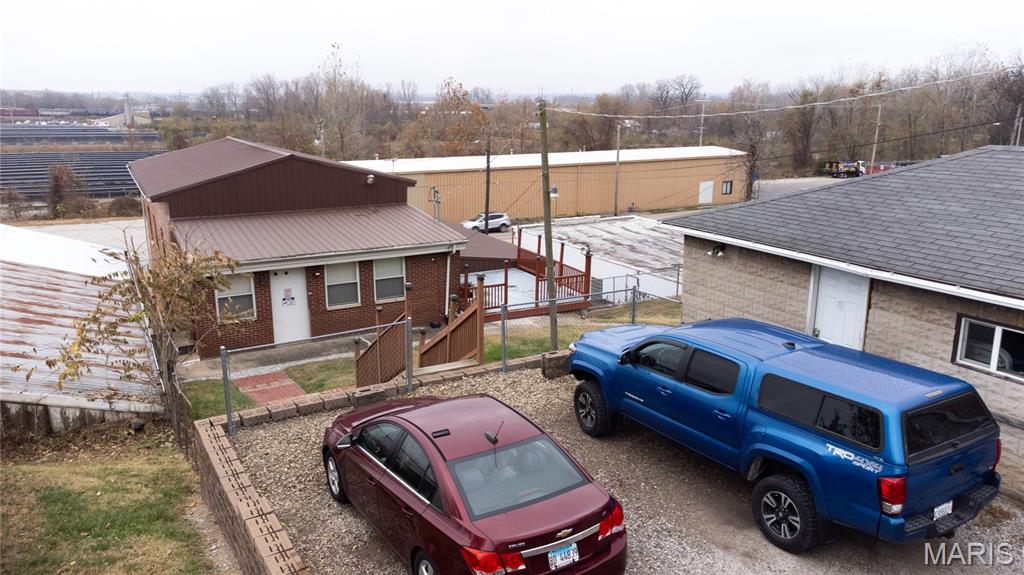
View of front of house with brick siding, a metal roof, and a gate
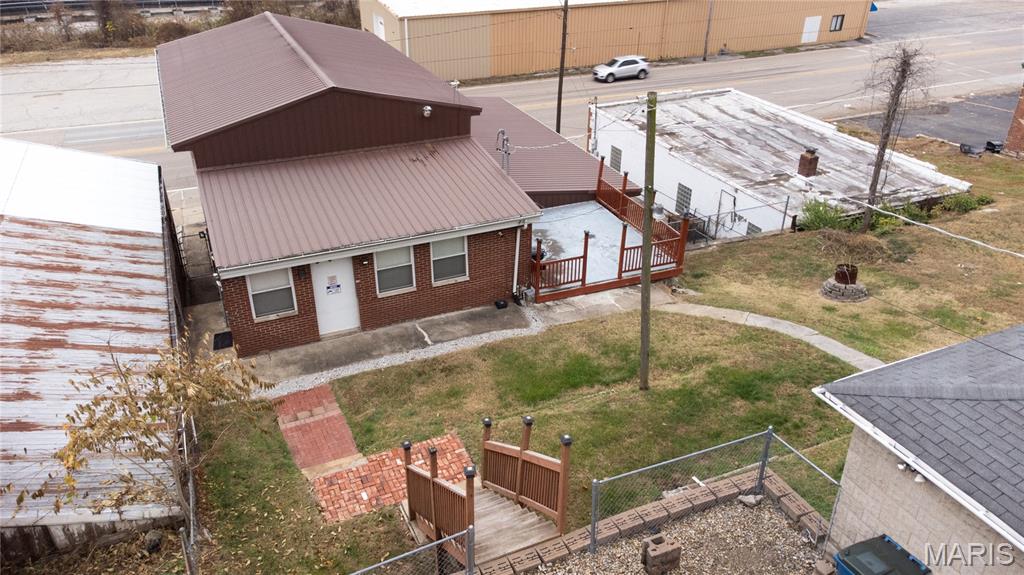
Aerial view
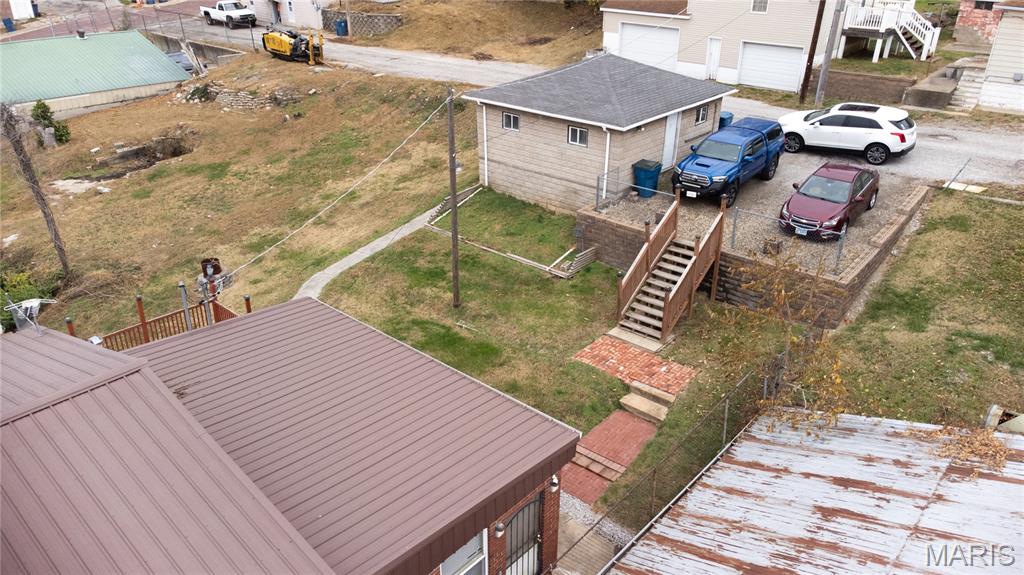
Drone / aerial view
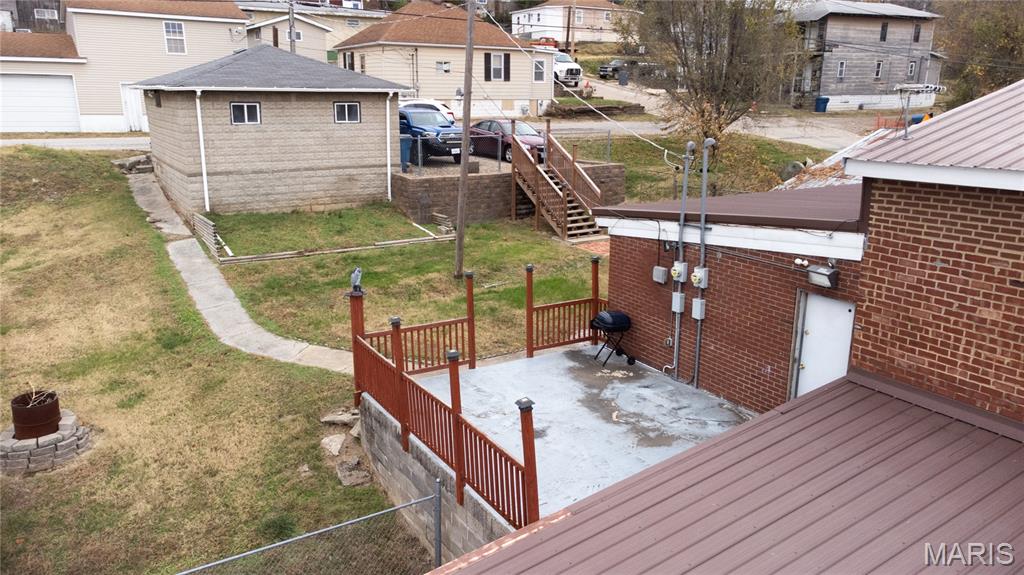
Wooden deck featuring stairway, a residential view, and area for grilling
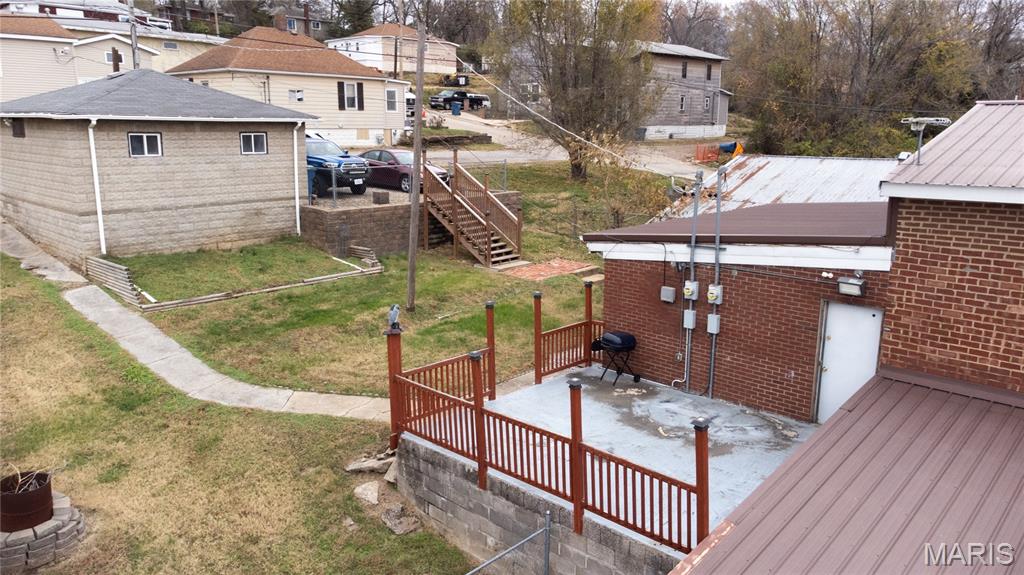
View of green lawn featuring stairs and a residential view
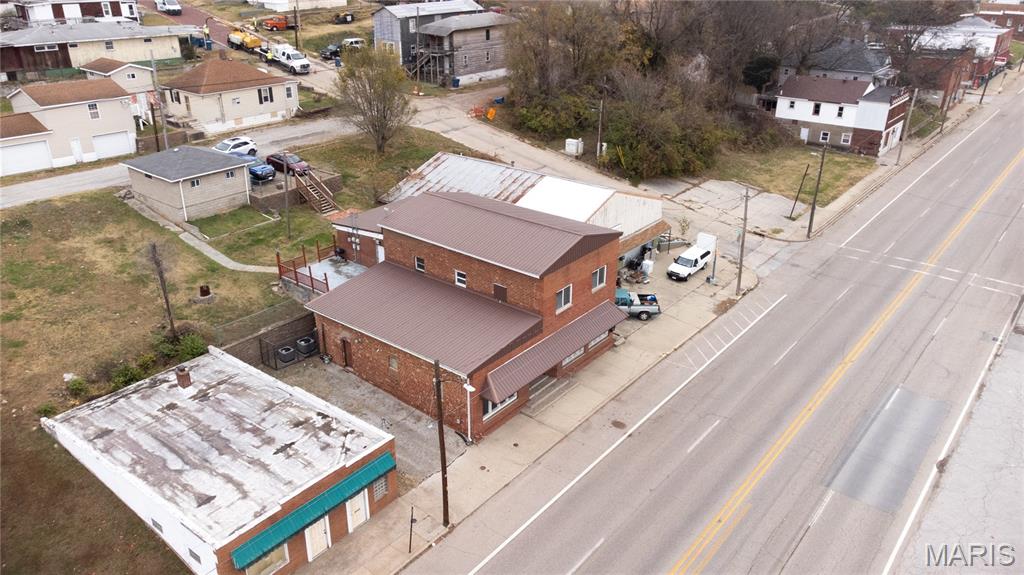
Aerial perspective of suburban area
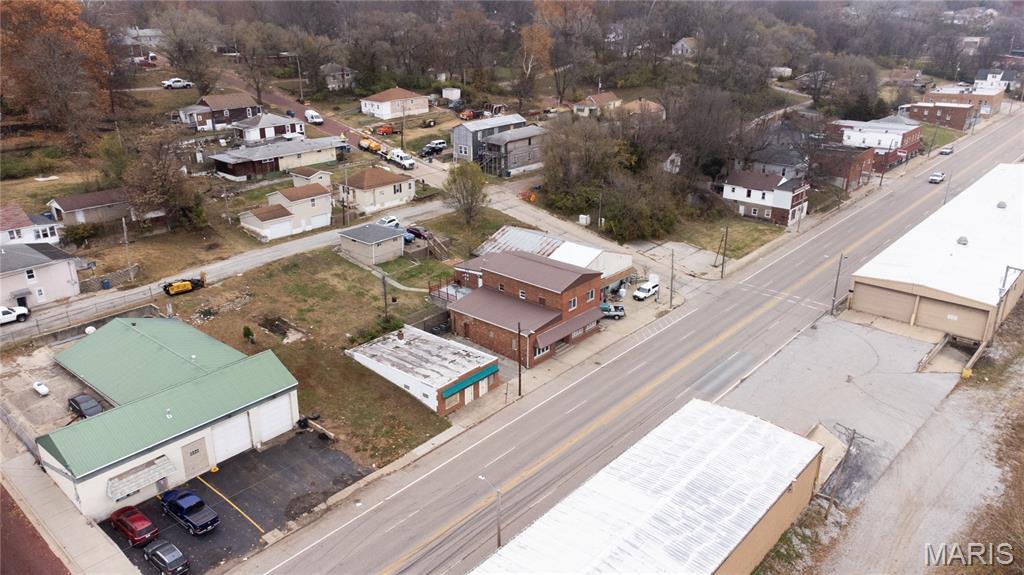
Aerial overview of property's location featuring an industrial area
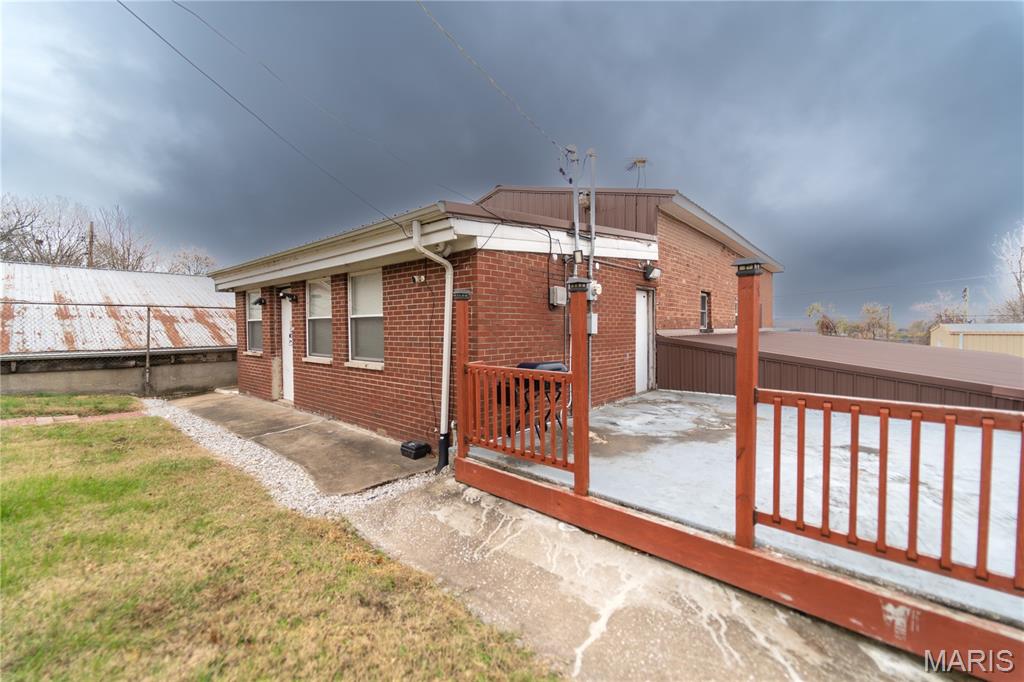
View of side of home with brick siding and a wooden deck
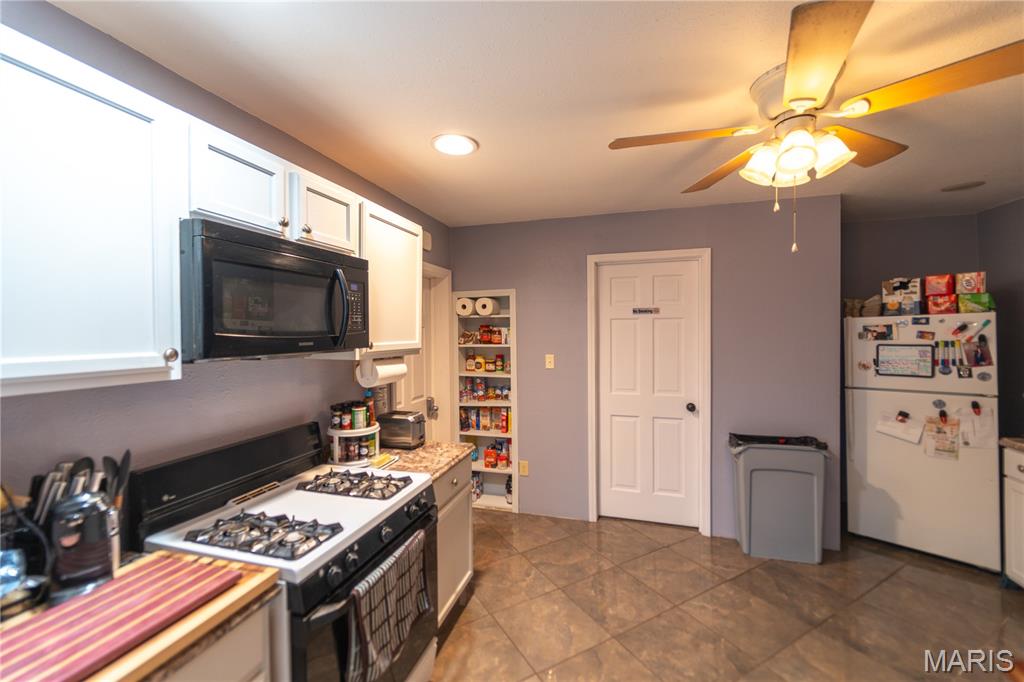
Kitchen featuring range with gas cooktop, freestanding refrigerator, black microwave, white cabinetry, and light countertops
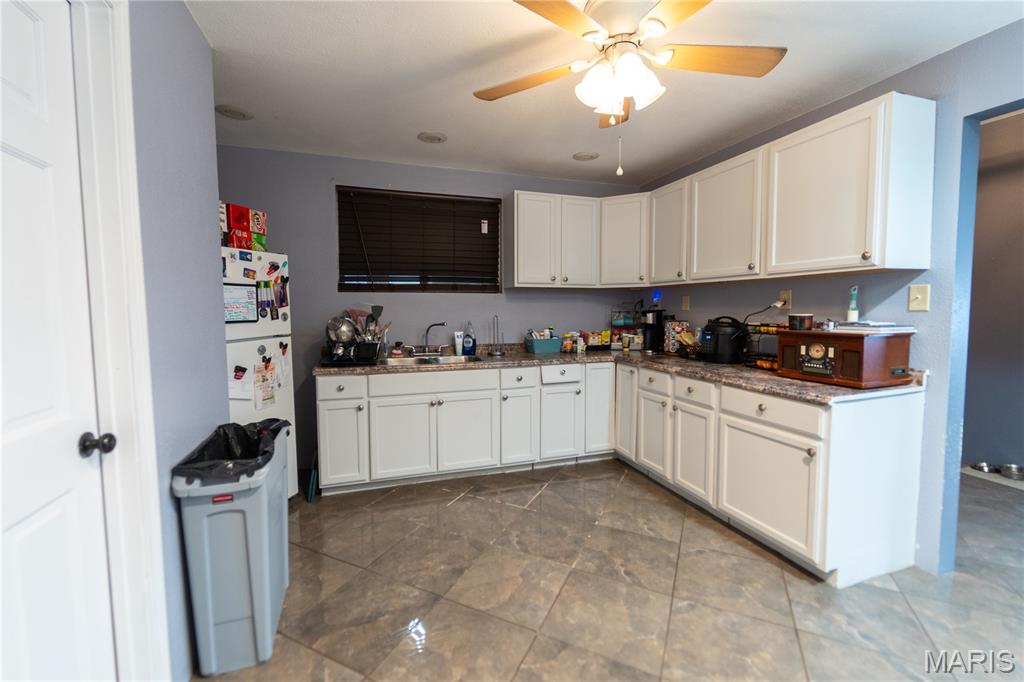
Kitchen with freestanding refrigerator, white cabinets, a ceiling fan, and dark stone countertops
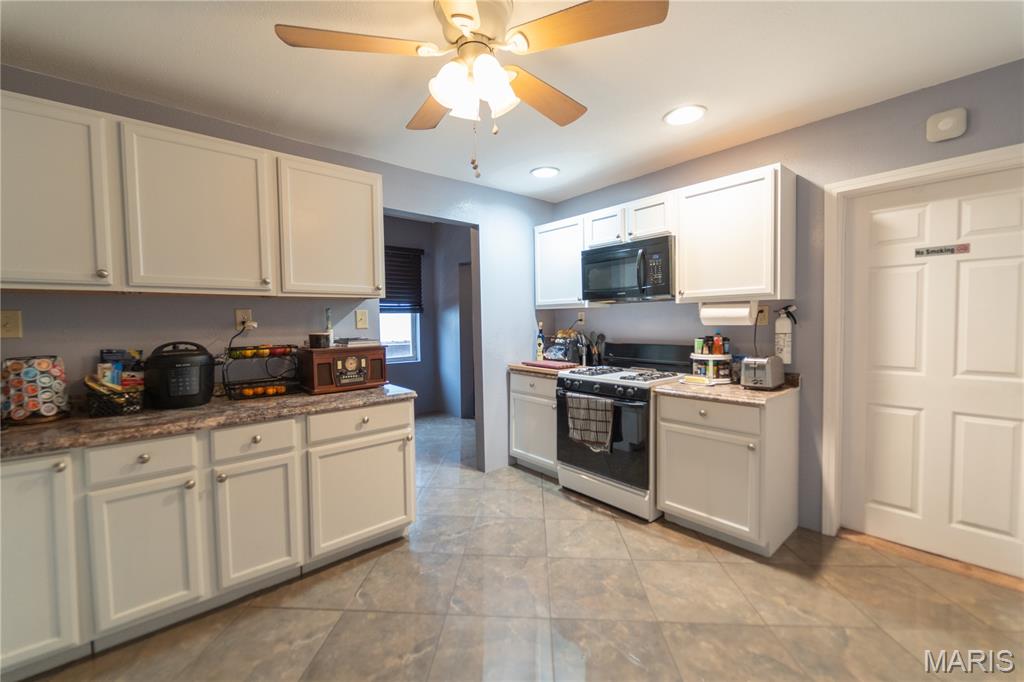
Kitchen with gas range oven, black microwave, white cabinetry, ceiling fan, and dark stone counters
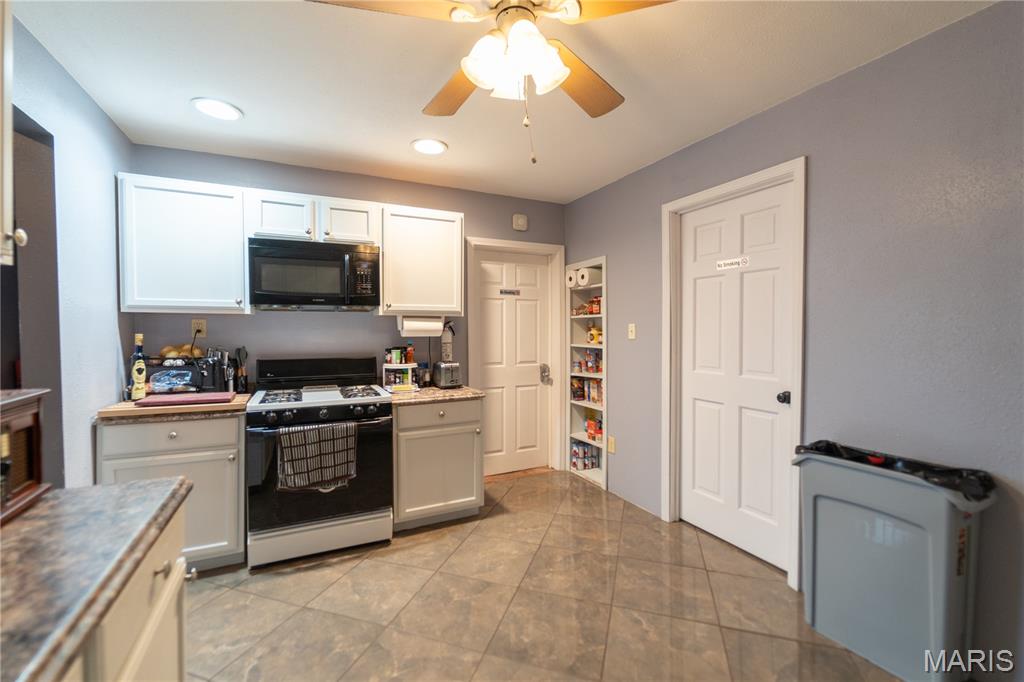
Kitchen featuring gas range, black microwave, white cabinetry, ceiling fan, and light countertops
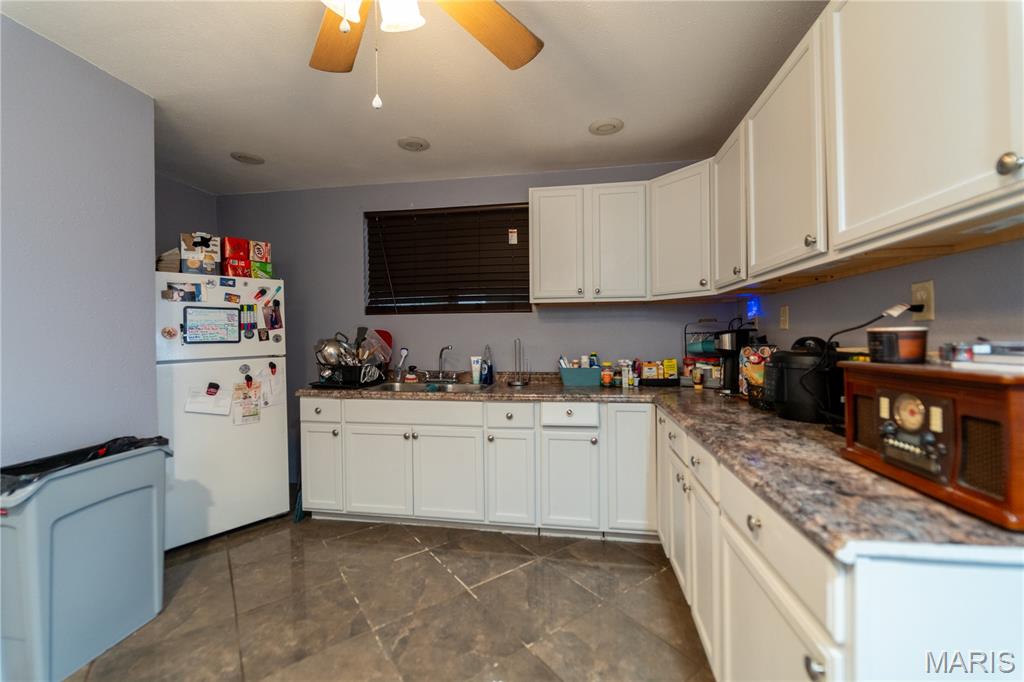
Kitchen featuring freestanding refrigerator, white cabinetry, and a ceiling fan
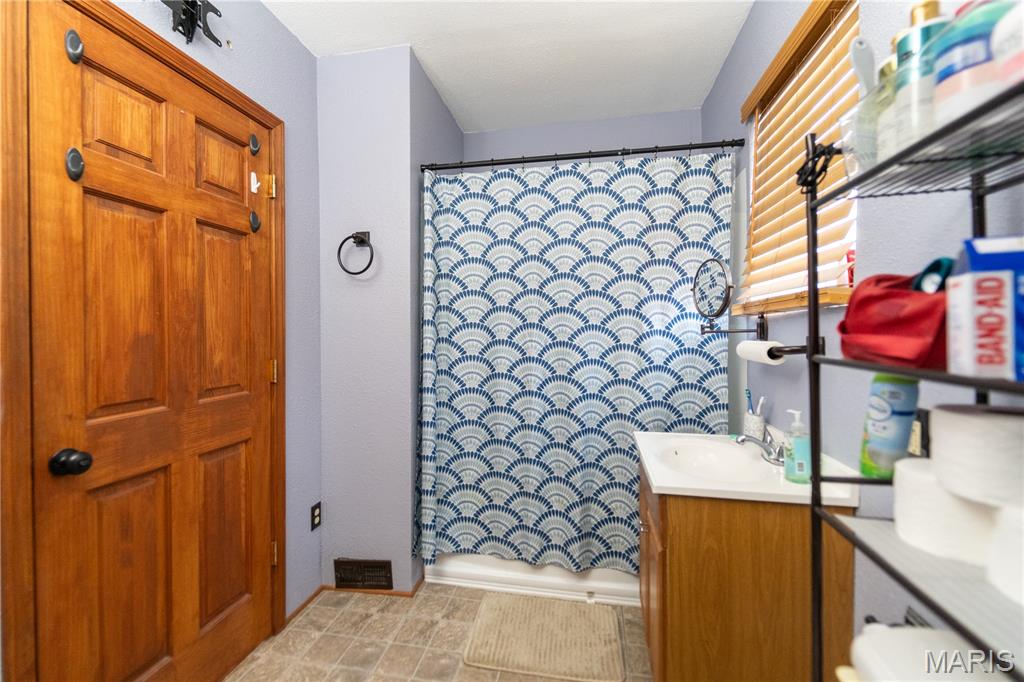
Bathroom featuring vanity and curtained shower
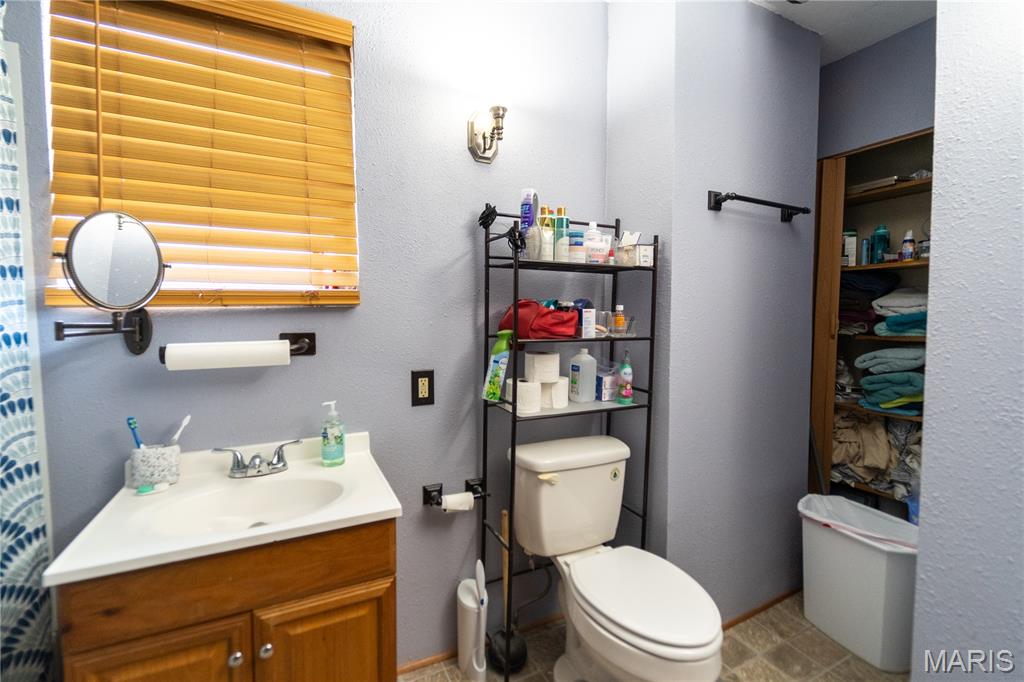
Full bathroom with a textured wall, vanity, and curtained shower
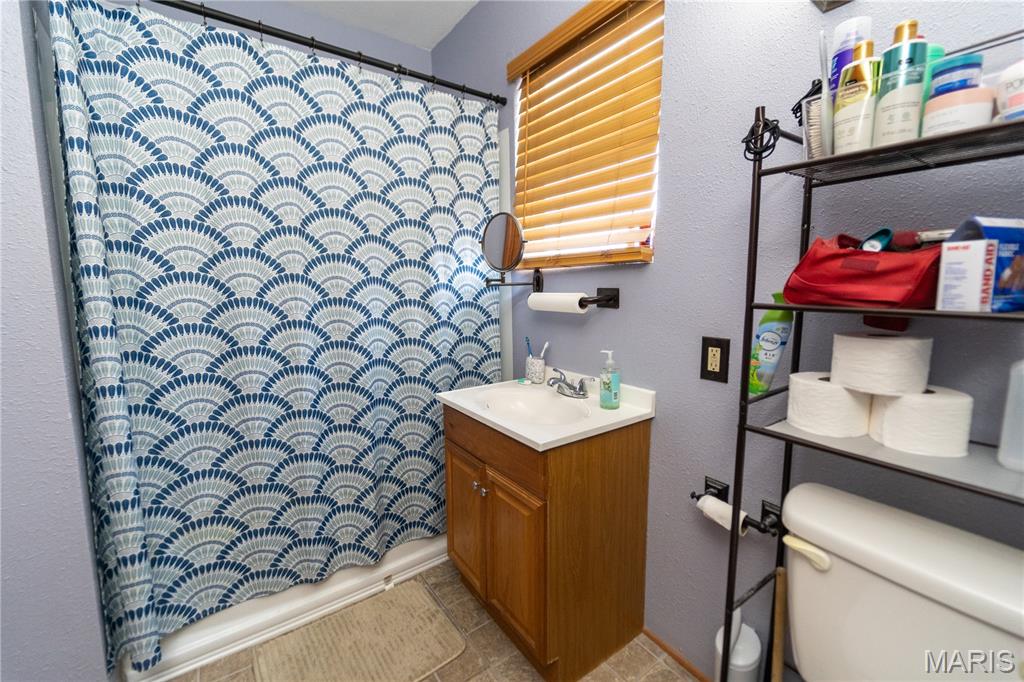
Bathroom with a textured wall, a shower with curtain, and vanity
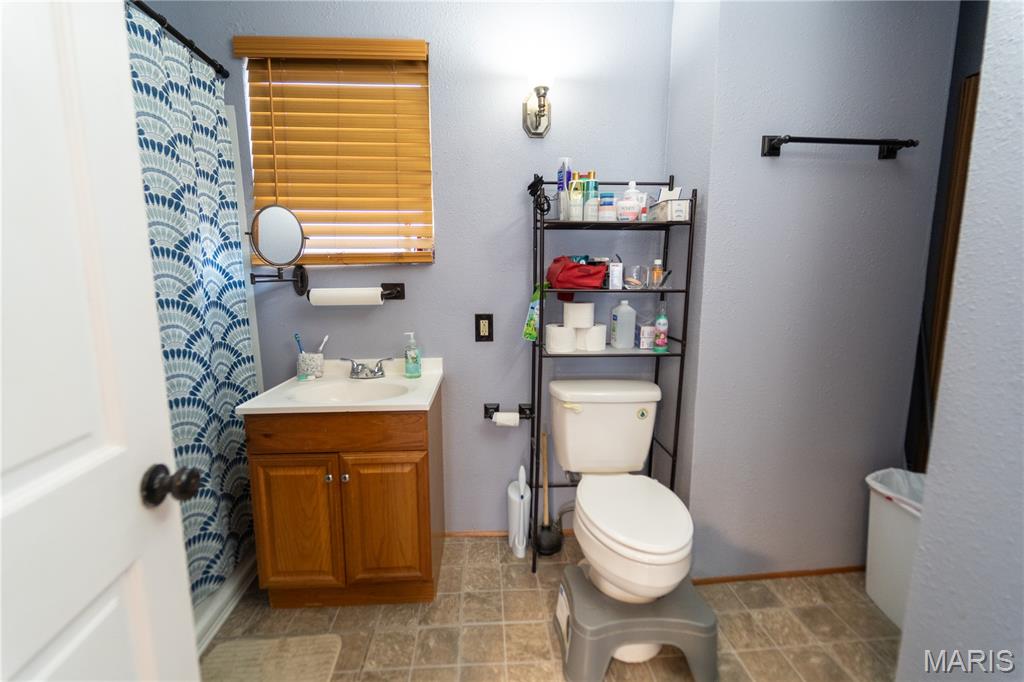
Full bathroom featuring a shower with shower curtain, vanity, and a textured wall
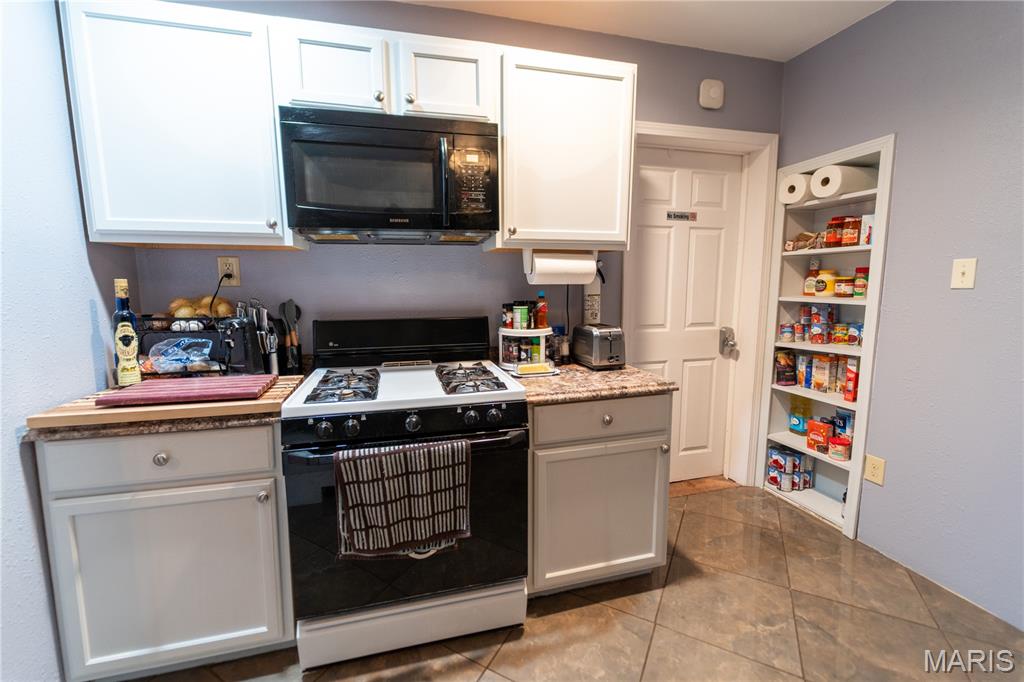
Kitchen featuring gas range oven, black microwave, and white cabinets
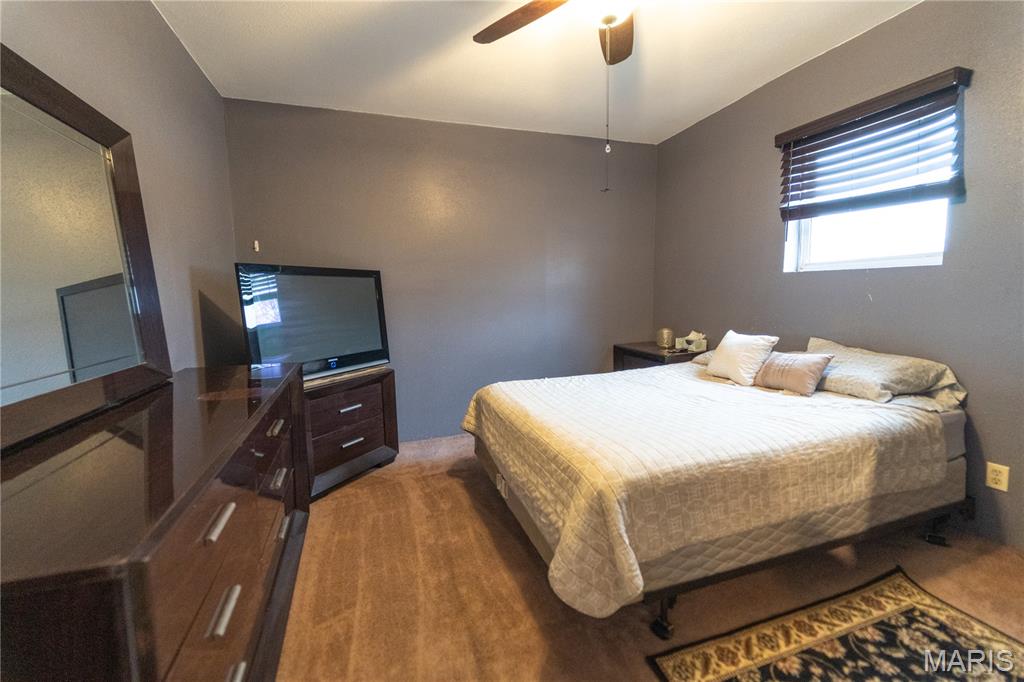
Carpeted bedroom featuring a ceiling fan
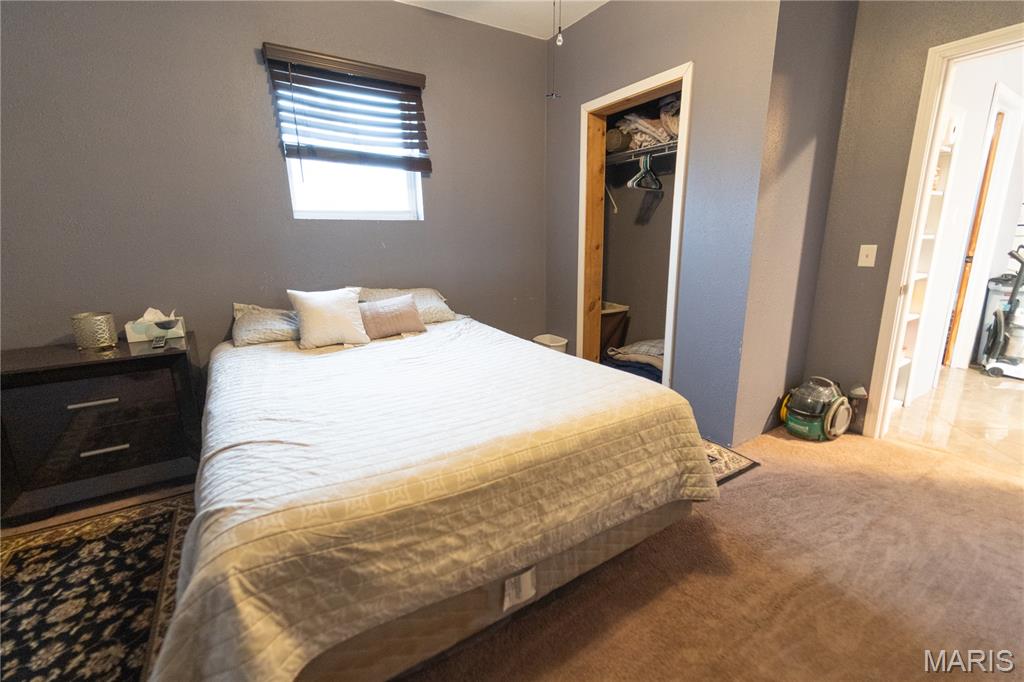
Carpeted bedroom with a closet
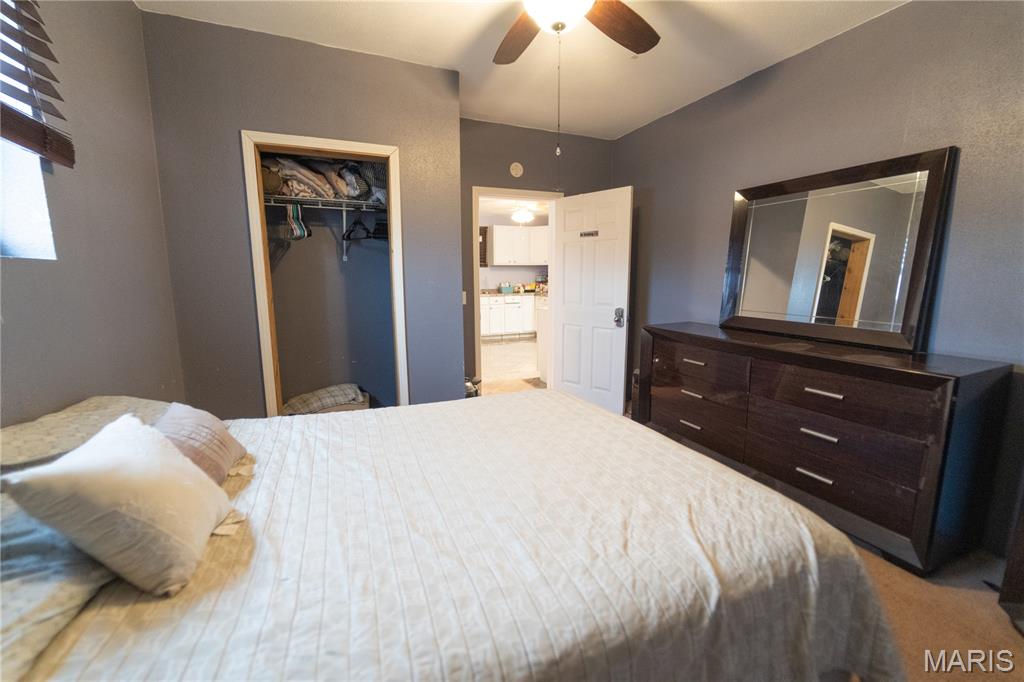
Bedroom with light colored carpet, a walk in closet, and a ceiling fan
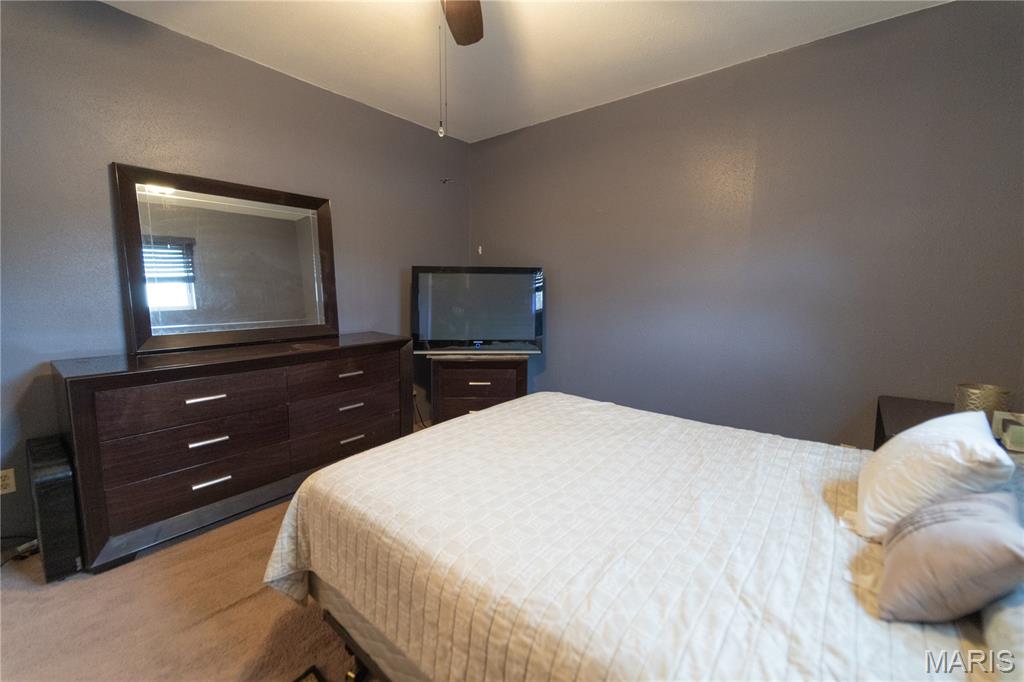
Bedroom with a ceiling fan and light colored carpet
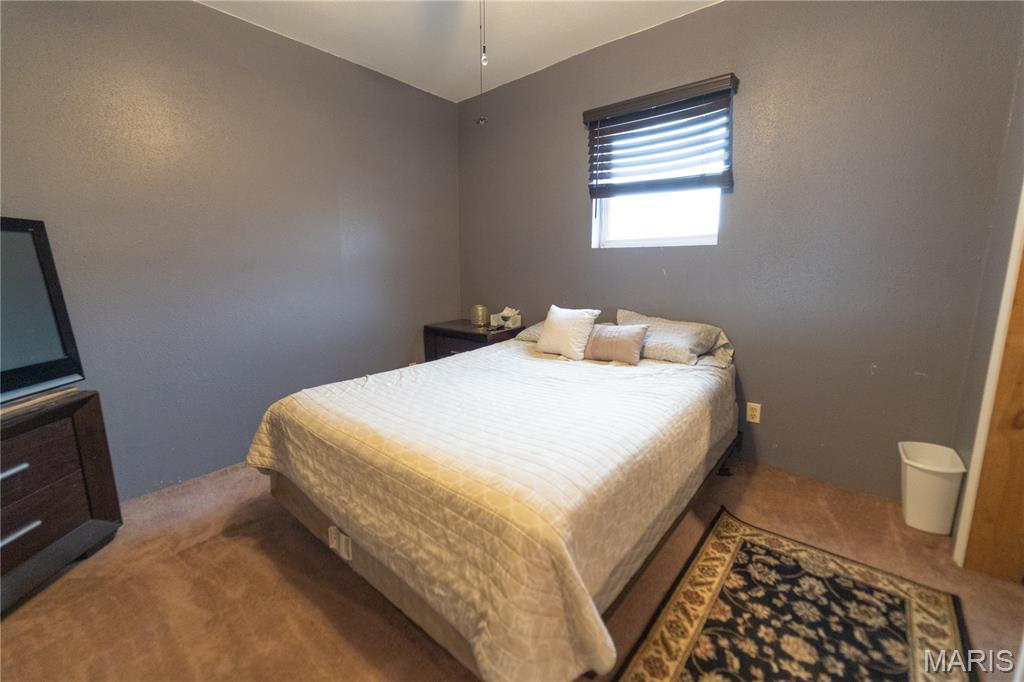
View of carpeted bedroom
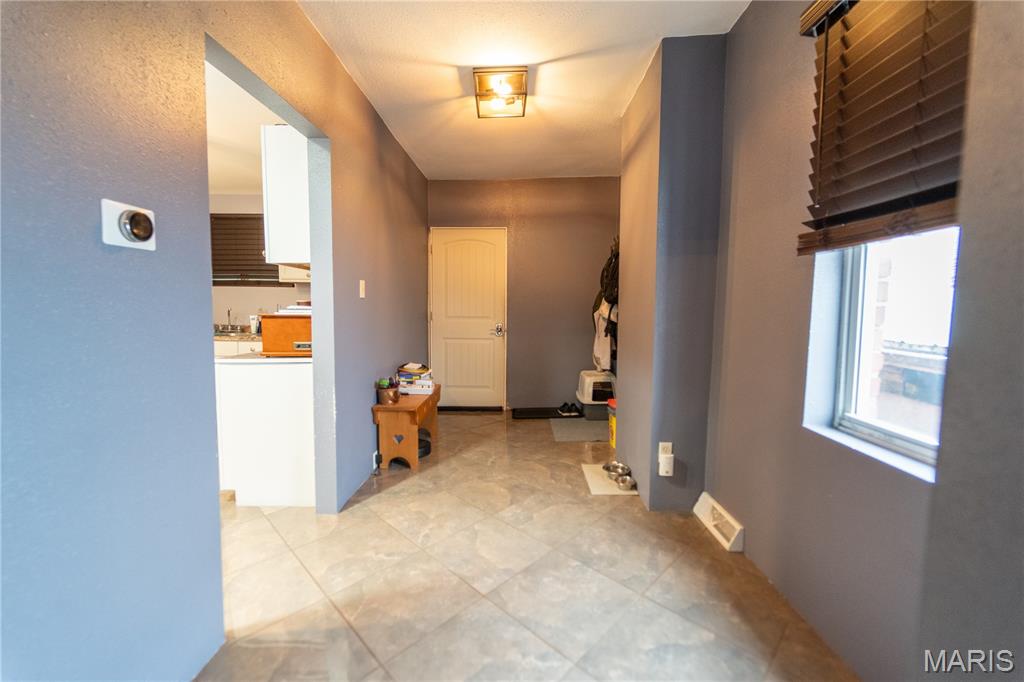
View of hallway
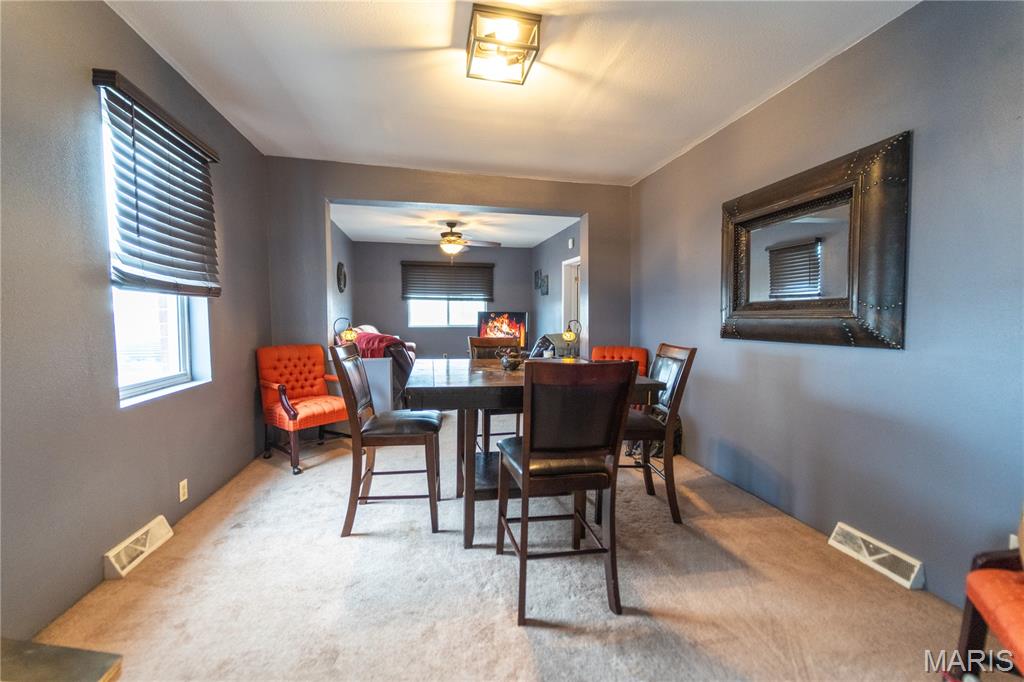
Dining room featuring light carpet and a ceiling fan
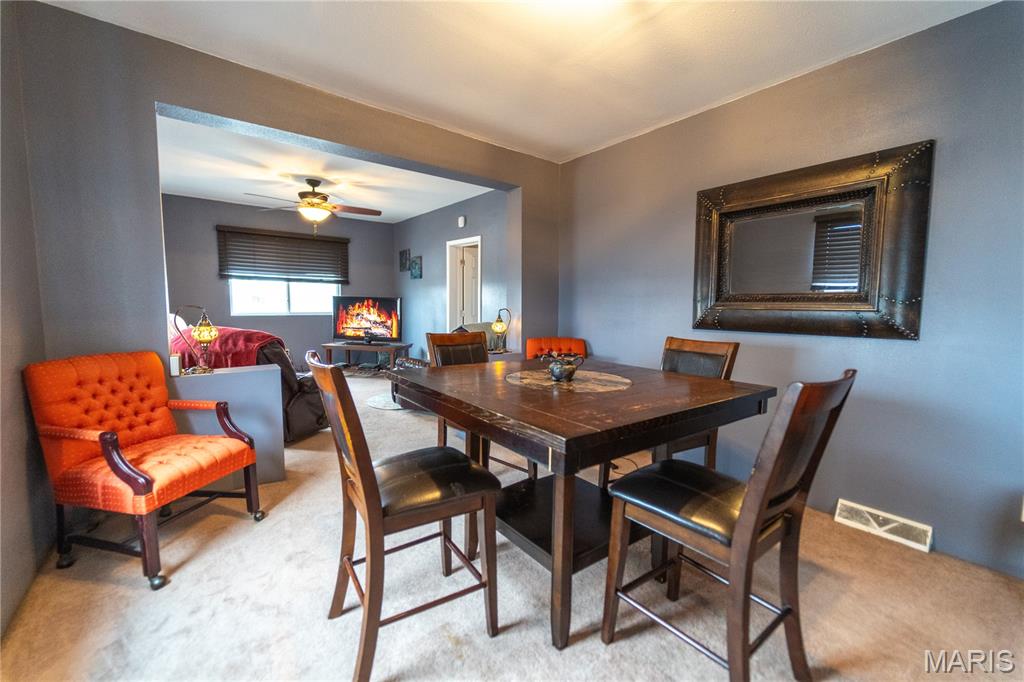
Dining area with light colored carpet and ceiling fan
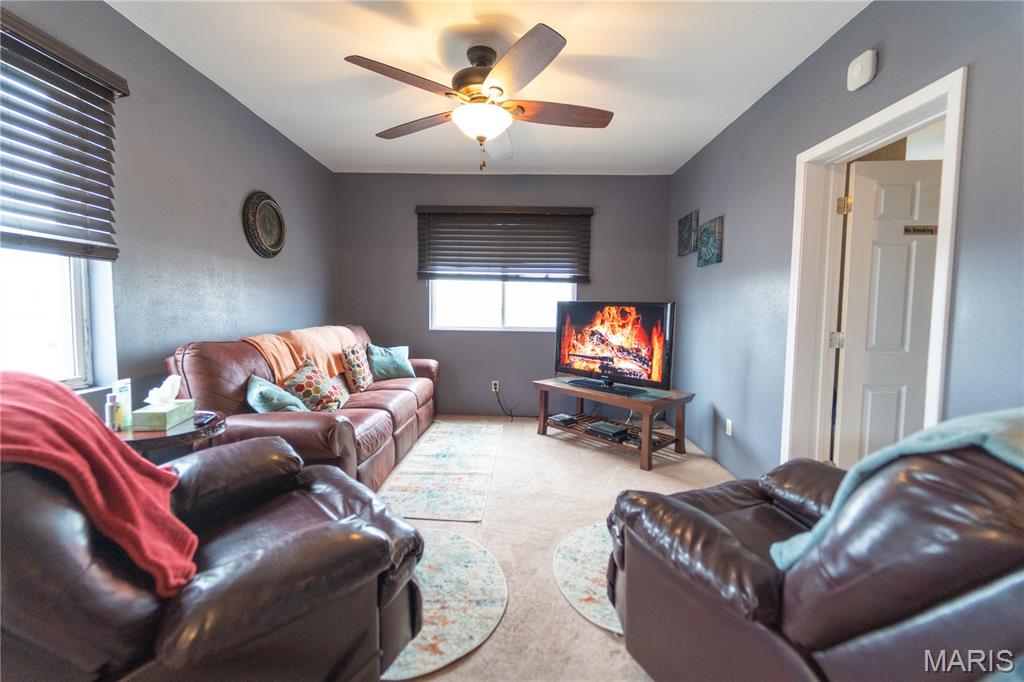
Carpeted living room with healthy amount of natural light and ceiling fan
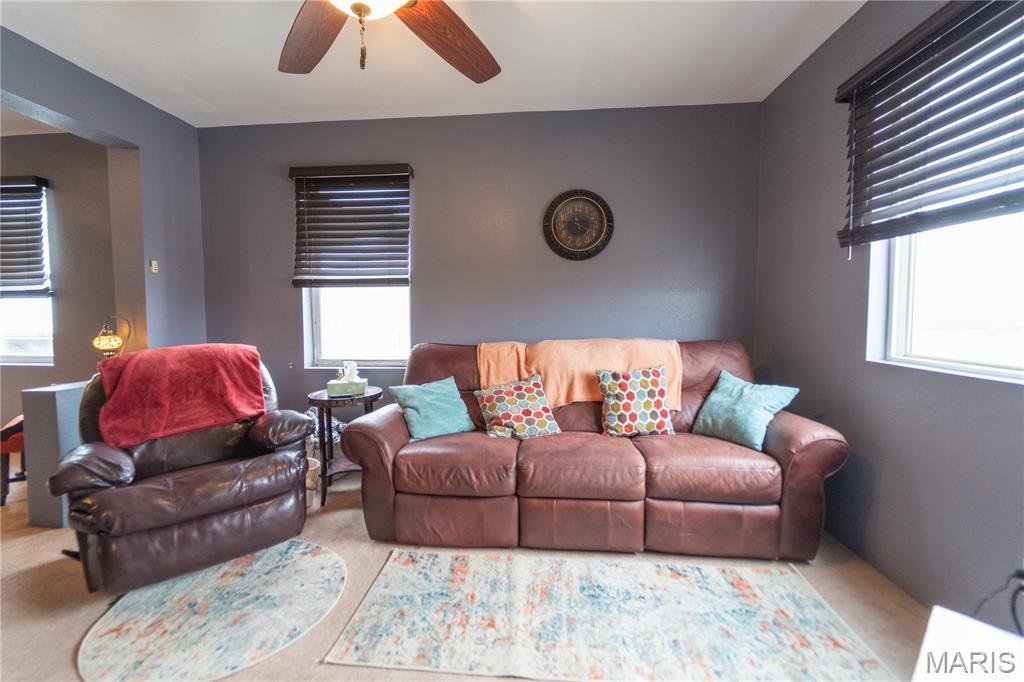
Living area with plenty of natural light, ceiling fan, and carpet floors
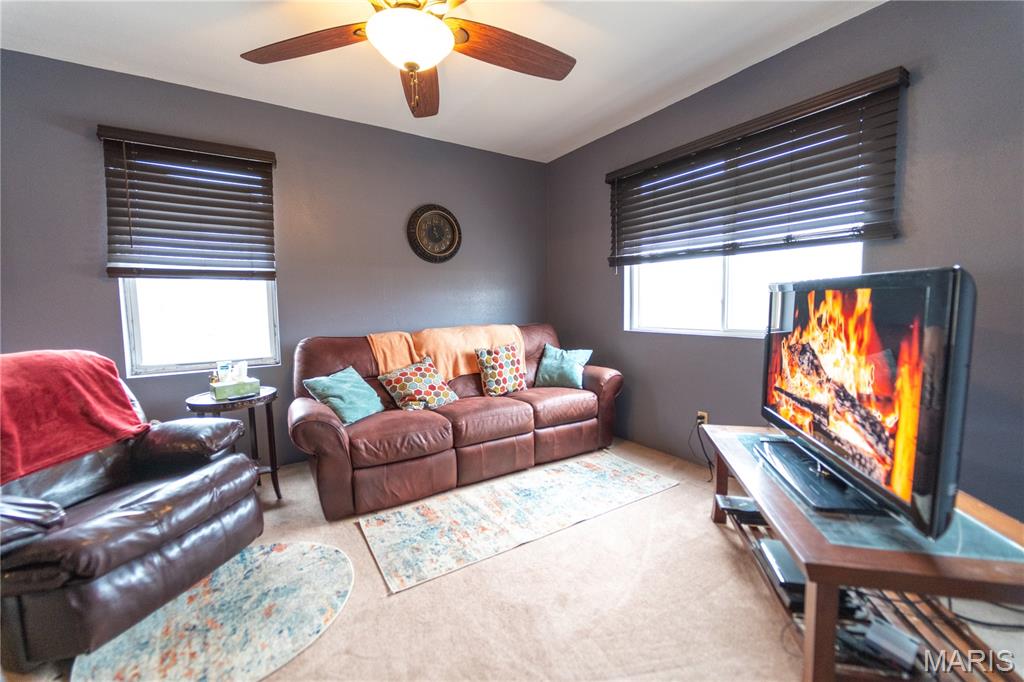
Carpeted living area with plenty of natural light and a ceiling fan
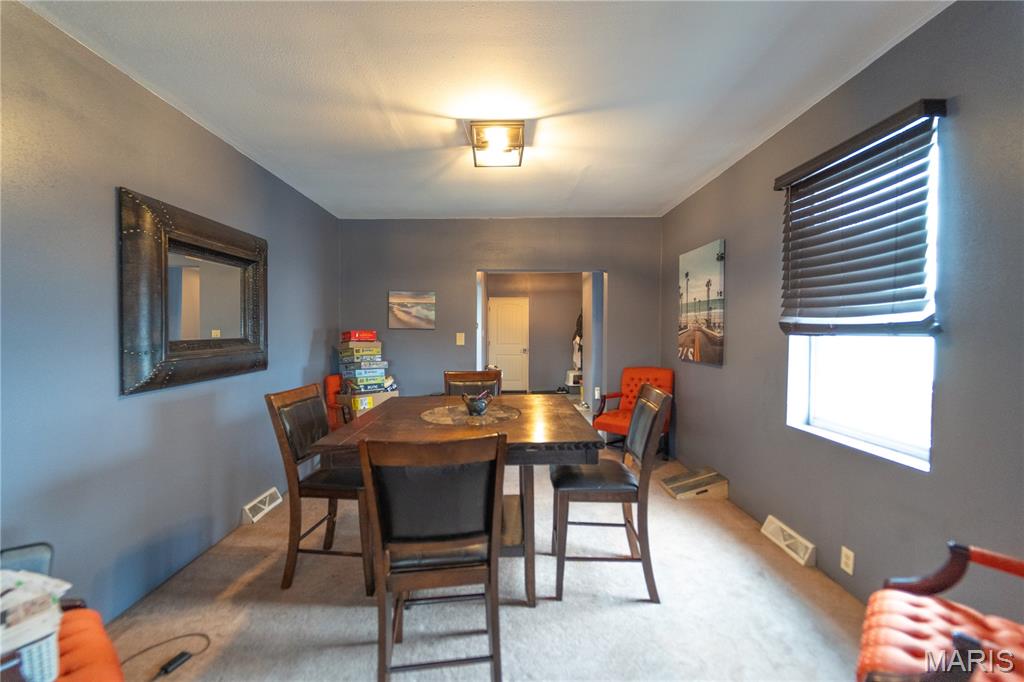
View of carpeted dining space
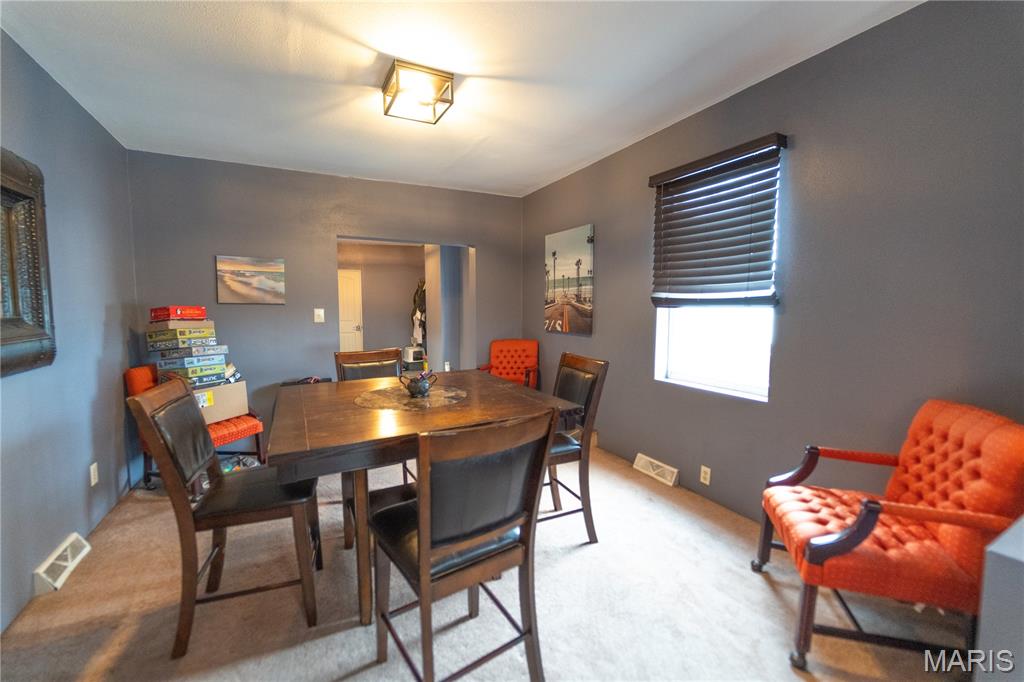
Dining area with light colored carpet
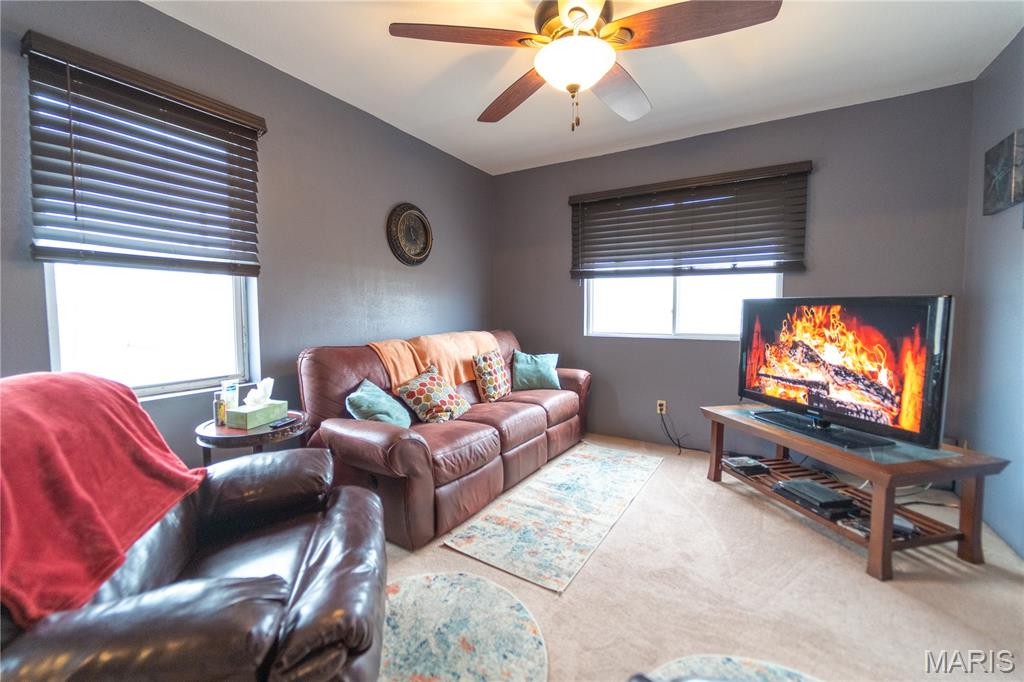
Carpeted living room featuring ceiling fan and plenty of natural light
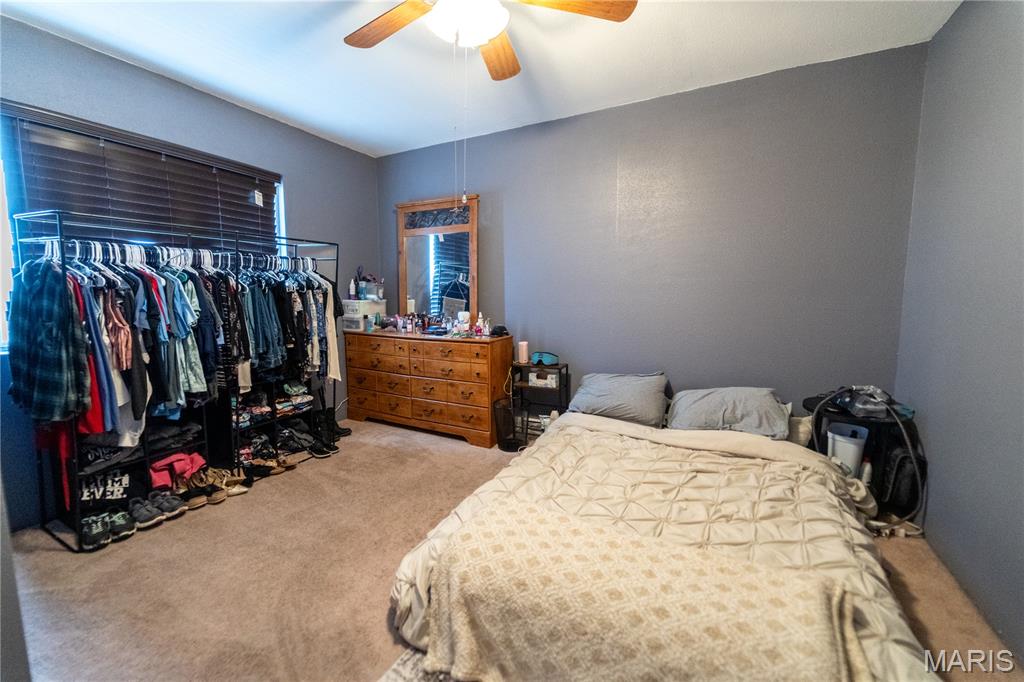
Bedroom with carpet and ceiling fan
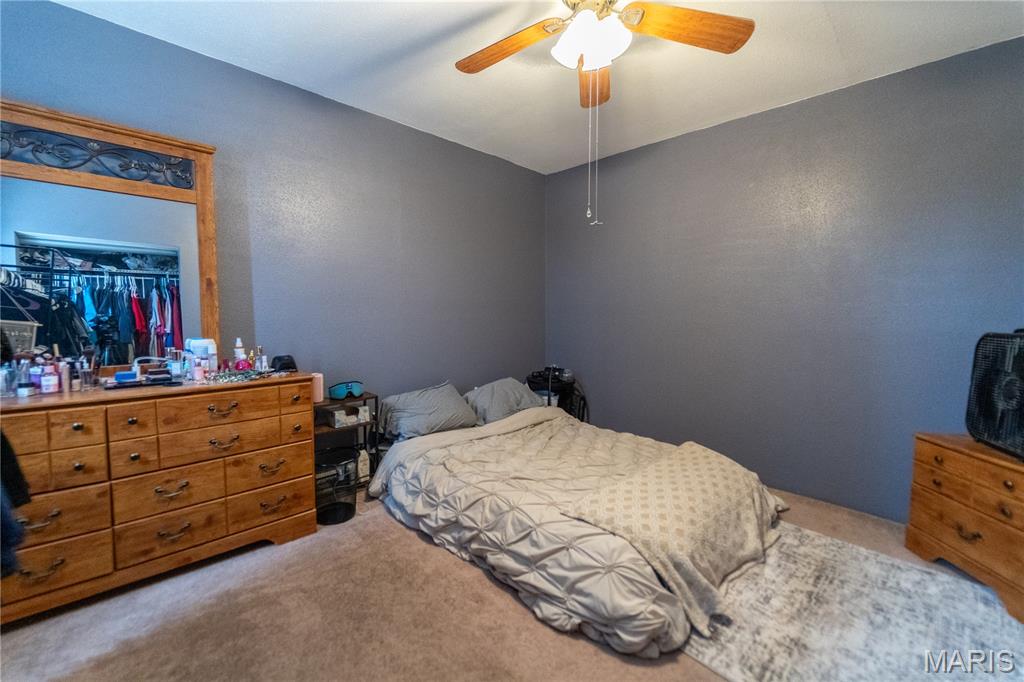
Bedroom featuring light carpet, a closet, and a ceiling fan
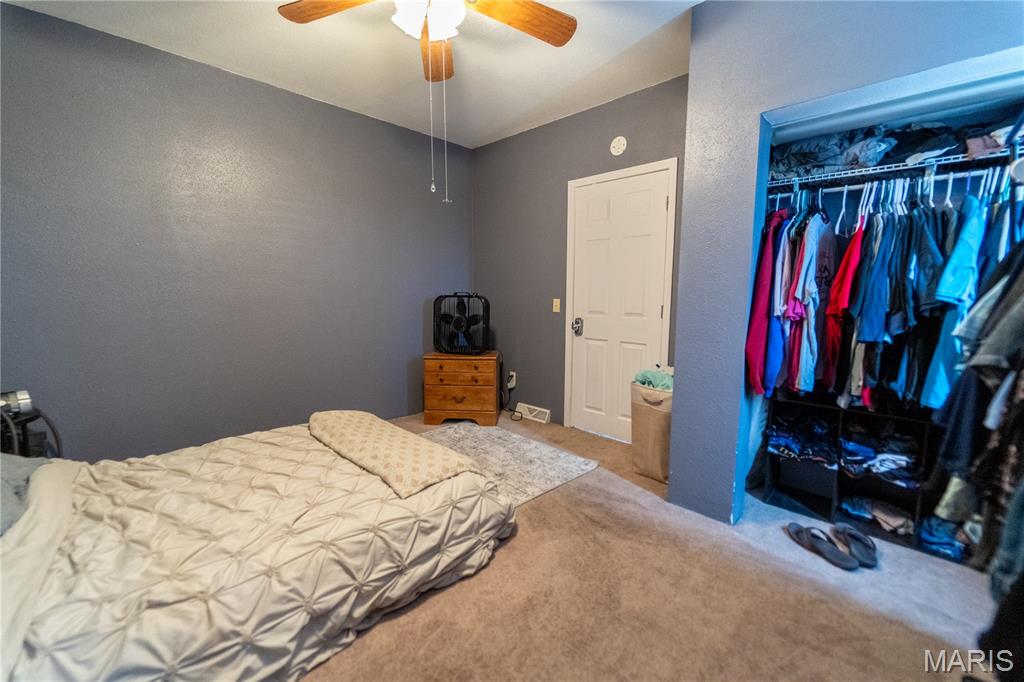
Carpeted bedroom featuring a textured wall, a closet, and ceiling fan
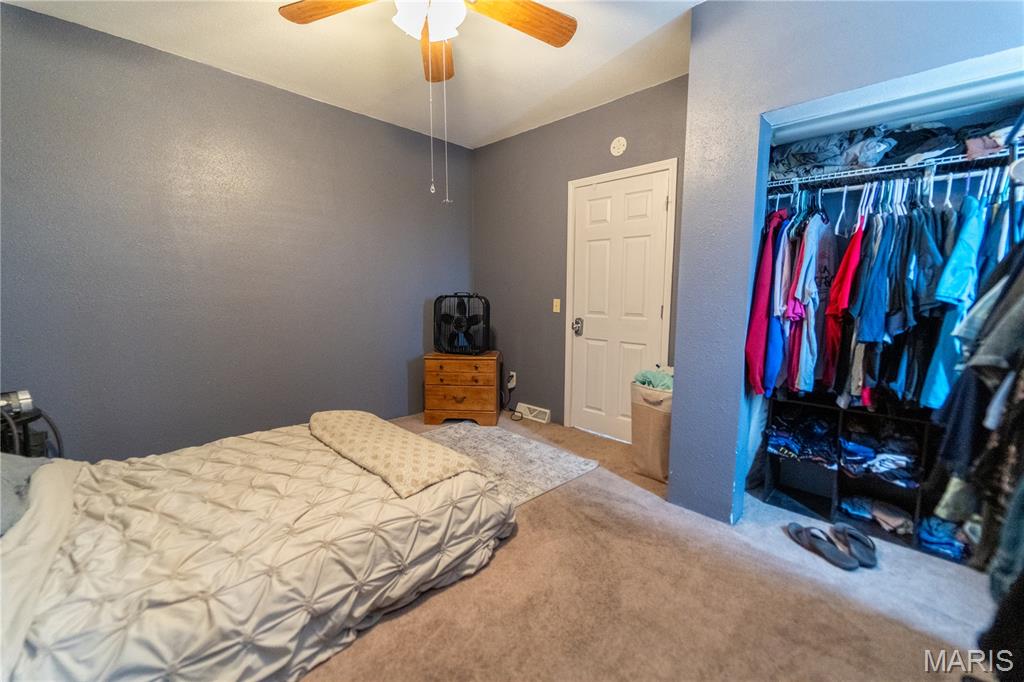
Carpeted bedroom featuring a textured wall, a closet, and a ceiling fan
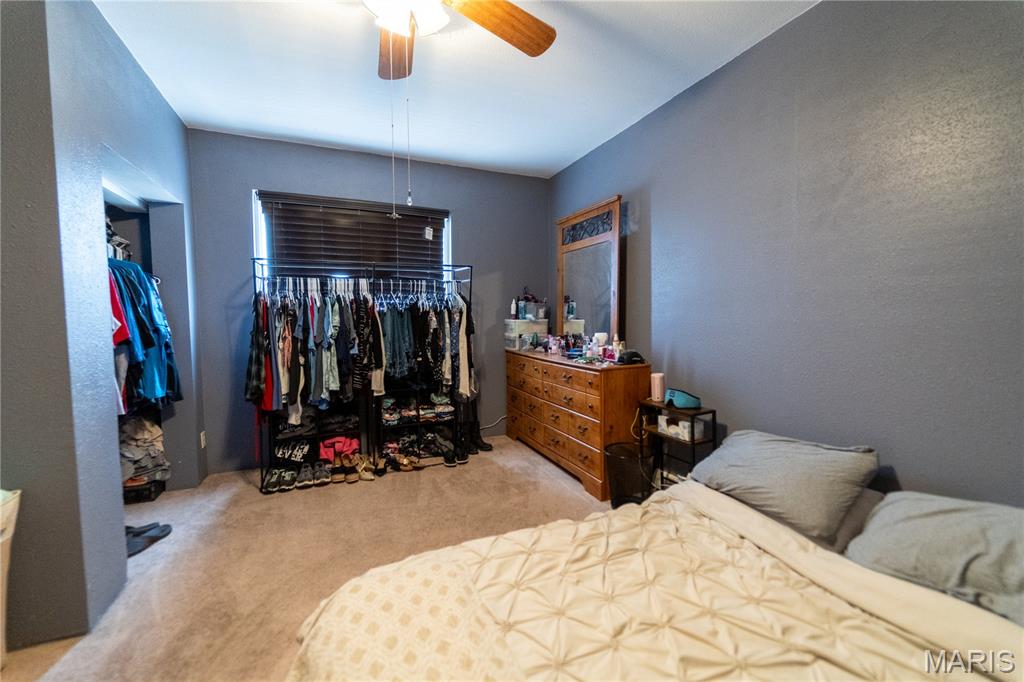
Bedroom with light carpet, a closet, ceiling fan, and a textured wall
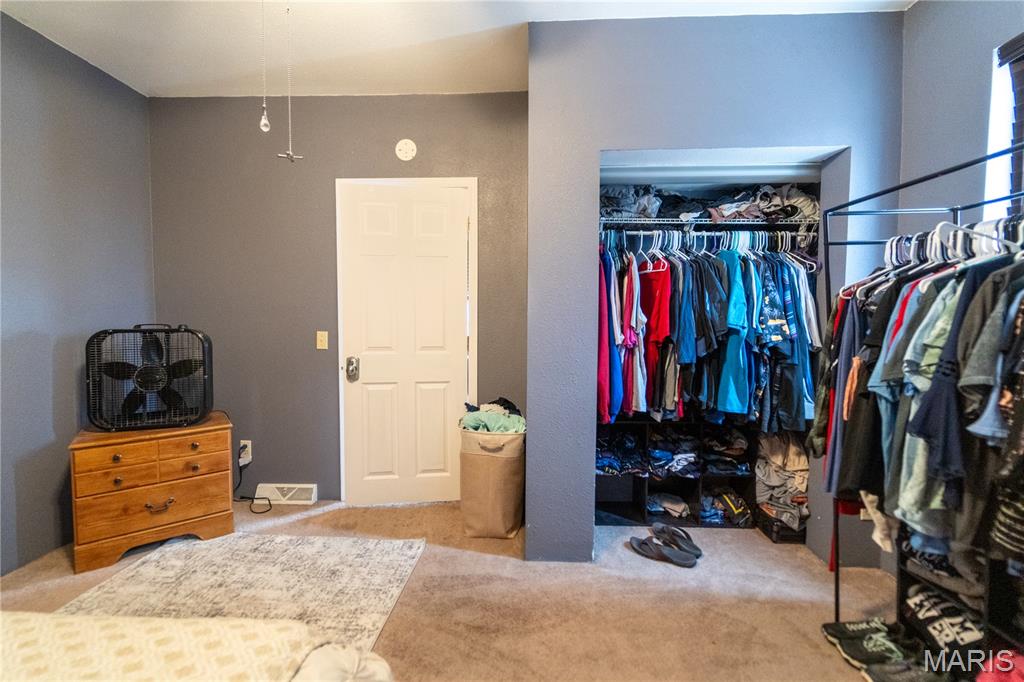
Spacious closet with carpet
Prime Commercial Building with Income-Producing Apartment – Endless Possibilities! This exceptional, all-brick commercial building offers outstanding visibility in a high-traffic retail corridor, perfect for serious investors or business owners seeking versatility and built-in value. Featuring a durable tin roof and two full stories, the upper level boasts a spacious 2-bedroom apartment already occupied with reliable tenants, meaning no need to find renters. Lease agreement can be negotiated with an accepted offer. The lower level provides 2,251 sq ft of adaptable commercial space with two separate entrances, allowing you to operate one large business or easily divide it into two. Ideal for endless uses such as lash & brow studios, tattoo artists, solo estheticians, personal trainers, counselors/therapists, boutique retail, and more. Recent updates include Google Nest fire/carbon detectors, all new exterior LED lighting, electrical improvements, and various modern upgrades throughout. Property also includes a 2-bay detached garage and two parcels, offering extra room and value. This is a rare opportunity with excellent exposure, strong curb appeal, and built-in rental income. The potential here is tremendous—perfect for the right investor or entrepreneur ready to take advantage of a thriving location!

0 Bed

0 Bath

0 sq.ft

$0 per sq.ft

$ 220,000
Active
0
25078882
0
0
Alton
Alton
Madison-IL
Commercial Sale
Commercial Sale
$3,231
Last 6 closed homes in this zip.
| Address | Bd/Ba | SqFt | List | Sold | Closed |
|---|---|---|---|---|---|
| 5212 Wick Way Drive, Alton, IL 62002 | 3/2 | 1,170 | $205,000 | $205,000 100% of ask |
Sep 4, 2026 |
| 3208 Batson Drive, Alton, IL 62002 | 0/0 | 1,072 | $98,500 | $87,500 88.8% of ask |
Sep 3, 2026 |
| 48 E Woodfield Drive, Alton, IL 62002 | 0/0 | -- | $40,000 | $40,000 100% of ask |
Sep 2, 2026 |
| 3501 Bloomer Drive, Alton, IL 62002 | 4/2 | 932 | $110,000 | $110,000 100% of ask |
Sep 1, 2026 |
| 3219 Duco Street, Alton, IL 62002 | 2/1 | 625 | $59,000 | $55,000 93.2% of ask |
Aug 31, 2026 |
| 1238 Brown Street, Alton, IL 62002 | 0/0 | 2,442 | $165,000 | $155,000 93.9% of ask |
Aug 31, 2026 |
Estimate your monthly payment. Adjust the sliders below.
Estimate only. Not a loan offer. Consult a lender for an accurate quote, including HOA fees, PMI, and current rates.
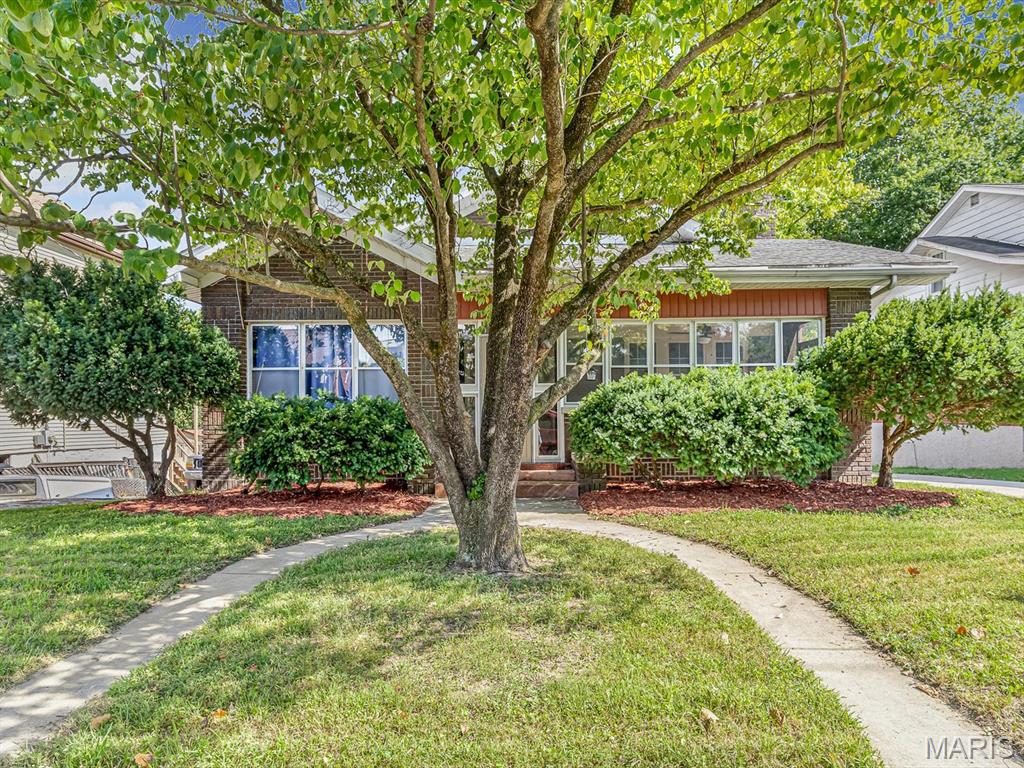
Welcome to 851 Washington Ave! This charming 4-bedroom, 2.5-bathroom home offers an impressive amount of space, character, and versatility. Step inside and appreciate the original charm and character found throughout the home, complemented by the living room fireplace that add warmth and personality. The main level offers convenient main-floor laundry, while the enclosed front porch provides the perfect spot to enjoy your morning coffee or unwind at the end of the day. Walking through a set of french doors, you have an office perfect for working from home or the latest gaming set up. The main level also has an open dining area, 2 nice sized bedrooms, and a cute full bathroom with original white subway tile. Upstairs is awesome! Light wood paneling frames this primary suite equipped with a fireplace, and a HUGE walk in closet. A built in get-ready desk and a half bath makes this area perfect to get the day started! The light wood paneling continues- The finished lower level expands the possibilities with a spacious family room, a bedroom, a full bathroom, dedicated art or hobby room, garage, and plenty of storage space. With four bedrooms, three bathrooms, multiple gathering spaces, and room to spread out across all three levels, this home offers flexibility for a variety of needs. Full of character, space, and potential, 851 Washington Ave is ready for its next owner to make it home!
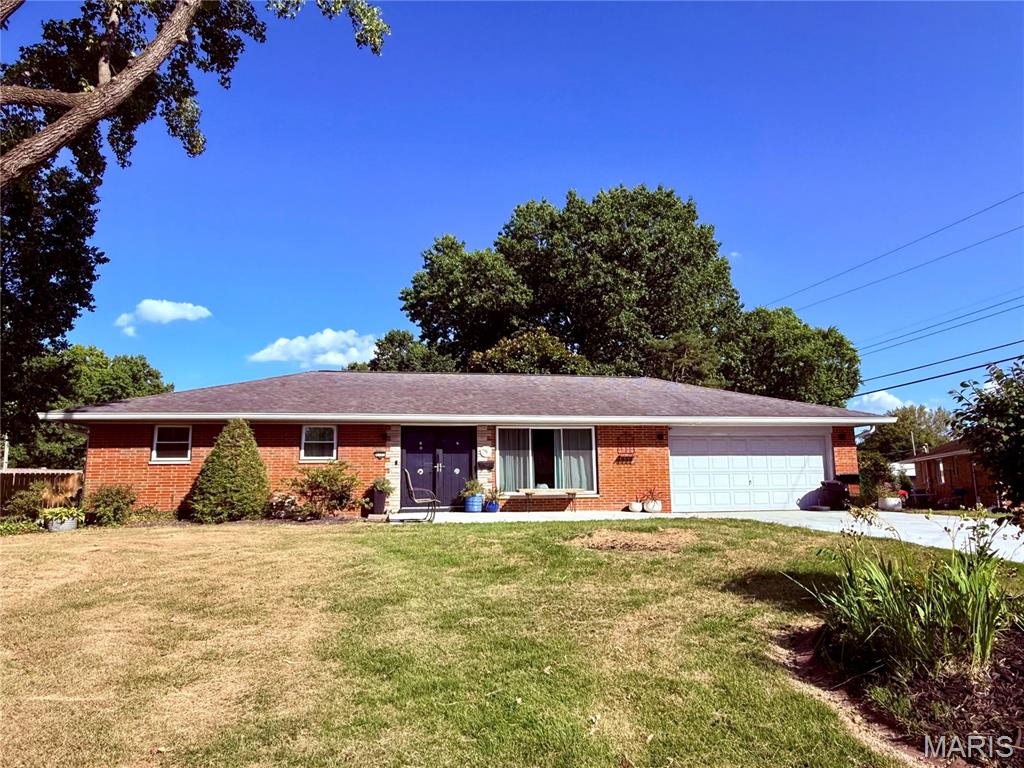
Welcome to 4303 Chadwick Dr., where comfortable living meets effortless entertaining! This well-maintained 3-bedroom, 2-bath home offers thoughtfully updated spaces and an incredible backyard oasis designed for making memories. The main level features a spacious, beautifully updated kitchen with high-end appliances, plenty of cabinetry, and an oversized island. The impressive double oven is large enough to accommodate a full sheet cake—perfect for the serious cook or enthusiastic entertainer. The kitchen flows seamlessly into the great room, creating an inviting space for everyday living and gatherings. Downstairs, the finished basement adds even more versatility with a bonus room ideal for a guest room, home office, or hobby space, along with a fun tiki bar and generous recreation area. Step outside and discover your own private retreat. The backyard is surrounded by privacy fencing and features an inviting inground pool, concrete patio, and an abundance of established perennial landscaping. Whether you're hosting summer gatherings or enjoying a quiet evening by the pool, this backyard is made for relaxing and entertaining. Recent updates include a newer roof, windows, concrete driveway and patio, updated electrical, and drywall. With its combination of stylish updates, flexible living space, and exceptional outdoor amenities, this Chadwick Drive home is ready to welcome you home!
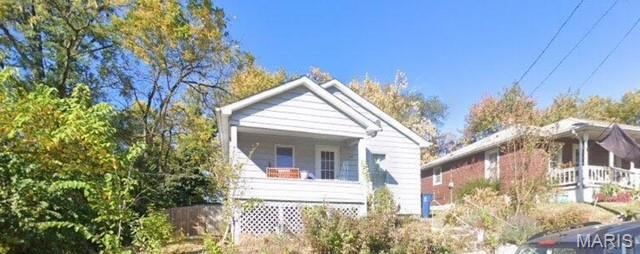
Adorable and ready for you!
