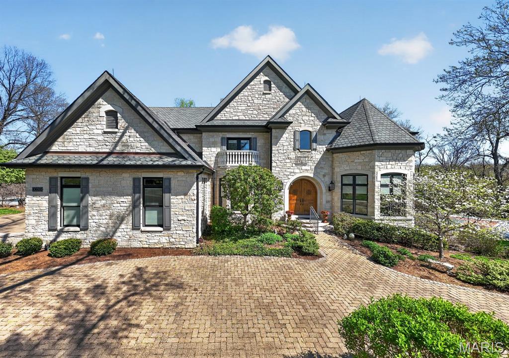
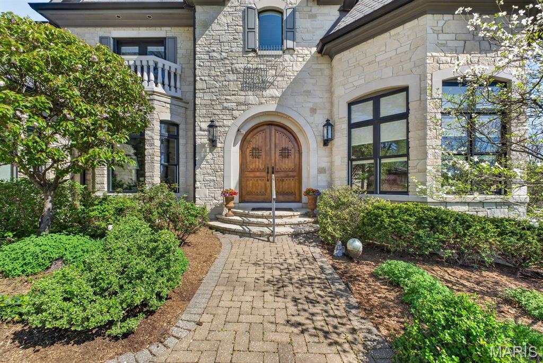
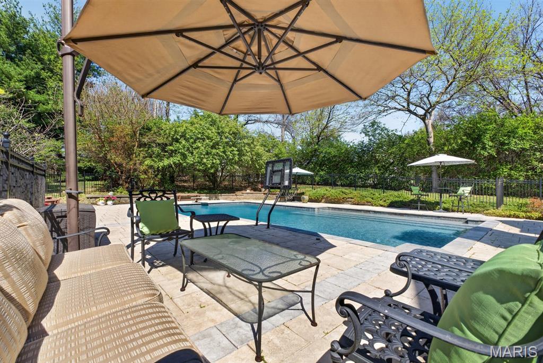
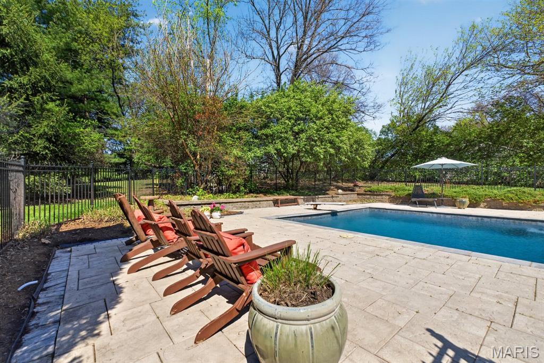
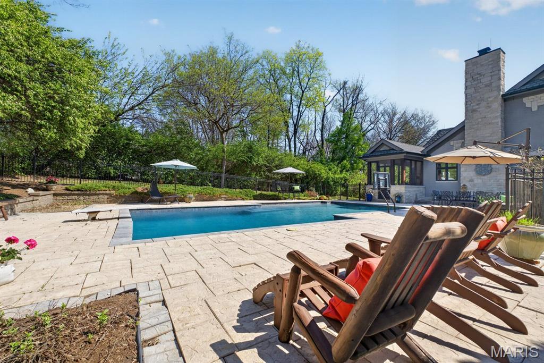
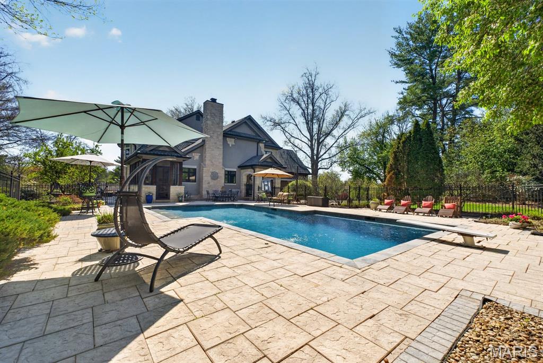
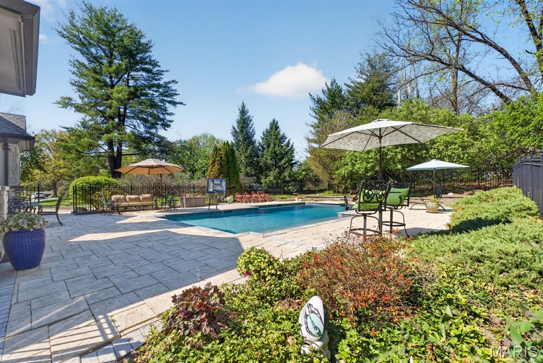
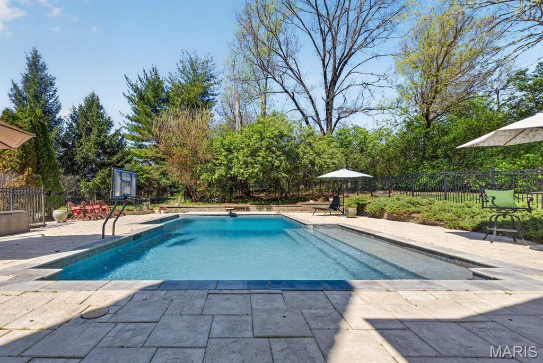
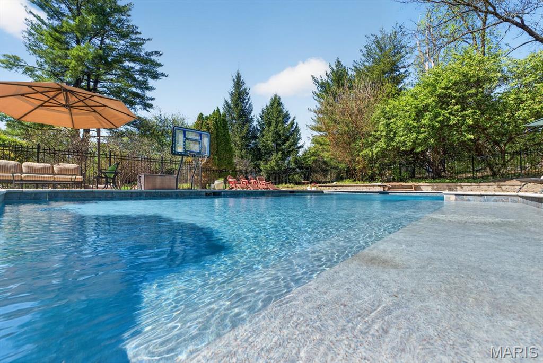
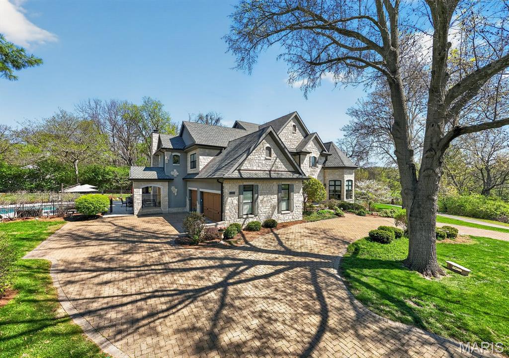
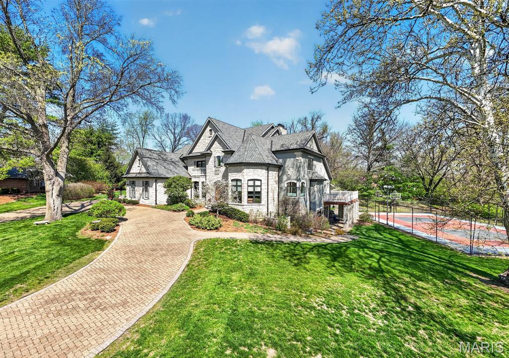
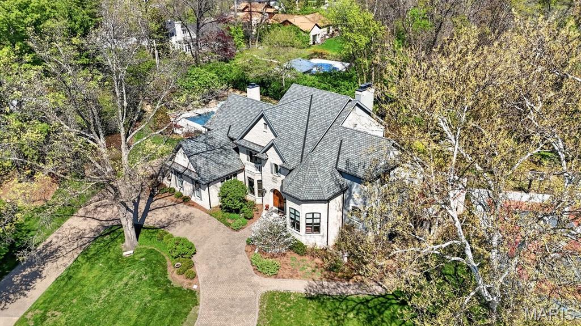
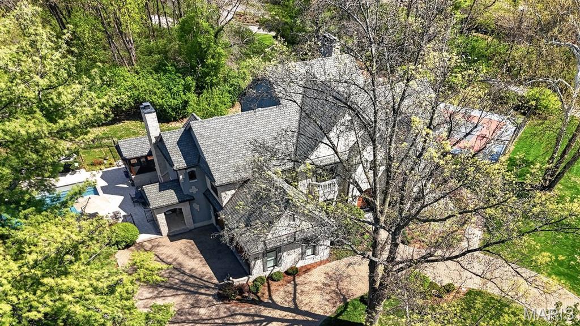
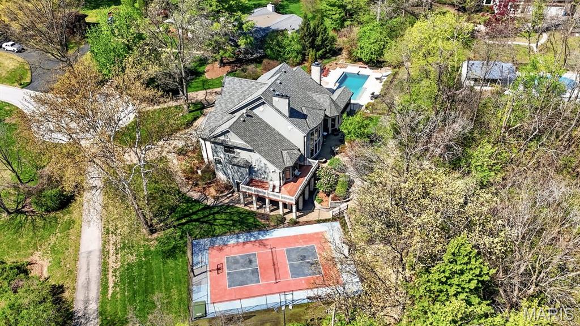
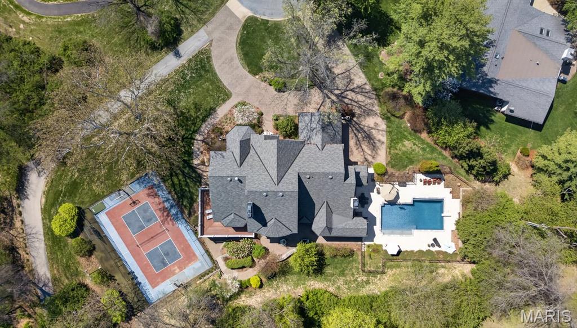
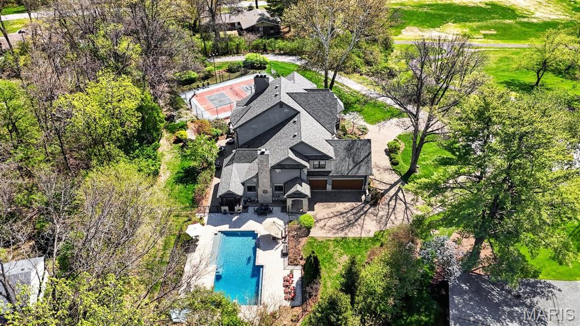
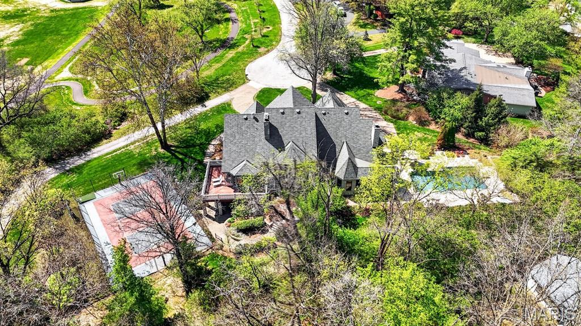
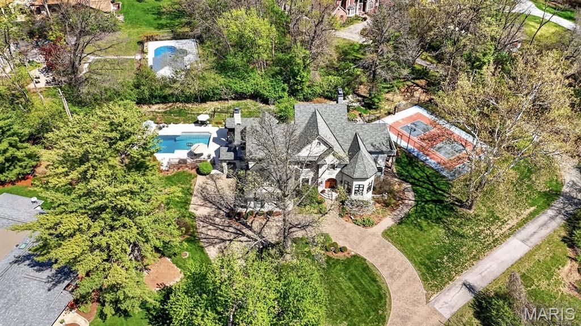
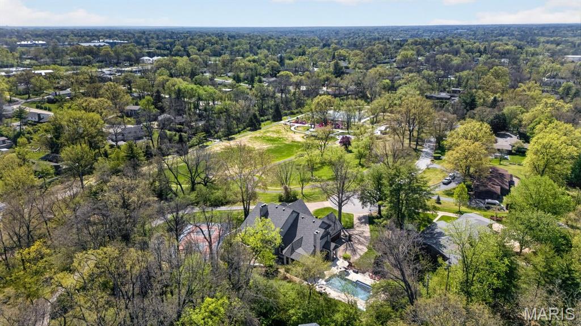
Coming back on the market soon. We are currently making some nice updates to neutralize and freshen throughout. Currently note available to be shown but look for more information in September!

4 Beds

8 Baths

9,124 sq.ft

$0 per sq.ft

English,Traditional
$ 3,500,000
Withdrawn
0
25077133
4
8
9,124
2,700
Country View Estates
Creve Coeur
Ladue
St Louis
Residential
English,Traditional
Residential
$31,684
Last 6 closed homes in this zip.
| Address | Bd/Ba | SqFt | List | Sold | Closed |
|---|---|---|---|---|---|
| 567 Sarah Lane, 301, Creve Coeur, MO 63141 | 2/2 | 2,004 | $274,900 | $252,000 91.7% of ask |
Jul 31, 2026 |
| 12632 Villa Hill Lane, Creve Coeur, MO 63141 | 3/3 | 2,098 | $639,900 | $700,000 109.4% of ask |
Jul 30, 2026 |
| 920 Guelbreth Lane, 103, Creve Coeur, MO 63141 | 2/2 | 1,276 | $160,000 | $155,000 96.9% of ask |
Jul 30, 2026 |
| 28 Ladue Meadows, Creve Coeur, MO 63141 | 5/5 | 5,126 | $1,850,000 | $1,740,000 94.1% of ask |
Jul 29, 2026 |
| 413 Graeser Road, Creve Coeur, MO 63141 | 3/1 | 2,412 | $725,000 | $725,000 100% of ask |
Jul 28, 2026 |
| 512 Meadow Green Place, Creve Coeur, MO 63141 | 4/3 | 1,806 | $435,000 | $495,000 113.8% of ask |
Jul 28, 2026 |
Estimate your monthly payment. Adjust the sliders below.
Estimate only. Not a loan offer. Consult a lender for an accurate quote, including HOA fees, PMI, and current rates.
Dining Room
18x15
Spacious size with wood floor. Coffered ceiling. Bay window.
Office
15x15
Octagon shaped with beautiful paneling and built-in floor to ceiling bookshelves. Wood floor..
Great Room
23x22
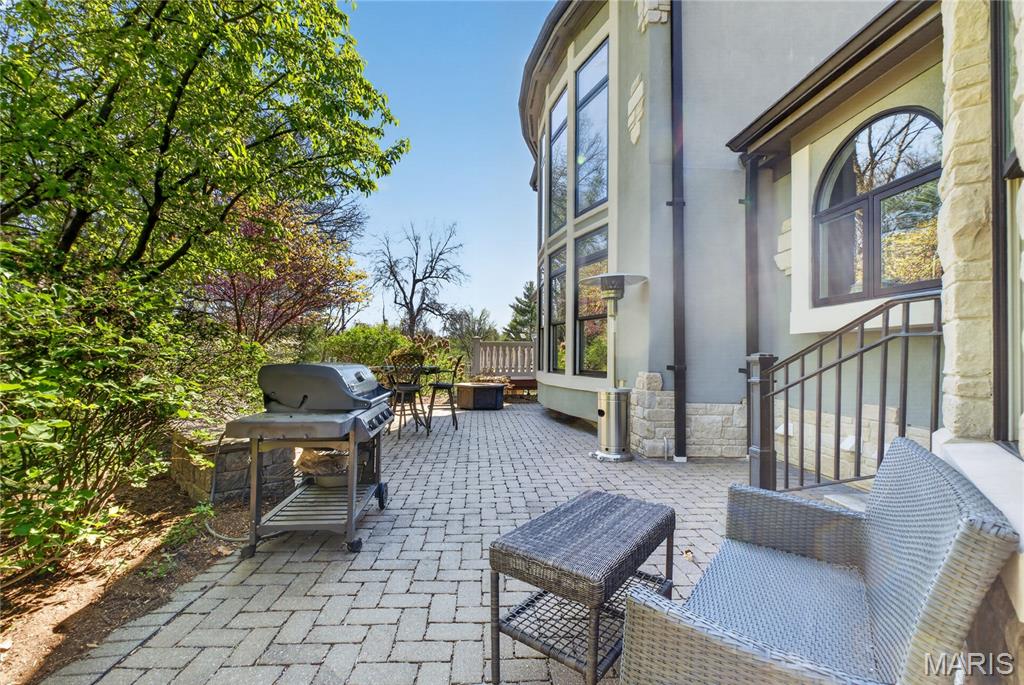
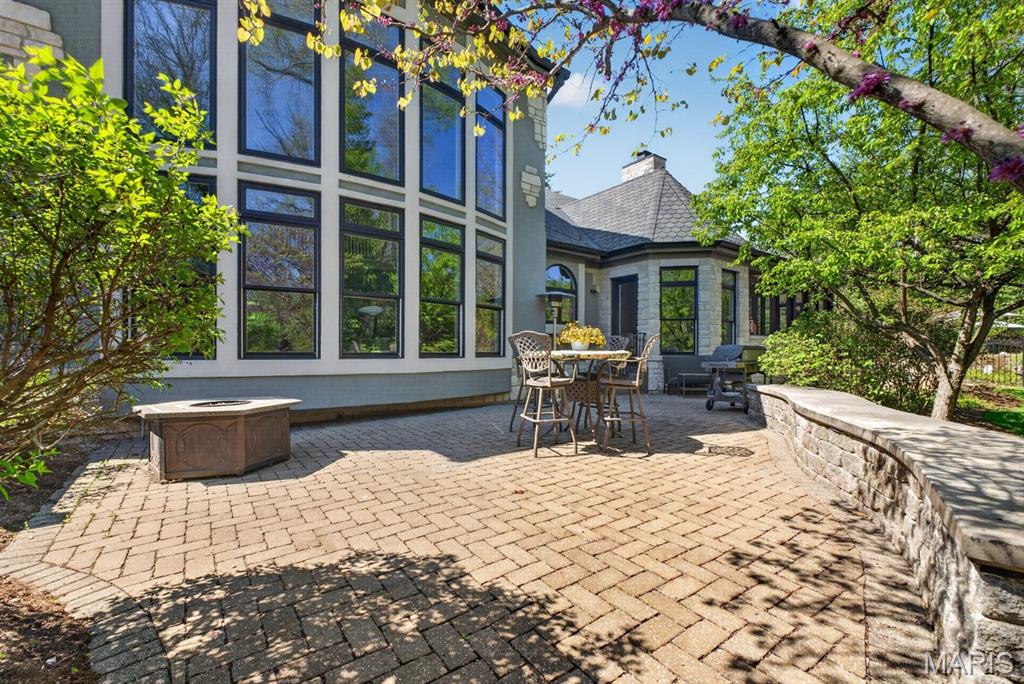
Soaring 20ft plus 2 story with walk up wet bar and custom cabinets/shelving. Gas fireplace. Large Bow window overlooking private patio to rear. Open balcony from second floor.
Kitchen
22x12
Large center island, Decor appliances, 2 story with balcony from second floor looking down into kitchen/hearth area.
Hearth Room
22x21
Floor to ceiling stone wall with gas fireplace opens to kitchen and breakfast area.
Laundry
13x8
First floor laundry off back hallway of hearth room but note there is a second floor laundry as well.
Primary Bedroom
21x18
Large Primary Bedroom with Bay Window to rear. Dual walk in closets that have built in organization systems. Adjoins an in-suite bath with dual vanities, separate shower and tub. Private toilet and bidet closet.
Breakfast Room
13x12
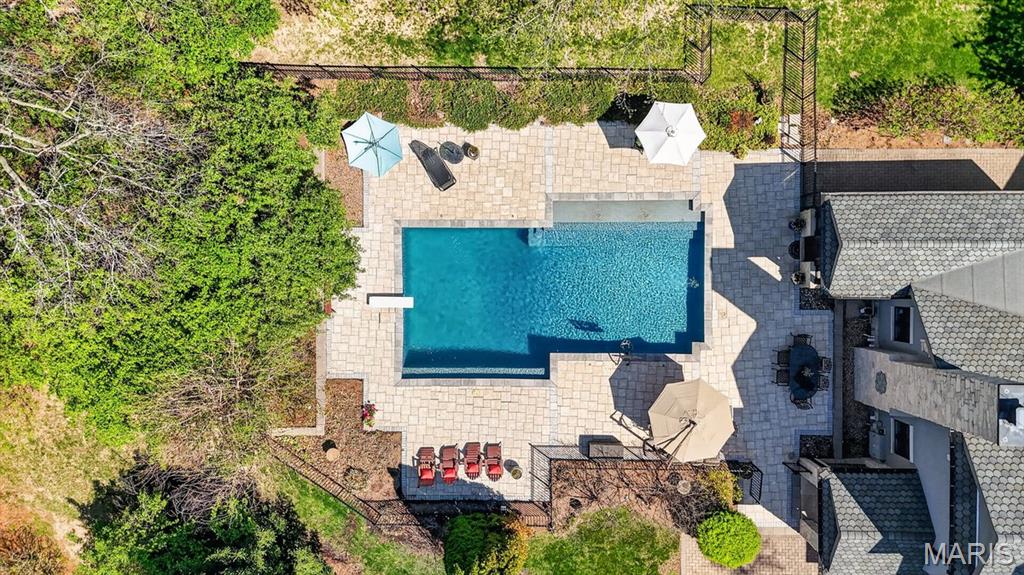
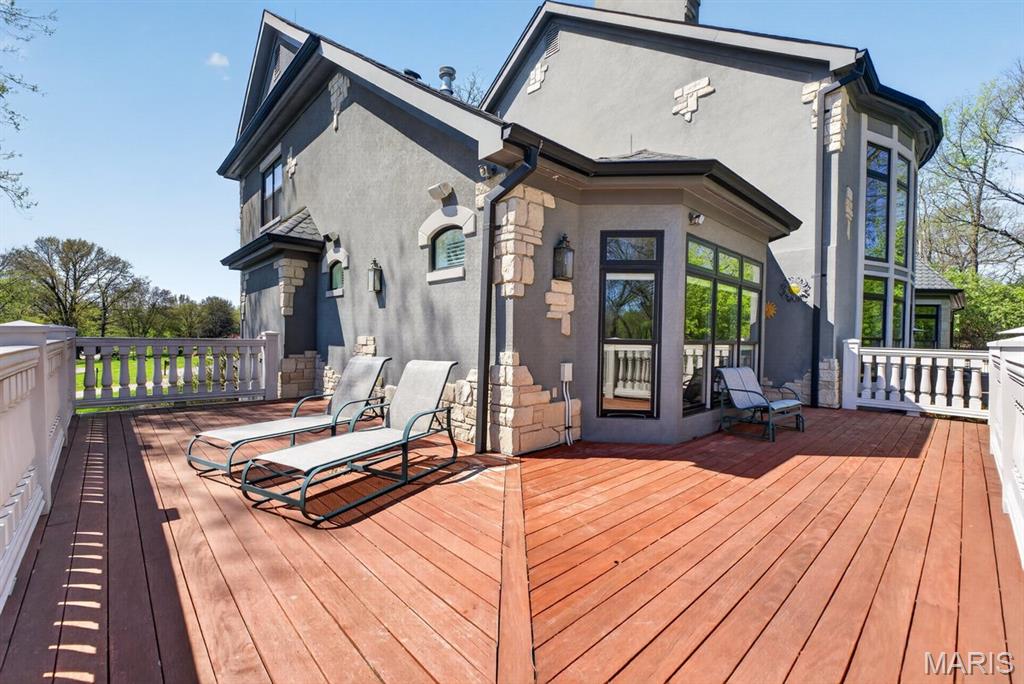
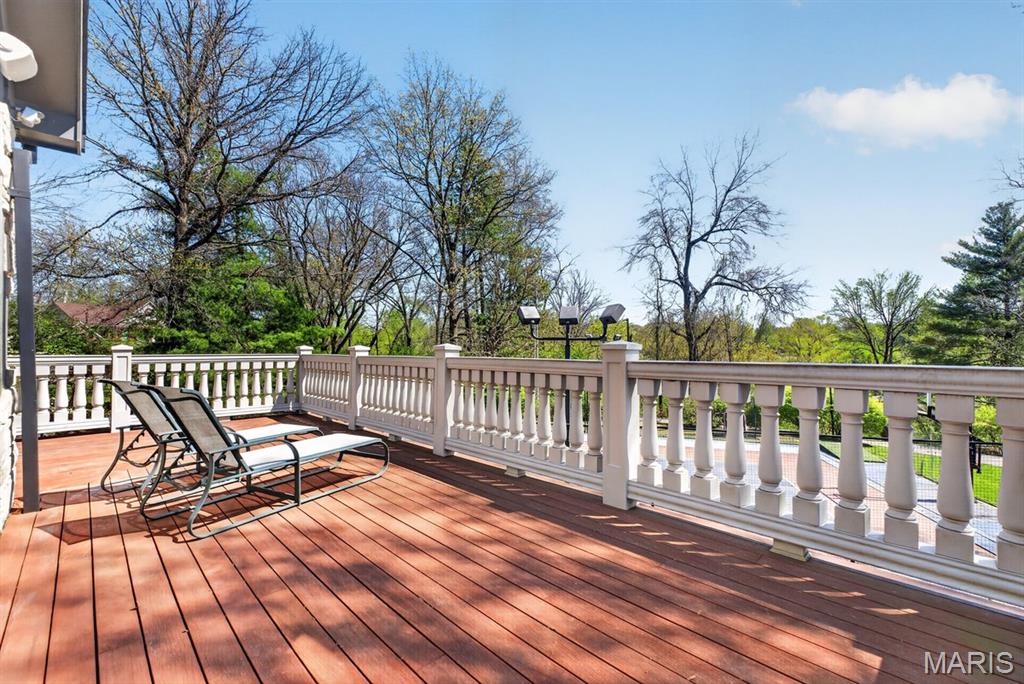
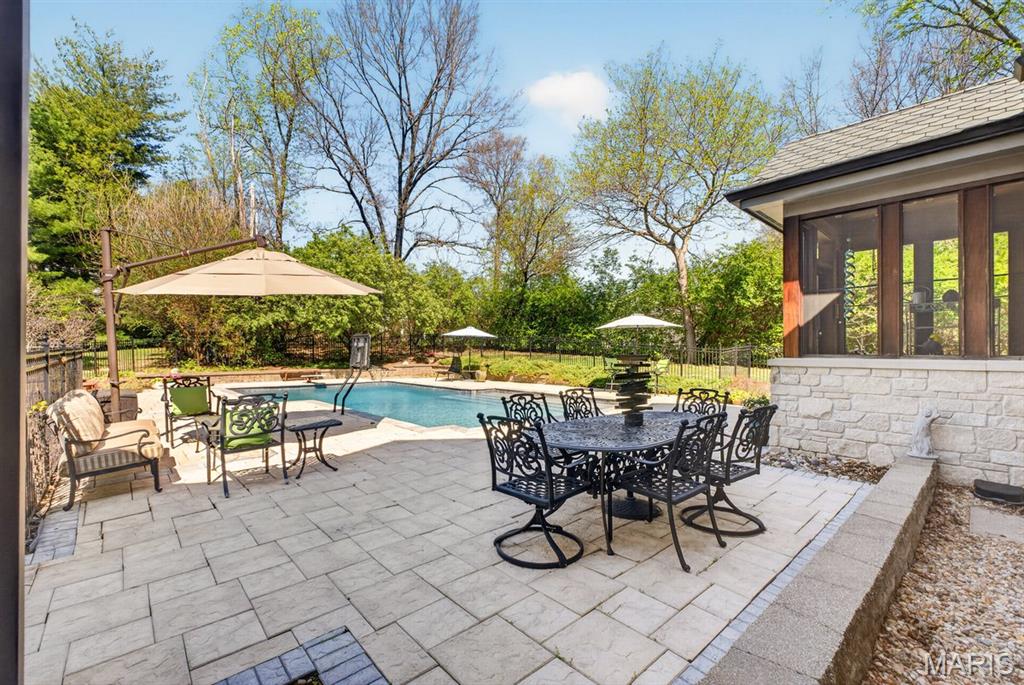
Octagon shaped, wood floor, doorway to screen porch and pool deck.
Bedroom 2
21x13
Very spacious with it's own full bath and walk in closet.
Bedroom 3
20x14
Very spacious with it's own full bath and walk in closet.
Bedroom 4
18x13
Very spacious with it's own full bath and walk in closet.
Family Room
58x20
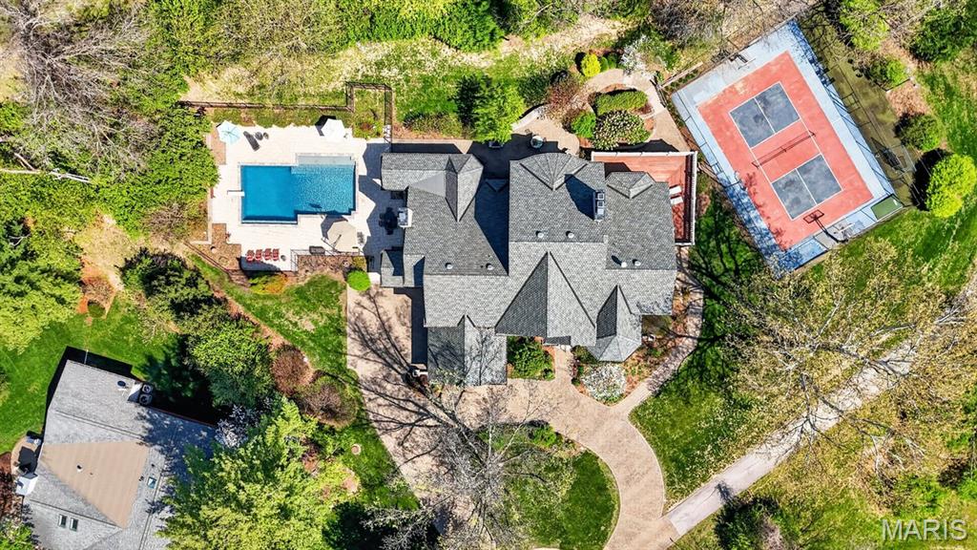
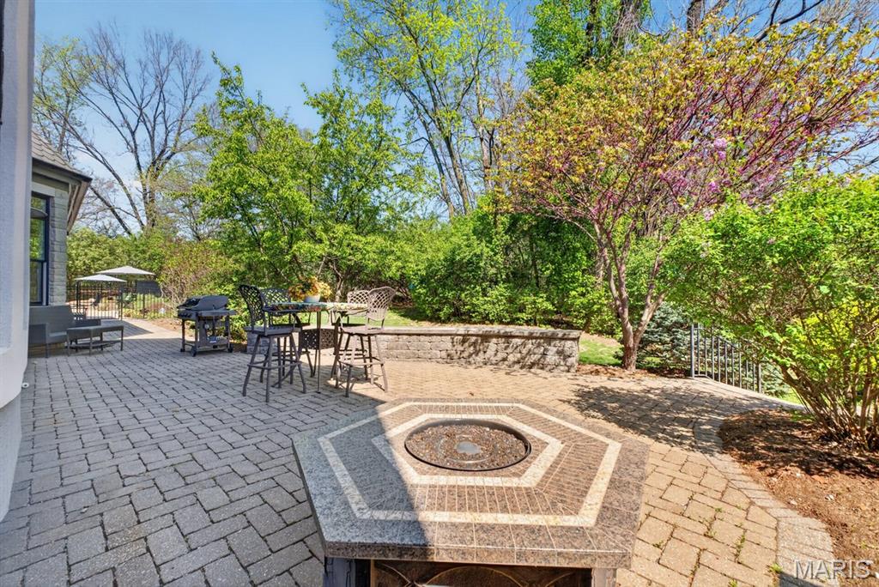
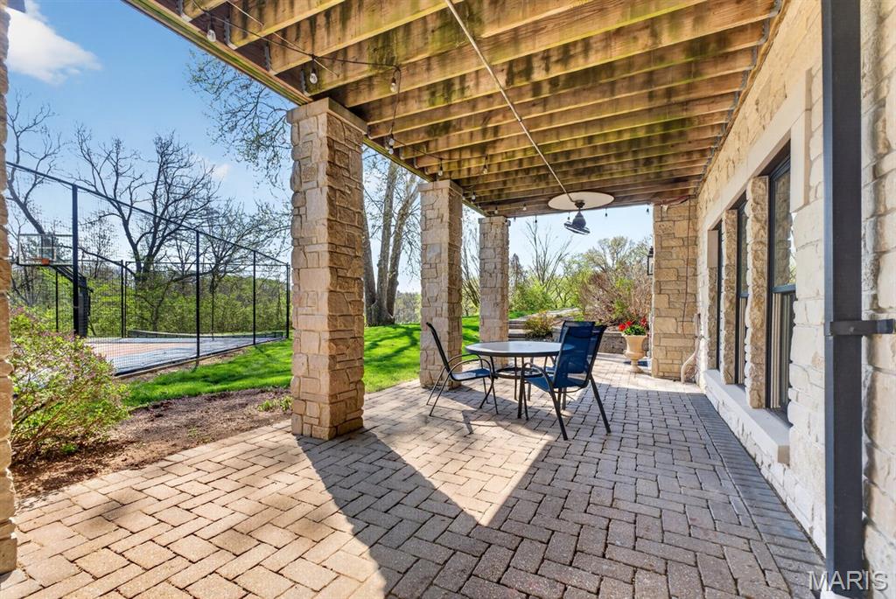
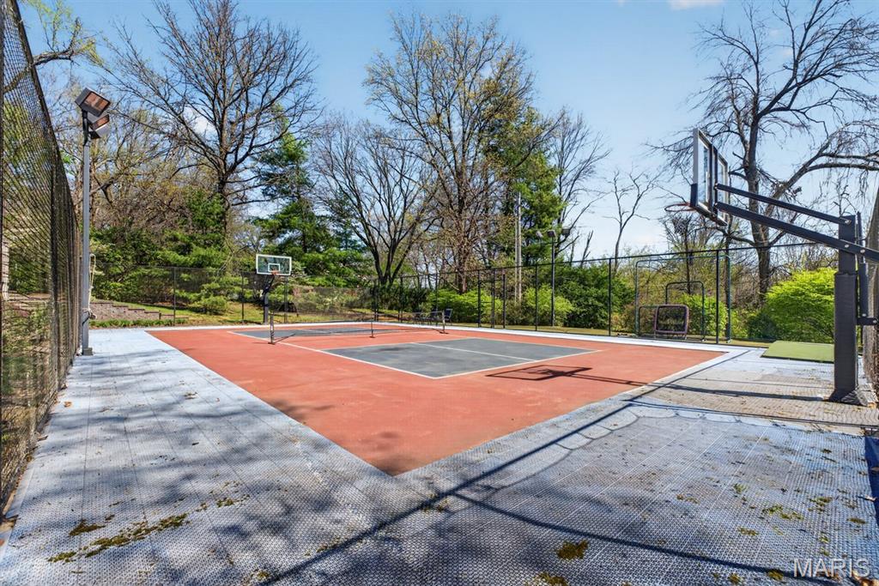
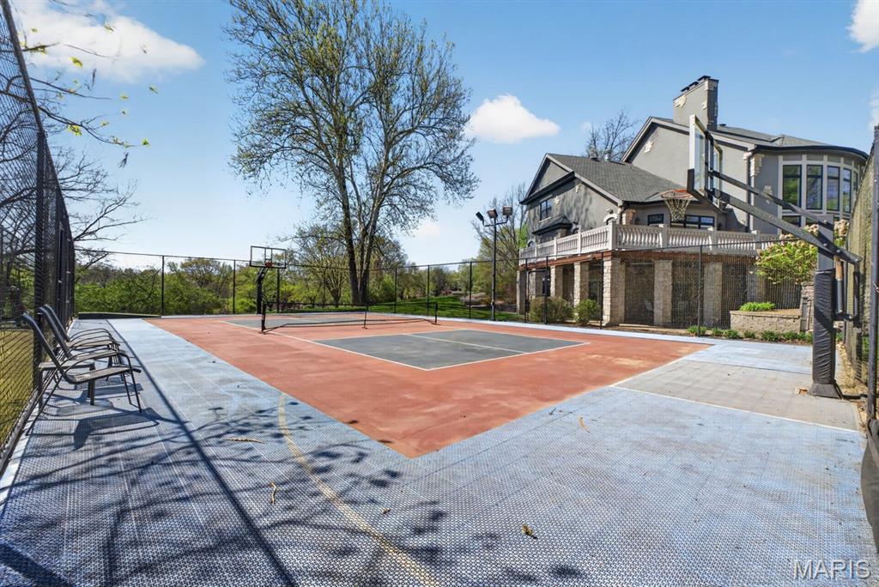
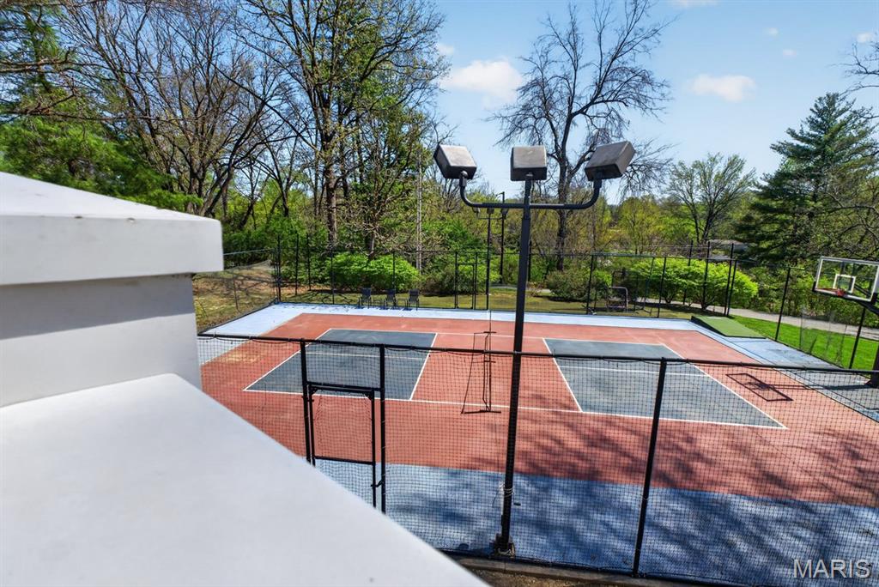
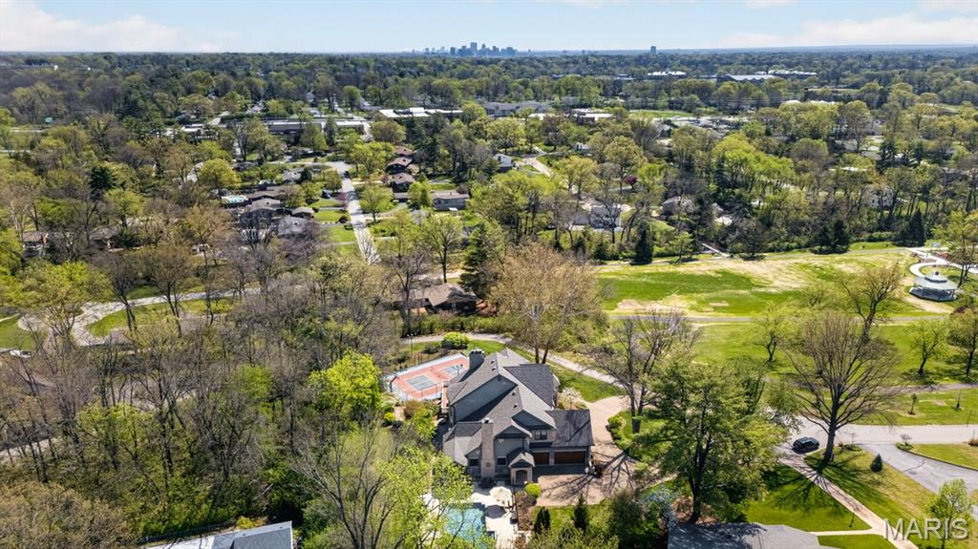
Large open family room with scored/stained concrete floor. Gas fireplace. Walk behind wet bar. Walk out to private patio area and pickleball court.
Recreation Room
27x23
Perfect game/rec area with scored/stained concrete floor.
Exercise Room
16x14
Generous sized exercise room next to full bath.
Media Room
20x18
Media nook opens to family room/rec areas.
Other
15x15
Temperate controlled wine room holding 1000 plus bottles. Concrete floor, wine racks stay. Room for a table in the center.
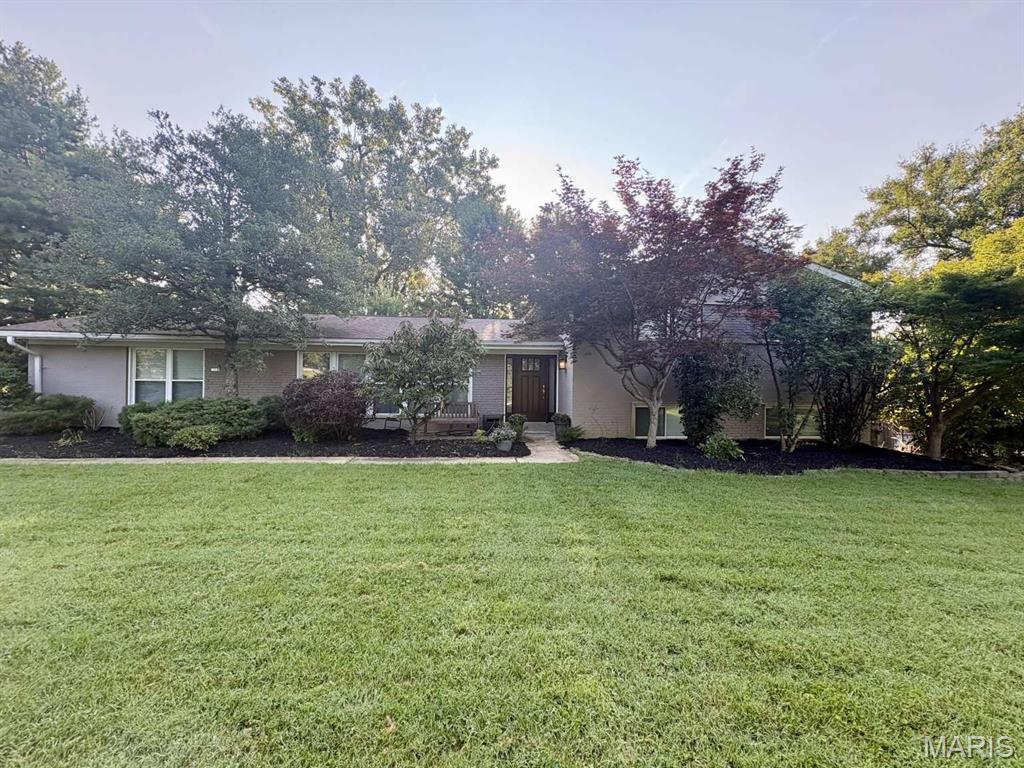
Well cared for over the years, this 3-bedroom, 2.5-bath split-level home offers approximately 2,388 square feet of finished living space on a beautifully landscaped 0.39-acre lot in the highly sought-after Country Fair neighborhood within the award-winning Ladue School District. Bright, comfortable living spaces and a functional split-level layout make the home equally suited for everyday living and entertaining. Hardwood floors extend throughout the main and upper levels, including all bedrooms. Major improvements over the years include replacement windows, roof, siding, gutters, garage door, and significant landscaping enhancements. The finished lower level features new flooring, a half bath, and a versatile finished room ideal for a home office, hobby room, guest space, or other flexible use. An additional lower-level area provides even more room for recreation, a home gym, laundry, and storage. Outside, enjoy mature trees, a fully fenced backyard, and an oversized deck that creates exceptional outdoor living space for relaxing or entertaining. A spacious attached two-car garage adds everyday convenience. Conveniently located just minutes from shopping, dining, parks, hospitals, and major highways, this home offers the perfect combination of comfort, convenience, and one of St. Louis' most desirable neighborhoods.
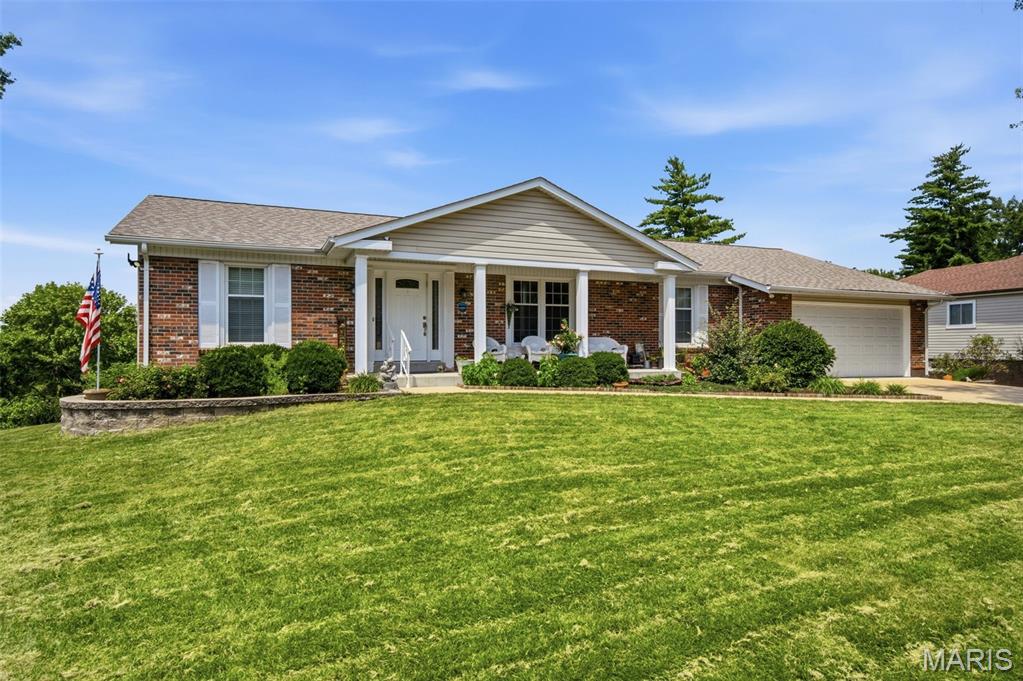
Experience the perfect blend of elegance, comfort, and resort-style outdoor living in this exceptional ranch offering over 2,500 square feet of beautifully finished living space. The open-concept design is highlighted by gorgeous hardwood floors, a cozy gas fireplace, recessed lighting, plantation shutters, and stylish modern fixtures throughout. Designed for both everyday living and effortless entertaining, the home features a spacious living room, family room, private office, and a beautifully appointed kitchen with 36-inch soft-close cabinetry, new refrigerator, a breakfast bar, and an adjoining dining area. Step outside to the maintenance-free composite deck and take in breathtaking waterfront lake views and spectacular sunsets that provide a stunning backdrop year-round. The luxurious primary suite is a private retreat, complete with a walk-in closet, spa-inspired bath with Toto bidet & Jacuzzi shower, and direct access to a stunning new sunroom where panoramic lake views and extraordinary flower gardens create a peaceful, Zen-like escape. Two additional generously sized bedrooms, a full bath, powder room, and convenient main-floor laundry complete the thoughtfully designed layout. The partially finished walkout lower level expands your living options with a dedicated fitness area and two versatile sound-proof bonus rooms. Walk out to the covered patio and enjoy the beautifully landscaped, fenced backyard featuring vibrant perennial gardens with a producing peach tree, a charming stone pathway on the south side of the home leading to the lake, and multiple outdoor living spaces. Tucked away on a quiet no-through street, this home is a private sanctuary just minutes from Highways 270 and 40, top-rated hospitals, shopping, restaurants, parks, and everyday conveniences. With a two-car garage, picturesque waterfront setting, and impeccable indoor and outdoor spaces, this is a rare opportunity to enjoy lakefront living at its finest.
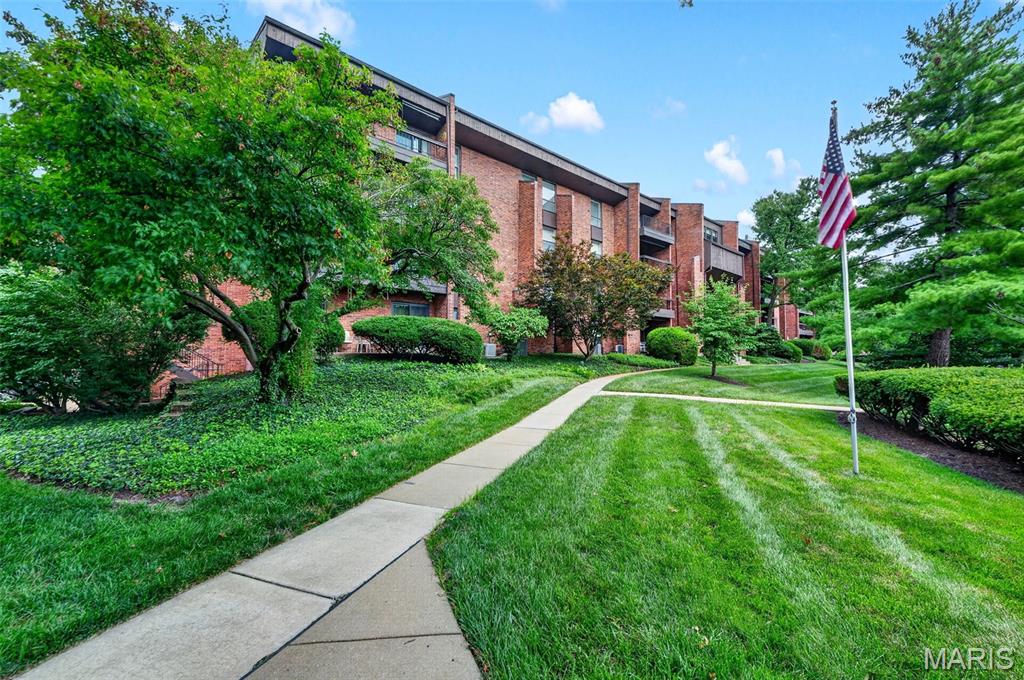
2-Spacious Bedrooms, 2 Full-Bath condo offers 1,380 sq ft of Living Space. Brand-New Carpet Throughout. Highlights are Newer Paint throughout, Large Living Room and Dining Space, Nice Kitchen with pantry. One assigned parking space (#35) in the secure underground garage, quick access to Olive Blvd and I-270, and a location close to shopping, dining, and everyday conveniences. Enjoy the secure building and welcoming community amenities including a pool, clubhouse, and tennis courts, along with the ease of on-site management and a well-cared-for property. Refrigerator, washer, and dryer are included. AAA rated Parkway School District. Sellers will provide a credit for the H0A Special Assessment.