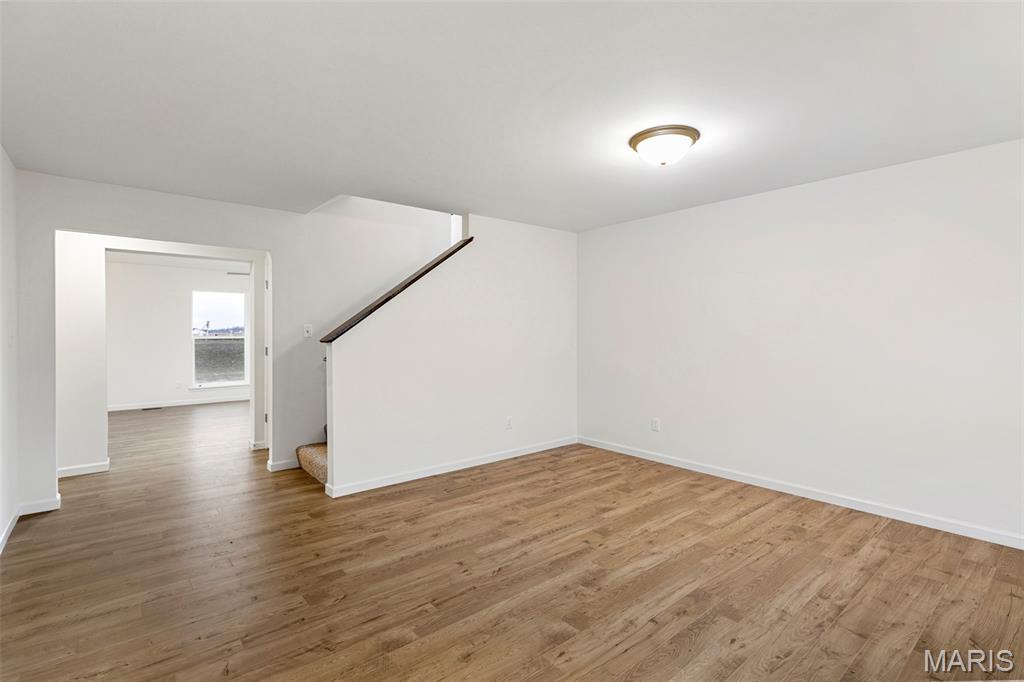
Unfurnished living room featuring light wood-style floors and stairway
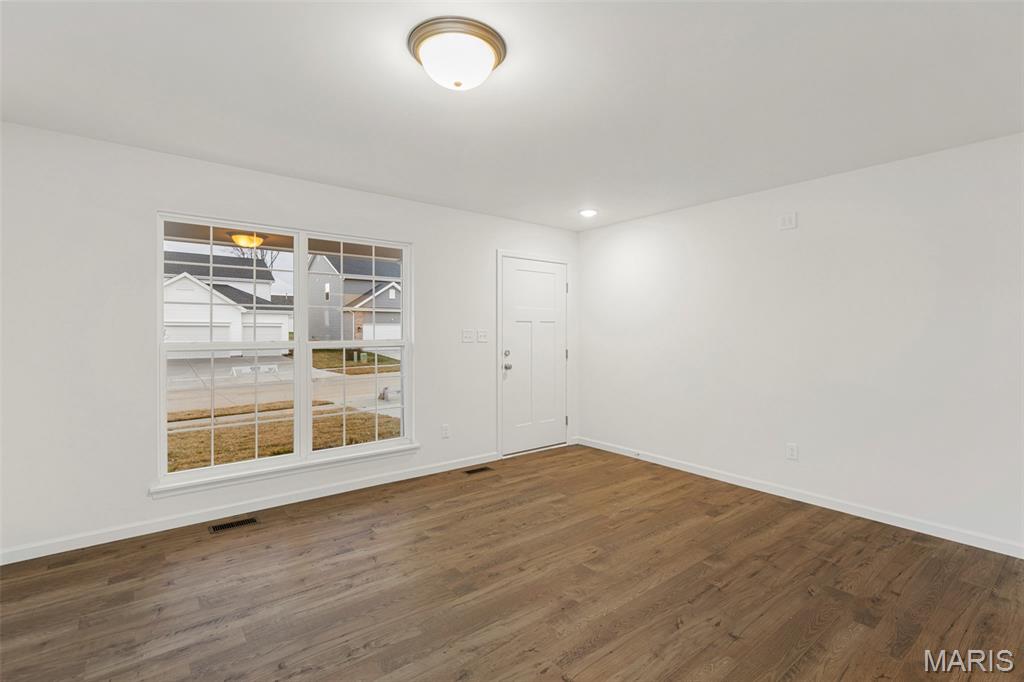
Spare room with dark wood-style floors and recessed lighting
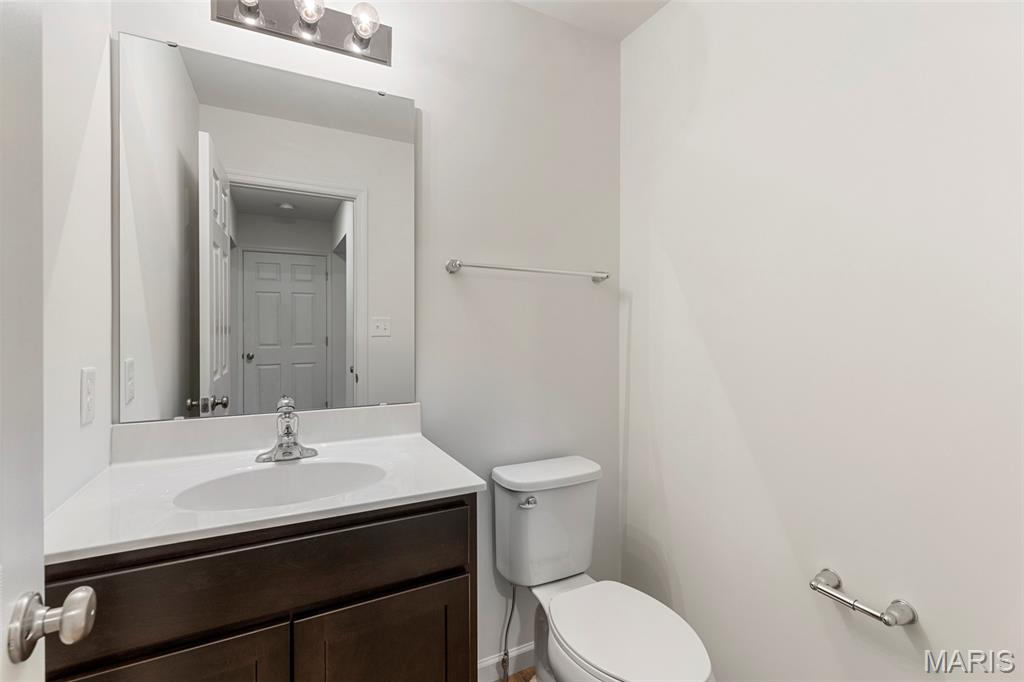
Bathroom with vanity and toilet
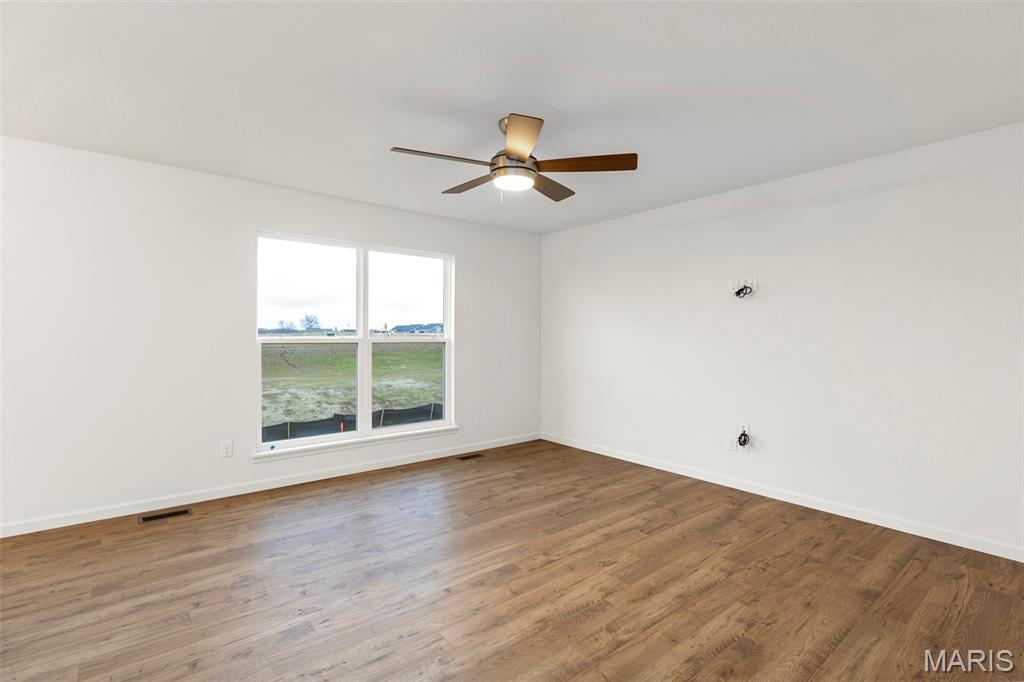
Empty room with wood finished floors and a ceiling fan
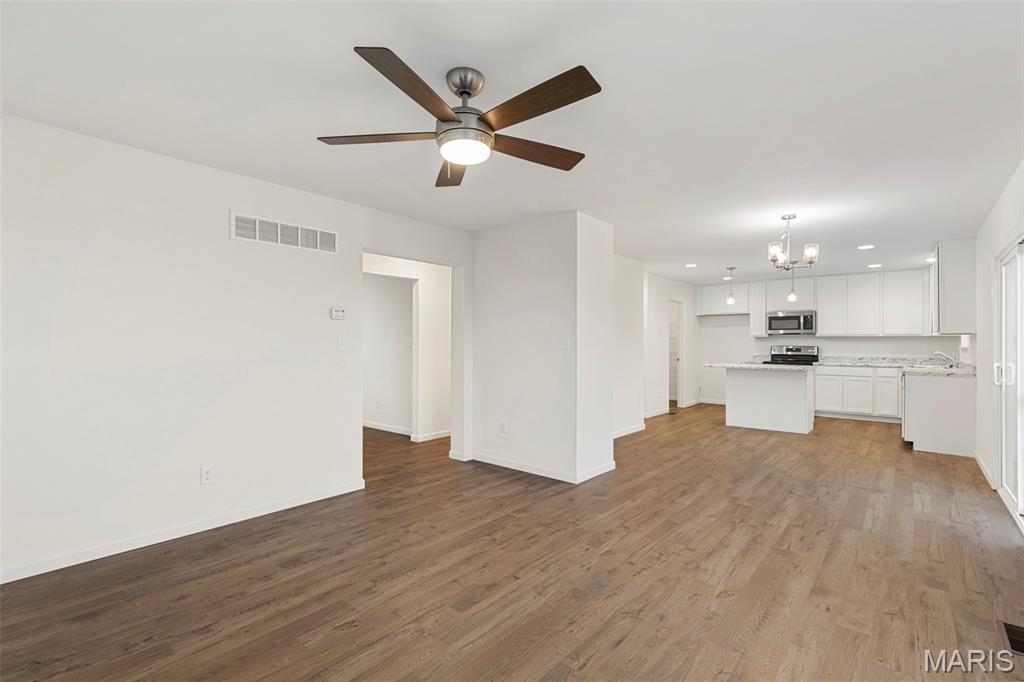
Unfurnished living room featuring a chandelier, light wood-style floors, ceiling fan, and recessed lighting
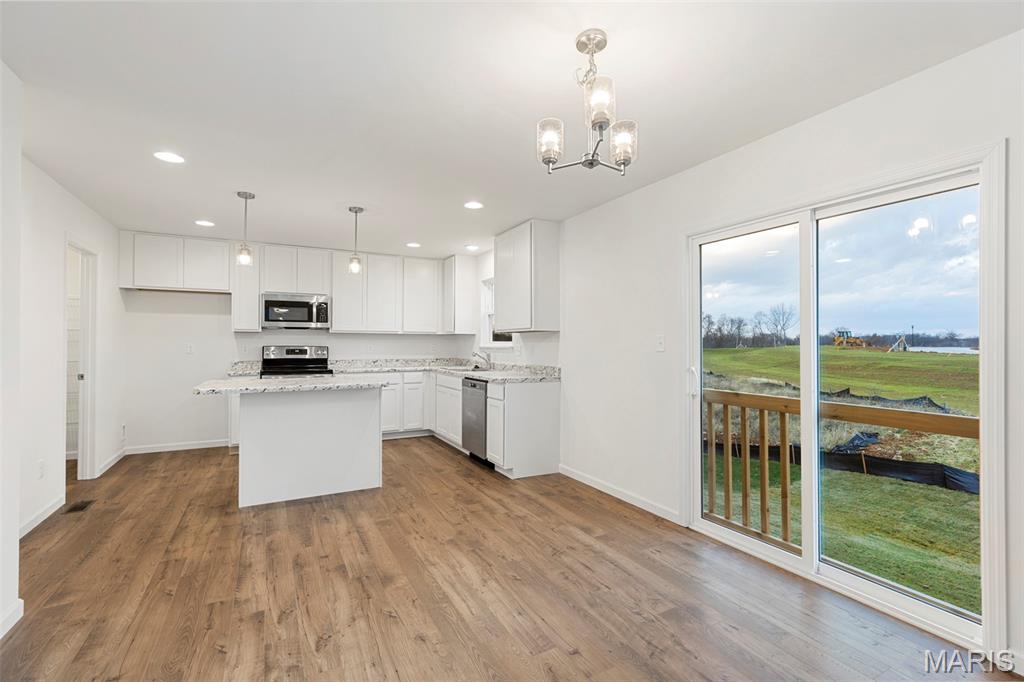
Kitchen with decorative light fixtures, a center island, light wood-style floors, a chandelier, and white cabinetry
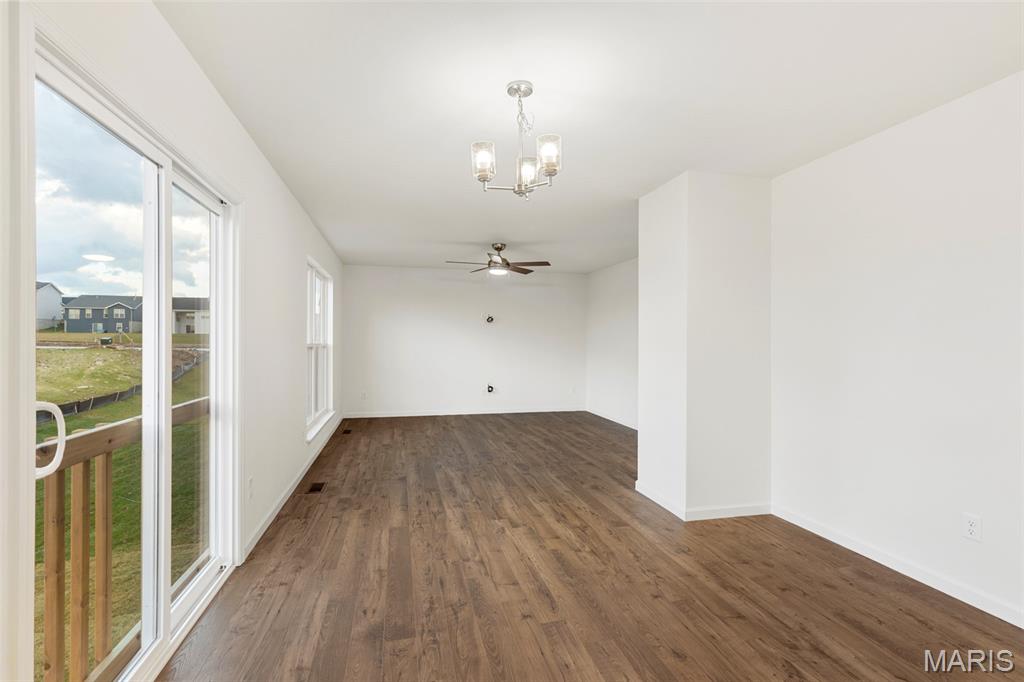
Unfurnished room featuring dark wood finished floors, a chandelier, and ceiling fan
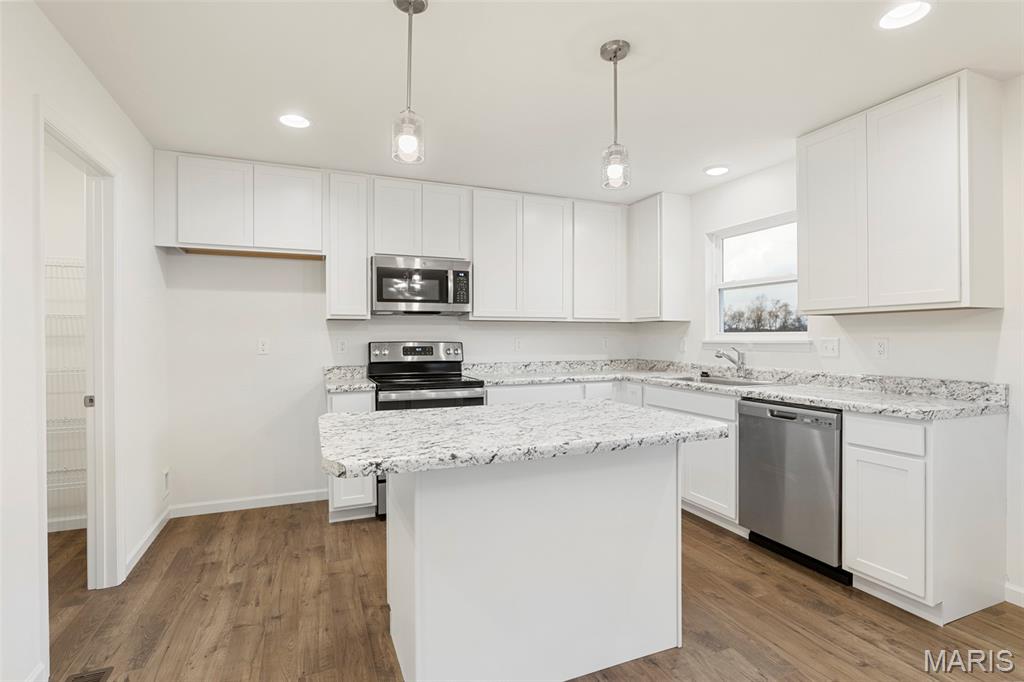
Kitchen with white cabinets, stainless steel appliances, dark wood-type flooring, and recessed lighting
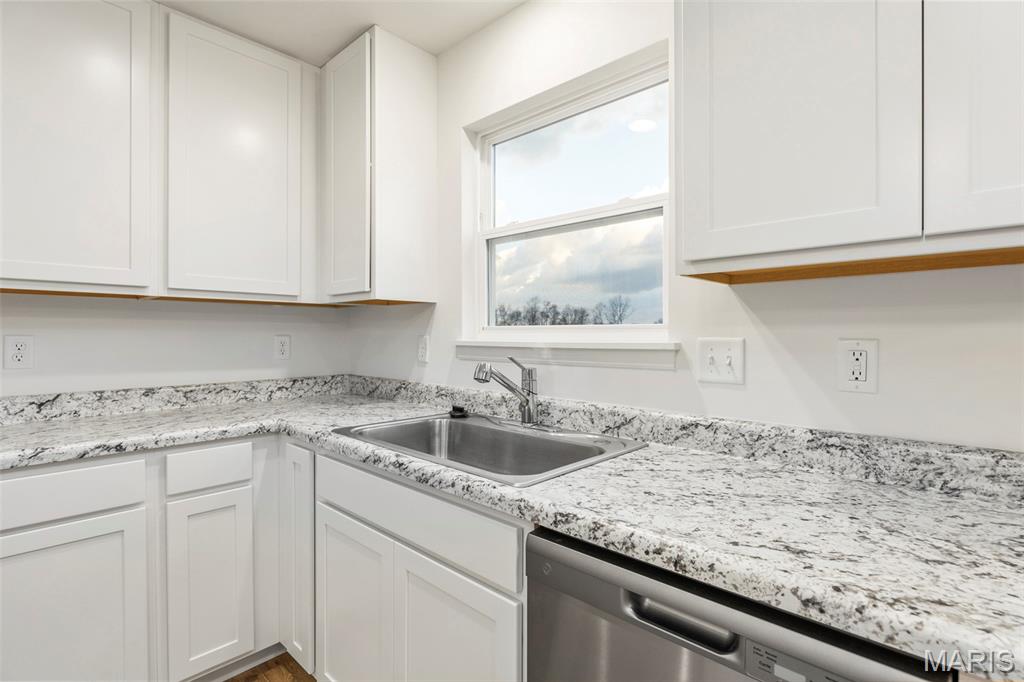
Kitchen featuring white cabinets, stainless steel dishwasher, and light stone countertops
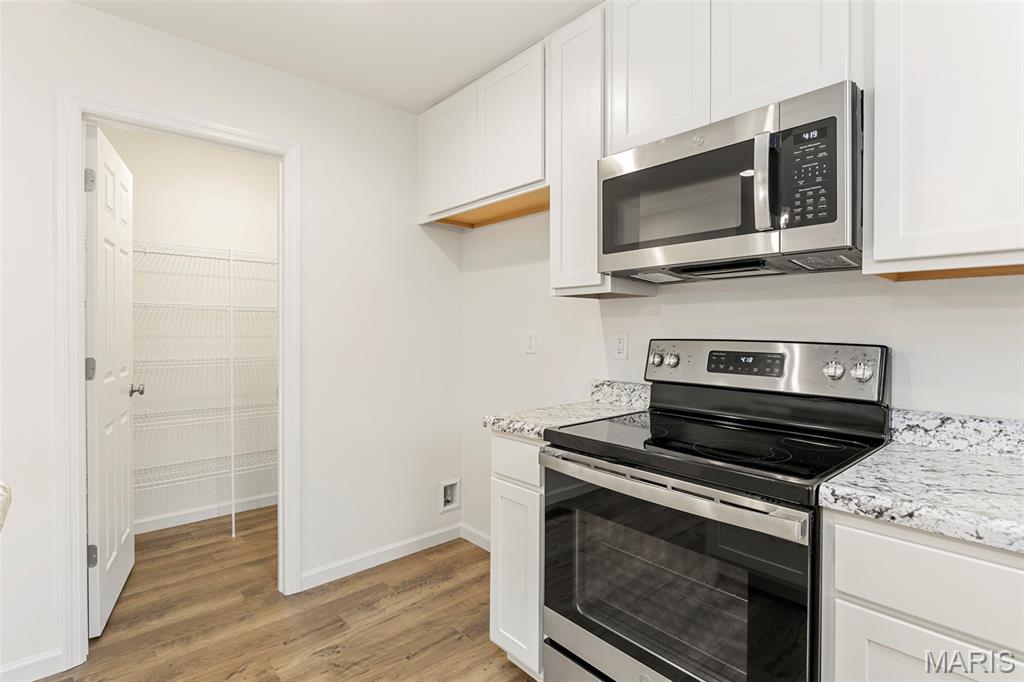
Kitchen featuring stainless steel appliances, white cabinets, light wood finished floors, and light stone counters
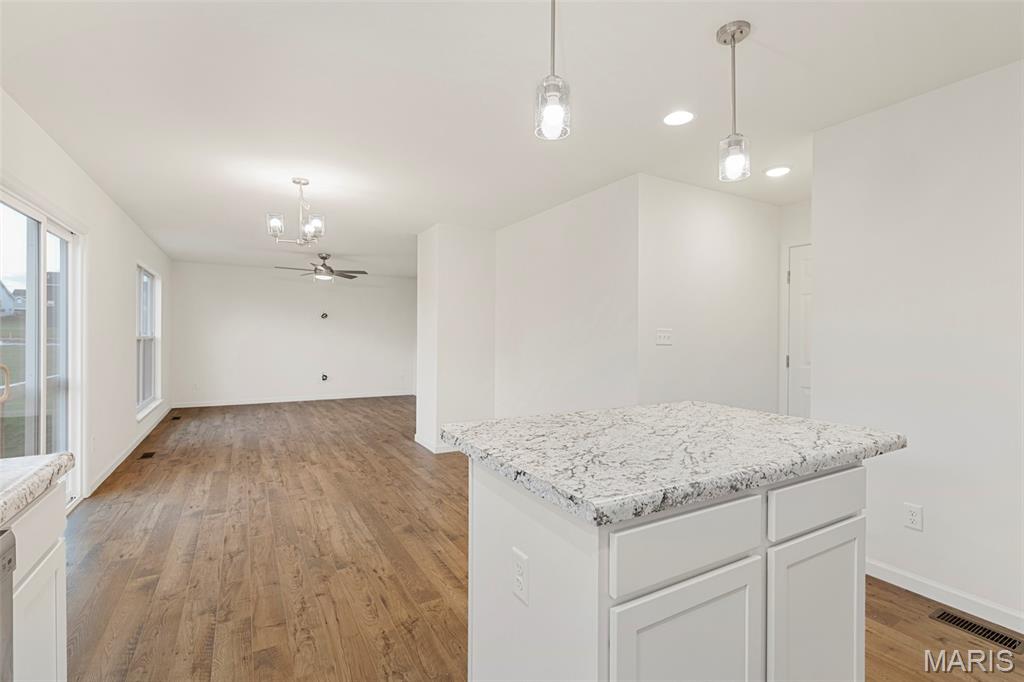
Kitchen with pendant lighting, white cabinets, light wood-style floors, a center island, and recessed lighting
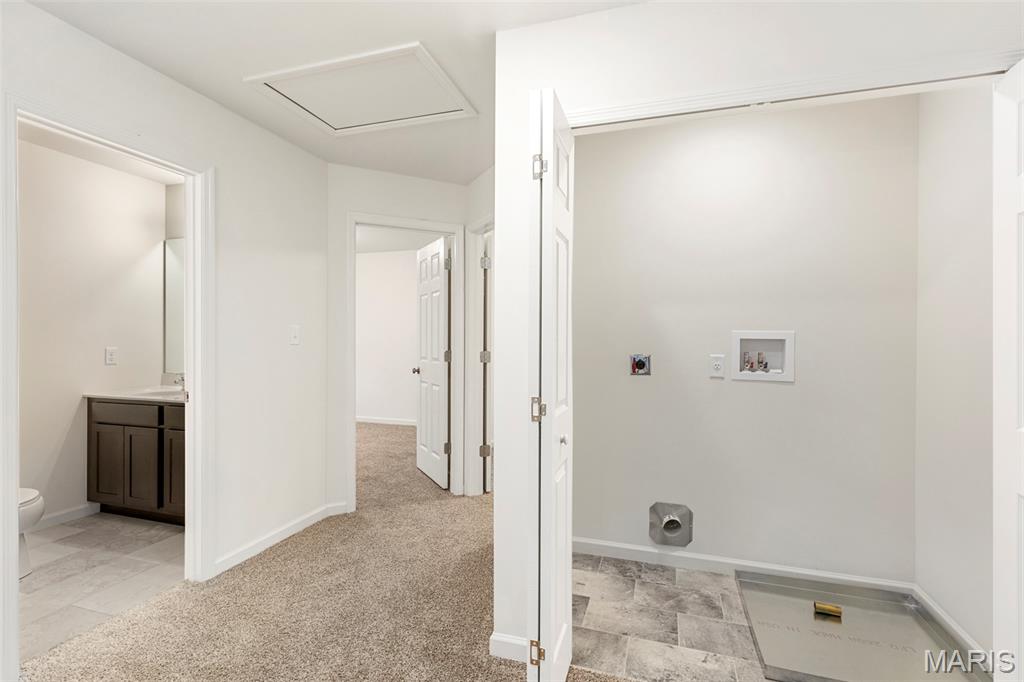
Laundry room featuring hookup for an electric dryer, washer hookup, light colored carpet, and light tile patterned flooring
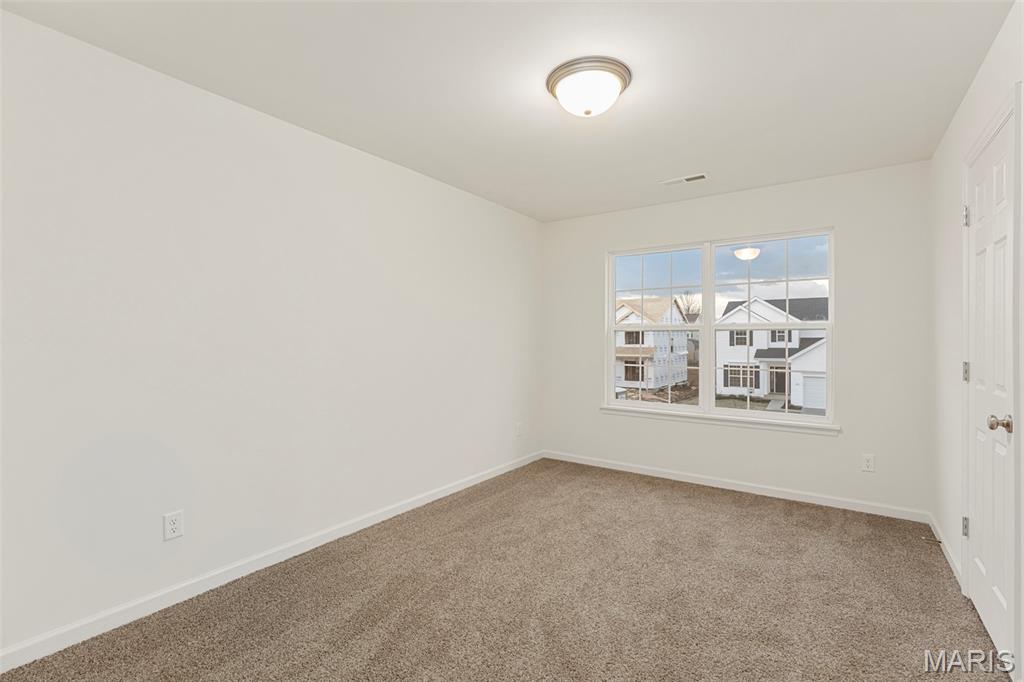
Carpeted empty room with baseboards
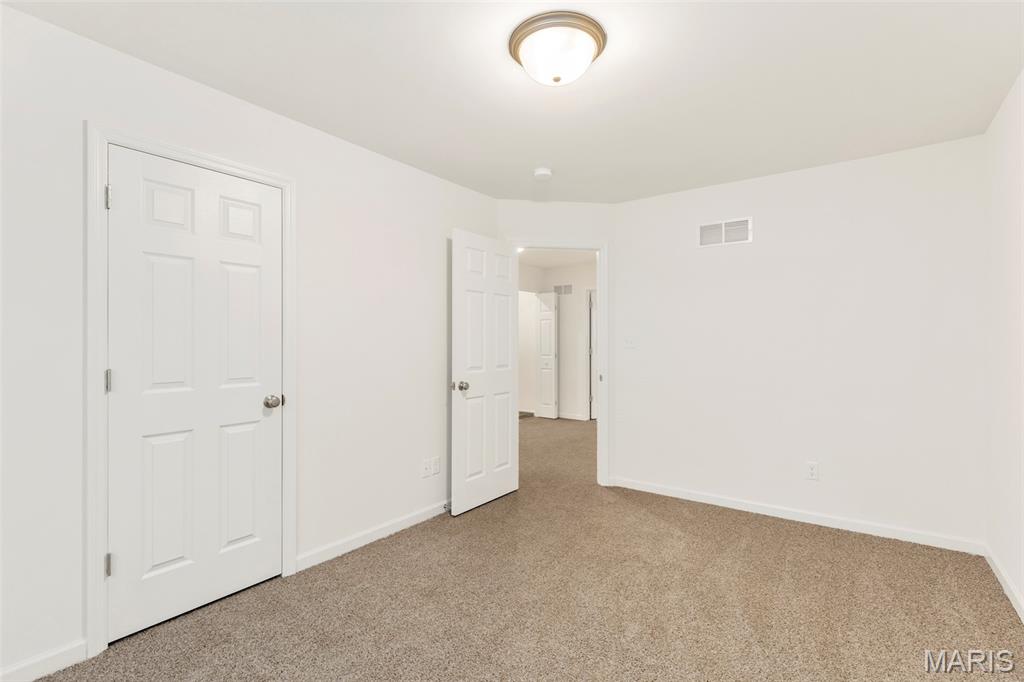
Unfurnished bedroom with carpet flooring and baseboards
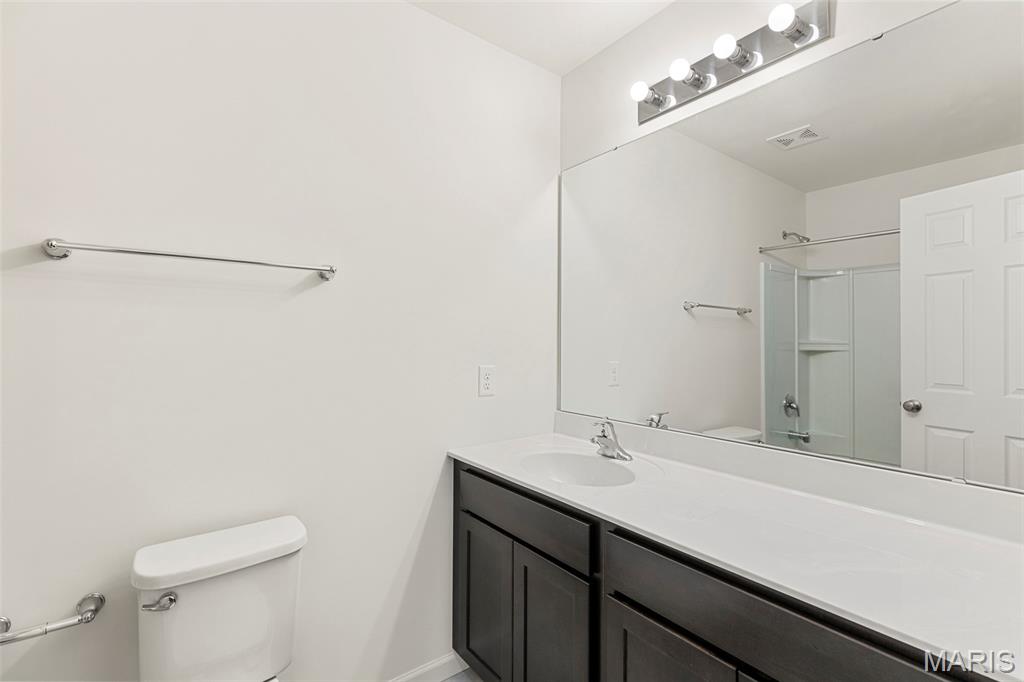
Full bath with vanity and a shower
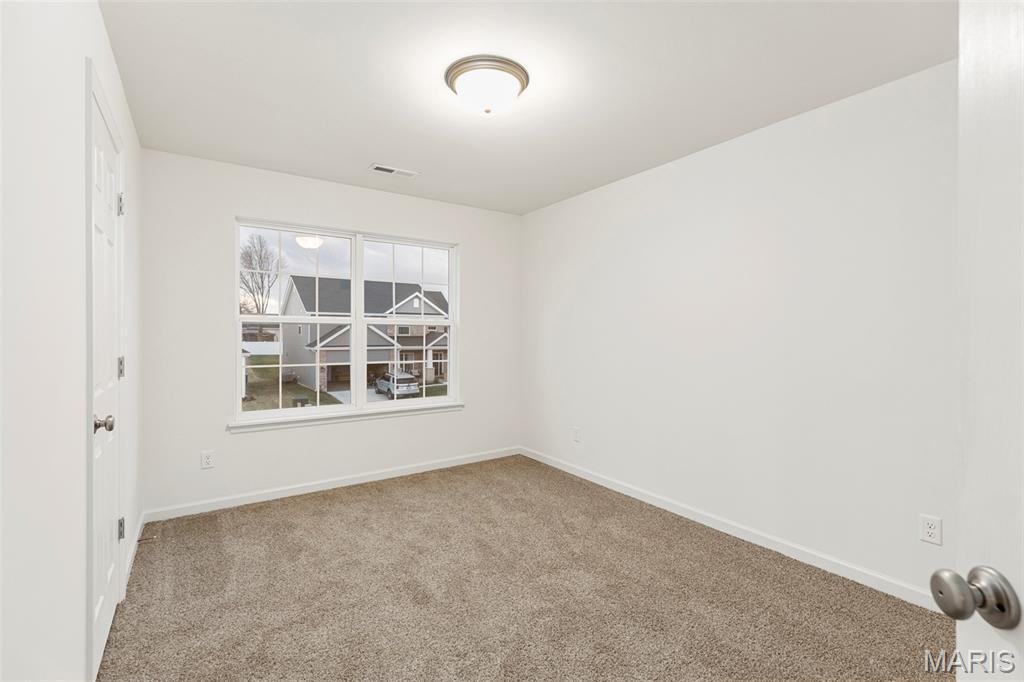
Empty room featuring baseboards and carpet
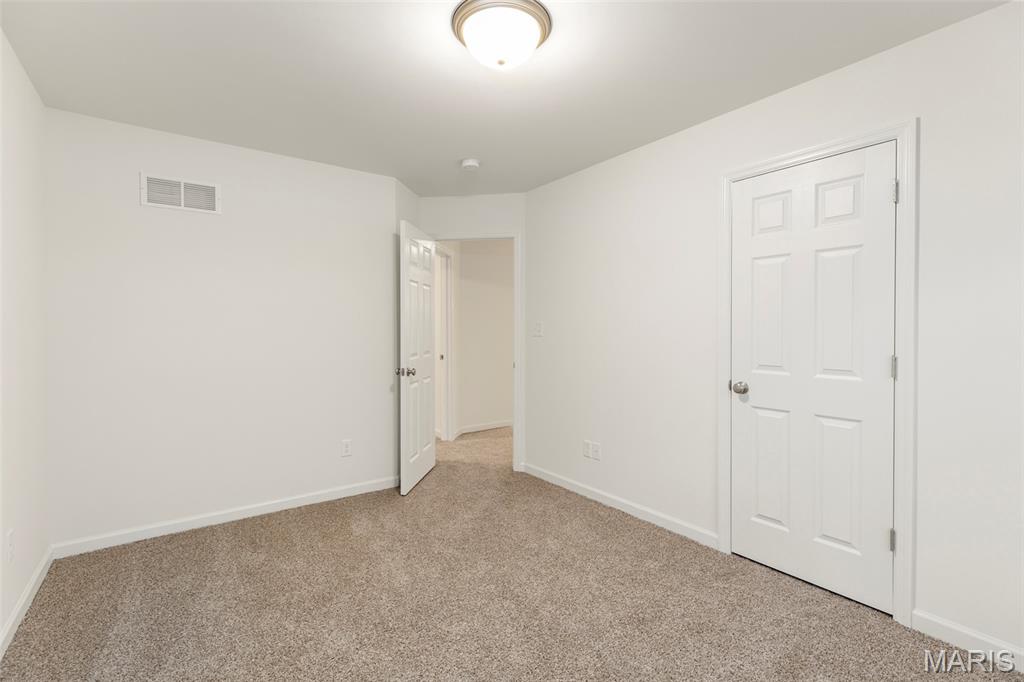
Unfurnished bedroom with baseboards and carpet floors
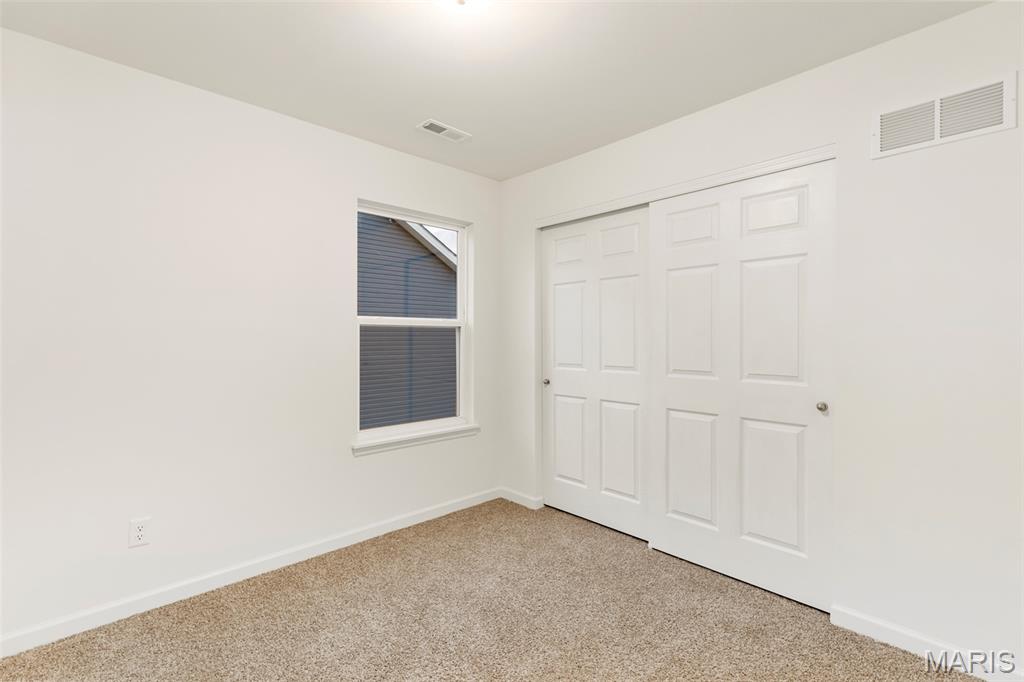
Unfurnished bedroom featuring light carpet and a closet
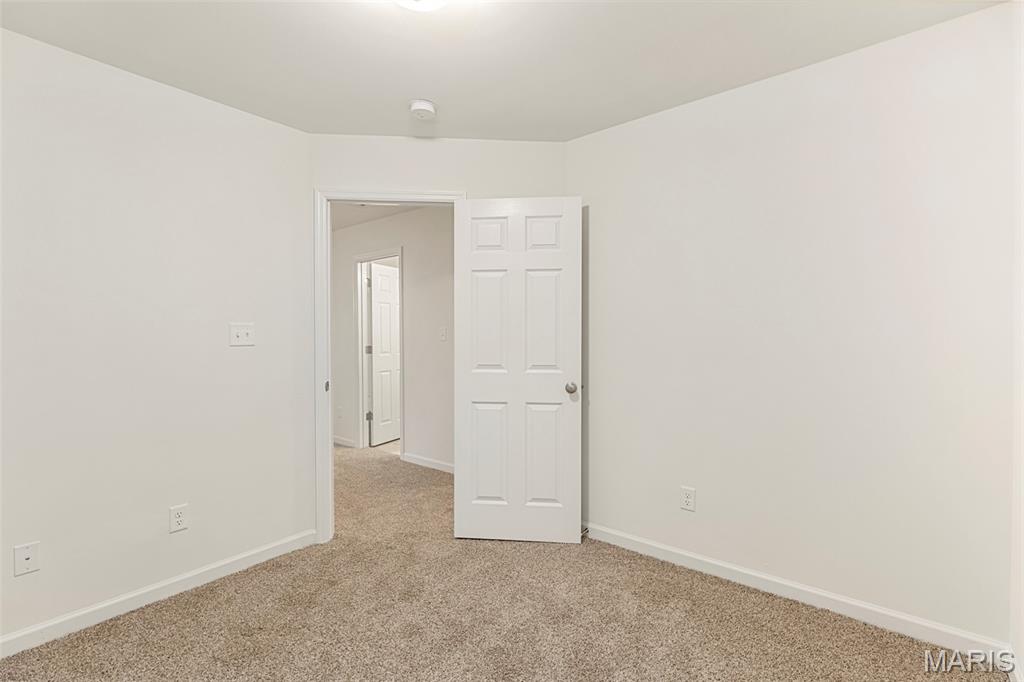
Spare room featuring light carpet and baseboards
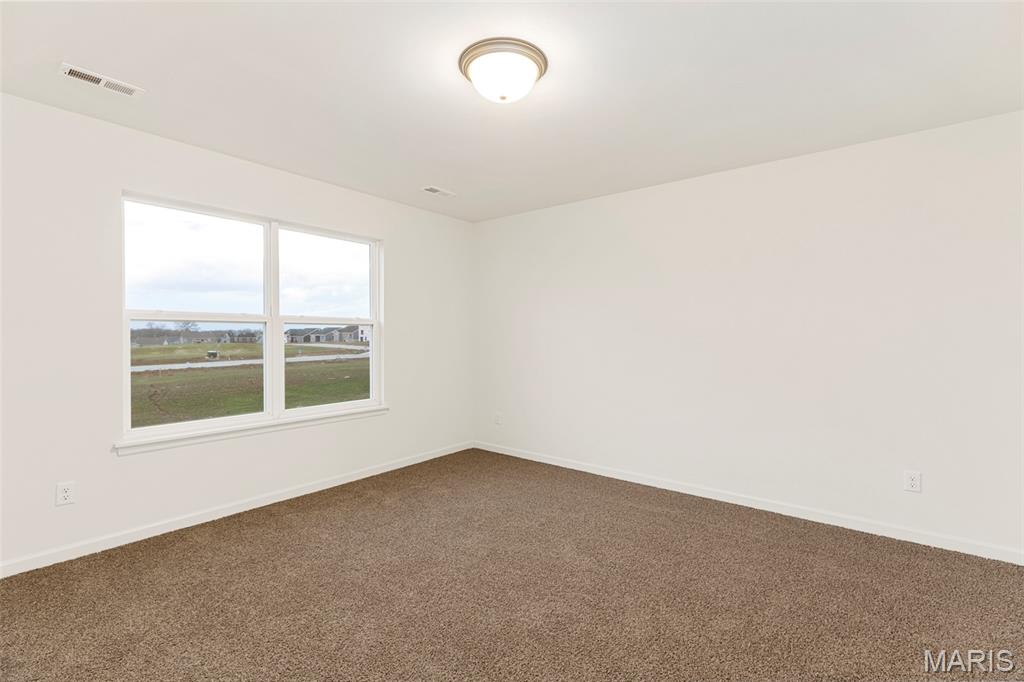
Empty room with dark colored carpet and baseboards
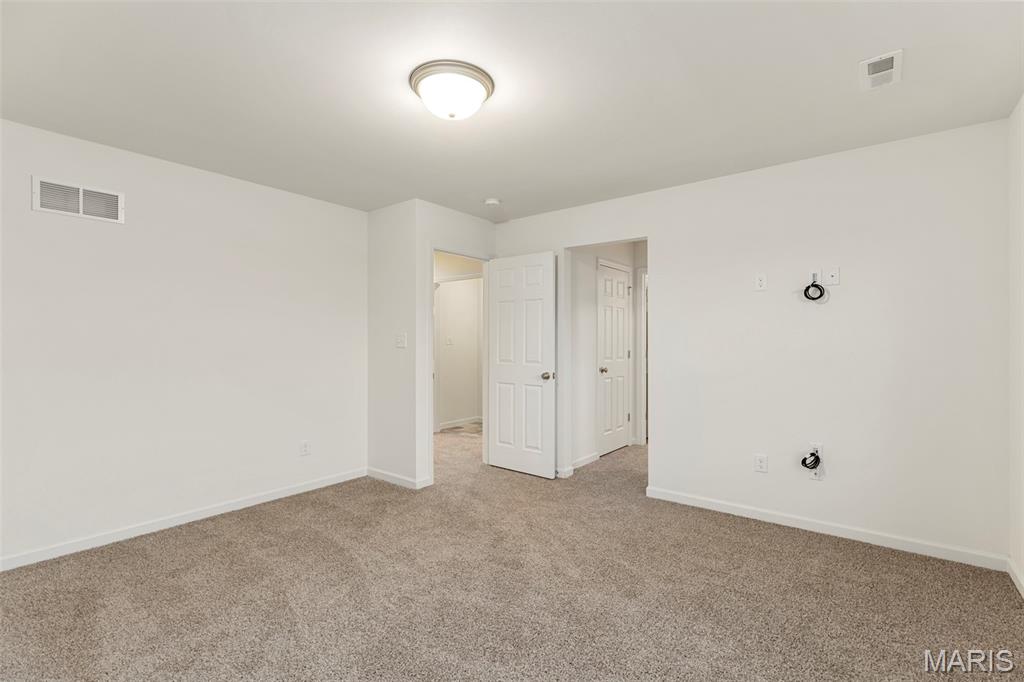
Unfurnished bedroom with carpet floors and baseboards
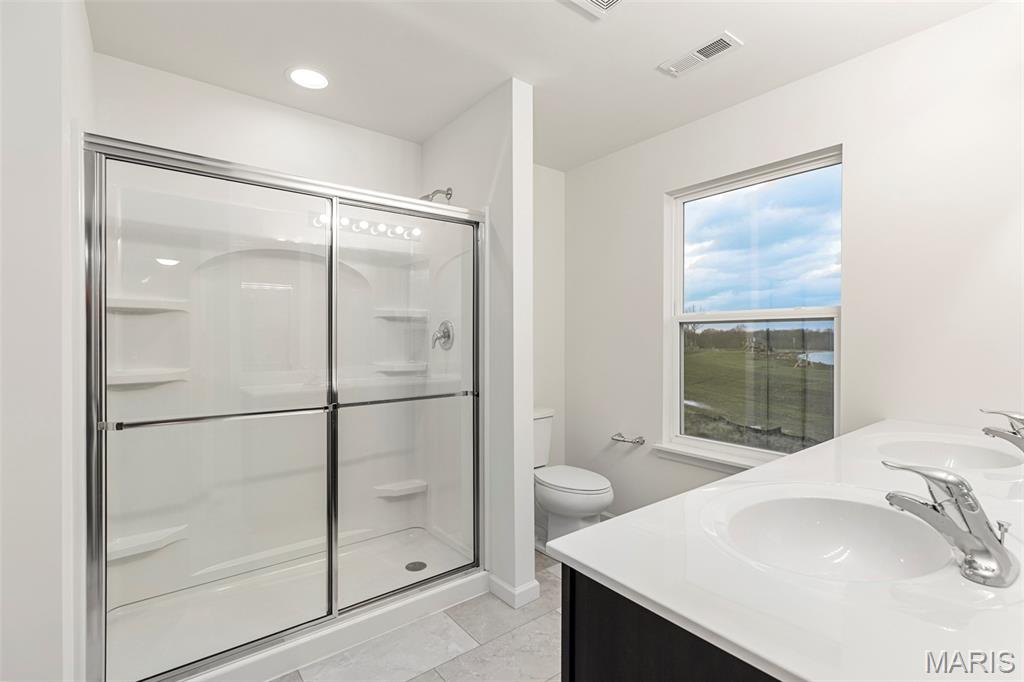
Full bath featuring double vanity, a shower stall, and recessed lighting
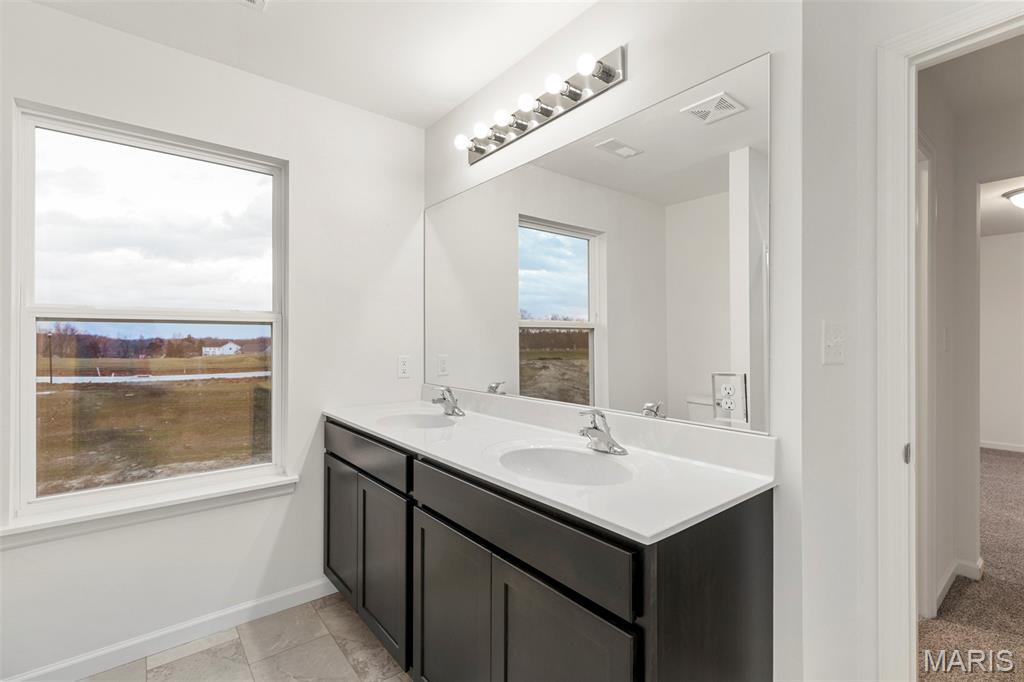
Full bathroom featuring baseboards and double vanity
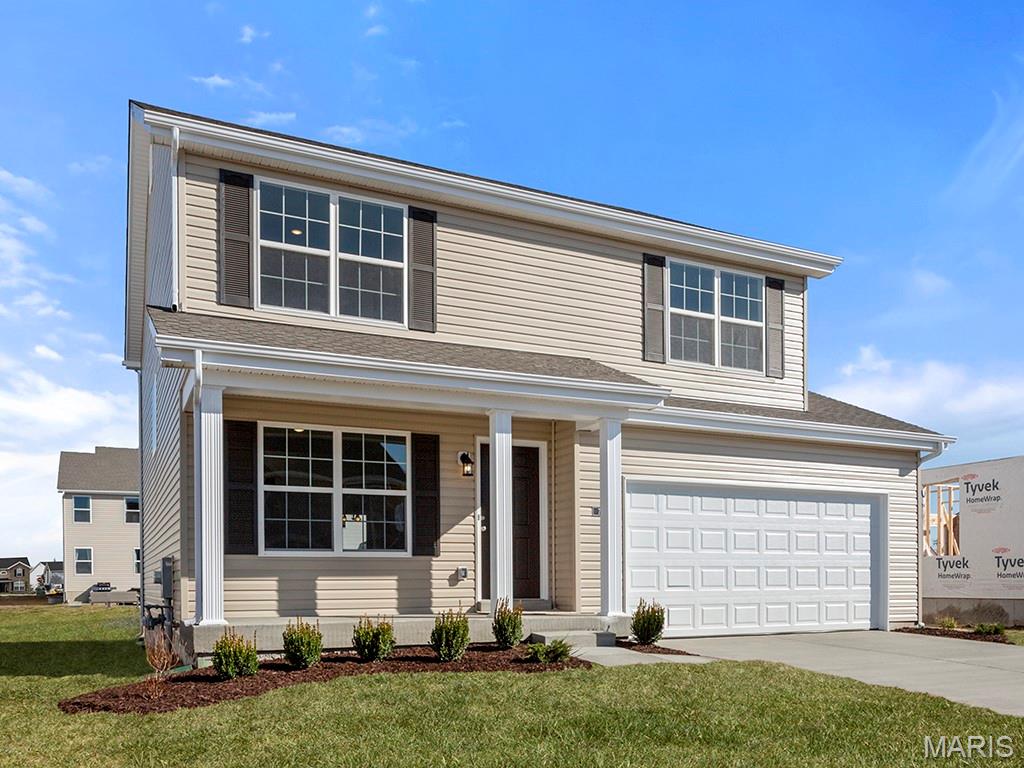
New McBride Homes Sterling 4BR 2.5BA will be ready this fall! Perfect for entertaining, the main floor has wood laminate flooring & 6ft windows. Off the foyer, you’ll find a versatile living room or home office, a welcoming family room, extended kitchen, & powder room. The kitchen has a center island with an extended top, quartz countertops, level 4 Brellin White 42” cabinets, walk-in pantry, & stainless-steel GE appliances. The dining area has a sliding glass door that leads to the backyard. Upstairs you’ll find the primary suite w/walk-in closet, a private bath w/walk-in shower, double sinks & linen closet. Three additional bedrooms, full bath & laundry area add convenience. LL includes a ¾ bath rough-in. Extras include garage coachlights, upgraded fixtures & more! Louiselle Park is located just minutes from Creve Coeur Park with quick access to I-270 and Page Avenue. Enjoy peace of mind with McBride Homes’ 10yr builders’ warranty & incredible customer service! Similar photos shown

4 Beds

3 Baths

1,902 sq.ft

$0 per sq.ft

Traditional
$ 522,878
Active
0
25076410
4
3
1,902
Louiselle 10
Maryland Heights
Parkway C-2
St Louis
Residential
Traditional
Residential
Last 6 closed homes in this zip.
| Address | Bd/Ba | SqFt | List | Sold | Closed |
|---|---|---|---|---|---|
| 12948 Autumn View Drive, Unincorporated, MO 63146 | 3/3 | 1,044 | $280,000 | $275,000 98.2% of ask |
Sep 8, 2026 |
| 12818 Portulaca Drive, E, Unincorporated, MO 63146 | 2/2 | 868 | $134,900 | $127,000 94.1% of ask |
Sep 8, 2026 |
| 11104 Schuetz Road, Unincorporated, MO 63146 | 4/3 | 1,258 | $200,000 | $220,000 110% of ask |
Sep 4, 2026 |
| 12777 Hazenmore Drive, Unincorporated, MO 63146 | 4/3 | 1,911 | $419,000 | $420,000 100.2% of ask |
Sep 4, 2026 |
| 12026 Gardengate Drive, Unincorporated, MO 63146 | 4/3 | 2,002 | $439,000 | $465,000 105.9% of ask |
Sep 3, 2026 |
| 11414 Oxbridge Court, Unincorporated, MO 63146 | 5/4 | 2,294 | $479,900 | $475,000 99% of ask |
Sep 3, 2026 |
Estimate your monthly payment. Adjust the sliders below.
Estimate only. Not a loan offer. Consult a lender for an accurate quote, including HOA fees, PMI, and current rates.
Kitchen
9x13
Dining Room
12x12
Living Room
15x14
Primary Bedroom
14x14
Bedroom 2
10x14
Bedroom 3
10x13
Bedroom 4
10x10

From the moment you arrive, this inviting ranch makes a great first impression with its classic exterior, cheerful curb appeal and welcoming covered front porch. Tastefully updated, the home offers a comfortable, easy-living design featuring popular gray hues, hardwood floors, and an open floor plan that flows seamlessly for today’s lifestyle. A large front window fills the space with natural light and provides a nice view of the front yard. The bright kitchen features stainless steel appliances, a panty, ample cabinetry and convenient access to the dining area. Three cozy bedrooms offer hardwood flooring and sizeable closet space, including a primary bedroom with the convenience of a private half bath. A refreshed full hall bath serves the additional bedrooms and guests, completing the home’s functional main-level layout. The walkout lower level adds an impressive amount of usable space, including a large recreation room ready for movie nights, a playroom or casual gatherings. Additional finished space offers plenty of flexibility for a home office, fitness room, hobby space or guest area, with extra room for storage as well. Step outside to a big fenced backyard with room for pets, play, gardening, a firepit and outdoor enjoyment. The oversized two-car garage is another standout, providing extra parking, storage and workspace. Conveniently located near schools, shopping, dining and major highways, this home delivers a winning combination of plenty of room to live, work, play, and grow.

Designer-Inspired Modern Living in Field Pointe Welcome home to this beautifully updated, move-in-ready 3-bedroom, 3-bath condo offering the perfect blend of style, comfort, and effortless entertaining. The main level features fresh flooring and an open-concept layout framed by scenic exterior views. A welcoming foyer complete with a wet bar transitions seamlessly into the expansive living and dining areas, highlighted by a sleek new electric fireplace. The updated eat-in kitchen boasts newer stainless steel appliances, modern backsplash, upgraded lighting, and an expanded opening that keeps you connected to your guests. The main-floor primary suite serves as a private retreat, featuring a spacious bedroom, both a walk in and reach in closet, an ensuite bath, and direct access to a private deck. A generous second bedroom and full bath sit on the opposite side of the home to maximize privacy. Ideal for guests, extended family, or an in-law suite, the fully finished lower level includes a full bath, walk-in closet, wet bar, and a new full-sized egress window. Additional highlights include an attached two-car garage with direct interior entry. Ample guest parking on this private cul-de-sac. Full laundry room on lower level. All furnishings are negotiable. Development amenities include seasonal outdoor pool with pool house, tennis and pickleball courts and wonderful areas to walk. Conveniently located near top restaurants, shopping, and major highways—schedule your private showing today!
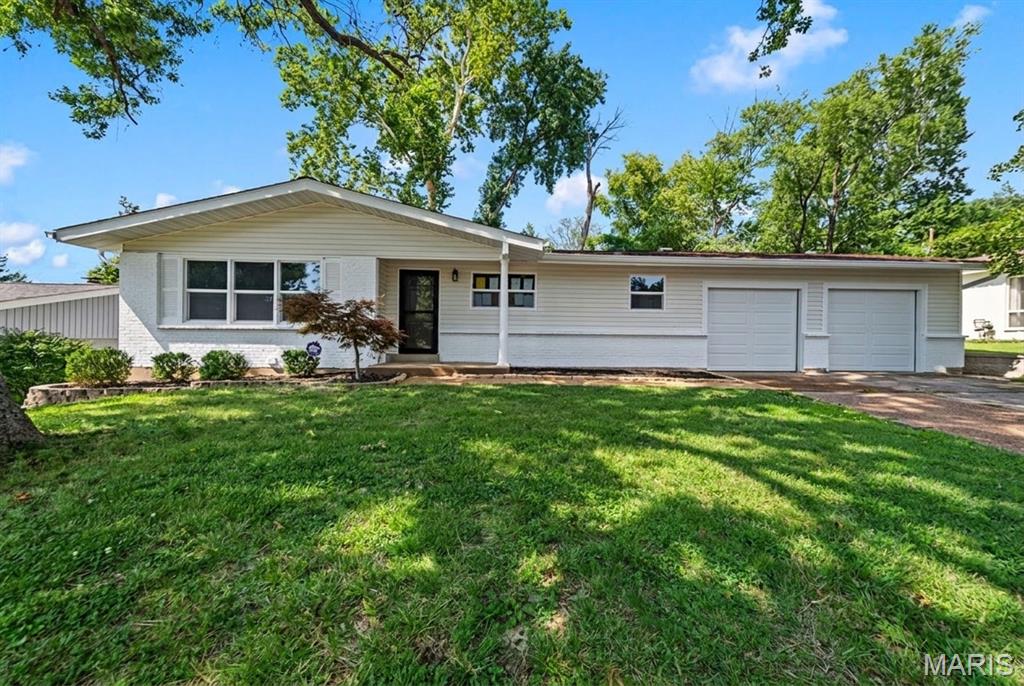
There is a distinct sense of ease that comes with a home where every detail has been thoughtfully considered. This classic ranch has been completely reimagined, blending its original character with the kind of modern updates that make daily life feel effortless. From the freshly painted brick exterior and welcoming front porch to the newly installed front door, the approach sets a tone of quiet quality that carries through the entire house. Inside, the living spaces are anchored by a warm, inviting fireplace featuring a custom new mantle, creating a natural gathering point for quiet evenings. The kitchen serves as the active center of the house, outfitted with crisp quartz countertops and a full suite of new appliances—a cook's kitchen, and an entertainer's dream. Crown molding and fresh trim frame the rooms, while a sliding glass door pulls in natural light and offers an easy transition out to the concrete patio, perfect for weekend cookouts or slow mornings overlooking the deep backyard. With four bedrooms, there is plenty of room for a growing household or dedicated work-from-home spaces. The bathrooms have been entirely reworked with new vanities, modern fixtures, and custom tile work, including a beautifully finished master shower. Downstairs, the newly finished lower level expands the home's footprint significantly. Complete with fresh flooring, a dedicated bedroom, and a full bathroom, this flexible space easily shifts from a lively game room to a private retreat for overnight guests.
