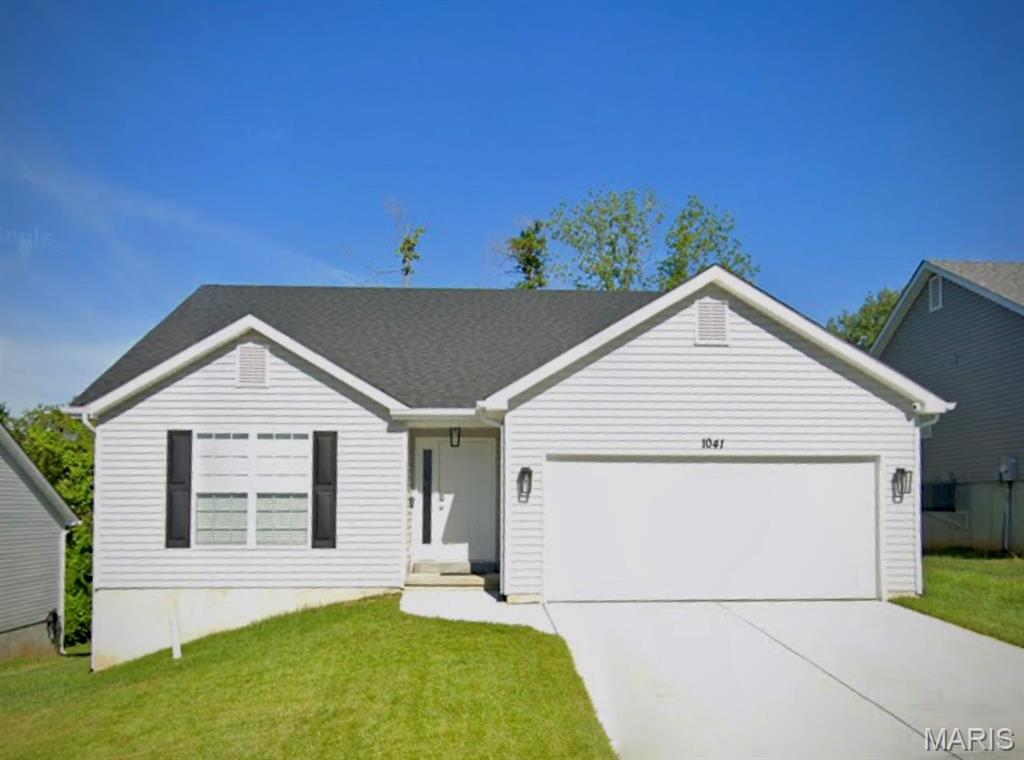
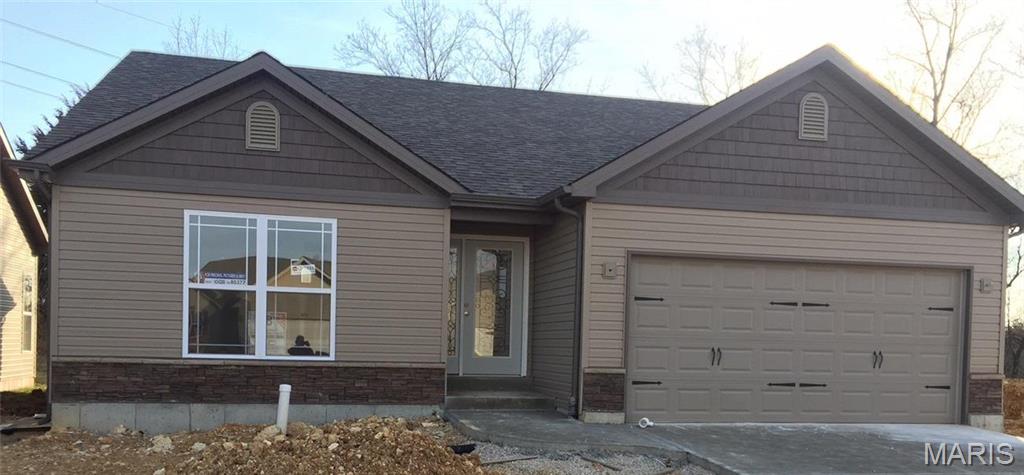
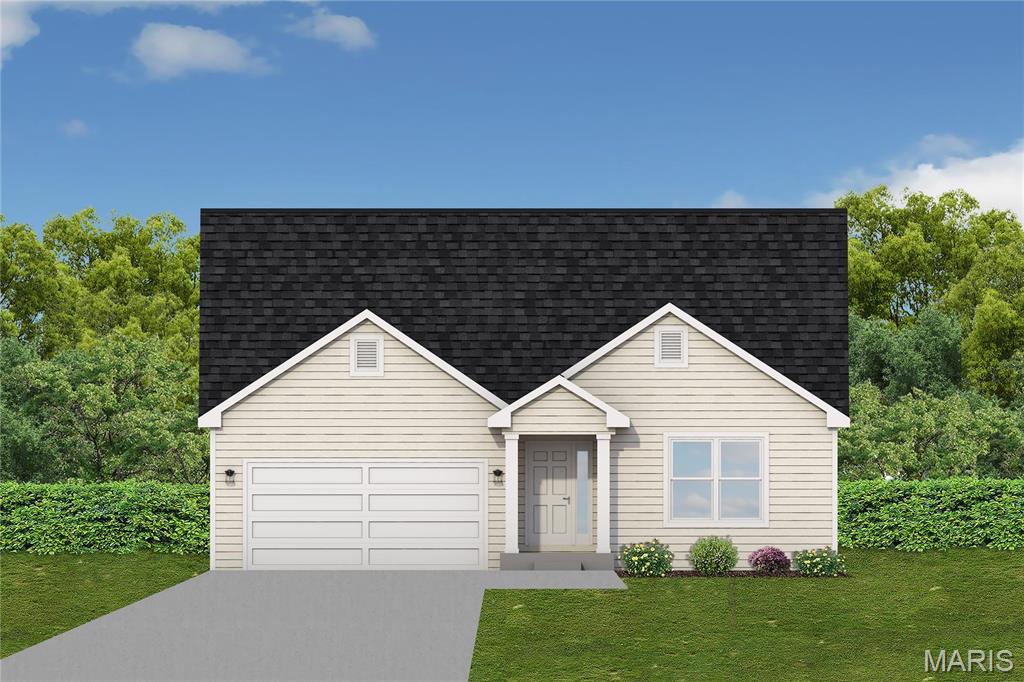
Previous Built Augusta Model. Photo may show optional features.
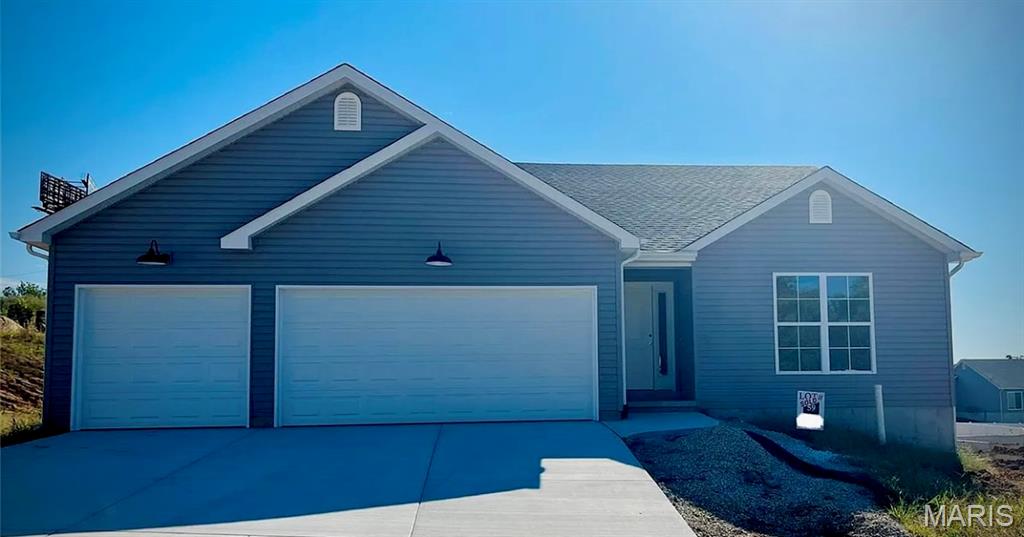
Previous Built Augusta Model. Photo may show optional features.
Welcome to Hawk Ridge Estates! Located off Hwy B & Brickyard Road. This new subdivision features 29 home sites with all back yards backing to woods. The To Be Built Augusta Model is a 3 Bedroom 2 Bath 1360 sq. ft. Ranch with main floor laundry and 2 Car Garage. The new homes come with quality standard features & have additional options to choose from! The photo is a previous built home & may show optional features. With this being a smaller community lots may sell quickly, hurry today to secure your dream home! Display Open Wed-Sun 12-4pm, 758 Blake Dr. Hillsboro, MO 63050

3 Beds

2 Baths

1,360 sq.ft

$0 per sq.ft

Traditional,Ranch
$ 294,300
Active
0
25075139
3
2
1,360
Hawk Ridge Estates
Hillsboro
Hillsboro R-III
Jefferson
Residential
Traditional,Ranch
Residential
Last 6 closed homes in this zip.
| Address | Bd/Ba | SqFt | List | Sold | Closed |
|---|---|---|---|---|---|
| 22 Donna Drive, Hillsboro, MO 63050 | 3/1 | 960 | $160,000 | $165,000 103.1% of ask |
Oct 23, 2026 |
| 9449 Hillsboro House Springs, Hillsboro, MO 63050 | 0/0 | -- | $800,000 | $679,744 85% of ask |
Oct 21, 2026 |
| 9958 Column Drive, Hillsboro, MO 63050 | 3/3 | 1,316 | $289,000 | $289,000 100% of ask |
Oct 21, 2026 |
| 9730 W Vista Drive, Hillsboro, MO 63050 | 3/3 | 2,629 | $799,900 | $830,000 103.8% of ask |
Oct 16, 2026 |
| 3582 (3580) Jarvis Road, Hillsboro, MO 63050 | 3/2 | 1,456 | $150,000 | $145,000 96.7% of ask |
Oct 16, 2026 |
| 9683 Red Maple TraIL, Lot 70, Hillsboro, MO 63050 | 3/2 | 1,600 | $299,900 | $352,105 117.4% of ask |
Oct 16, 2026 |
Estimate your monthly payment. Adjust the sliders below.
Estimate only. Not a loan offer. Consult a lender for an accurate quote, including HOA fees, PMI, and current rates.
Primary Bedroom
10x14
Bedroom
10x11
Bedroom
11x12
Breakfast Room
10x9
Great Room
23x14
Kitchen
10x9
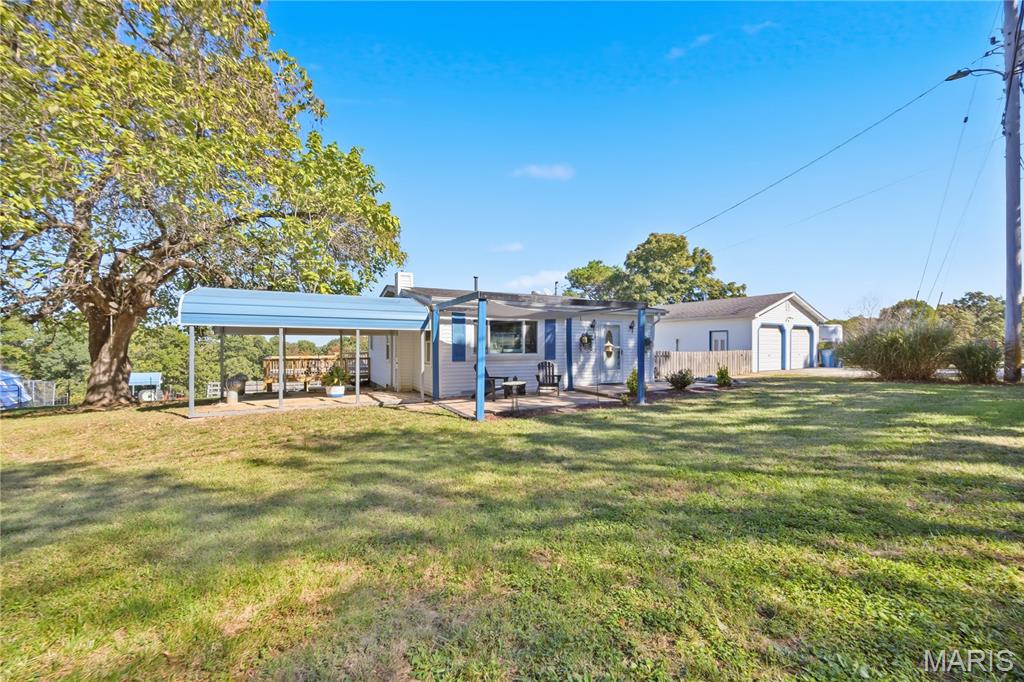
Discover the perfect blend of serenity and functionality on this stunning, gated 6-acre estate. This meticulously maintained home offers two generously sized bedrooms, an updated bathroom and kitchen with almost all new appliances. The entry way features ceramic tile while the kitchen and master bedroom flooring were replaced in 2025. The rest of the home has beautiful hardwood floors sprawling throughout! The windows are new this year and water heater was replaced in 2024! Right off the front porch is a covered sitting area to relax after a long day. Adjacent to the sitting area is a 7x10 concrete storm shelter for your protection and peace of mind! In the rear of the house is an expansive deck wrapping the rear and side of the home. The peaceful deck overlooks the entirety of the property and is plenty large enough for all of your outdoor entertainment needs! Next to the house is a detached 2 car garage with a 50amp electrical service. There is also 2 separate RV hookups (one is 30amp and the other is 50amp) with connection to septic. Onto the property itself- this place has been meticulously designed for versatility in use! There is a large chicken coop with separate runs, two barns, an indoor arena, an outdoor arena, and the property is already fenced and cross fenced! The first barn consists of 5 stalls and a feed/tack room. The second barn has 6 stalls, a feed/tack room, a wash bay, hay loft with stair access, AND a temperature-controlled room equipped with a sink, hot and cold water, and refrigerator. This room also has stalls/enclosures of various sizes in case needed, it is currently used as exotic animal housing and is already set up with a floor drain for grooming if desired! However, these stalls could easily be removed completely or changed to accommodate any set up you could imagine! The indoor arena could be used as a second detached garage, a workshop, storage, animal housing, or keep it as an indoor! The outdoor arena can be used as a pasture or riding arena! There is a built-in manure pit right off of the barn for ease of daily chores! There is also a fly spray system already set up inside the barn for summertime comfort! The roadside is lined with brand new white vinyl fencing for aesthetic appeal and there are two mature fruit producing pear and plum trees on the property as well. The property is currently set up and being used for various animals. Keep as a personal farm or open it up as an income producing boarding facility. It’s an easy conversion to multiple other business endeavors! The hardest part is already done for you! In addition to everything this property already has to offer, it is only minutes away from shopping, dining, highway access, a winery and vineyard, and local schools! Places this thoughtfully designed, set up, and ready to move right in and hit the ground running don’t come along very often. This is a must see to really experience how special it is!
Welcome to Hawk Ridge Estates! Located off Hwy B & Brickyard Road. This new subdivision features 29 home sites with all back yards backing to woods. The To Be Built Alexander II Model is a 3 Bedroom 2 Bath 1642 sq. ft. Ranch with main floor laundry and 2 Car Garage. This model includes an extended covered front porch & deluxe primary bathroom with separate tub and shower! The new homes come with quality standard features & have additional options to choose from! The photo is a previous built home & may show optional features. With this being a smaller community lots may sell quickly, hurry today to secure your dream home! Display Open Wed-Sun 12-4pm, 758 Blake Dr. Hillsboro, MO 63050
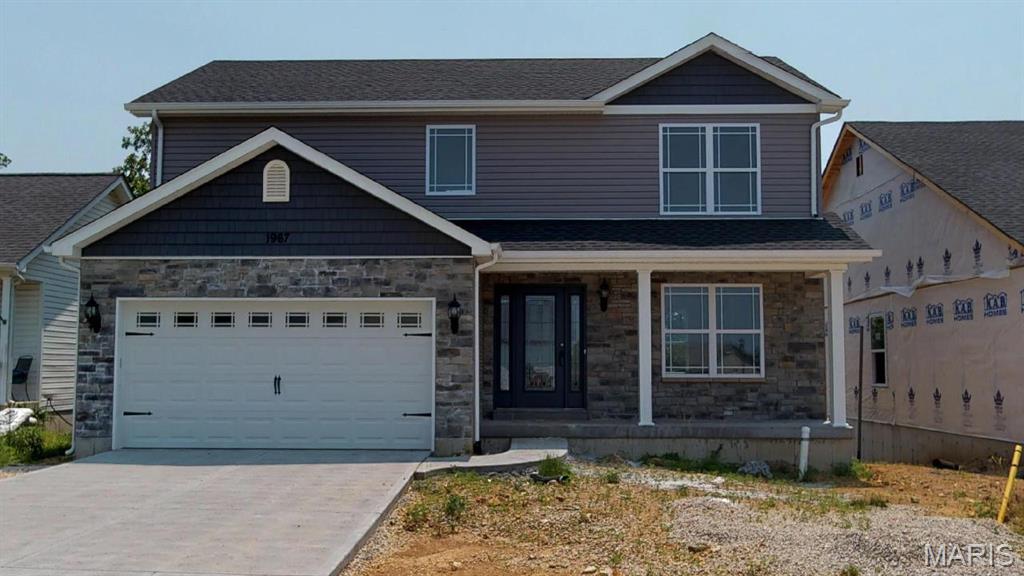
Welcome to Hawk Ridge Estates! Located off Hwy B & Brickyard Road. This new subdivision features 29 home sites with all back yards backing to woods. The To Be Built Remington Model is a 3 Bedroom 2.5 Bath 1768 sq. ft. 2 Story with main floor laundry and 2 Car Garage. The new homes come with quality standard features & have additional options to choose from! The photo is a previous built home & may show optional features. With this being a smaller community lots may sell quickly, hurry today to secure your dream home! Display Open Wed-Sun 12-4pm, 758 Blake Dr. Hillsboro, MO 63050
