Back to Search Results
$405,000sold price Closed

4028 Sequoia Drive, Edwardsville, IL, 62025

4 bd | 3 ba | 2,328 sq ft | Ranch,Traditional
Subdivision: Oaks
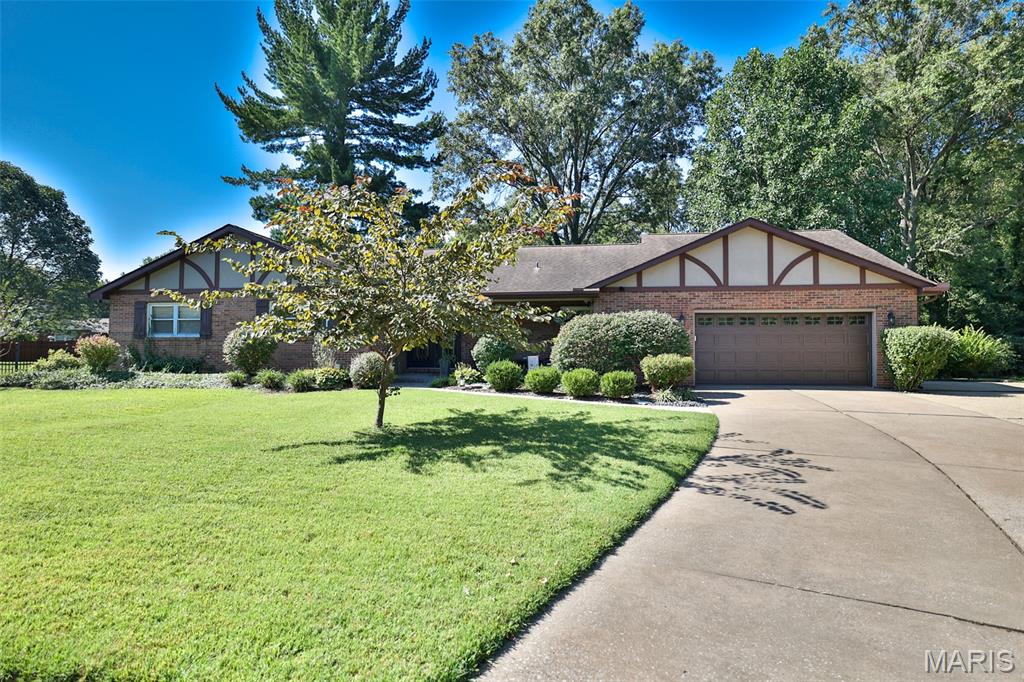
Welcome to your new home, nestled in The Oaks, a peaceful coveted subdivision. So much right at your door, interstate access around the corner, shopping, dining and entertainment amenities conveniently located. Downtown Edwardsville offers a Farmers Market (May-Oct), Festivals and a quaint Main Street district. This Ranch home spans 2328 square feet of living space, with a finished basement. The Main Level has a family room, kitchen with eat-in area and breakfast bar, pantry and appliances including a dishwasher, microwave, gas range/oven and refrigerator. A mud room/drop zone is located off the garage to help keep your belongings neat and tidy. There are 3 bedrooms on the main level, including a primary suite, and an additional bath. The expansive lower level has a massive family room/game room/rec space with the 3rd bathroom and 4th bedroom, adding privacy for guest or multi-generational living. At this time the laundry is located in the basement storage room but can be placed back in the mud room area on the main level (laundry hookup up is still there). A fenced back yard and deck offer the ideal setting for relaxation or entertainment. Make sure to ask your agent for the list of updates.

Status: Closed · MLS# 25073769 · Listing Courtesy of 360 Prime Realty Group, LLC
Properties displayed may be listed or sold by various participants in the MLS.

Approximate location. Get directions

Talk to a real agent about this home

StLouisRealEstate.com is operated by Guerrilla Brokers, LLC. The person who answers is a licensed real estate agent with Missouri Online Real Estate, Inc. who can pull this listing up with you and answer your questions about it.

Call now
Calls may be recorded.*
Video or audio, usually in about 2 minutes. How it works

Facts and features

Sold Price

$ 405,000

List Price

$ 405,000

Status

Closed

Days on market

37

MLS#

25073769

Bedrooms

4

Full baths

3

Sq. Ft. Above

2,328

Sq. Ft. Below

860

Subdivision

Oaks

Municipality

Edwardsville

School District

Edwardsville DIST 7

County

Madison-IL

Property Type

Residential

Style

Ranch,Traditional

Type

Residential

Additional Information

Property Tax (2024)

$7,554

Room Dimensions

Main level
Family Room
18 × 12 ft · 216 sq ft
Breakfast Room
14 × 10 ft · 140 sq ft
Kitchen
14 × 12 ft · 168 sq ft
Mud Room
8 × 7 ft · 56 sq ft
Primary Bedroom
16 × 15 ft · 240 sq ft
Primary Bathroom
10 × 5 ft · 50 sq ft
Bedroom 2
12 × 10 ft · 120 sq ft
Bedroom 3
11 × 10 ft · 110 sq ft
Bathroom 2
9 × 6 ft · 54 sq ft
Lower level
Family Room
22x
Bedroom 4
13 × 12 ft · 156 sq ft
Bathroom 3
9 × 6 ft · 54 sq ft

Recent Nearby Sales in 62025

Last 6 closed homes in this zip.

Address Bd/Ba SqFt List Sold Closed
142 Springer Avenue, Edwardsville, IL 62025 2/1 1,072 $189,900 $183,000
96.4% of ask
Nov 20, 2026
2557 Spyglass Court, Edwardsville, IL 62025 4/3 1,716 $400,000 $395,000
98.8% of ask
Nov 20, 2026
18 Villa Court, A, Edwardsville, IL 62025 3/3 1,961 $585,000 $585,000
100% of ask
Nov 19, 2026
621 Hancock Street, Edwardsville, IL 62025 2/1 928 $197,500 $207,000
104.8% of ask
Nov 18, 2026
1148 Nassau Drive, Edwardsville, IL 62025 3/3 1,247 $215,000 $205,000
95.3% of ask
Nov 17, 2026
[LOT 8] 8429 Stone Ledge Drive, Edwardsville, IL 62025 0/0 -- $95,000 $95,000
100% of ask
Nov 16, 2026

Price & Listing History

Listed for sale at $410,000
Nov 4, 2025 · original list price
Price reduced by $5,000 (1.2%)
From $410,000 to $405,000
Sold for $405,000
Dec 11, 2025 · 98.8% of original list price · 37 days from listing to closing

Every time this home was on the market

Prior listings, expired and canceled listings, days on market, price changes and sold prices from MARIS MLS records.

Loading…

Most MLS-recorded sales near this home

Most closed sales in the last 12 months around this address, listing side and buyer side, plus this listing agent's record.

Loading…

Mortgage Estimator

Estimate your monthly payment. Adjust the sliders below.

Estimated Monthly Payment
$0
Principal & Interest: $0 · Tax: $0 · Ins: $0
Loan Amount: $0
Total Interest: $0
Total of Payments: $0
A Missouri Online Real Estate, Inc. agent will connect you with a trusted local lender.

Estimate only. Not a loan offer. Consult a lender for an accurate quote, including HOA fees, PMI, and current rates.


Video or audio, usually in about 2 minutes. How it works

Other homes for sale nearby

In Edwardsville, 62025, closest in price to this one. See all in 62025 →
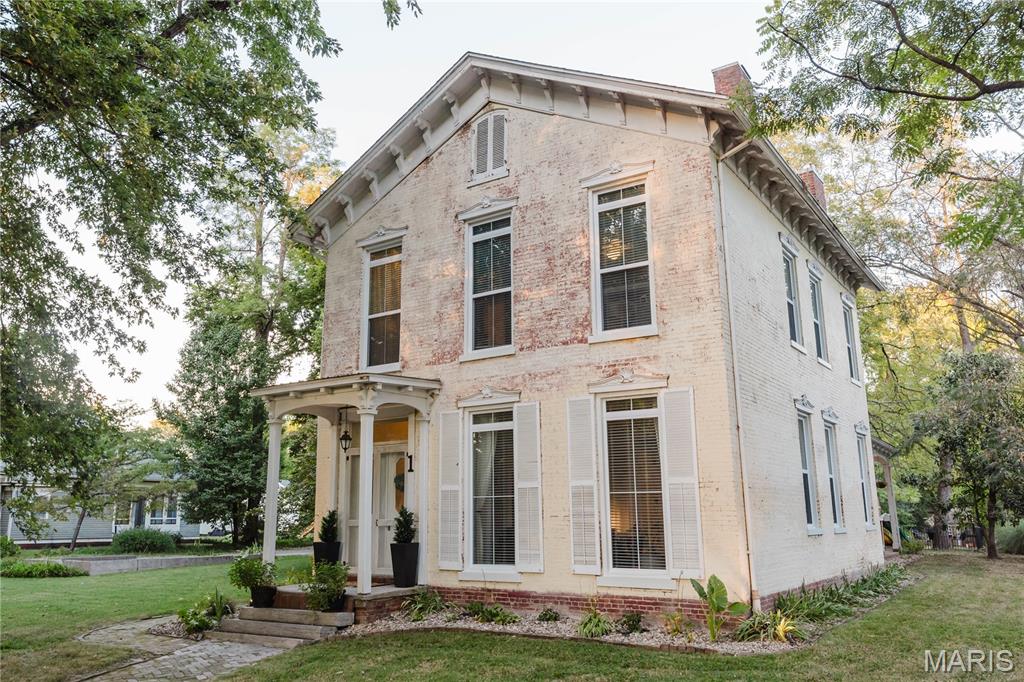
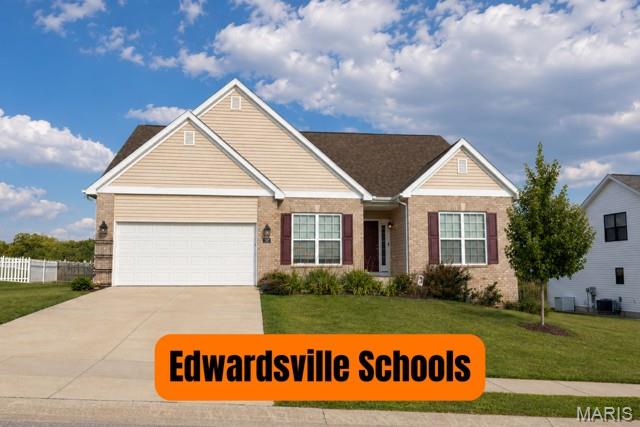
1 Saint Andrews Place, Edwardsville, IL, 62025 - 4 bed, 3 bath home for sale in Edwardsville, MO

$399,900

Price drop $20,100 was $420,000
207 Grand Rapids Lane, Edwardsville, IL, 62025 - 3 bed, 2 bath home for sale in Edwardsville, MO
Pending

$399,000

Price drop $26,000 was $425,000
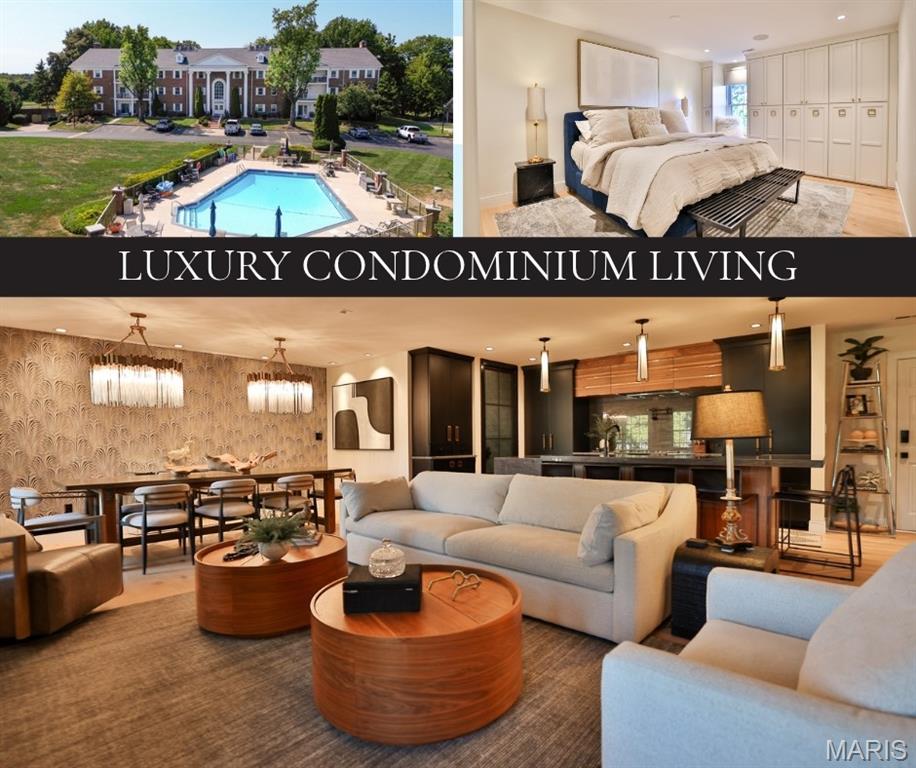
224 Country Club View, Edwardsville, IL, 62025 - 2 bed, 2 bath home for sale in Edwardsville, MO

$397,500

17 days on market
124 Drake Court, Edwardsville, IL, 62025 - 4 bed, 3 bath home for sale in Edwardsville, MO
Pending

$397,500

2 days on market
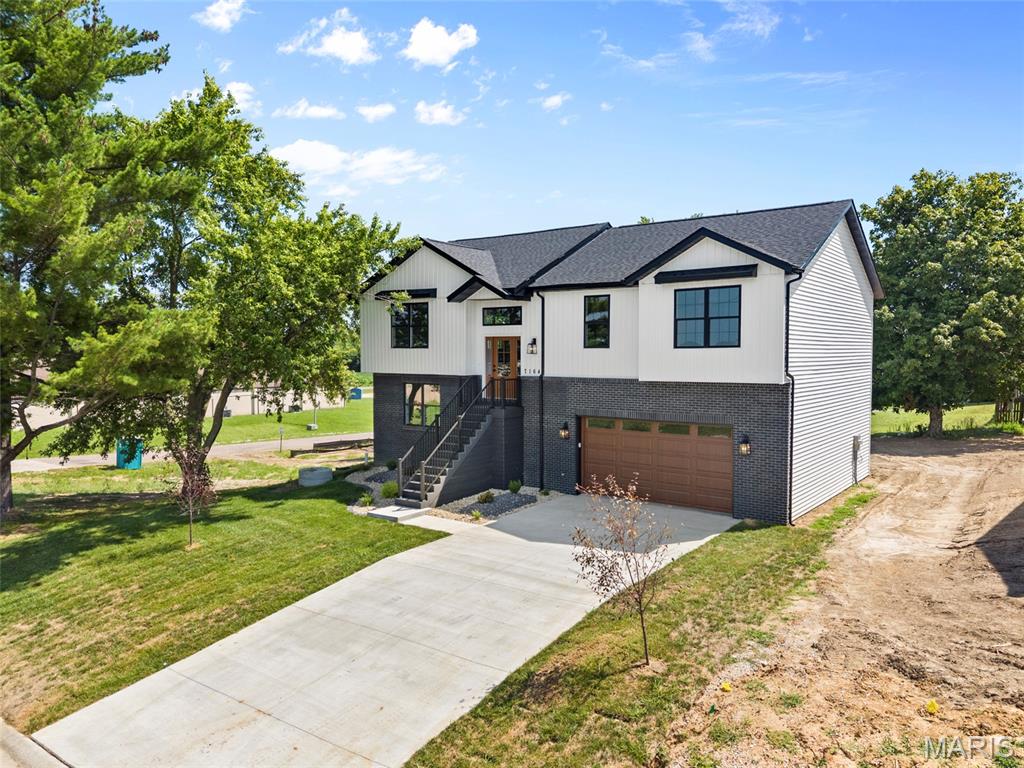
7164 Saint James Road, Edwardsville, IL, 62025 - 4 bed, 3 bath home for sale in Edwardsville, MO

$414,900

Price drop $100 was $415,000
7164 Saint James Road, Edwardsville, IL, 62025
4bd | 3ba | 2,200sqft |$189/sqft |168 DOM |2 Story MLS#26035566
1080 Barbados Drive, Edwardsville, IL, 62025 - 4 bed, 3 bath home for sale in Edwardsville, MO
Pending

$395,000

113 days on market
1080 Barbados Drive, Edwardsville, IL, 62025
4bd | 3ba | 2,200sqft |$180/sqft |113 DOM |2 Story MLS#26048726
114 Branch Drive, Edwardsville, IL, 62025 - 4 bed, 3 bath home for sale in Edwardsville, MO

$420,000

Price drop $5,000 was $425,000
114 Branch Drive, Edwardsville, IL, 62025
4bd | 3ba | 1,768sqft |$238/sqft |23 DOM |Multi/Split MLS#26069107
3337 Sand Road, Edwardsville, IL, 62025 - 3 bed, 2 bath home for sale in Edwardsville, MO
Active Under Contract

$389,900

Price drop $35,100 was $425,000
3337 Sand Road, Edwardsville, IL, 62025
3bd | 2ba | 1,520sqft |$257/sqft |76 DOM |1.5 Story MLS#26052906