
Generac Whole Home Generator
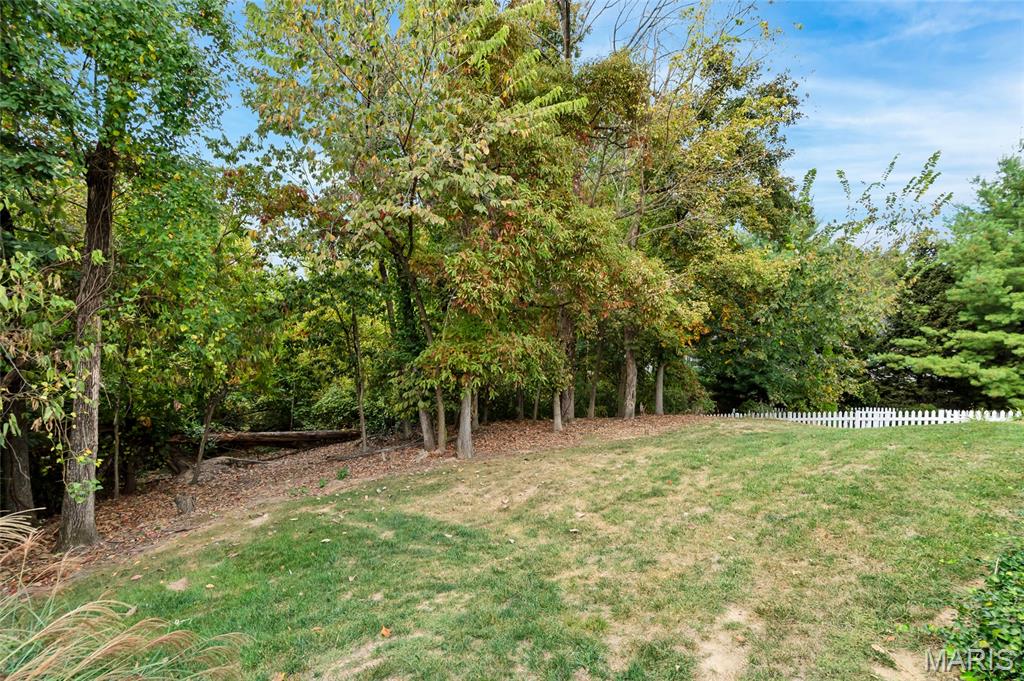
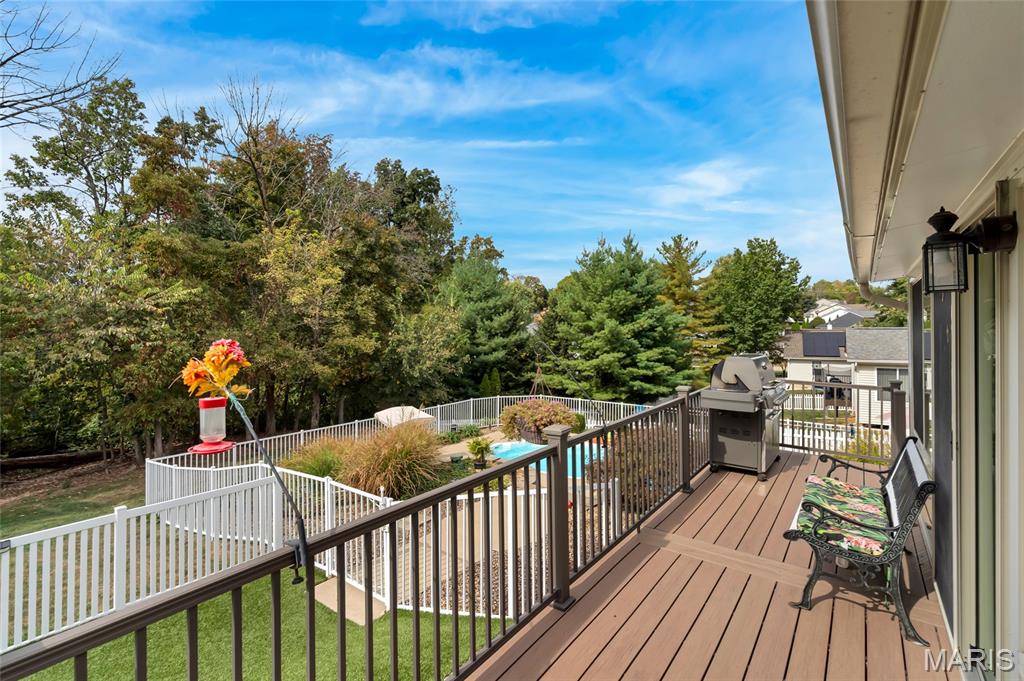
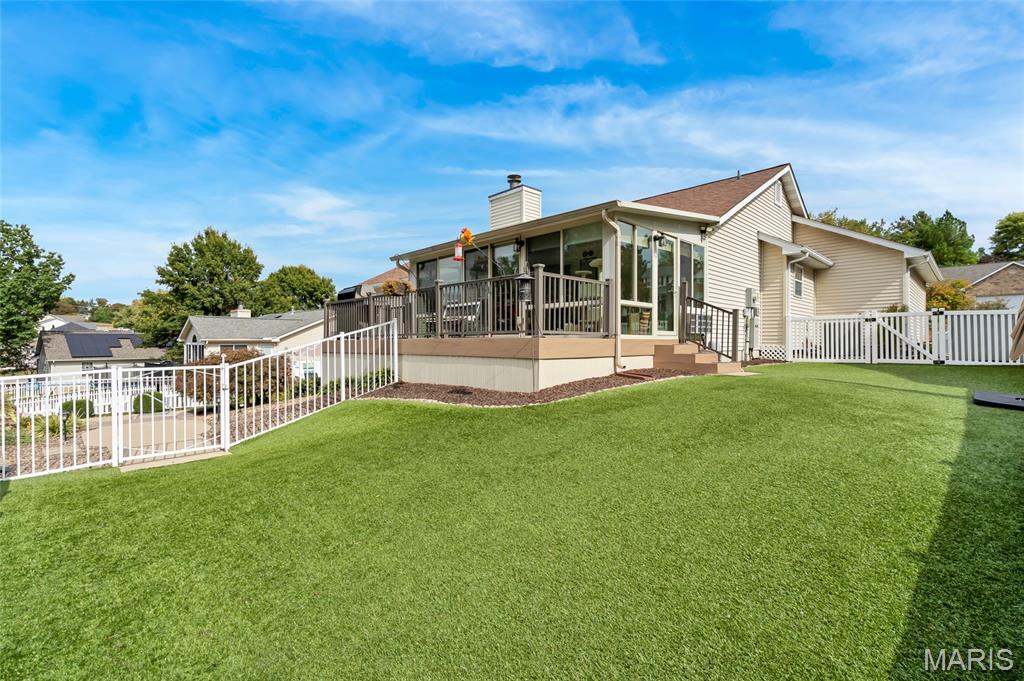
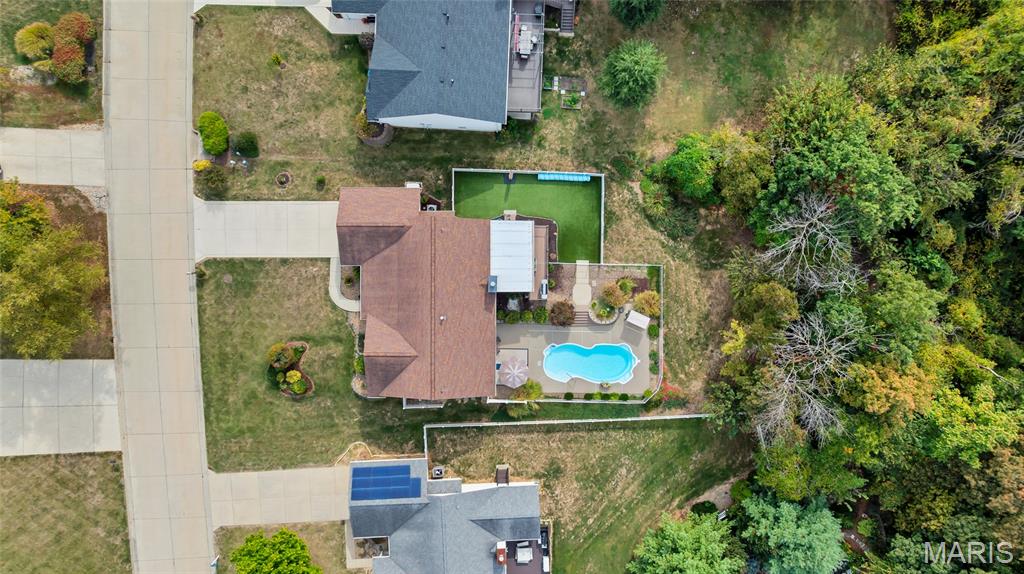
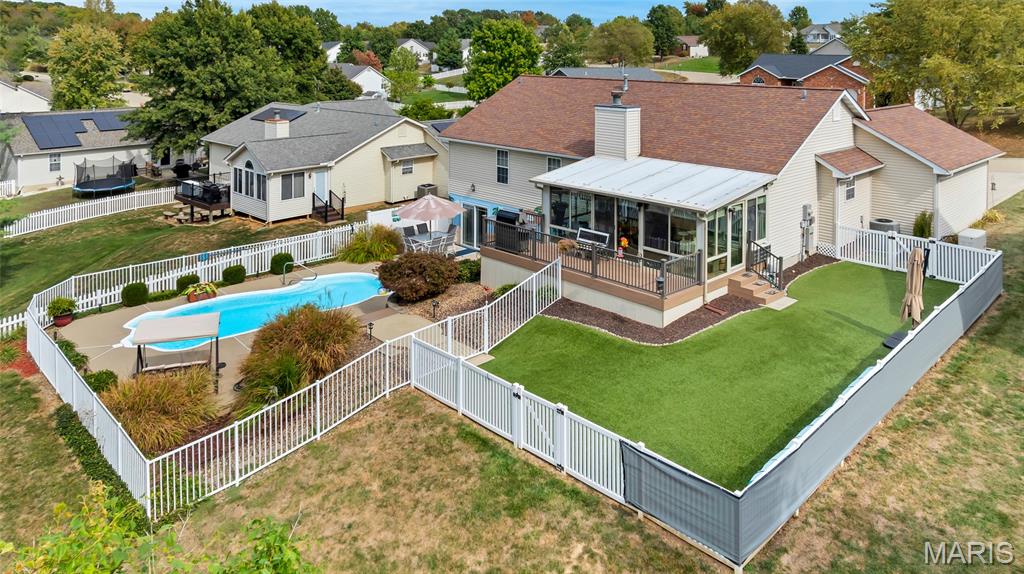
900sf fenced Turf Yard
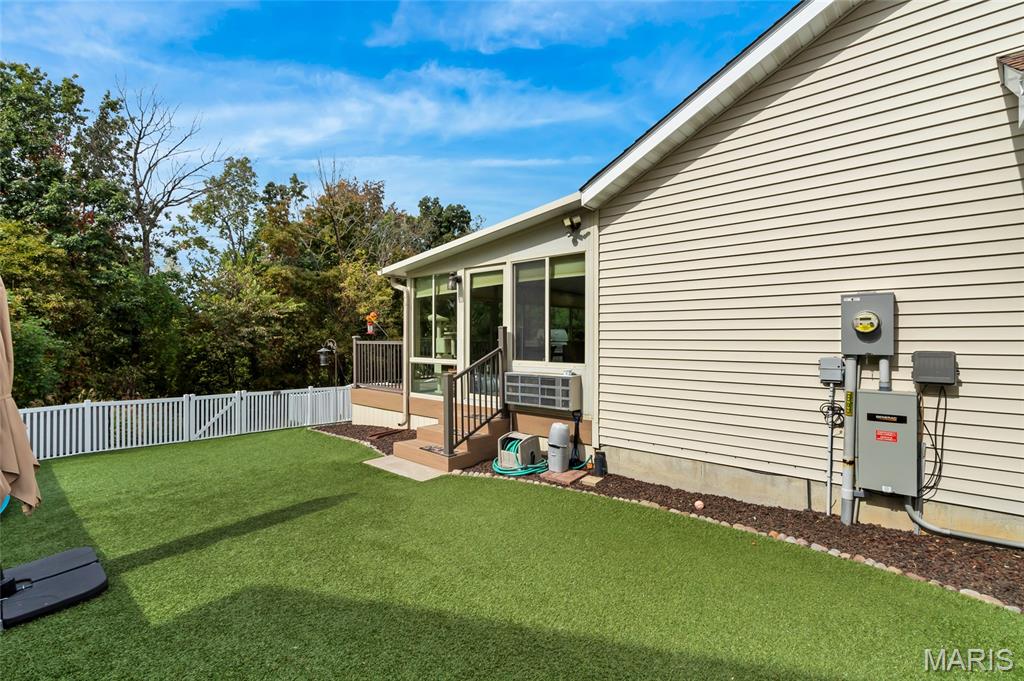
900sf fenced Turf Yard
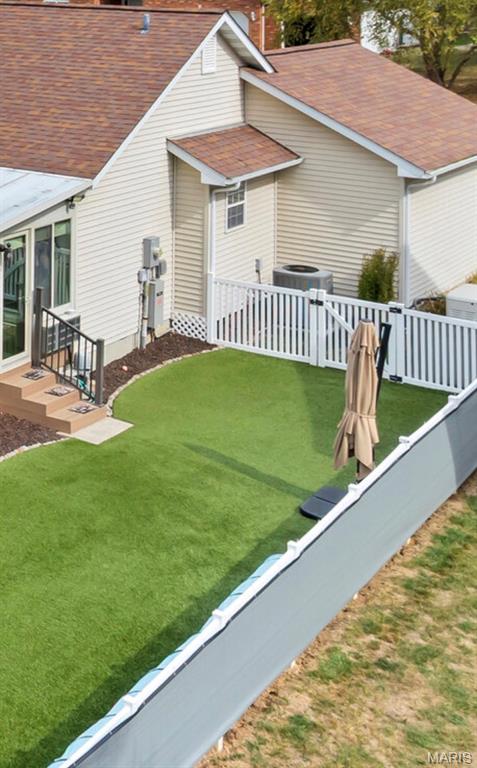
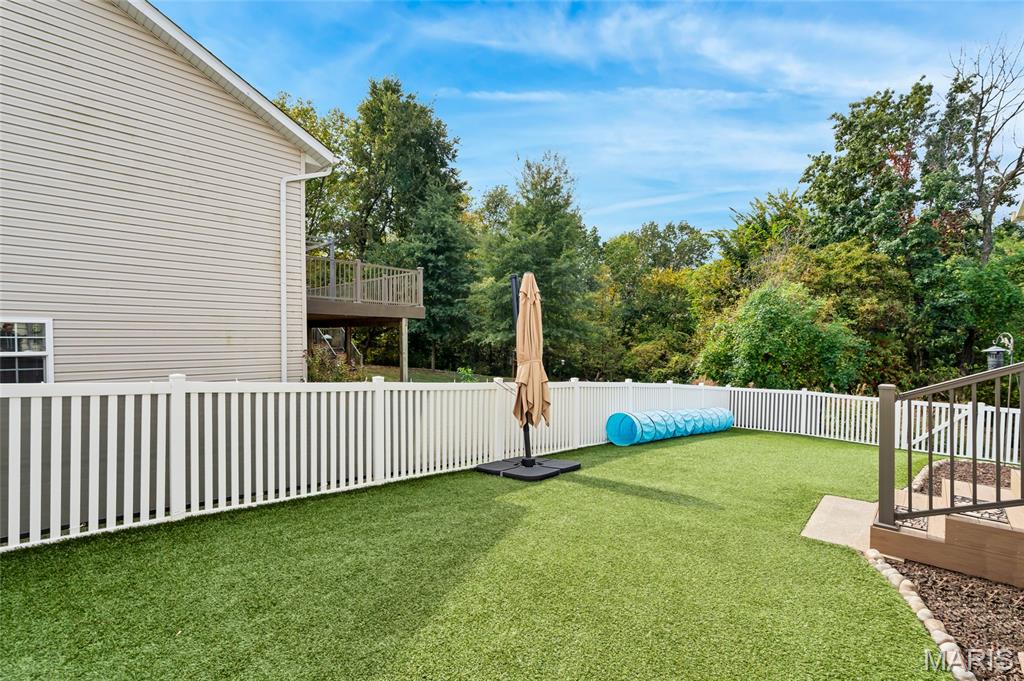
900sf fenced Turf Yard
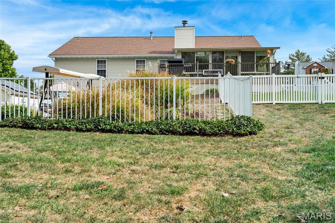
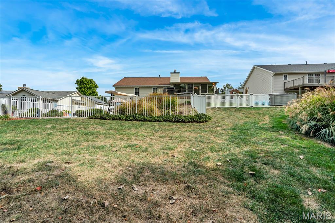
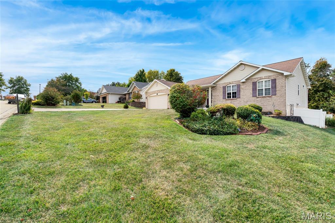
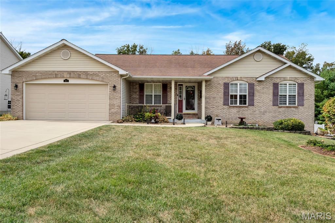
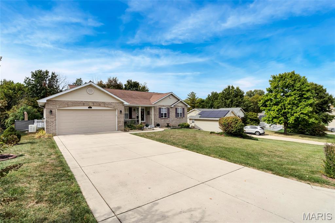
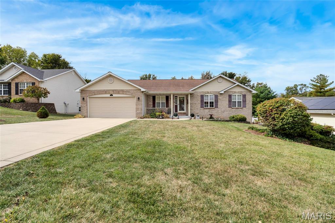
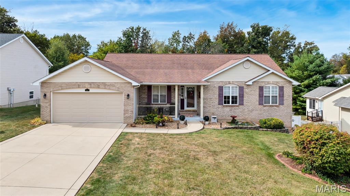
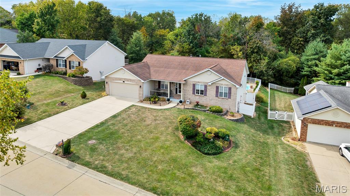
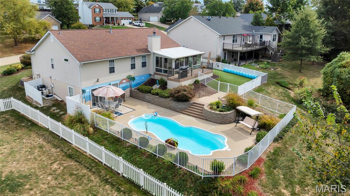
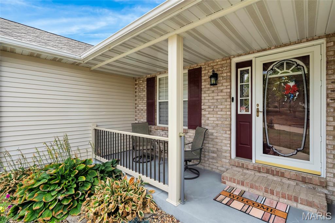
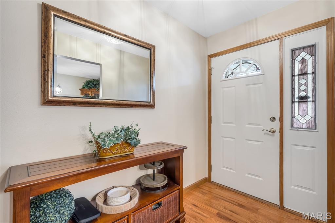
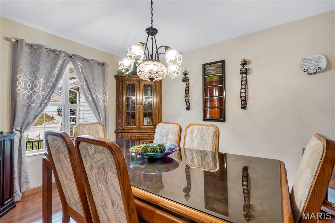
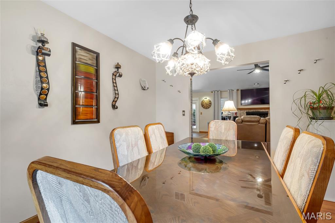
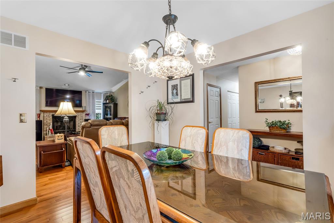
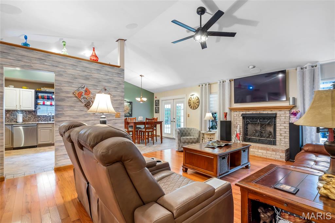
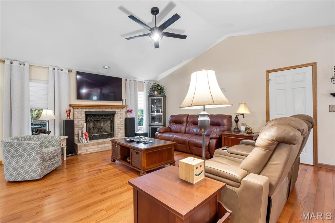
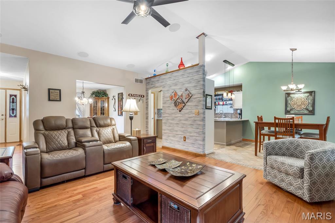
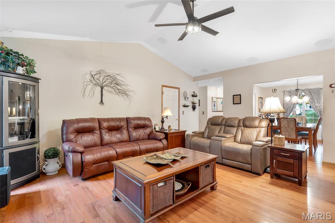
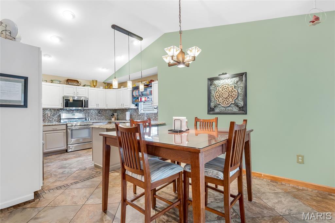
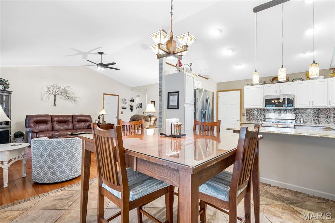
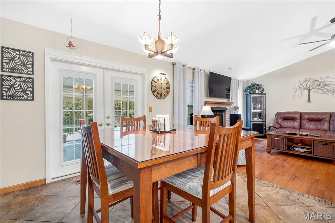
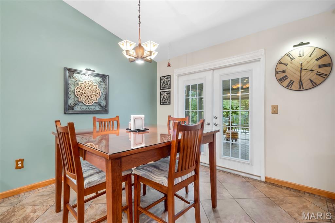
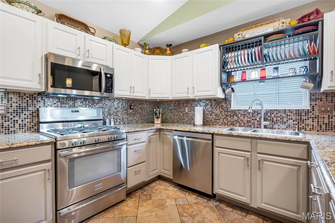
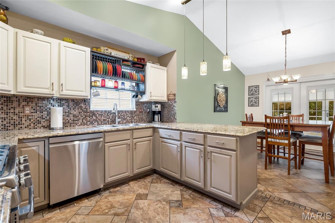
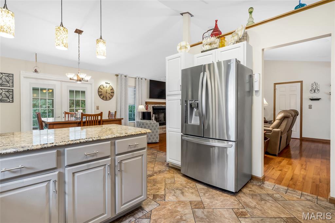
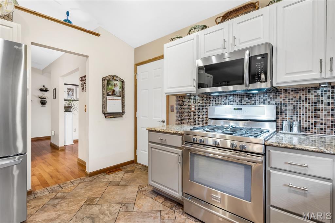
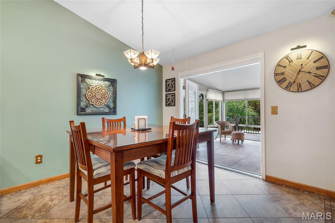
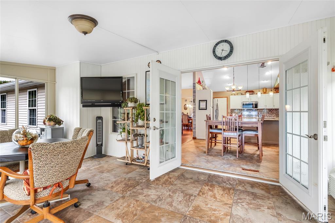
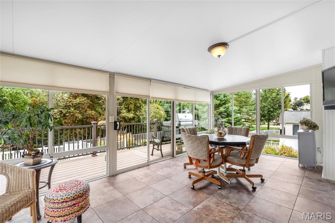
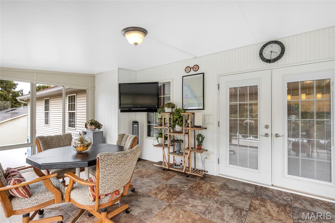
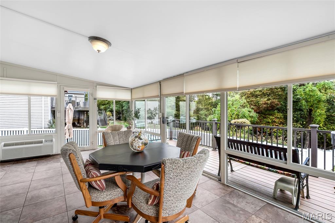
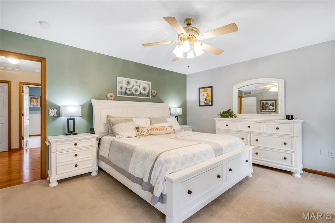
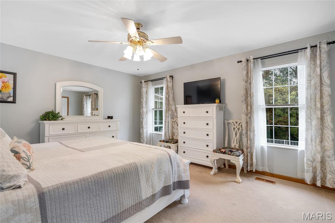
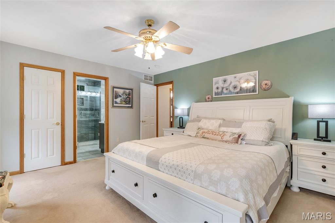
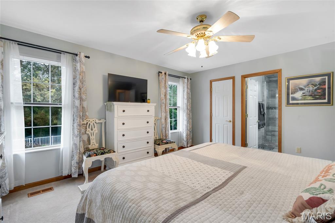
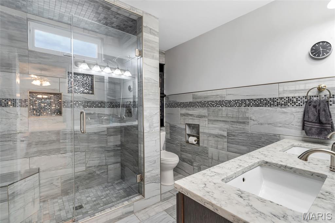
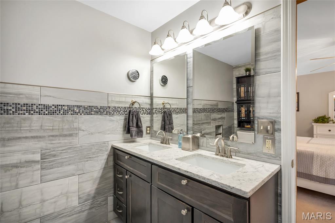
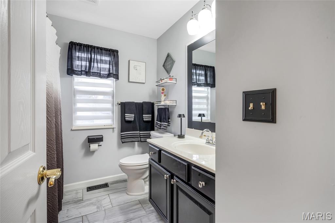
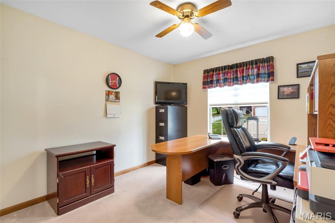
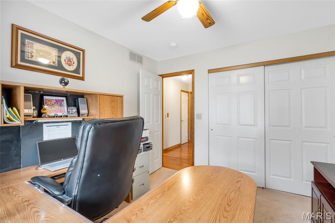
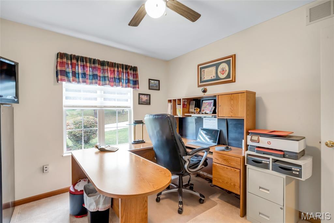
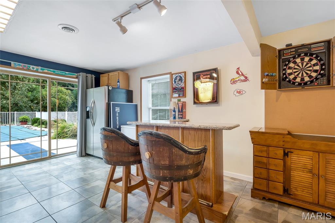
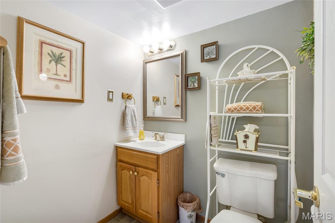
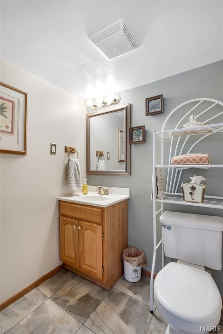
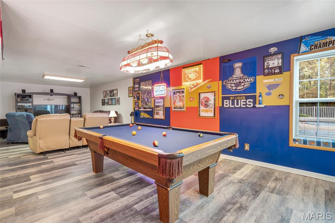
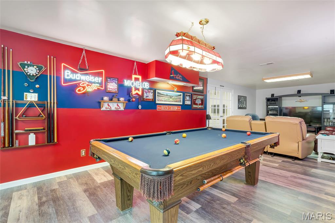
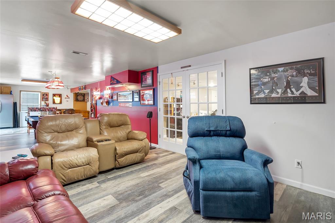
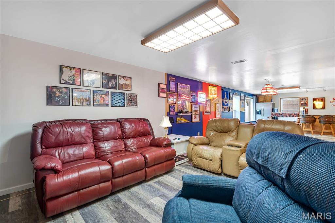
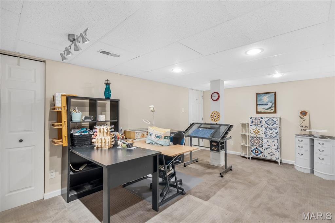
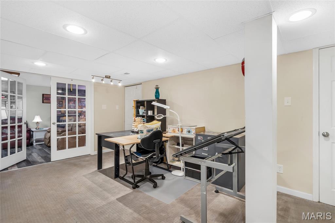
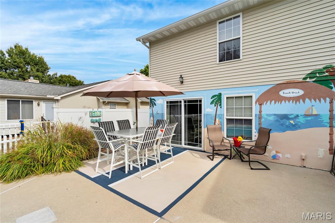
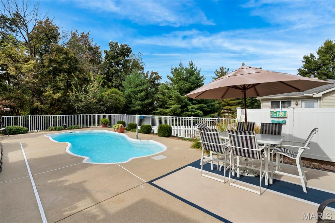
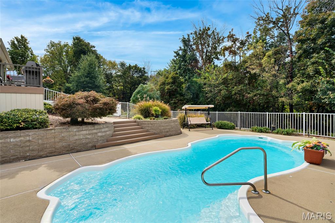
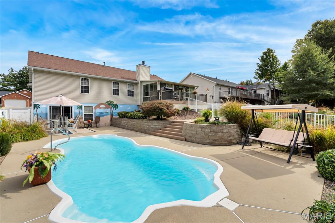
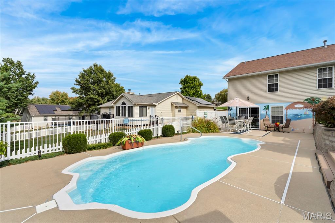
Welcome to your dream home! This beautifully maintained 3 bedroom, 2.5 bathroom Columbia home offers thoughtful upgrades throughout & an incredible outdoor oasis perfect for relaxing and entertaining. Step inside to find a warm and inviting layout featuring hardwood flooring with a premium 50-year finish warranty throughout the main living spaces, granite countertops in the kitchen, and high-quality stainless appliances (including a gas convection range). The family room includes a gas fireplace w/ ventless logs & remote control and a professionally installed, ultra high-quality surround sound system—speakers will remain for the new owner. The primary suite has been tastefully remodeled with a walk-in shower and double vanity with quartz top. Enjoy additional finished living space in the lower level, complete with luxury vinyl plank flooring and a granite-topped wet bar area—great for movie nights, game days, or hosting guests. Step outside to your own private retreat: a 34x15 saltwater fiberglass pool complete with inlaid seating, waterfall feature, updated heater and filter system, and included pool accessories. The 4-seasons room (with heat & A/C) opens to a composite deck and a professionally installed 900 sq ft artificial turf yard, all enclosed with high-quality vinyl fencing—perfect for pets and low-maintenance enjoyment. Major upgrades include: • 22KW Whole Home Generac Automatic Emergency Generator (’23) with 10 year transferable warranty • New composite deck w/ aluminum railing & lighted posts • Fully insulated garage w/ app-controlled LiftMaster opener • Whole home humidifier & PremierONE UV/Germicidal air purifier system • Roof & gutters (’13), updated HVAC on semi-annual maintenance, 50-gal gas water heater (’16) You’ll love the laid-back, resort-style feel of this backyard—complete with outdoor Bose speakers, included patio furniture, and beautifully maintained pool equipment. This home has been cared for with pride and it shows in every detail. Additional features included on features sheet provided in supplements. Don’t miss your chance to make this one yours! Showings begin after public open house on Saturday November 1st noon - 2pm.

3 Beds

3 Baths

2,706 sq.ft

$0 per sq.ft

Traditional
$ 459,900
Active Under Contract
0
25072520
3
3
2,706
812
Pioneer Ridge 1st Add
Columbia DIST 4
Monroe-IL
Residential
Traditional
Residential
$6,039
Last 6 closed homes in this zip.
| Address | Bd/Ba | SqFt | List | Sold | Closed |
|---|---|---|---|---|---|
| 645 Hill Castle Road, Columbia, IL 62236 | 3/3 | 1,985 | $550,000 | $550,000 100% of ask |
Sep 2, 2026 |
| 829 W Bottom Avenue, Columbia, IL 62236 | 2/2 | 1,014 | $180,000 | $180,000 100% of ask |
Sep 2, 2026 |
| 000 Highway 3, Columbia, IL 62236 | 0/0 | -- | $1,030,900 | $1,030,900 100% of ask |
Sep 2, 2026 |
| 000 Highway 3, Columbia, IL 62236 | 0/0 | -- | $1,040,050 | $1,040,050 100% of ask |
Sep 2, 2026 |
| 000 Highway 3, Columbia, IL 62236 | 0/0 | -- | $878,500 | $878,500 100% of ask |
Sep 2, 2026 |
| 552 Micahs Way, Columbia, IL 62236 | 4/4 | 1,900 | $399,000 | $425,000 106.5% of ask |
Sep 1, 2026 |
Estimate your monthly payment. Adjust the sliders below.
Estimate only. Not a loan offer. Consult a lender for an accurate quote, including HOA fees, PMI, and current rates.
Sunroom
12x20
Family Room
15x19
Kitchen
20x10
Dining Room
13x10
Primary Bedroom
15x13
Primary Bathroom
8x8
Bedroom 2
11x11
Bedroom 3
11x10
Bathroom 2
9x8
Family Room
16x40
Bathroom 3
6x5
Bonus Room
18x11

All good things come to those who wait...

Discover the enduring charm of 1608 Daleview ST, Columbia IL 62236, a single-family residence built in 1966. This property offers a unique opportunity to create your ideal living space within a home that has stood the test of time, ready for new memories to be made. The residence provides three comfortable bedrooms, offering versatile spaces for rest, hobbies, or a home office. A well-appointed bathroom serves the home, designed for everyday convenience. There is an attached 2 car Heated garage, as well as a 2 car Detached garage that has the comforts of Heating and Cooling. There is an opportunity for AUTO ENTHUSIASTS to add their own air compressor with lines that are run in the garage and into the basement and ample workspace in this climate controlled garage. GREAT for Camper, Jeep, Motorcycle or additional storage. This property invites you to envision your future here. Schedule a viewing today to experience the potential of 1608 Daleview ST.

A rare opportunity in Columbia’s highly regarded Brellinger subdivision. This impressive all-brick ranch offers nearly 4,000 square feet of finished living space on a beautifully landscaped .68-acre lot, combining timeless design, generous proportions and the convenience of true main-level living. The thoughtfully designed main level welcomes you with hardwood flooring, a dedicated office and formal dining room with architectural detailing. At the center of the home, the light-filled great room features a vaulted ceiling and gas fireplace, while the adjoining kitchen offers granite countertops, breakfast bar and casual dining with access to the covered deck. All kitchen appliances are included, along with the breakfast table and chairs and island stools, making the transition even easier. Plantation shutters throughout add a polished finishing touch. The spacious primary suite provides a private retreat with a large walk-in closet and ensuite bath featuring dual vanities, soaking tub and separate shower. Two additional bedrooms, a Jack-and-Jill bath, half bath and main-floor laundry complete a floor plan designed to function beautifully for both everyday living and overnight guests. The finished walkout lower level is an extension of the home's living and entertaining space, featuring a second family room with gas fireplace, recreation area, wet bar, fourth bedroom with spacious walk-in closet and direct access to the full bath for a private suite feel. This lower level would function well for multi-generational living as you could transition wet bar into a kitchenette. Even better, several pieces are included with the home—the shuffleboard table, basement sofa and wet-bar stools—so this inviting space is ready to enjoy from day one. Outdoor living is equally appealing with a covered deck and patio overlooking the professionally landscaped yard with irrigation. Additional highlights include a side-entry three-car garage, 9' basement pour, new roof and 6" gutters. And the location may be one of its best features. Situated on Columbia's north end, 558 LaCroix Way offers convenient interstate access and an easy connection to the greater St. Louis area—ideal for commuting to employment centers or enjoying convenient access to major hospitals and medical centers, shopping, dining, professional services, sports and entertainment while coming home to the quieter pace and community feel of Columbia.
