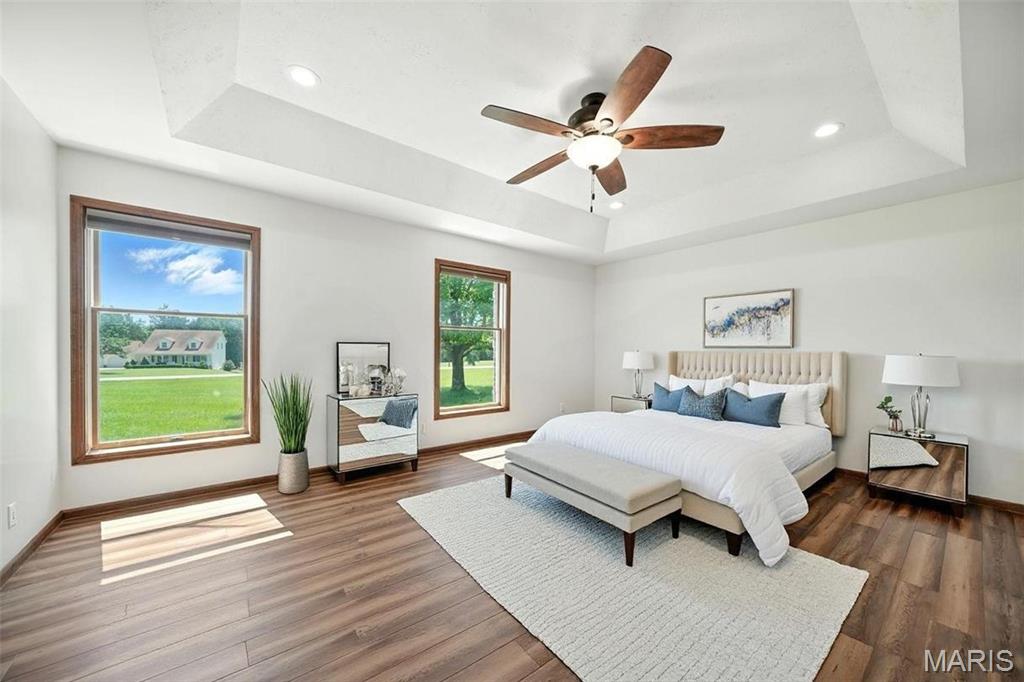
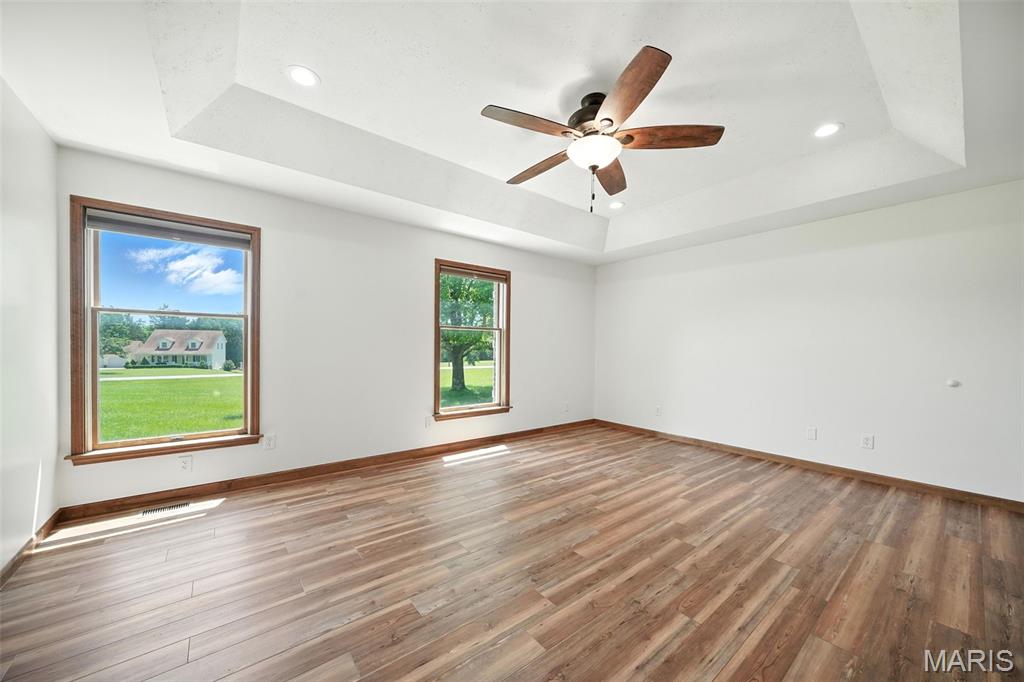
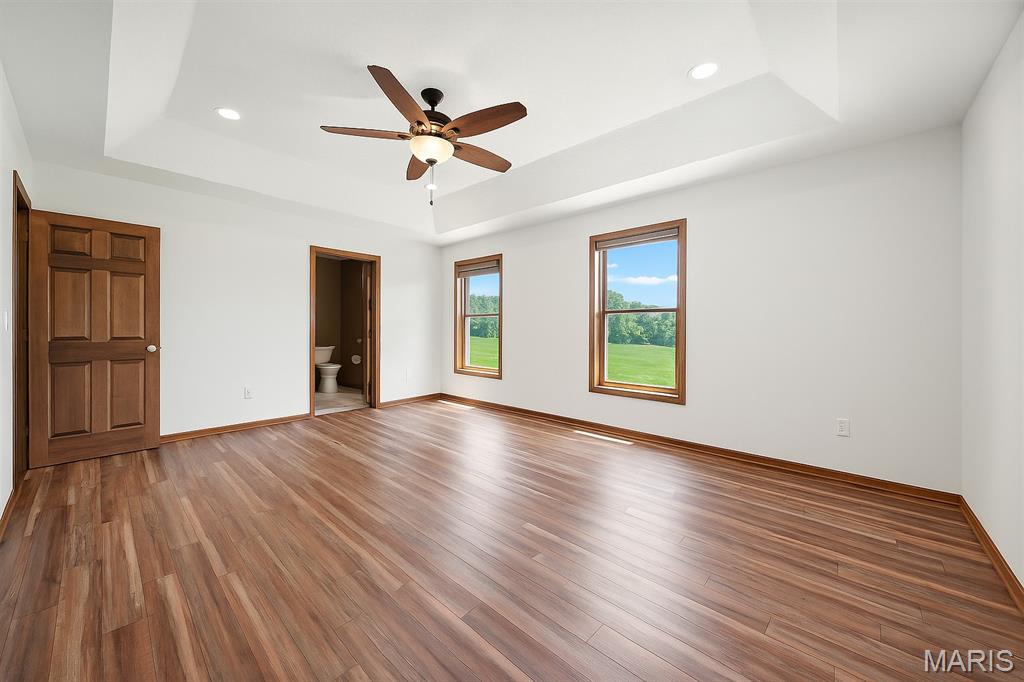
Primary suite with coffer ceiling & ceiling fan virtually staged
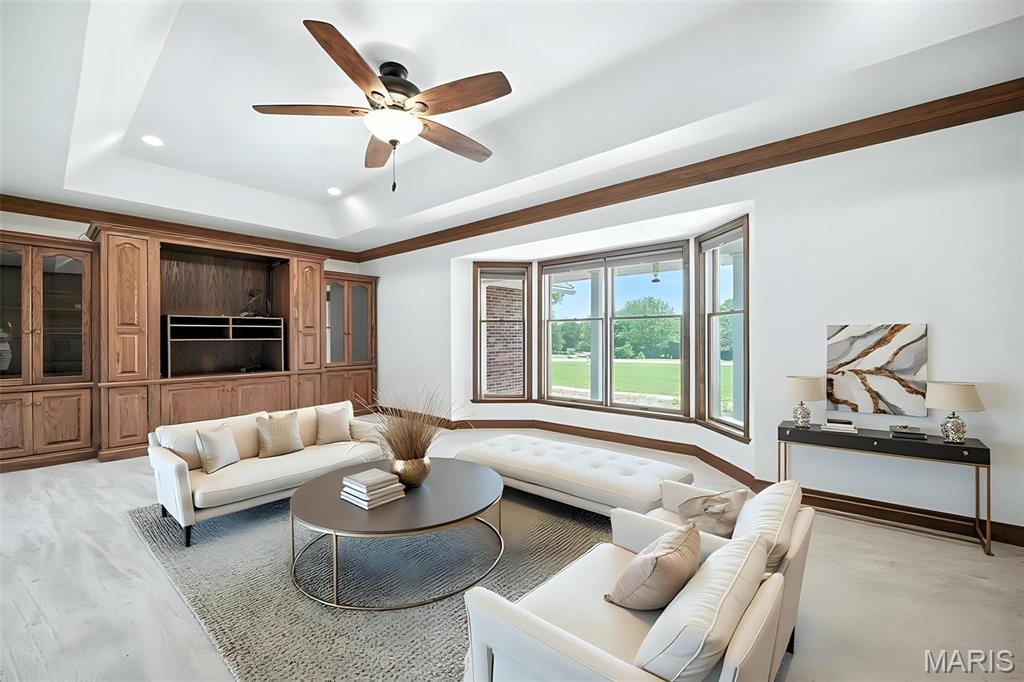
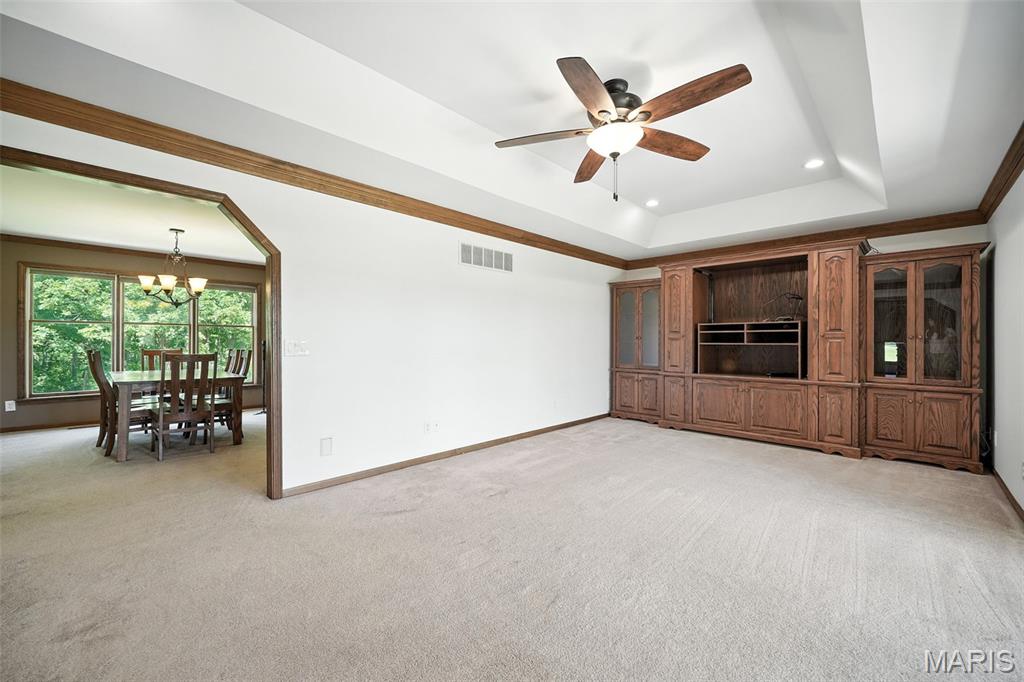
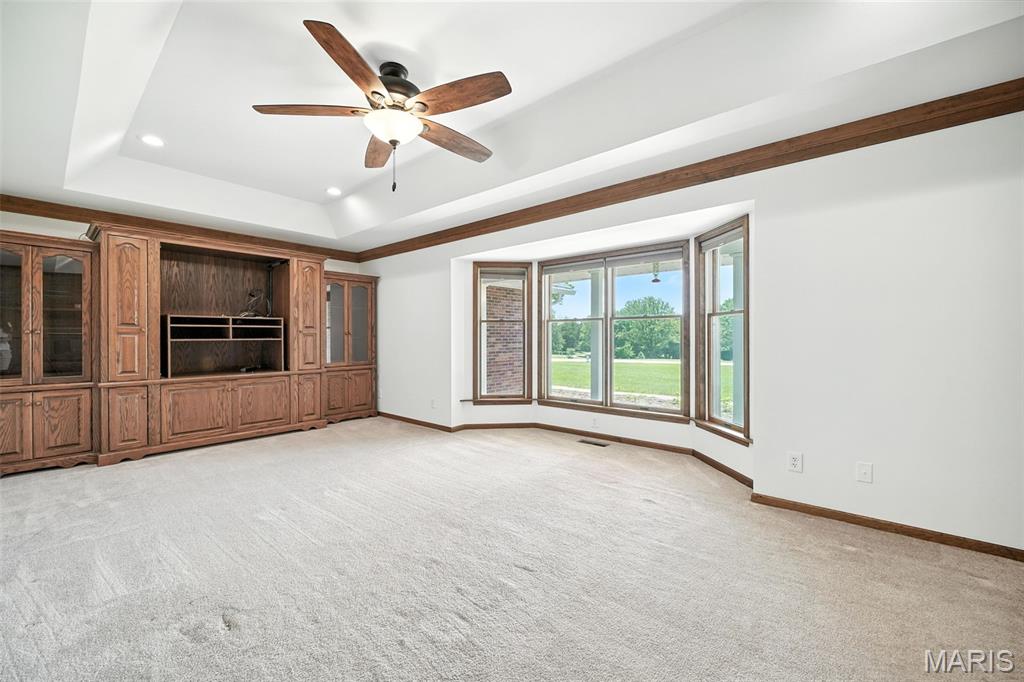
Living room with custom built entertainment center, coffer ceiling and bay window virtually staged
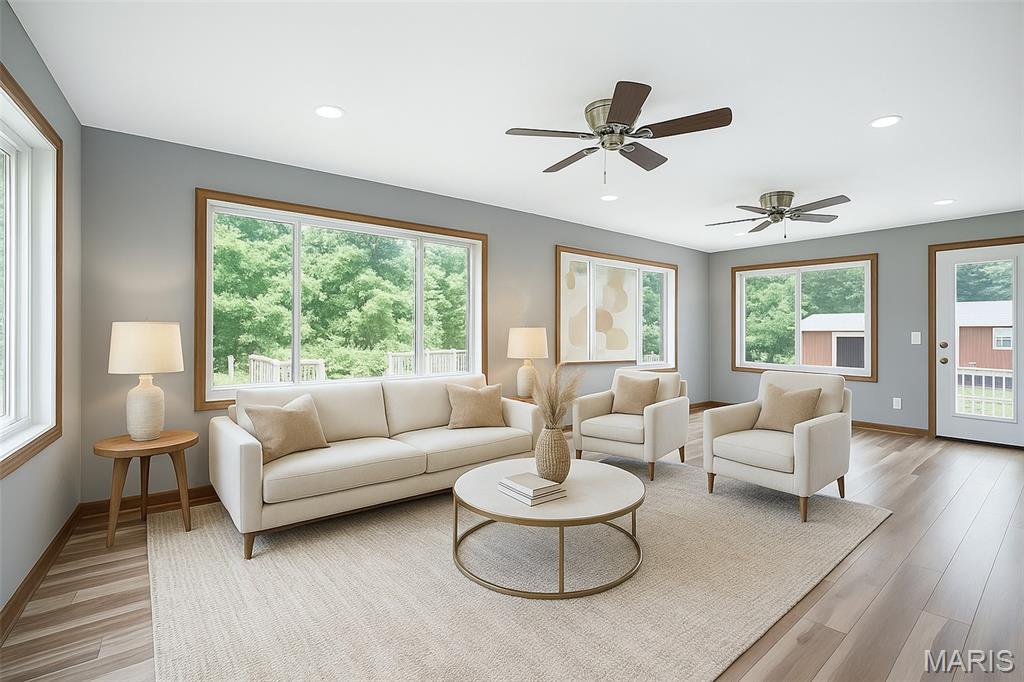
Sunroom with tinted Anderson windows virtually staged
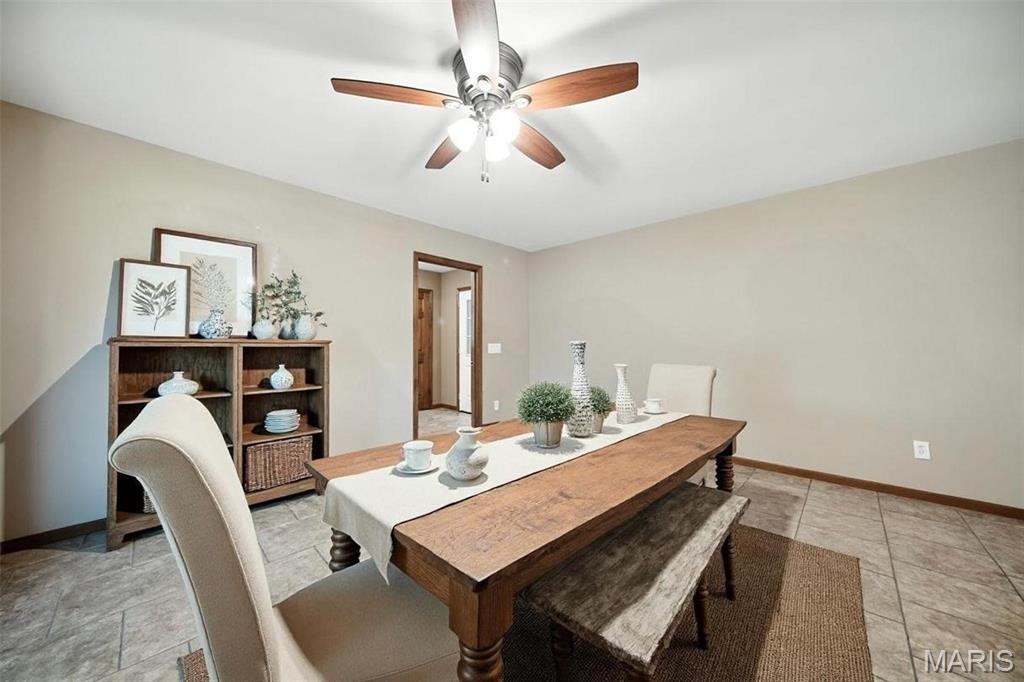
Breakfast room off of sun room virtually staged
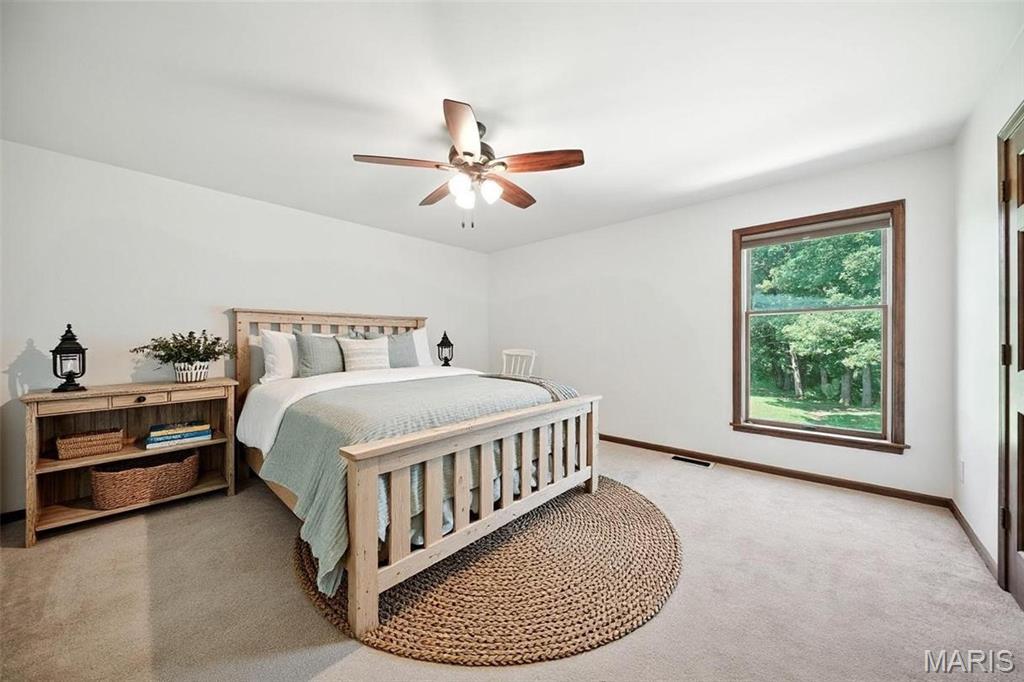
large 3rd bedroom with walk in closet virtually staged
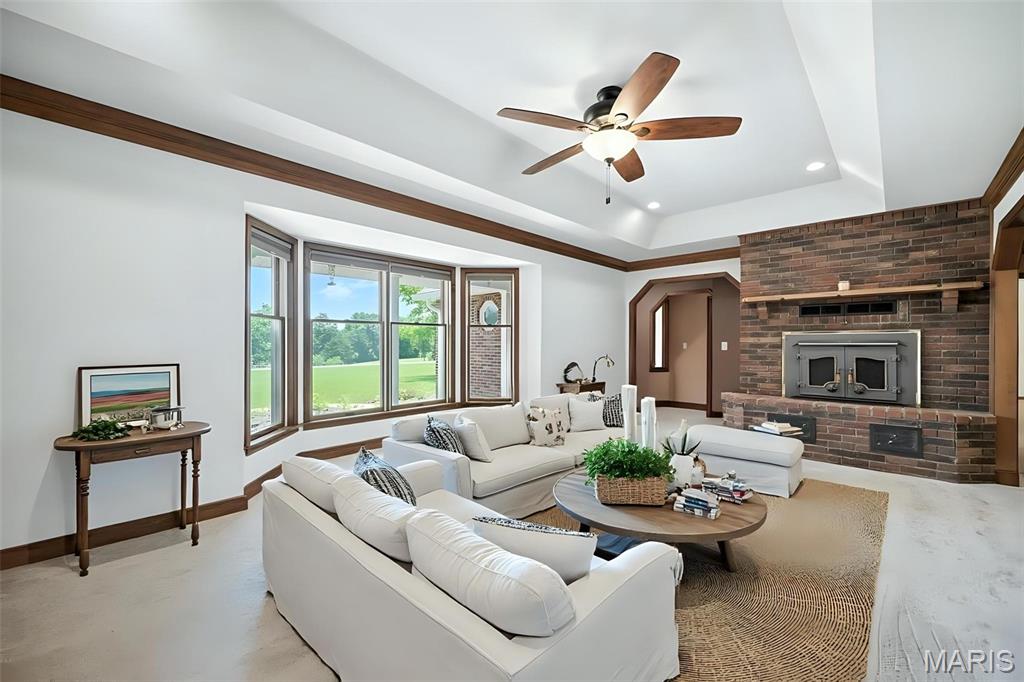
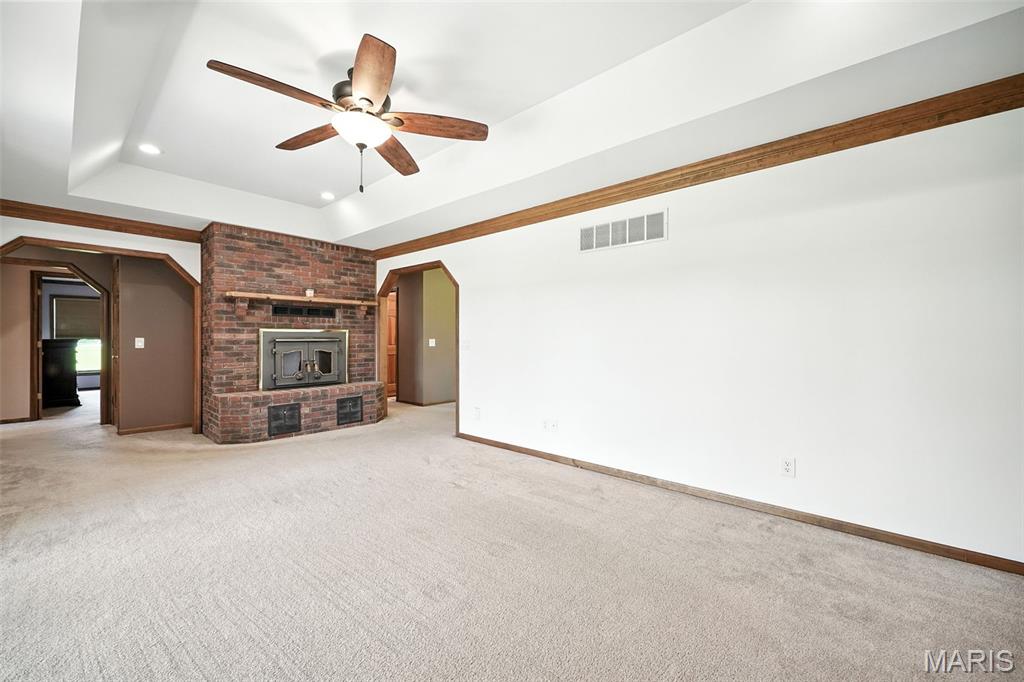
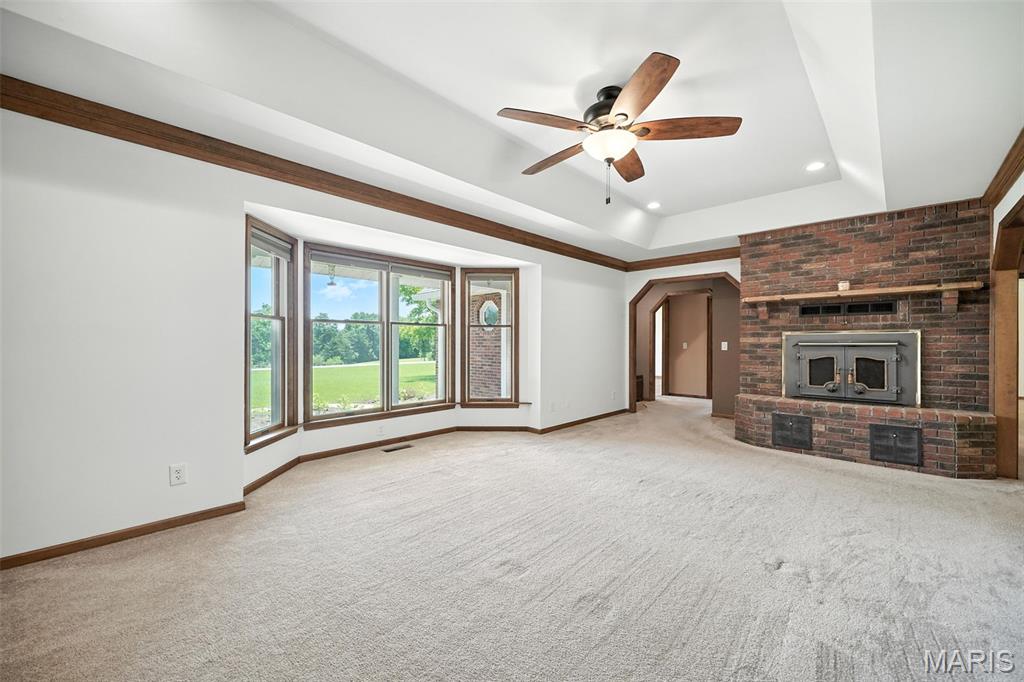
Living room with bay window coffer ceiling and wood burning fireplace with circulator virtually staged
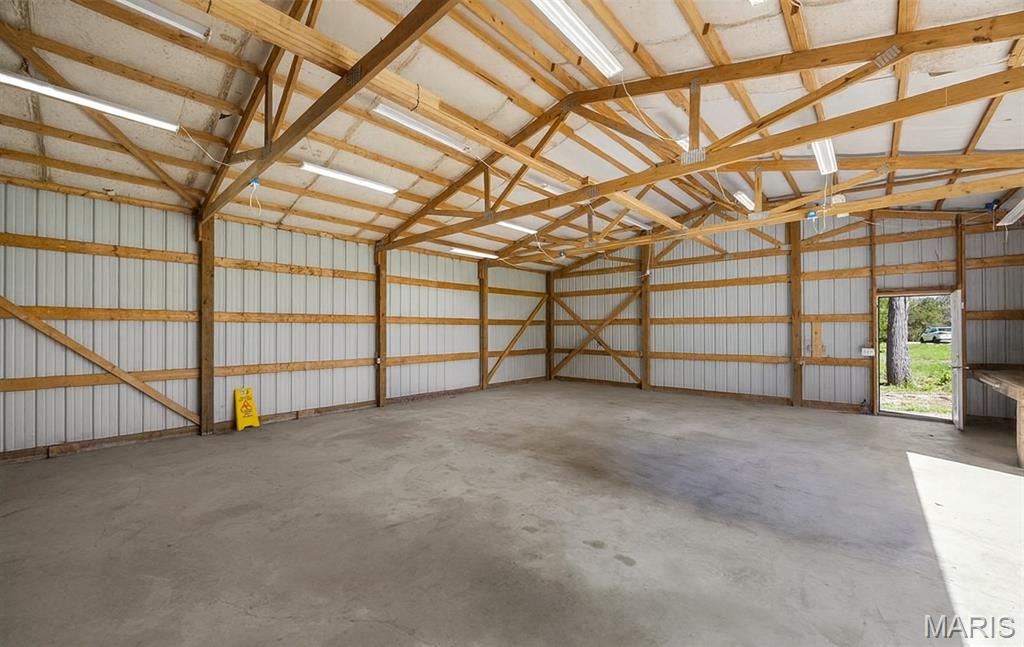
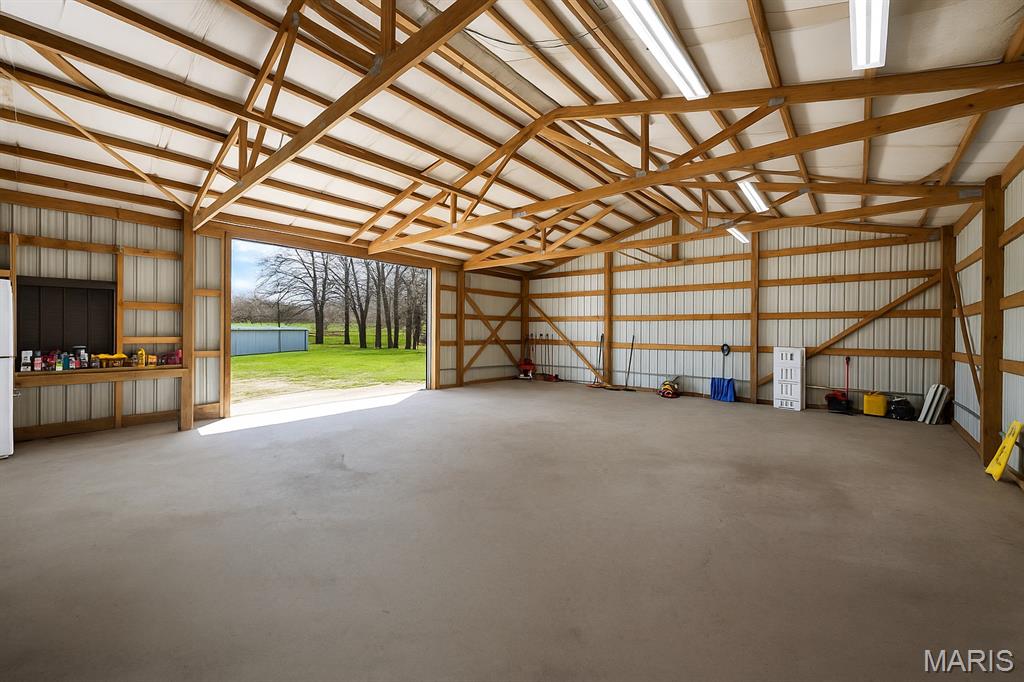
Inside of barn
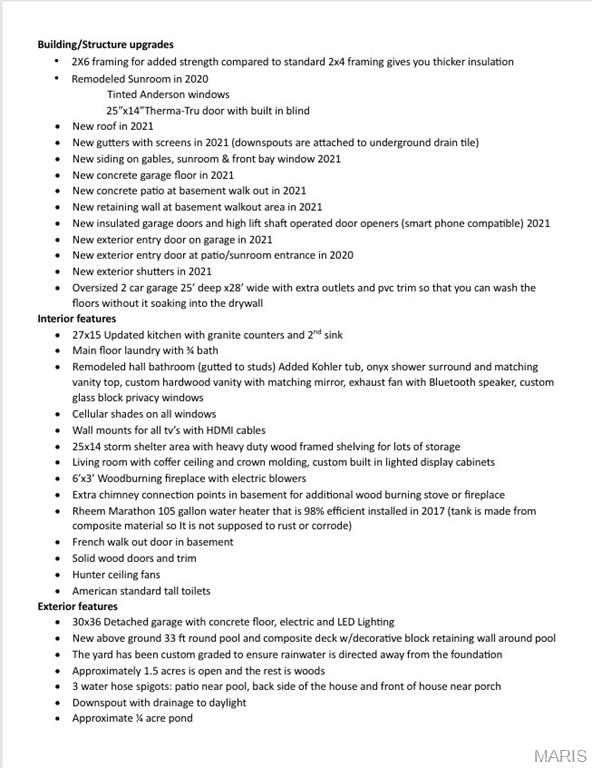
feature sheet
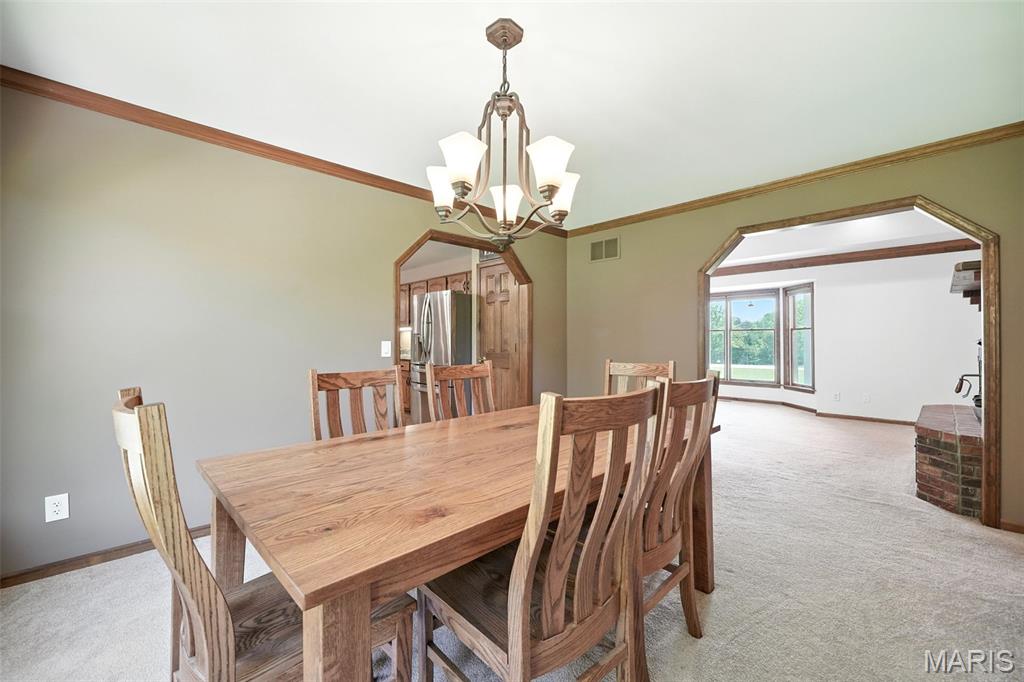
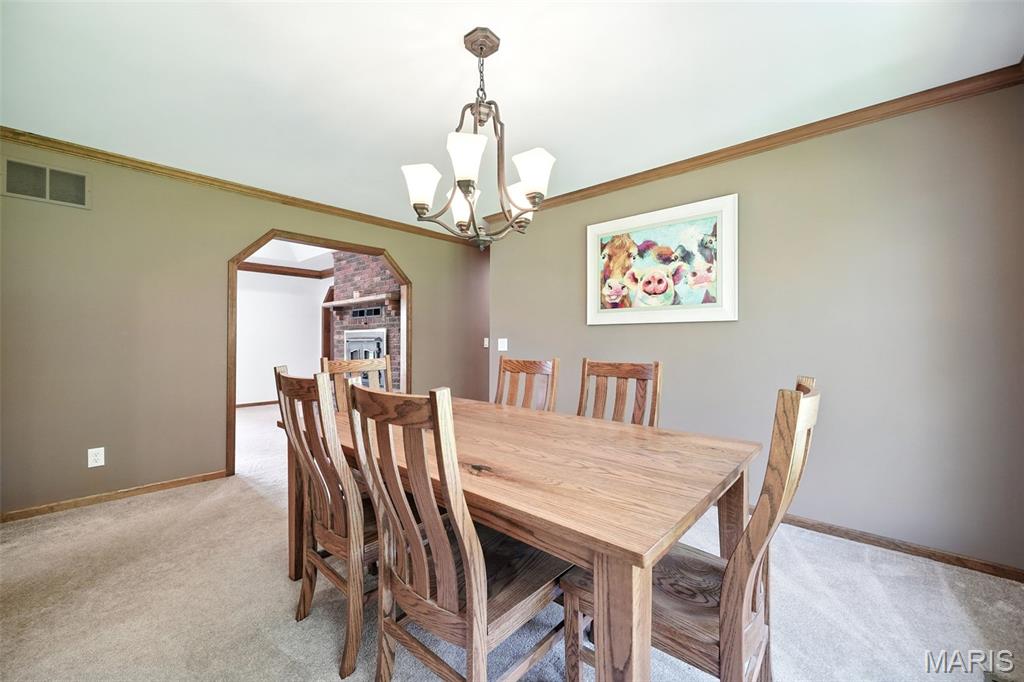
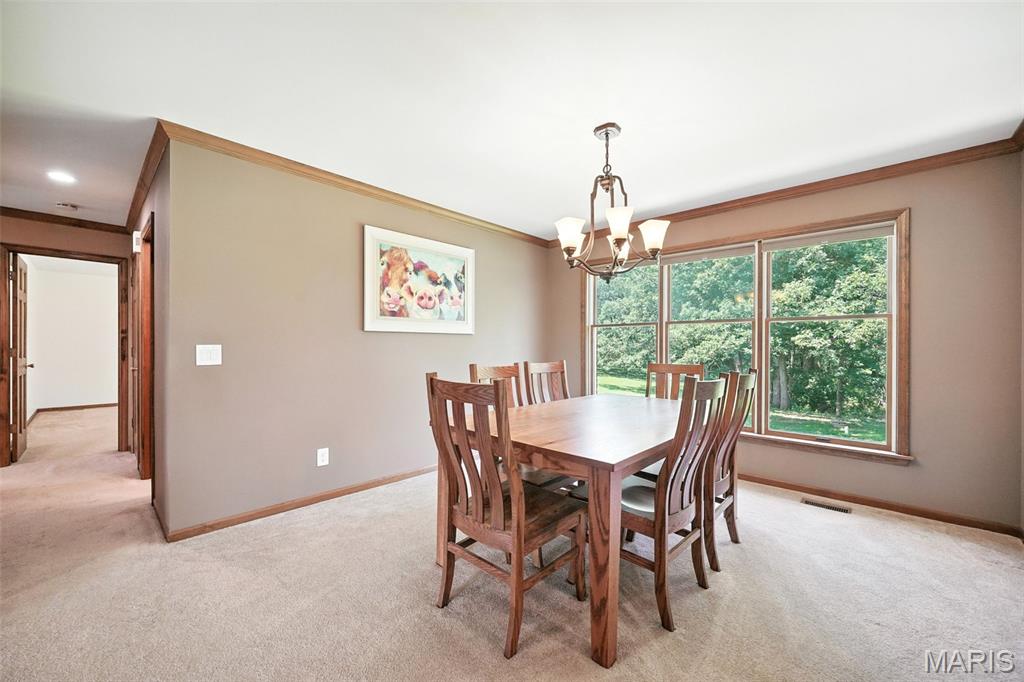
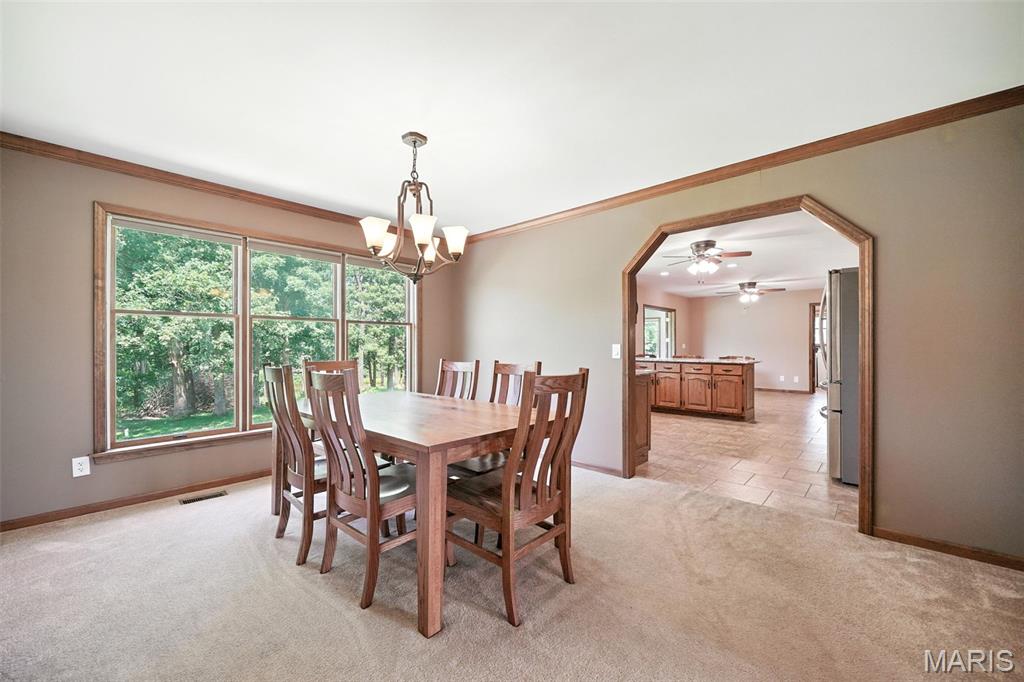
Formal dining room with crown molding
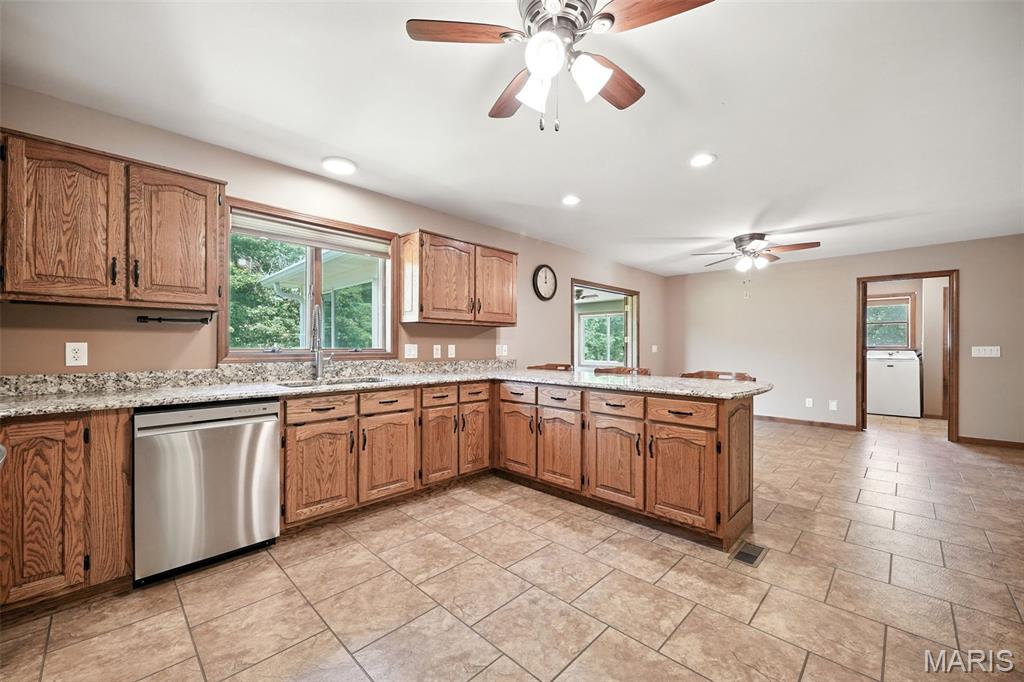
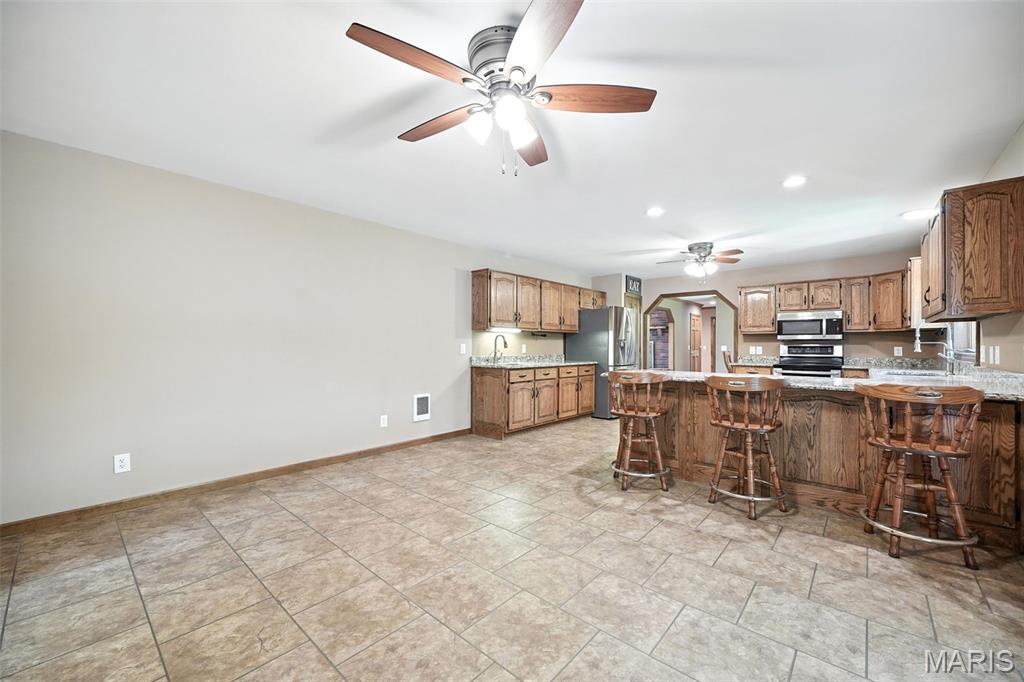
Updated kitchen with granite counter tops
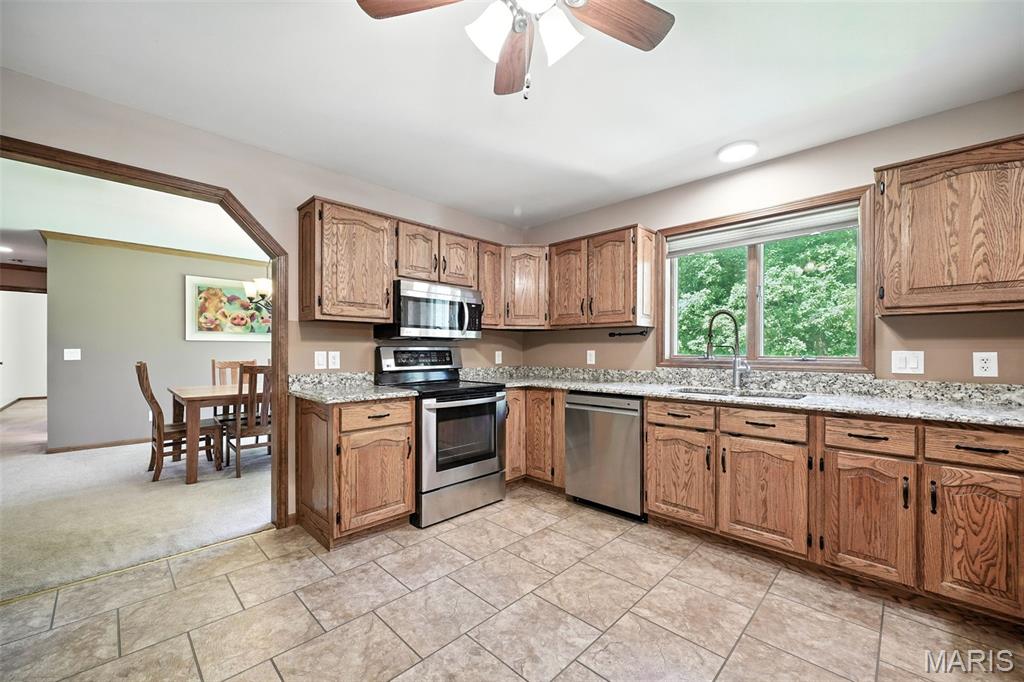
Ample Cabinet space
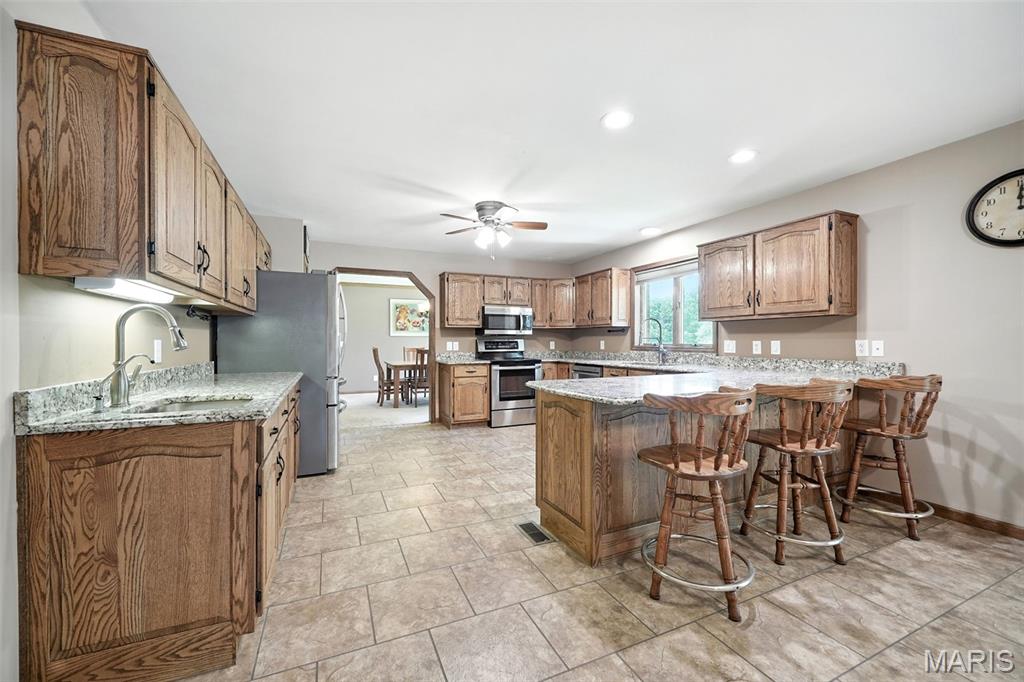
2nd sink perfect for bar or food prep
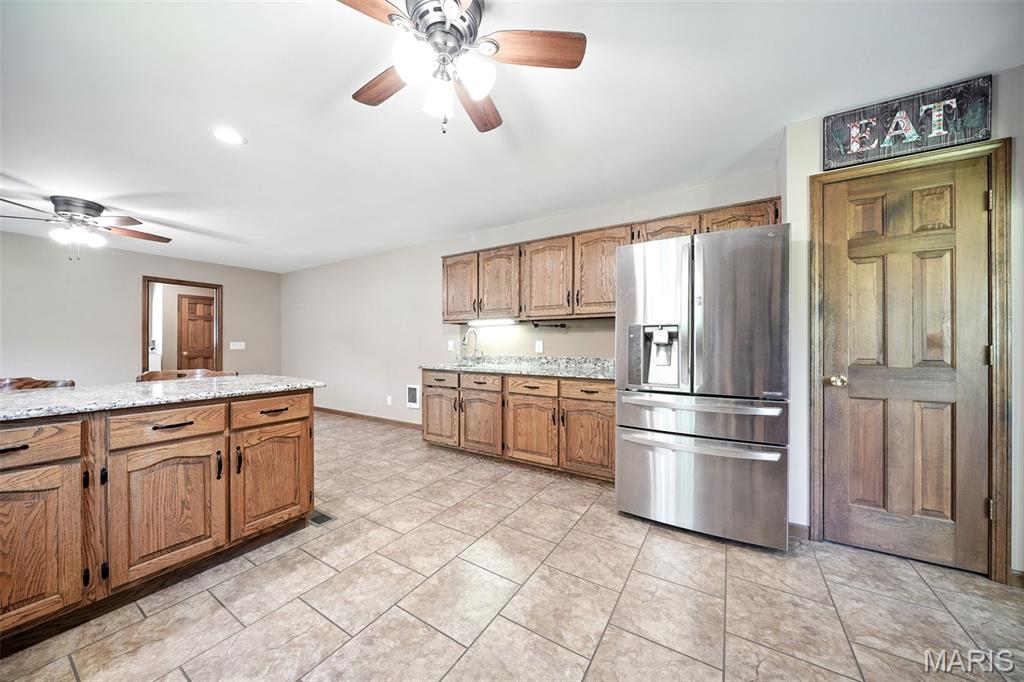
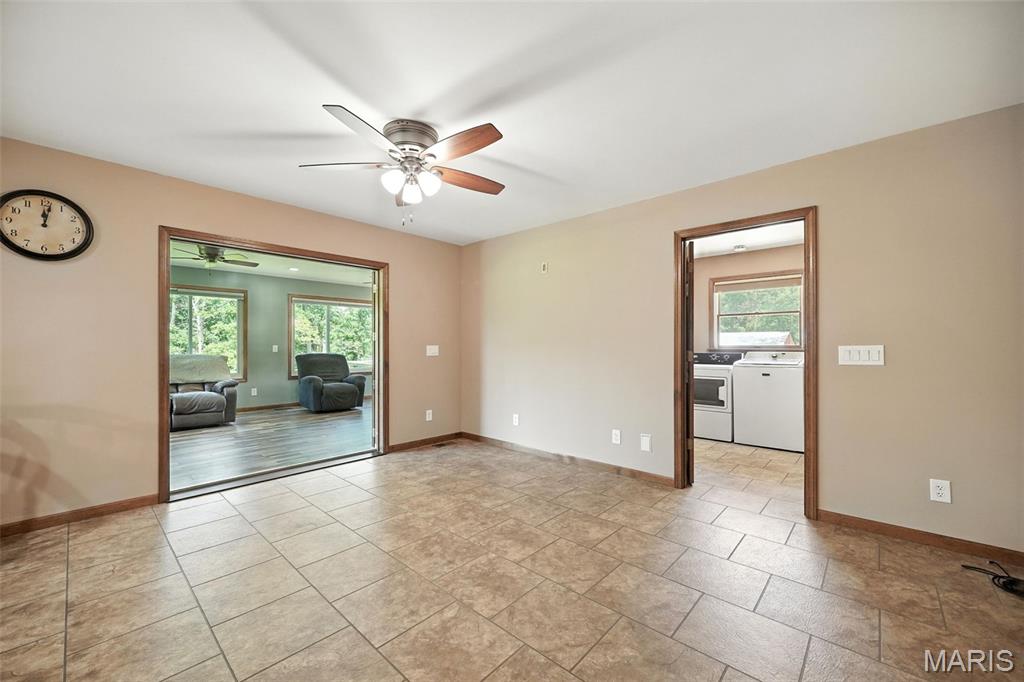
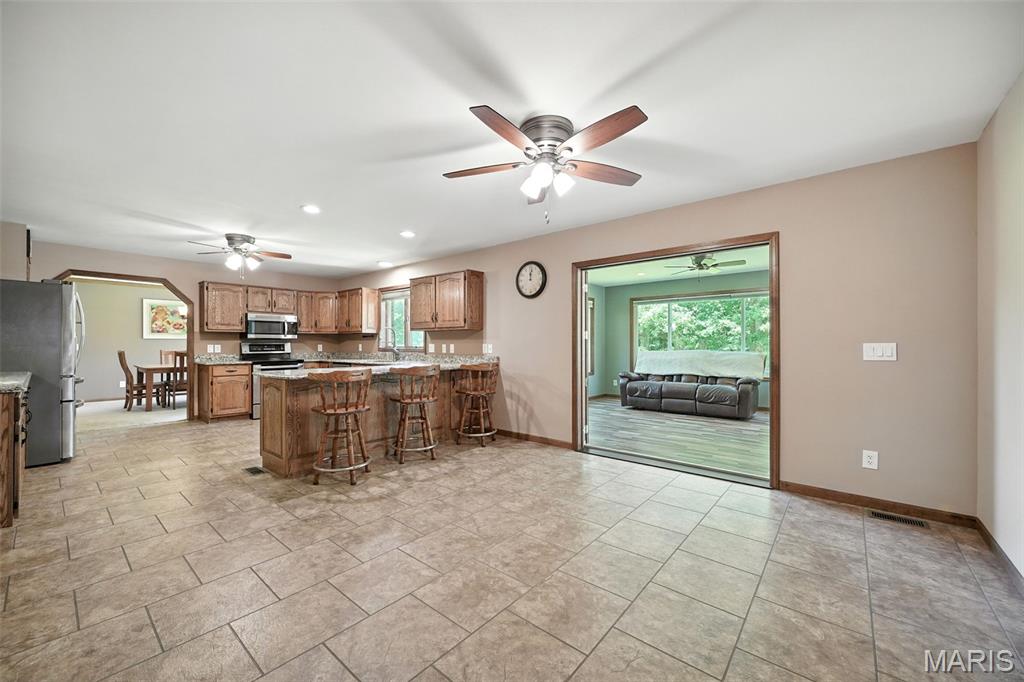
Breakfast bar
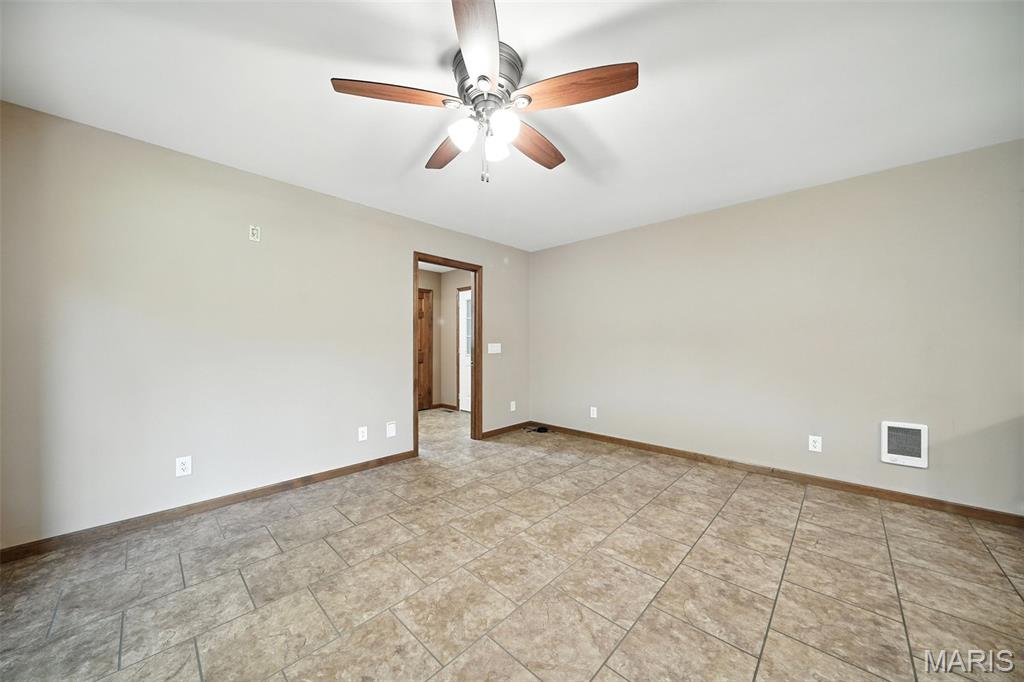
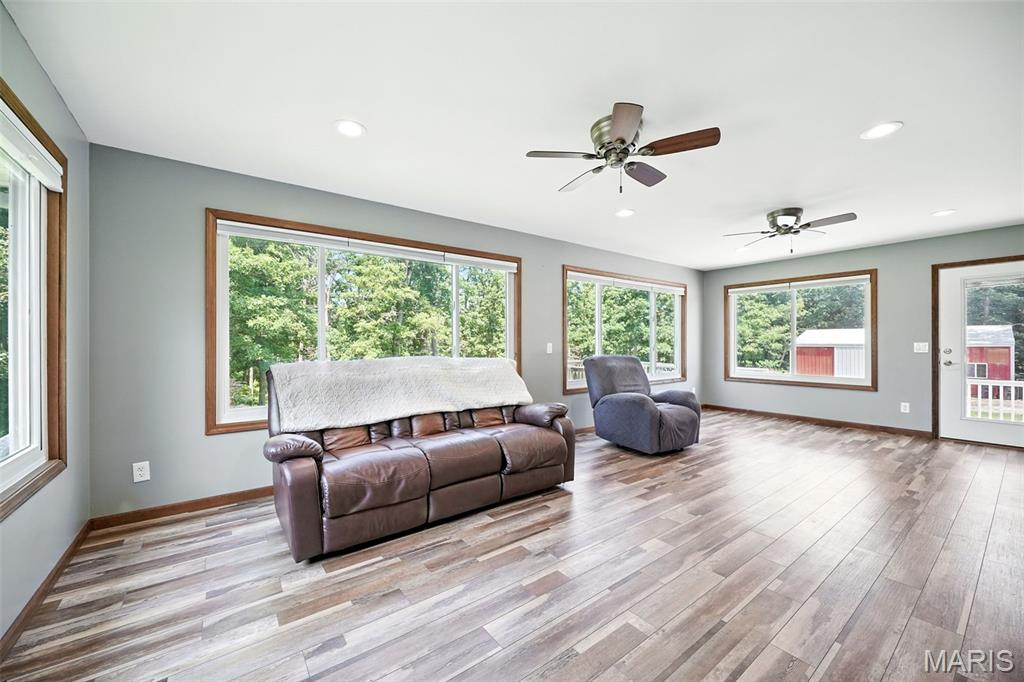
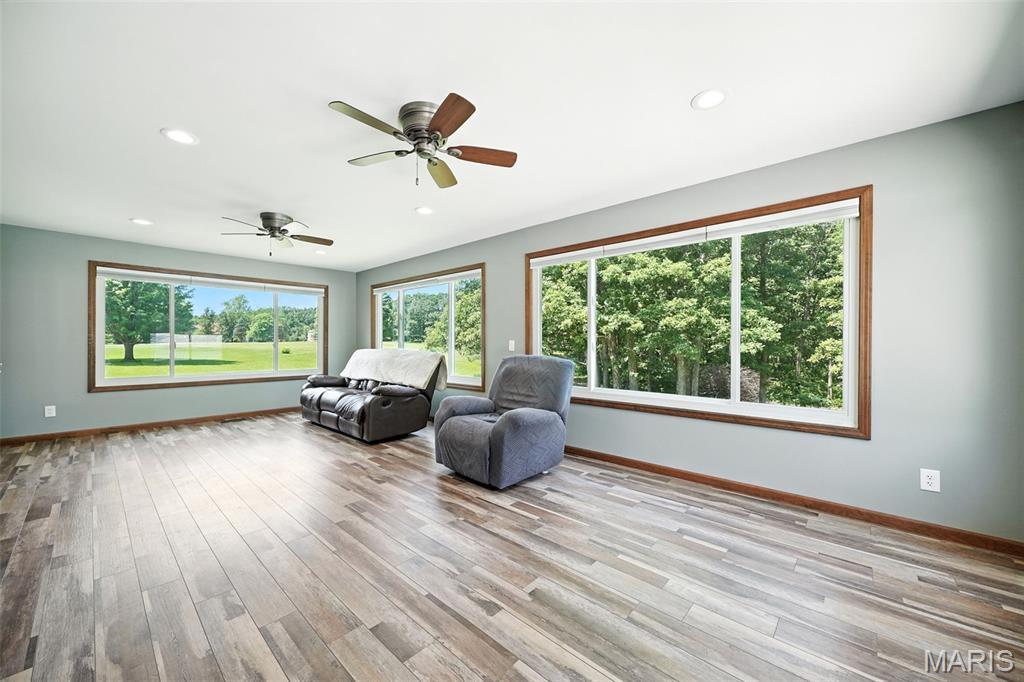
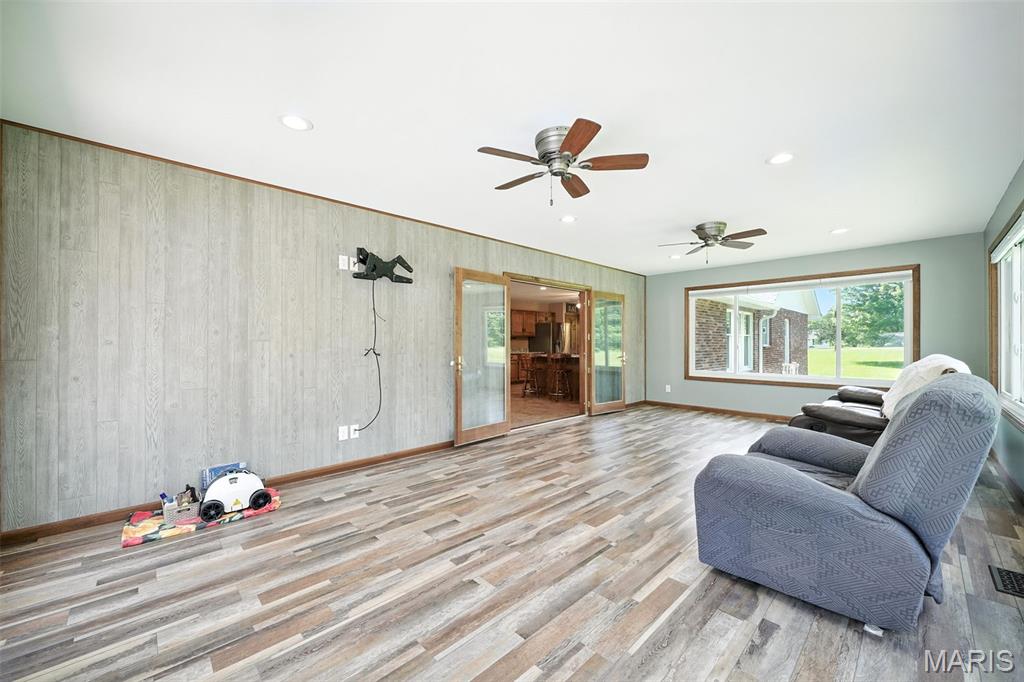
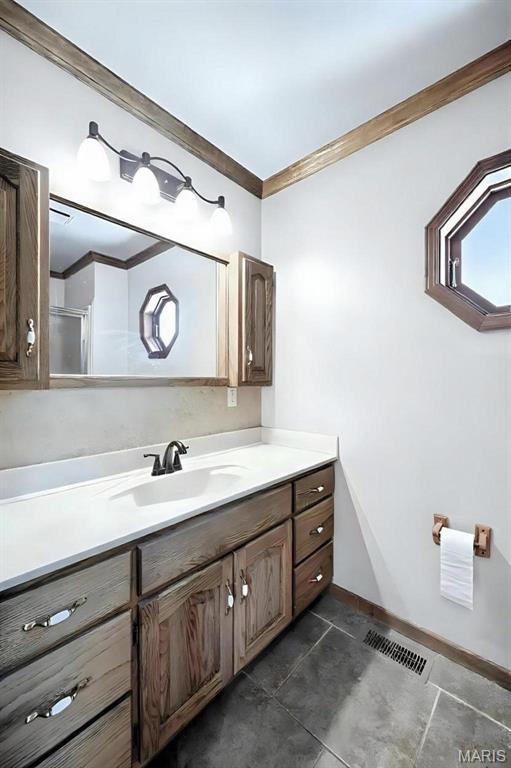
Primary bath virtually painted
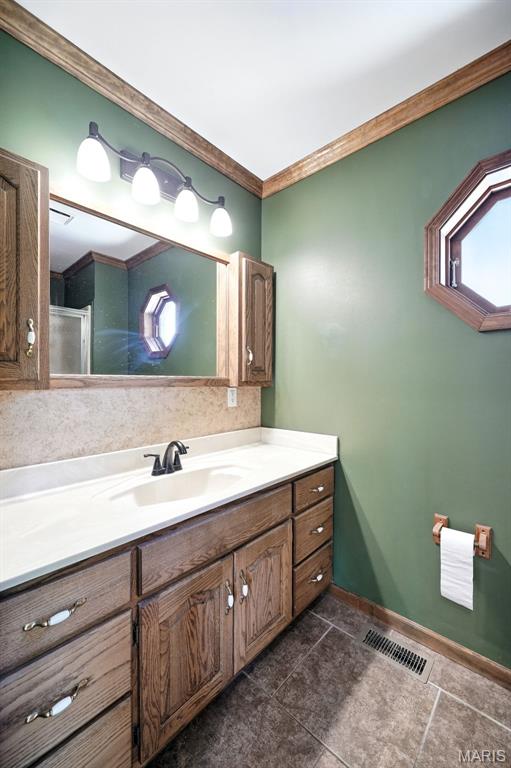
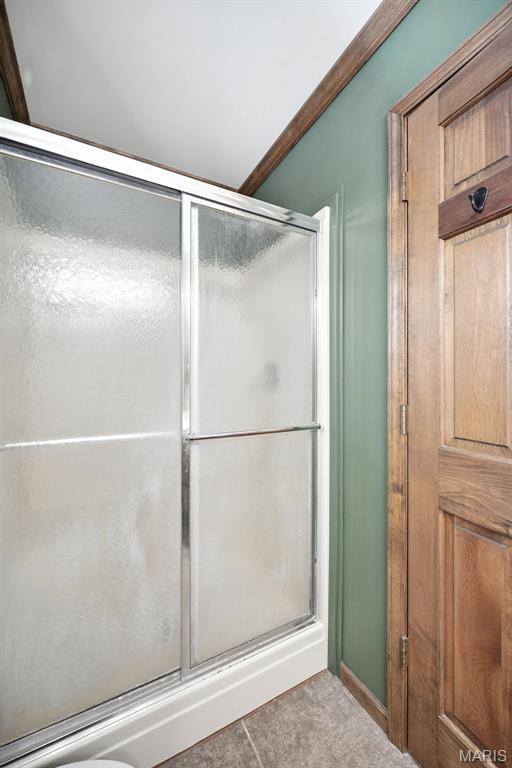
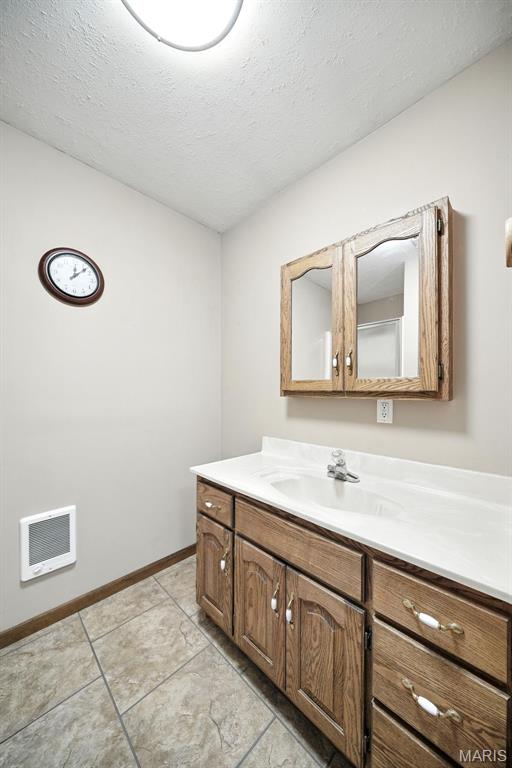
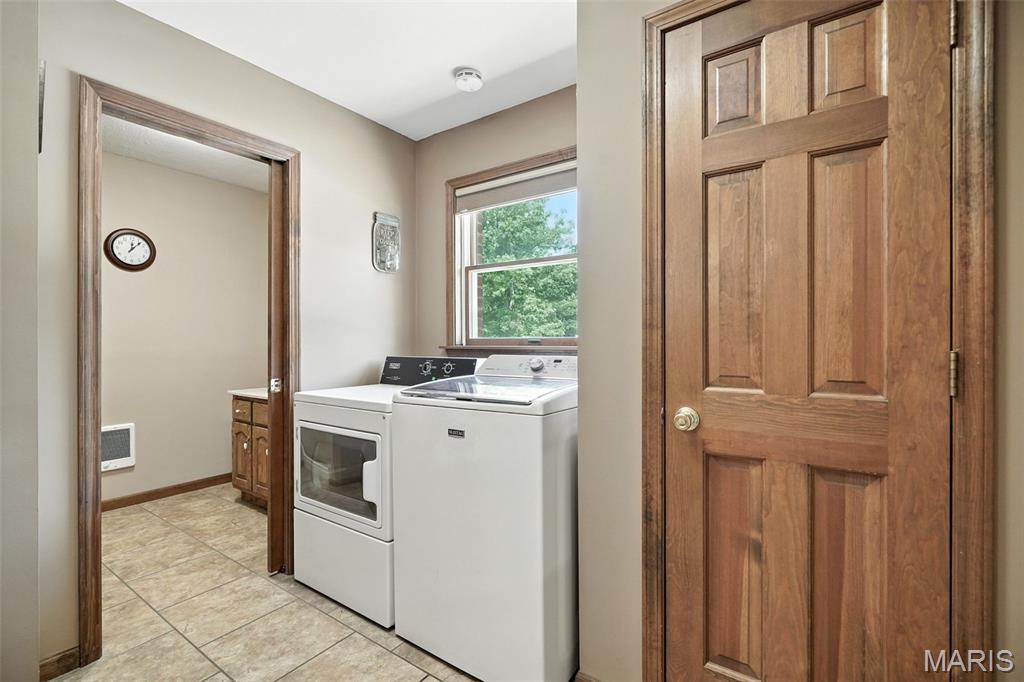
Bathroom just off garage/laundry room
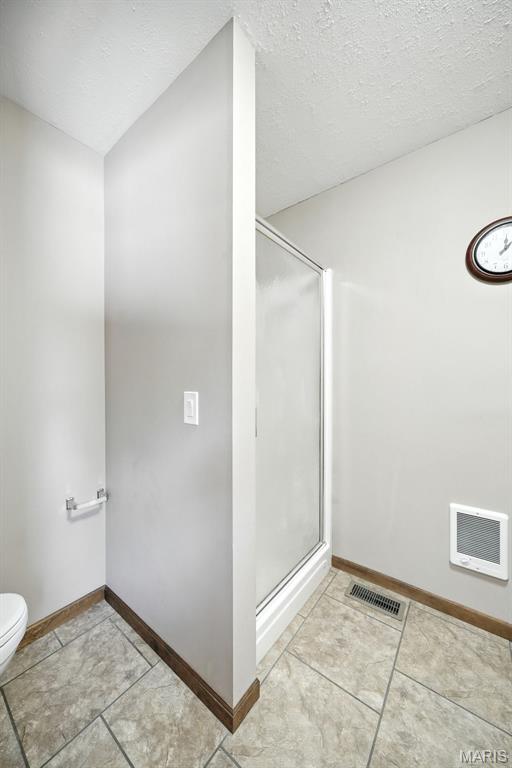
Bathroom just off garage/laundry room
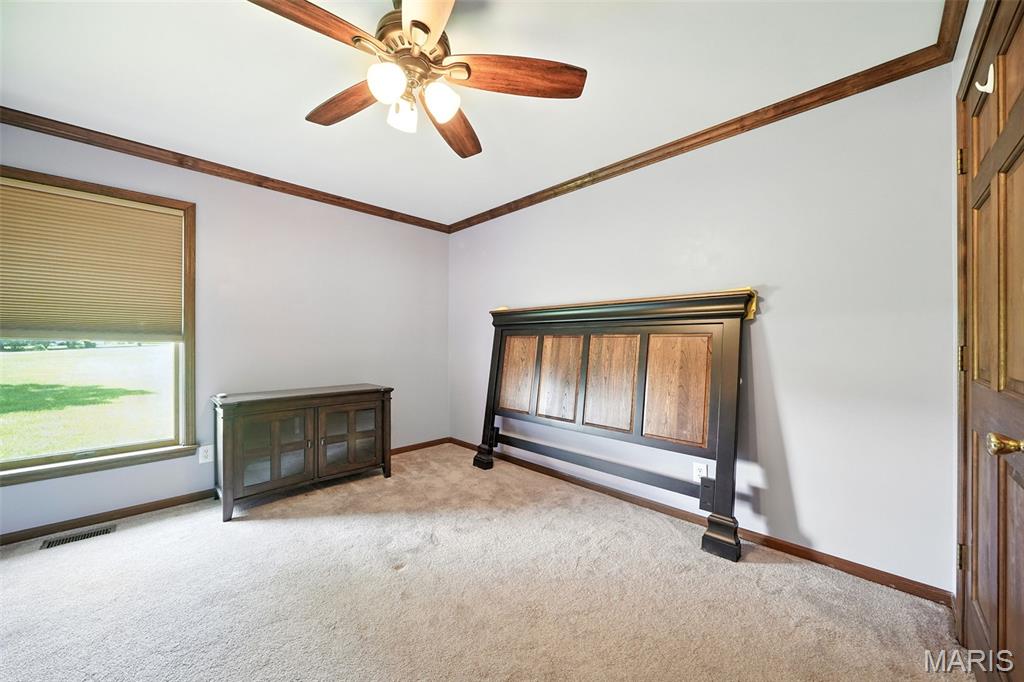
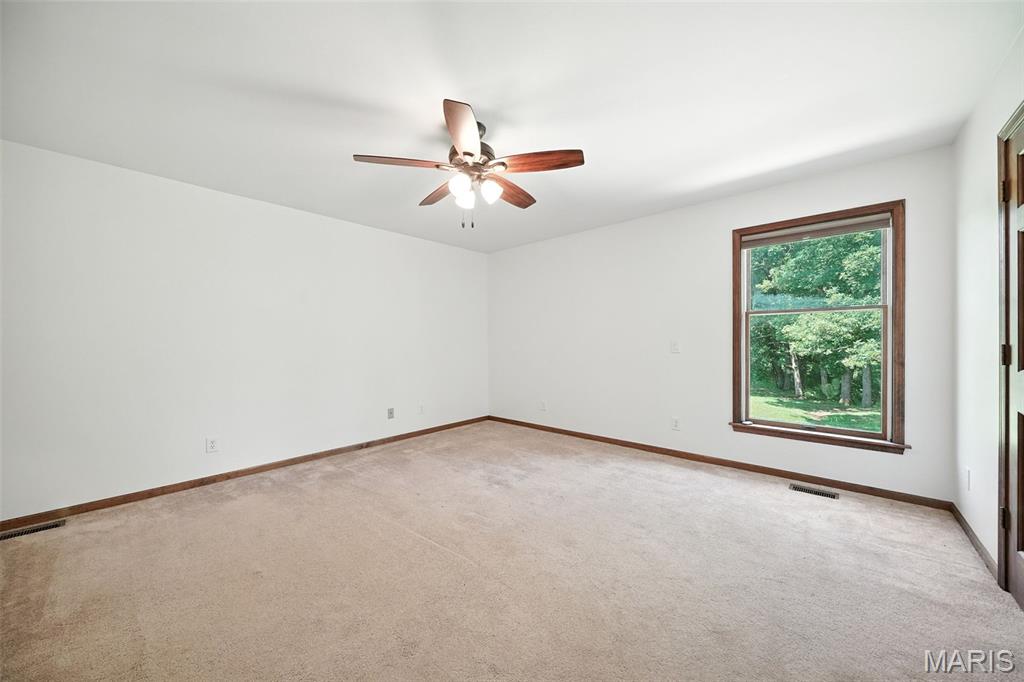
Large 2nd bedroom
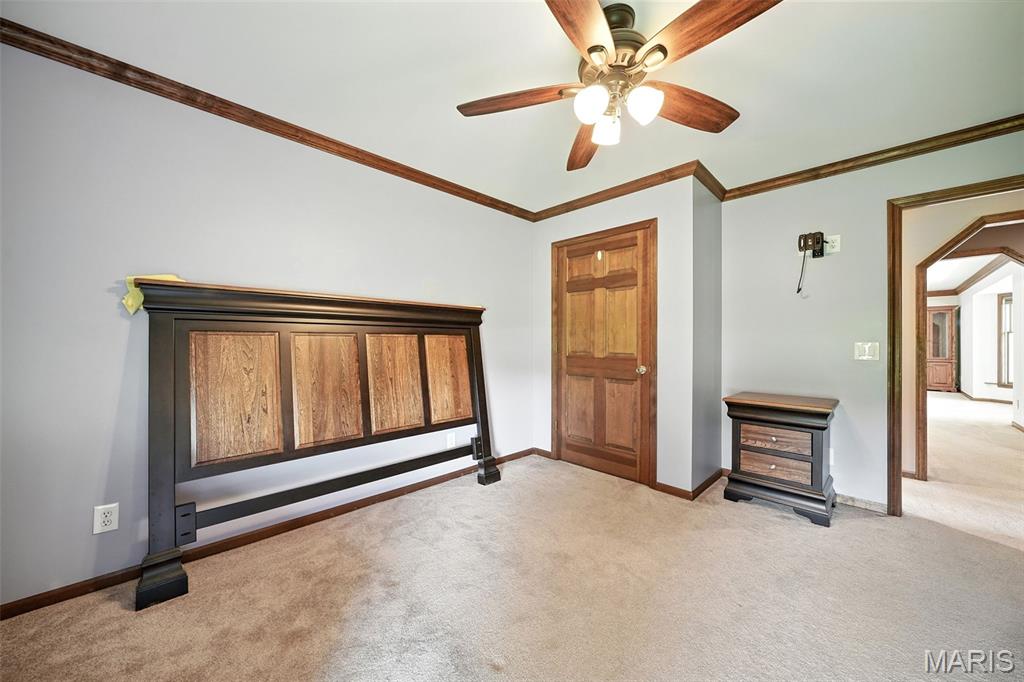
Large 2nd bedroom
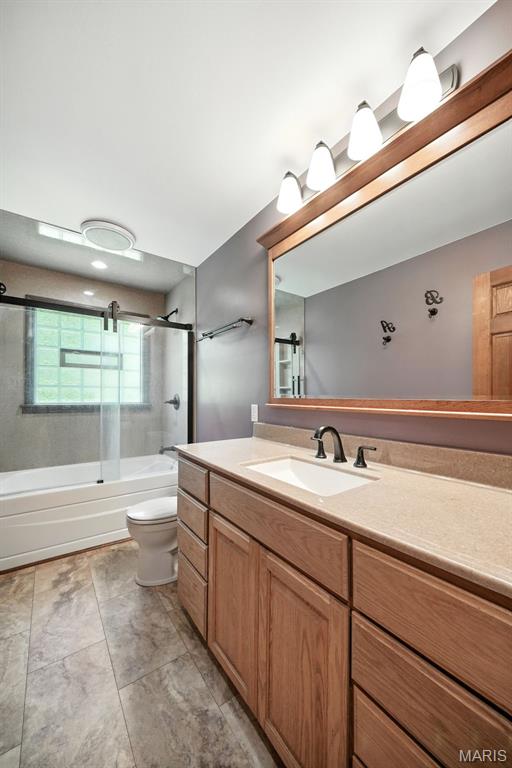
Hall bath completely rehabbed with Kohler tub & onyx surround and counter top
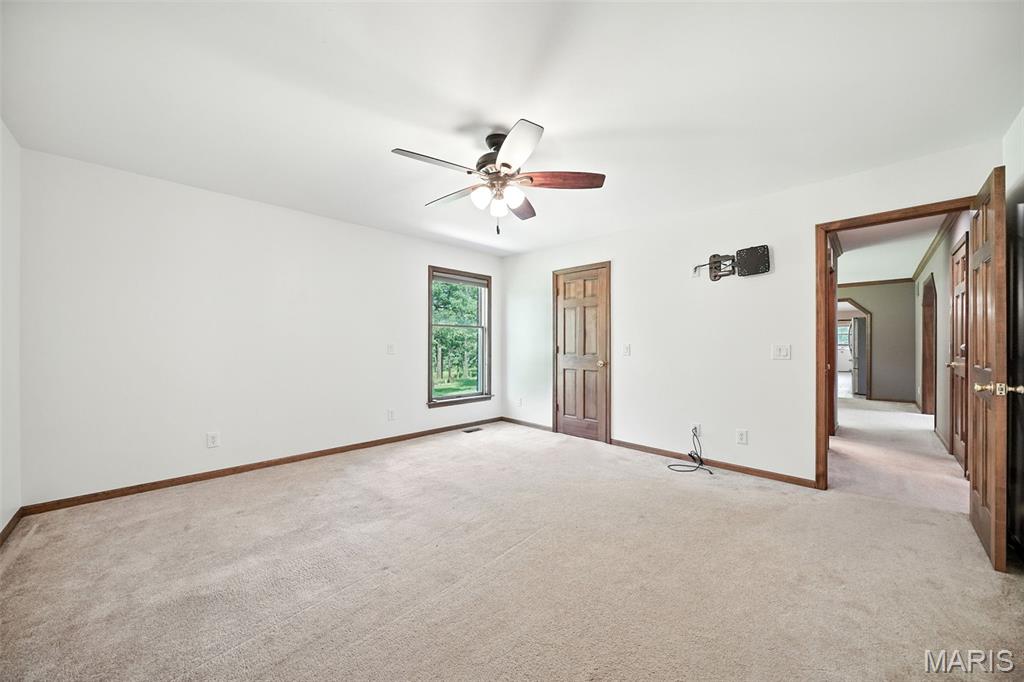
2nd bedroom
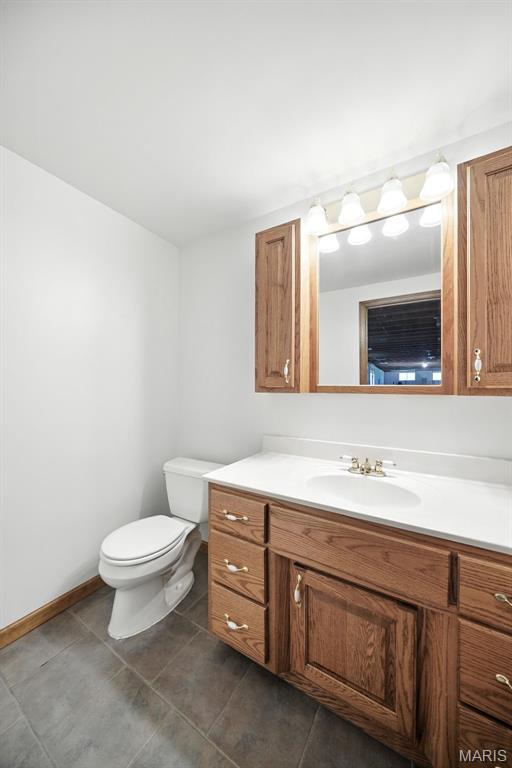
Basement bathroom
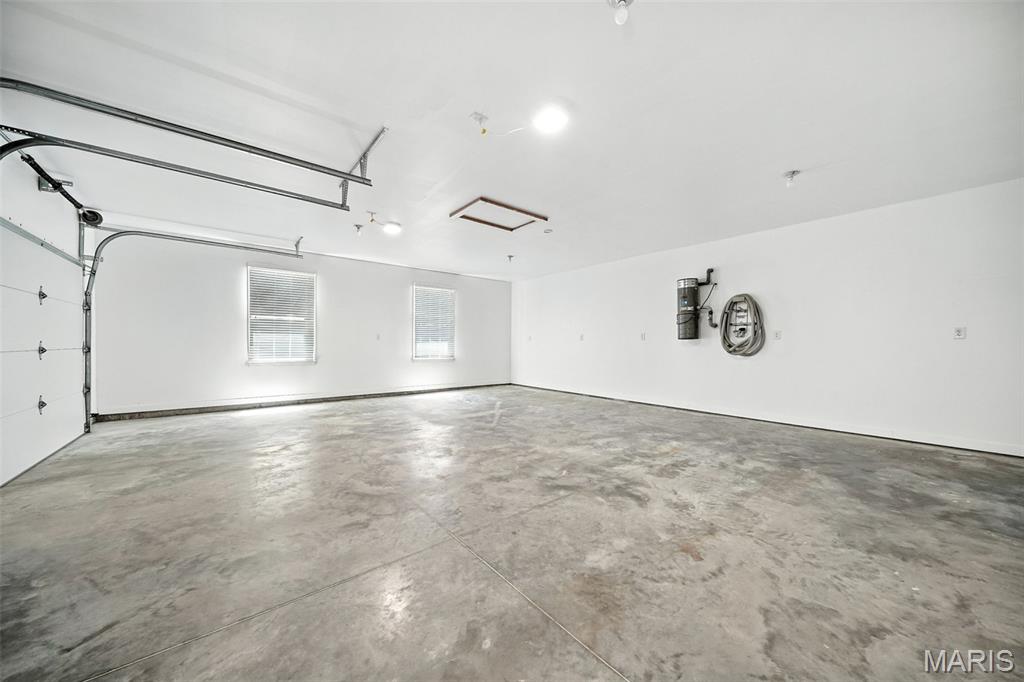
New garage floor poured and lots of plugs
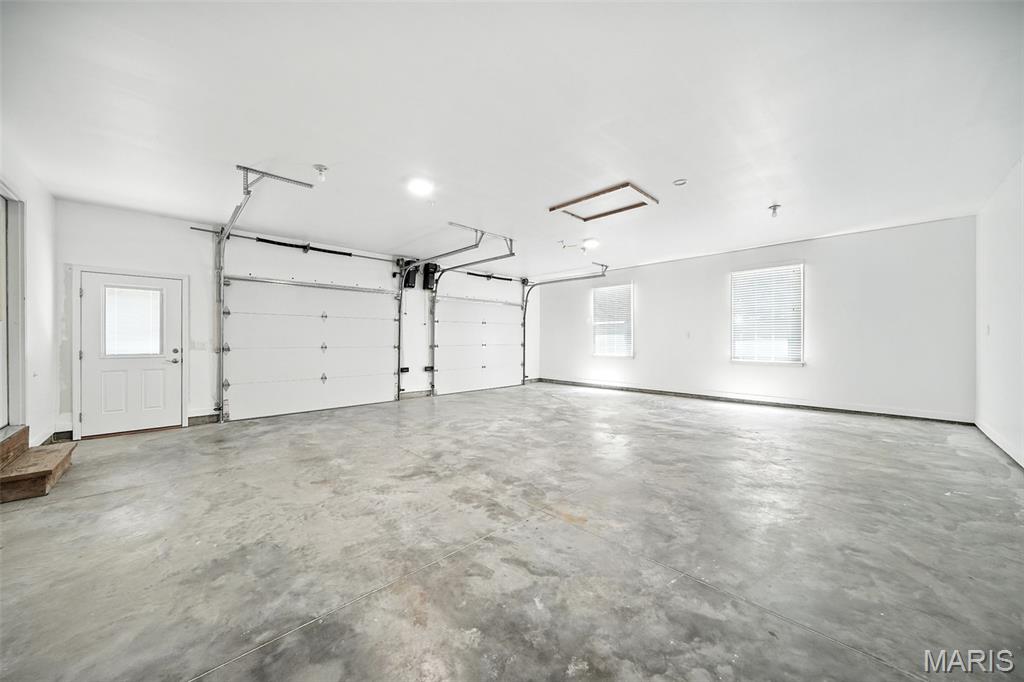
Oversized 2 car garage that is insulated (including garage doors), drywalled and painted
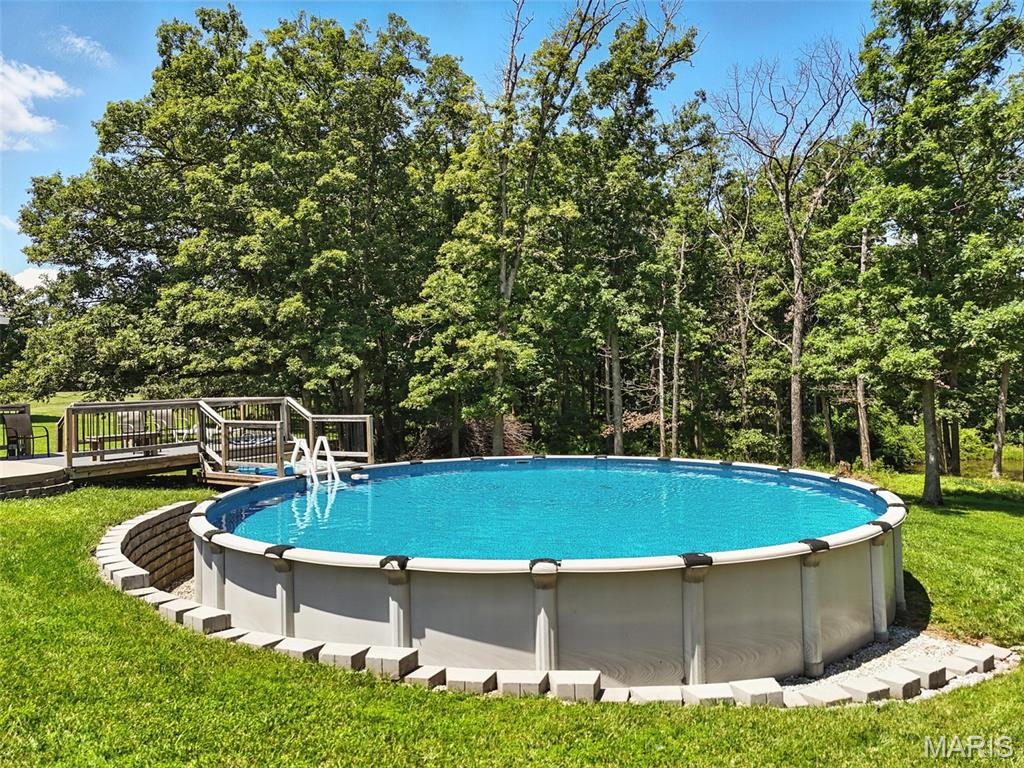
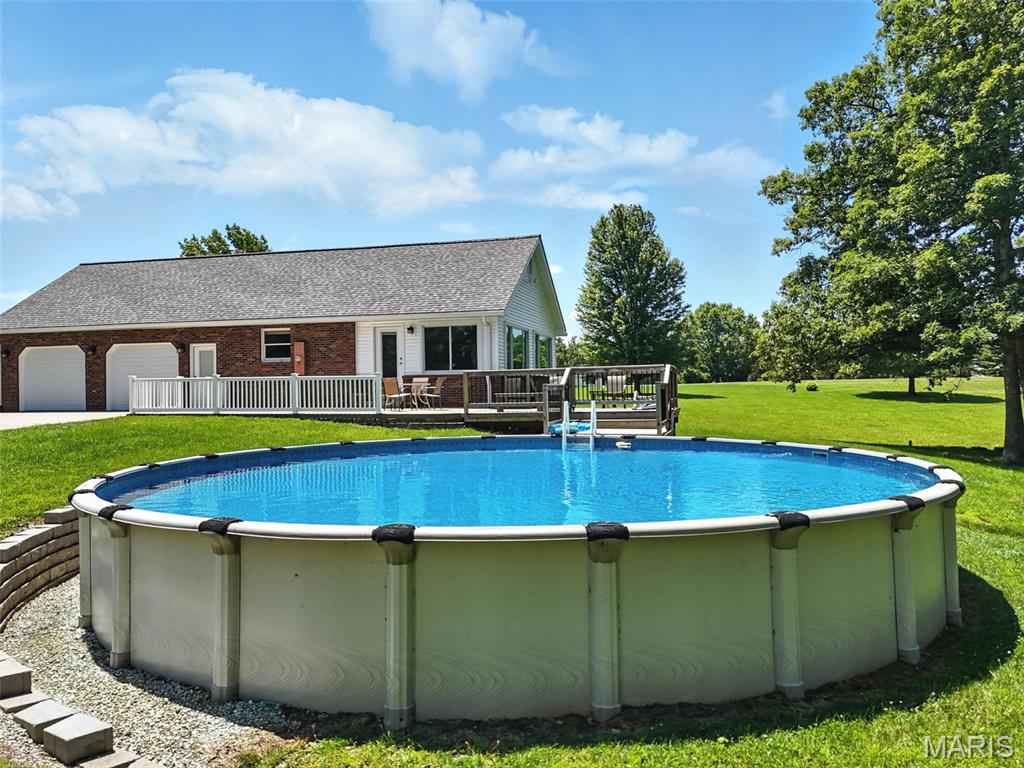
new 33 round pool with professional retaining wall
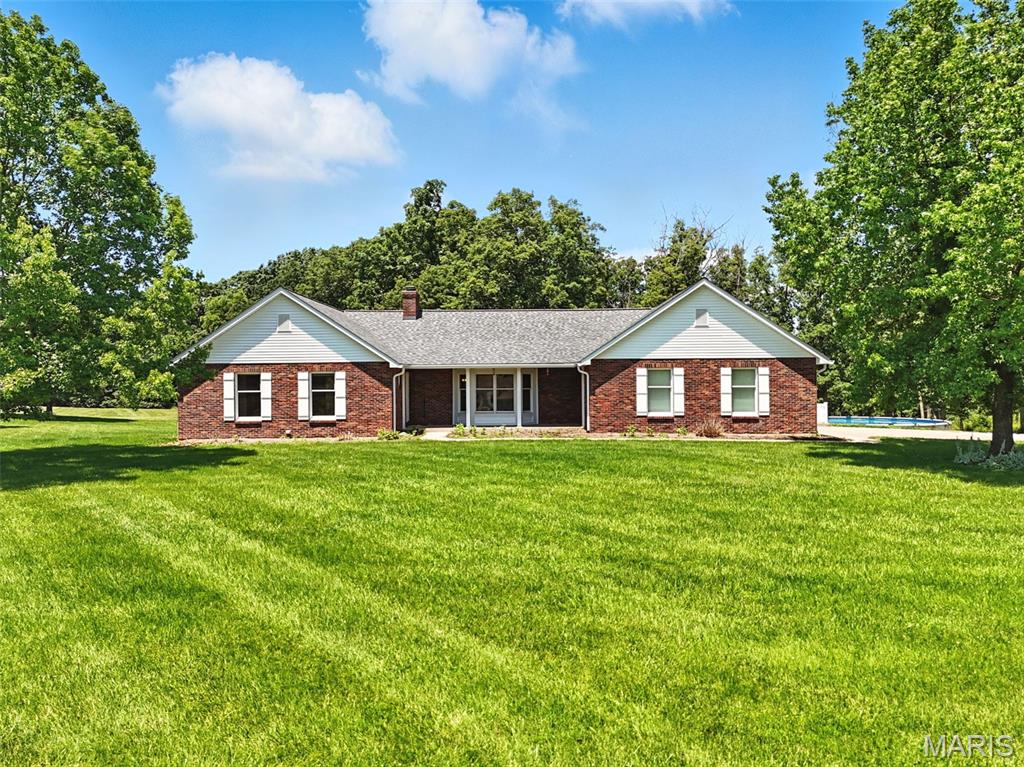
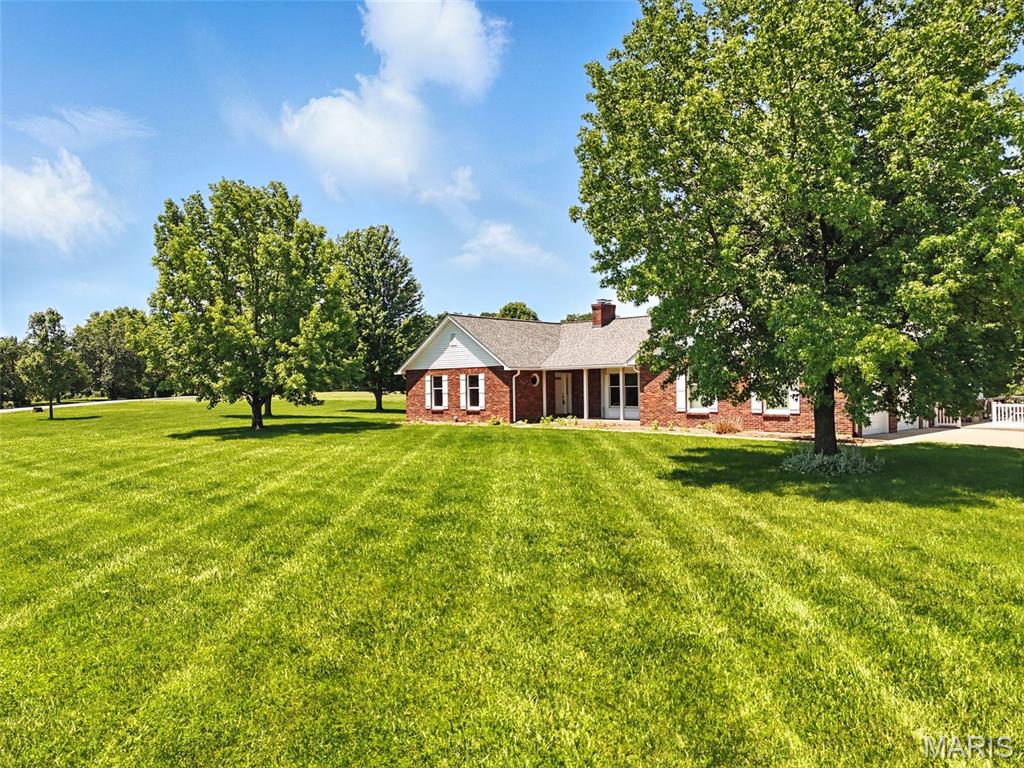
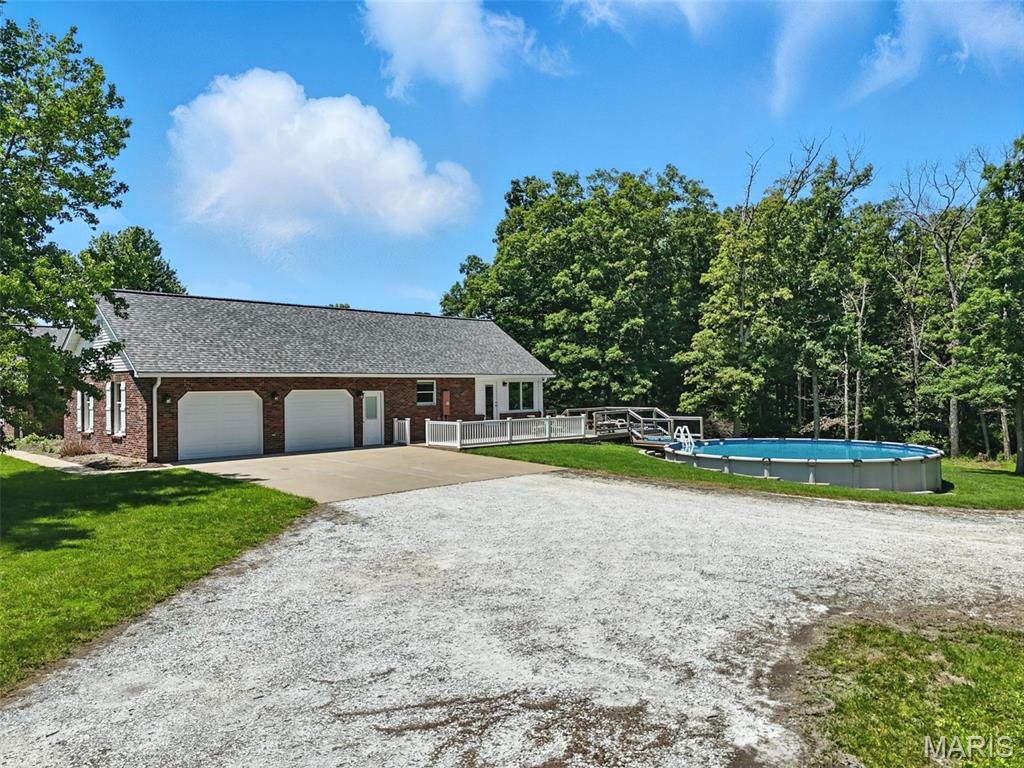
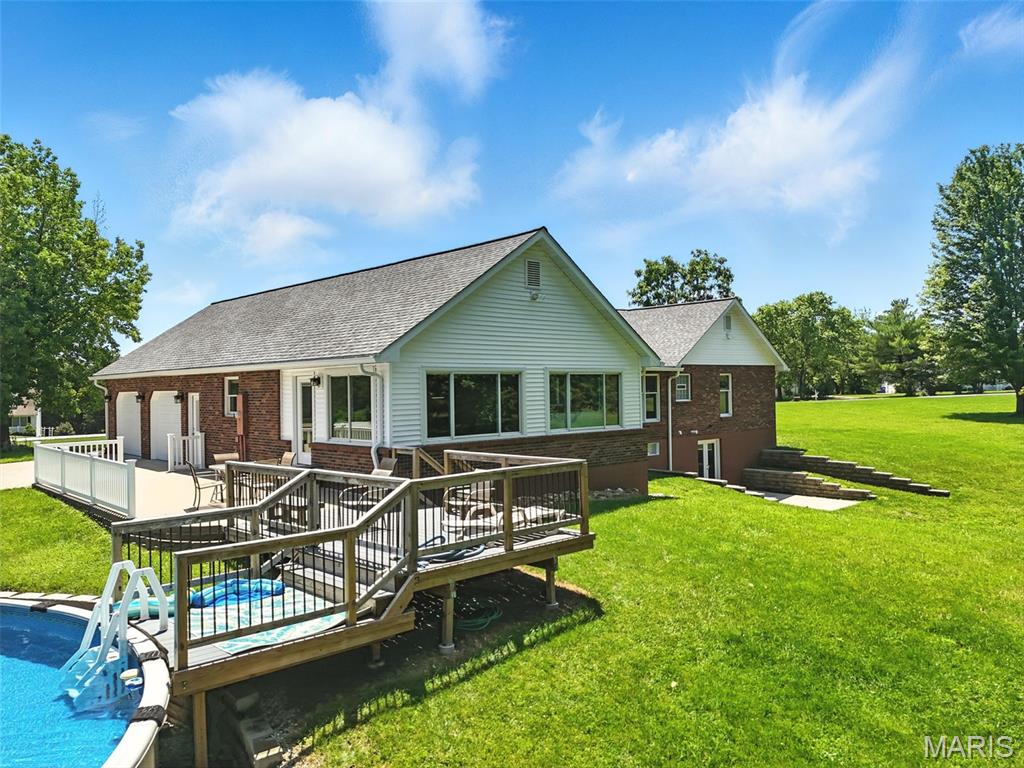
Composite deck
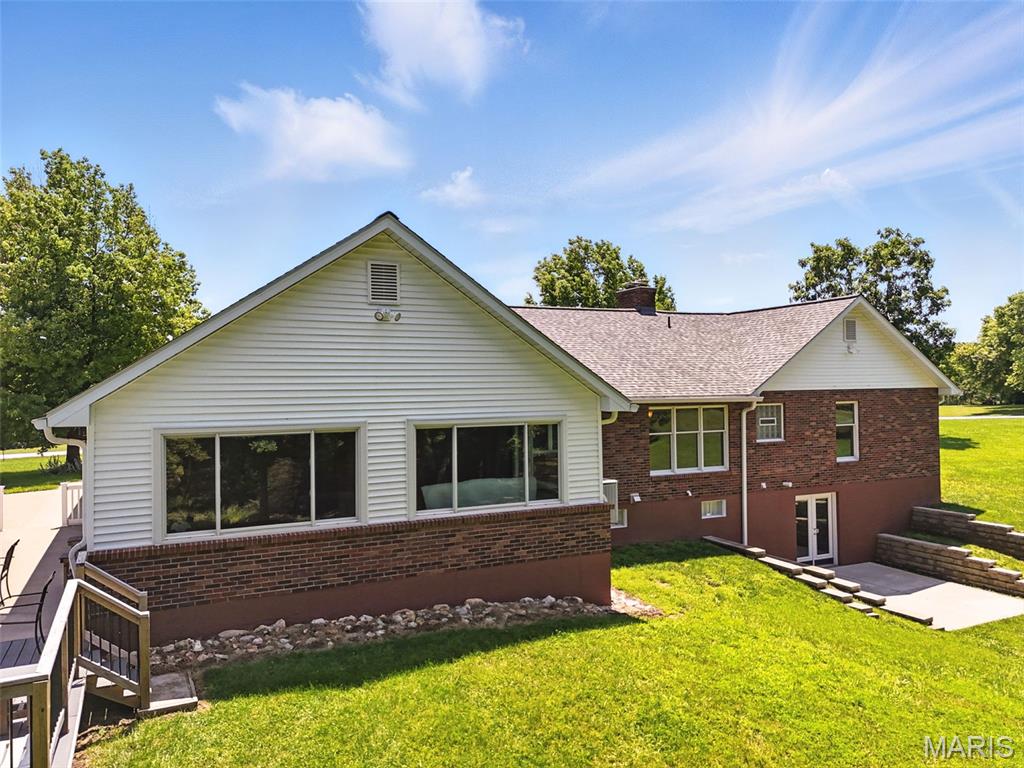
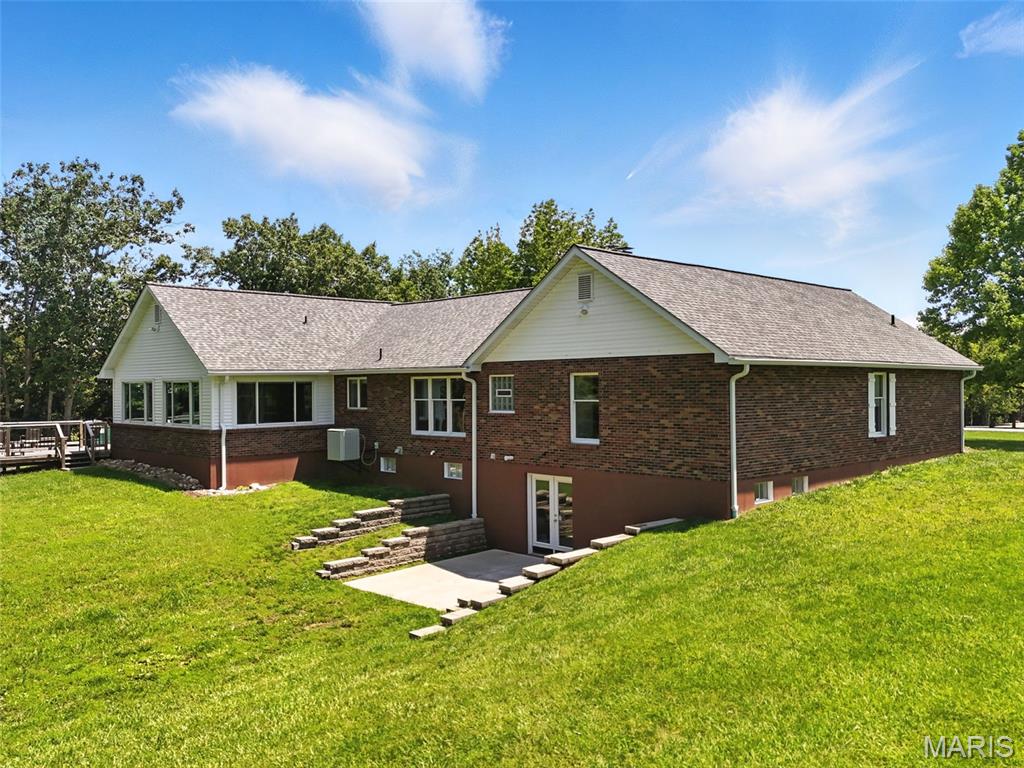
Walk out basement with new patio and retaining wall just outside of the new walk out doors
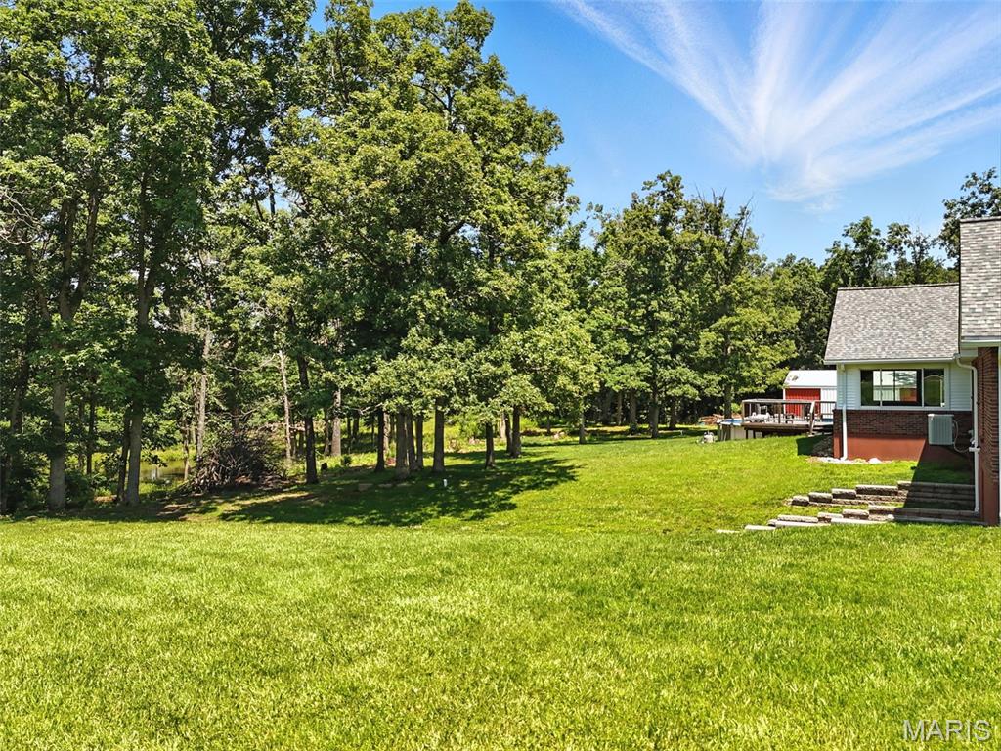
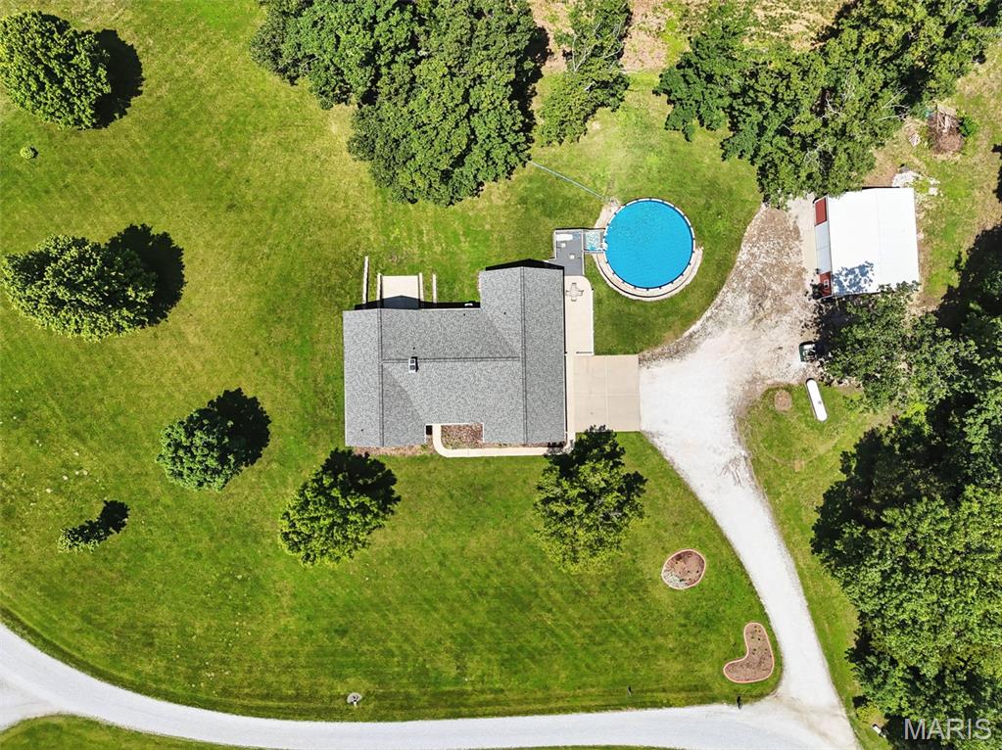
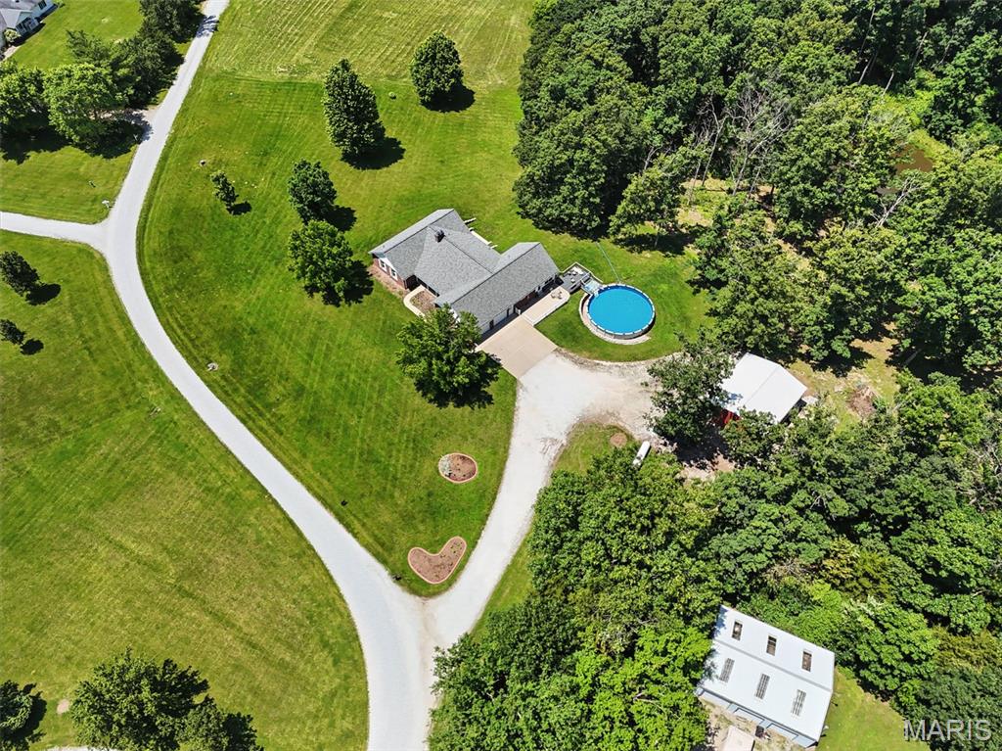
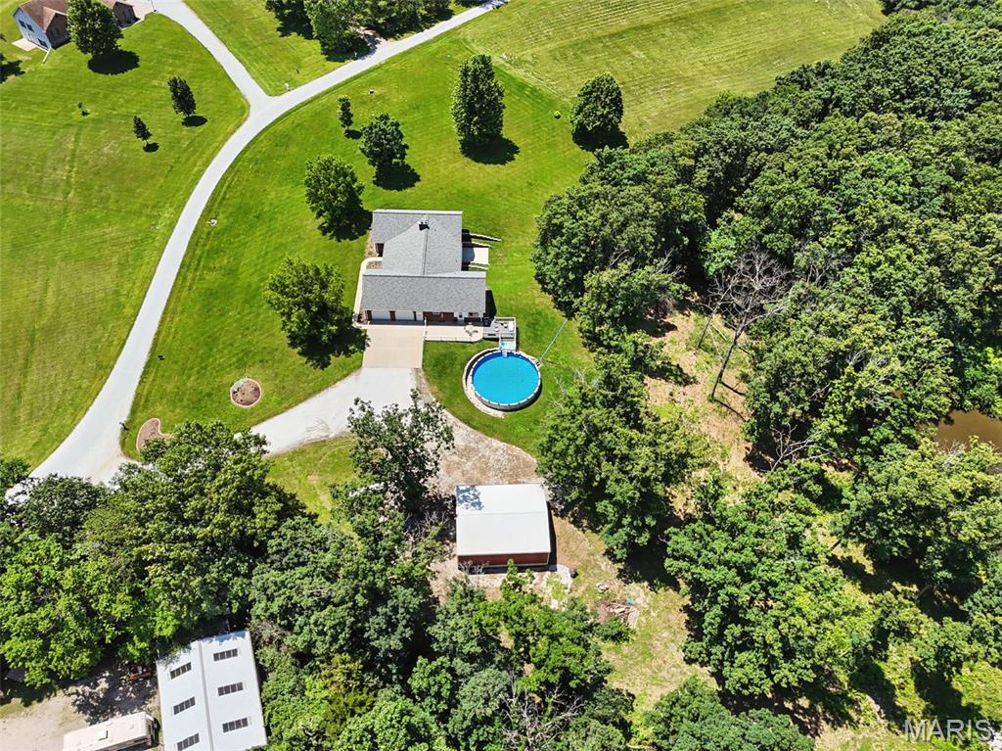
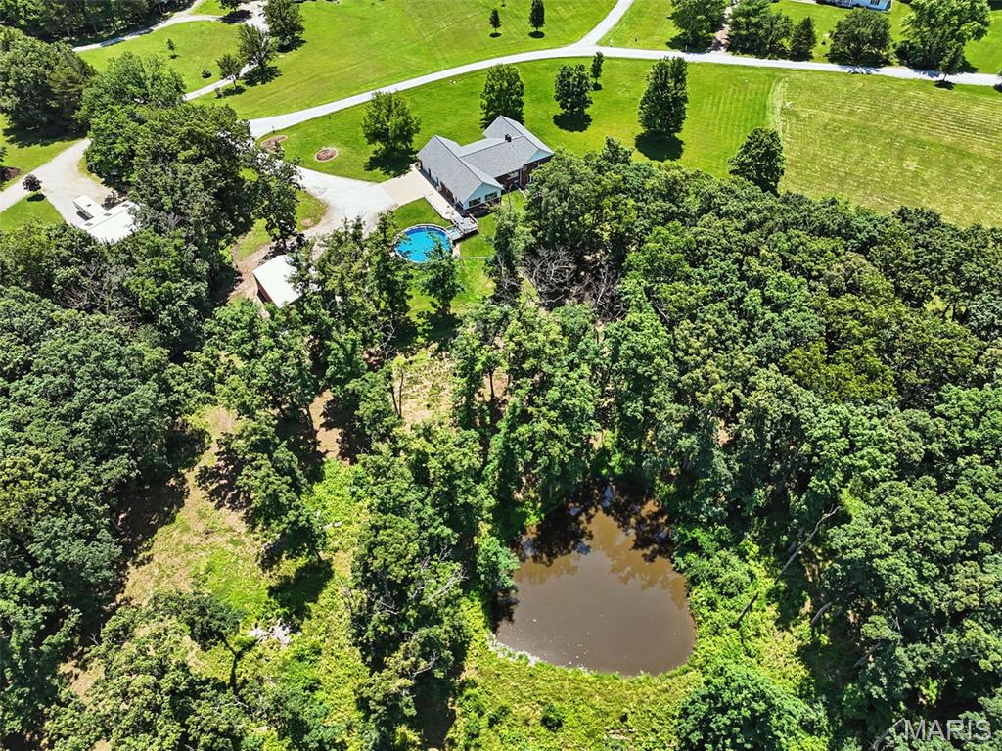
Aerial view with pond
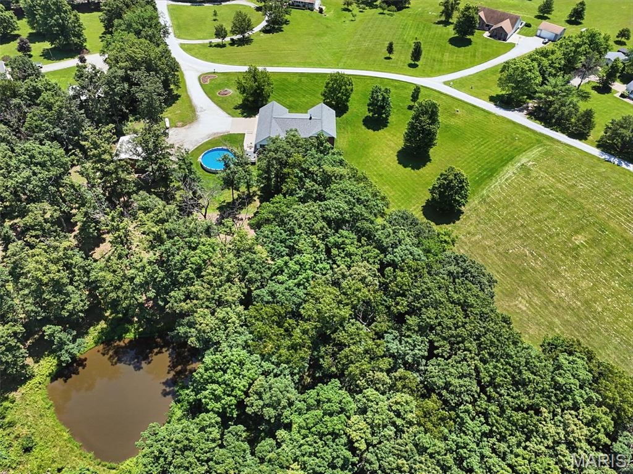
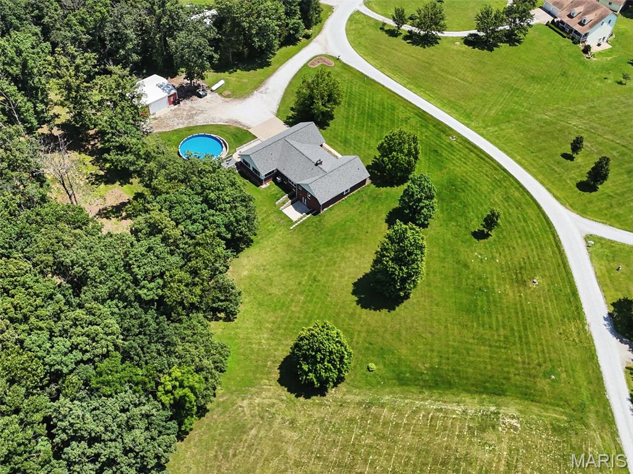
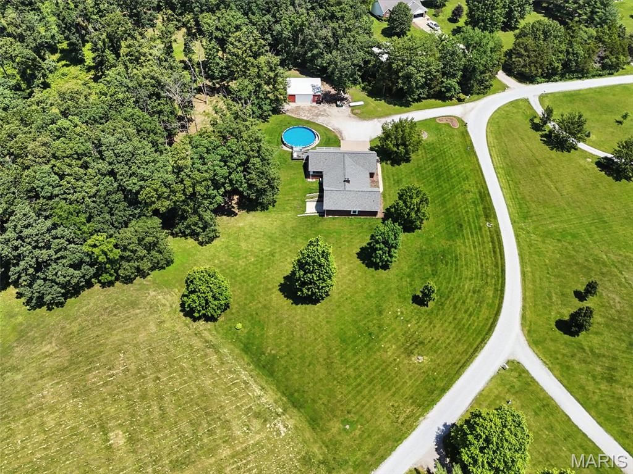
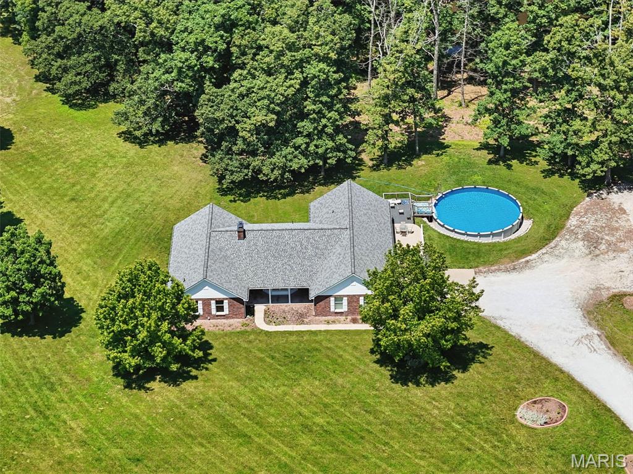
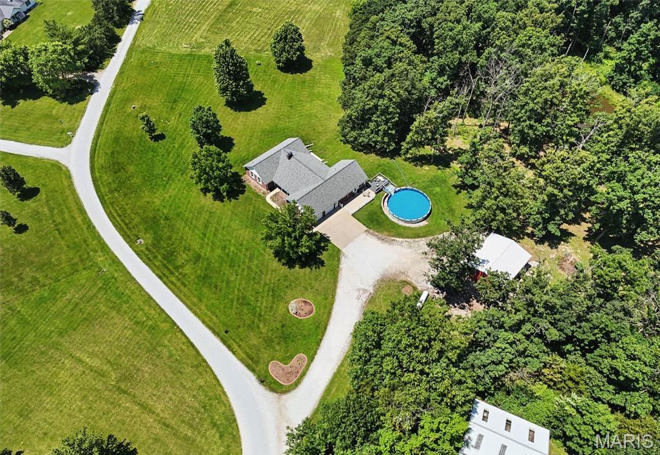
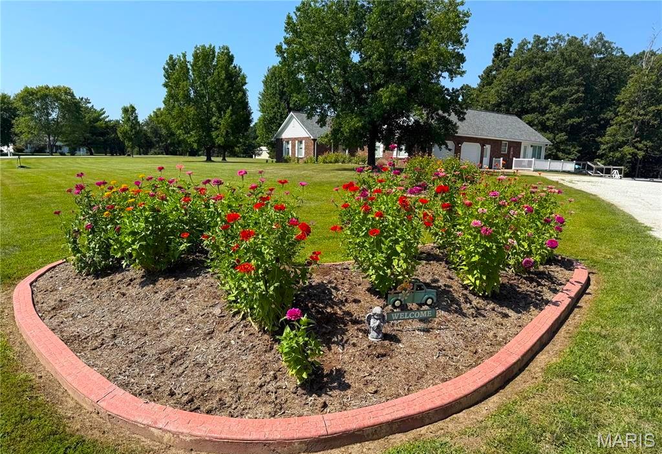
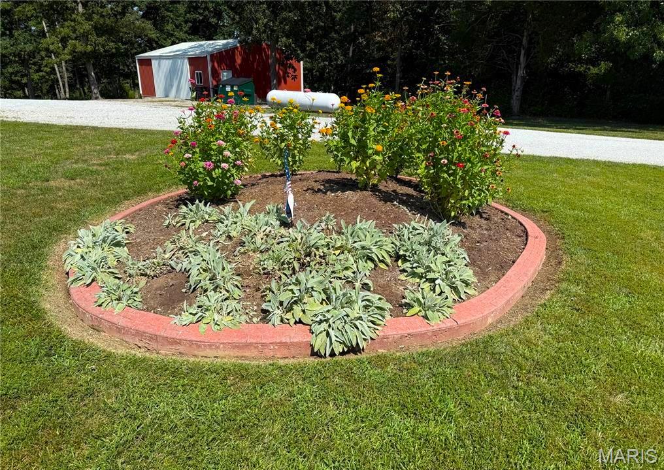
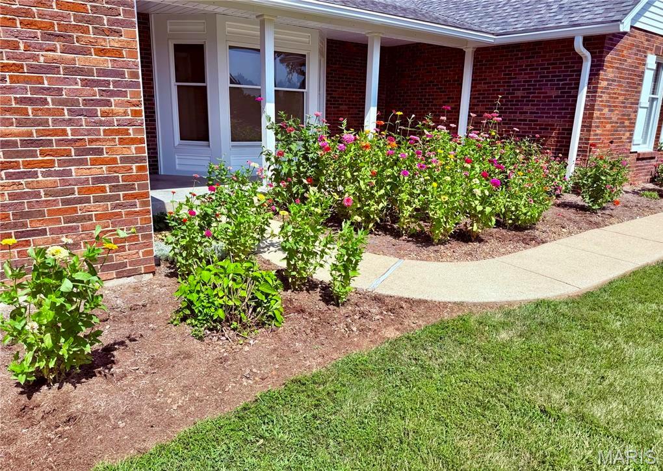
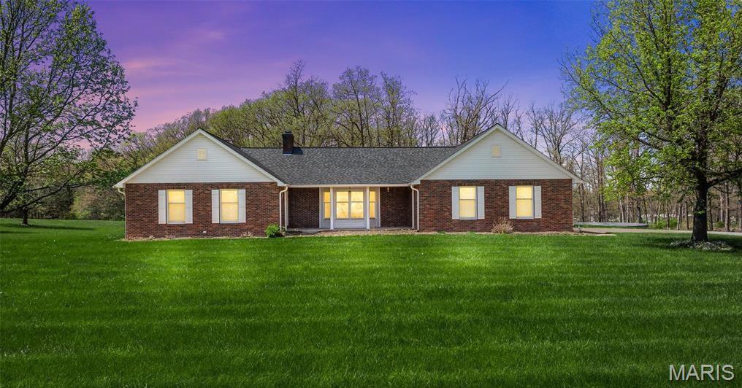
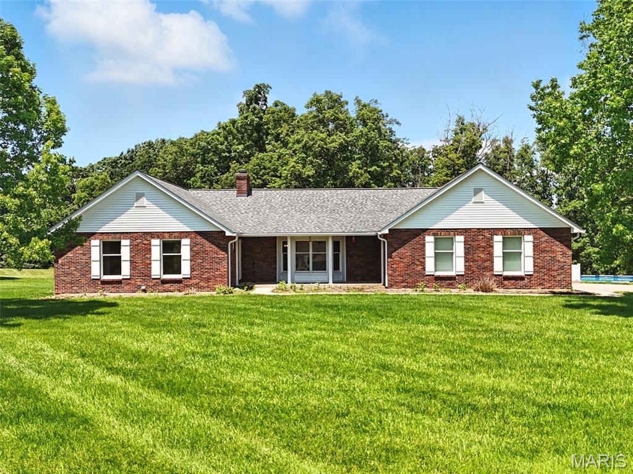
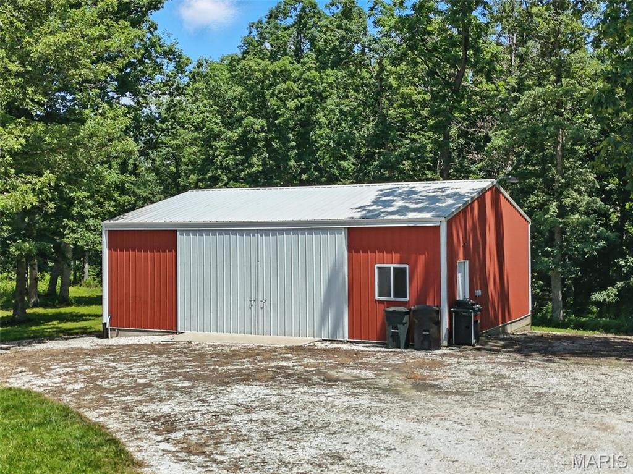
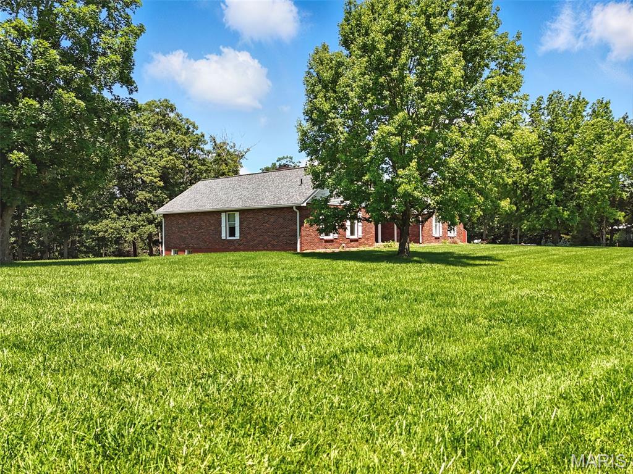
Welcome to the Life You’ve Been Dreaming About at a price you can afford!! Just one mile from Main Street, yet tucked away on 5.25 private acres—you wake up to quiet mornings in the sunroom, coffee in hand, watching the sunlight twinkle over your own pool. Evenings are spent poolside on the deck, grilling with friends or floating under the stars. And when inspiration strikes? The 30x36 outbuilding becomes whatever you need—car haven, workshop, gym, or storage for boats and toys. This custom, mostly-brick ranch (2,666 sq. ft.) was built with quality in mind—2x6 framing and smart design throughout. Kitchen made for gatherings – 27x15, updated with granite, stainless steel appliances, dual sinks, breakfast bar, and space to spread out and cook together. Sunroom living, all year long – 25x14 heated/cooled sunroom (2020) with tinted Anderson windows, opening to a composite deck and 33’ pool with decorative retaining wall. Main floor layout that just works – 3 bedrooms, 3 full baths, formal dining, main floor laundry, custom built-ins, and a cozy wood-burning fireplace with blower. Walk-out lower level with French doors to a new patio—game nights, theater room, guest suite, or hobby space. Includes a safe/storage room, half bath, and fireplace hook-ups—ready to finish just the way you want. Peace of Mind Upgrades (All in 2021 & Newer) Roof, siding, gutters w/ screens, shutters, concrete patios, retaining wall, smart high-lift garage doors, updated sunroom addition, and more. Oversized 25x28 attached garage that is insulated, drywalled and painted with water spigot & PVC trim to keep your walls dry when washing out garage. 30x36 outbuilding with concrete floors and LED lighting—bring the cars, tools, RV, or start that home gym or side hobbies you’ve always wanted. Land That Lets You Breathe -5.25 acres with approx. 1.5 open, the rest wooded for privacy and exploring. .25-acre pond, custom-graded yard, and room for outdoor games, gardens, or just peace and quiet. This home isn’t just where you live—it’s how you live.

3 Beds

4 Baths

2,691 sq.ft

$0 per sq.ft

Ranch,Traditional
$ 499,000
Pending
0
25072261
3
4
2,691
25
Westerly Hills
Unincorporated
Warren Co. R-III
Warren
Residential
Ranch,Traditional
Residential
$2,799
Last 6 closed homes in this zip.
| Address | Bd/Ba | SqFt | List | Sold | Closed |
|---|---|---|---|---|---|
| 2245 Pinta Drive, Warrenton, MO 63383 | 4/2 | 988 | $260,000 | $260,000 100% of ask |
Sep 4, 2026 |
| 807 Navajo Trail, Warrenton, MO 63383 | 3/2 | 1,127 | $260,000 | $265,000 101.9% of ask |
Sep 1, 2026 |
| 28550 Shallow Water Road, Warrenton, MO 63383 | 3/2 | 1,440 | $329,900 | $331,900 100.6% of ask |
Sep 1, 2026 |
| 28552 Shallow Water Road, Warrenton, MO 63383 | 3/2 | 1,360 | $312,900 | $317,900 101.6% of ask |
Sep 1, 2026 |
| 24120 Arlene Lane, Unincorporated, MO 63383 | 4/3 | 2,700 | $625,000 | $640,000 102.4% of ask |
Aug 31, 2026 |
| 27518 Forest Ridge Drive, Warrenton, MO 63383 | 4/3 | 1,600 | $279,900 | $285,000 101.8% of ask |
Aug 31, 2026 |
Estimate your monthly payment. Adjust the sliders below.
Estimate only. Not a loan offer. Consult a lender for an accurate quote, including HOA fees, PMI, and current rates.
Living Room
15x26
Dining Room
15x11
Kitchen
15x13
Breakfast Room
15x14
Sunroom
14x24
Laundry
8x9
Primary Bedroom
13x18
Primary Bathroom
5x9
Bedroom 2
11x14
Bedroom 3
15x14
Bathroom 2
12x5
Bathroom 3
7x9
Off garage/laundry room
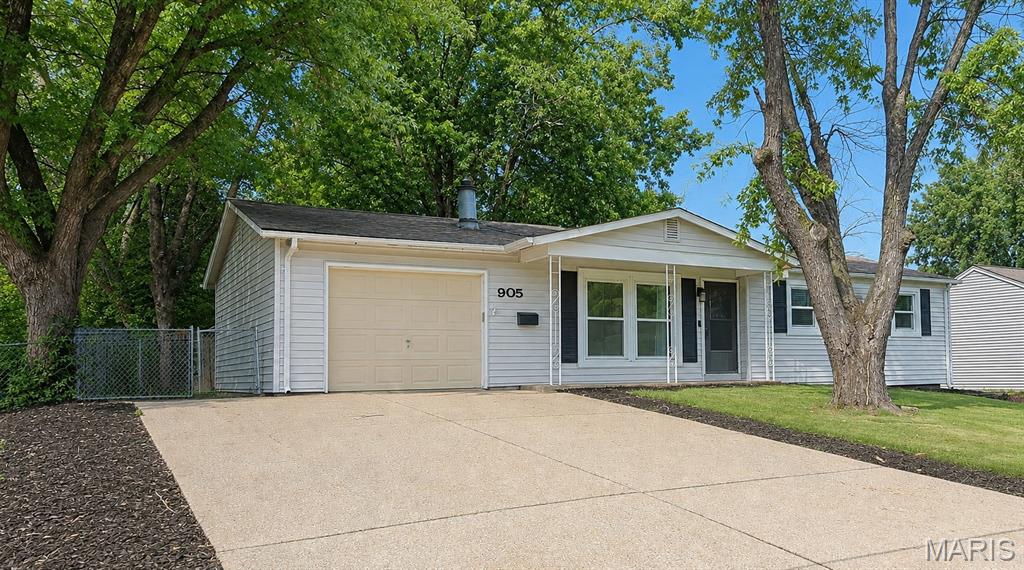
This 3-bedroom, 3-bath home offers several big-ticket updates, including newer windows and roof. With a little additional care and a few personal touches, it has the potential to truly shine! The spacious fenced backyard provides plenty of room for pets, play, gardening, entertaining, or simply relaxing outdoors. A generously sized front yard adds even more outdoor space. Full of possibilities, this home is ready for its next owner to make it their own!

Coming Soon! Discover the potential of this 1980 custom built ranch, featuring 4-bed, 1.5-bath, with abundance of garage/shop and barn space! The home offers a sturdy structure, ready for your personal touches and updates to make it truly your own. The lower-level adds valuable versatility with a second kitchen, convenient for entertaining, food prep, canning, or creating additional living space. Outside, scattered mature trees provide shade from the westward sun, while adding a private setting with no neighbors in sight. Outer buildings include an insulated 24x36 Morton building with concrete floor, 45x104 Morton building with concrete foundation and gravel floor, 60x70 barn with concrete floor and loft, and a smaller shed that was used for farrowing. So whether you need the extra space for livestock, equipment, recreational toys or hobbies, this property offers an expansive amount of space. Property is expected to be available by September 18th. Professional photos coming soon.
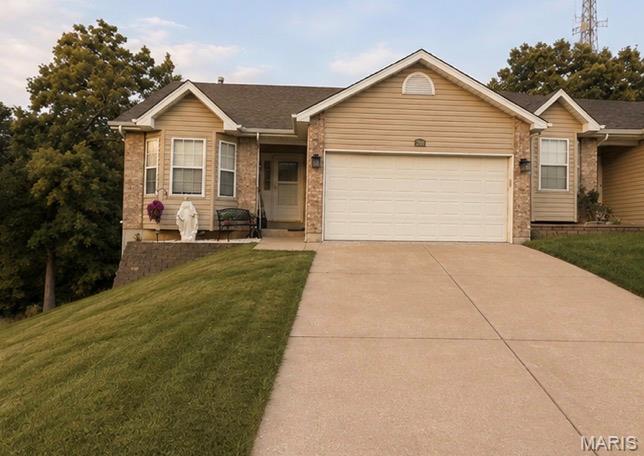
Welcome home to this beautiful 3-bedroom, 3-full-bath end-unit villa, offering the perfect blend of comfort, space and low-maintenance living! Step inside to soaring vaulted ceilings, picturesque views and vinyl plank flooring flowing throughout the main level. The open-concept living and dining area provides plenty of room to entertain with easy access to the composite deck, while the eat-in kitchen offers additional space for casual dining. The spacious primary suite features a walk-in closet and private en-suite featuring walk in shower. A second main-floor bedroom with bay window offers versatility as a guest room, office or flex space, with a second full bath and convenient main-floor laundry completing the level. The recently partially finished walk-out lower level is ready to enjoy with brand-new carpet and fresh paint! A large open recreation area provides additional living and entertaining space with sliding-door access to the patio and backyard. The lower level also features a third bedroom with a full-size window for egress and a third full bathroom with walk-in shower—perfect for guests or extended living space. The large 2-car garage has also been upgraded in 2026 with the floor professionally leveled and finished with a durable epoxy coating, giving it a clean, polished finish. Enjoy outdoor living from the spacious deck or patio while the HOA handles lawn care and snow removal. Passing occupancy inspection will be provided. Move in and enjoy the convenience of villa living with plenty of space inside and out!
