Back to Search Results
$425,000sold price Closed

738 Huntington Woods Drive, Sullivan, MO, 63080

3 bd | 4 ba | 2,721 sq ft | Other,Traditional
Subdivision: Huntington Woods
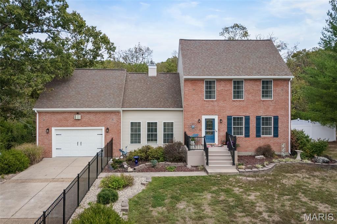
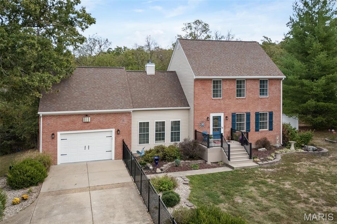
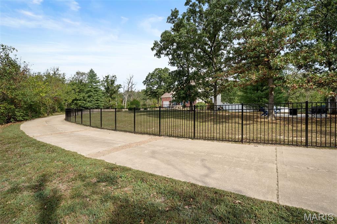
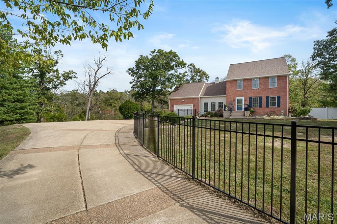
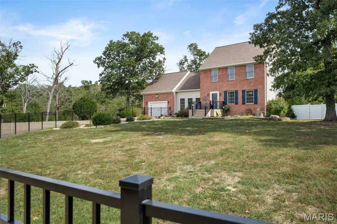
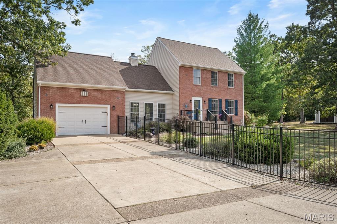
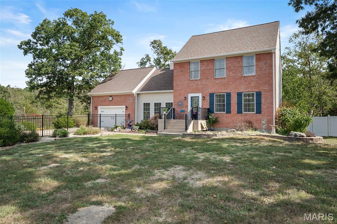
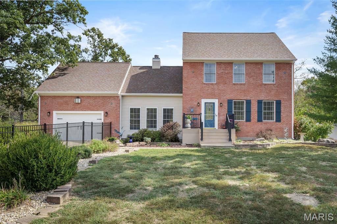
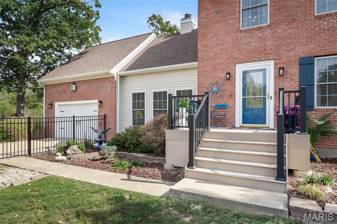
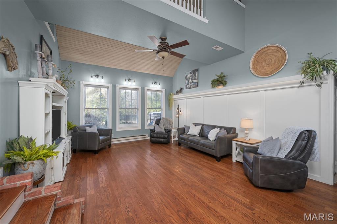
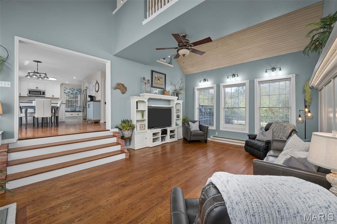
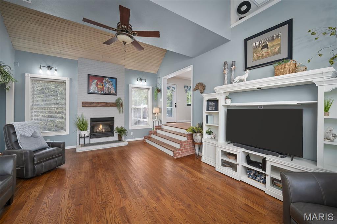
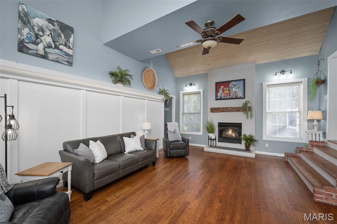
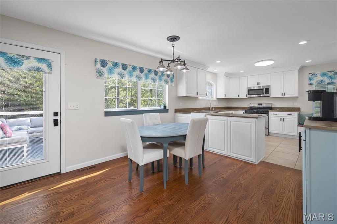
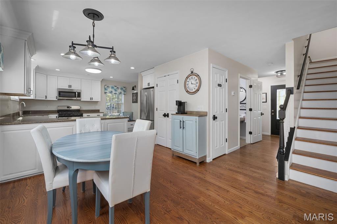
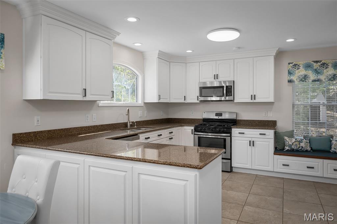
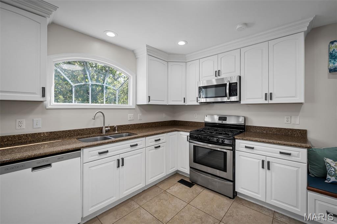
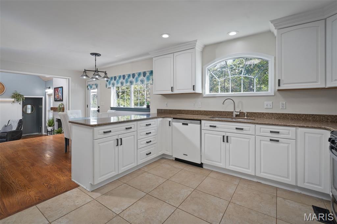
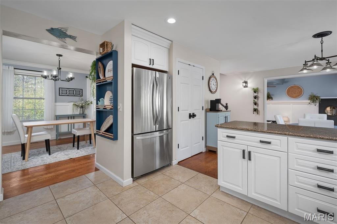
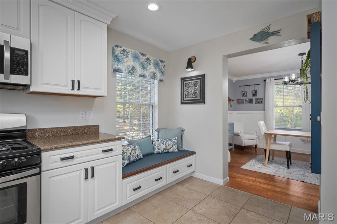
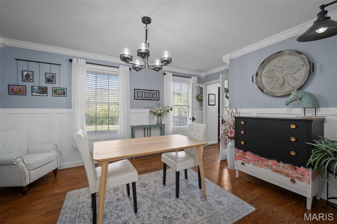
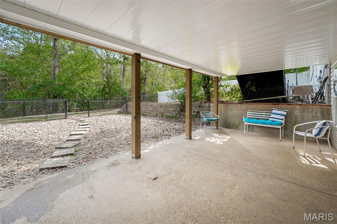
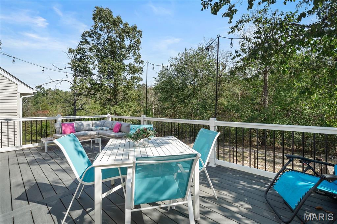
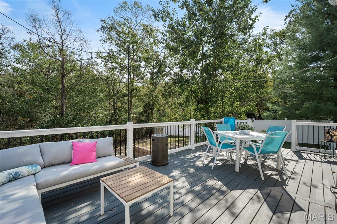
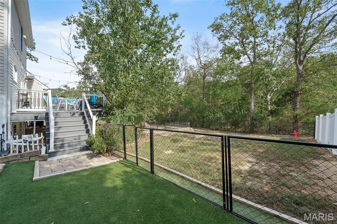
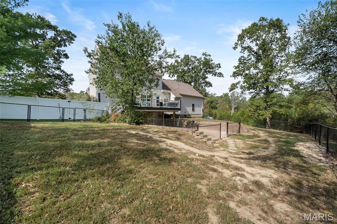
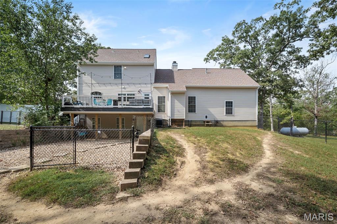
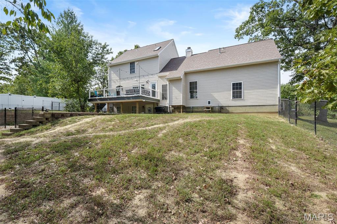
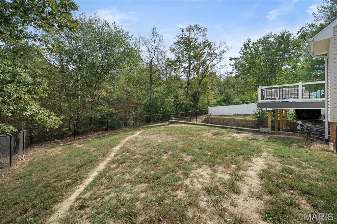
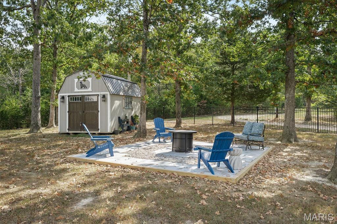
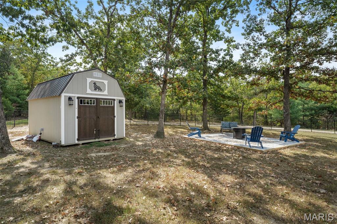
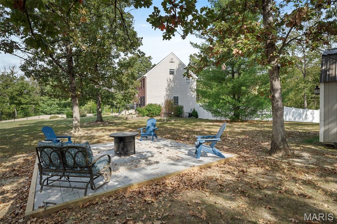
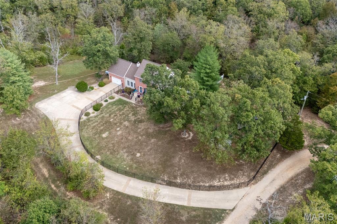
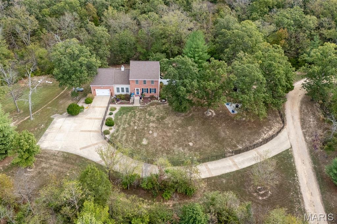
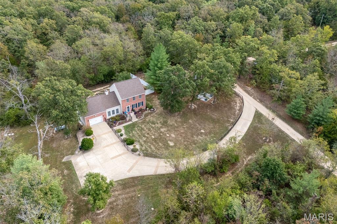
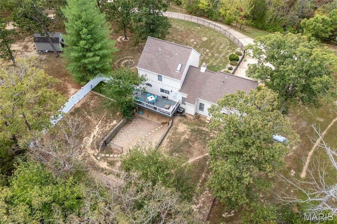
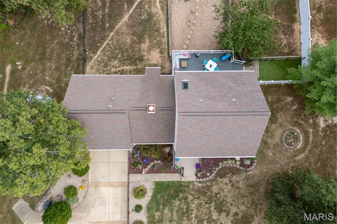
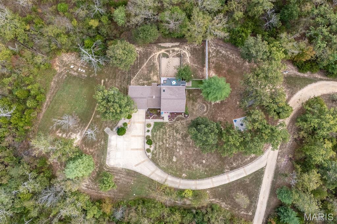
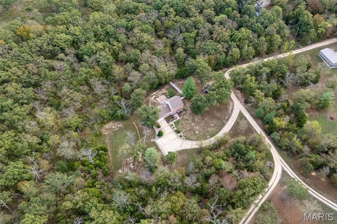
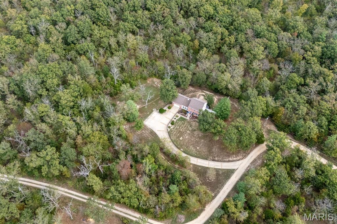
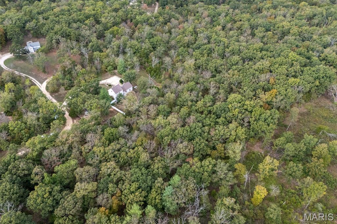
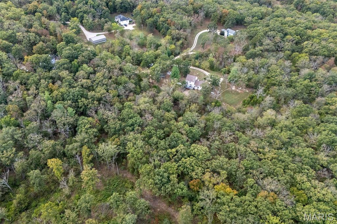
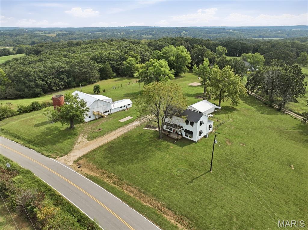
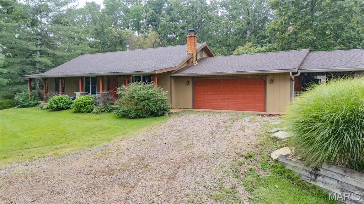
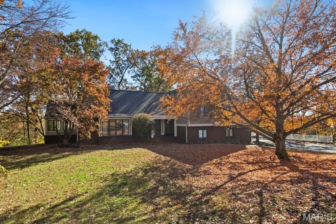
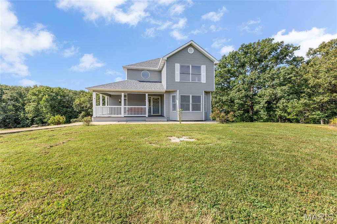
Happy to be Under Contract but please continue to SHOW this lovely home! This is one that truly checks every box for those wanting the best of all worlds. This ideal home, situated on 4 acres, offers quiet privacy along with easy accessibility, within minutes, to the town of Sullivan. Enjoy this beautiful home with meticulously maintained and upgraded systems for style, ease of living, and effortless long term maintenance. The list of features is long and offers what home owners desire... multiple spaces for everyone’s needs, an open, yet cozy, comfortable lifestyle with eye catching cathedral ceilings, a skylight, beautiful crown molding, wainscoting (board and batten) woodwork, filled with natural light, cozy window seat, a bright white kitchen with granite countertops and stainless appliances. The flooring is a combination of wood, tile and recently installed LVP flooring. This home features updated lighting including specialty lighting in the main living area. You will find updated doorknobs and hardware on the first and second floors . This home has a new septic system, propane water heater and HVAC system, and a spacious attached garage which has a mini split providing climate controlled comfort for year round use. The property features a new barn style shed complete with 2 lofts, electrical service both inside and outside, as well as wraparound decorative lighting which is controlled with remotes. This home has multiple areas for outdoor enjoyment such as grilling, lounging in hammocks, drinking coffee early mornings on the the back deck watching the sunrise. Enjoy the 16 x 16 patio…perfect for lounging by a fire on a nice fall night. There is recently constructed (10 x 23) Trex composite deck off the kitchen. This deck has a rain-proof under deck system, which keeps the walkout basement patio area (10x25) dry during inclement weather. A new Trex (8 x 12) composite front porch was constructed in July of 2025 with plenty room for a comfy set of rockers making it easy to enjoy the beautiful sunsets. New aluminum fencing surrounds the front yard, complete with 8’ and 4’ gates, while the back yard has both vinyl privacy and chain link fencing. This home offers a traditional style yet many modern updates. 738 Huntington Woods Drive is a must have for anyone that seeks to enjoy a peaceful life, surrounded by nature, privacy, yet offers close proximity to Sullivan. This perfect location is within a few minutes to all the local stores, schools, community events and anything else a homeowner may desire. Easy access to Interstate 44 makes commuting a breeze. Please reach out to make an appointment!

Status: Closed · MLS# 25071833 · Listing Courtesy of Platinum Realty of St. Louis, [email protected]
Properties displayed may be listed or sold by various participants in the MLS.

Approximate location. Get directions

Talk to a real agent about this home

StLouisRealEstate.com is operated by Guerrilla Brokers, LLC. The person who answers is a licensed real estate agent with Missouri Online Real Estate, Inc. who can pull this listing up with you and answer your questions about it.

Call now
Calls may be recorded.*
Video or audio, usually in about 2 minutes. How it works

Facts and features

Sold Price

$ 425,000

List Price

$ 429,900

Status

Closed

Days on market

146

MLS#

25071833

Bedrooms

3

Full baths

4

Sq. Ft. Above

2,721

Sq. Ft. Below

648

Subdivision

Huntington Woods

Municipality

None

School District

Sullivan

County

Franklin

Property Type

Residential

Style

Other,Traditional

Type

Residential

Additional Information

Property Tax (2024)

$2,172

Room Dimensions

Main level
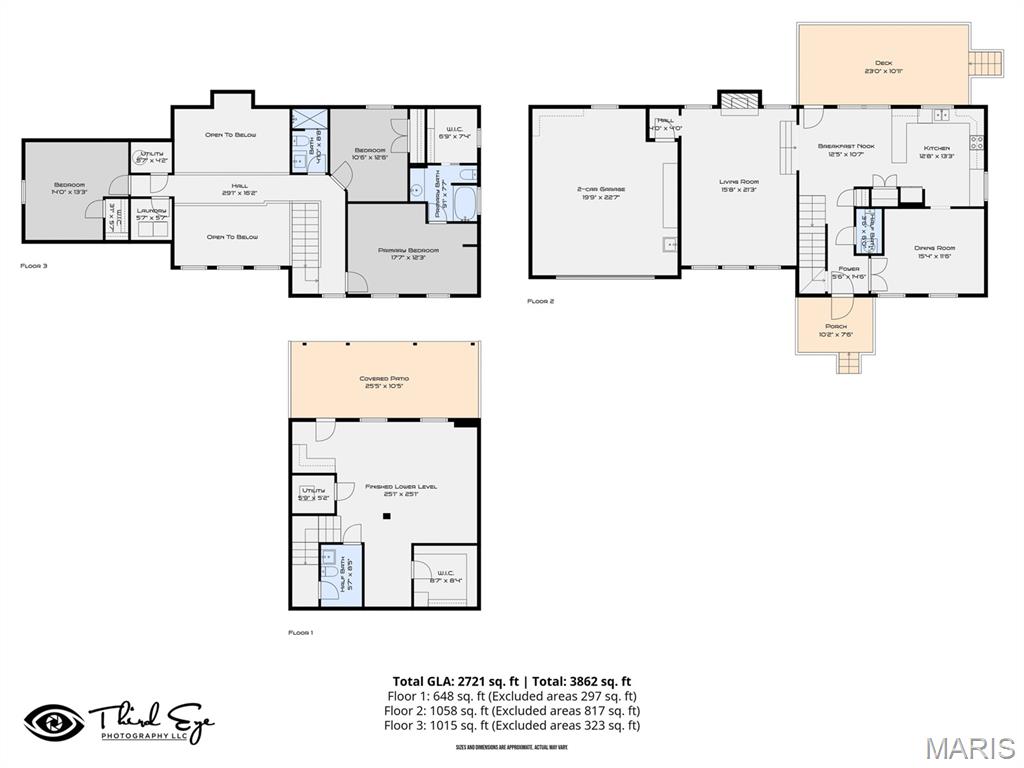
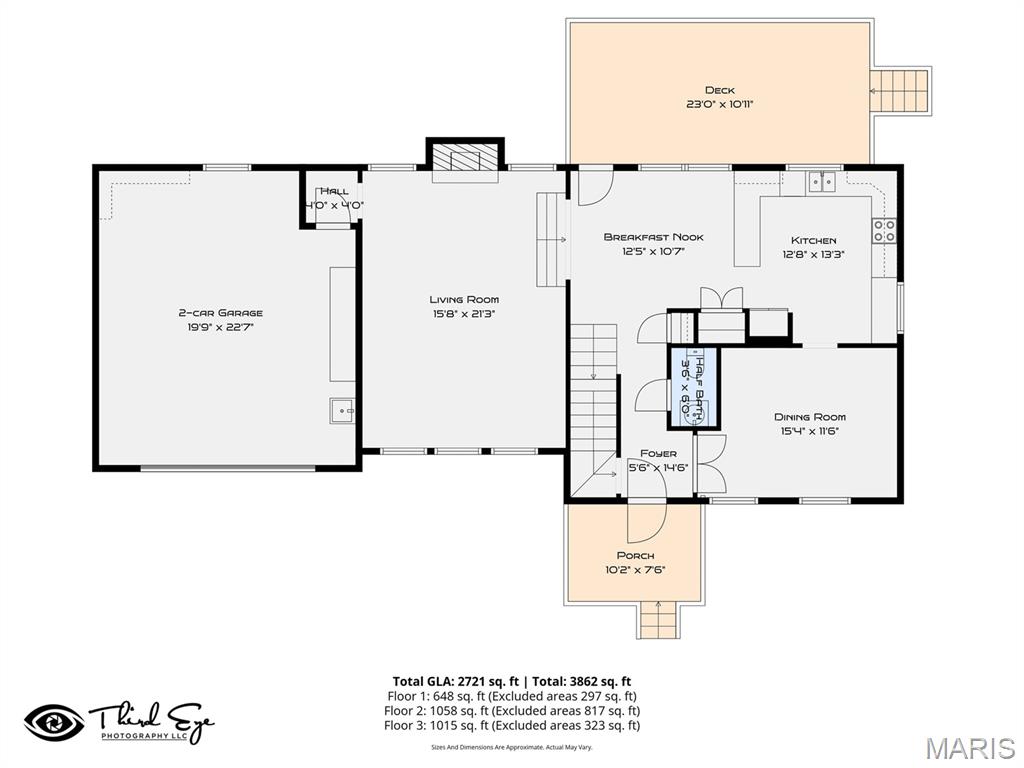
Dining Room
15 × 12 ft · 180 sq ft
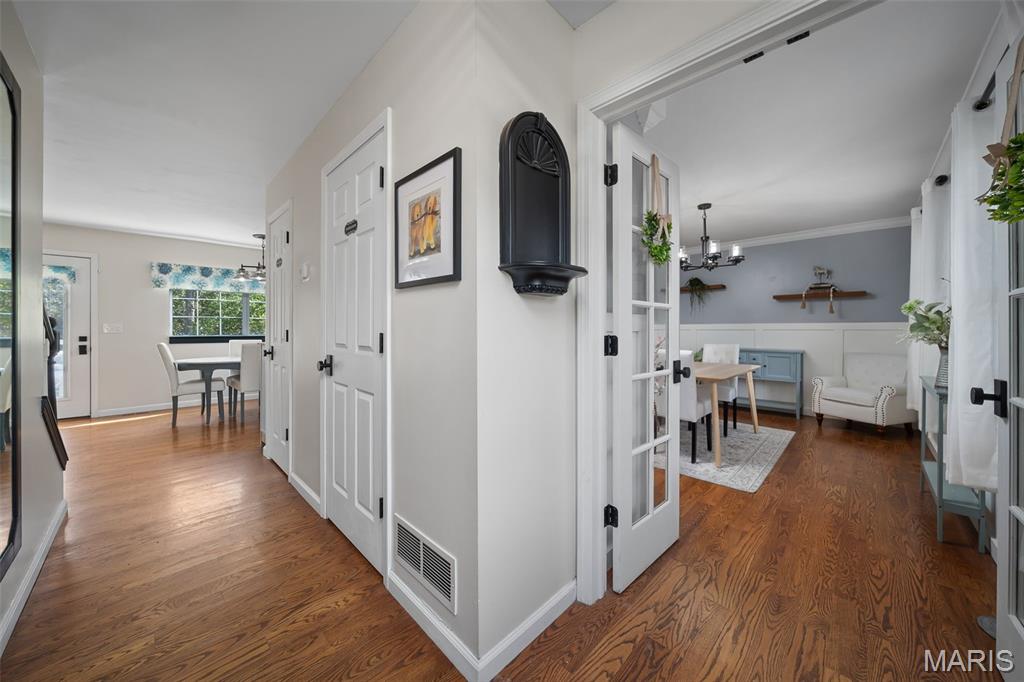
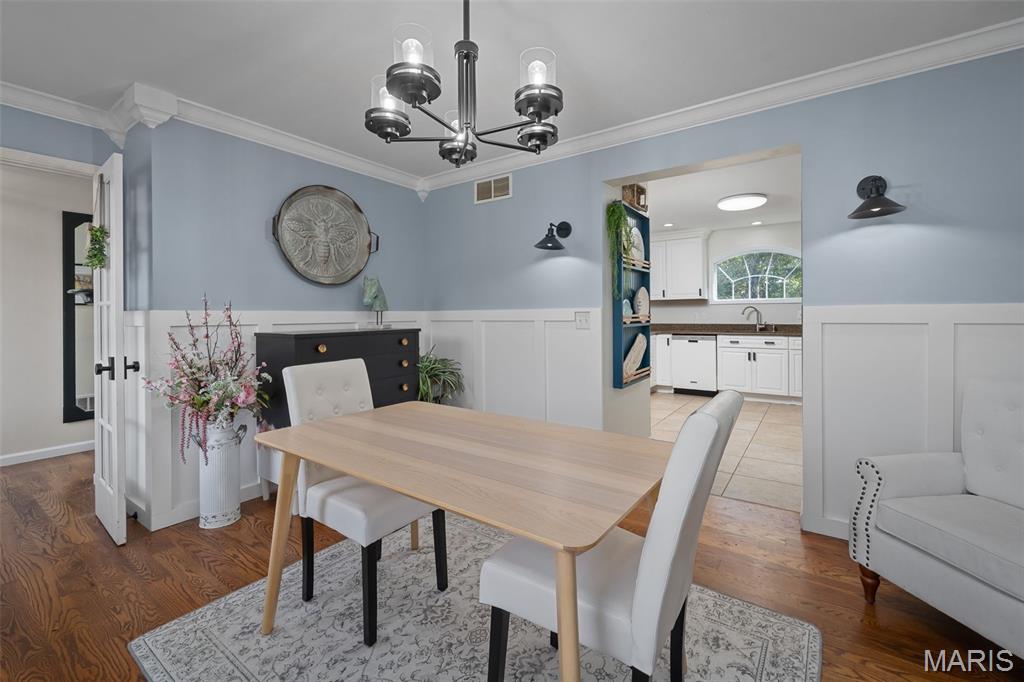
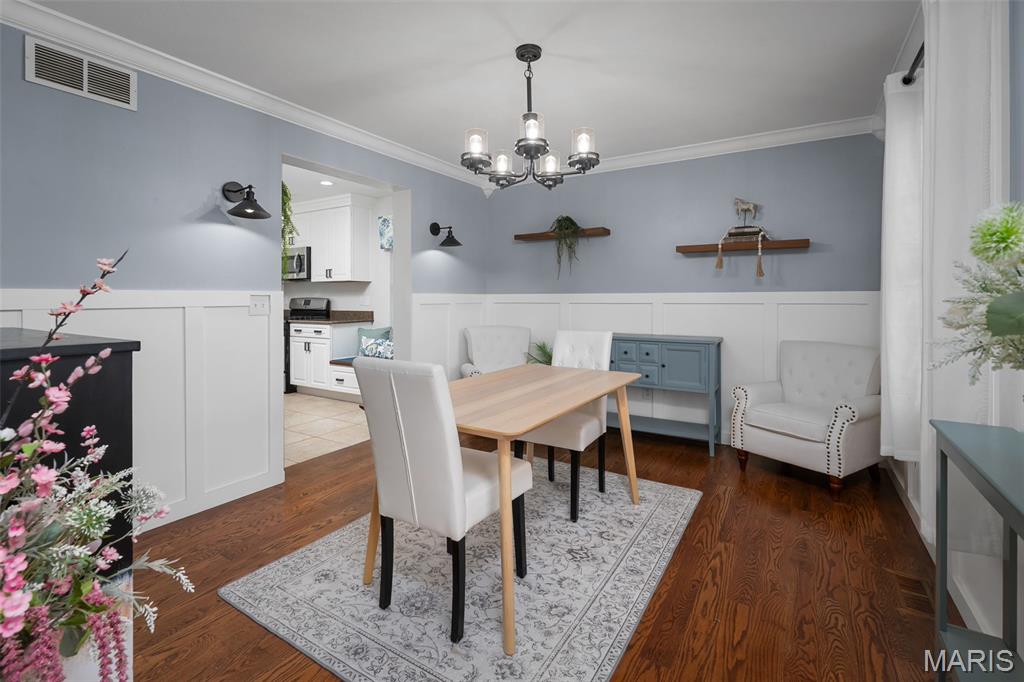
French doors to Dining room give classic style, offering flexibility, should a main level office be desired.
Kitchen
24 × 13 ft · 312 sq ft
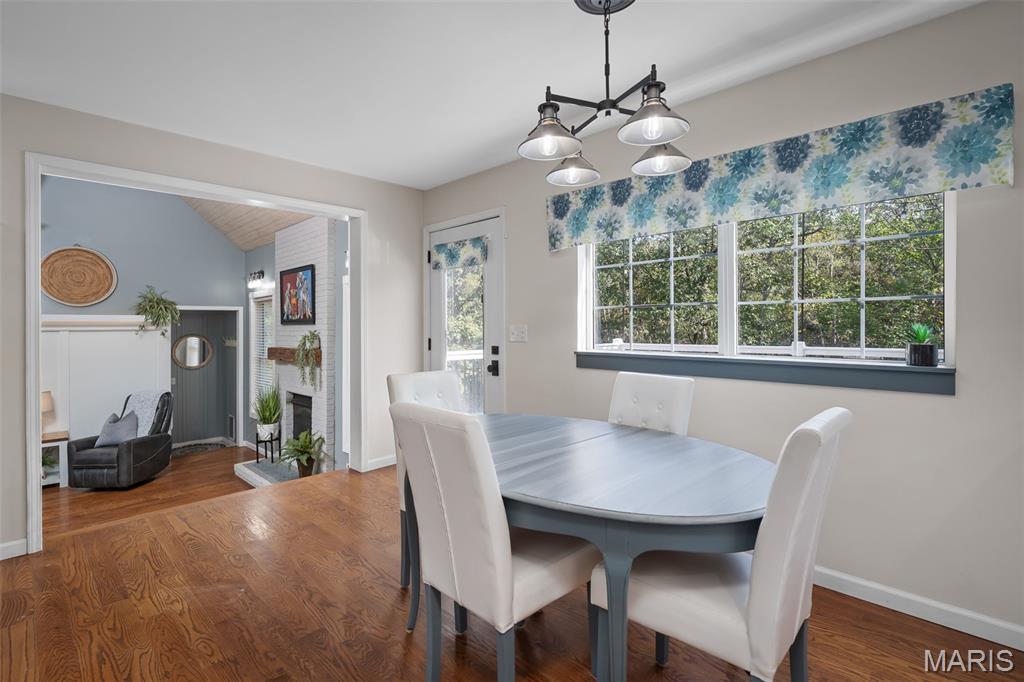
Beautiful, fresh & bright white Kitchen with breakfast/dining space flooded with light, featuring loads of counter space, a pantry, charming window seat, granite & stainless gleaming. This is truly the hub of the home, leading to front entry hall with leaded glass front door, glass door to the 10x 23 composite deck, huge opening to the living room, and the stairs to the other levels, as well.ll as adjoining Dining Room.
Bathroom
6 × 4 ft · 24 sq ft
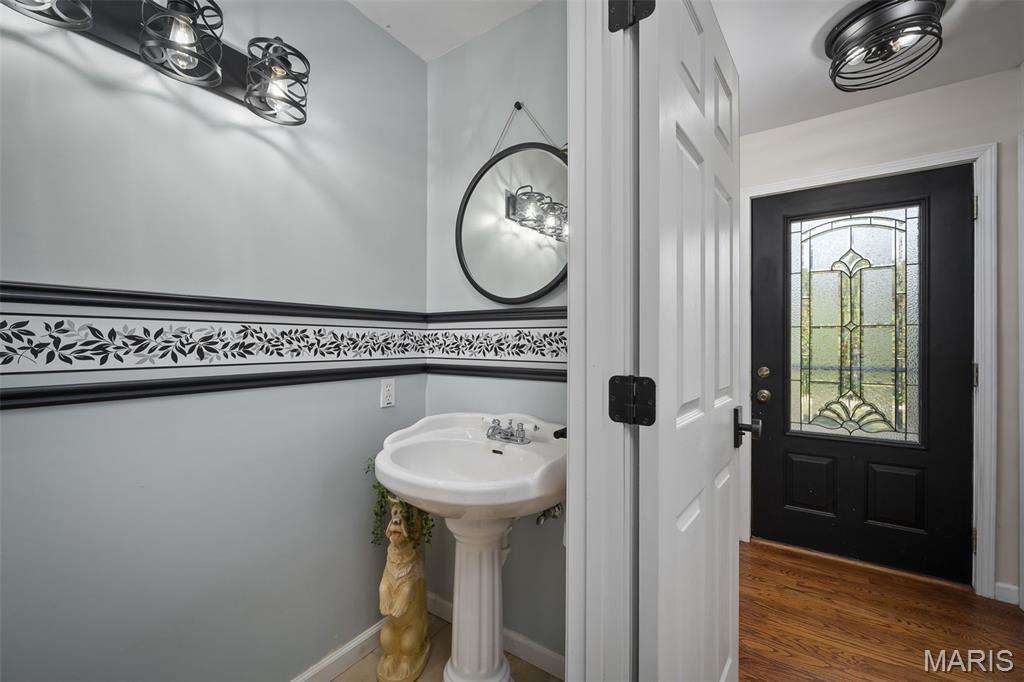
Main level half bath lovely decor. Features a convenient motion detector light.
Lower level
Living Room
21 × 16 ft · 336 sq ft
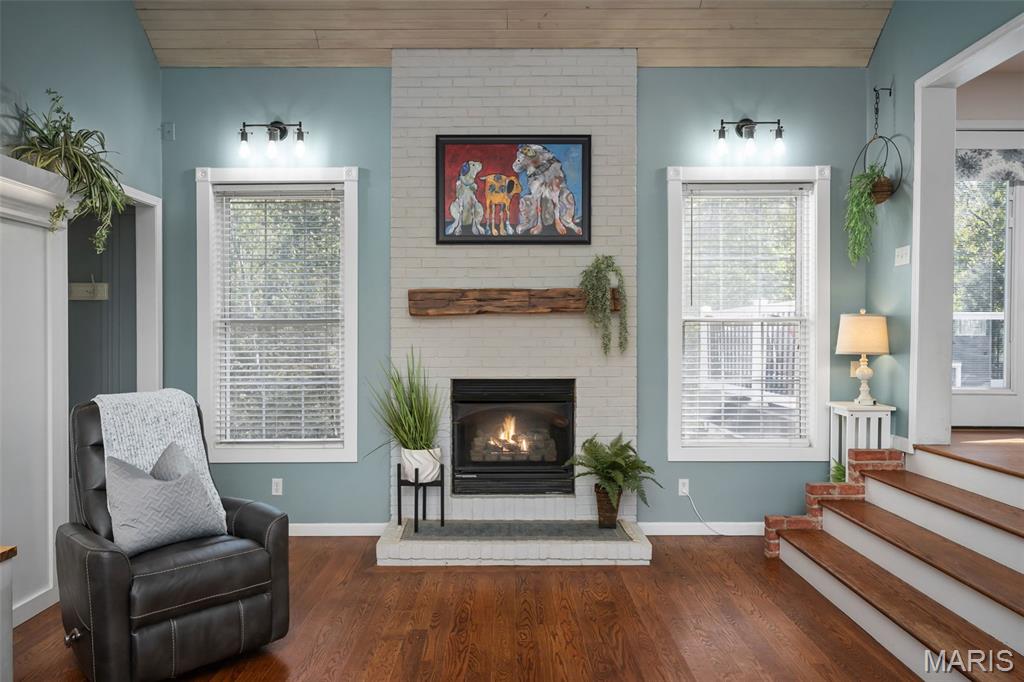
A perfect blend of open & cozy with ease of gas log fireplace. Natural light streams in from multiple directions. Love the height of vaulted ceiling and beautiful details of custom wainscoting with addition feature of up & down light lighting options. This generous room allows options for additional dining or game table space, too.
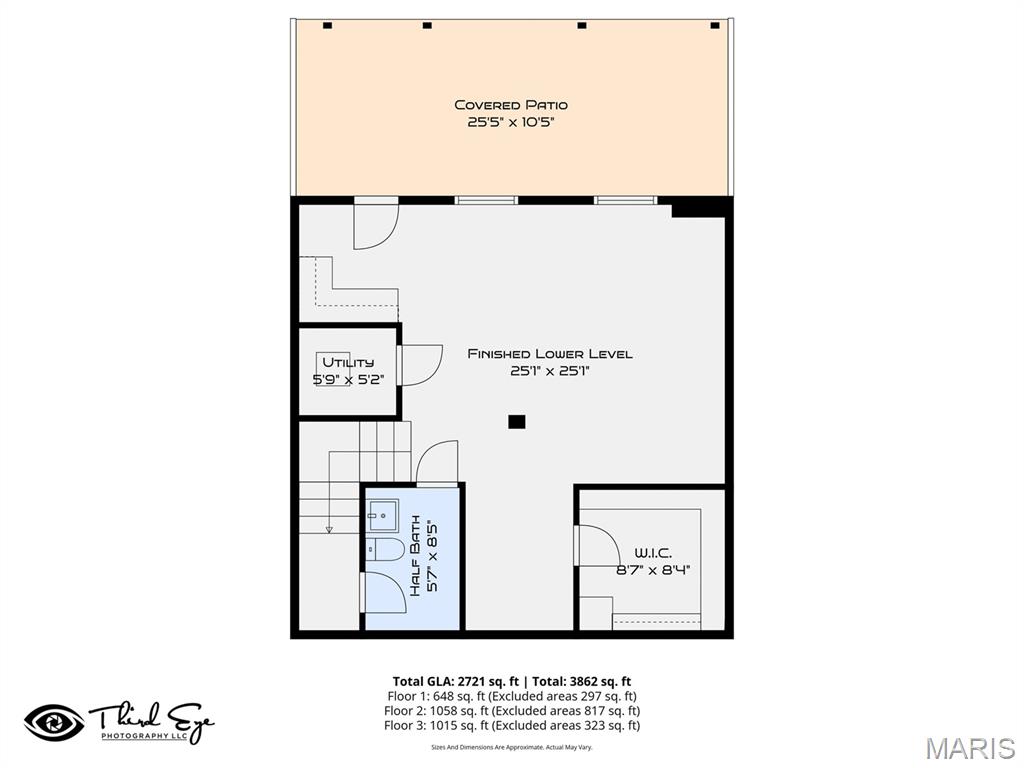
Family Room
25 × 25 ft · 625 sq ft
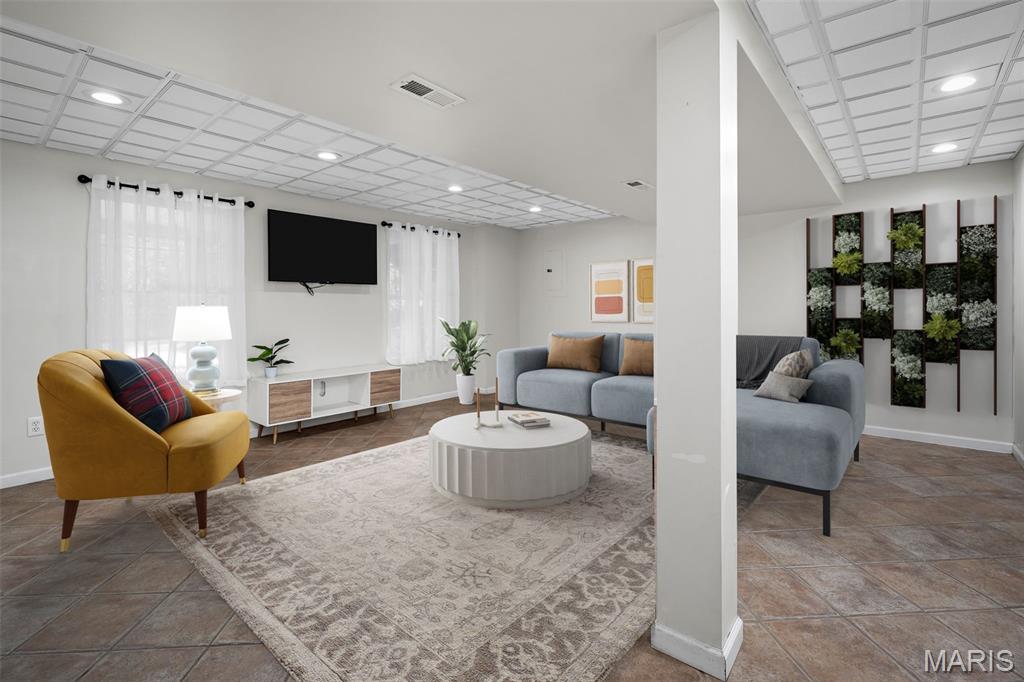
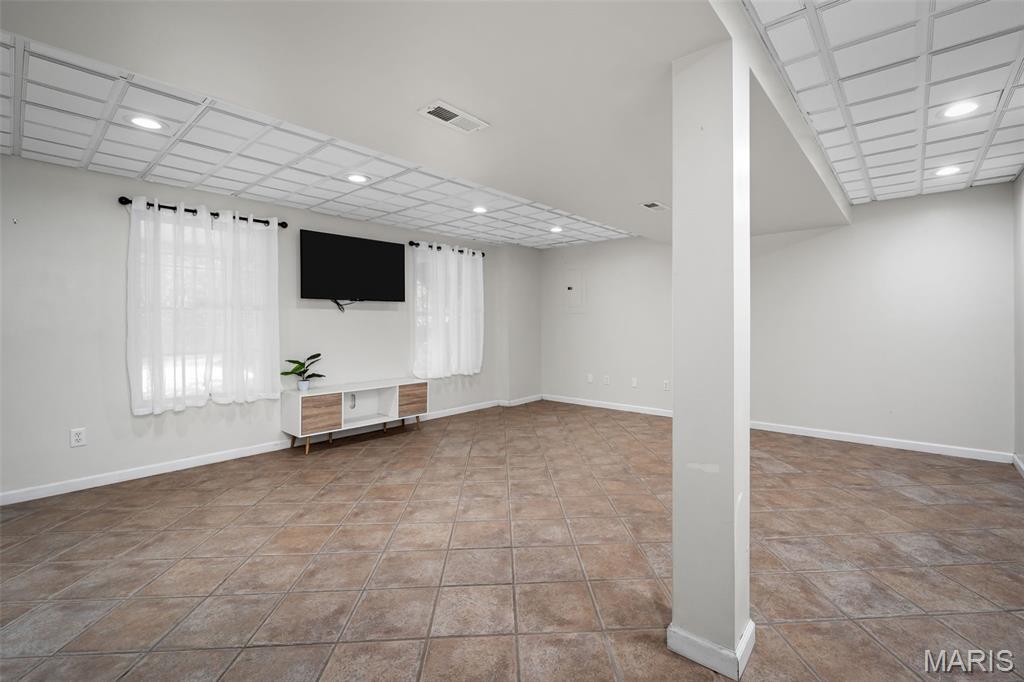
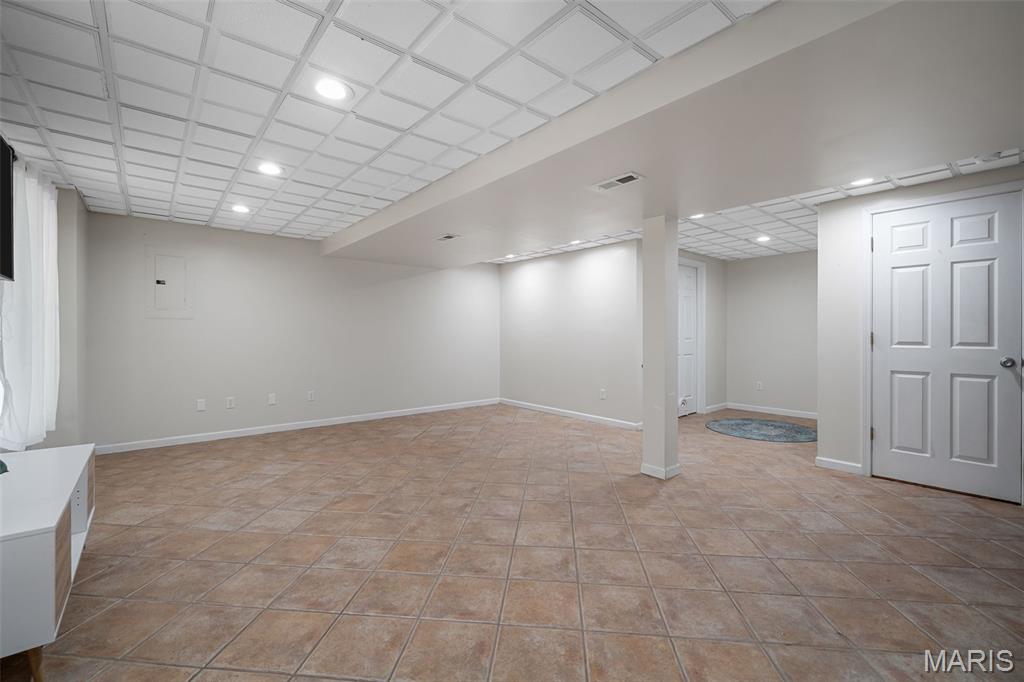
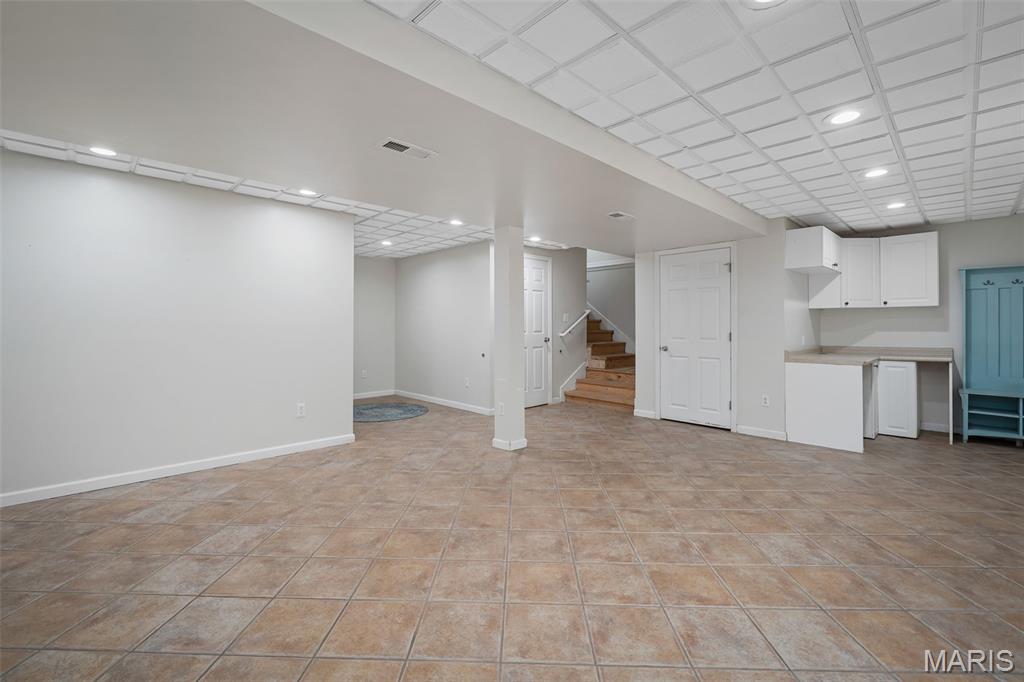
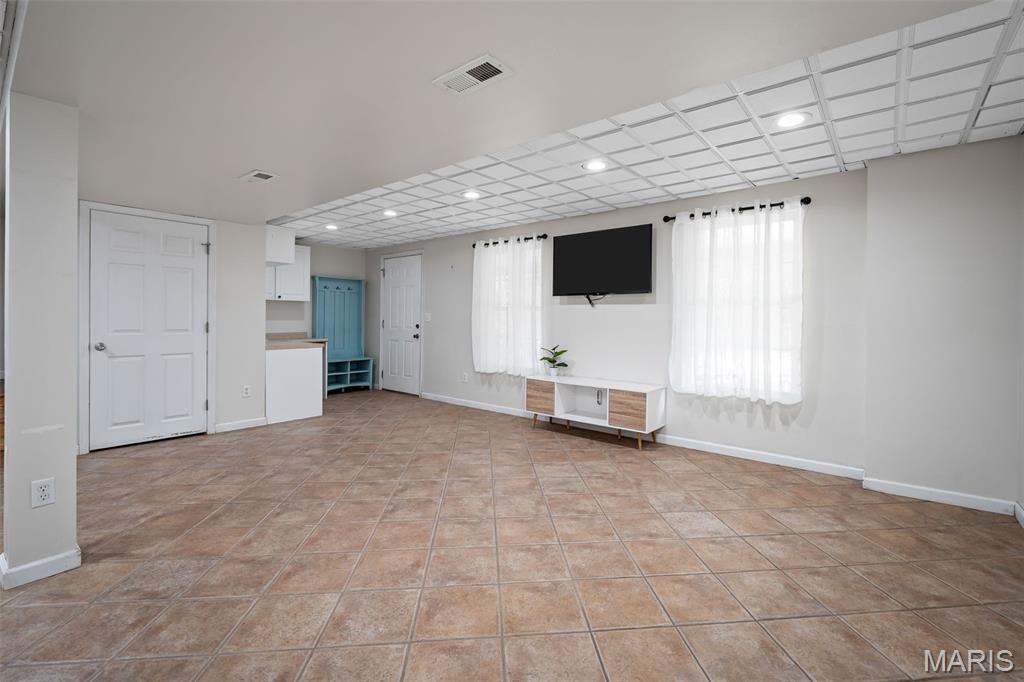
Great walk out flexible space with full size windows, door to a 25.5x10.5 patio covered by deck above with a underside drain system to keep the under deck area dry. Walk out yard off the patio is currently set up with fence yard & rock. This space also offers a walk in closet storage area, which could qualify it as an additional bedroom if someone wanted to enclosed with a door. There is a half bath and a utility room as well. LOts of options for play space, theatre room, workout space, additional bedrooms or creative space of your dreams.
Bathroom
9 × 6 ft · 54 sq ft
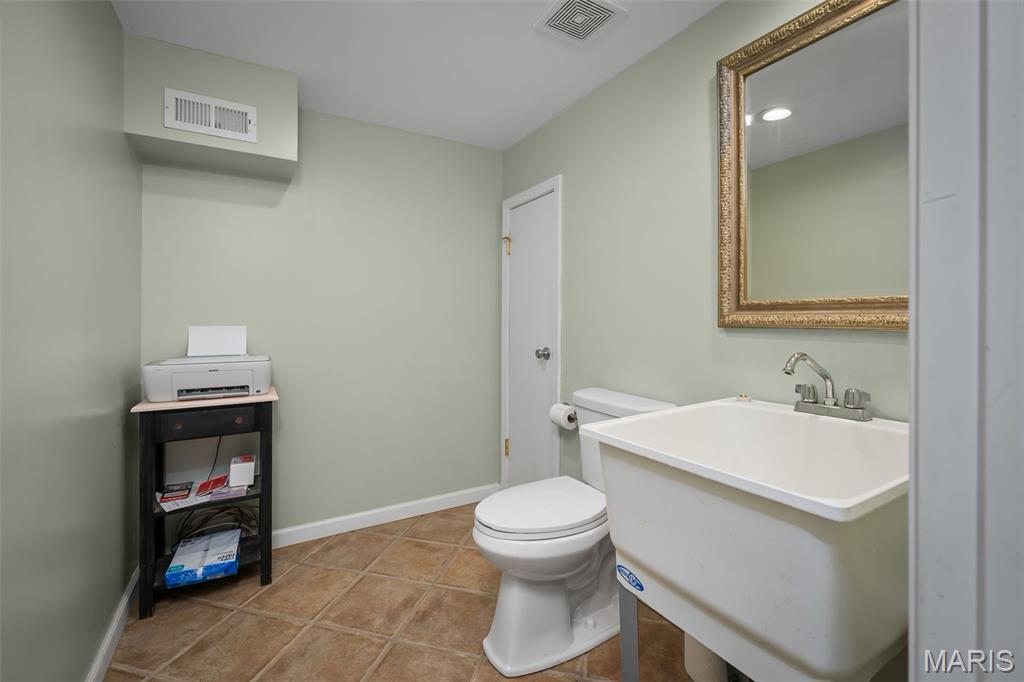
Convenience of a half bath in the Lower Level. The current set up has a utility sink but previously had a pedestal sink that has been left behind if someone would prefer to try to return to that option.
Workshop
23 × 20 ft · 460 sq ft
Garage offers a lofted storage area and potential shop use as it has a mini split unit for comfort for the use of the space in multiple seasons.
Second
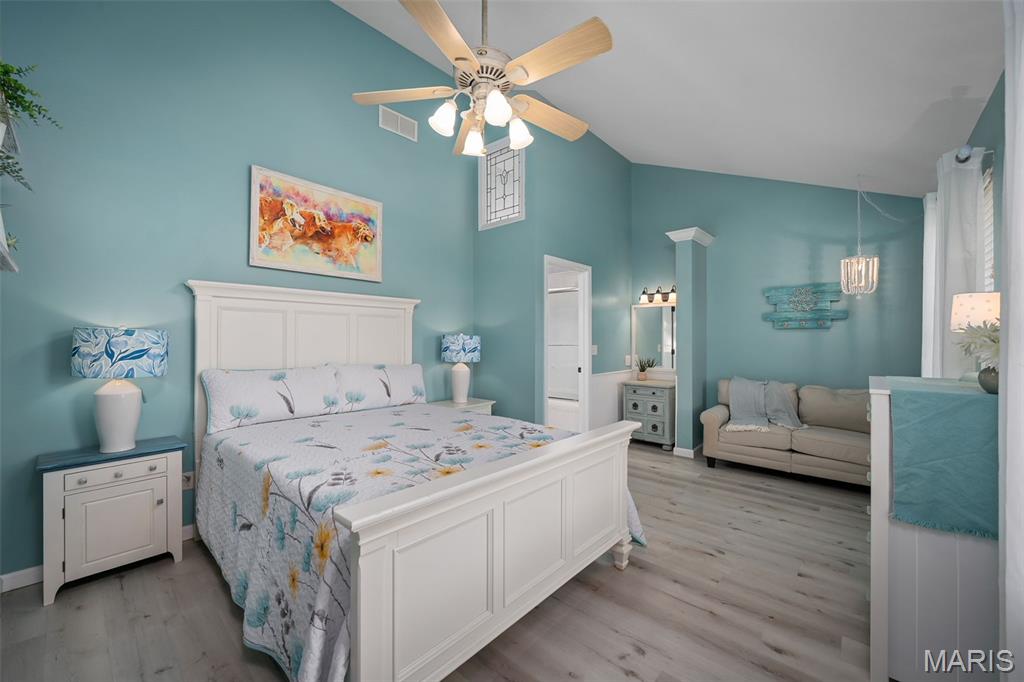
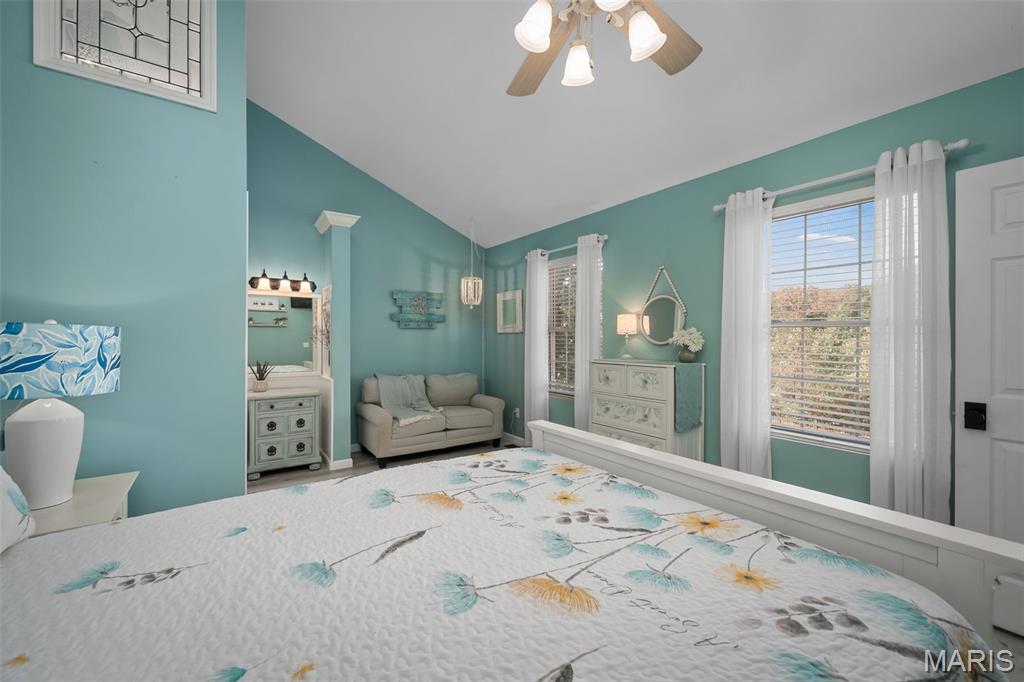
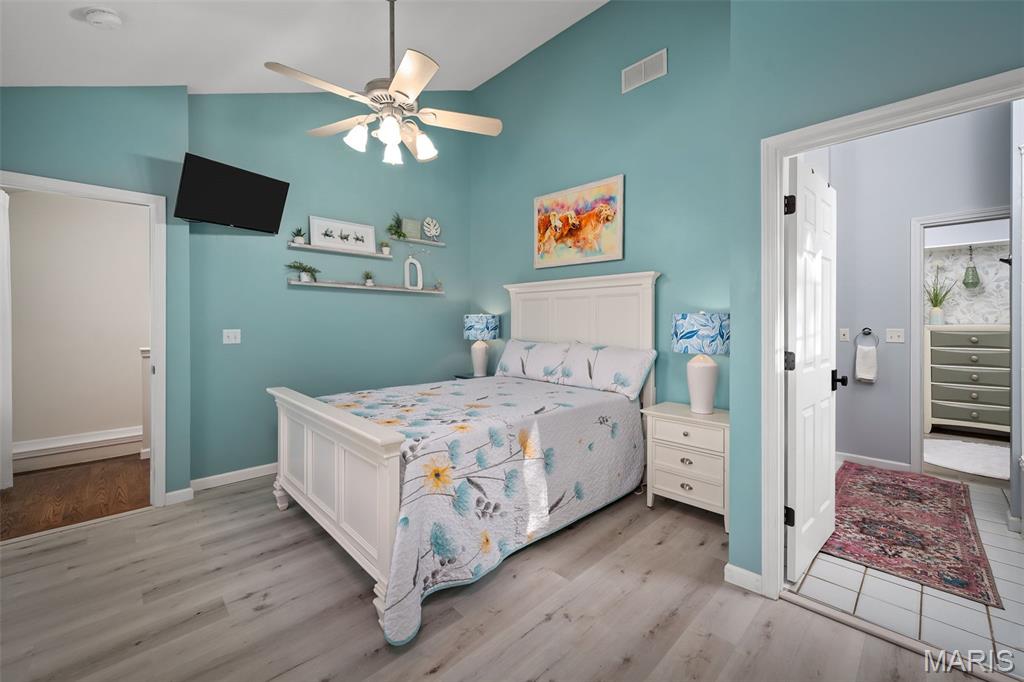
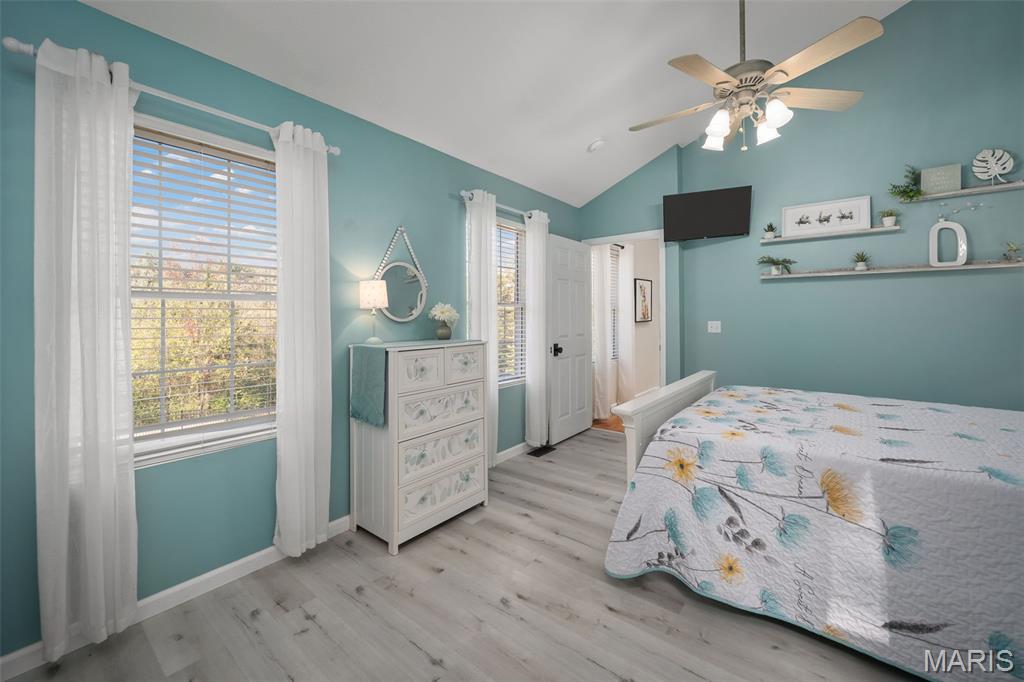
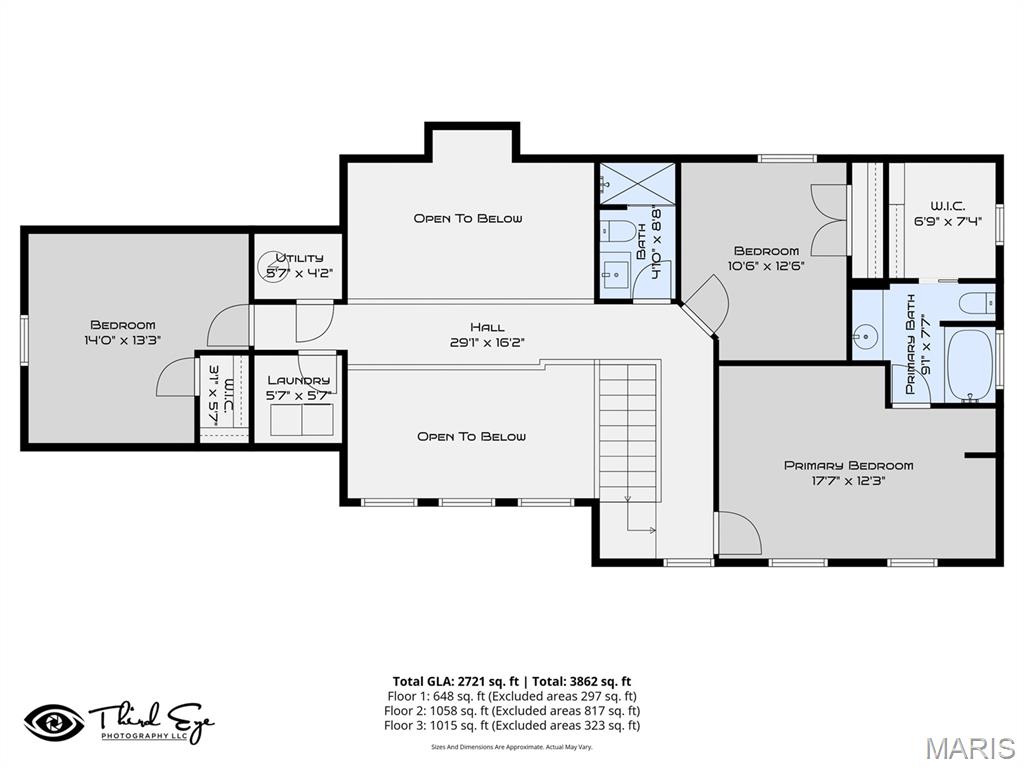
Primary Bedroom
18 × 12 ft · 216 sq ft
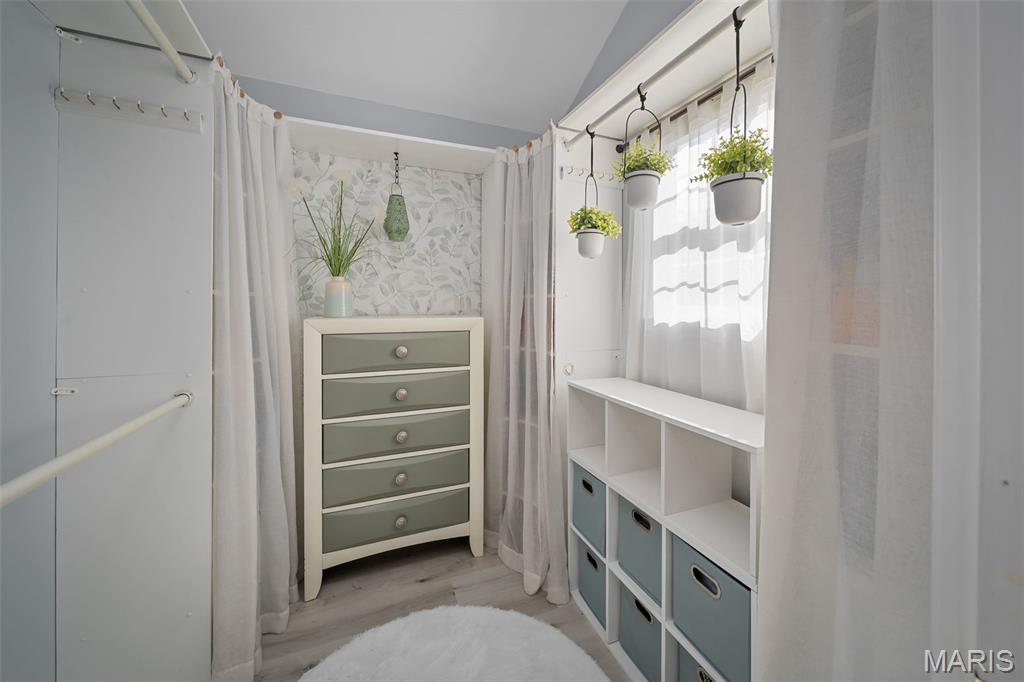
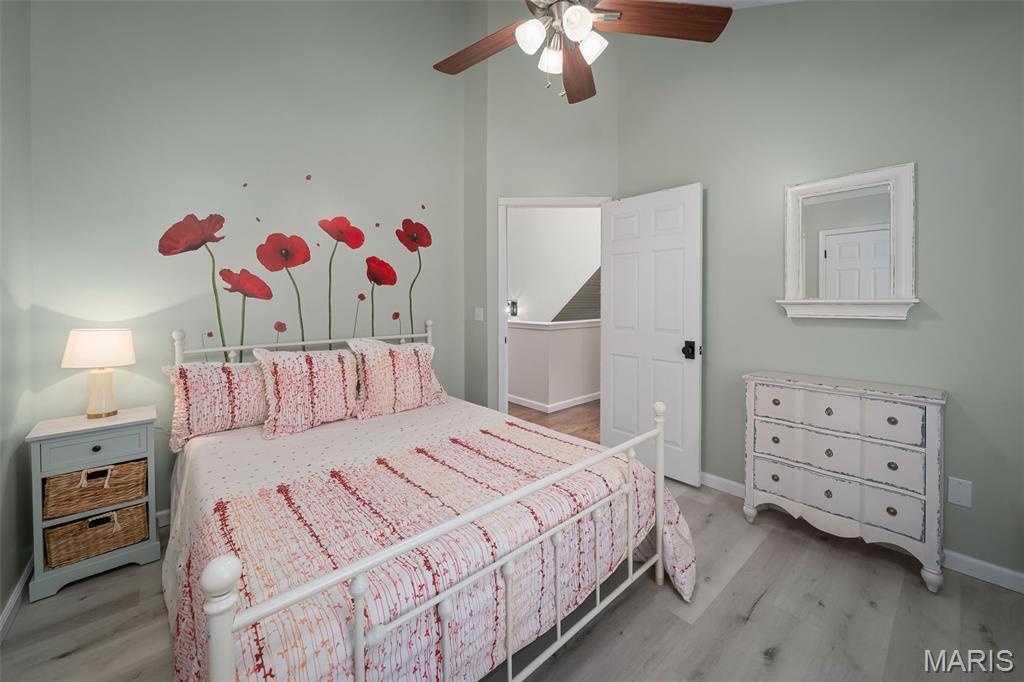
Vaulted ceilings are featured in the primary with space for sleeping, a vanity area & lounging, too. Of course, there is private full bath with tub & walk in closet.
Bedroom 2
13 × 11 ft · 143 sq ft
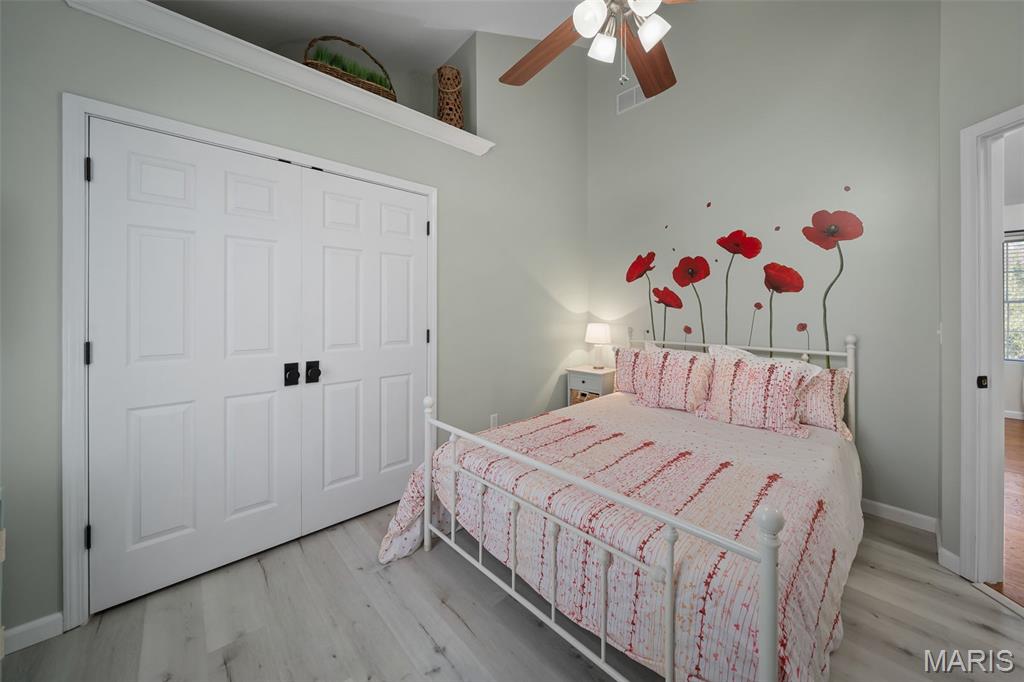
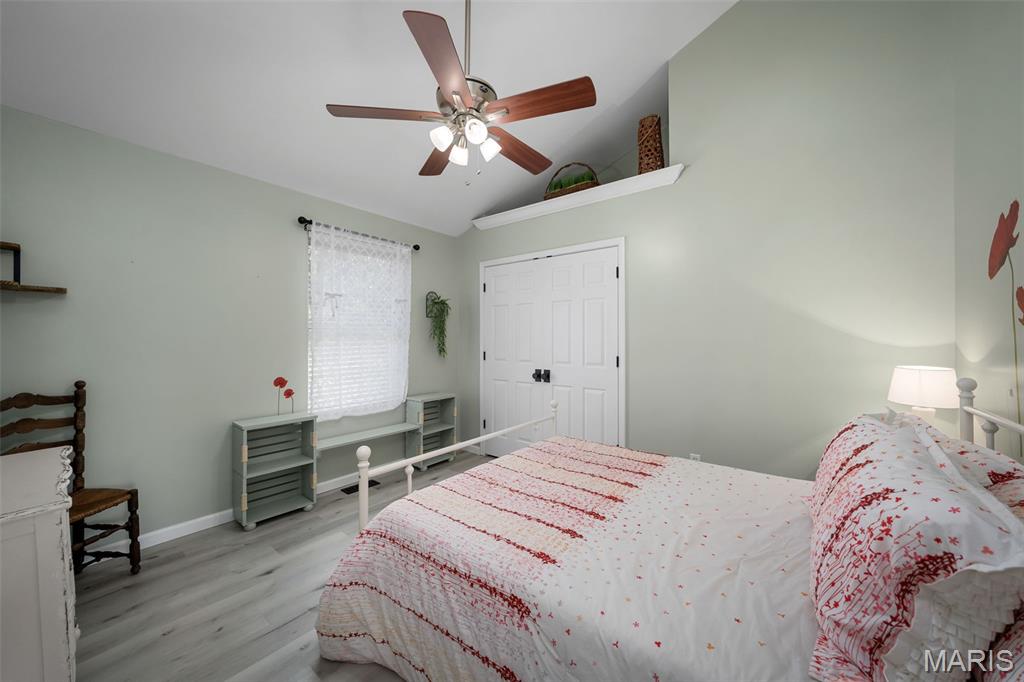
Uplifted with cathedral ceilings, unique niche & bright natural light.
Bedroom 3
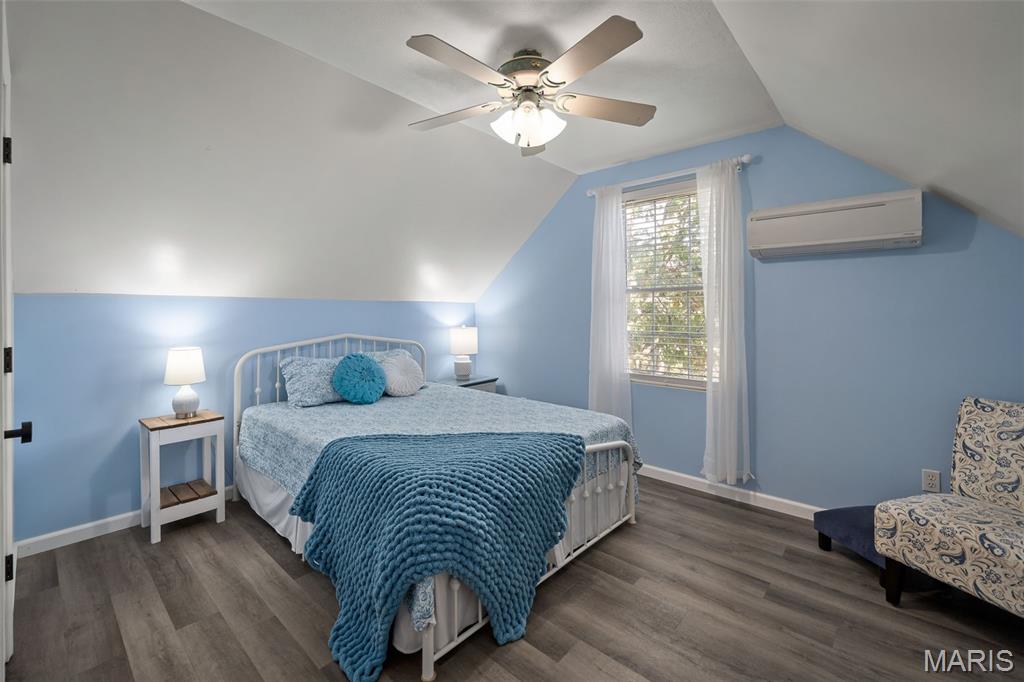
14 × 13 ft · 182 sq ft
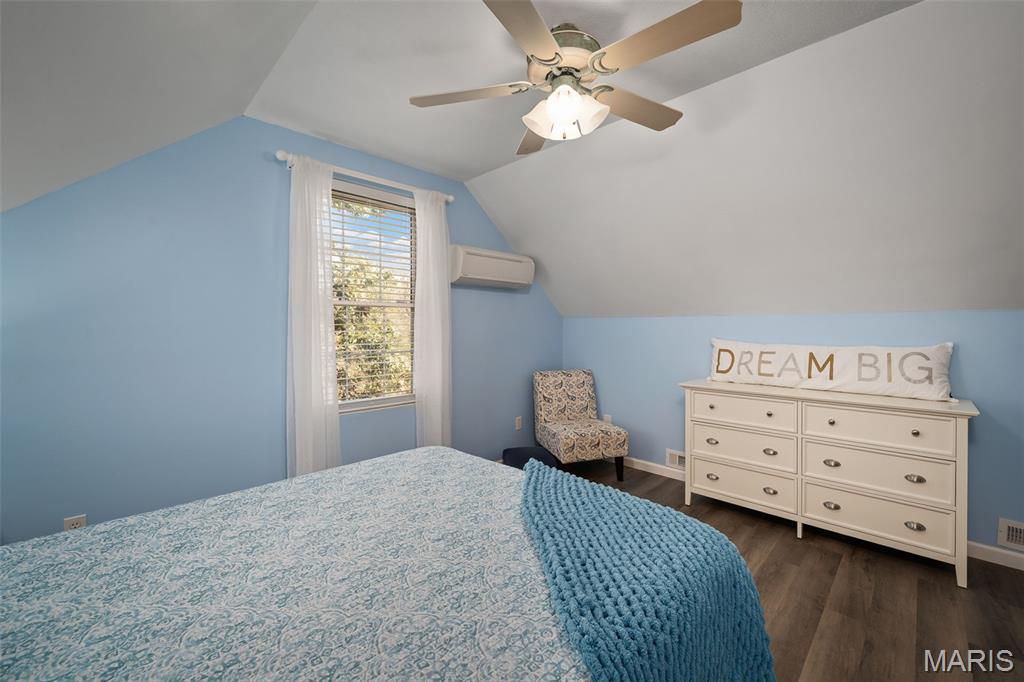
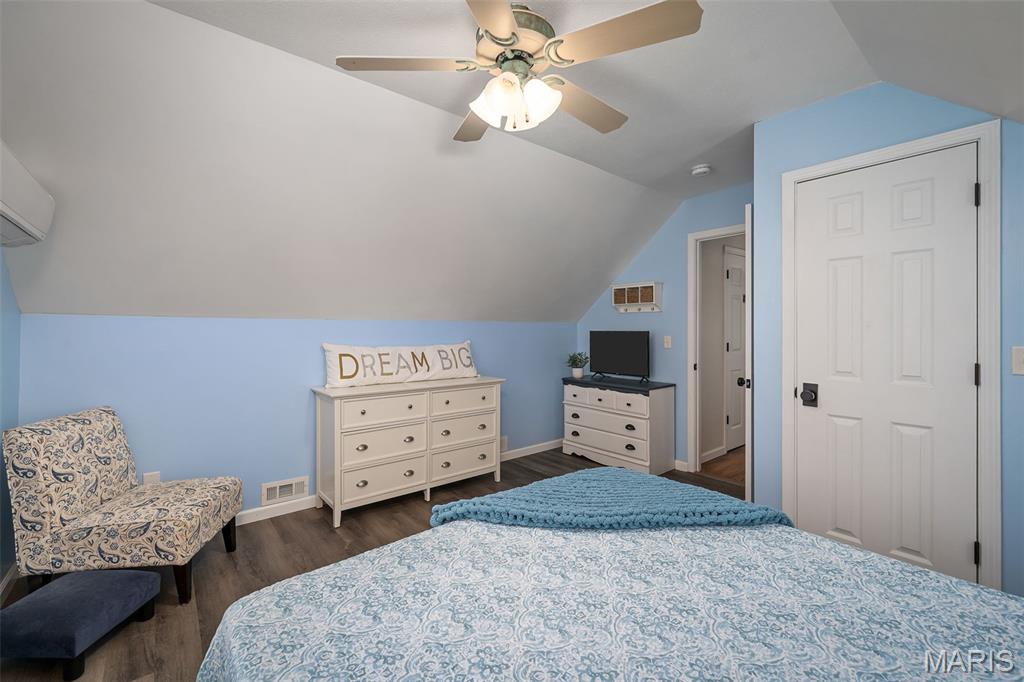
Nestled into the eaves, with mini split extra heat & air boost system and a walk in closet, too.
Primary Bathroom
9 × 8 ft · 72 sq ft
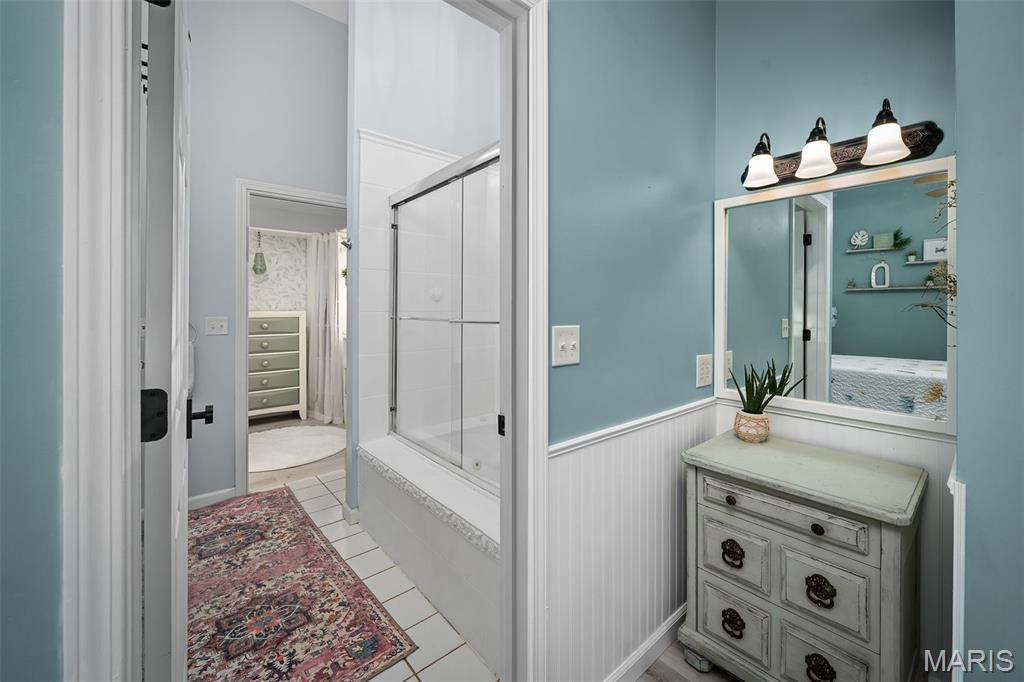
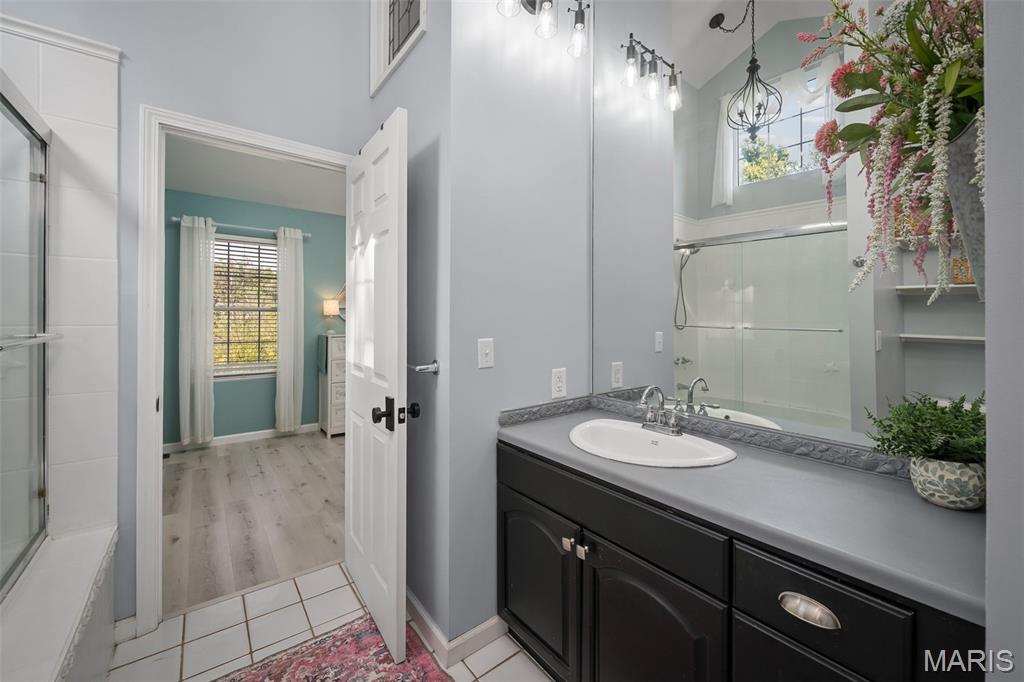
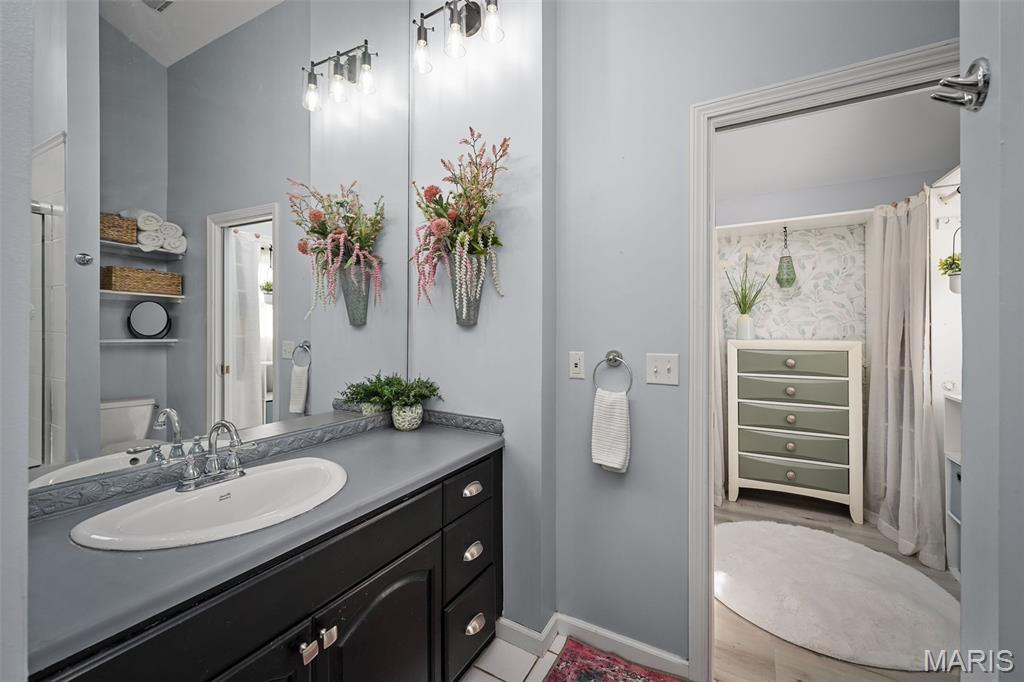
More high ceilings, with window light reflects on mirror wall with spacious counter and full tub with shower. Adjoins the alk in closet with it's own window allowing natural light in walk in closet.
Bathroom 2
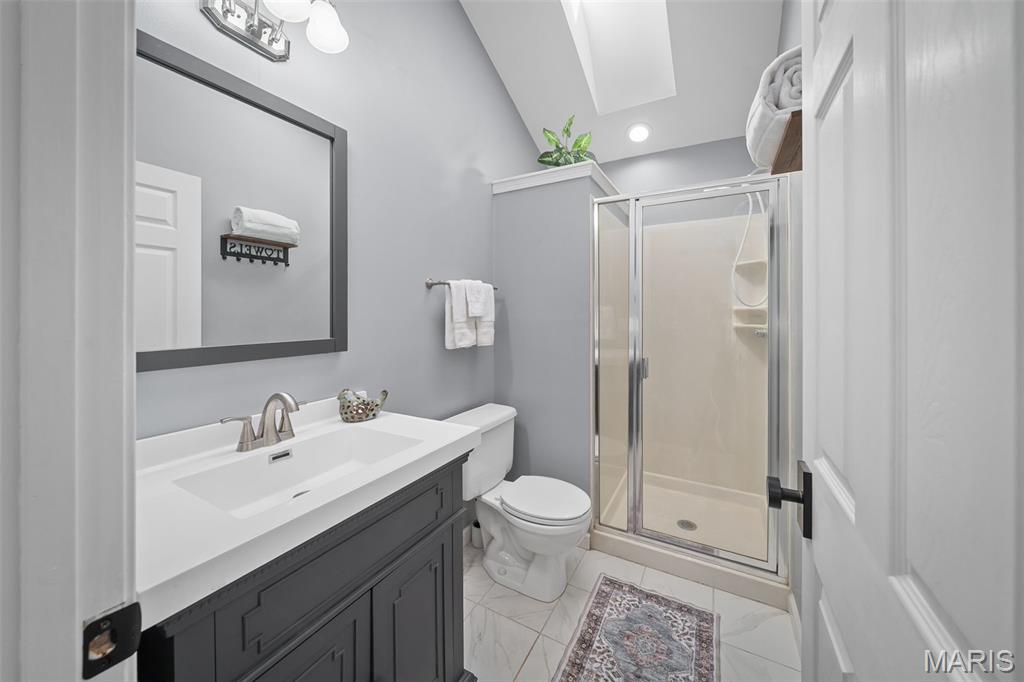
9 × 4 ft · 36 sq ft
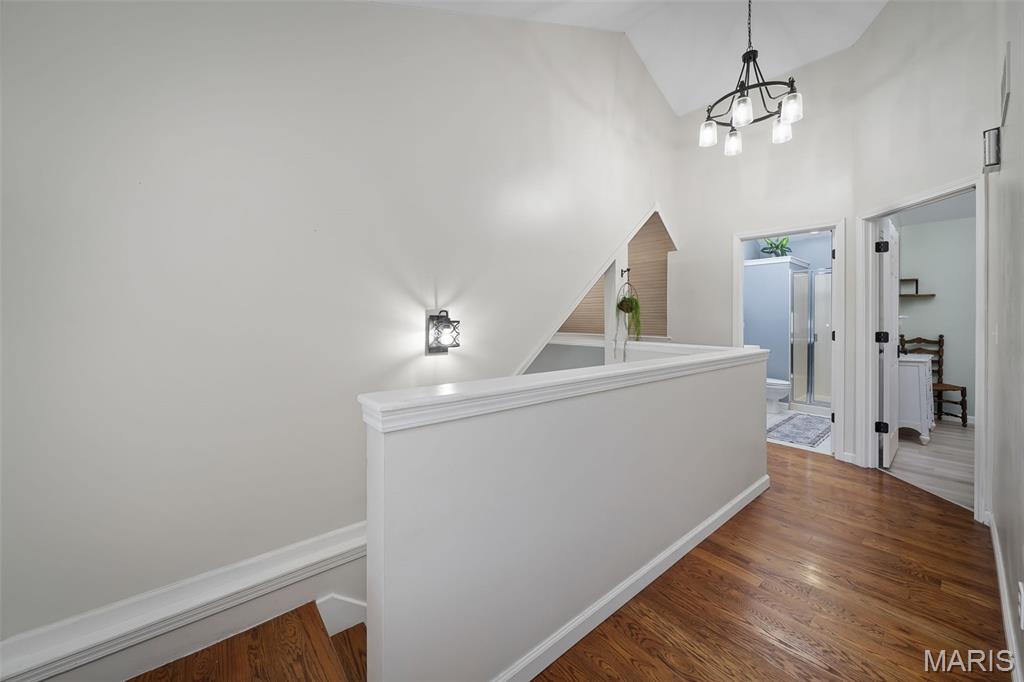
Skylight in the vaulted ceiling with full shower in the hall bath.
Laundry
6 × 6 ft · 36 sq ft
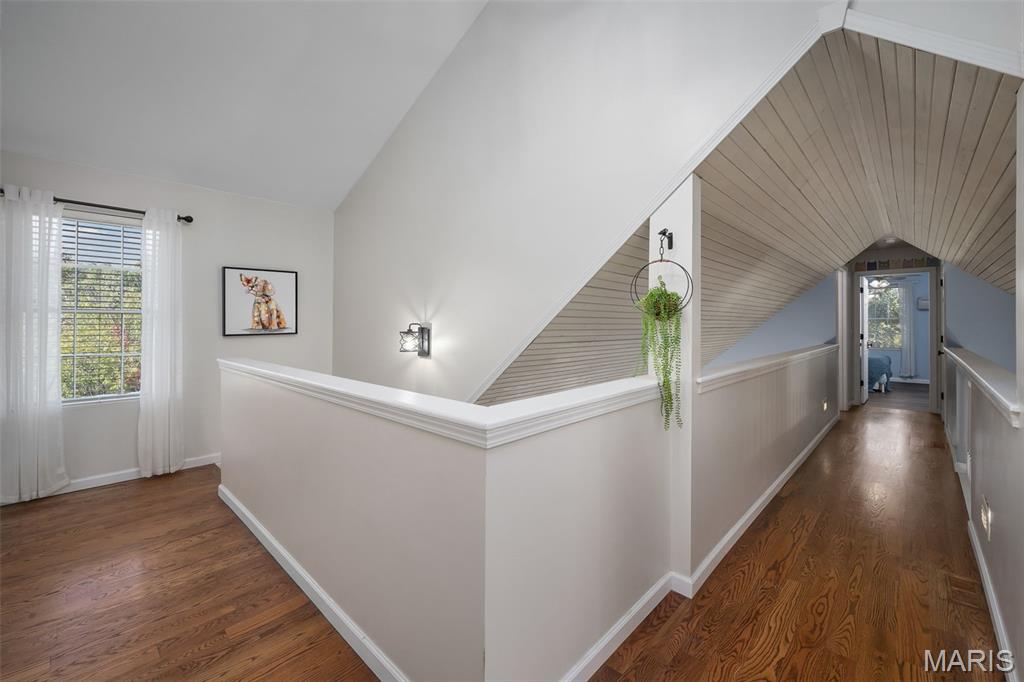
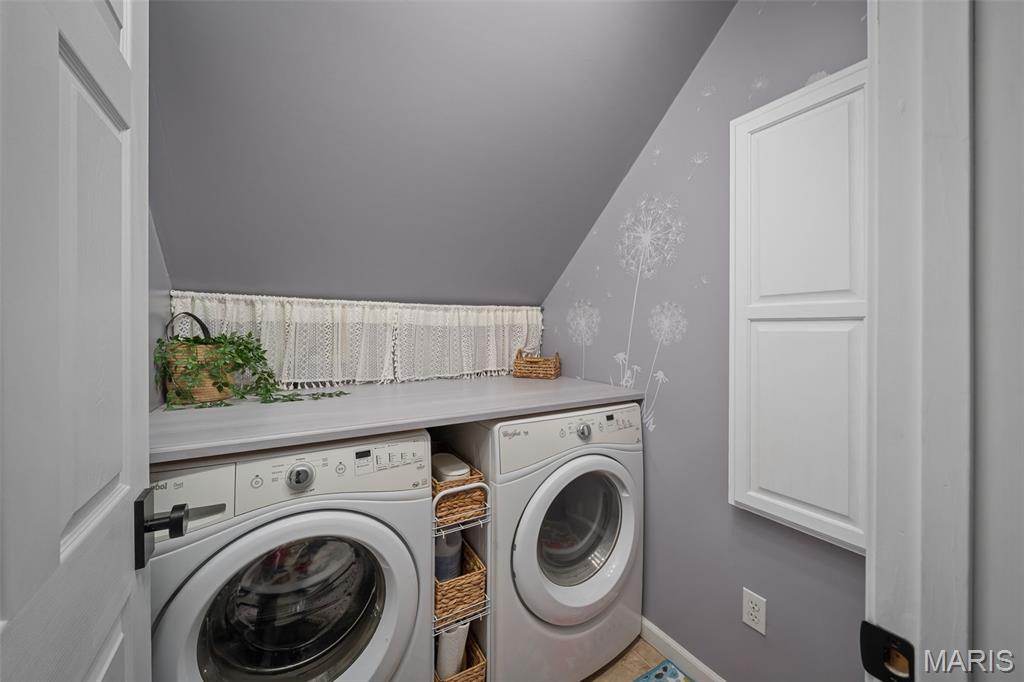
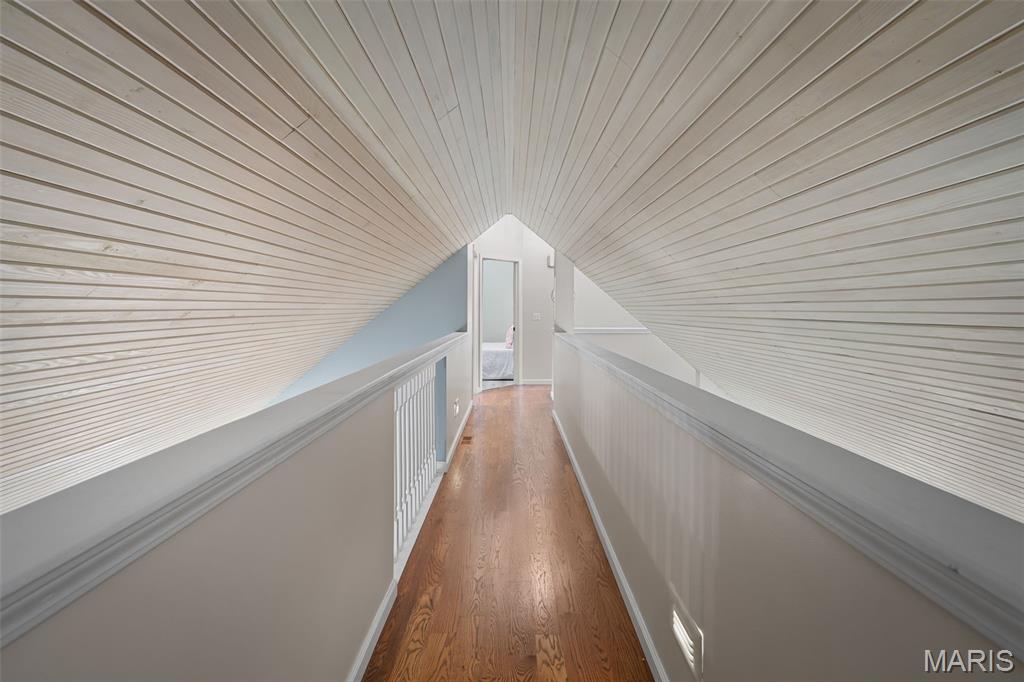
To ease laundry life, this space is tucked into the 2nd floor hallway. Enjoy the pleasant decor & bonus option that washer & dryer may stay.

Recent Nearby Sales in 63080

Last 6 closed homes in this zip.

Address Bd/Ba SqFt List Sold Closed
1724 Acid Mine Rd., Sullivan, MO 63080 2/2 1,974 $724,900 $675,000
93.1% of ask
Nov 12, 2026
10052 Goose Creek Road, Unincorporated, MO 63080 1/1 884 $199,900 $176,500
88.3% of ask
Nov 10, 2026
160 Miller Street, Sullivan, MO 63080 2/1 918 $149,000 $145,000
97.3% of ask
Nov 10, 2026
10206 Slice Road, Unincorporated, MO 63080 2/1 1,200 $249,900 $249,900
100% of ask
Nov 5, 2026
602 Bon Oaks Drive, Sullivan, MO 63080 3/2 1,079 $239,900 $240,000
100% of ask
Nov 4, 2026
1019 E Springfield Road, Oak Grove Village, MO 63080 0/0 -- $49,900 $47,500
95.2% of ask
Nov 4, 2026

Price & Listing History

Listed for sale at $439,900
Oct 25, 2025 · original list price
Price reduced by $10,000 (2.3%)
From $439,900 to $429,900
Sold for $425,000
Mar 20, 2026 · 96.6% of original list price · 146 days from listing to closing

Every time this home was on the market

Prior listings, expired and canceled listings, days on market, price changes and sold prices from MARIS MLS records.

Loading…

Most MLS-recorded sales near this home

Most closed sales in the last 12 months around this address, listing side and buyer side, plus this listing agent's record.

Loading…

Mortgage Estimator

Estimate your monthly payment. Adjust the sliders below.

Estimated Monthly Payment
$0
Principal & Interest: $0 · Tax: $0 · Ins: $0
Loan Amount: $0
Total Interest: $0
Total of Payments: $0
A Missouri Online Real Estate, Inc. agent will connect you with a trusted local lender.

Estimate only. Not a loan offer. Consult a lender for an accurate quote, including HOA fees, PMI, and current rates.

Video or audio, usually in about 2 minutes. How it works
Other homes for sale nearby

In Sullivan, 63080, closest in price to this one. See all in 63080 →
6960 Highway Ac, Sullivan, MO, 63080 - 4 bed, 1 bath home for sale in Sullivan, MO

$437,000

Price drop $21,000 was $458,000
6960 Highway Ac, Sullivan, MO, 63080
3D Tour available
4bd | 1ba | 1,950sqft |$224/sqft |57 DOM |1.5 Story MLS#26056879
47 W Nottingham Circle, Sullivan, MO, 63080 - 3 bed, 3 bath home for sale in Sullivan, MO
Pending

$399,900

Price drop $20,000 was $419,900
47 W Nottingham Circle, Sullivan, MO, 63080
3bd | 3ba | 2,020sqft |$198/sqft |43 DOM |1 Story MLS#26059599
2808 New Hope Church Road, Sullivan, MO, 63080 - 3 bed, 3 bath home for sale in Sullivan, MO

$395,000

24 days on market
2808 New Hope Church Road, Sullivan, MO, 63080
3bd | 3ba | 1,456sqft |$271/sqft |24 DOM |1 Story MLS#26067593
1120 Hilltop Drive, Sullivan, MO, 63080 - 4 bed, 5 bath home for sale in Sullivan, MO

$475,000

2 days on market
1120 Hilltop Drive, Sullivan, MO, 63080
4bd | 5ba | 3,715sqft |$128/sqft |2 DOM |Multi/Split MLS#26072366
4161 Chapel Hill Spur, Sullivan, MO, 63080 - 2 bed, 4 bath home for sale in Sullivan, MO

$475,000

Price drop $24,900 was $499,900
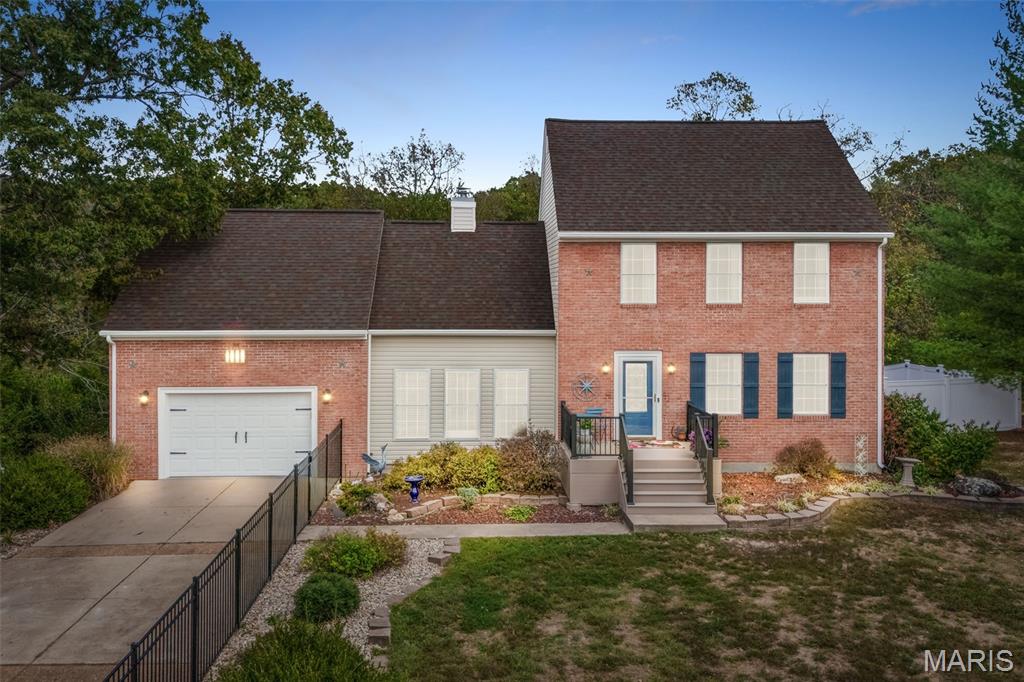
5 Nailbender Lane, Sullivan, MO, 63080 - 3 bed, 4 bath home for sale in Sullivan, MO

$479,000

88 days on market
5 Nailbender Lane, Sullivan, MO, 63080
3bd | 4ba | 2,297sqft |$209/sqft |88 DOM |2 Story MLS#26053468
105 Grand Oaks Estate, Sullivan, MO, 63080 - 4 bed, 3 bath home for sale in Sullivan, MO

$379,000

Price drop $10,000 was $389,000
105 Grand Oaks Estate, Sullivan, MO, 63080
4bd | 3ba | 2,080sqft |$182/sqft |10 DOM |1.5 Story MLS#26069971
10564 Timberland Drive, Unincorporated, MO, 63080 - 3 bed, 2 bath home for sale in Richwoods, MO

$500,000

83 days on market
10564 Timberland Drive, Unincorporated, MO, 63080
3bd | 2ba | 2,208sqft |$226/sqft |83 DOM |1.5 Story MLS#26054100