All City utilities but a country fell,
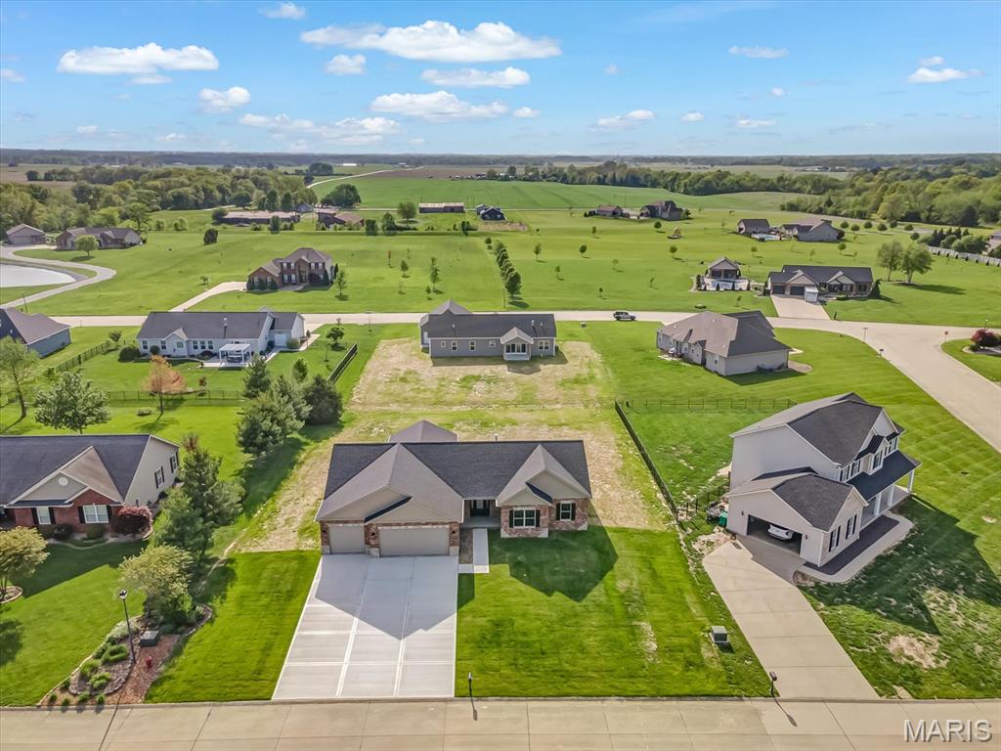
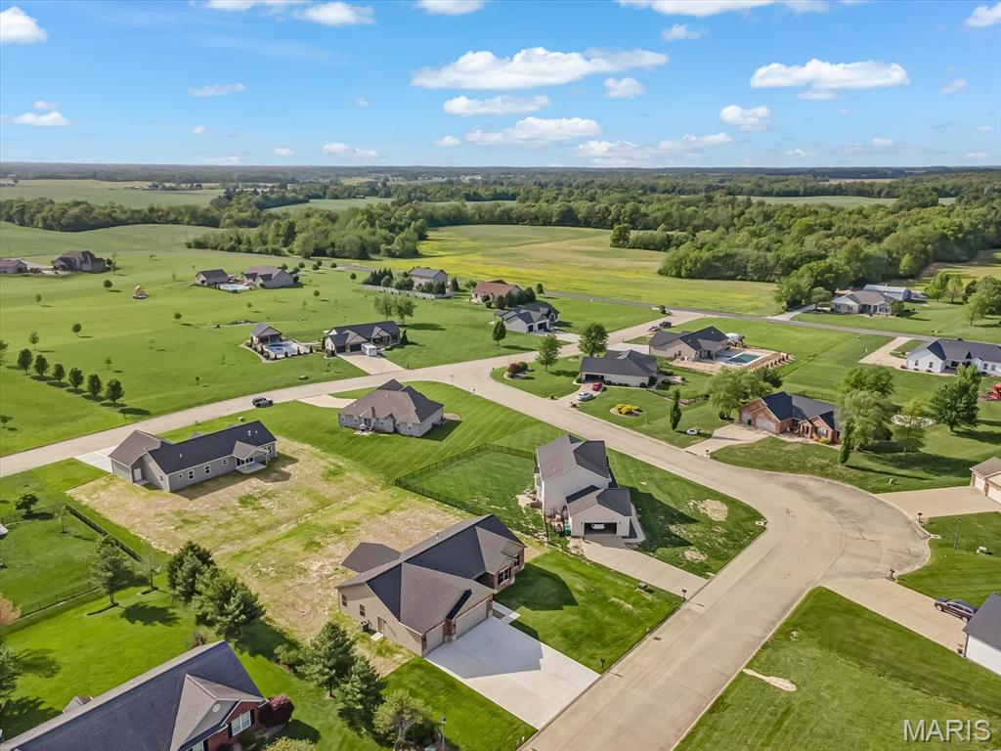
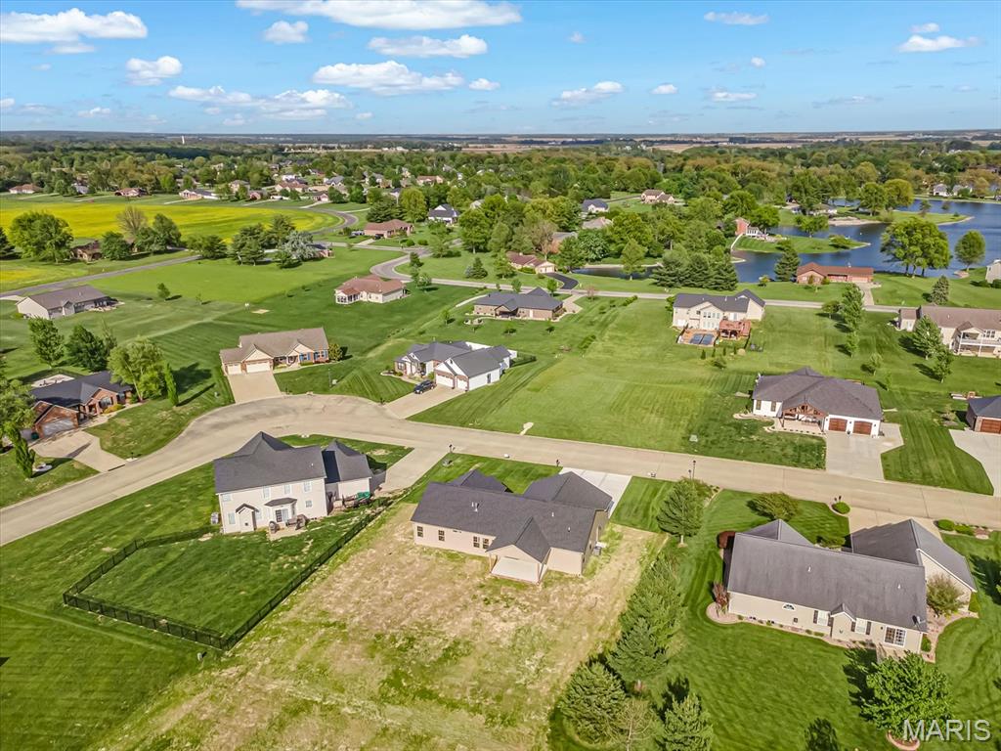
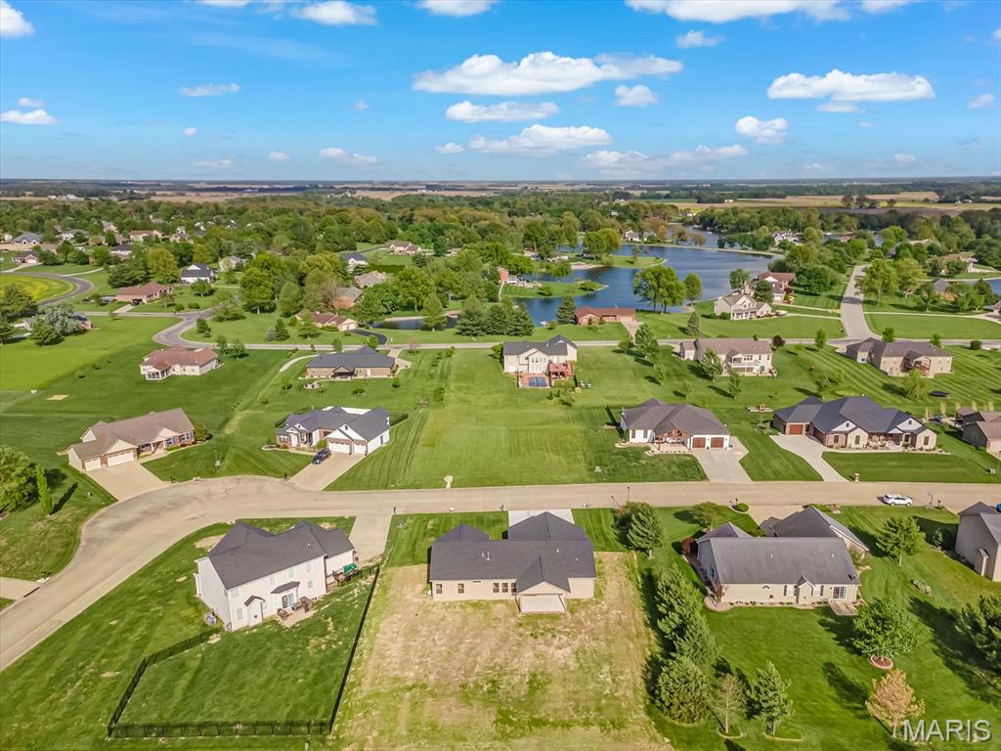
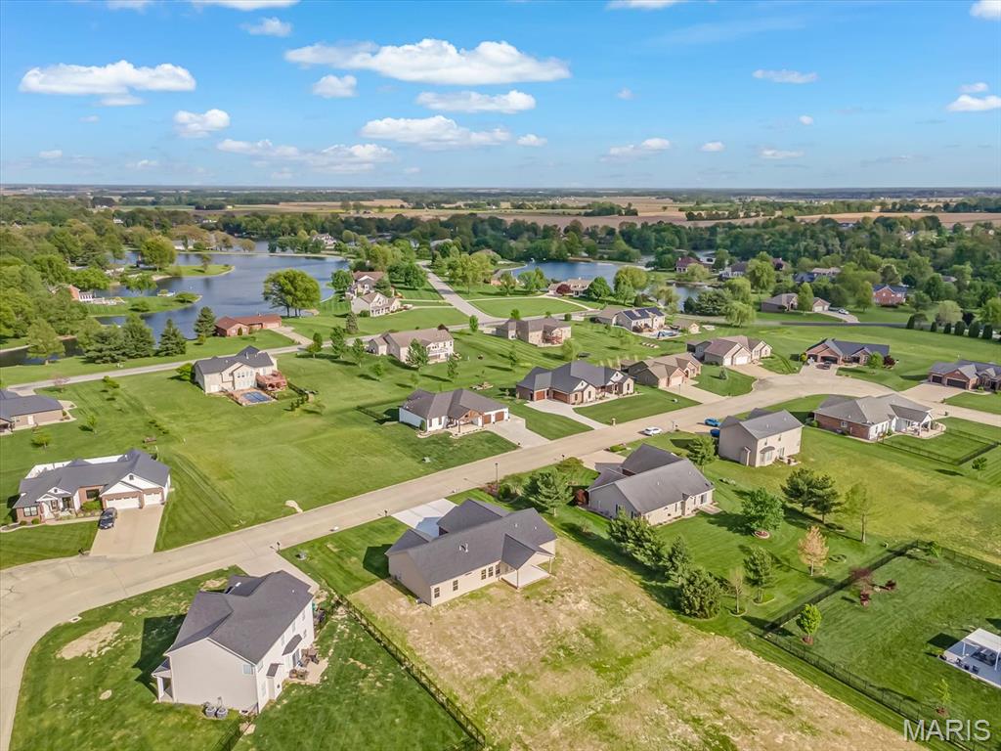
Located in the exclusive Wildwood Estates West subdivision in Smithton.
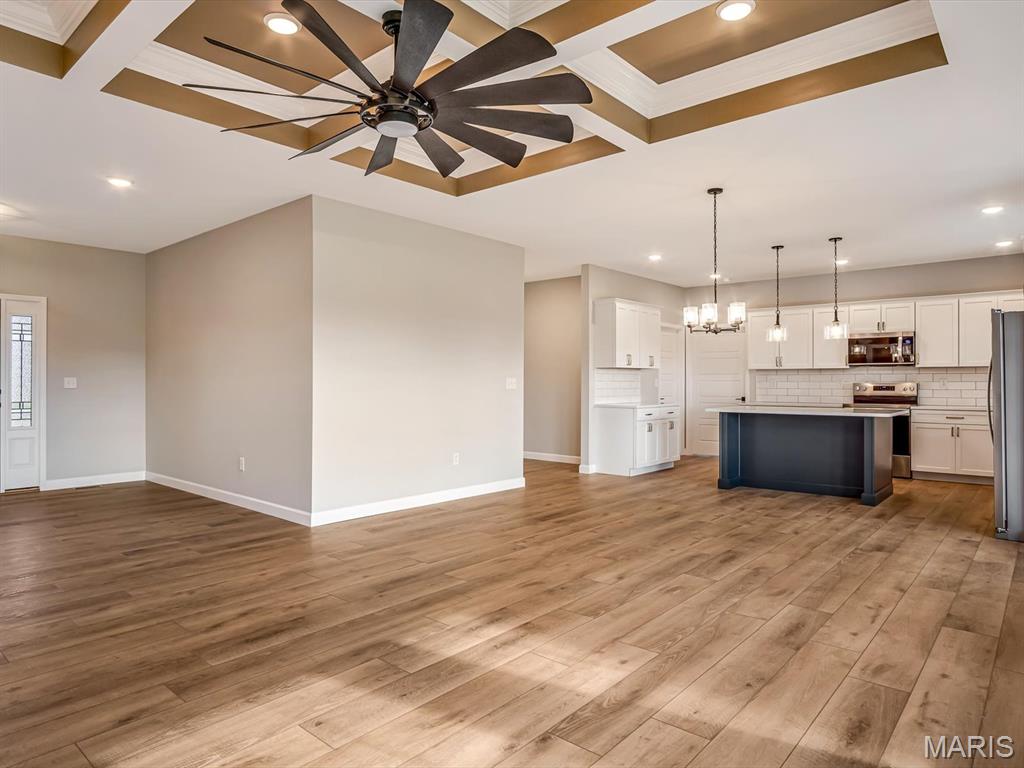
Gorgeous coffered ceiling in Great Room.
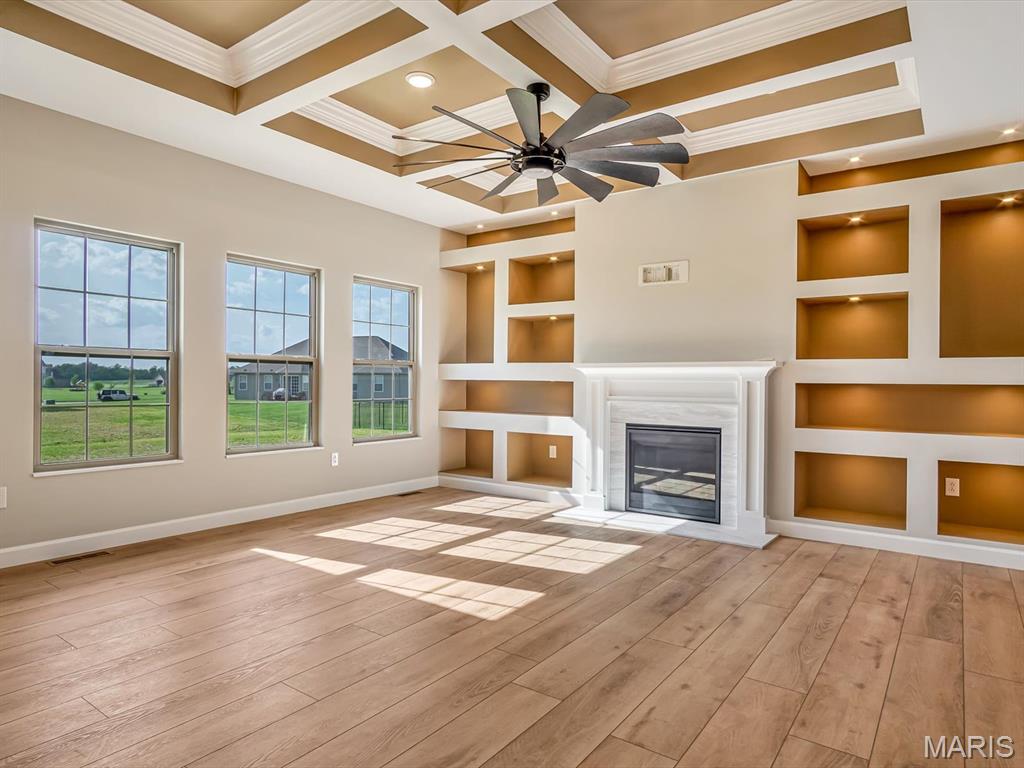
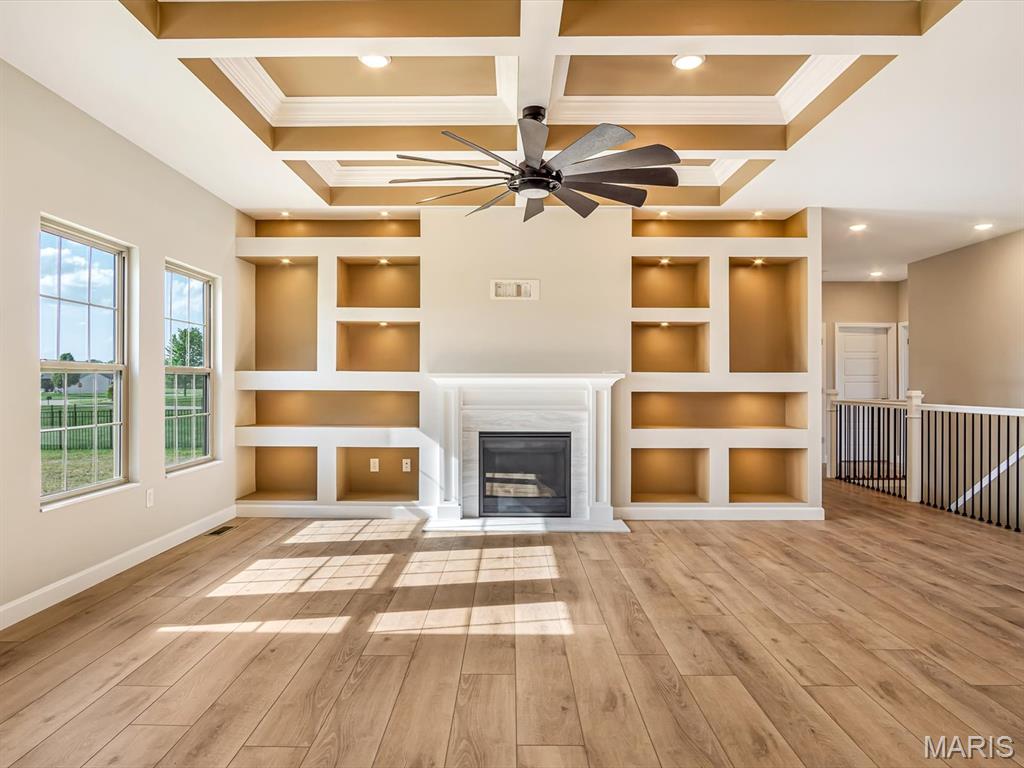
Gas Fireplace and built in shelving
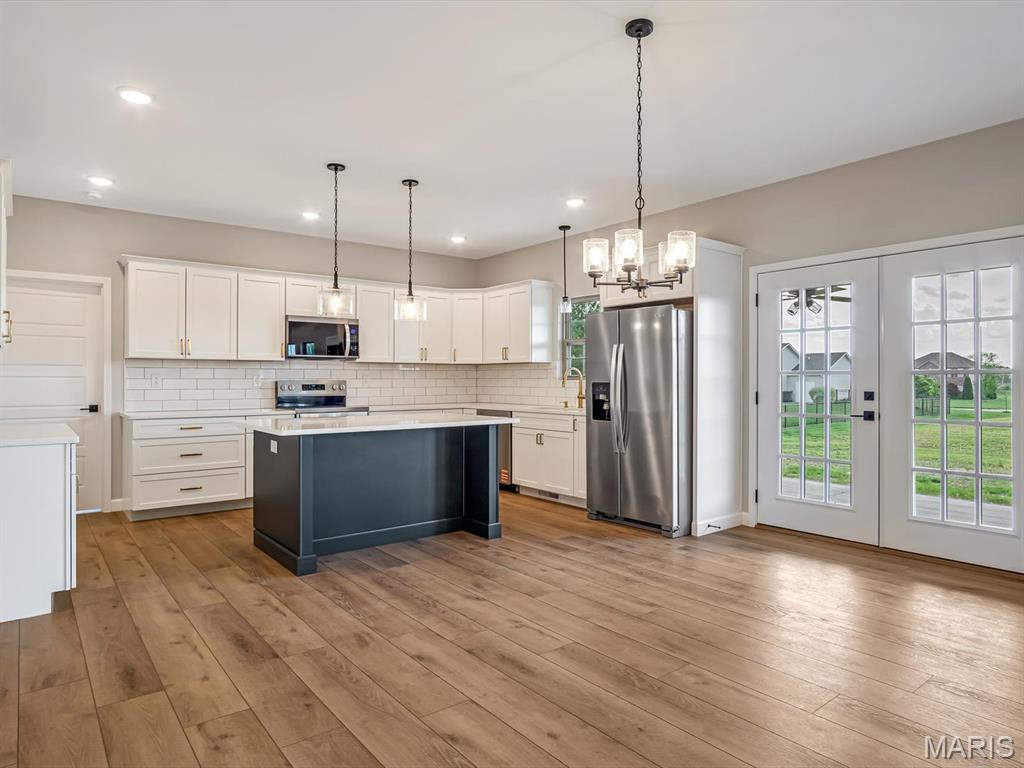
With stainless steel appliances, center Island with easy close drawers, and white cabinets
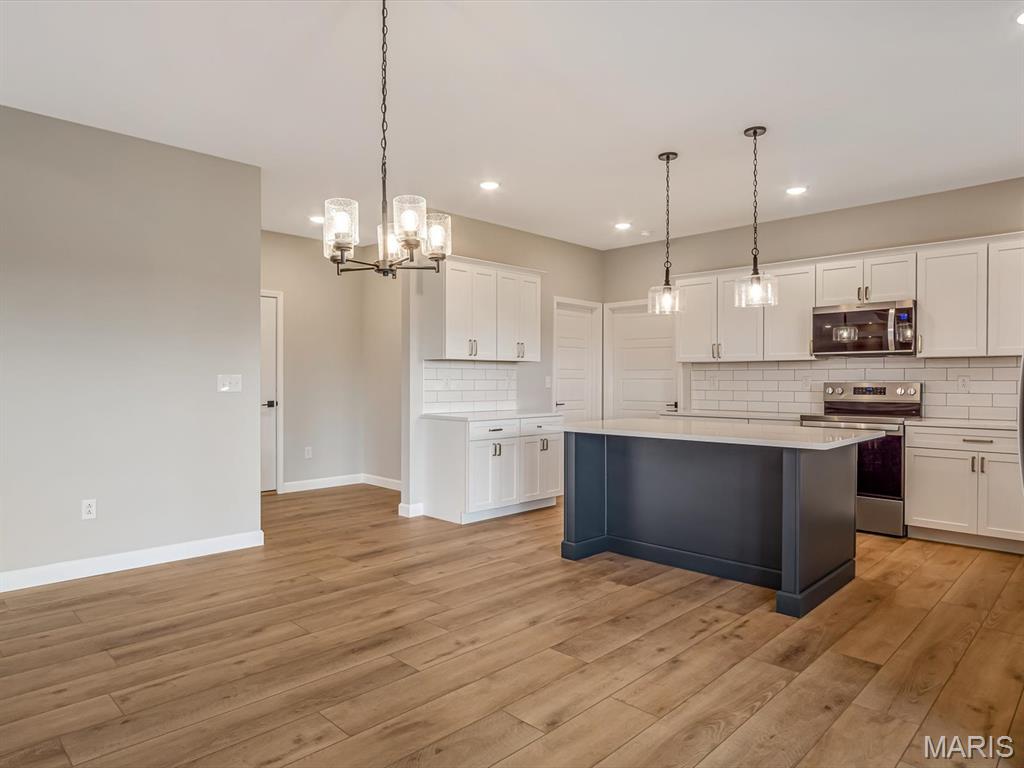
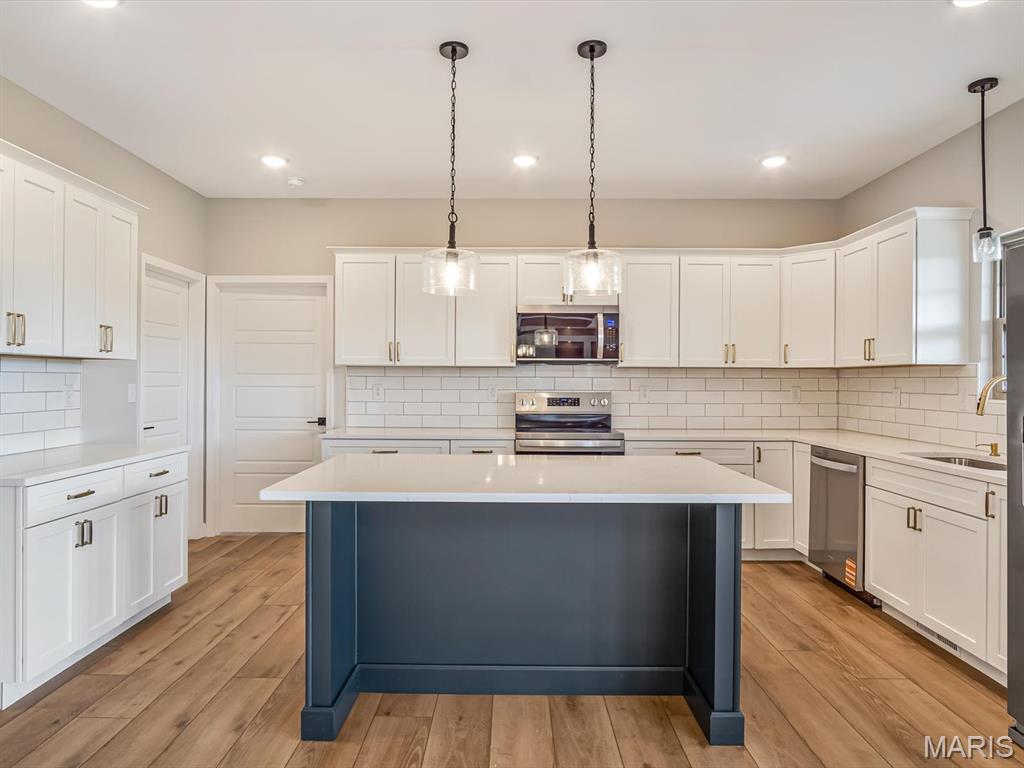
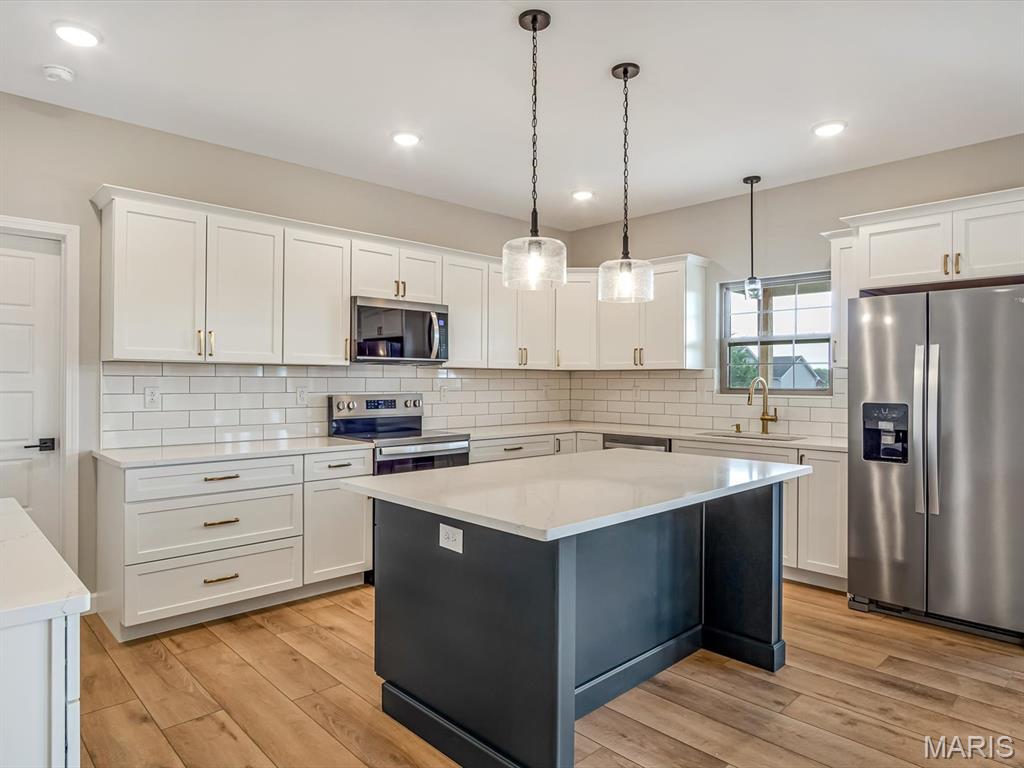
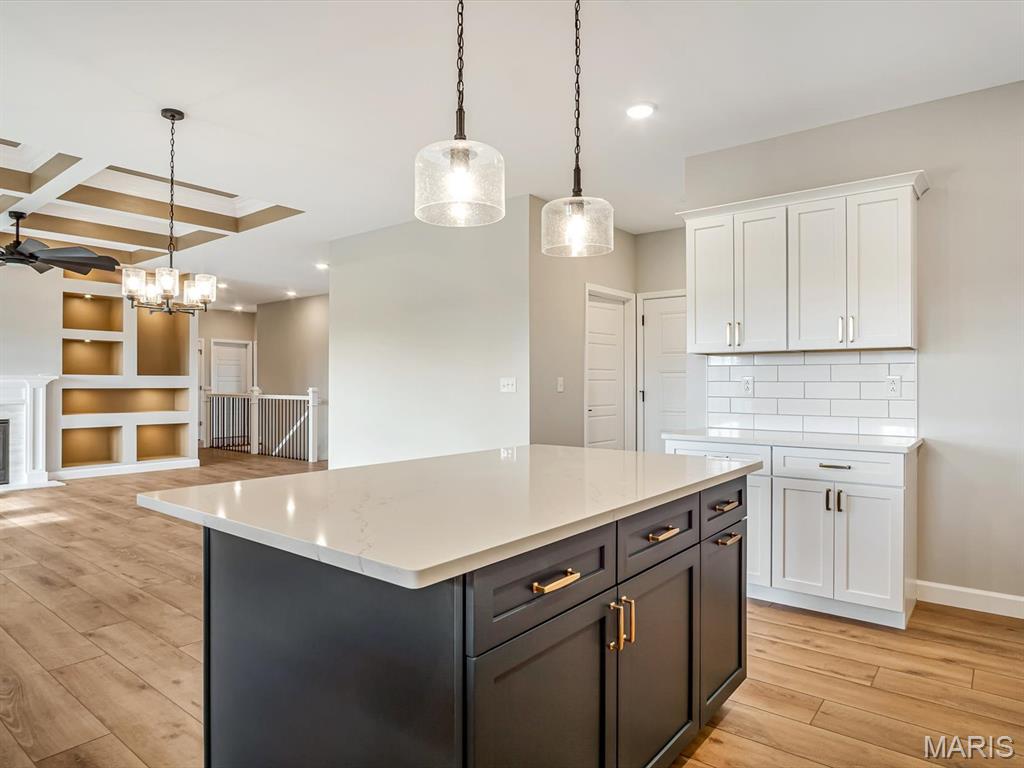
Kitchen seamlessly flows into the Great Room.
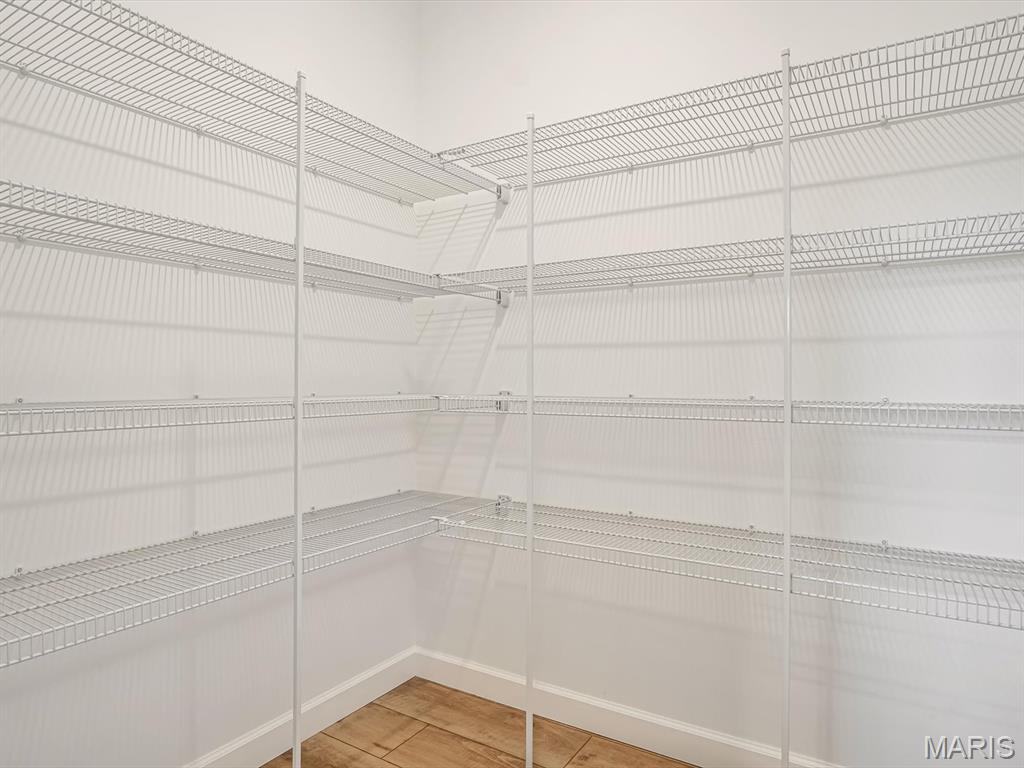
Walk in pantry
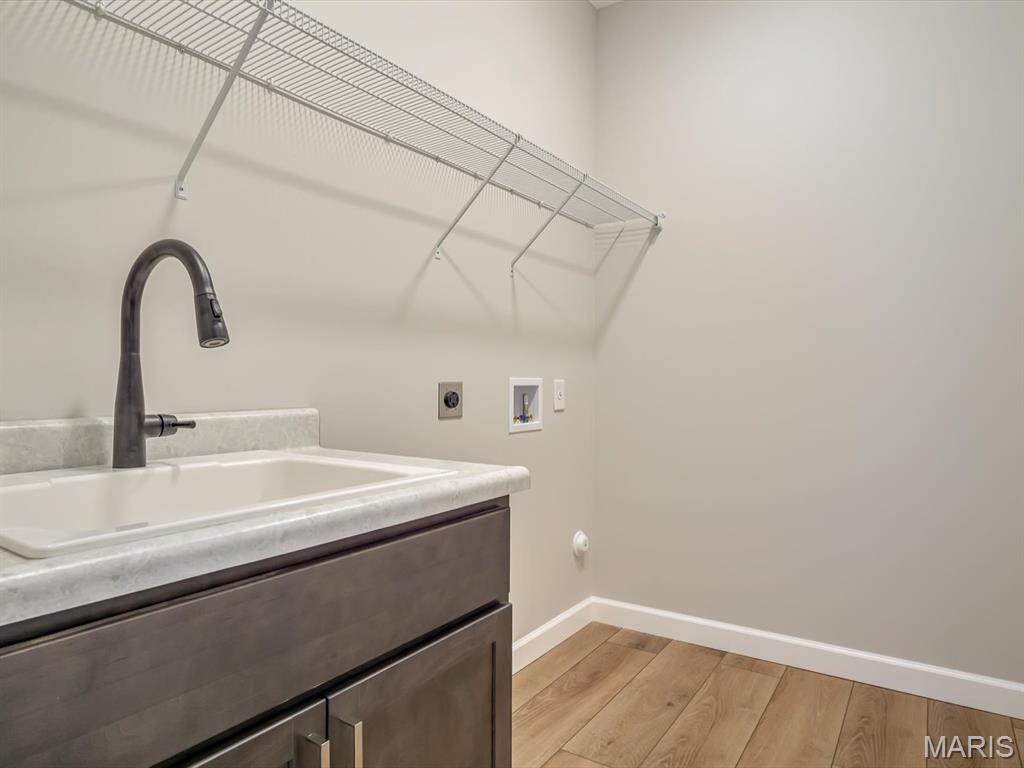
Separate large laundry room with washer/dryer hookup and utility sink along with shelving.
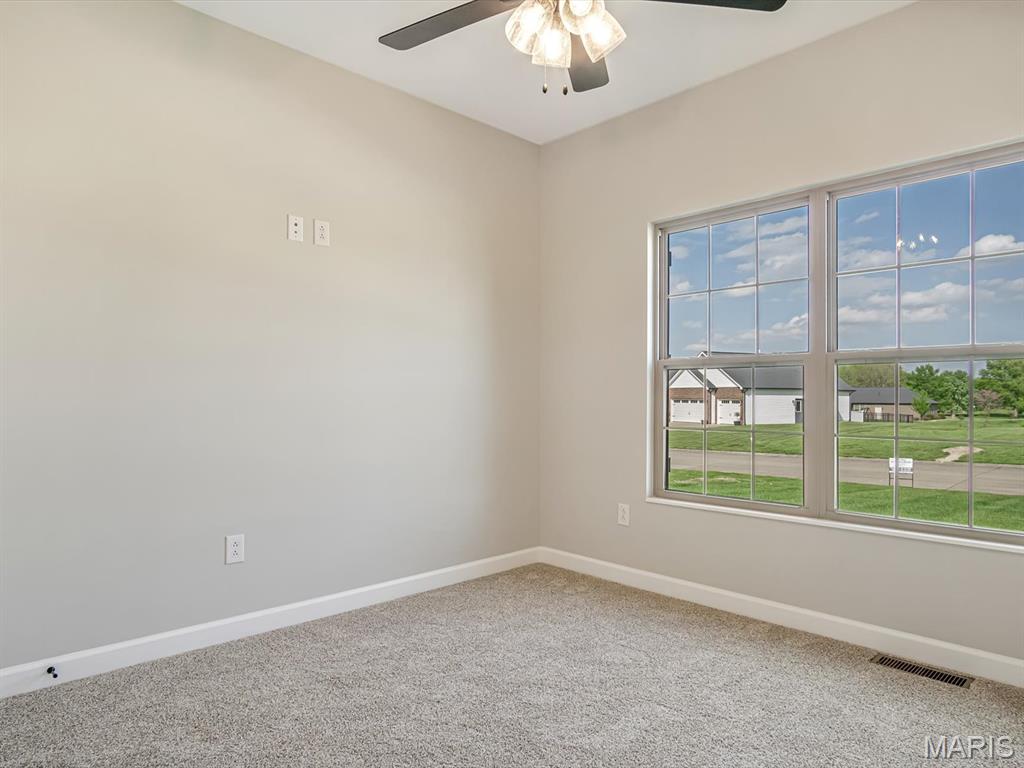
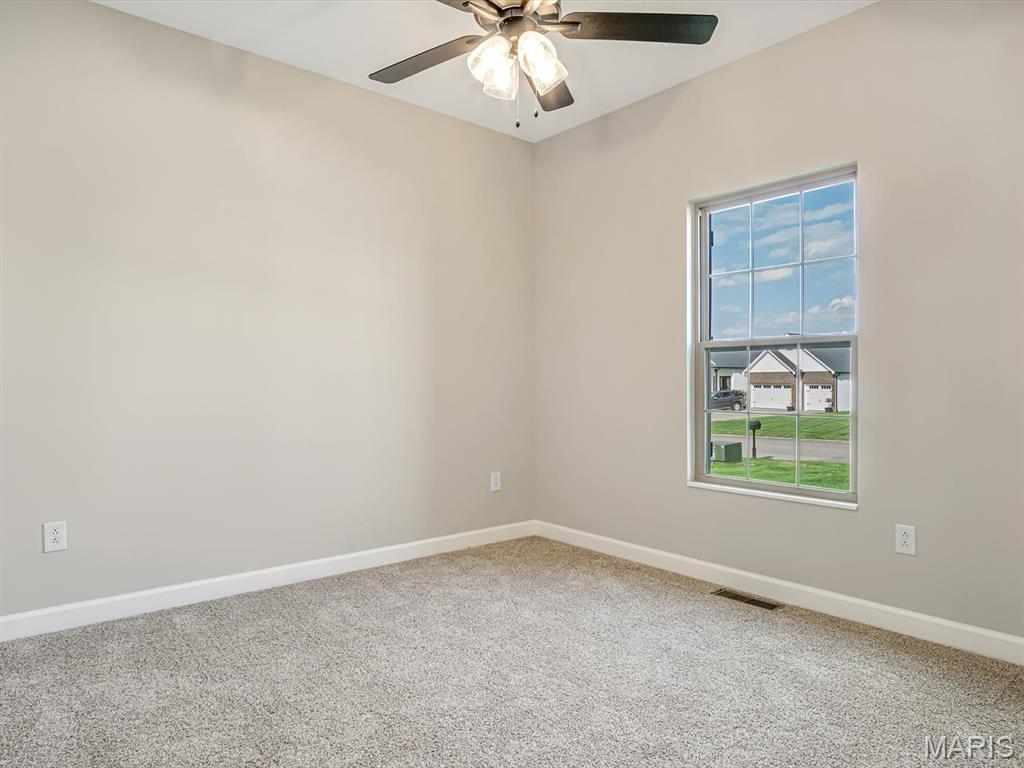



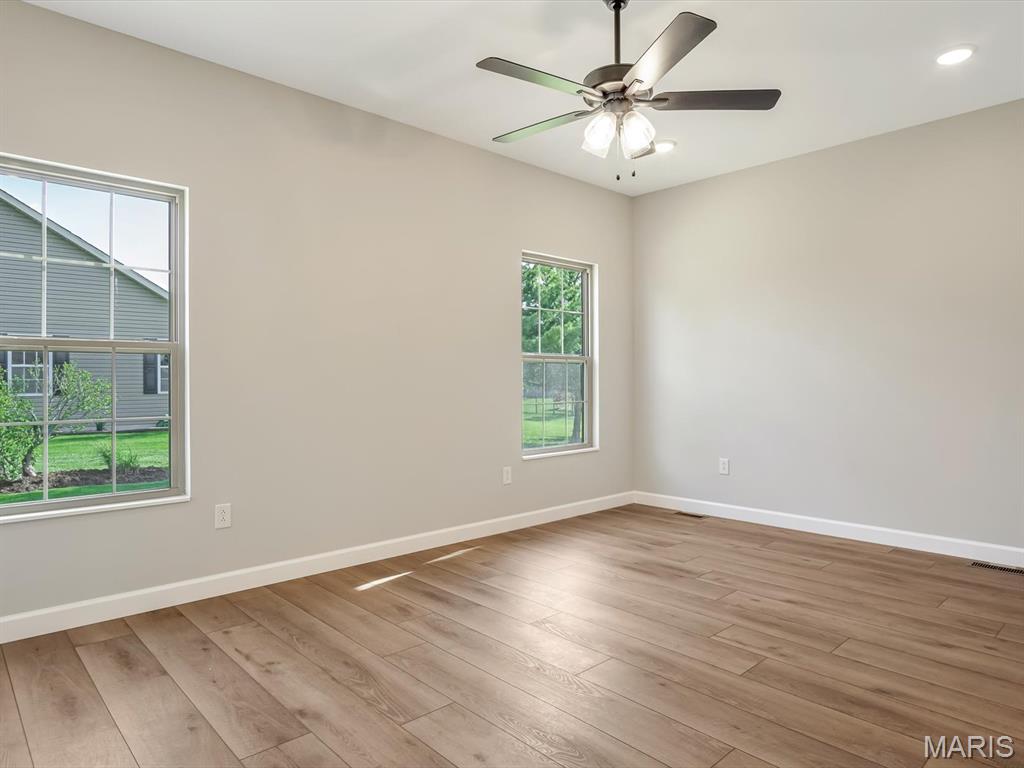
This room can be used as a bedroom or an office. Has attached powder room.


Powder Room
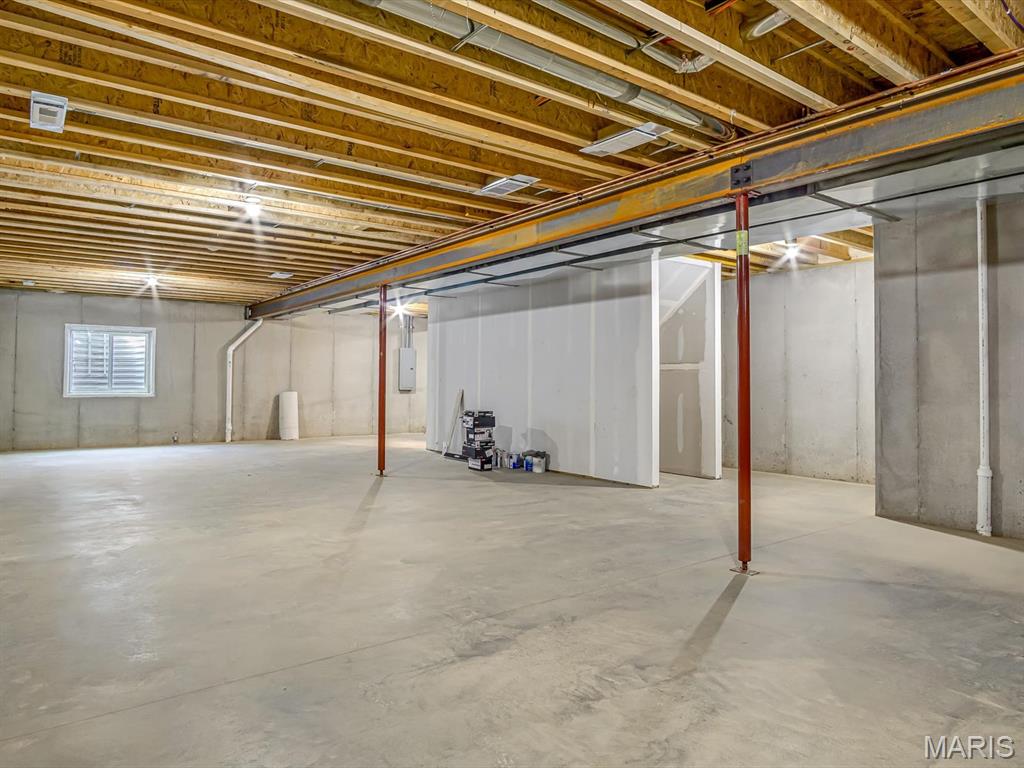
Large unfinished basement, plumbed for a bath and has egress window.
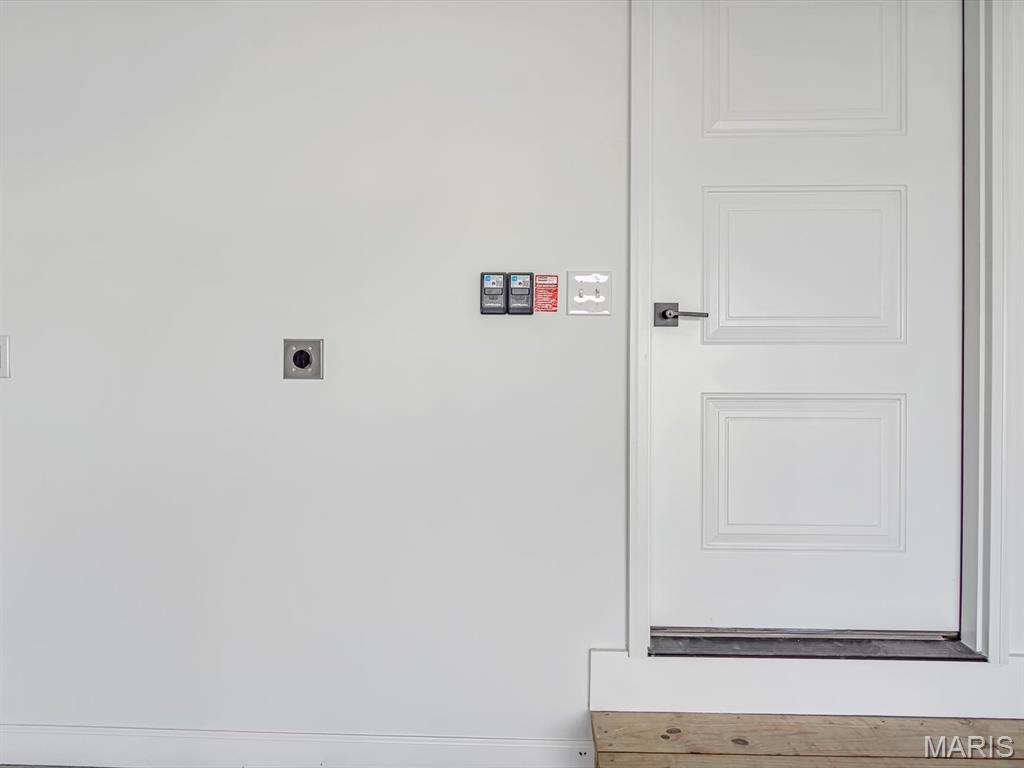
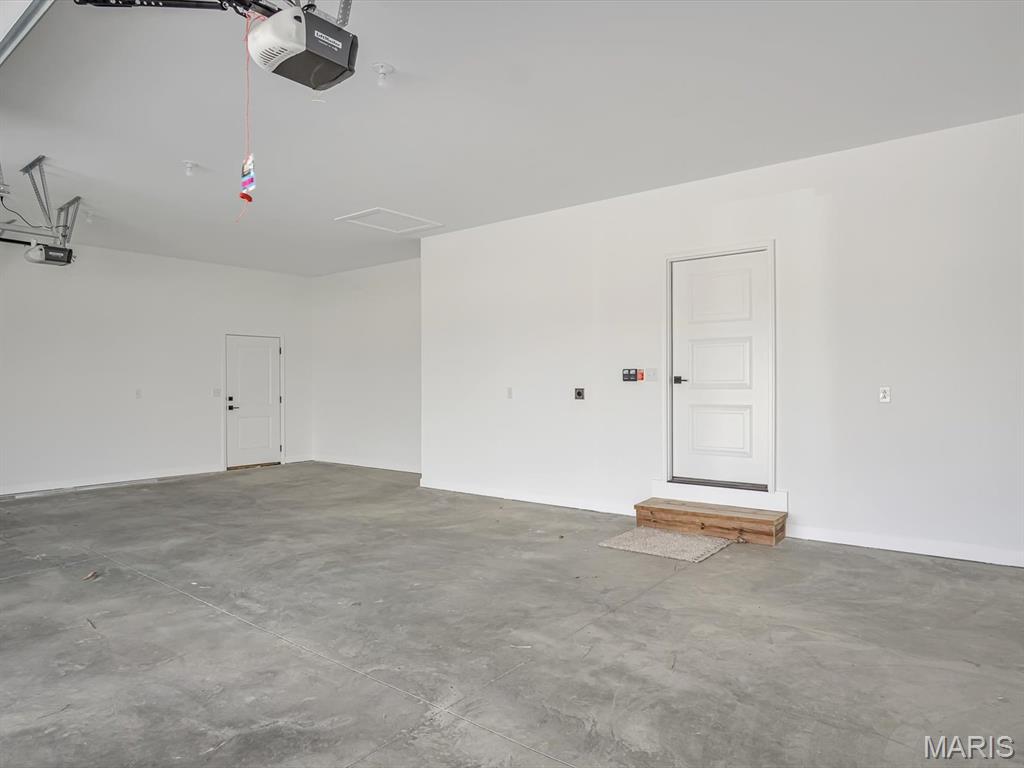
Large three car garage with man door land electrical supply for an electrical vehicle.

French doors lead to the covered patio with cove lighting, and fan.
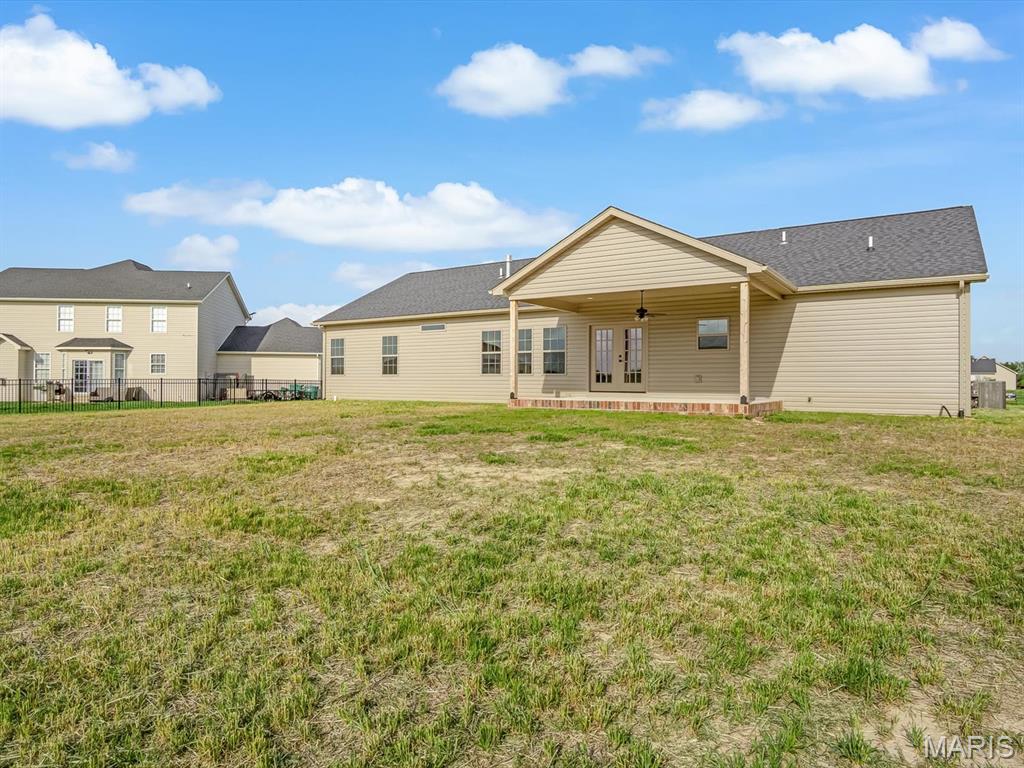
Spacious backyard featuring a covered patio, double glass panel doors, and a ceiling fan
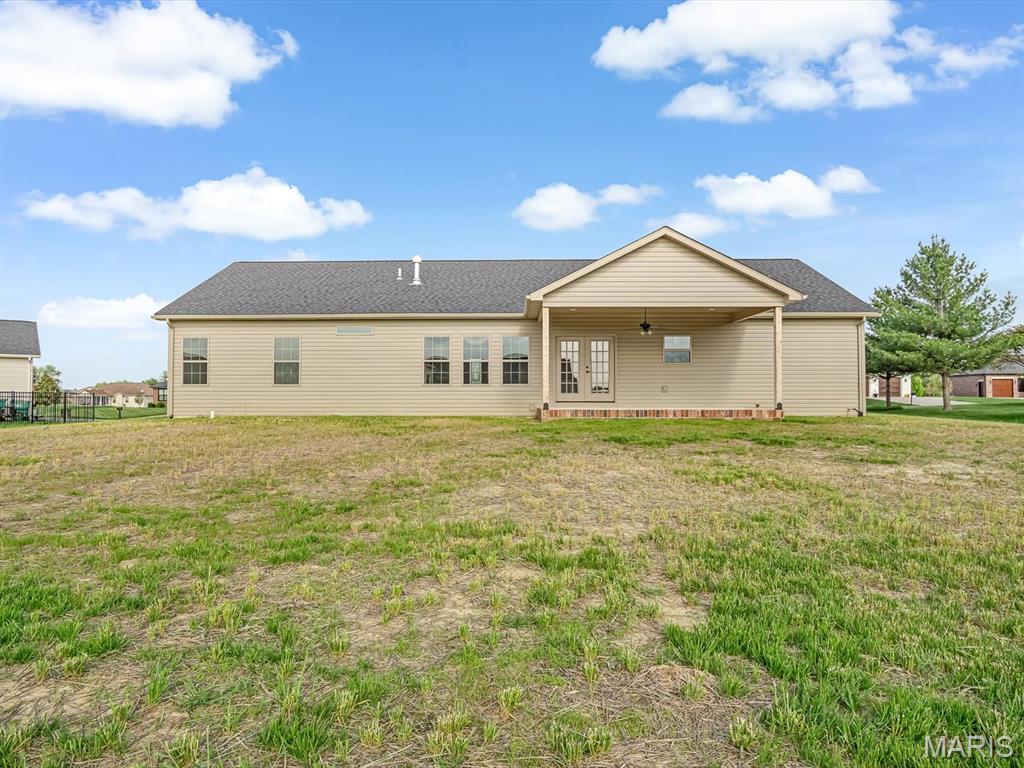
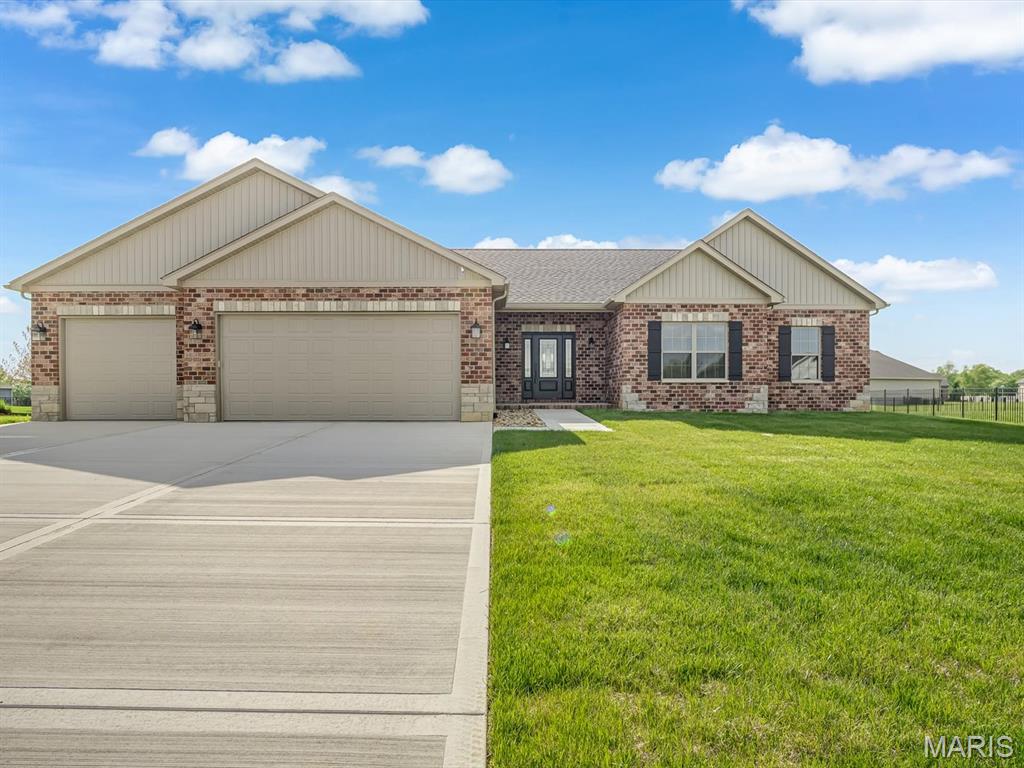
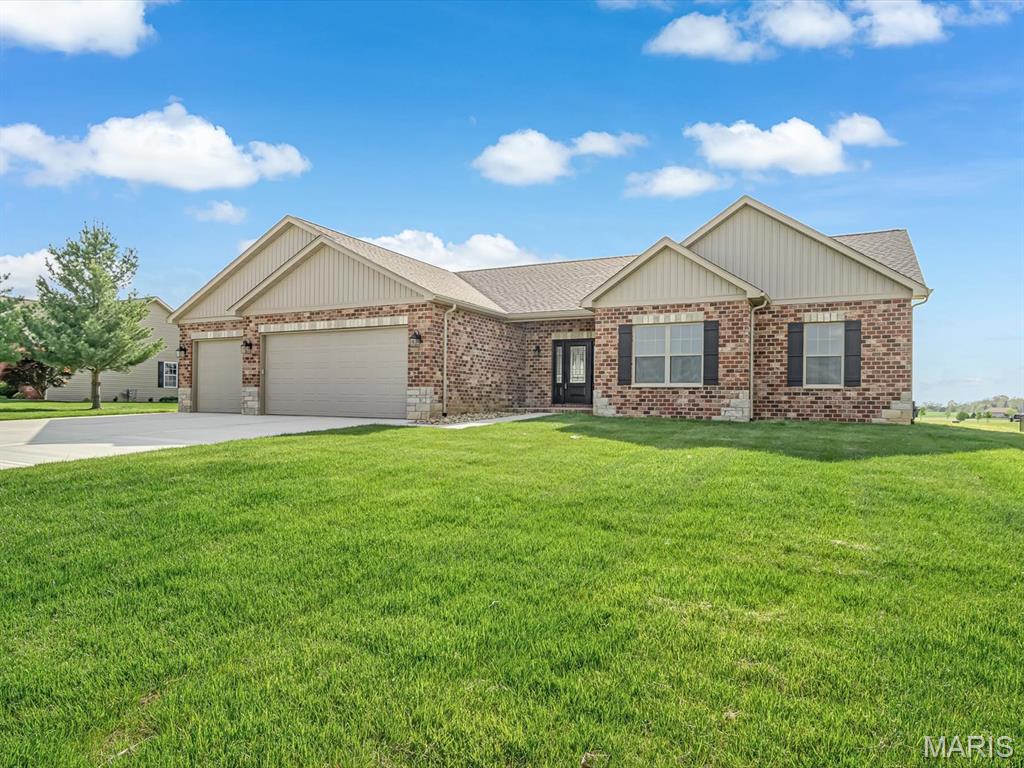
Stunning New Construction in Wildwood West Estates. Welcome to your forever home in the prestigious Wildwood West Estates of Smithton, IL - a peaceful, upscale neighborhood where nature flourishes and majestic eagles soar. Situated on a generous 0.51 acre lot, this newly constructed residence offers 2069 sq ft of refined living space and timeless curb appeal with a stately brick front enhanced by artfully placed stone accents. Step through the covered porch and onto a light-filled great room that flows seamlessly into the dining area and gourmet kitchen. A wall of windows frames the serene backyard views and glorious sunsets, while a cozy fireplace flanked by custom display shelves and a coffered ceiling adds warmth and architectural charm. The kitchen is a showpiece, featuring white cabinetry with gold hardware, quartz countertops, a deep gray island, and stainless steel Whirlpool appliances - including an electric range/oven, microwave, dishwasher, and refrigerator. A walk-in pantry and ample lighting completes this space. Just off the kitchen, a spacious flex room with an attached half bath offers the perfect setup for a home office or guest bedroom. The laundry room includes a utility sink and washer/dryer hookups. Across from the laundry room is the perfect space for a custom drop zone - ideal for organizing coats, bags, and shoes as you enter from the garage. The private primary suite is a true retreat, boasting a generous bedroom, double sink vanity, large walk in shower and walk-in closet. Two additional spacious bedrooms and a full bath complete the sleeping quarters. Downstairs a large unfinished basement provides endless possibilities for future expansion, hobbies, or storage. Outside enjoy a covered concrete porch with recessed lighting, ceiling fan, and brick trim - perfect for relaxing or entertaining and watching the breathtaking sunsets in this country setting. The finished three-car garage includes multiple outlets and a dedicated receptacle for electric vehicle charging. Every detail has been thoughtfully designed -- this is a home you'll be proud to own for years to come. Please keep showing as this is currently under a Contingency contract.

4 Beds

3 Baths

2,069 sq.ft

$0 per sq.ft

Ranch
$ 499,500
Active Under Contract
0
25069362
4
3
2,069
Wildwood West Estates
Smithton DIST 130
St Clair-IL
Residential
Ranch
Residential
$37
Last 6 closed homes in this zip.
| Address | Bd/Ba | SqFt | List | Sold | Closed |
|---|---|---|---|---|---|
| 4020 Autumn Oak Drive, Smithton, IL 62285 | 3/2 | 2,103 | $419,000 | $409,000 97.6% of ask |
Sep 2, 2026 |
| 149 Stahl Drive, Smithton, IL 62285 | 3/2 | 1,372 | $289,900 | $290,000 100% of ask |
Sep 1, 2026 |
| 5259 Shingle Oak Lane, Smithton, IL 62285 | 3/3 | 2,290 | $410,000 | $385,000 93.9% of ask |
Aug 31, 2026 |
| 4 N Hickory Street, Smithton, IL 62285 | 4/2 | 1,188 | $215,000 | $210,000 97.7% of ask |
Aug 24, 2026 |
| 5435 White Oak Drive, Smithton, IL 62285 | 4/4 | 2,256 | $469,900 | $475,000 101.1% of ask |
Aug 18, 2026 |
| 5119 White Oak Drive, Smithton, IL 62285 | 5/4 | 3,252 | $699,900 | $685,000 97.9% of ask |
Aug 13, 2026 |
Estimate your monthly payment. Adjust the sliders below.
Estimate only. Not a loan offer. Consult a lender for an accurate quote, including HOA fees, PMI, and current rates.
Great Room
14x17
Open to Dining Area and Kitchen, Coffered Ceiling, Gas Fireplace, Built-in Shelving on each side of fireplace
Dining Room
6x17
Dining Area open to Great Room and Kitchen. French Door opens to covered patio
Other
11x12
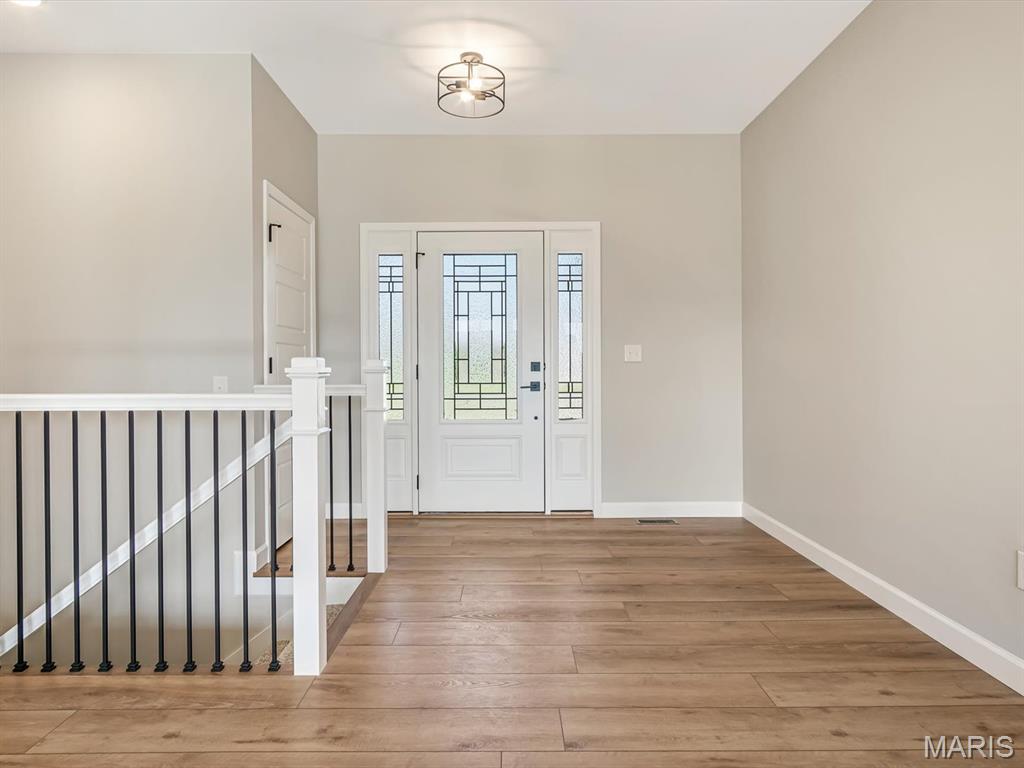
Foyer large enough for chest on one wall. A great welcoming area
Kitchen
12x17
Gourmet Kitchen with White Cabinets with crown molding and gold hardware. Beautiful quart countertops and all Whirlpool appliances; microwave, electric range/oven, dishwasher, and refrigerator. Large island with drawers and can also be used as a breakfast bar. A 6x7 walkin pantry.
Other
17x12
This flex room can be used as a bedroom or an office.
Laundry
8x6
With utility sink and shelving. Hookups for washer and dryer.
Primary Bedroom
16x15
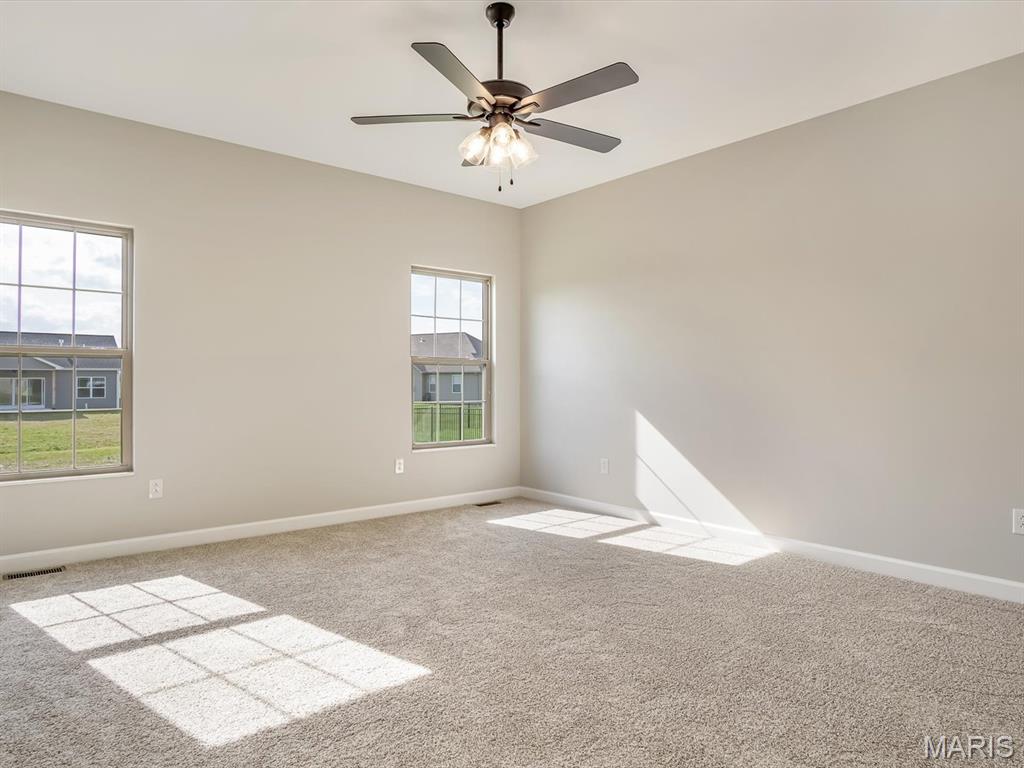
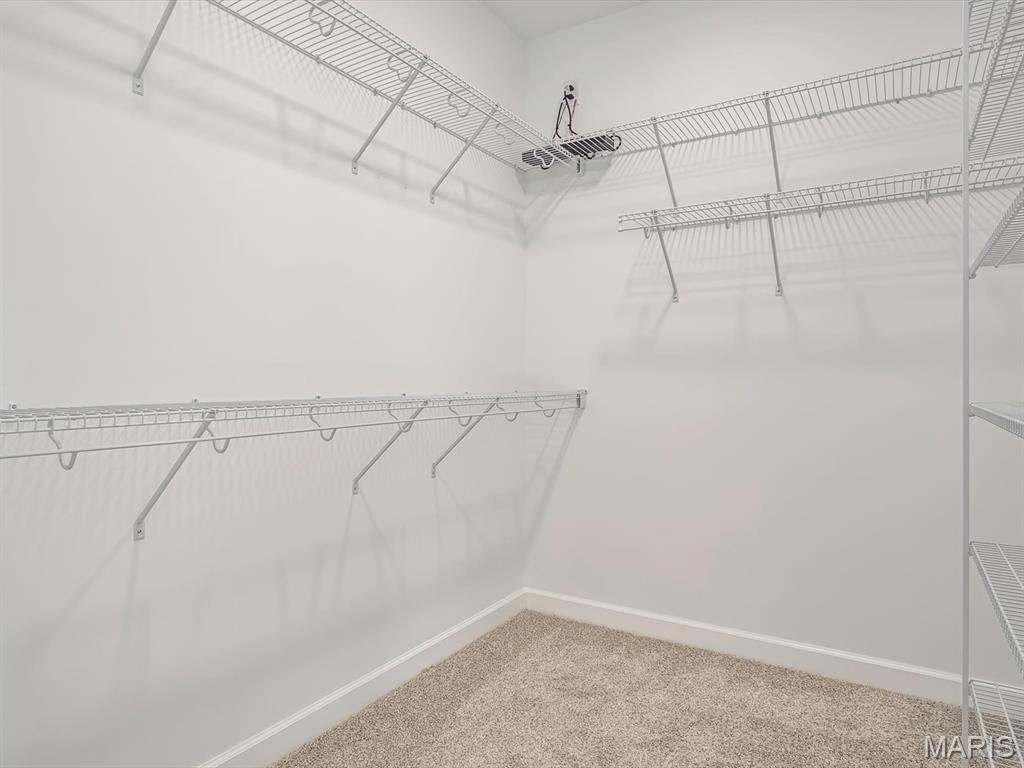
Large bedroom with ceiling fan, large 9x7 walk-in closet with shelving. Also wall hookup for TV.
Primary Bathroom
9x8
Double vanity and large walk-in shower with bench
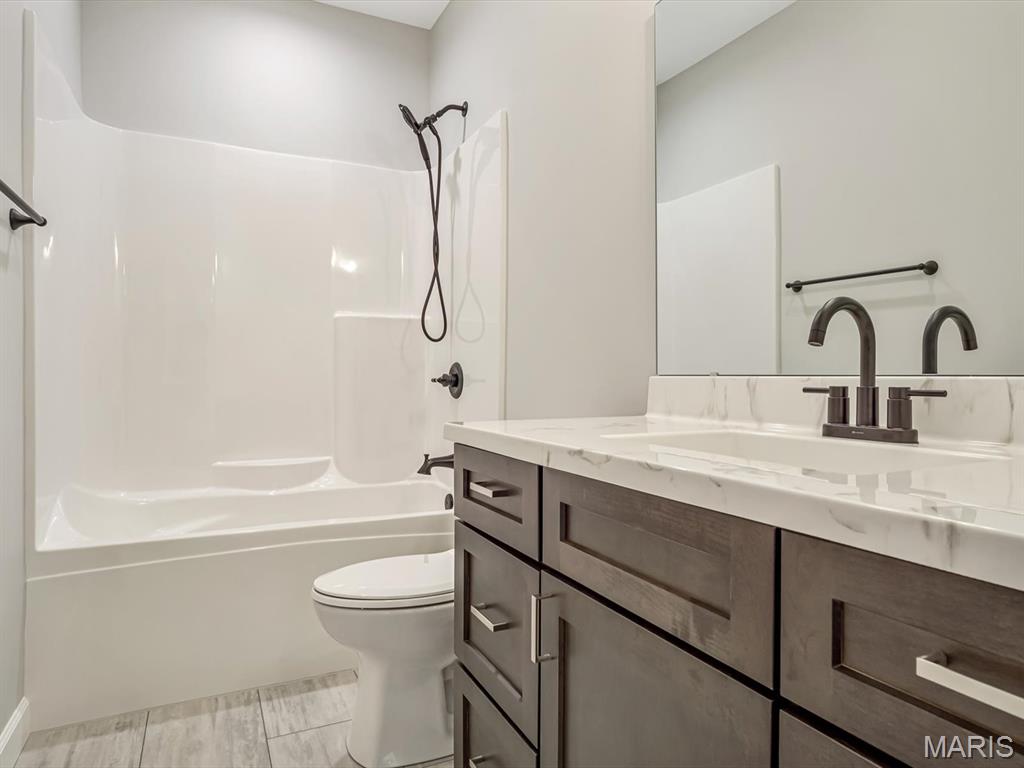
Bathroom
10x5
Nice full bath with tub/shower combo.
Bedroom 2
11x11
Ceiling fan and and in wall TV hookup.
Bathroom 3
11x11
Ceiling fan and in wall TV hookup
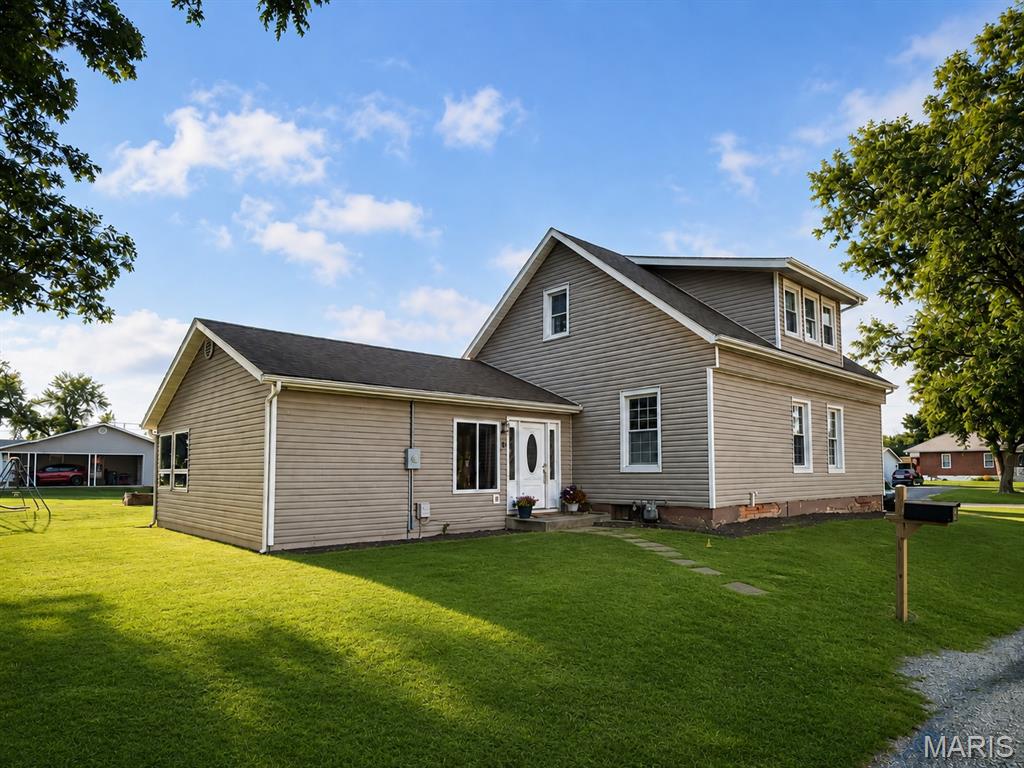
Coming soon!
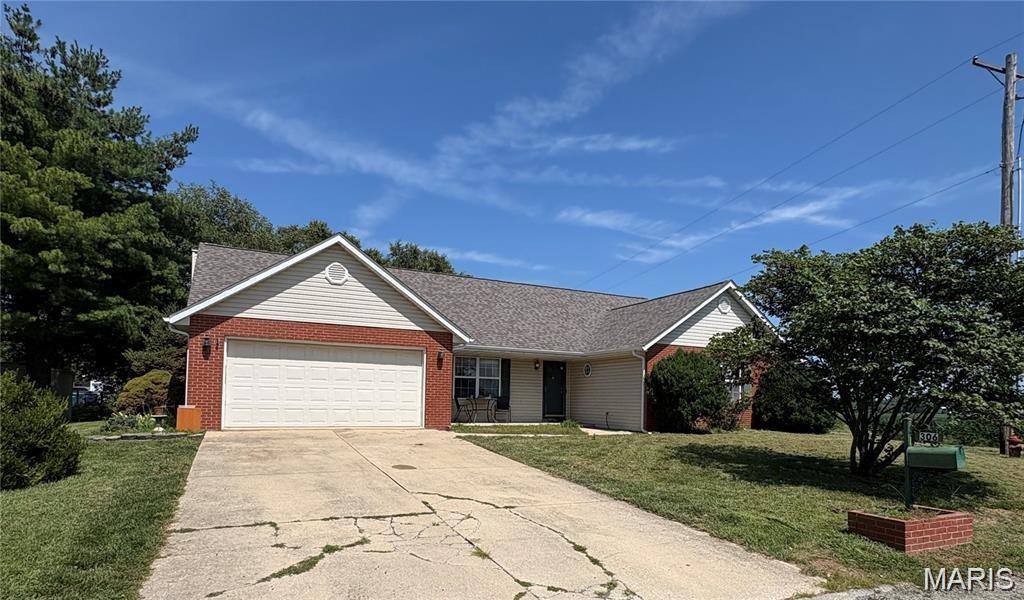
With fall right around the corner, and the holidays, you don't want to miss this home. Imagine holiday gatherings around the fireplace, then spring and summer BBQ's in the large backyard with two brick patios, a pergola, and Trex deck. Situated on a large corner lot at the end of a dead-end street with peaceful views of neighboring fields, this home offers wonderful space for entertaining year-round. 3 bedrooms, with primary bath and walk in closet, eat in kitchen with center island, french doors, and a full unfinished basement. Close to school, shops and restaurants. New roof in 2025. The home needs updates, along with TLC, giving the next owner an opportunity to make it their own, without taking on complete renovations. The home is being sold as is, seller will make no inspections or repairs. MUST CONTACT AGENT TO SHOW. 24 hours showing required.
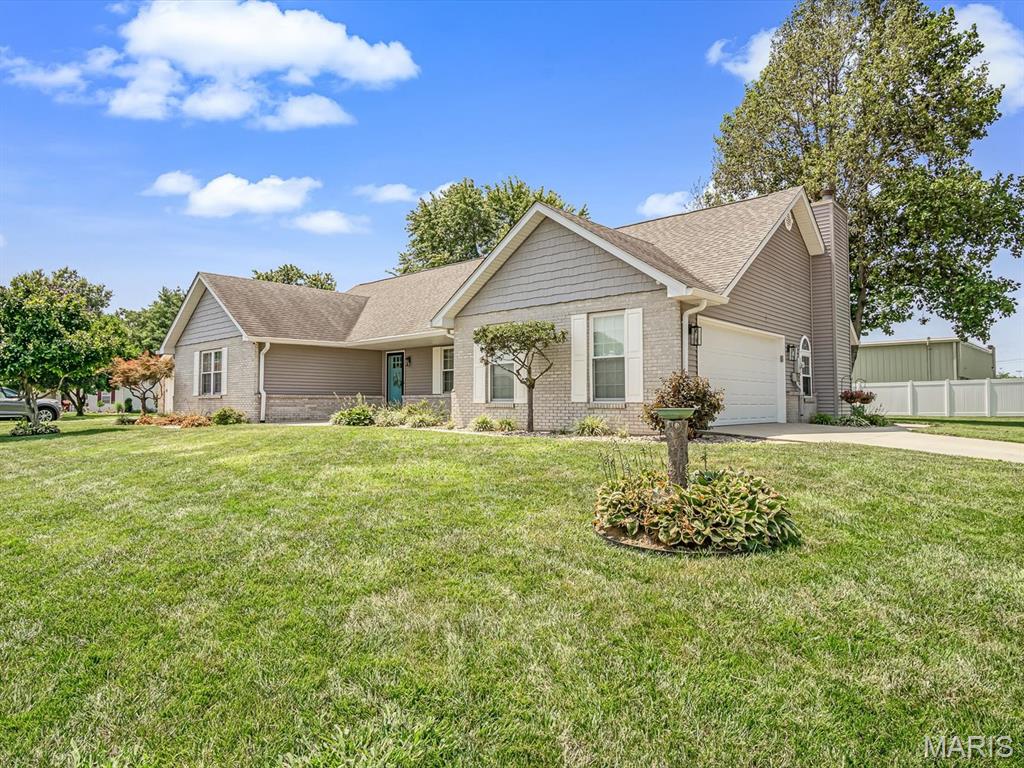
Style, space and versatility come together in this beautifully updated ranch! The wall between the living room and kitchen has been removed to create a bright, open gathering space accented by warm wood details. The show-stopping kitchen offers custom cabinetry, a large island, brick backsplash, abundant storage, a spacious sink and stainless appliances. An adjoining dining area features additional built-in cabinetry and opens to the covered patio. Relax in the separate family room with its vaulted ceiling, abundant natural light and former wood-burning fireplace now fitted with an electric insert. Three main-level bedrooms include a spacious primary suite with a walk-in closet and private bath, while the updated guest bathroom adds modern style. The expansive finished lower level provides flexible space for recreation, hobbies, an office or overnight guests, along with a half bath and ample storage. The laundry room includes a built-in laundry-basket organizer, countertop and upper cabinets; washer and dryer stay. Outside, enjoy attractive landscaping, a covered patio, firepit and dedicated grilling area, plus a 10x16 shed situated on a poured concrete pad. The windows, siding, roof, HVAC system and garage door have all been replaced, while oversized gutters add even more appeal. This move-in-ready home offers room to gather, work, relax and entertain!
