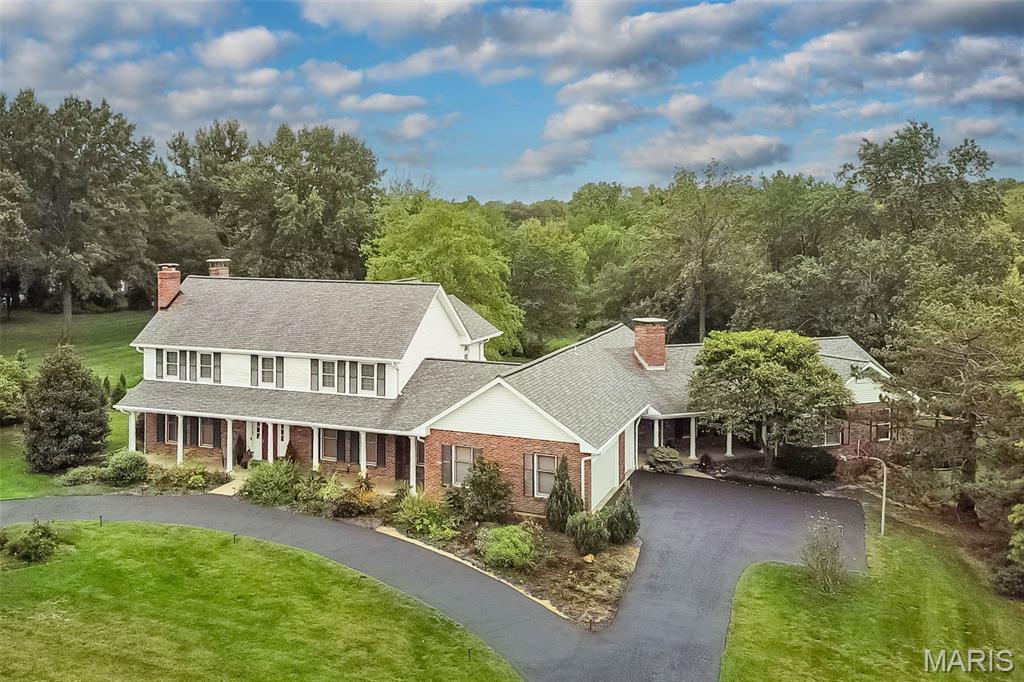
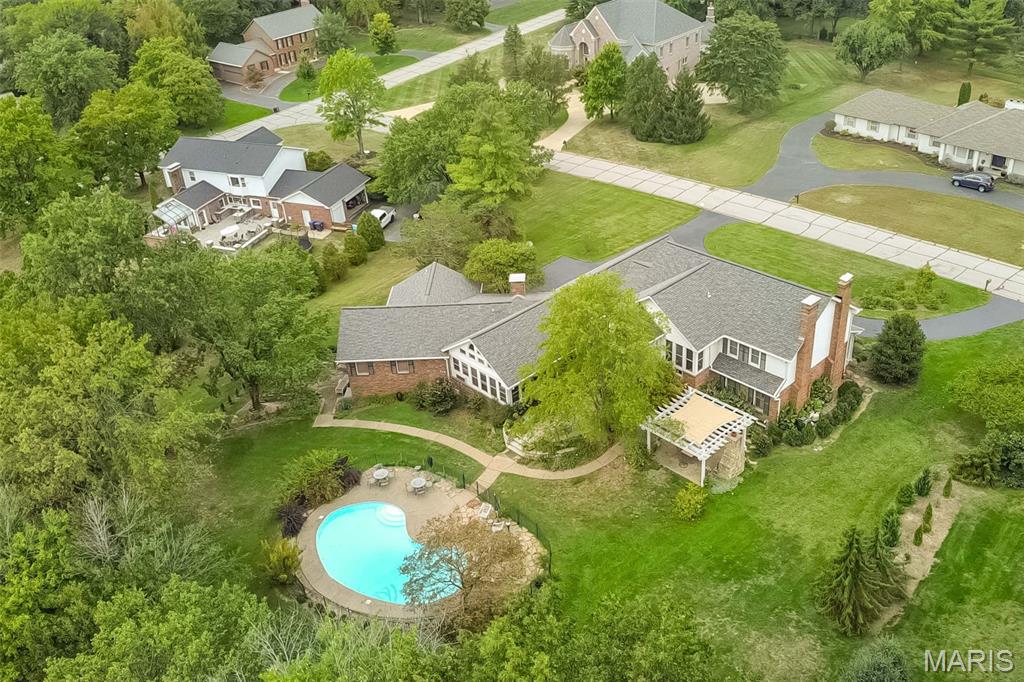
Aerial perspective of suburban area with a pool area
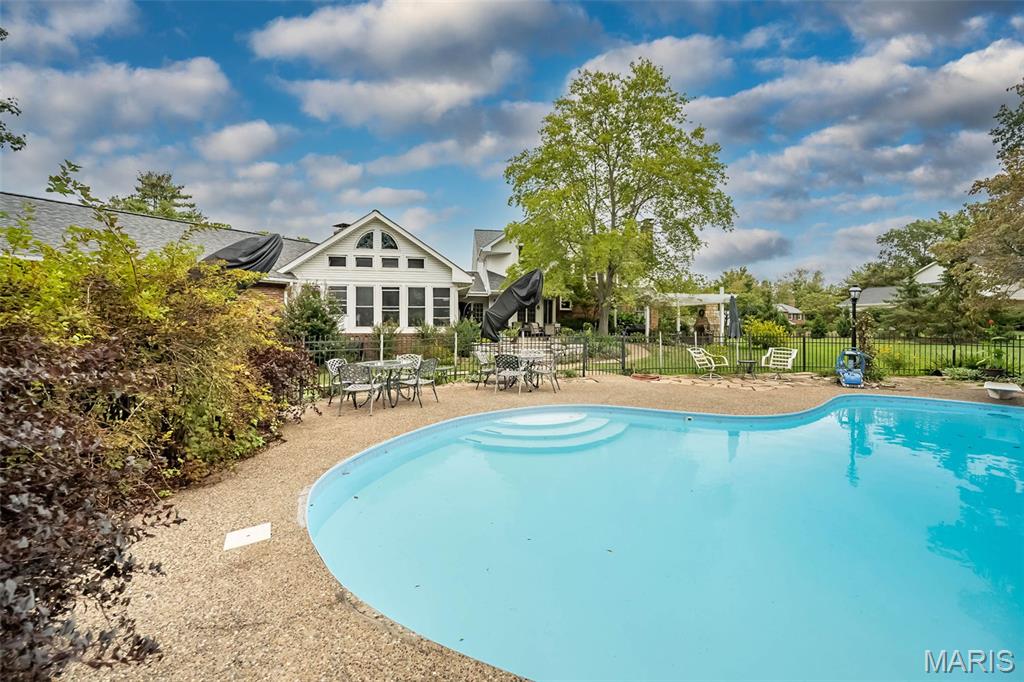
View of pool featuring a patio area
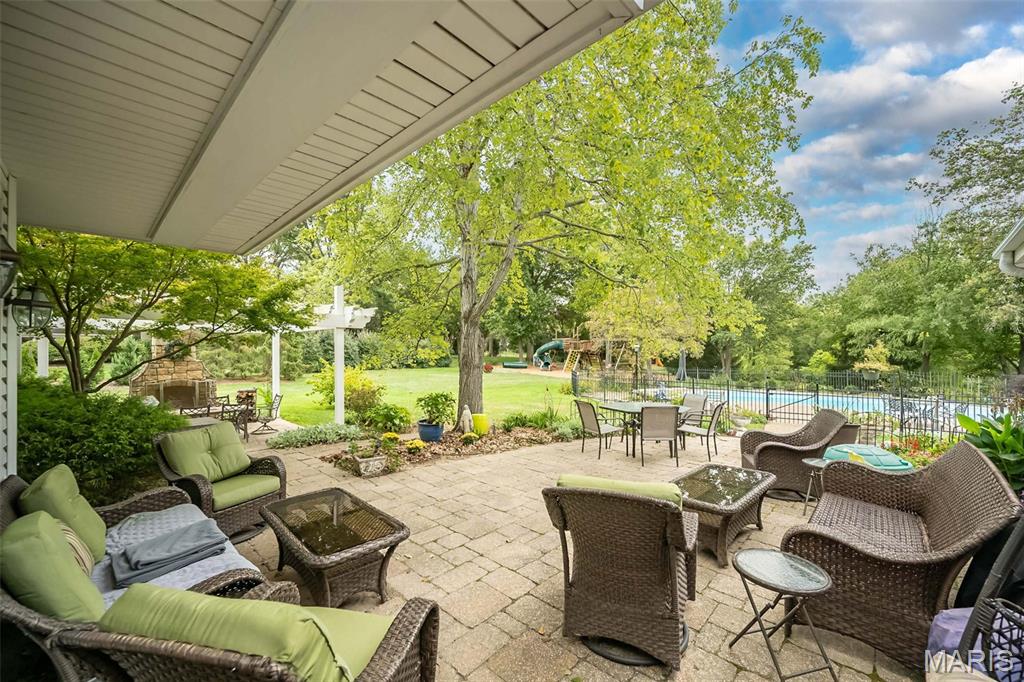
View of patio with outdoor dining space, a pool, an outdoor hangout area, and view of wooded area
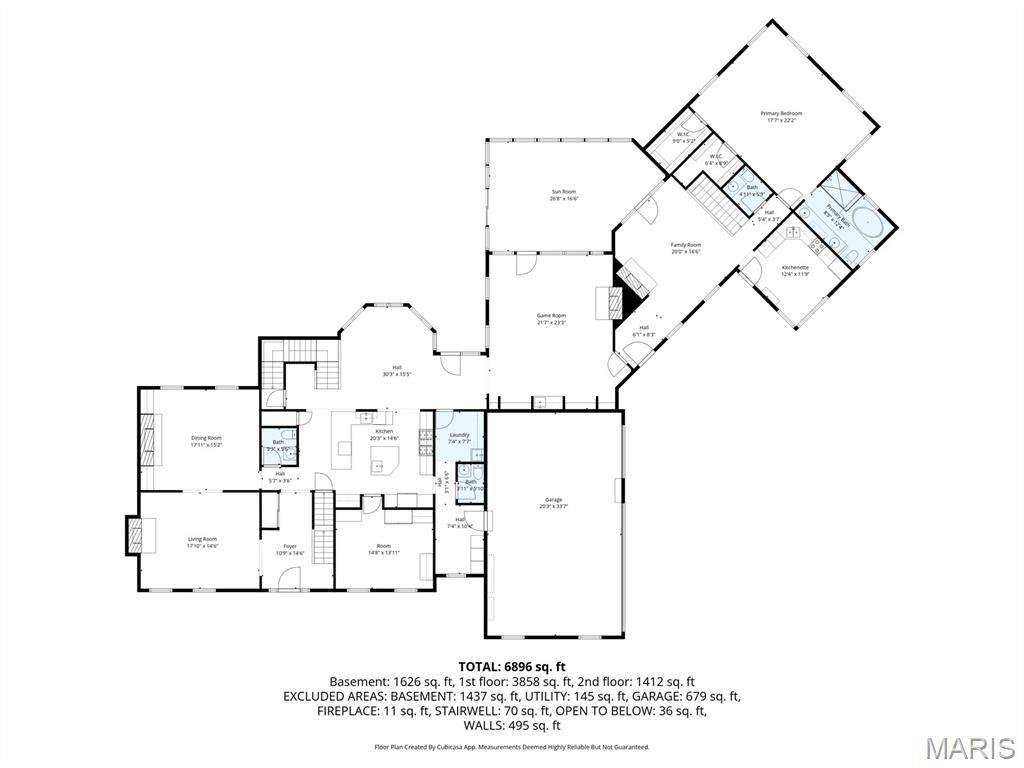
Main floor with inlaw suite
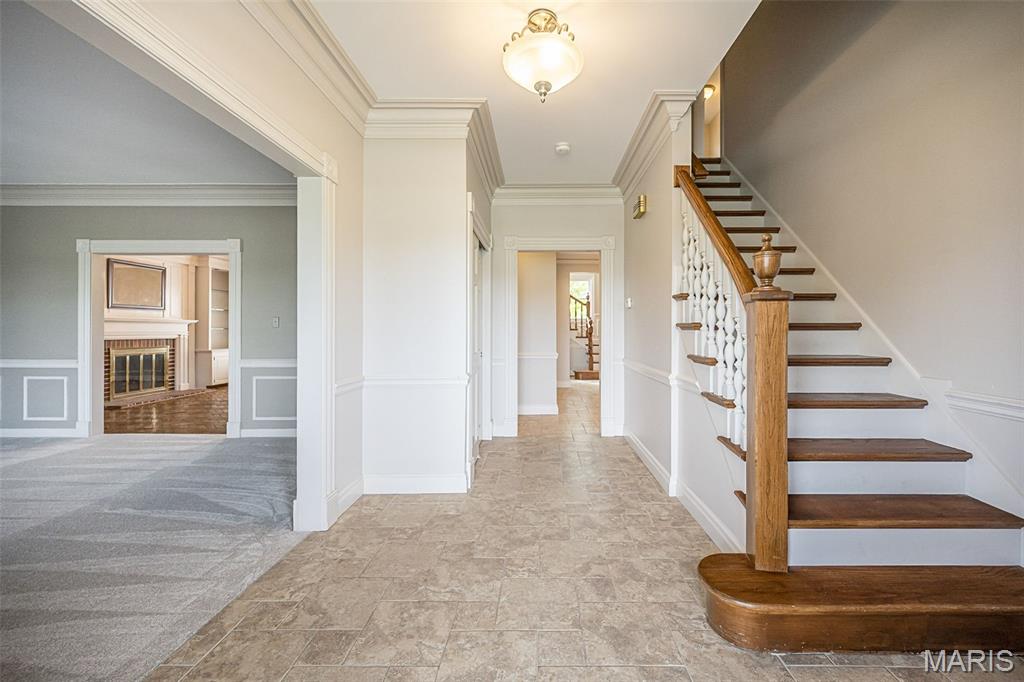
Entry Foyer
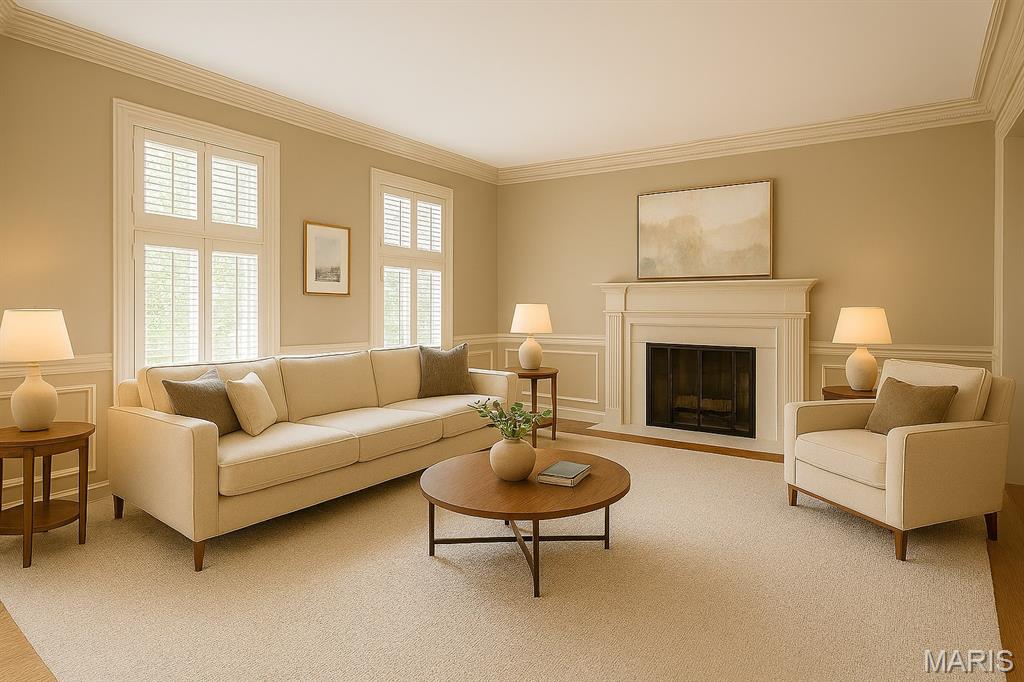
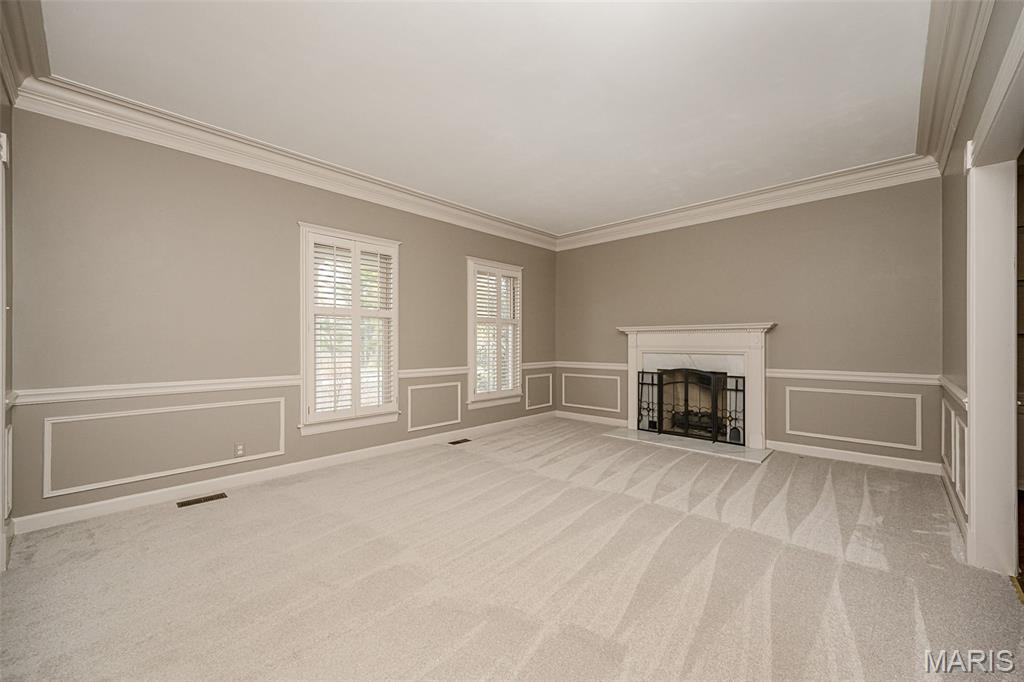
Living Room with fireplace and plantation shutters
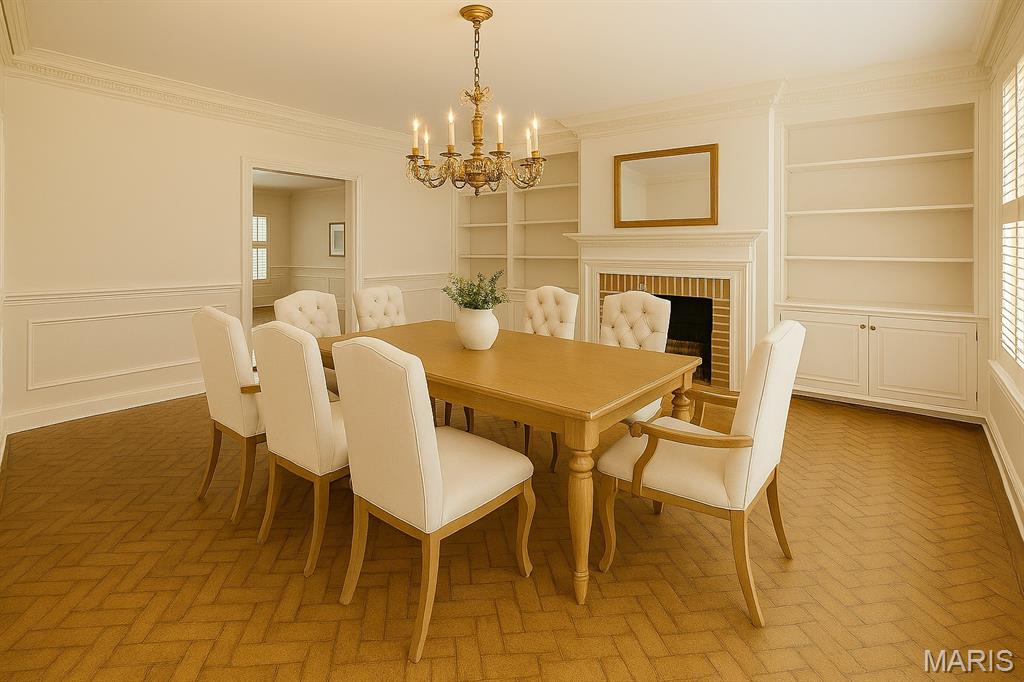
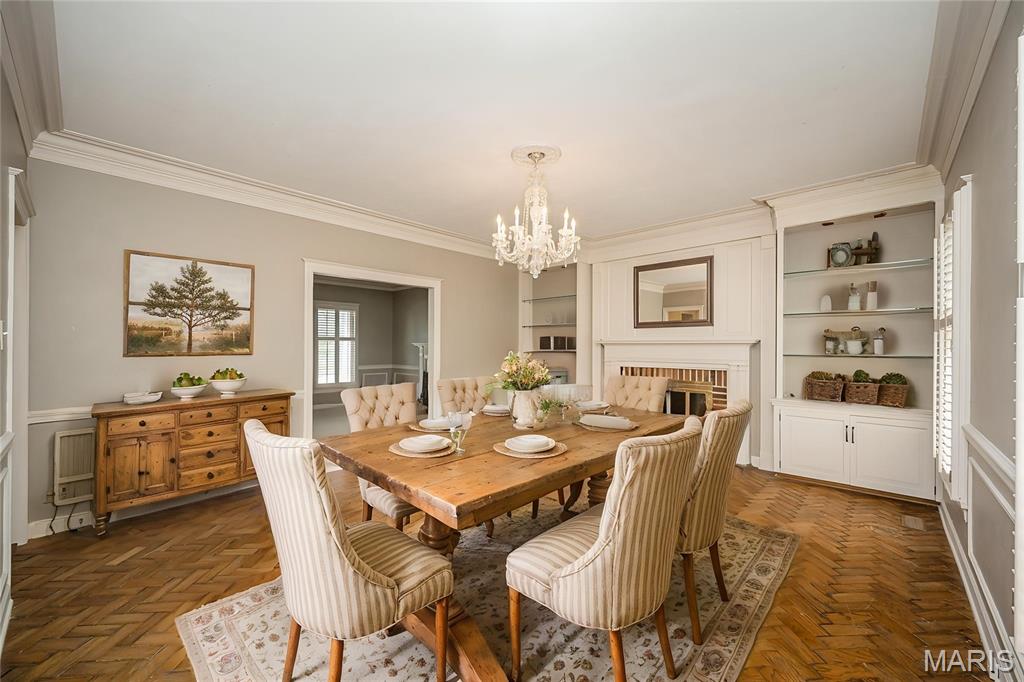
Dining room virtually rendered
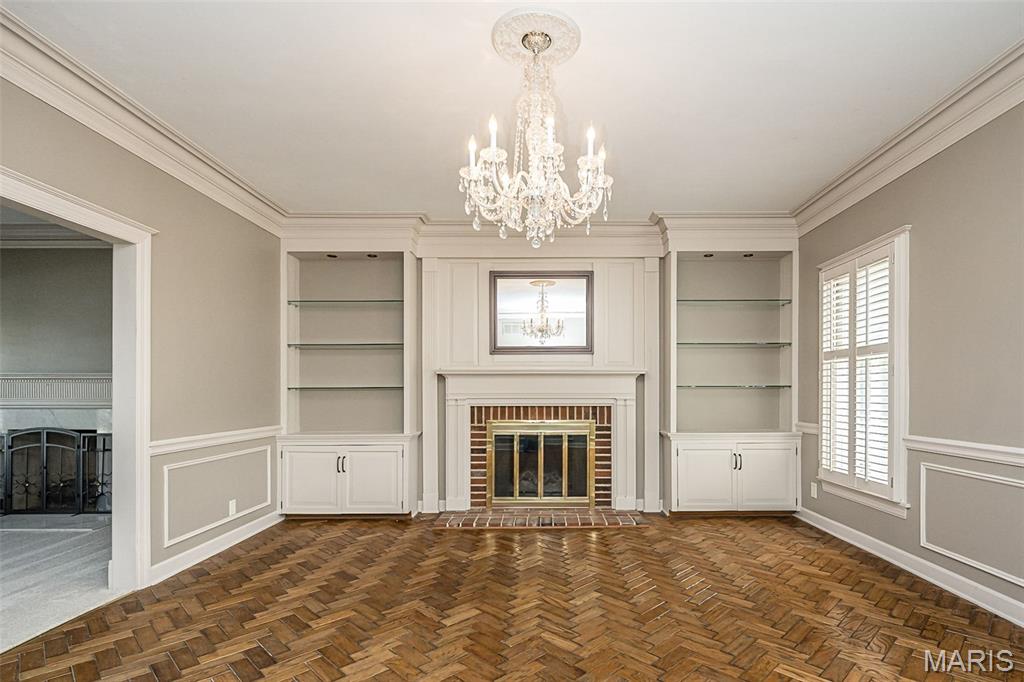
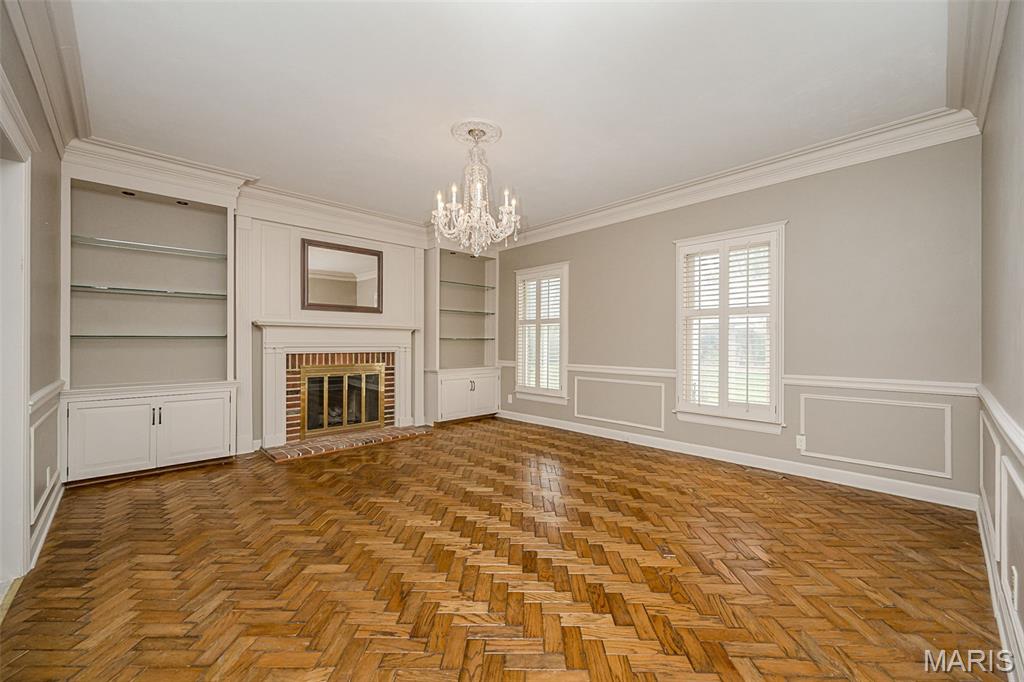
Dining Room with wood flooring, built in bookcases and fireplace
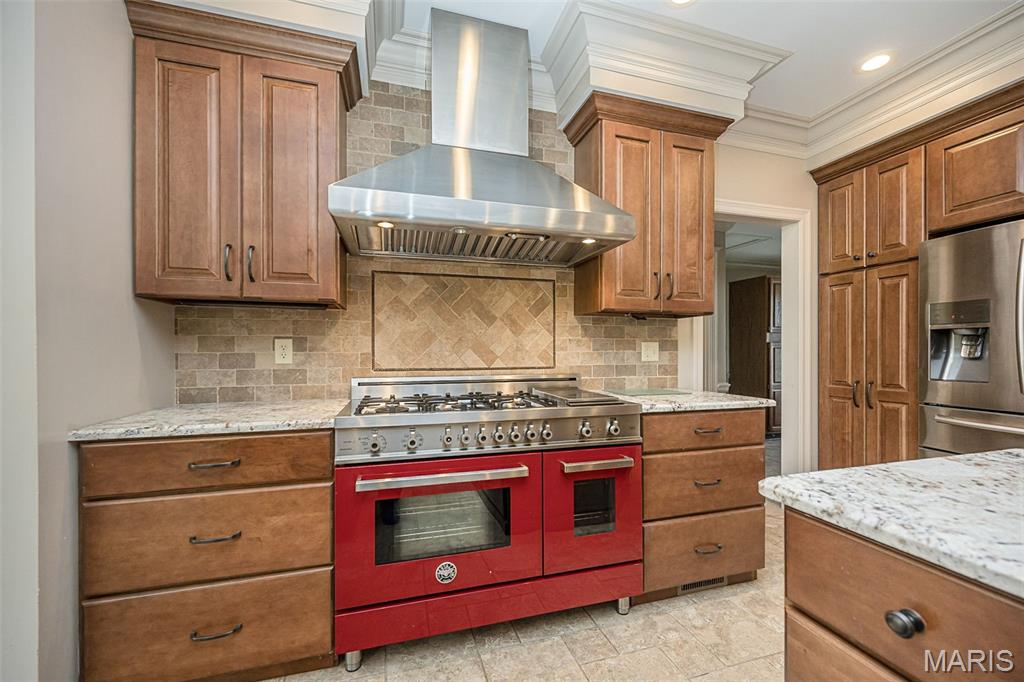
Chef's dream of a gas range and hood in this updated kitchen
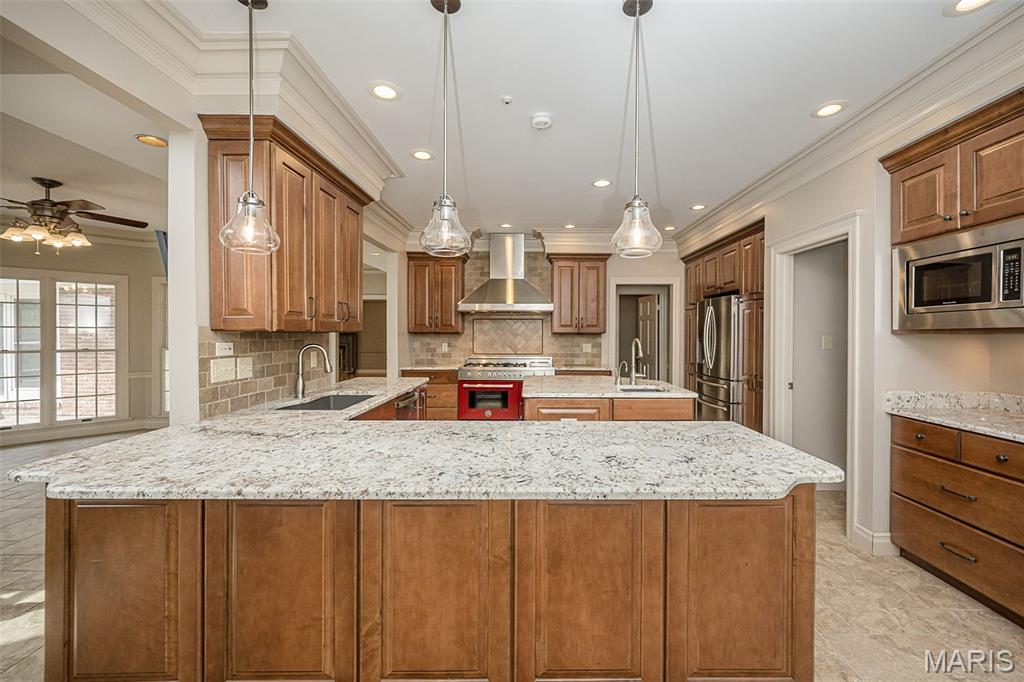
Solid surface counters, pendant lighting and amazing workspaces in the kitchen
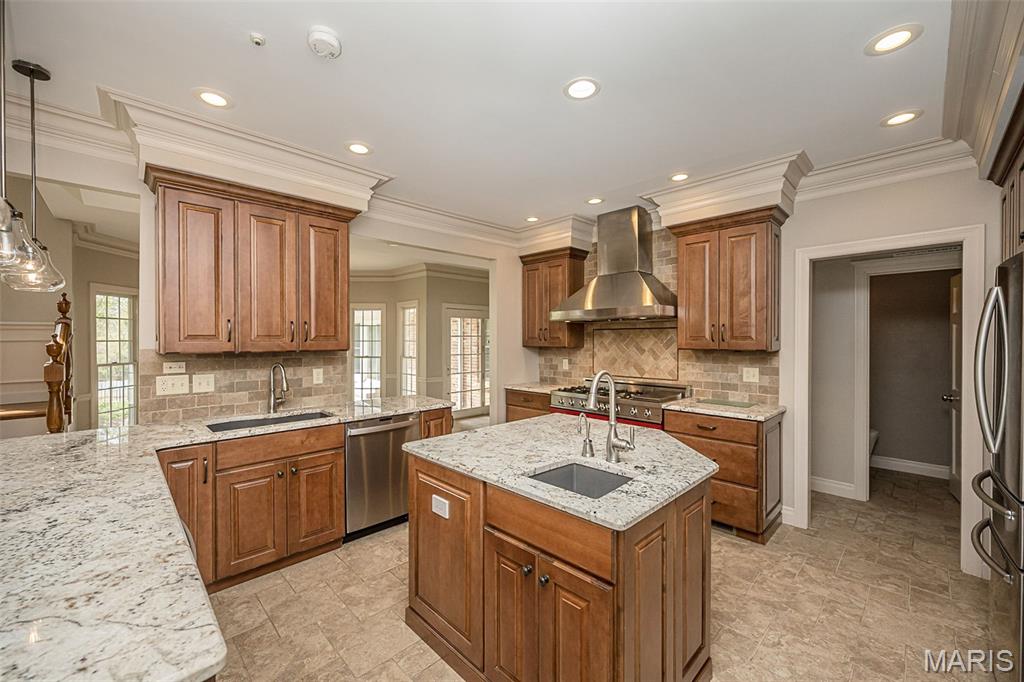
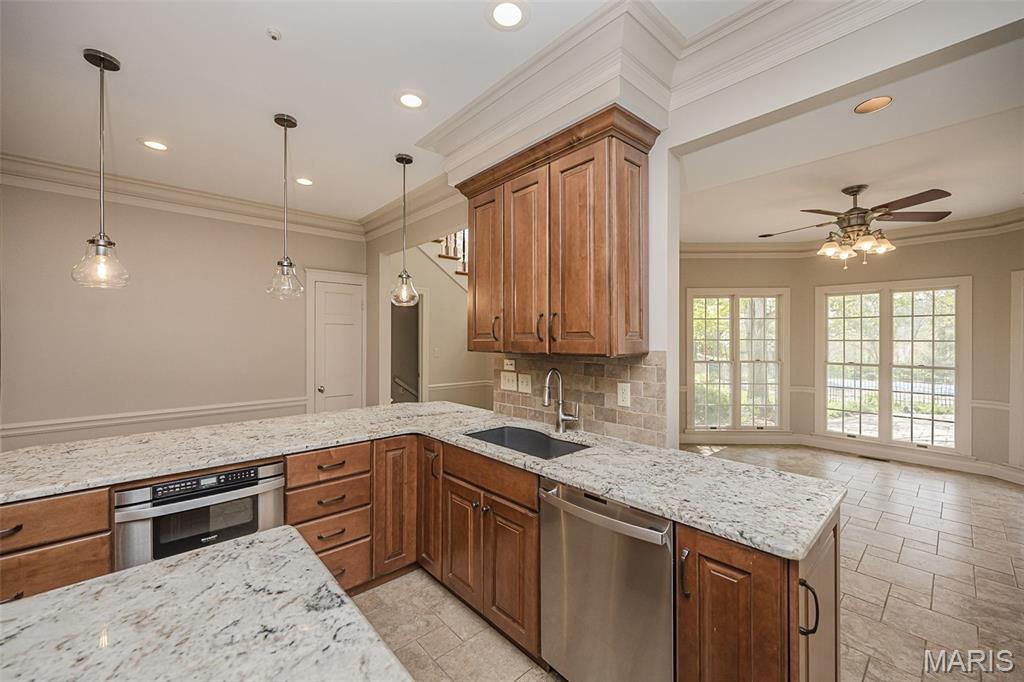
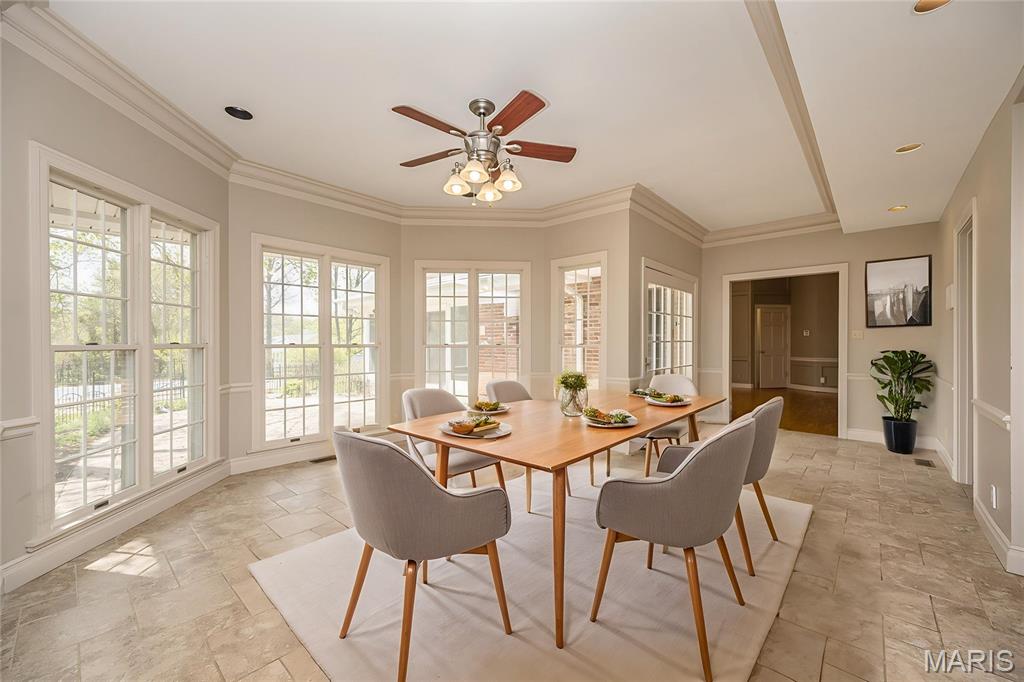
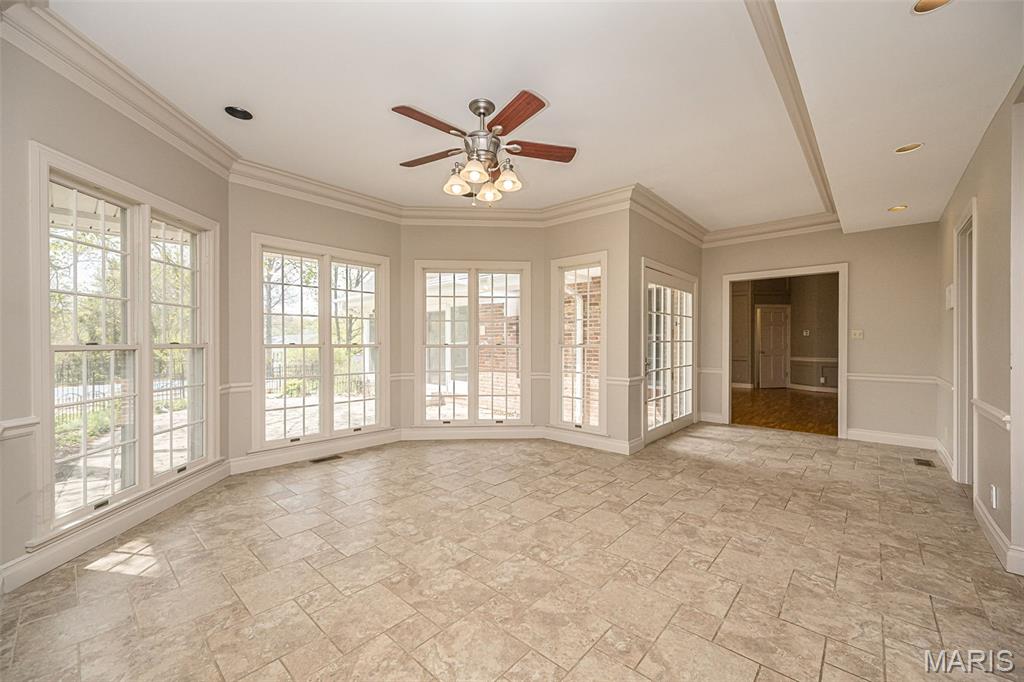
Opens to light filled breakfast room
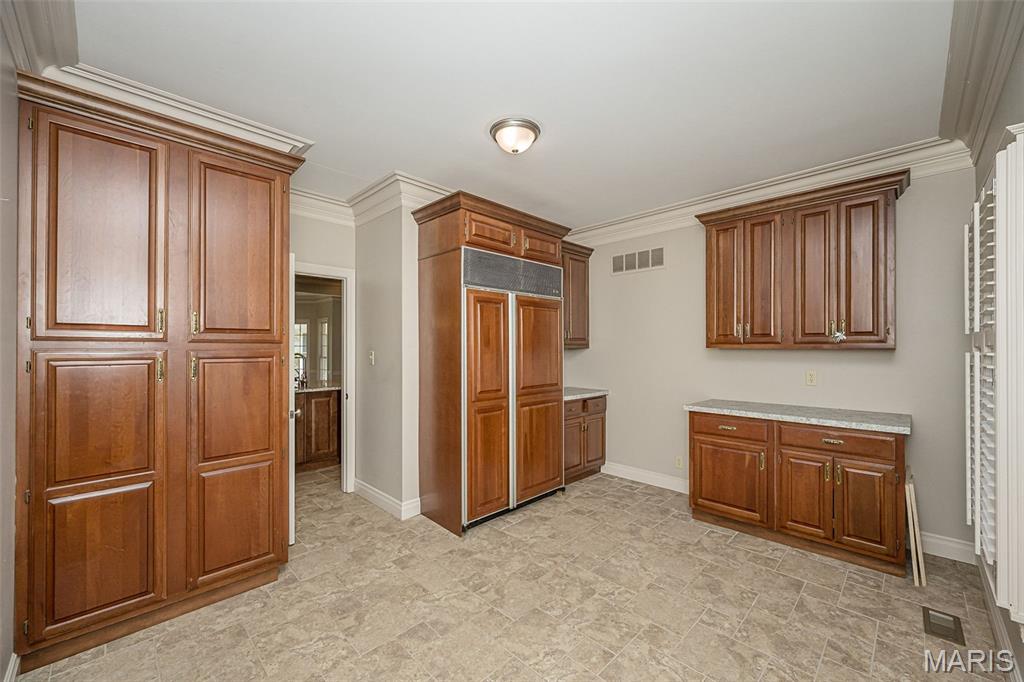
This is the walk in and walk around pantry, with an additional built in refrigerator
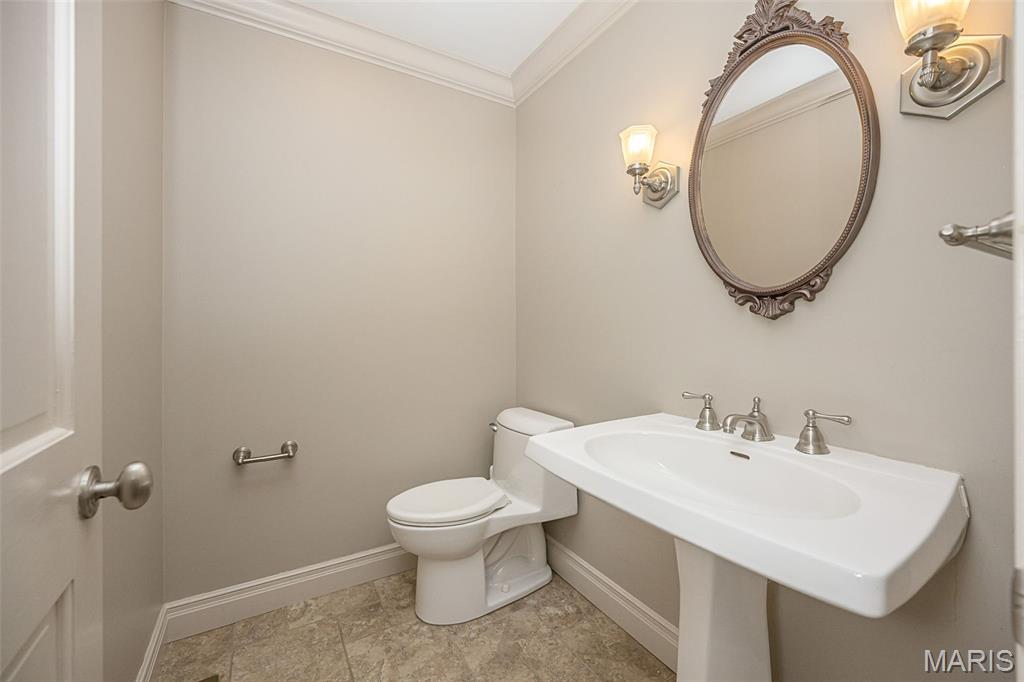
Powder room
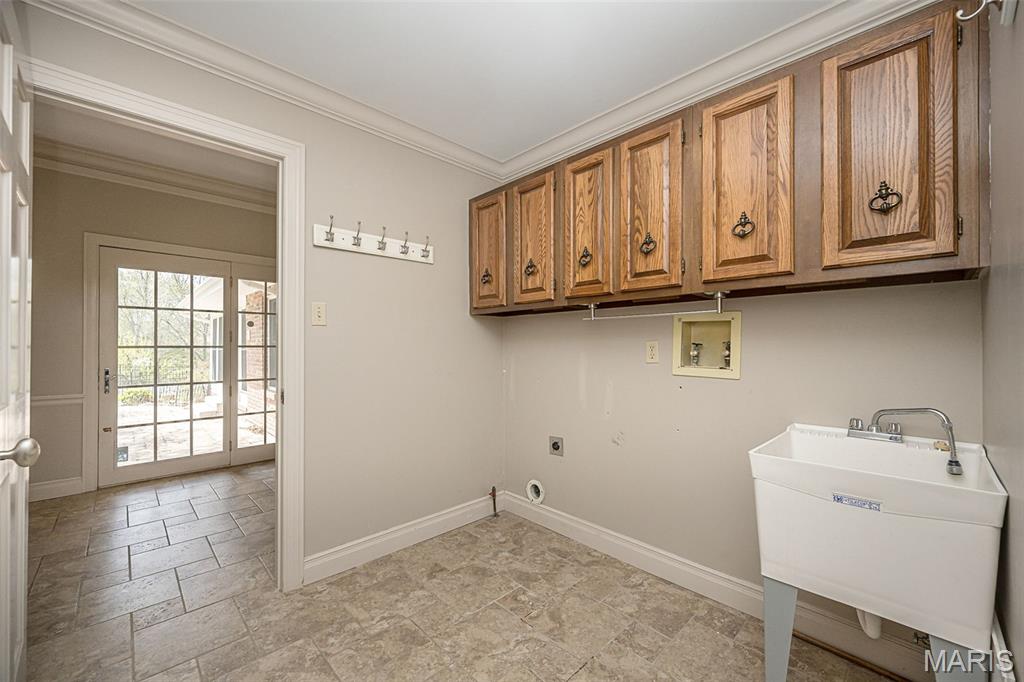
large main floor laundry
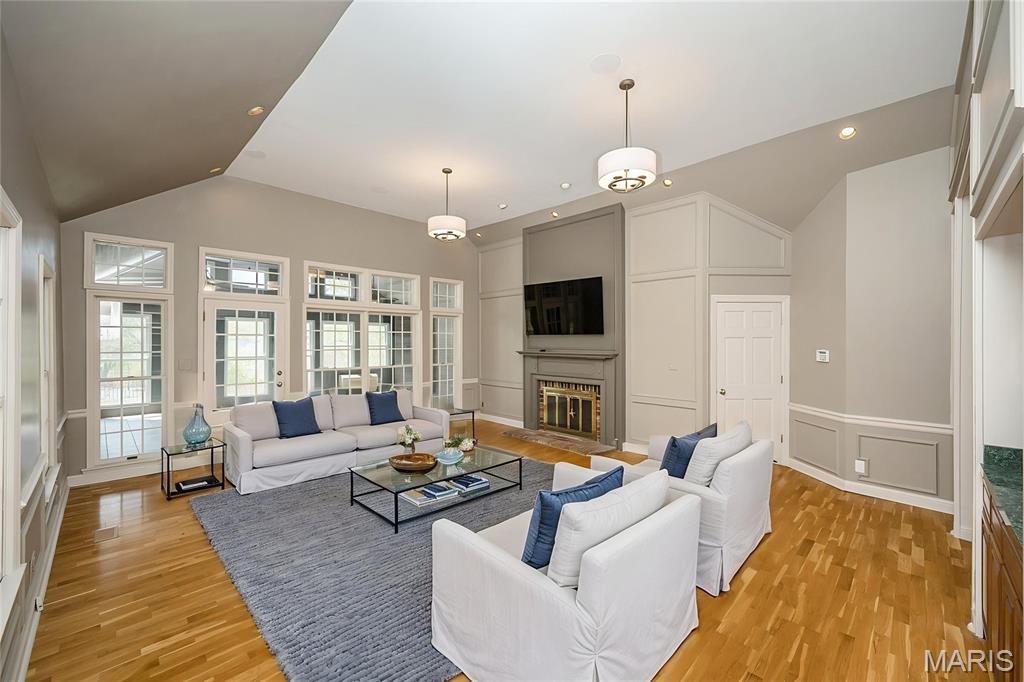
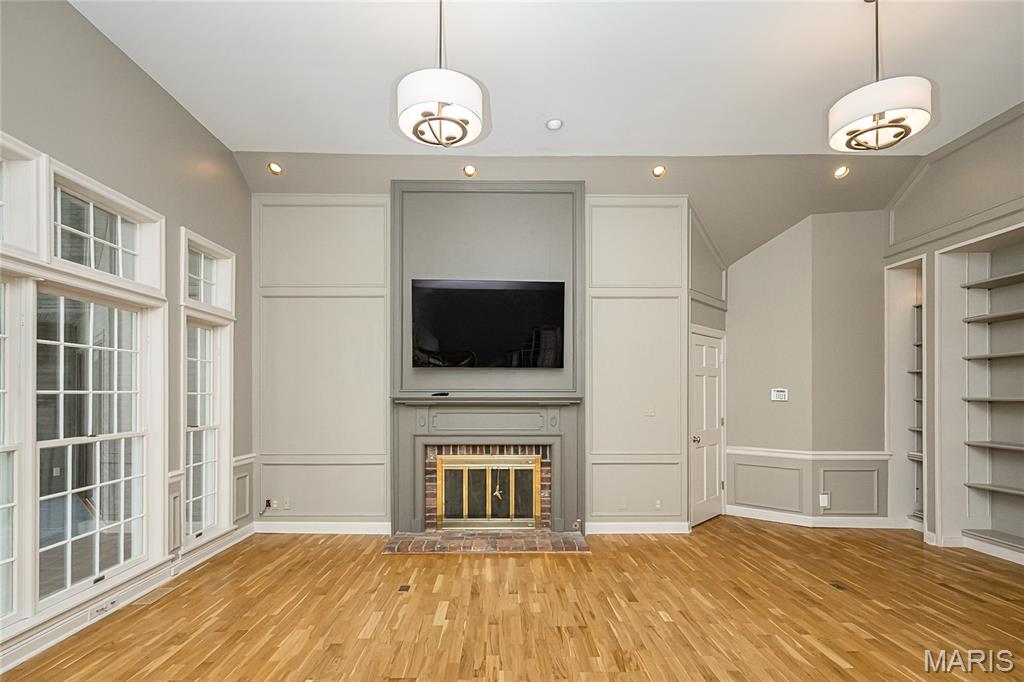
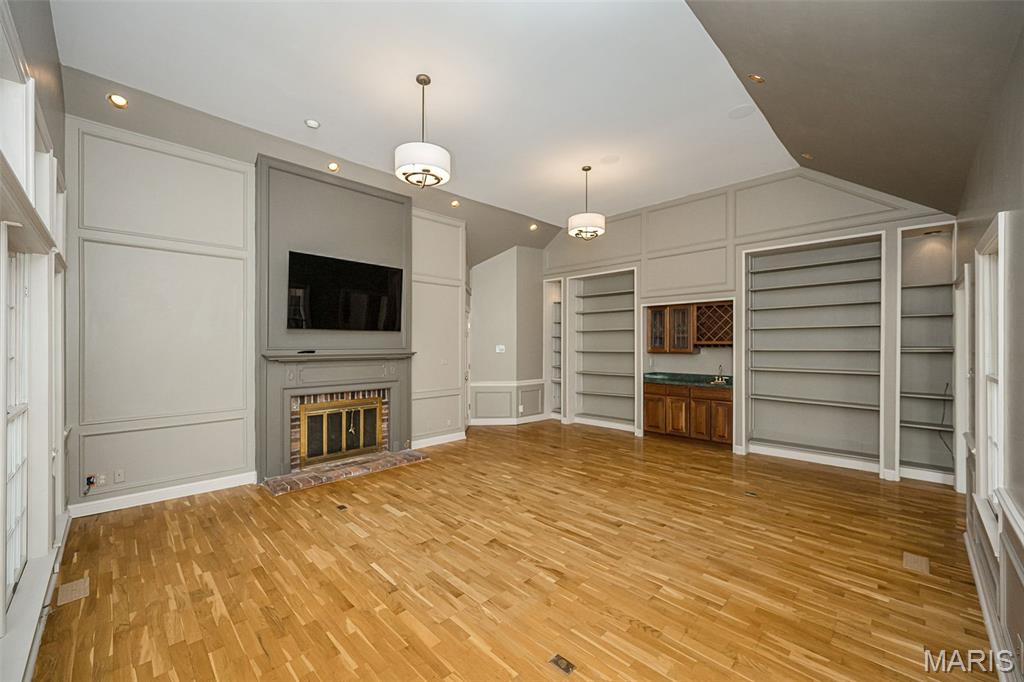
Great room with built in shelving, wet bar and fireplace. Drum pendants and fireplace
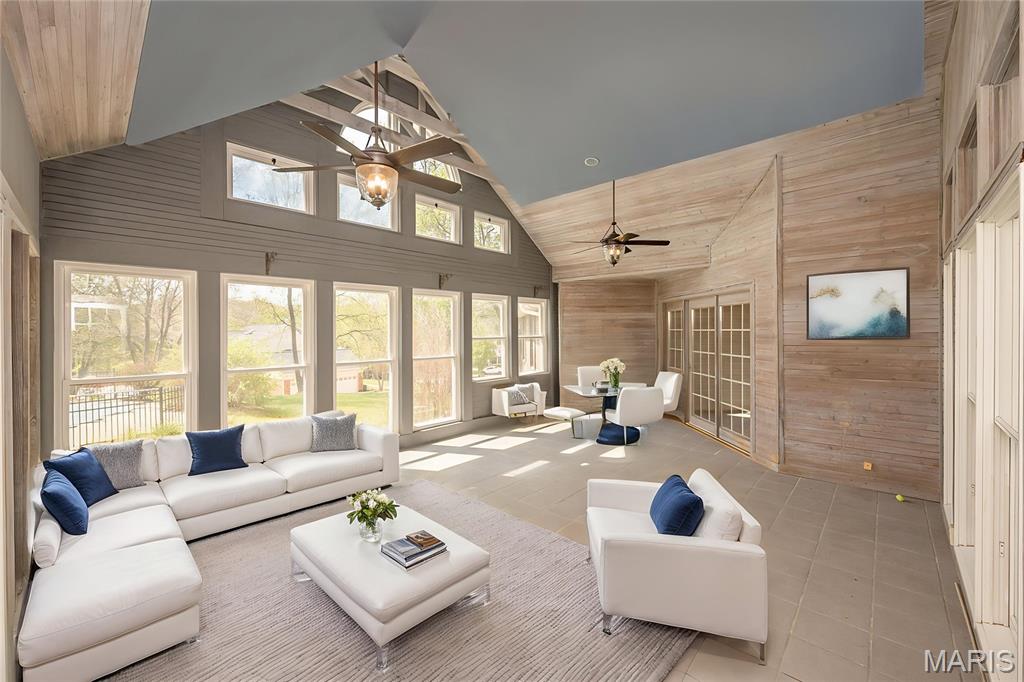
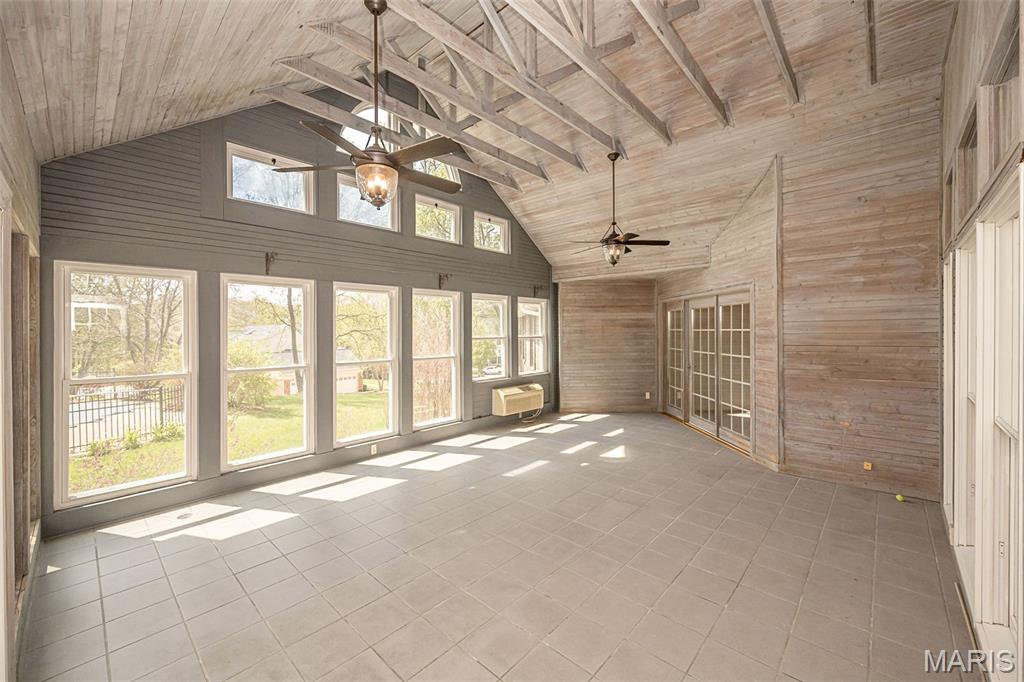
spectacular sunroom overlooks the yard and pool
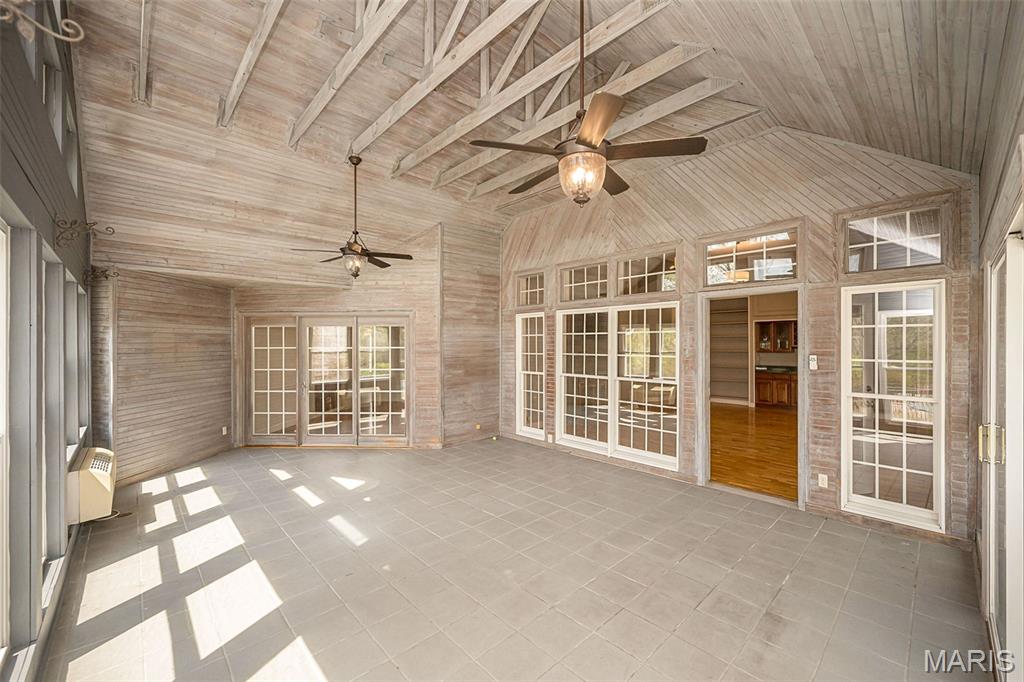
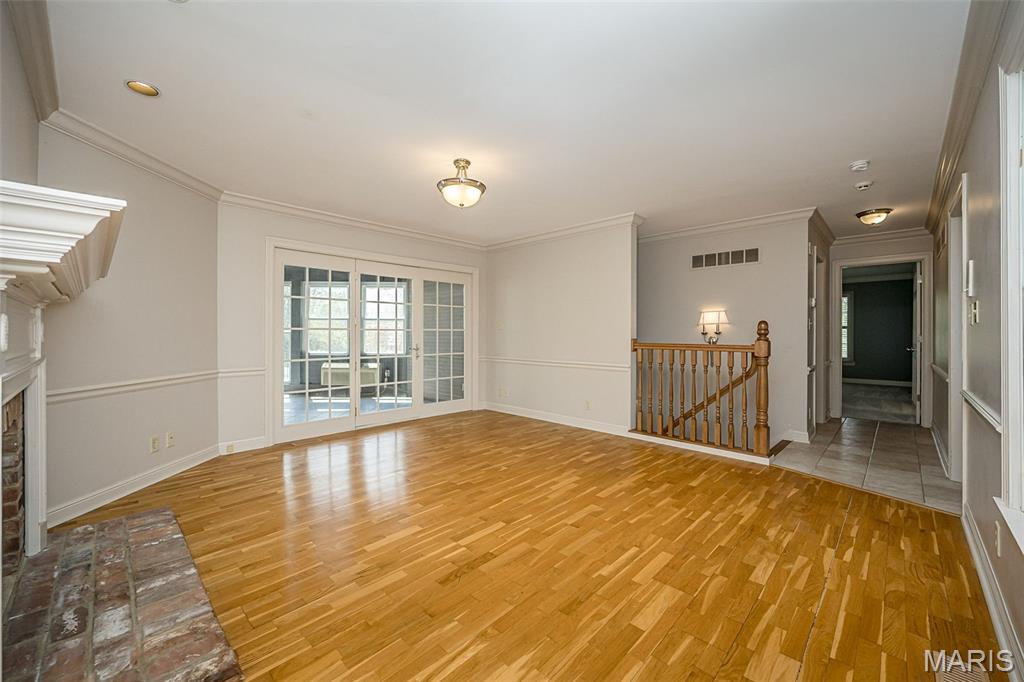
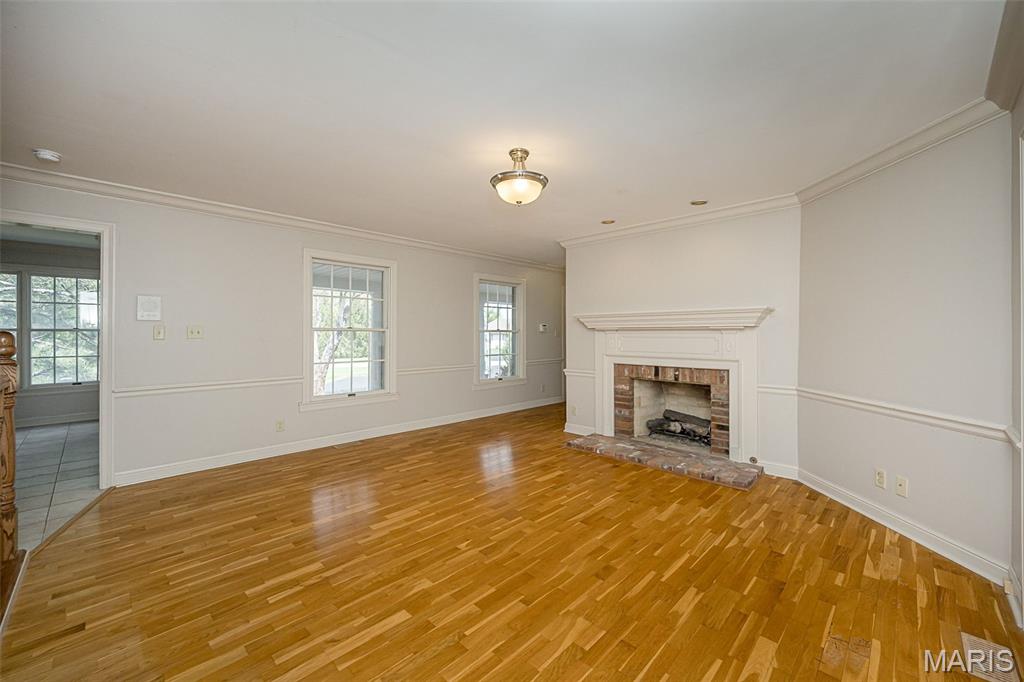
Inlaw quarters includes living toom with fireplace and sunroom access
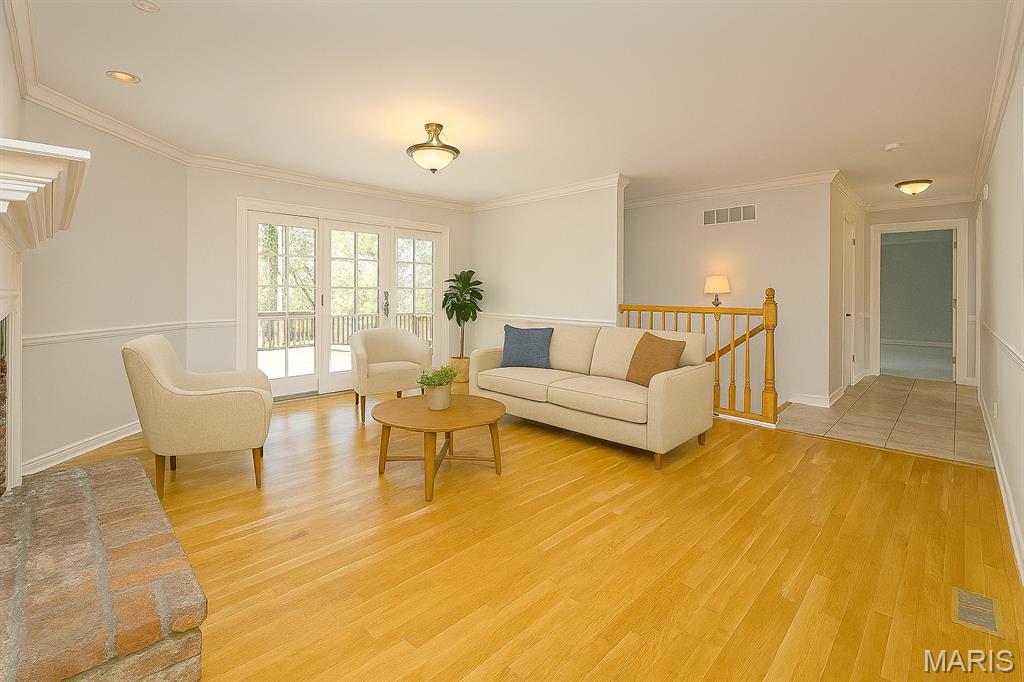
virtually staged
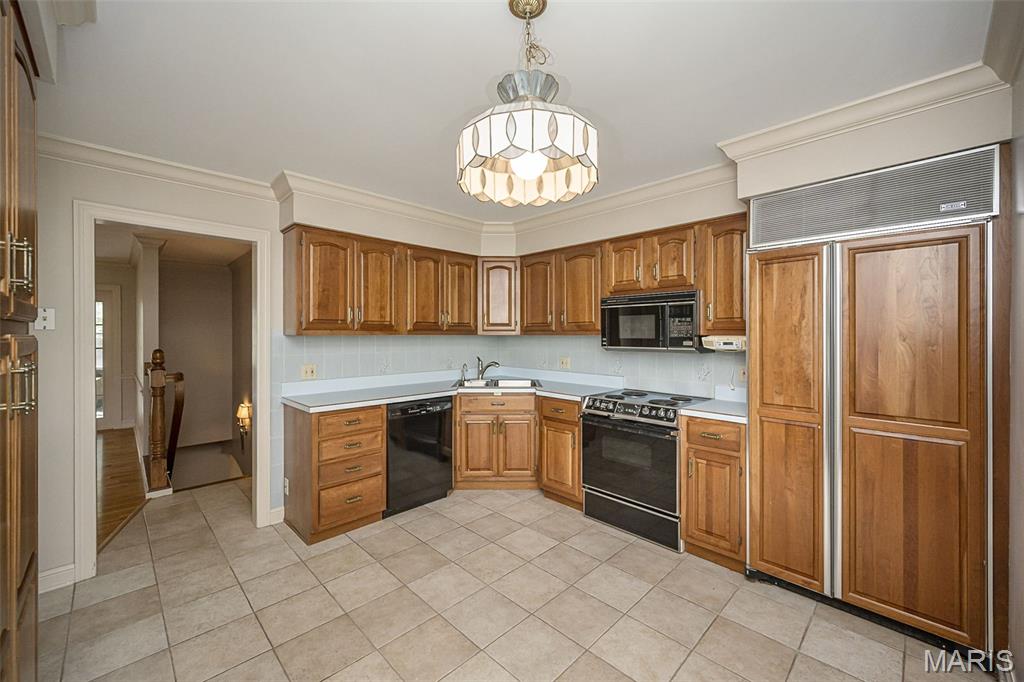
Full kitchen in inlaw wing
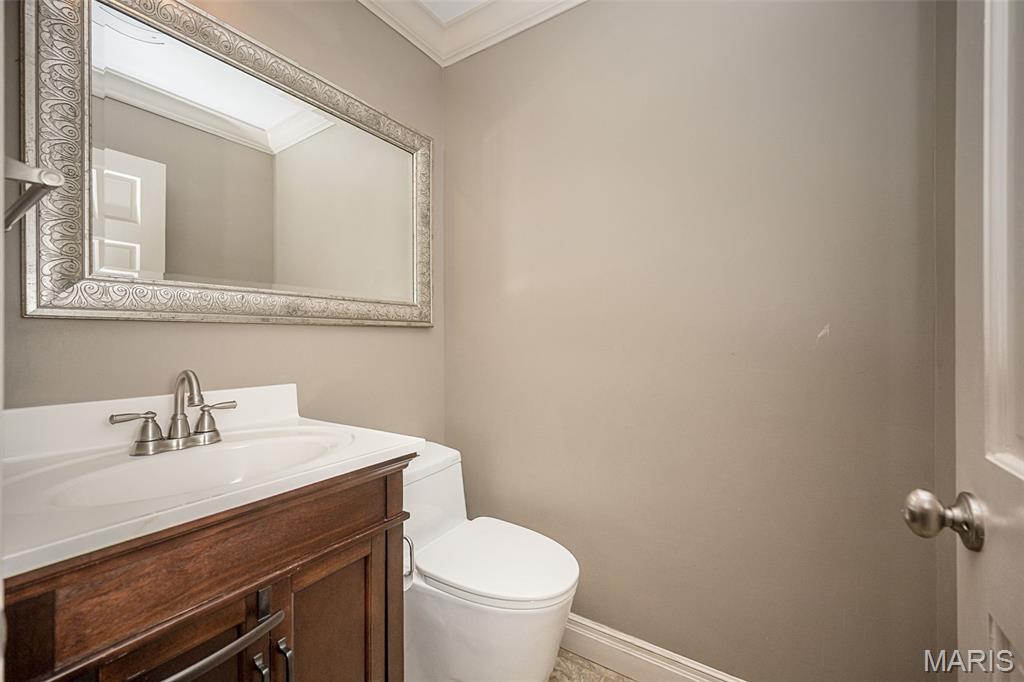
powder room
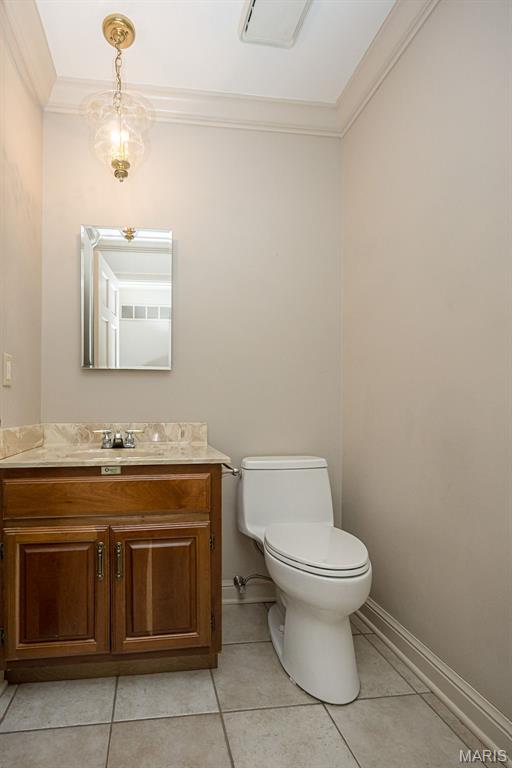
powder room in inlaw wing
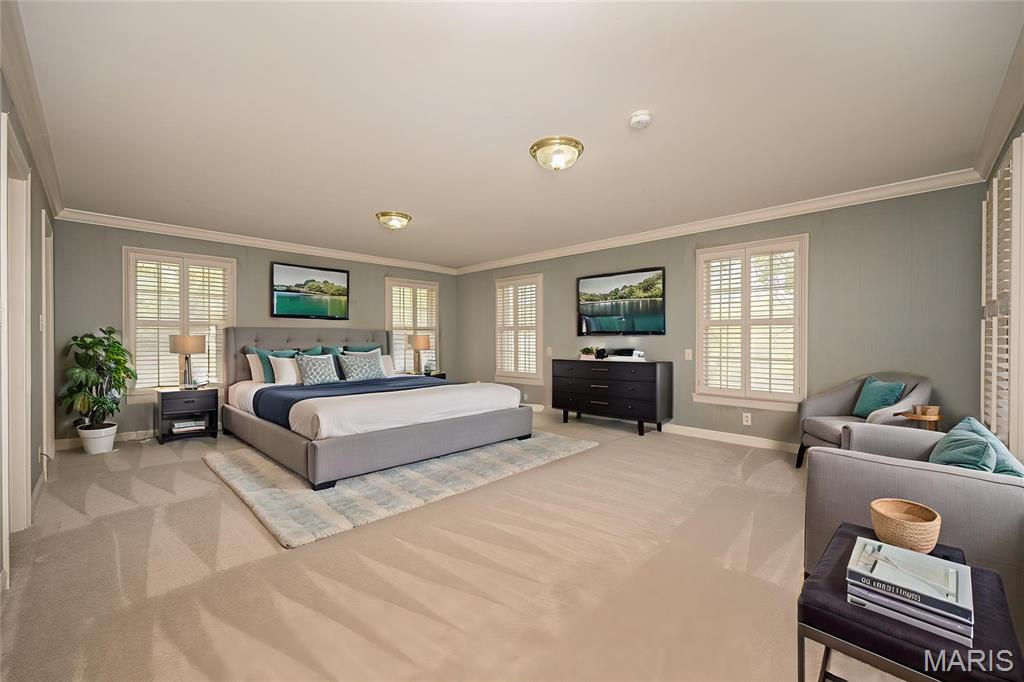
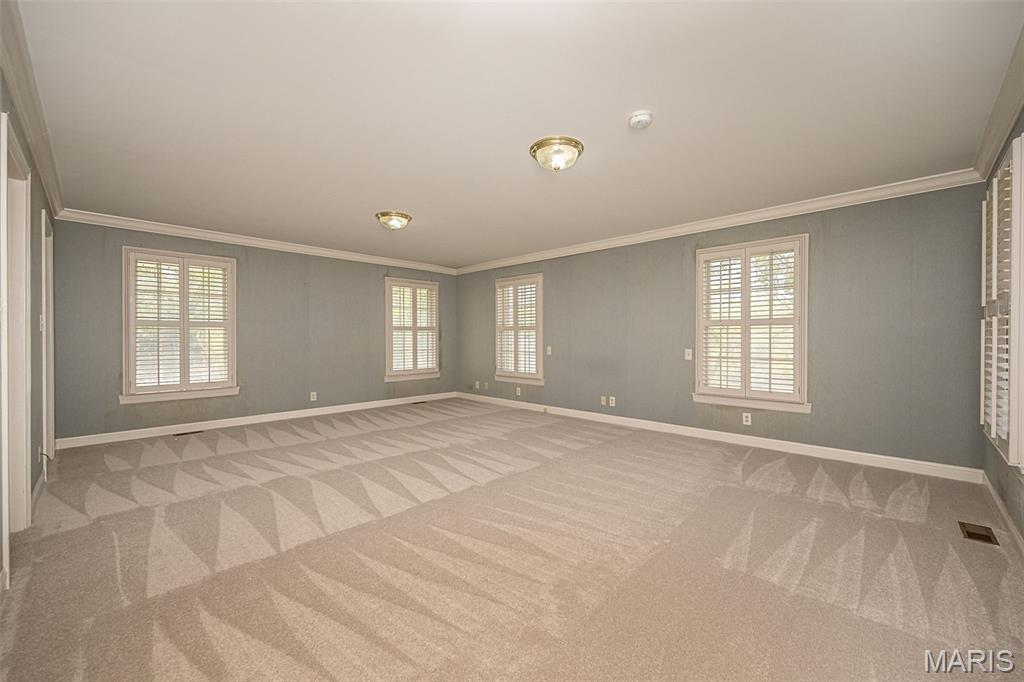
Inlaw ensuite
Inlaw ensuite with walk in closet
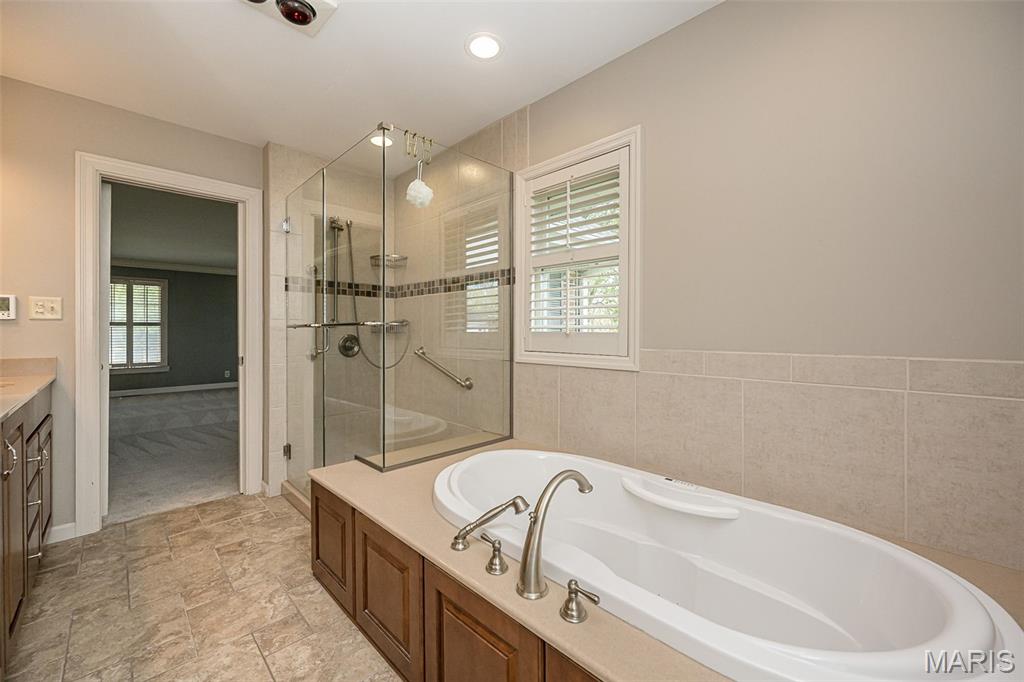
Inlaw full bath with separate tub and shower
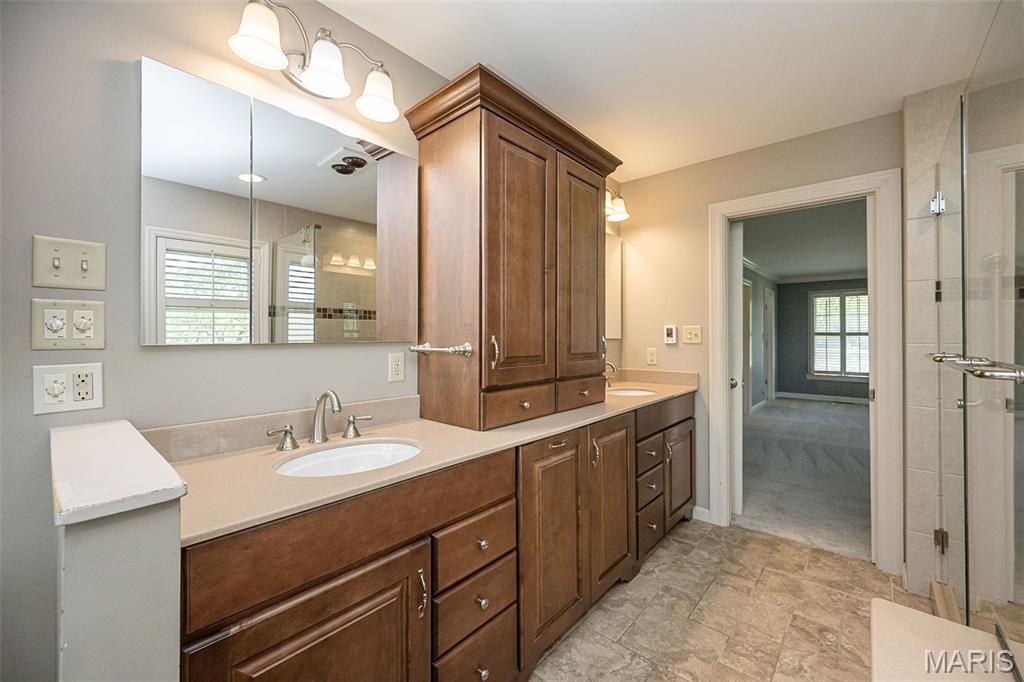
double vanities in inlaw ensuite
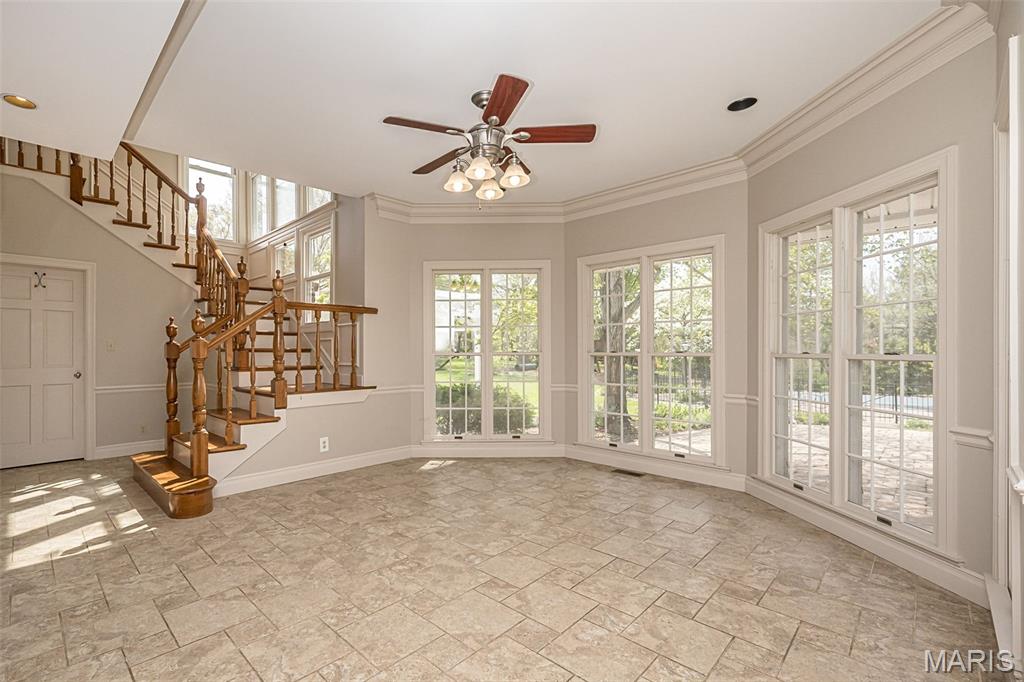
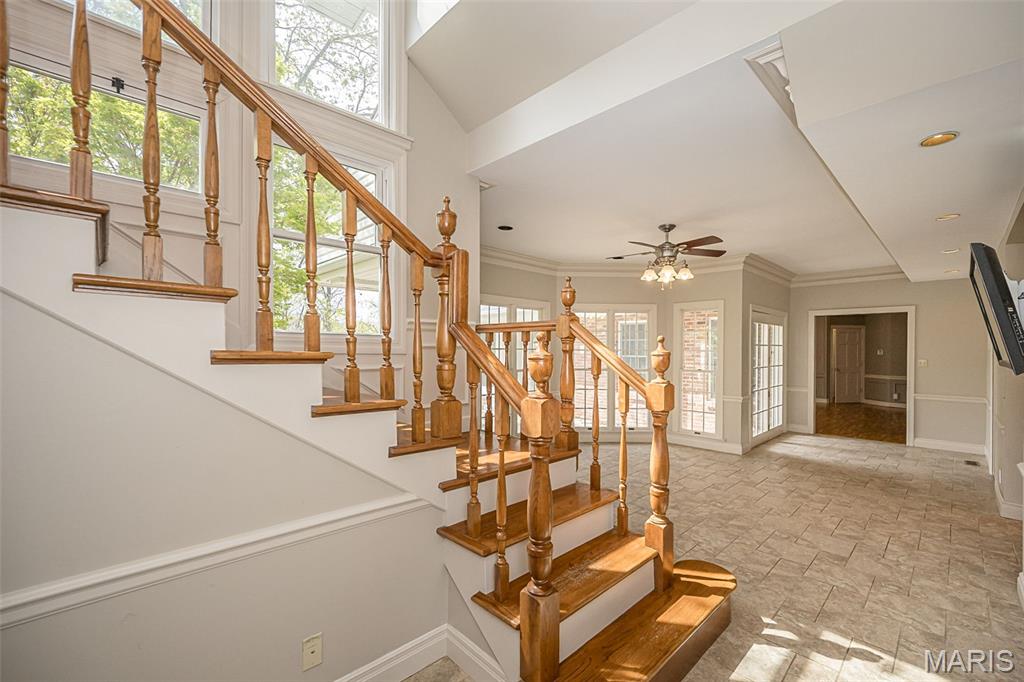
Light filled rear stairway leads to upper level
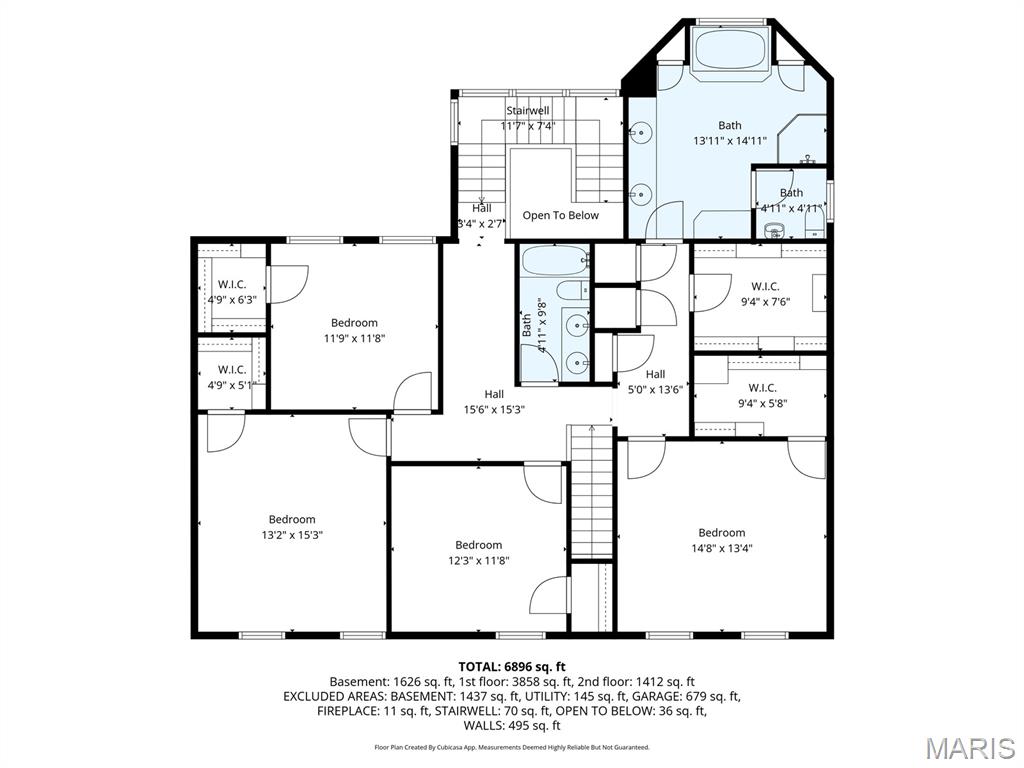
upper level with primary suite, 3 bedrooms
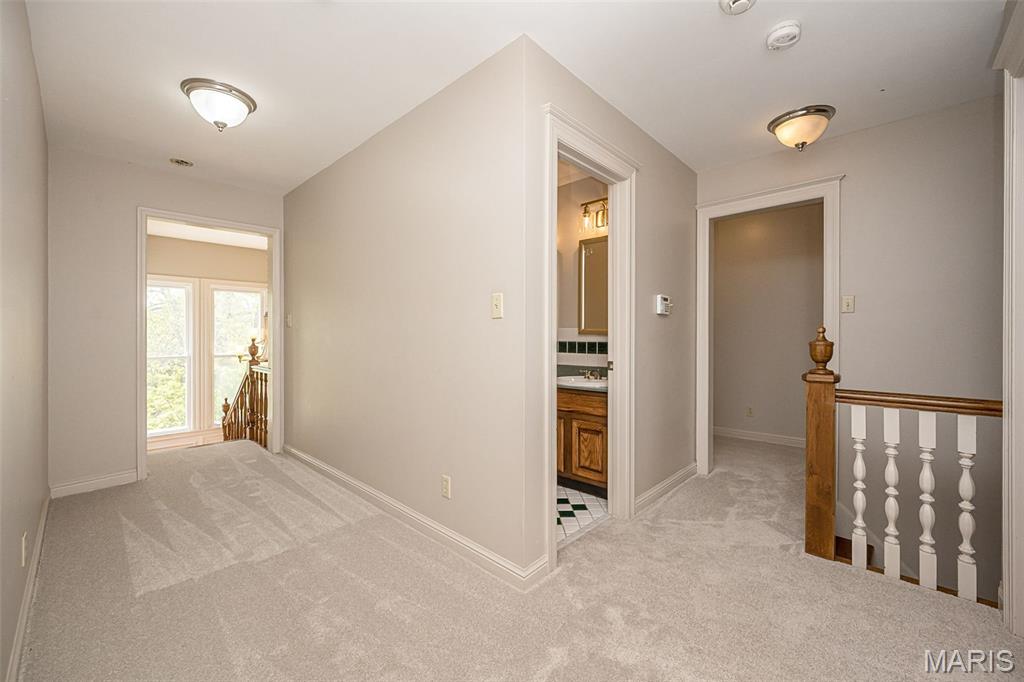
Upper level landing, with view of front and rear stairs
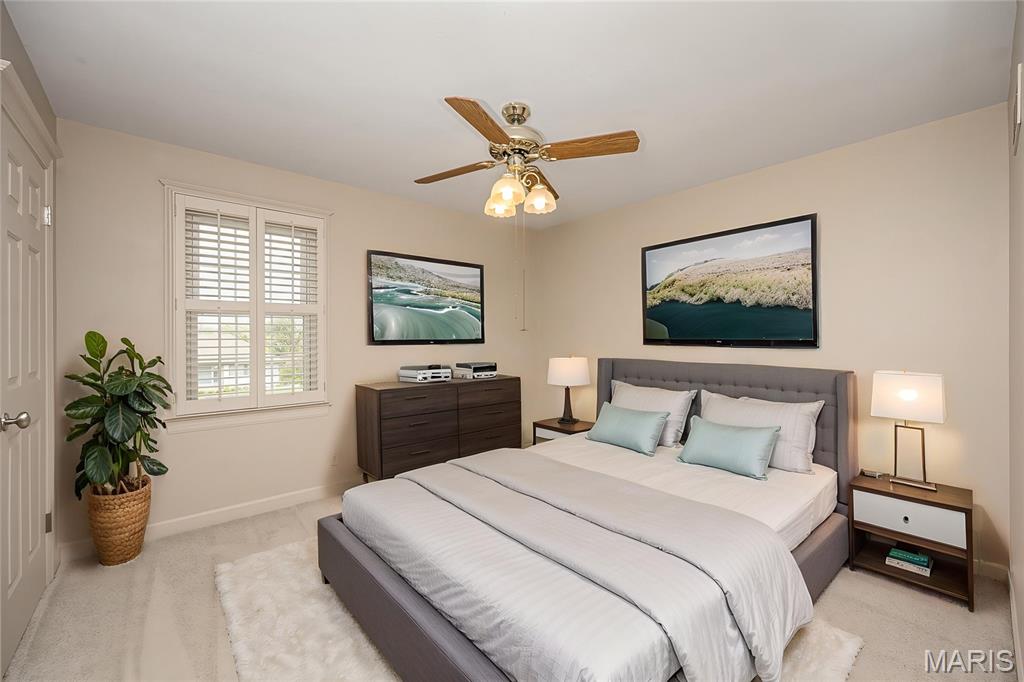
virtually staged bedroom
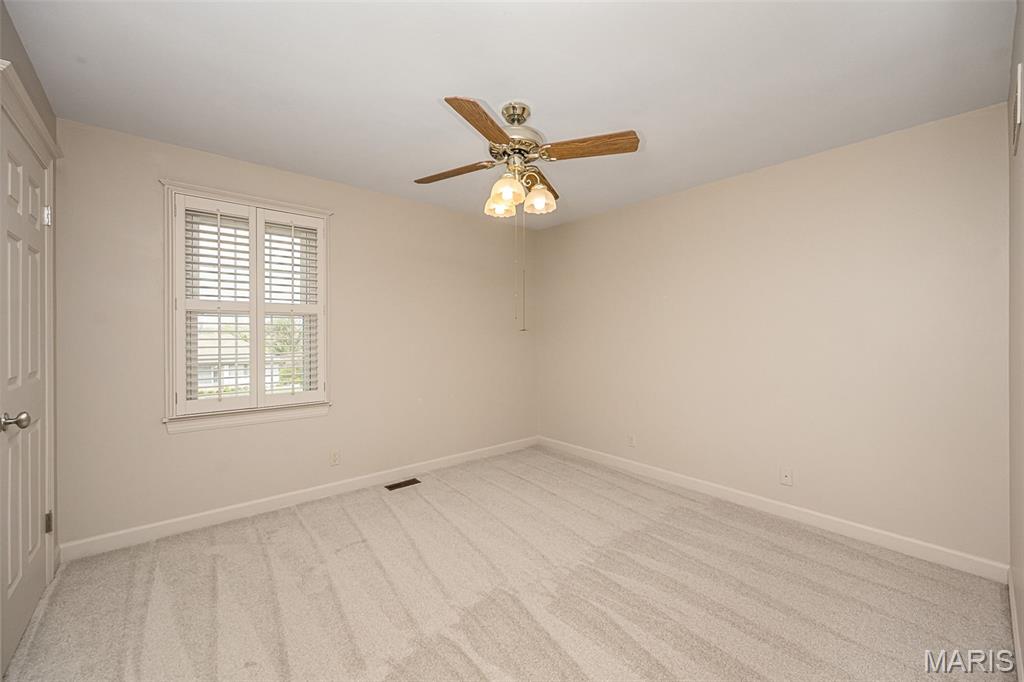
Bedroom upper level
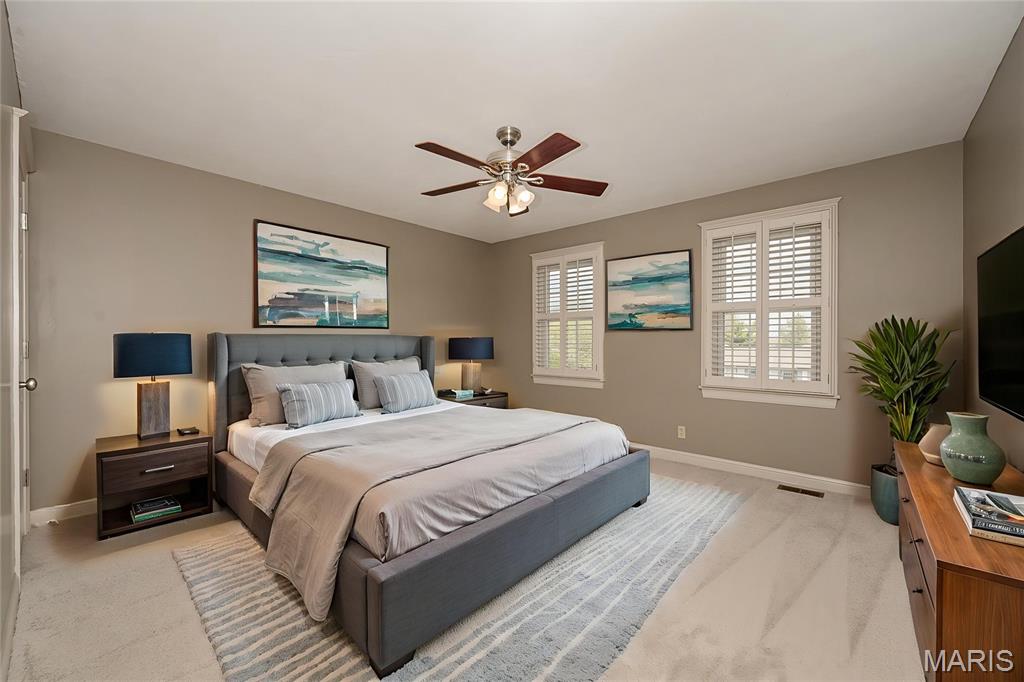
virtually staged bedroom
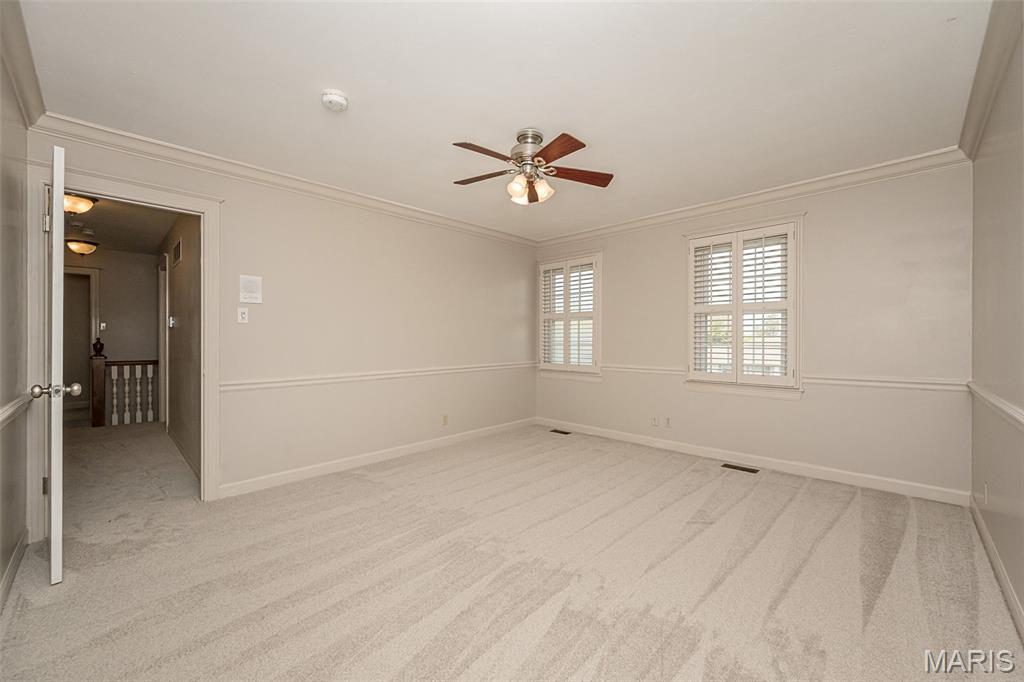
another bedroom on upper level.
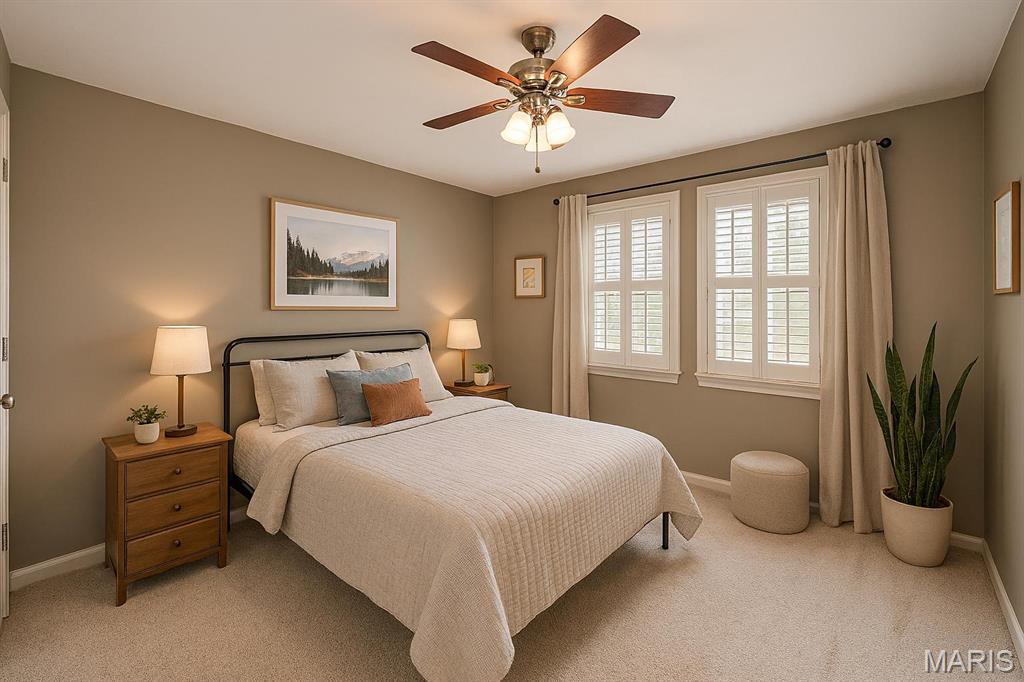
virtually staged bedroom
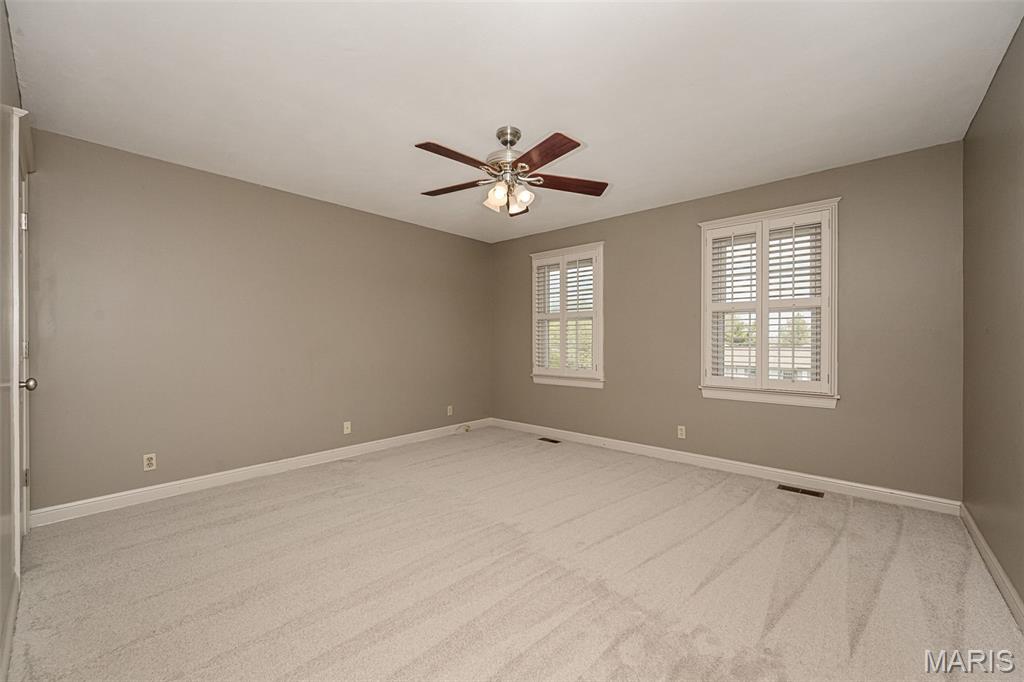
Primary suite on upper level
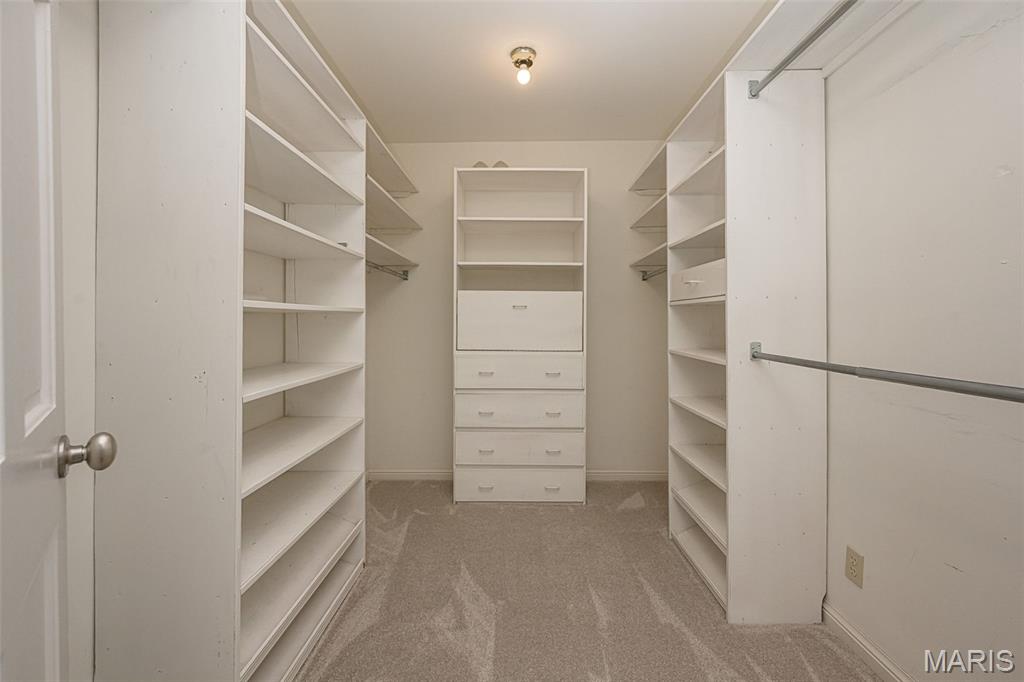
Primary walk in closet, with additional closets in primary ensuite as well
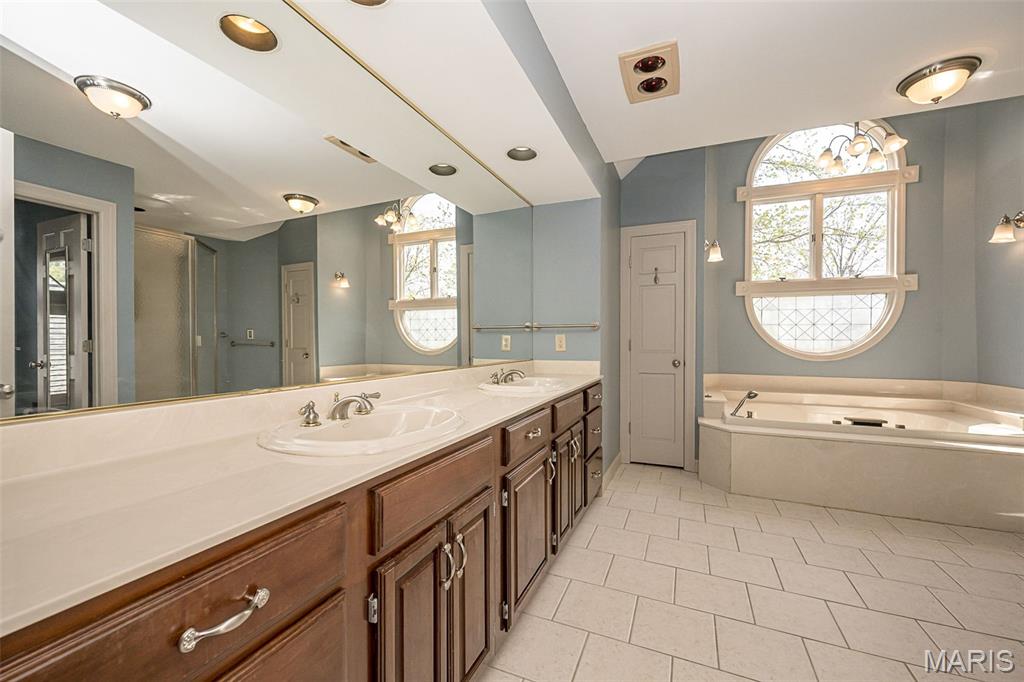
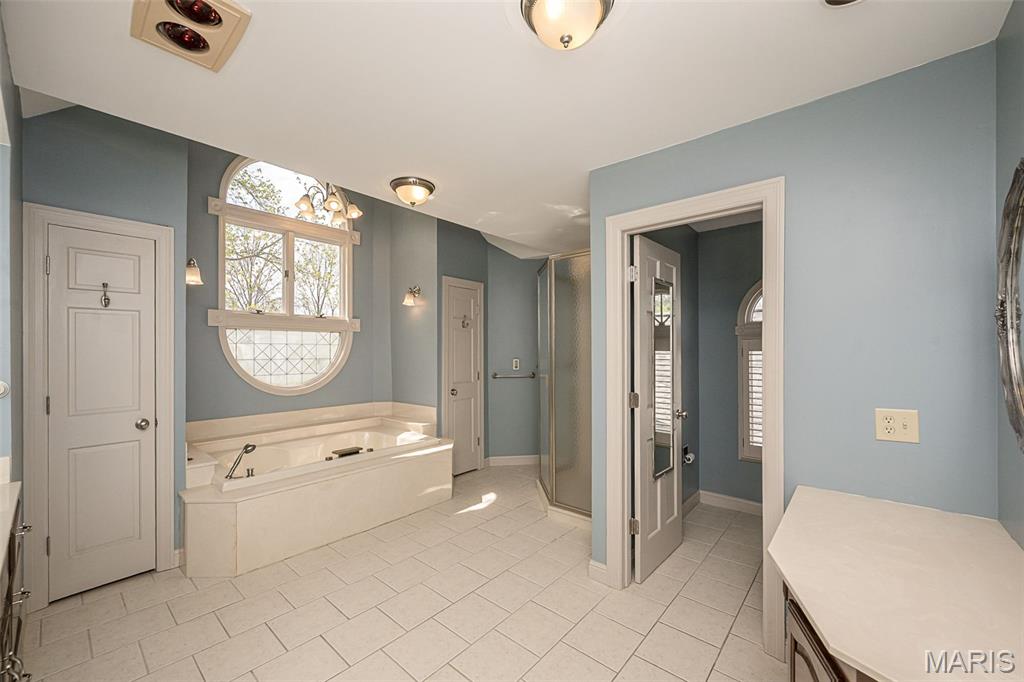
2nd floor primary full bath with vaulted ceiling, separate vanities
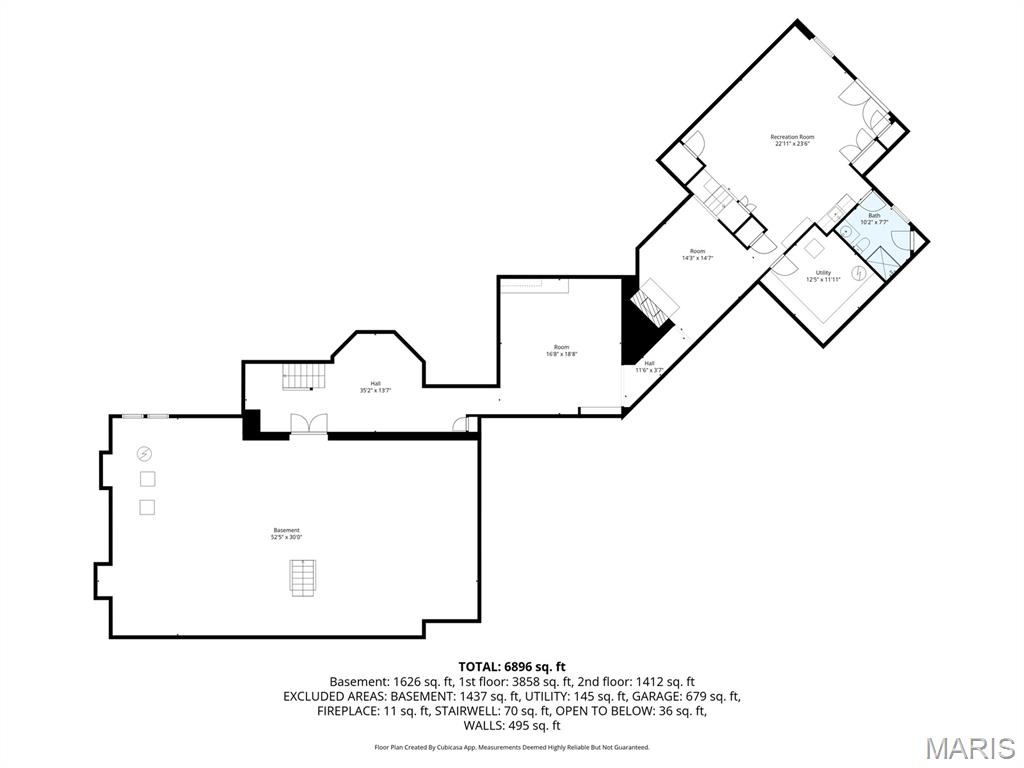
Lower level
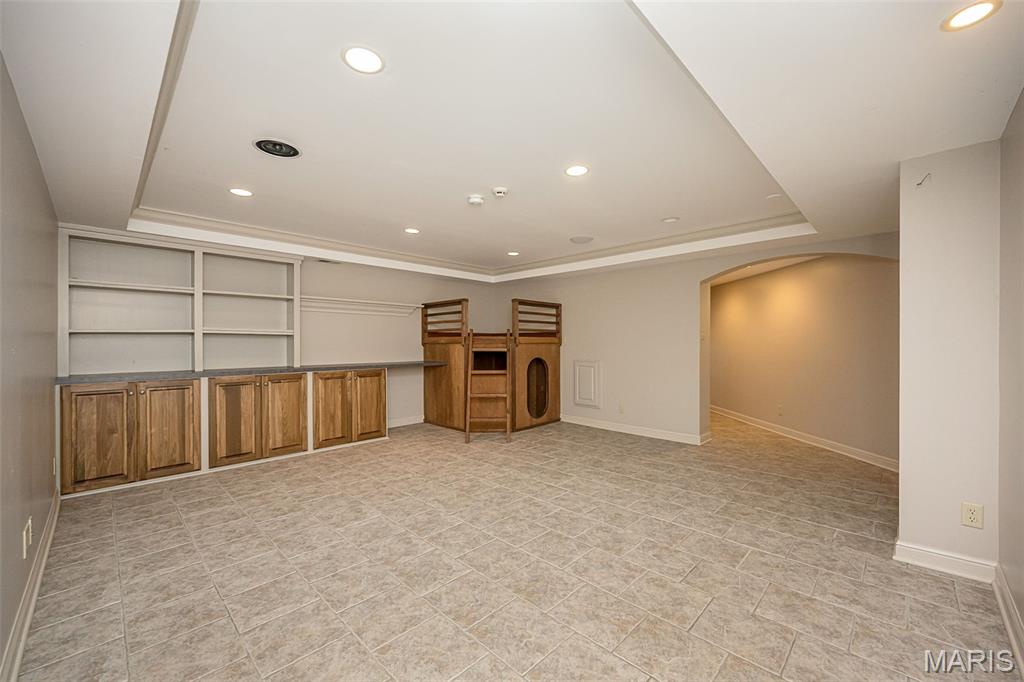
Lower level playroom with built in playhouse!
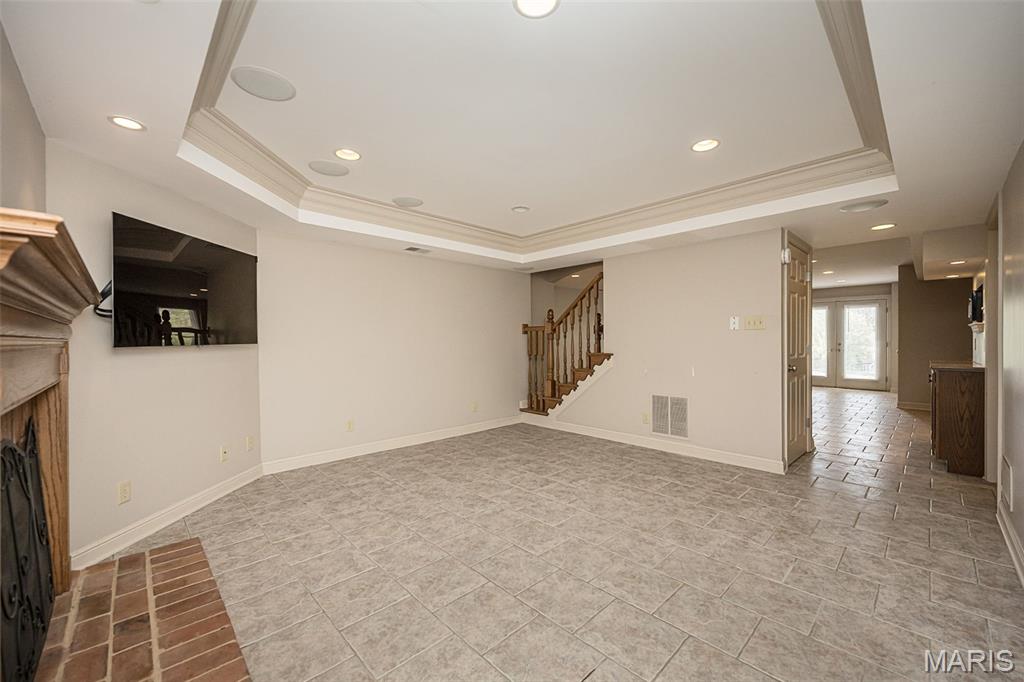
Lower level den with fireplace
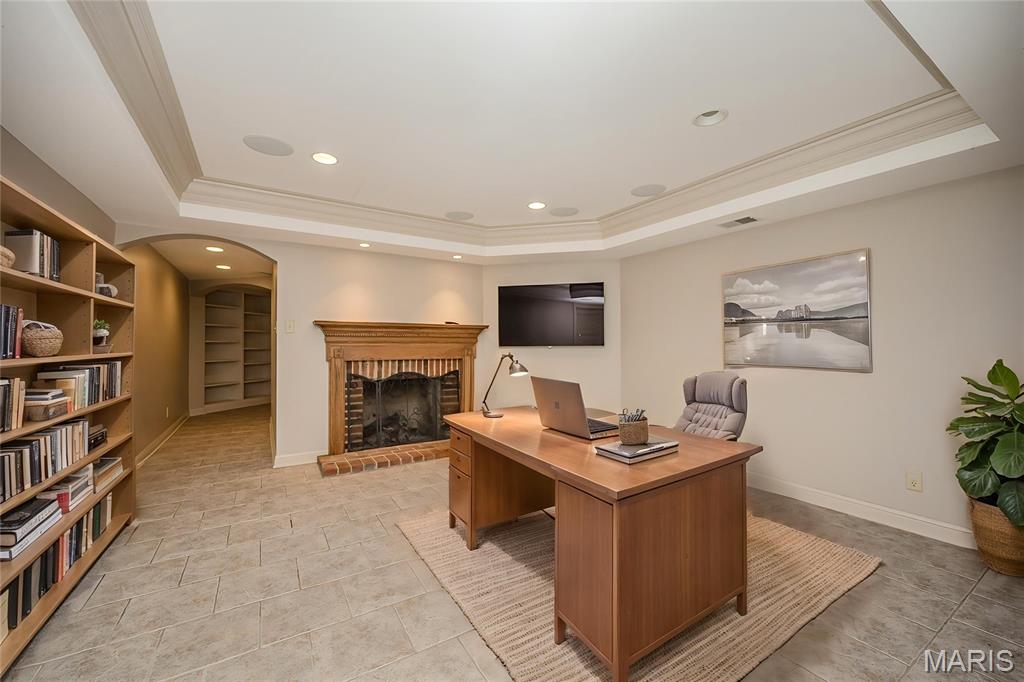
Den virtually rendered as an office
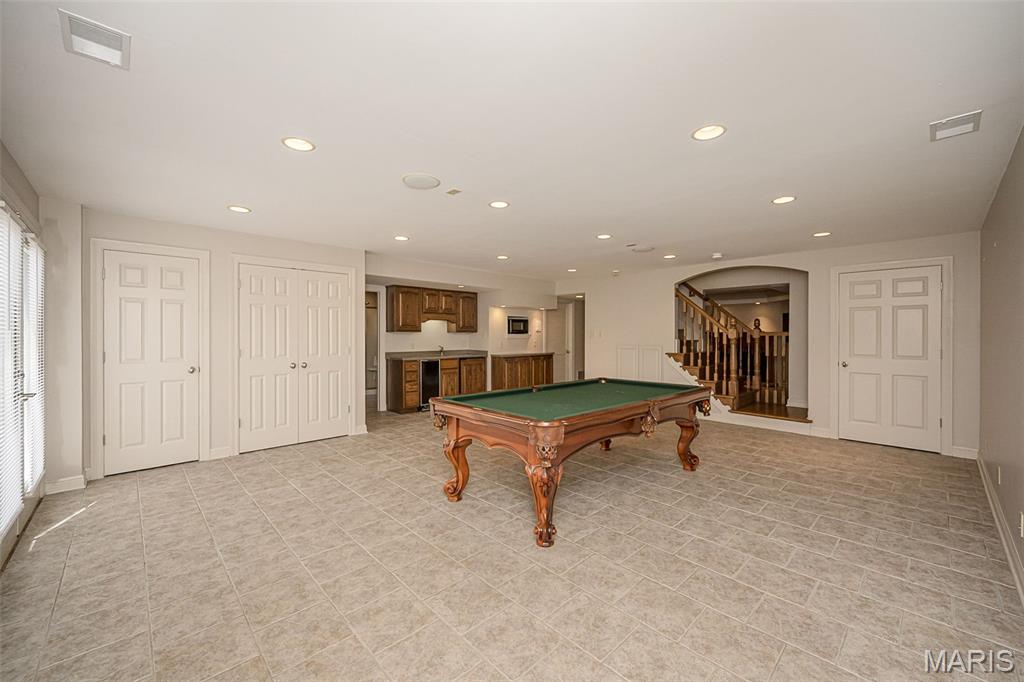
Lower level gameroom with wet bar and full bath, walk out to yard with pool and play yard
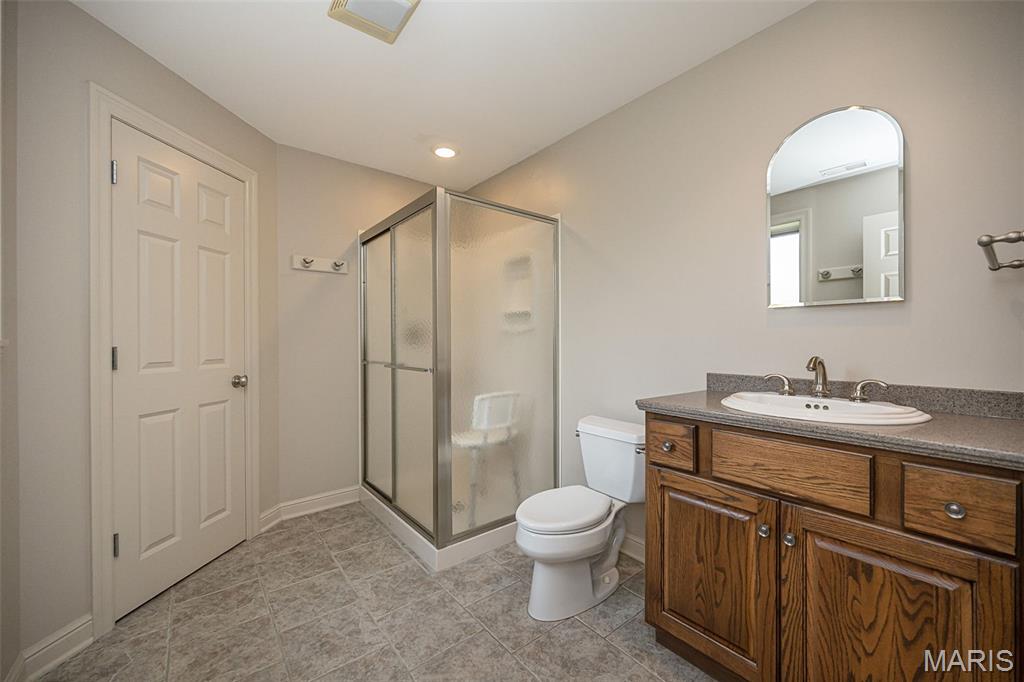
lower level bath is perfect for pool guests
Set on a picturesque 1+ acre lot in desirable Huntington Farm, this elegant Colonial offers over 7,700 sq ft of finished living space designed for both grand entertaining and comfortable everyday living. A circular drive welcomes guests with timeless curb appeal and landscaping. The main level features beautifully proportioned formal living and dining rooms, rich millwork, crown molding, and multiple fireplaces. The custom, updated kitchen is a chef’s dream with high-end appliances, granite countertops, expansive center island, abundant cabinetry, and a large pantry with a built in refrigerator, custom cabinets and additional counterspace perfect for large scale holidays and parties. Natural light spills into the breakfast room which overlooks a yard brimming with perennials—as does the 2 story greatroom and adjoining light-filled sunroom with vaulted ceiling and walls of windows provides year-round enjoyment. A standout feature is the private in-law suite with its own full kitchen, living area, bedroom, bath, and separate entrance, offering exceptional flexibility for multi-generational living or extended guests. Upstairs, the home boasts generously sized bedrooms including a serene primary suite with large walk-in closets and spa-like bath. The finished walk-out lower level adds recreation space, with a custom built playroom, den with fireplace, and a game room as well as a full bath convenient to the pool. This space can provide for a home office, hobby room or exercise. Outdoor living is equally impressive with multiple patios, pergola with outdoor fireplace,a beautiful pool, play yard, and lush grounds perfect for gatherings or quiet relaxation. Additional amenities include a 3-car side-entry garage, zoned HVAC, inground sprinklers, hardwood floors, custom built-ins, and extensive storage throughout. Ideally located in the Parkway School District and close to shopping, dining, major hospitals, and easy highway access, this remarkable home offers space, privacy, and versatility in one of Town & Country’s most sought-after neighborhoods.

5 Beds

7 Baths

7,729 sq.ft

$0 per sq.ft

Colonial
$ 1,625,000
Active Under Contract
0
25068410
5
7
7,729
2,054
Huntington Farm 4
Town and Country
Parkway C-2
St Louis
Residential
Colonial
Residential
$18,699
Last 6 closed homes in this zip.
| Address | Bd/Ba | SqFt | List | Sold | Closed |
|---|---|---|---|---|---|
| 139 Ladue Lake Drive, Creve Coeur, MO 63141 | 5/5 | 3,982 | $1,399,000 | $1,350,000 96.5% of ask |
Sep 4, 2026 |
| 14 Country Fair Lane, Creve Coeur, MO 63141 | 3/3 | 1,608 | $685,000 | $700,000 102.2% of ask |
Sep 3, 2026 |
| 13312 Wood Chapel Drive, Chesterfield, MO 63141 | 2/2 | 1,045 | $275,000 | $270,000 98.2% of ask |
Sep 2, 2026 |
| 70 E Ladue Estates Drive, Creve Coeur, MO 63141 | 4/5 | 3,818 | $1,695,000 | $1,650,000 97.3% of ask |
Sep 2, 2026 |
| 12 Chasselle Lane, Creve Coeur, MO 63141 | 5/5 | 4,339 | $900,000 | $851,000 94.6% of ask |
Sep 1, 2026 |
| 11701 Lakeshore Drive, Creve Coeur, MO 63141 | 5/8 | 6,289 | $2,799,999 | $2,850,000 101.8% of ask |
Sep 1, 2026 |
Estimate your monthly payment. Adjust the sliders below.
Estimate only. Not a loan offer. Consult a lender for an accurate quote, including HOA fees, PMI, and current rates.
Living Room
18x14
Dining Room
18x15
Kitchen
20x14
Breakfast Room
30x15
Great Room
21x23
Sunroom
26x16
Primary Bedroom
17x22
This is the main floor primary suite bedroom
Sitting Room
20x16
Inlaw quarters sitting room/living room
Kitchen
12x12
Primary Bedroom
14x13
Upper level Primary bedroom
Bedroom 2
12x12
Bedroom 3
13x15
Bedroom 4
12x12
Recreation Room
22x23
Den
14x14
Bonus Room
16x18
This playroom has built in storage, shelves, and a playhouse!
Primary Bathroom
3x12
This is the main floor primary suite bath
Primary Bathroom
13x14
Upper Level Primary suite bathroom

Fully renovated 4-bedroom, 3-bathroom home in highly desirable Creve Coeur location. Updated kitchen features stainless steel appliances, custom cabinetry, and quartz countertops that extend throughout all bathrooms for consistent high-end finishes. Open-concept main level with abundant natural light creates spacious feel in living and dining areas. Premium upgrades include designer lighting, quality flooring, and modern hardware throughout. Split-level floor plan offers flexible living spaces ideal for home office, guest quarters, or recreation areas. Two-car attached garage. Move-in ready condition with thoughtful updates in every room. Prime neighborhood location with excellent schools and convenient access to shopping and dining.

Welcome to a completely transformed Creve Coeur home where modern design, natural light, and thoughtful living spaces come together on over a half-acre! From the moment you step inside this large ranch home, you'll notice the contemporary feel and beautiful hardwood floors carried throughout the main level. The heart of the home is the stunning living space, anchored by a beautiful fireplace and an incredible wall of windows that brings the outdoors in and fills the room with natural light. The beautifully updated kitchen is designed to impress with sleek quartz countertops, a gas range, and a fresh modern aesthetic which makes everyday living and entertaining effortless. Just beyond the living spaces, is a large deck that overlooks a level backyard, creating the perfect setting for a pool, a playground for the kids, morning coffee, or gathering with friends. The main level offers 3 bedrooms and 2 full bathrooms, including a comfortable primary suite. Head downstairs to discover an incredible finished walkout lower level that feels like an extension of the main home. Two additional bedrooms and a full bathroom provide flexibility for guests, family, or multi-generational living, while the enormous recreational space offers endless possibilities for entertaining, movie nights, game days, or creating the ultimate home office or flex space. Every inch of this home has been thoughtfully updated, giving you the rare opportunity to enjoy a truly move-in-ready home without the projects. This Creve Coeur home delivers the space and style you've been waiting for - fresh, modern, completely updated, and ready for you to call home!
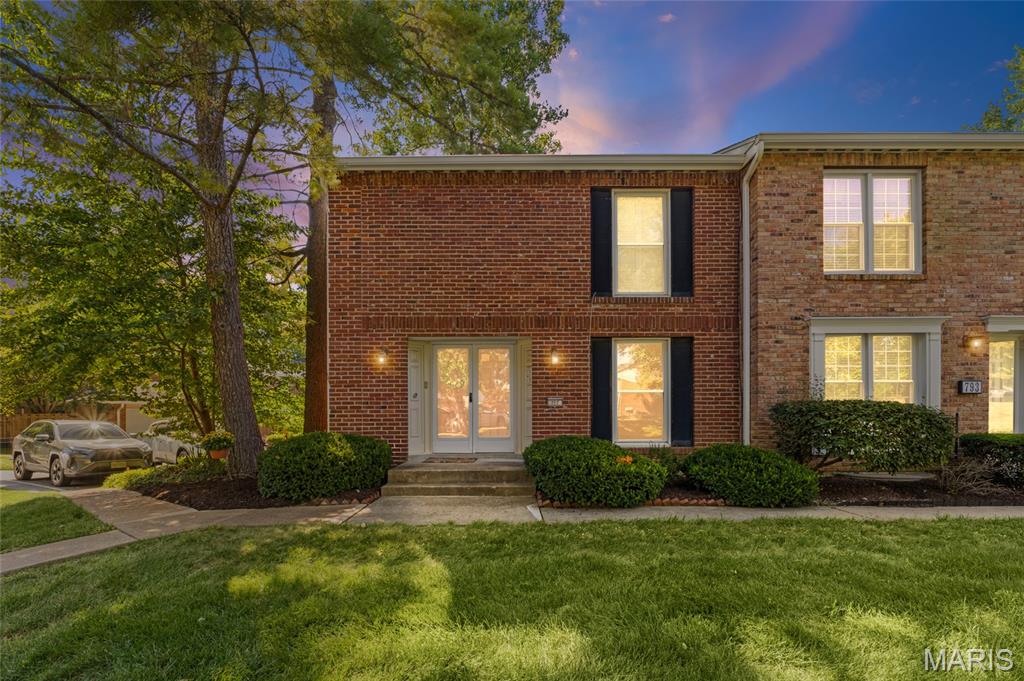
Welcome home to easy, low maintenance condo living in the highly sought after Parkway School District, serving Parkway Central High School! This spacious 2 bedroom, 3 full bathroom end unit condo offers 1,450 square feet of above grade living space in the quiet Wood Lake community in West County. Step inside to a warm and inviting open concept main level with updated flooring, neutral white paint and a cozy gas fireplace. The living room flows right into the kitchen, where you can step outside to your own private fenced patio, perfect for relaxing or entertaining. A full bathroom completes the main level. Upstairs, you’ll find two spacious bedrooms and two additional full bathrooms. The oversized primary bedroom feels like its own private suite with an ensuite bathroom, walk in closet and built in vanity area. The lower level gives you even more space and potential with an area already framed and ready to be finished, plus laundry and built in storage shelving. An attached 1 car shared garage adds even more convenience. Being an end unit gives you added privacy while still getting to enjoy everything the Wood Lake community has to offer, including a community pool, tennis courts, playground, ponds and common green space. You get the peaceful community feel while still being in a convenient West County location close to restaurants, shopping and everyday amenities. Plenty of space, a private outdoor area and all the convenience of low maintenance condo living!
