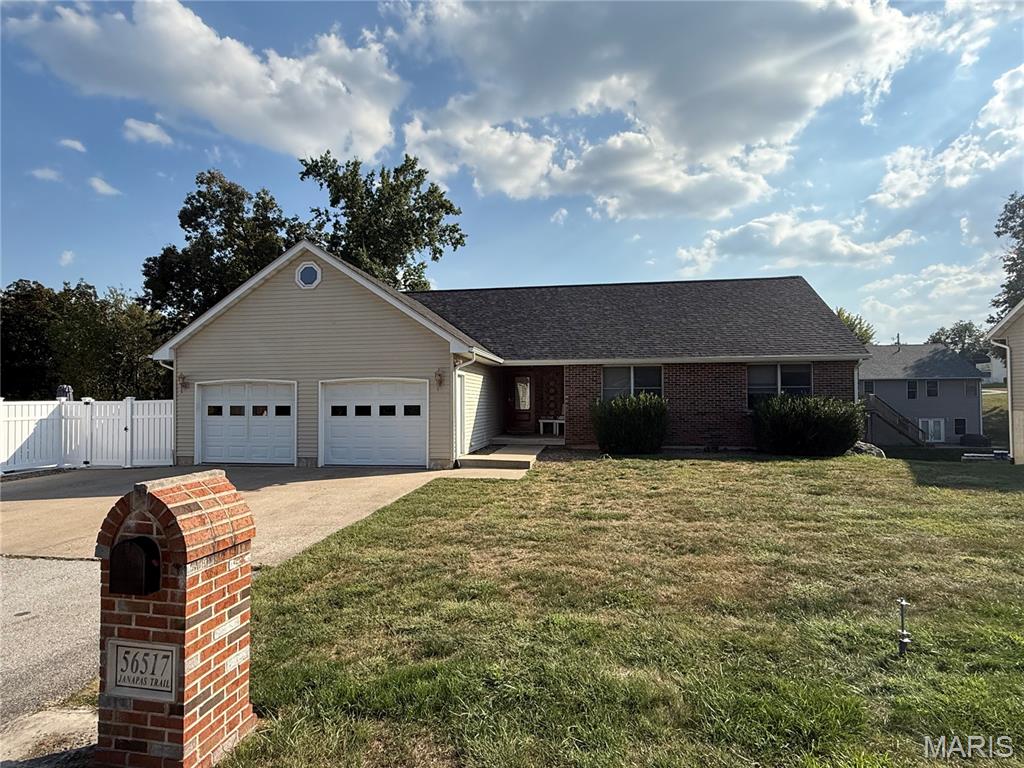
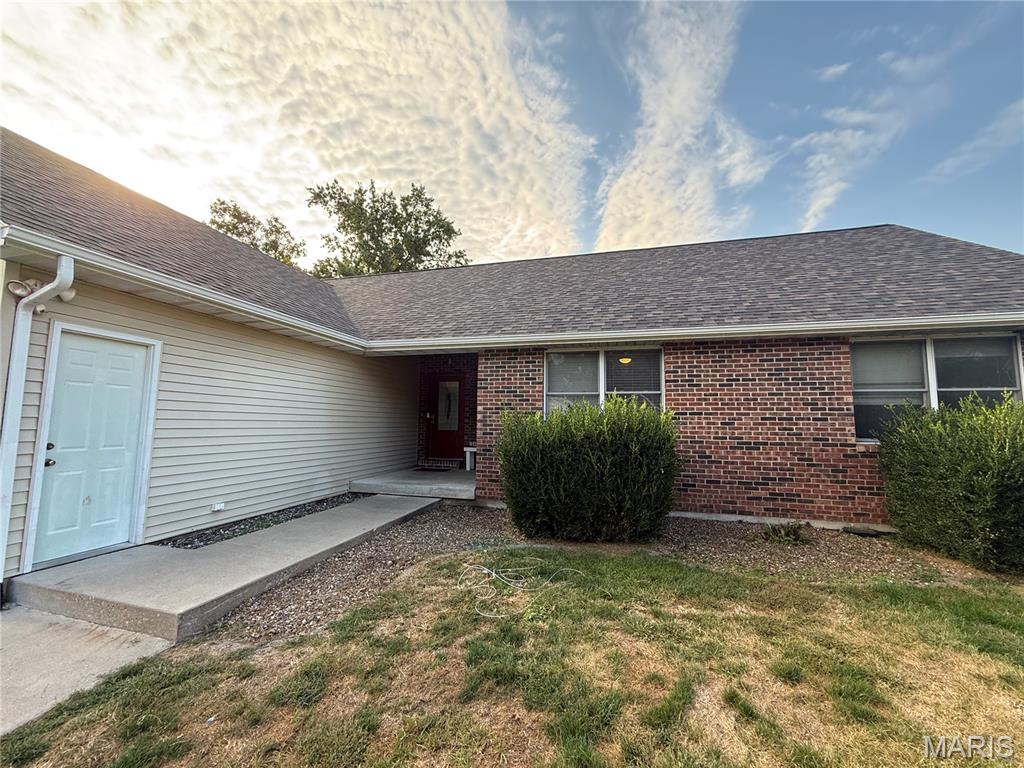
View of front of property featuring a shingled roof, a front yard, and brick siding
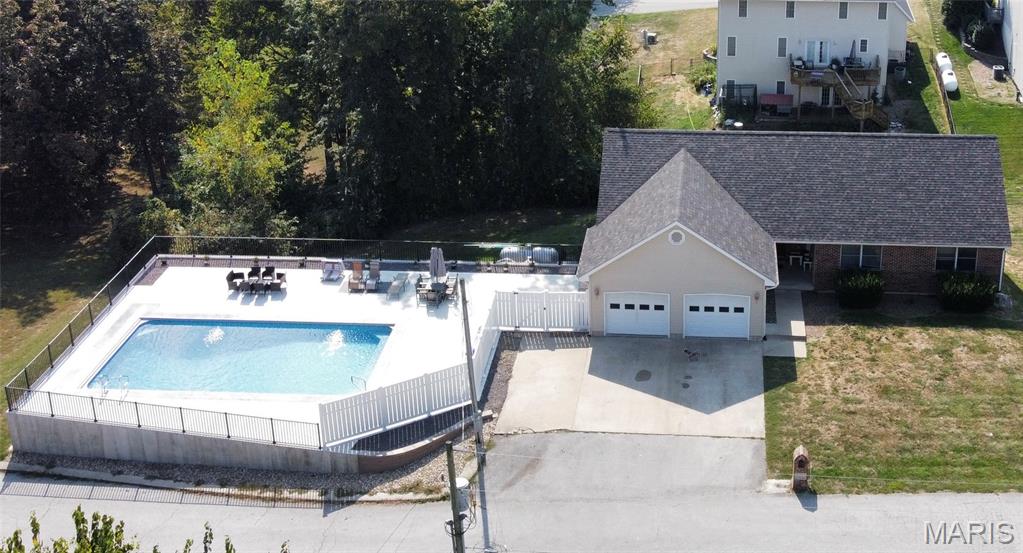
View of swimming pool with a patio
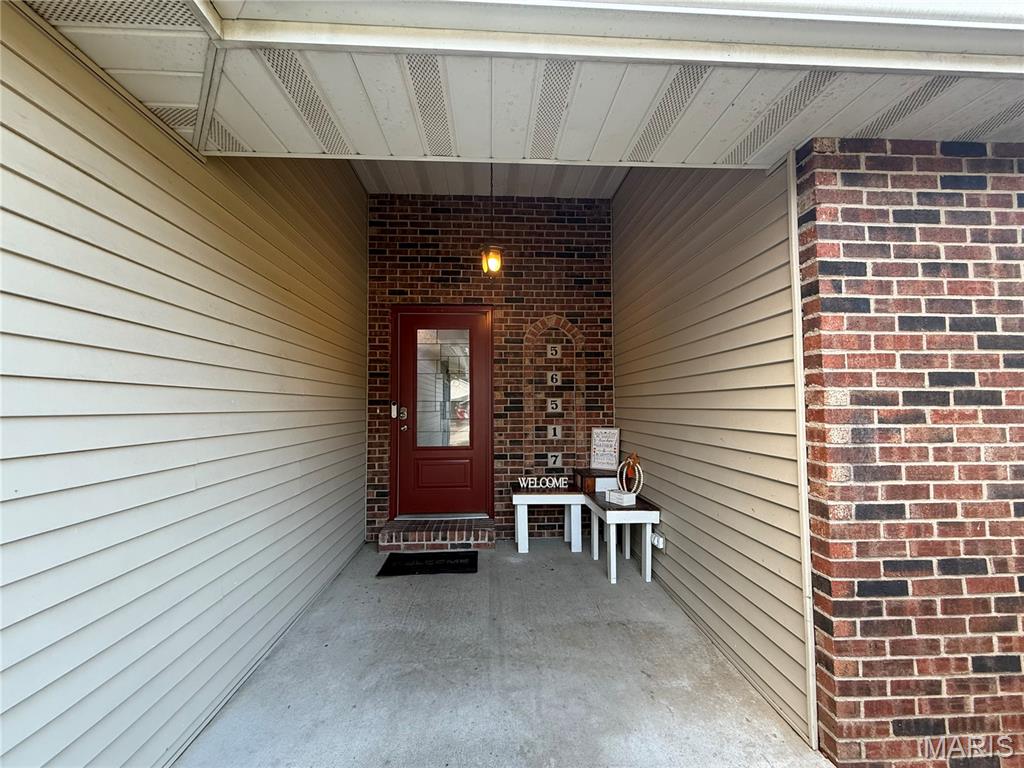
Entrance to property featuring brick siding
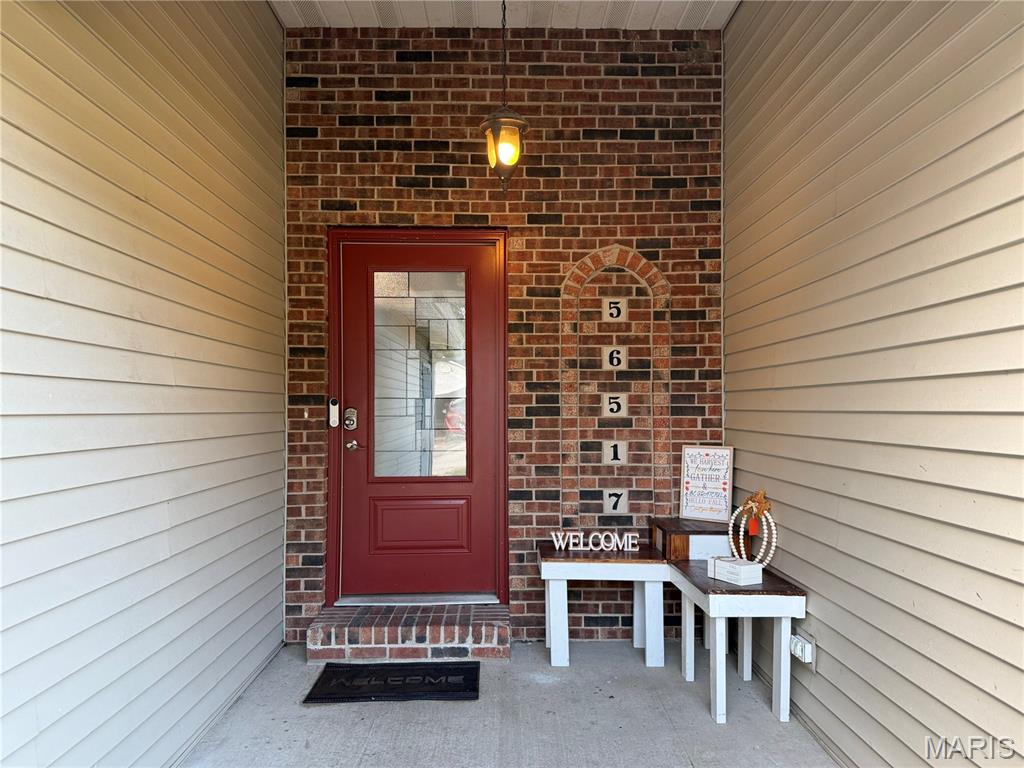
Doorway to property with a porch and brick siding
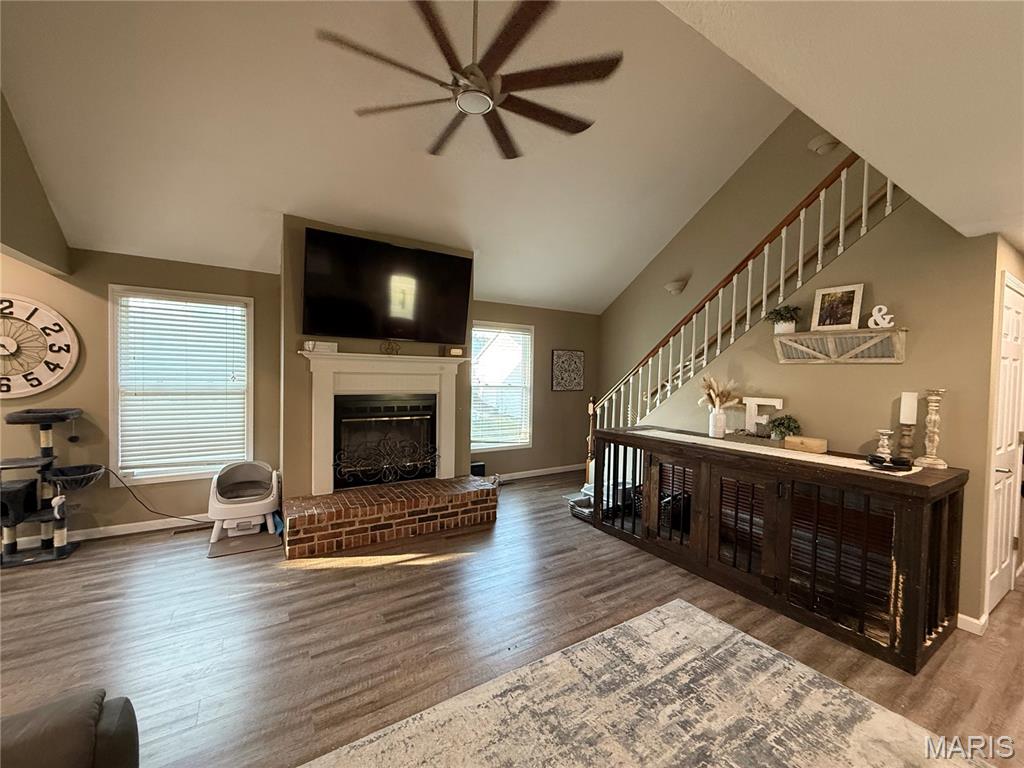
Living area featuring vaulted ceiling, stairs, wood finished floors, a fireplace, and a ceiling fan
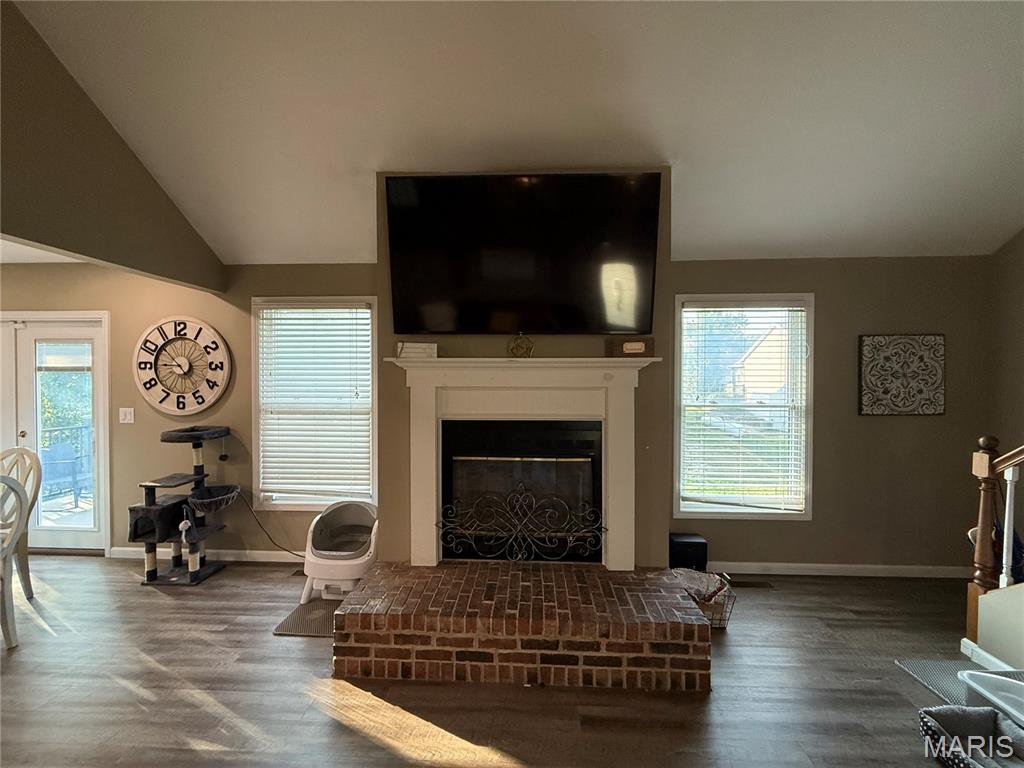
Living area featuring a brick fireplace, healthy amount of natural light, lofted ceiling, and dark wood-type flooring
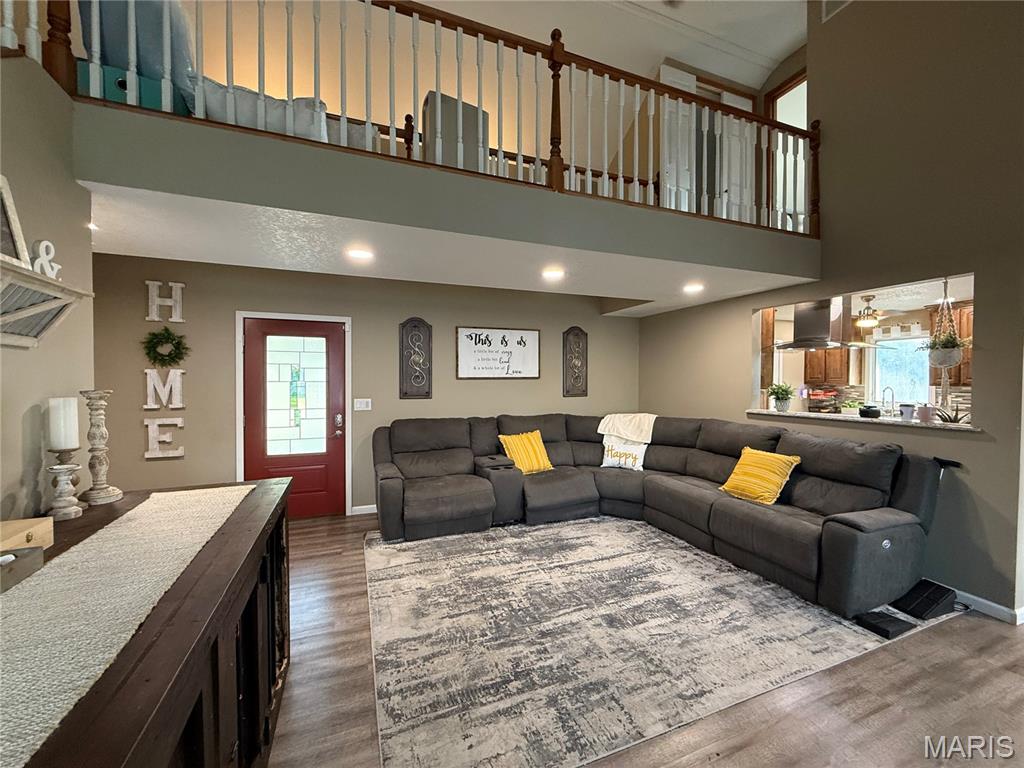
Living room featuring dark wood-type flooring, a high ceiling, and ceiling fan
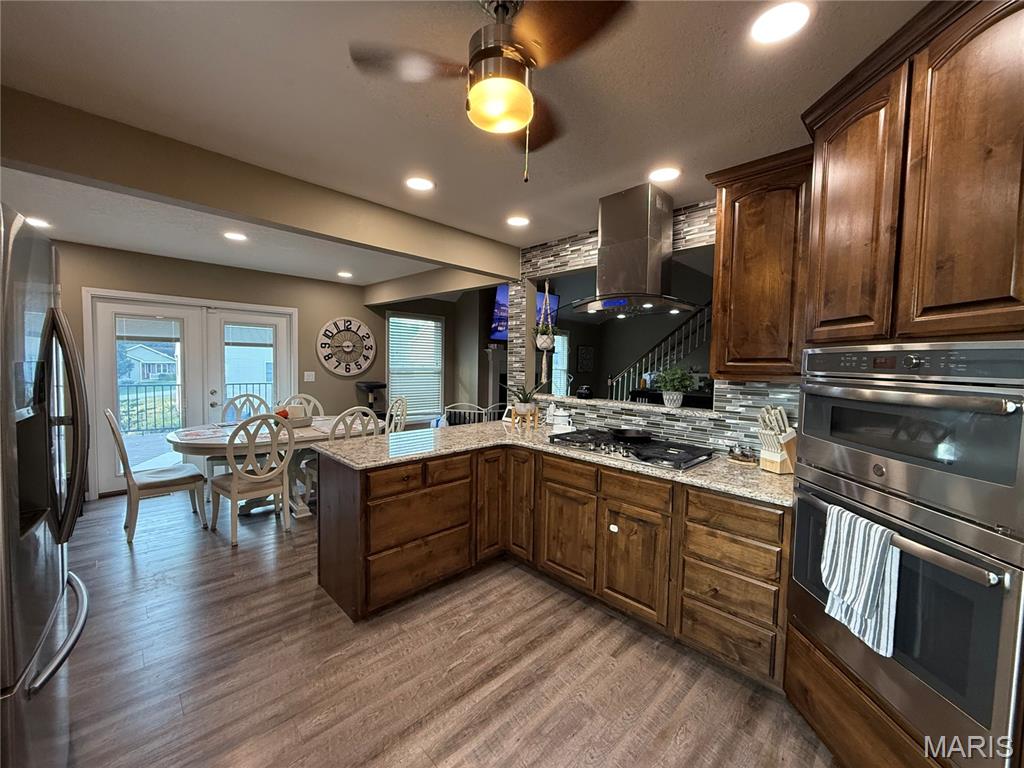
Kitchen featuring stainless steel appliances, decorative backsplash, ceiling fan, a peninsula, and light stone countertops
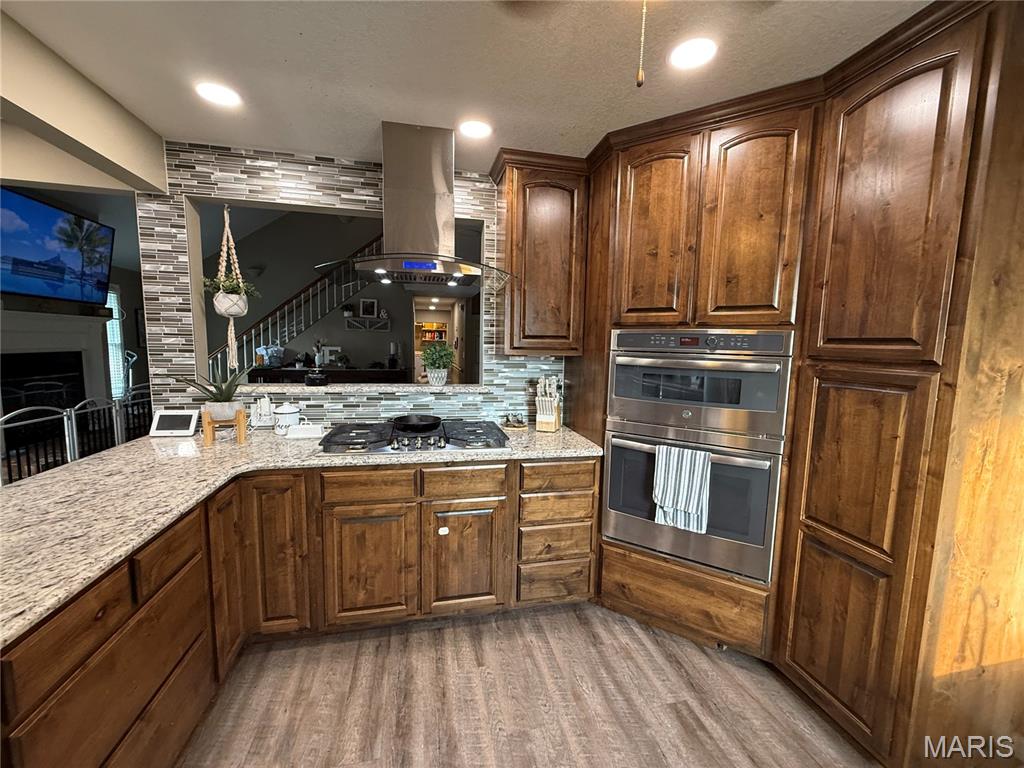
Kitchen with a fireplace, island range hood, appliances with stainless steel finishes, light stone countertops, and tasteful backsplash
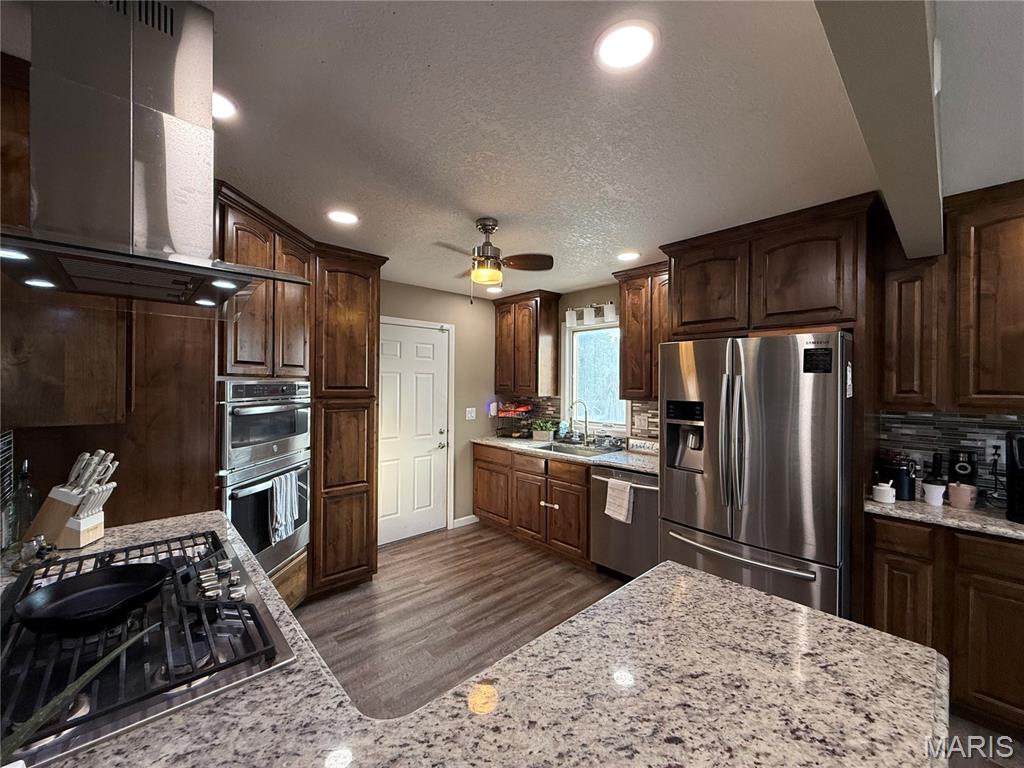
Kitchen featuring exhaust hood, stainless steel appliances, dark brown cabinets, a textured ceiling, and dark wood-style flooring
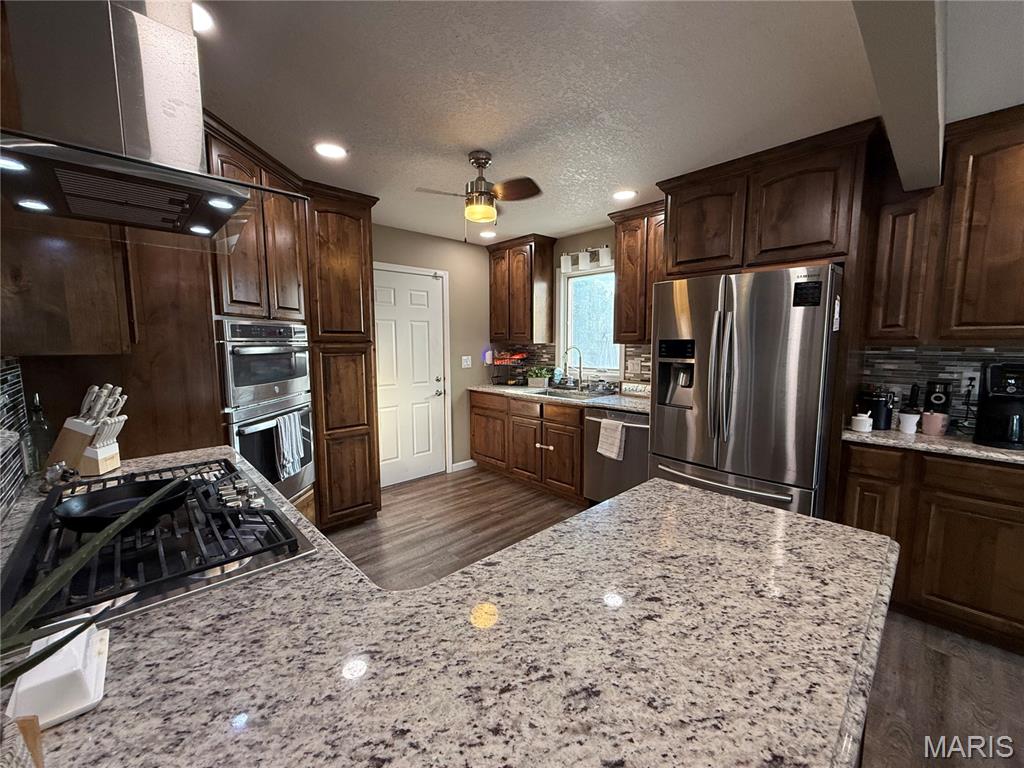
Kitchen with dark brown cabinetry, stainless steel appliances, decorative backsplash, wall chimney range hood, and a textured ceiling
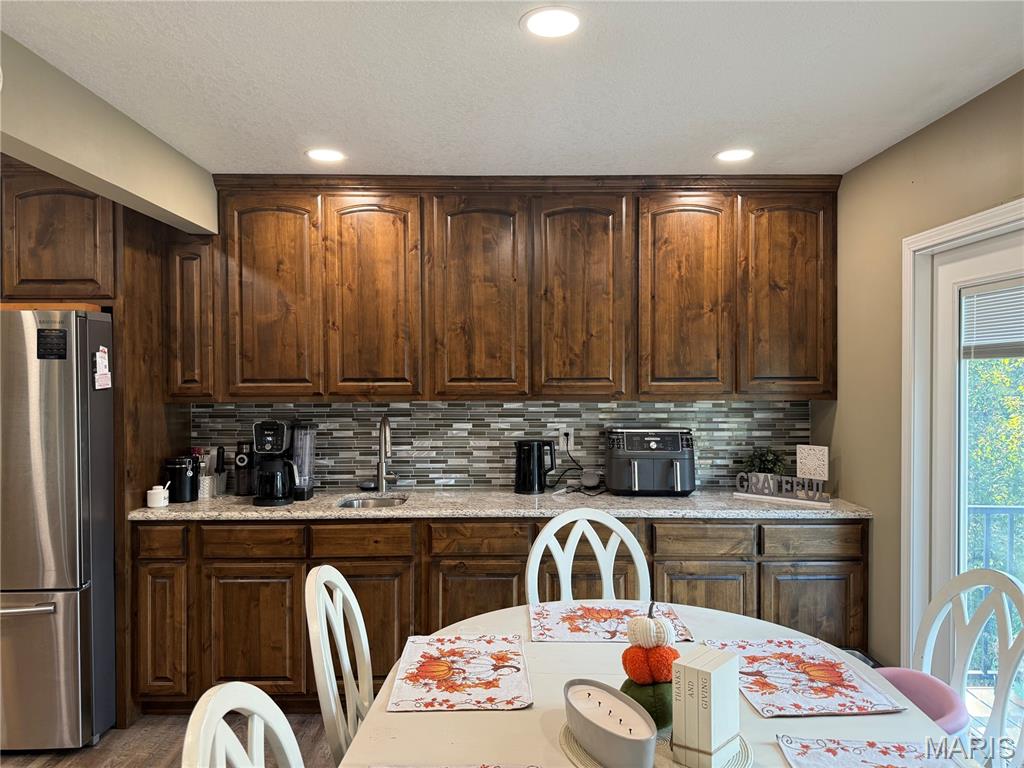
Kitchen with freestanding refrigerator, backsplash, light stone counters, recessed lighting, and dark brown cabinetry
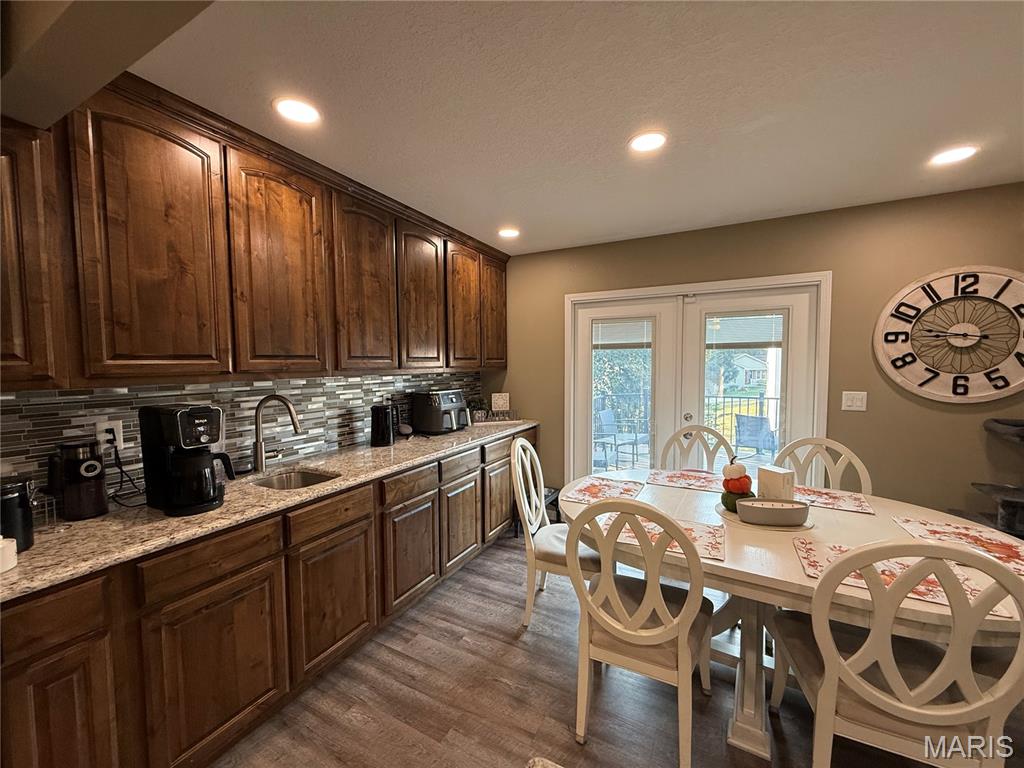
Kitchen with french doors, light stone countertops, dark wood-style flooring, tasteful backsplash, and recessed lighting
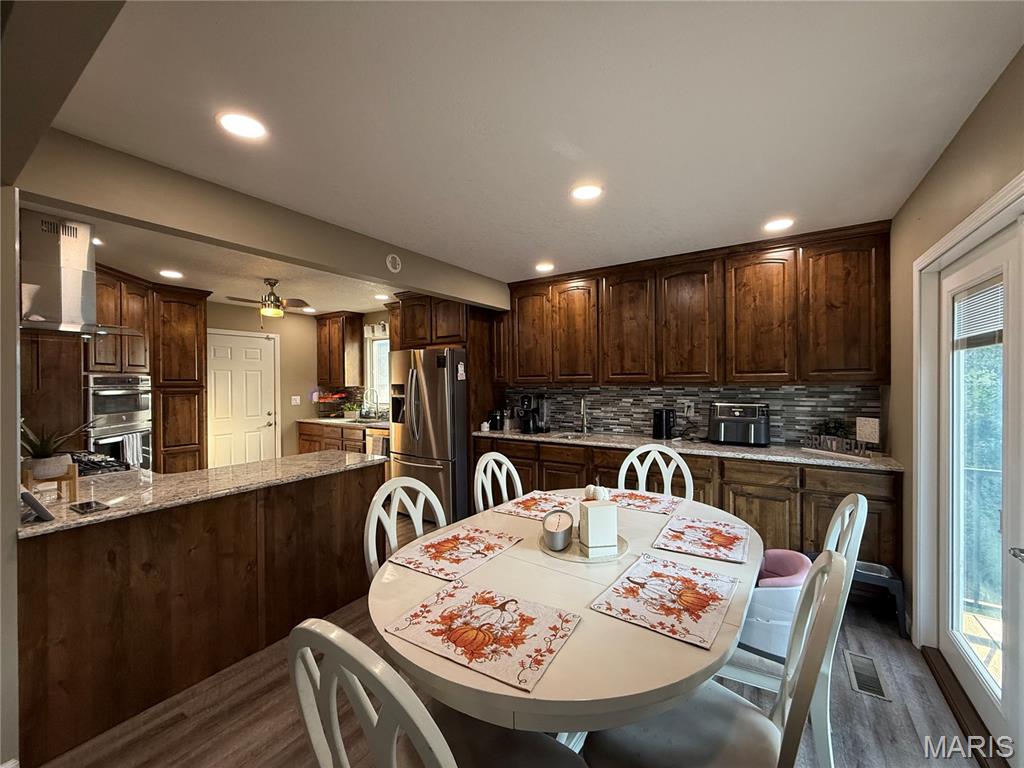
Kitchen with dark brown cabinetry, light stone counters, decorative backsplash, appliances with stainless steel finishes, and dark wood-type flooring
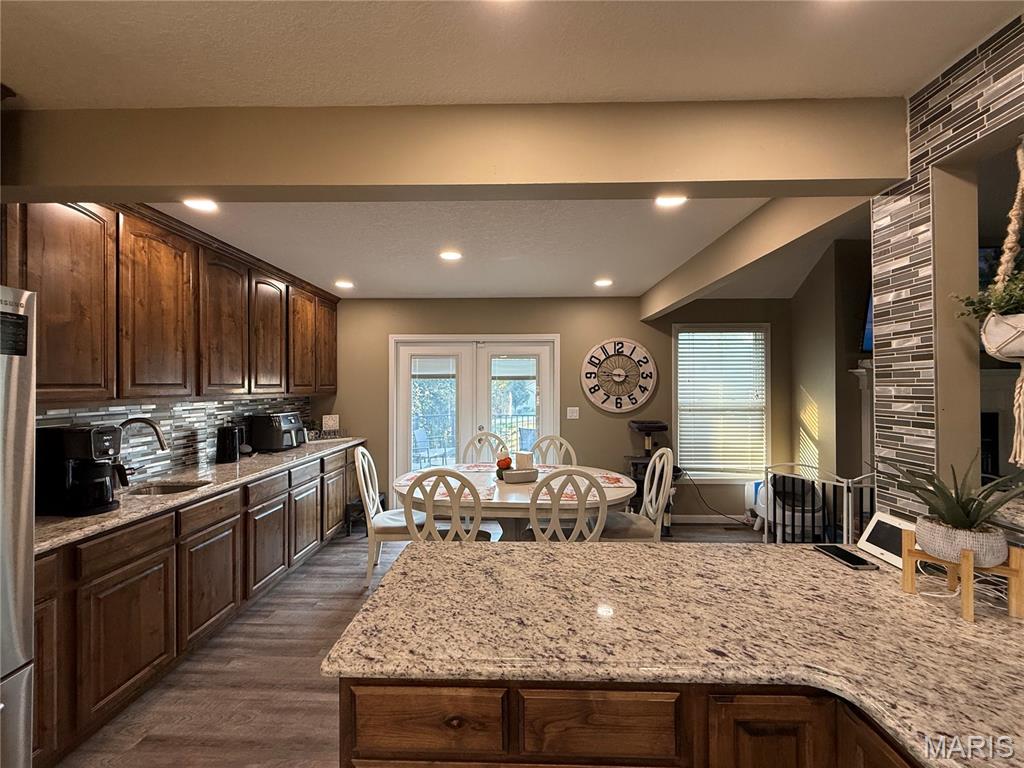
Kitchen with light stone counters, dark brown cabinetry, dark wood-type flooring, tasteful backsplash, and recessed lighting
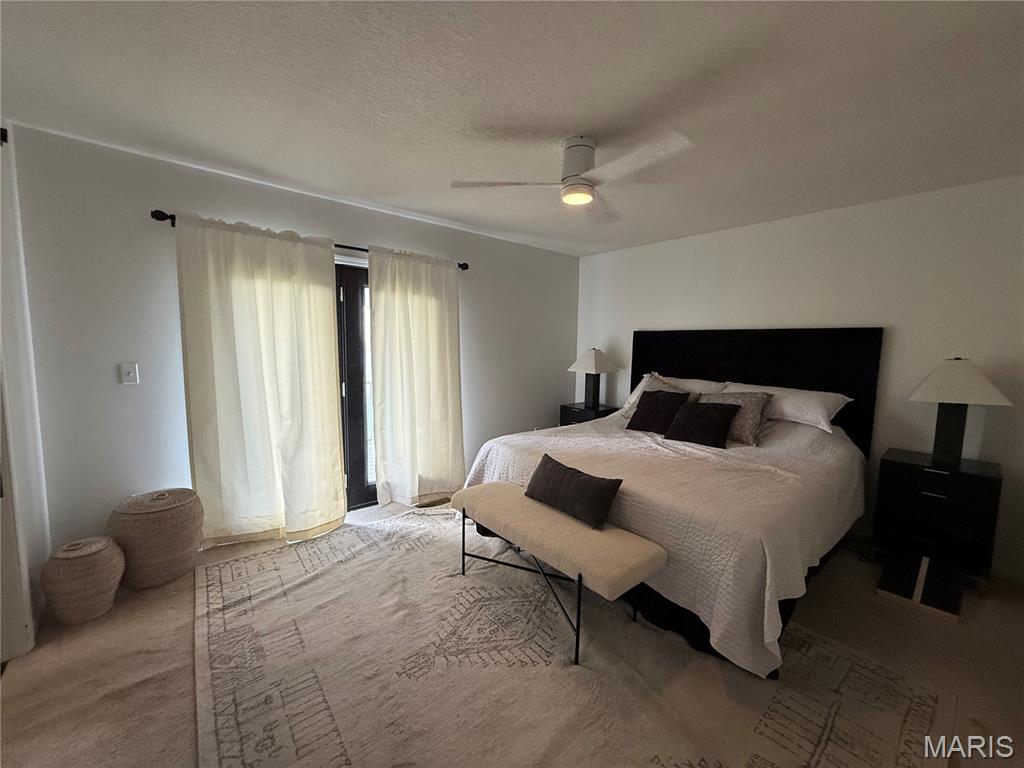
Bedroom featuring a ceiling fan and a textured ceiling
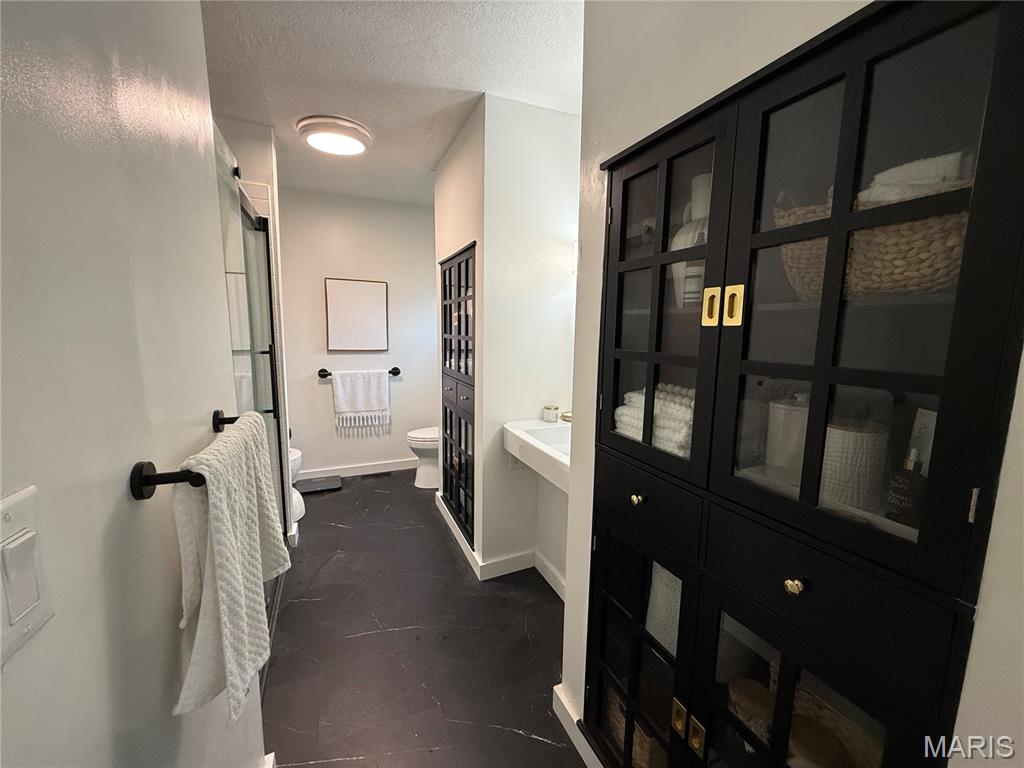
Full bath with a shower stall and a textured ceiling
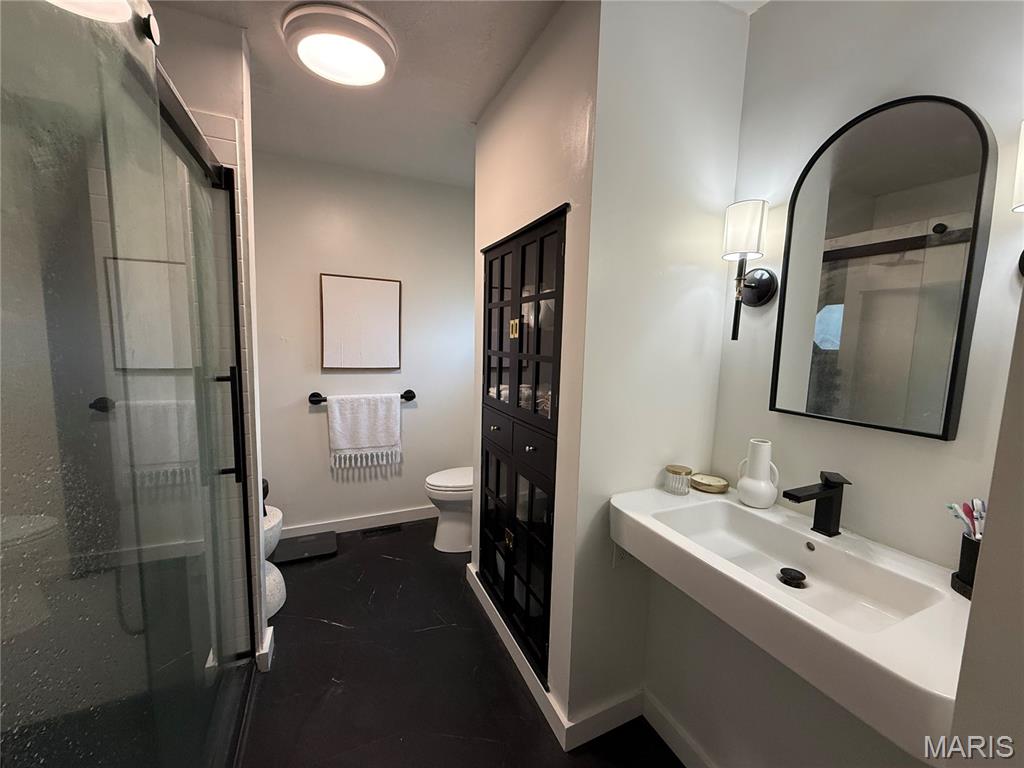
Bathroom featuring a stall shower and a bidet
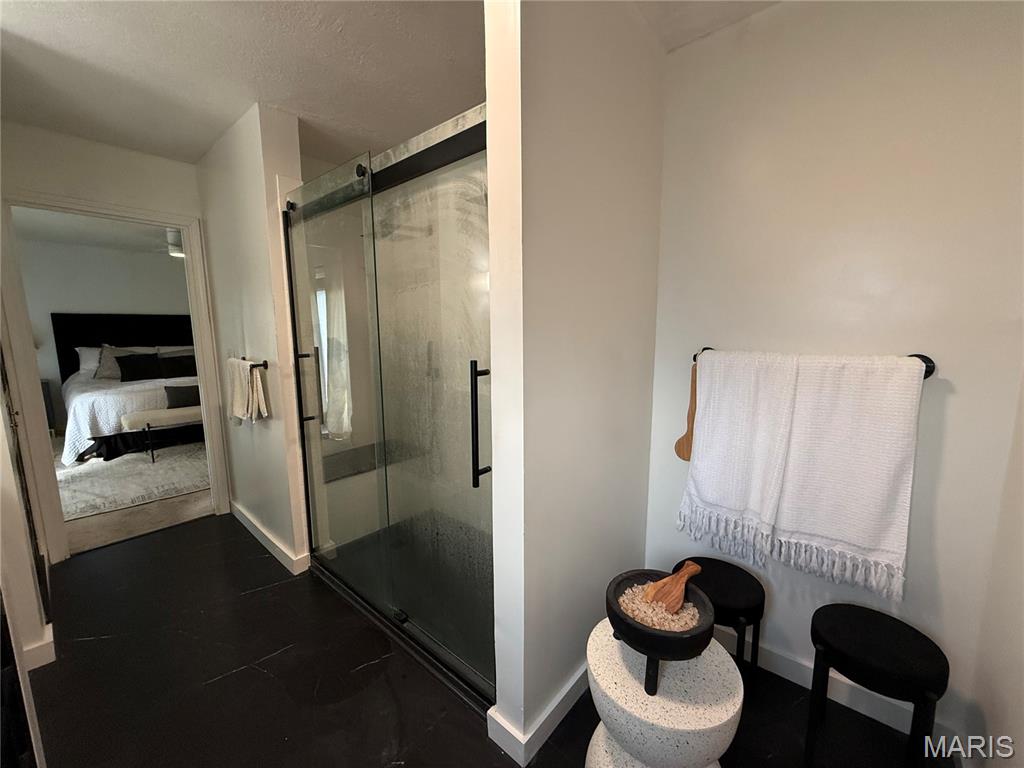
Bathroom with a marble finish shower, connected bathroom, and a textured ceiling
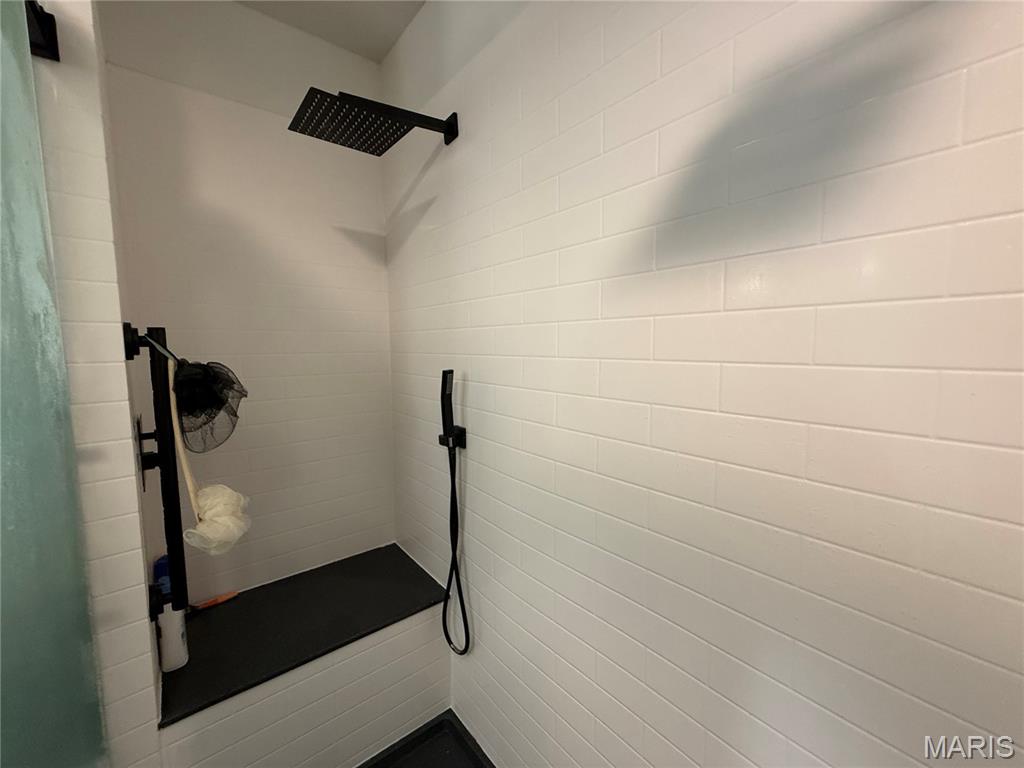
Bathroom with a tile shower
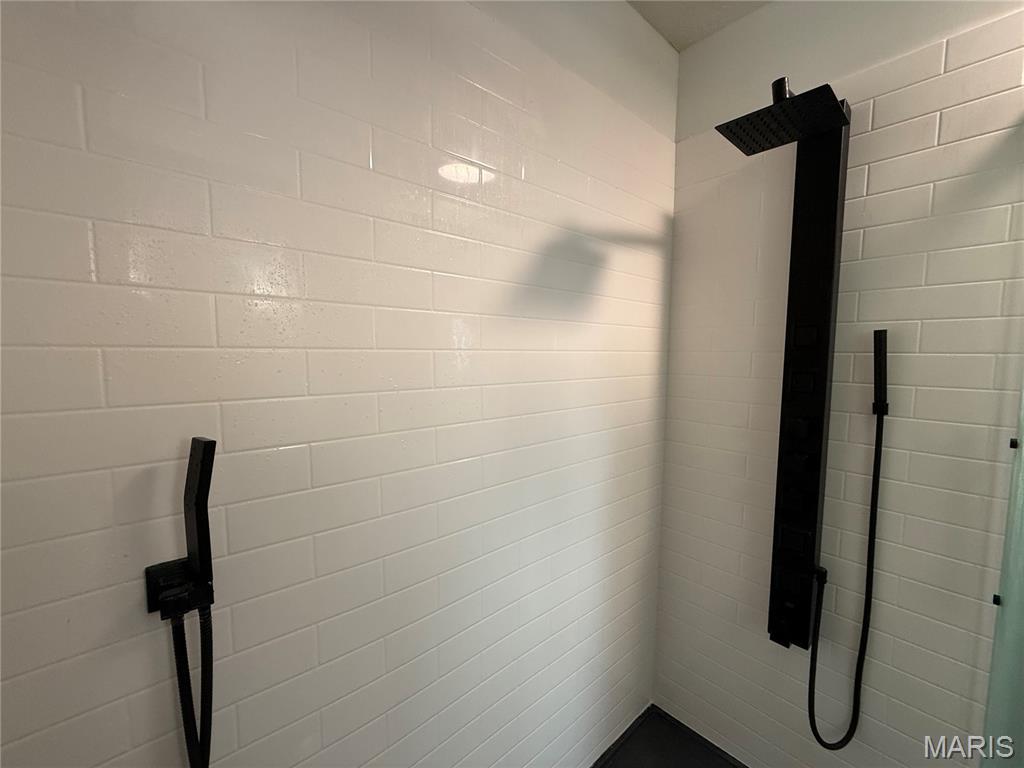
Bathroom view of tiled shower
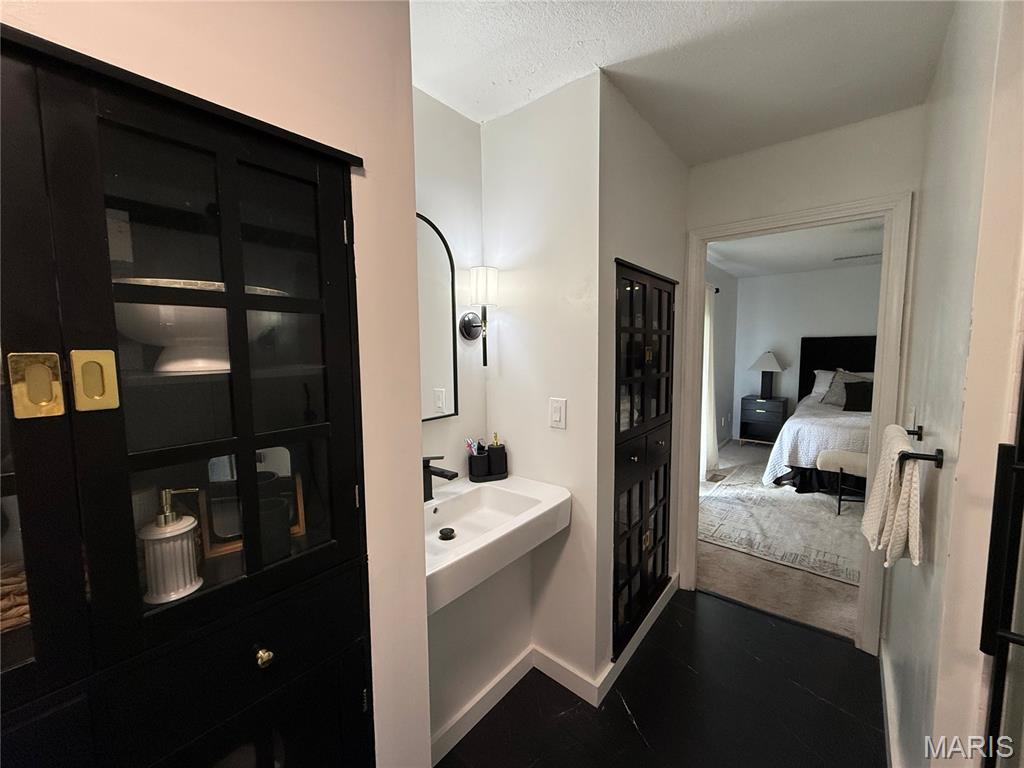
Bathroom with connected bathroom, a textured ceiling, and dark wood-style flooring
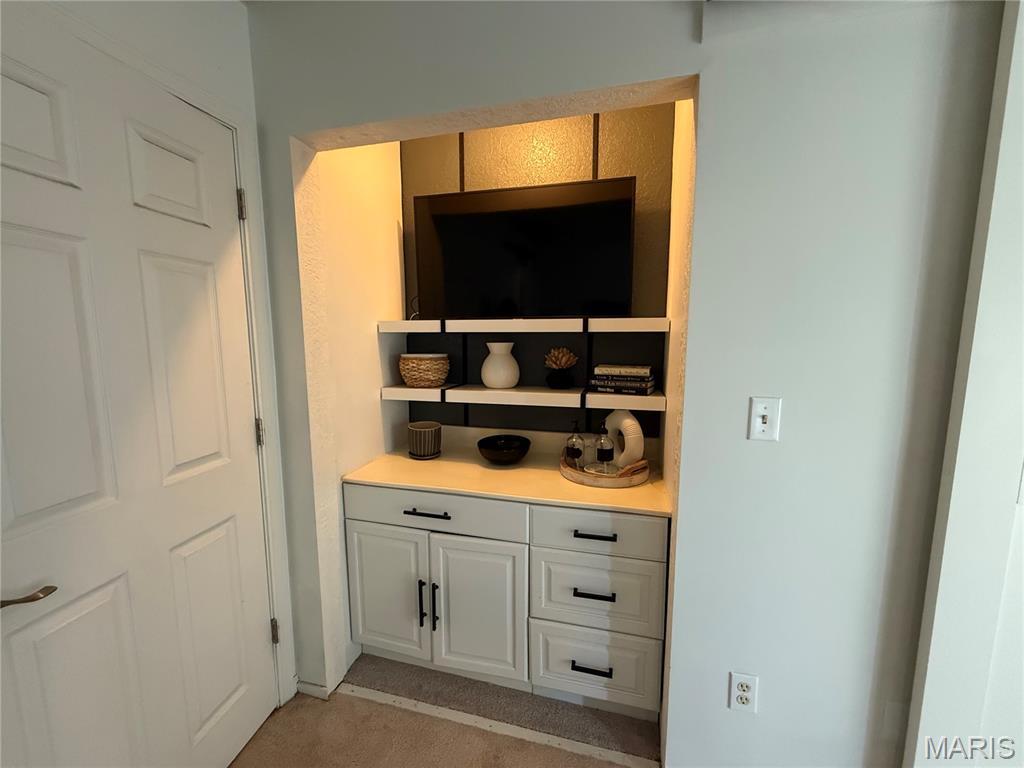
Bar with light countertops, white cabinetry, and light carpet
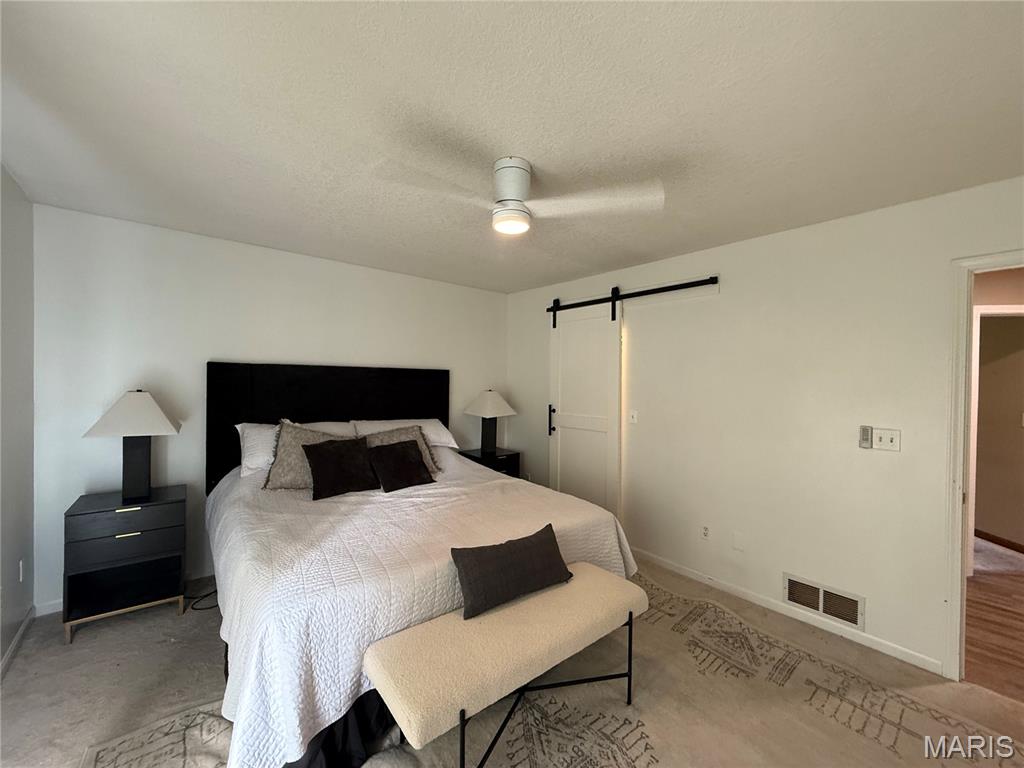
Bedroom featuring a barn door, a textured ceiling, ceiling fan, and carpet floors
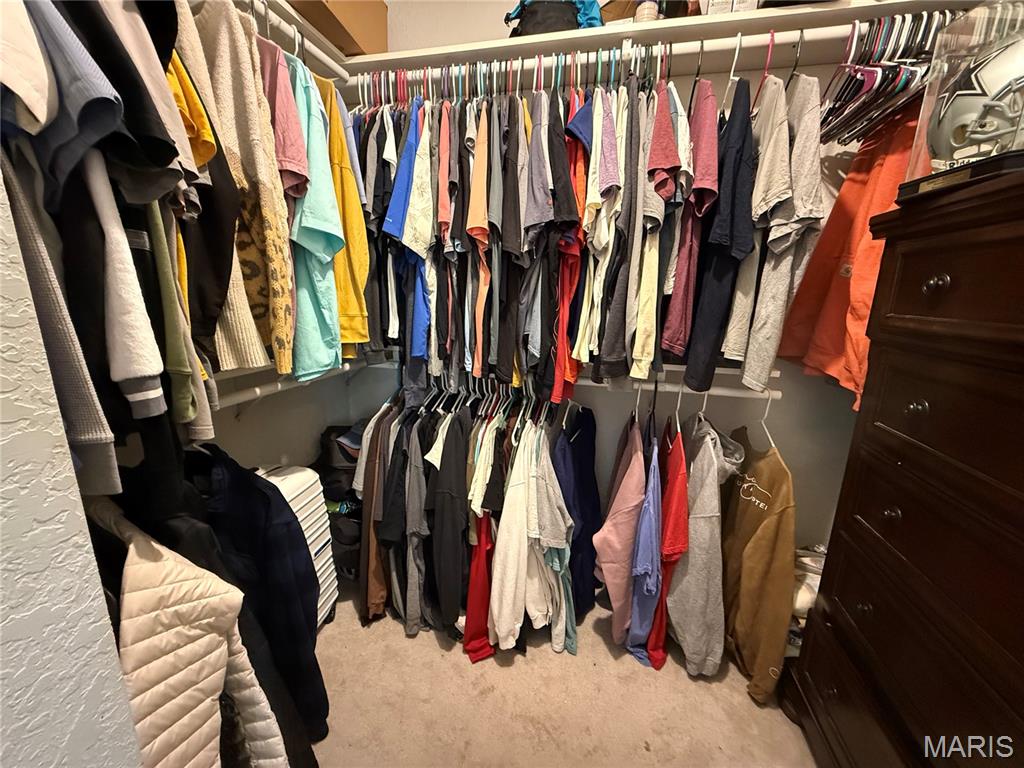
Walk in closet with light colored carpet
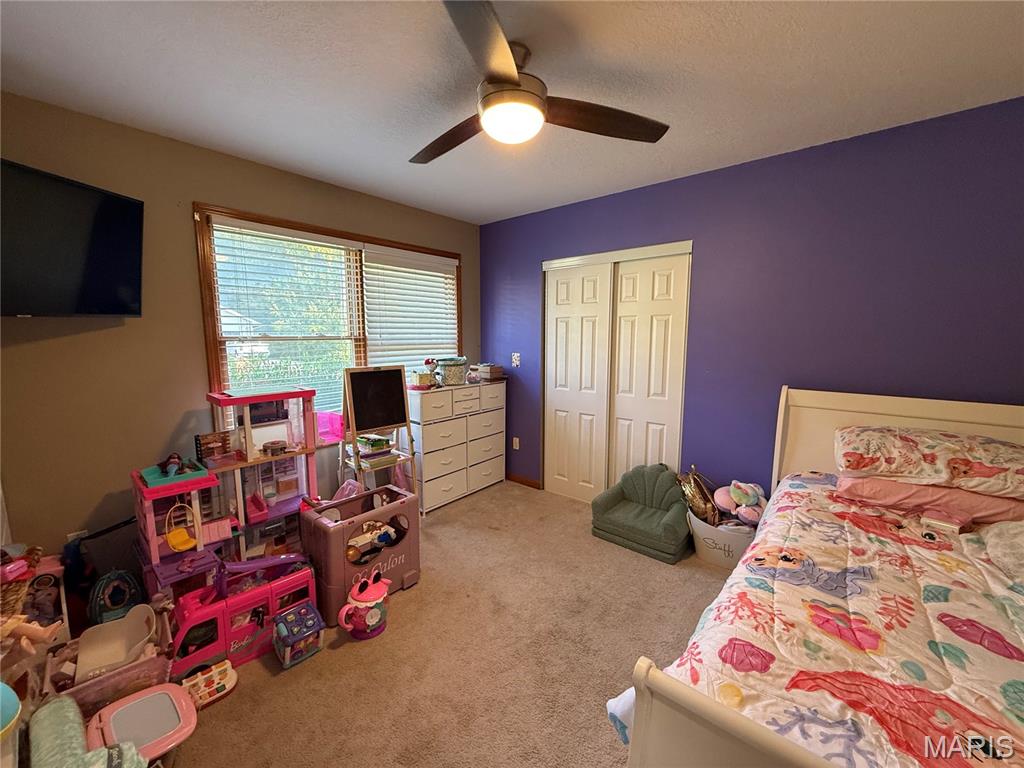
Bedroom featuring light colored carpet, ceiling fan, a closet, and a textured ceiling
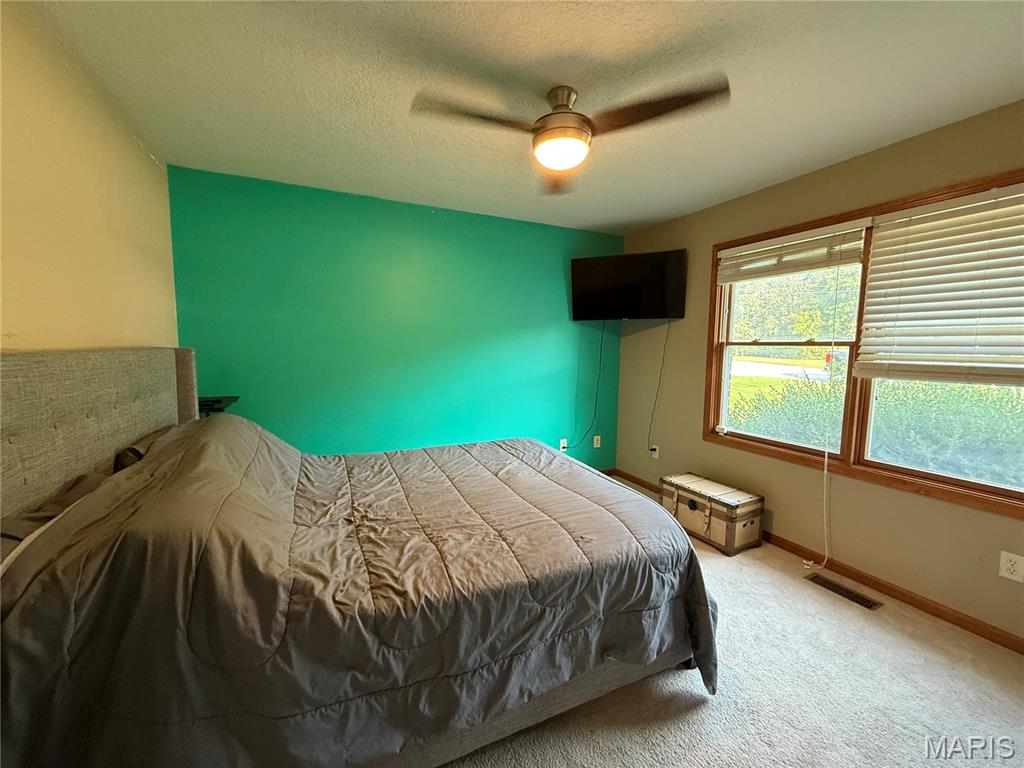
Bedroom featuring carpet floors, a textured ceiling, and ceiling fan
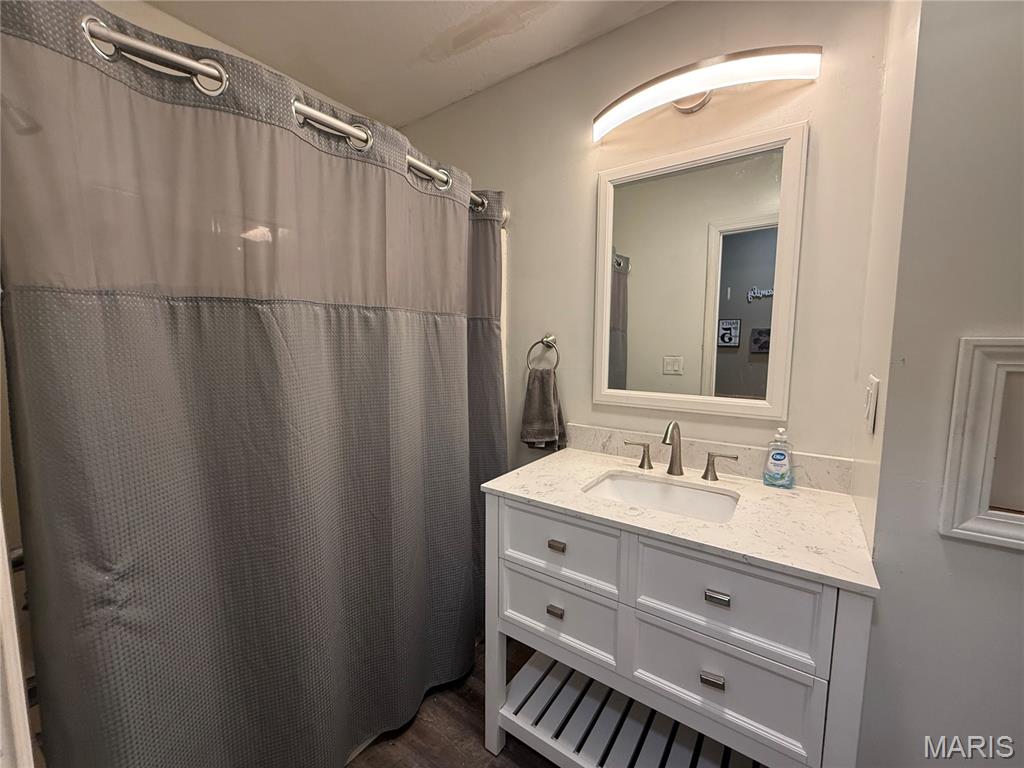
Full bathroom with vanity and a shower with curtain
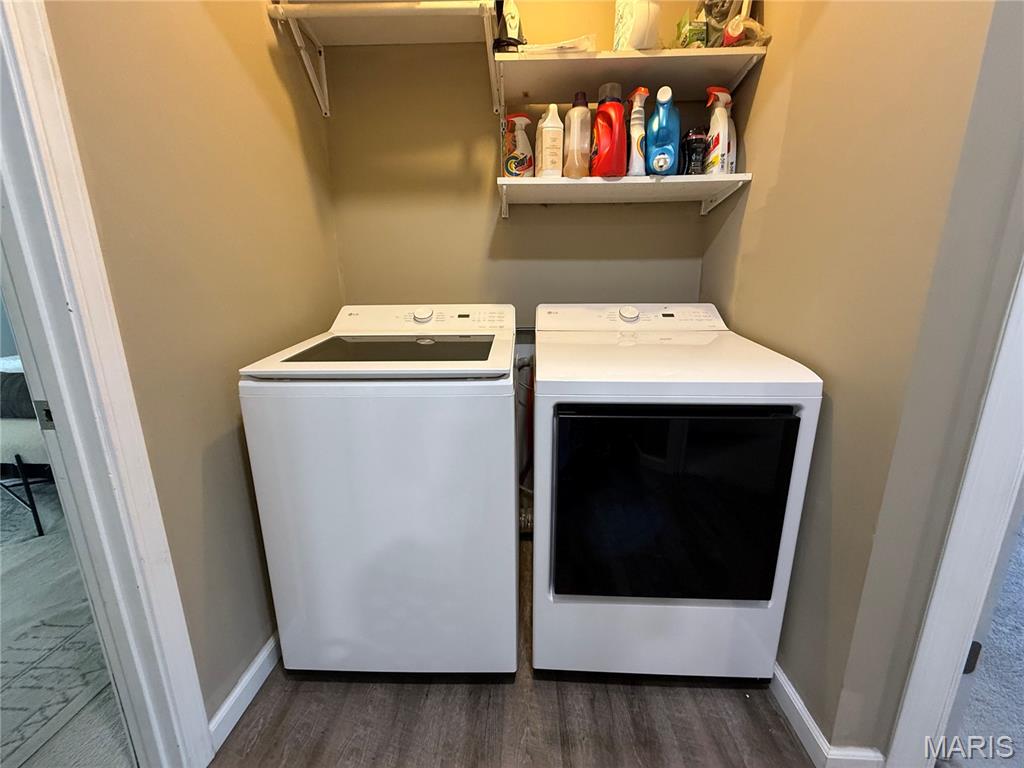
Laundry area with washing machine and dryer and dark wood finished floors
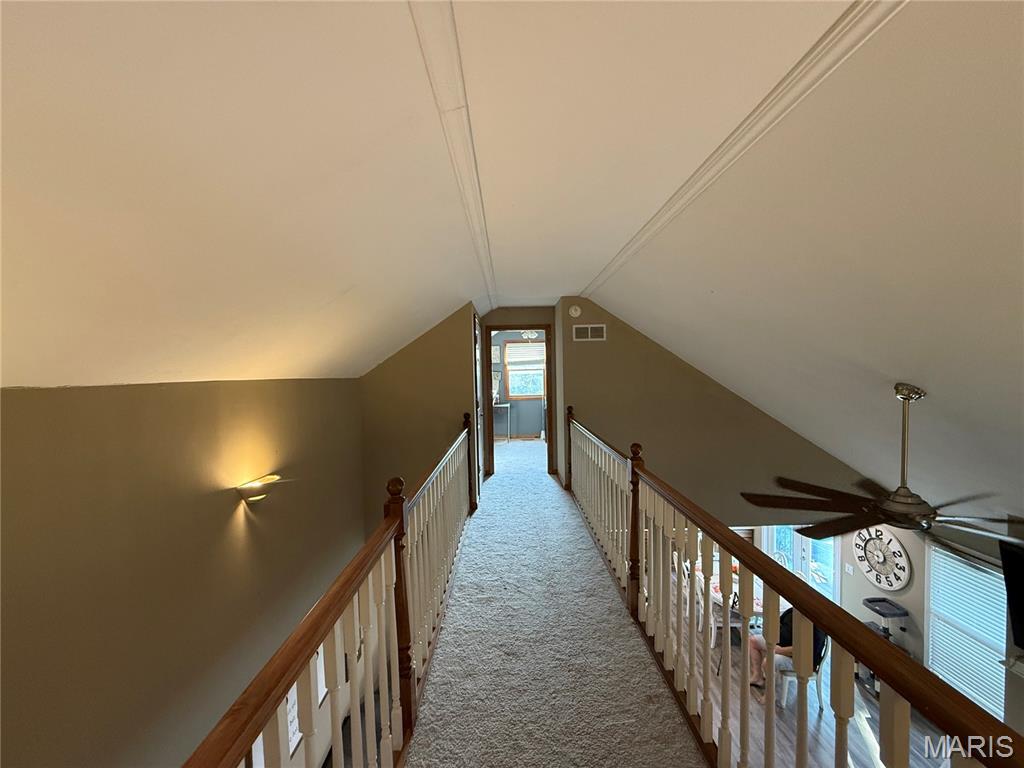
Hallway with carpet flooring and lofted ceiling
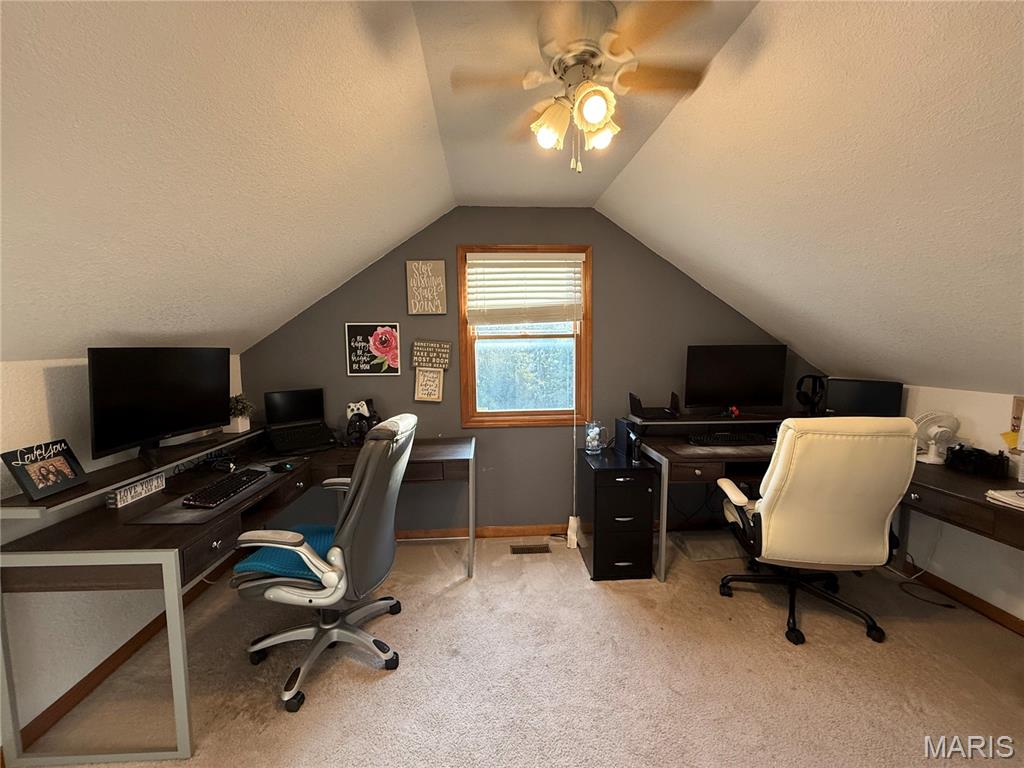
Home office featuring a textured ceiling, light carpet, vaulted ceiling, and a ceiling fan
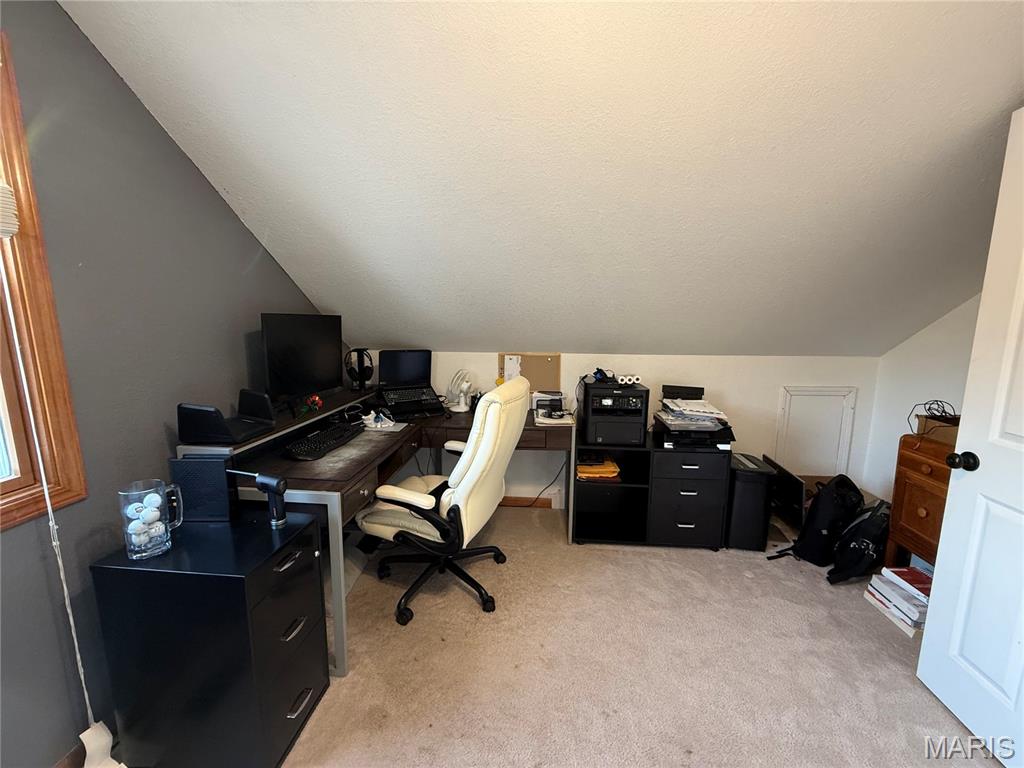
Office with light carpet, vaulted ceiling, and a textured ceiling
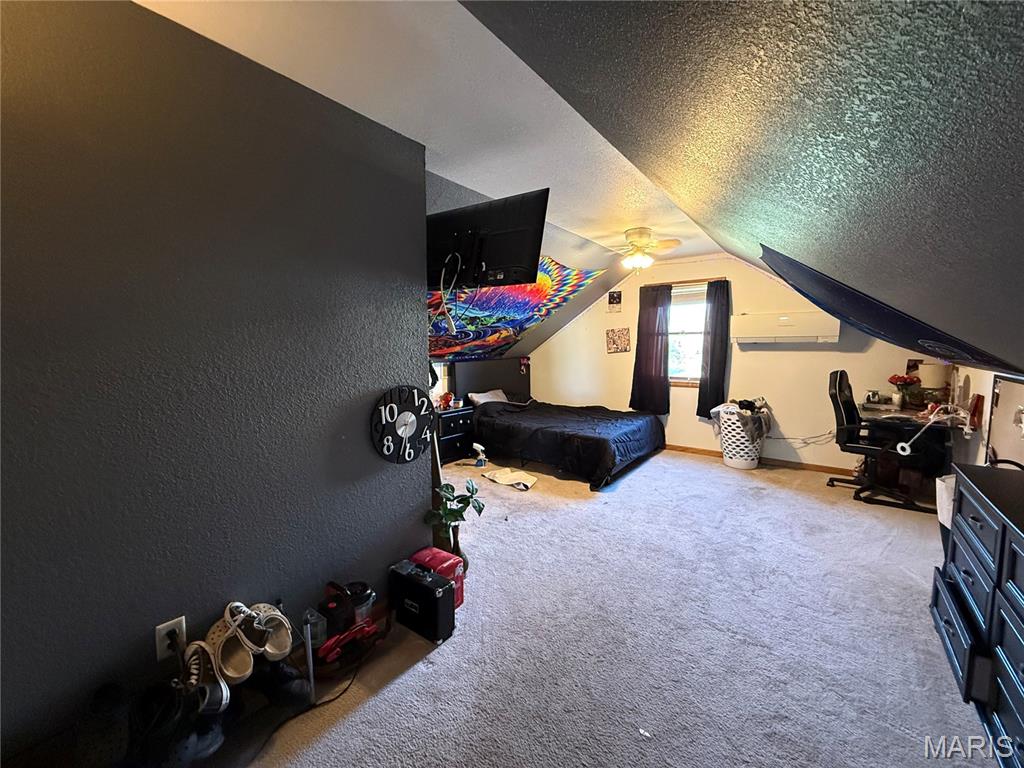
Rec room with a textured ceiling, a desk, light colored carpet, lofted ceiling, and a textured wall
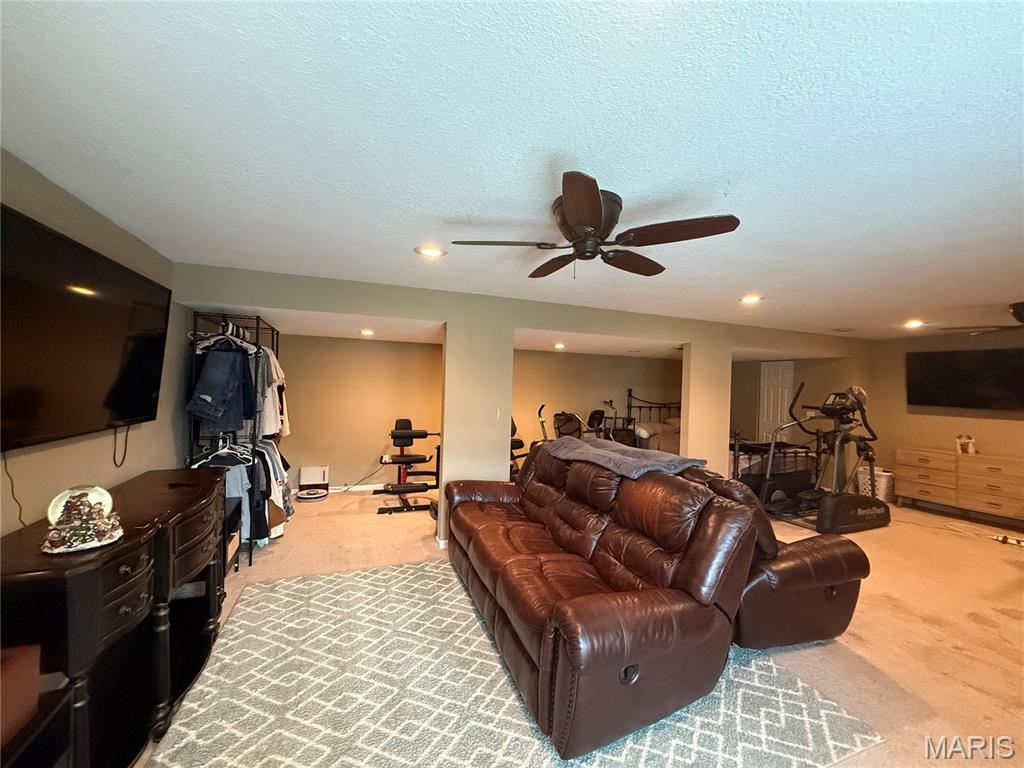
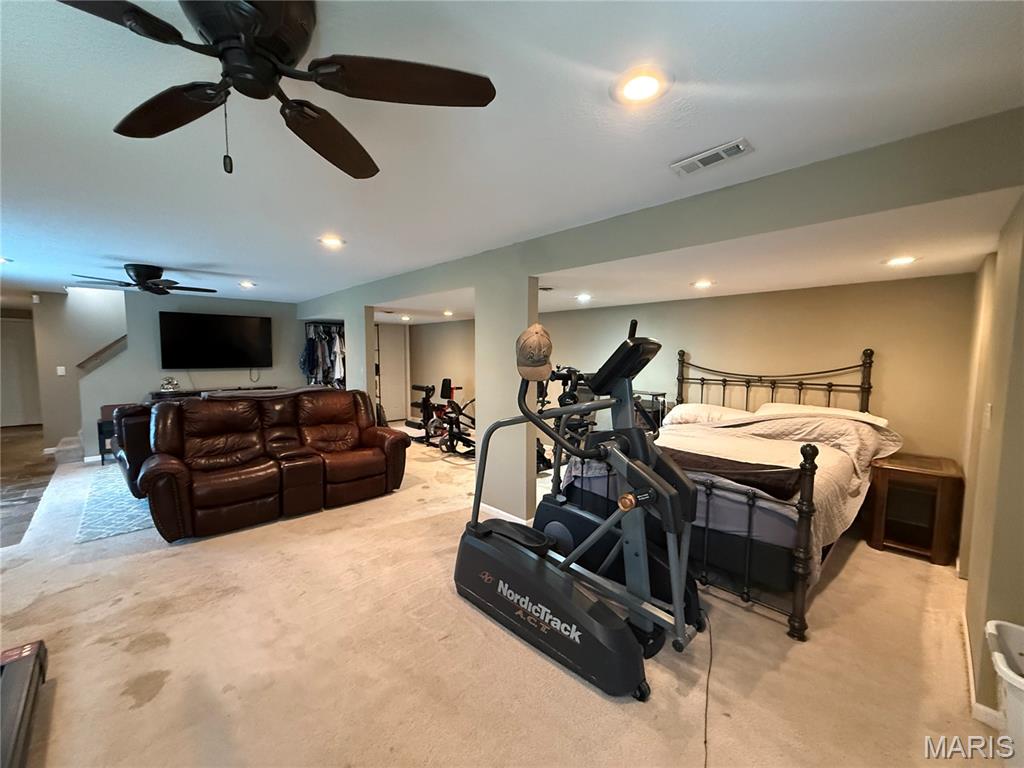
Living room featuring light colored carpet, a ceiling fan, recessed lighting, and a textured ceiling
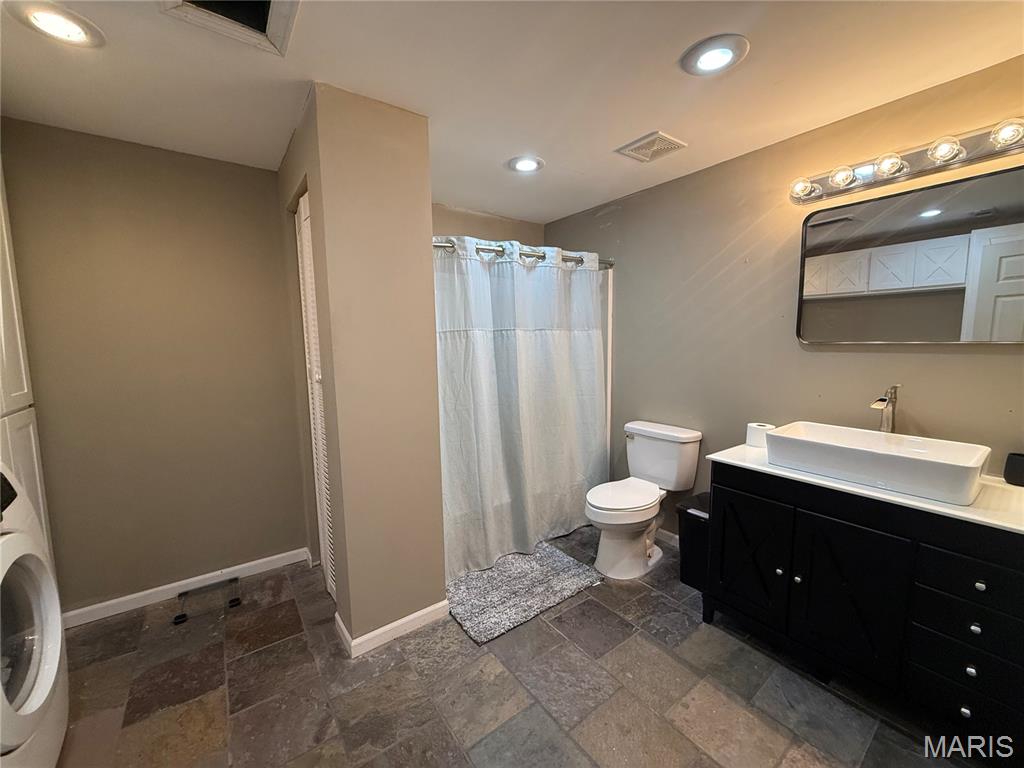
Full bath featuring vanity, washer / dryer, stone tile floors, recessed lighting, and a shower with curtain
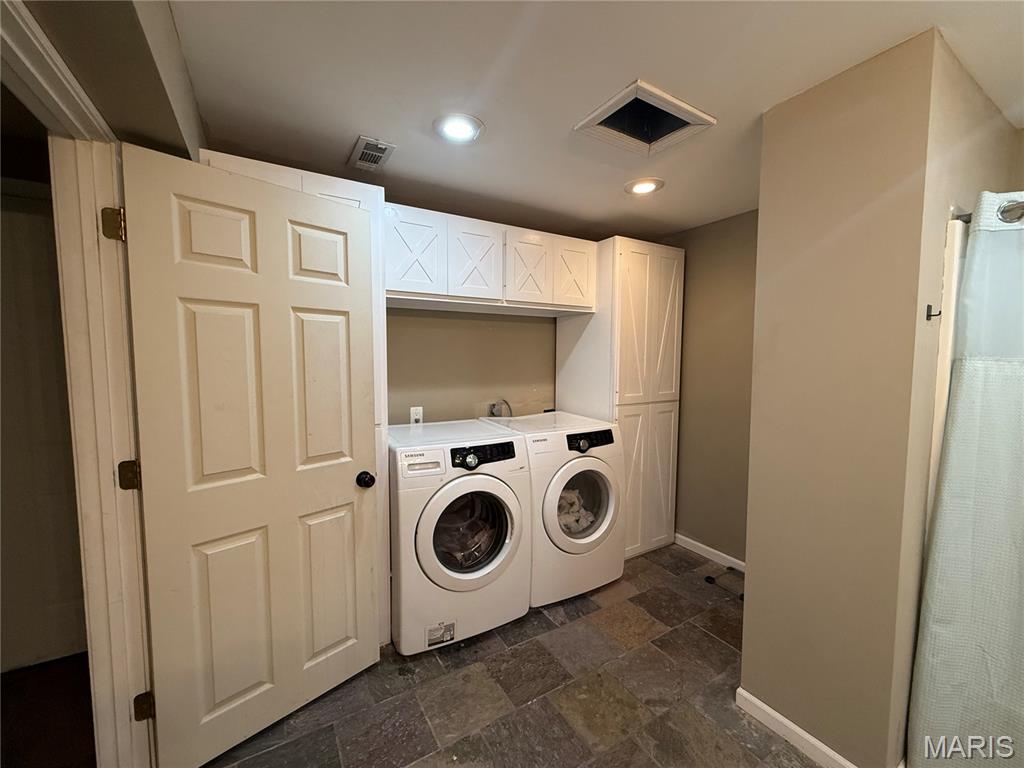
2nd laundry in basement
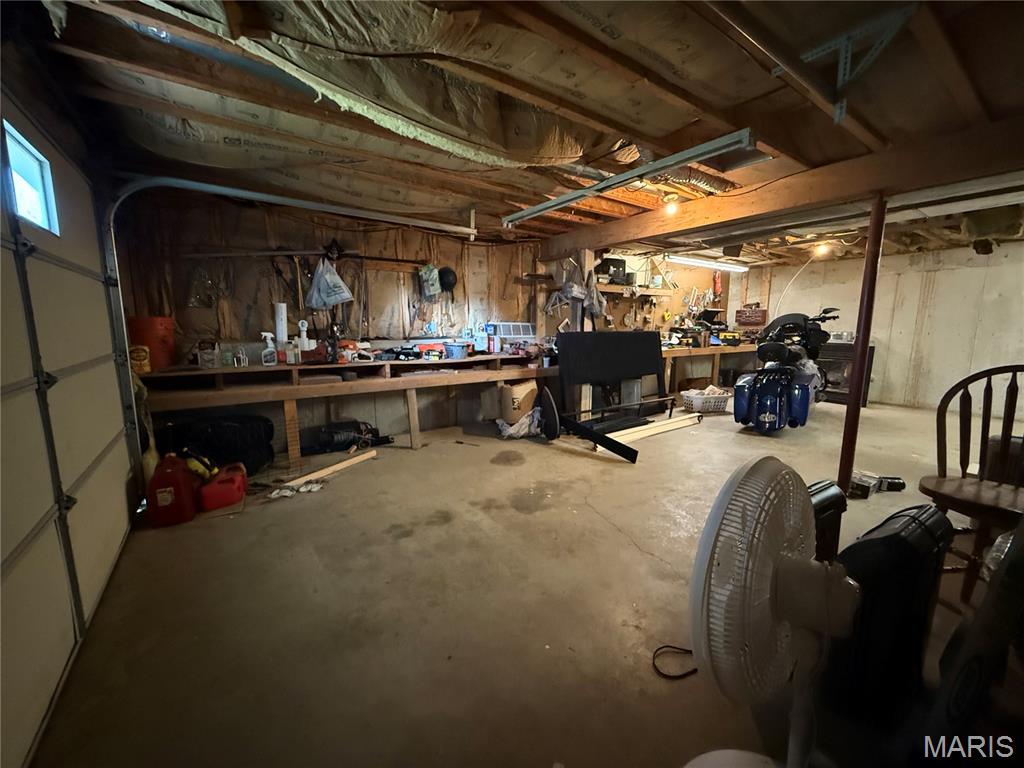
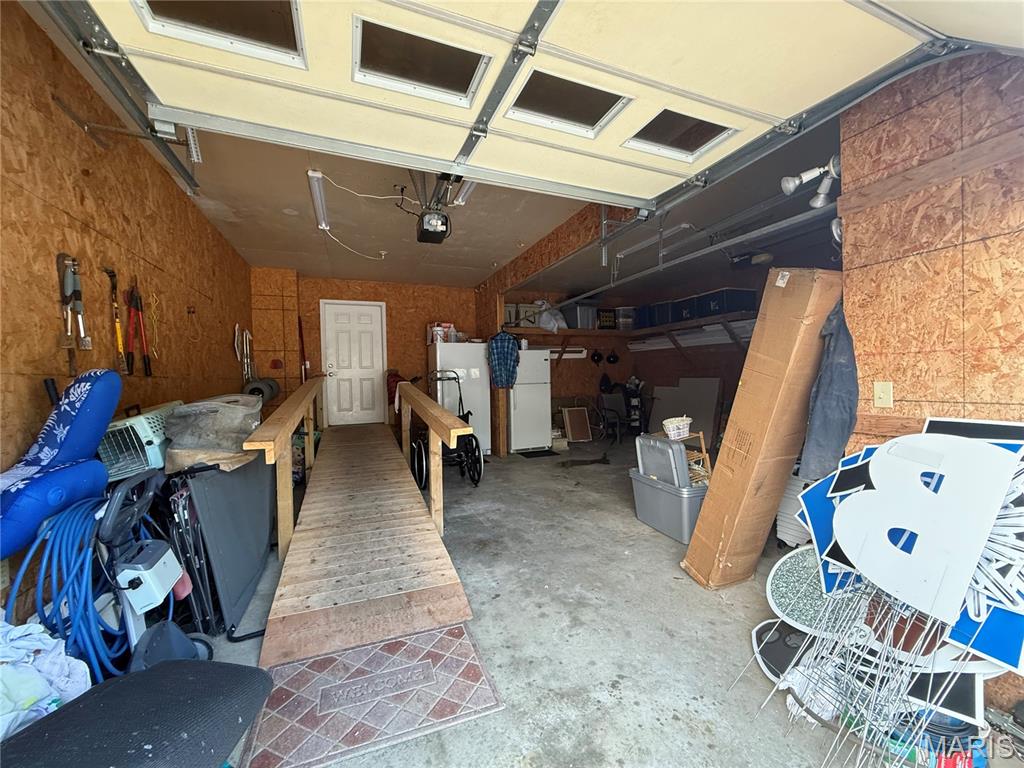
Basement garage
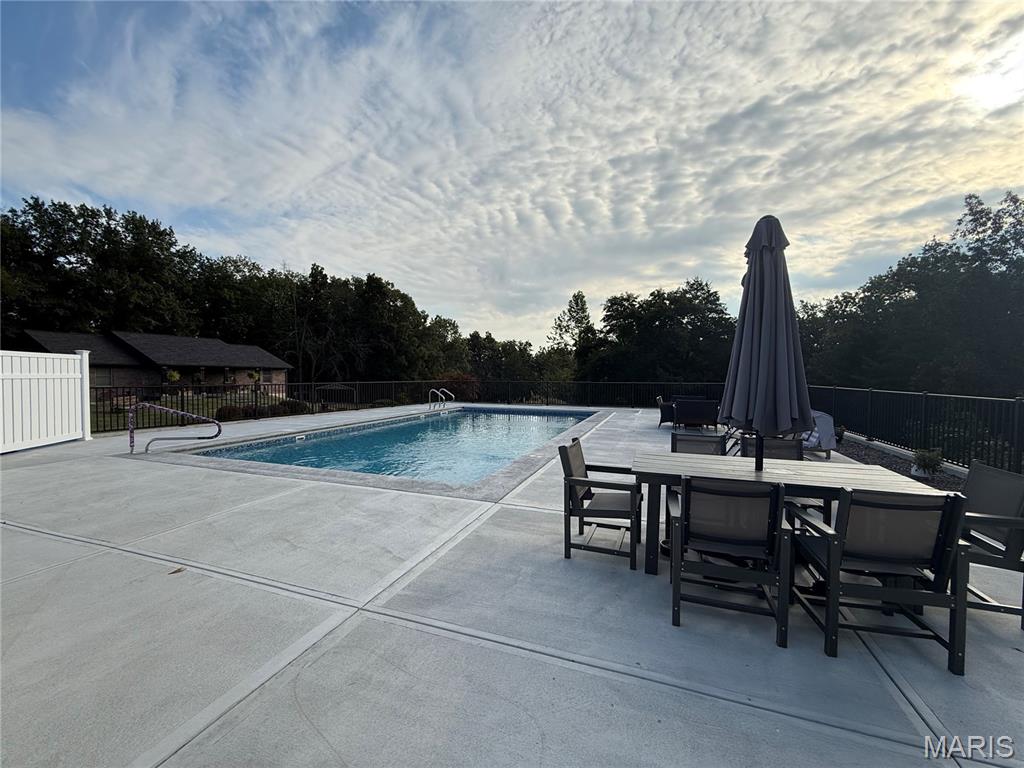
View of swimming pool featuring a patio, view of scattered trees, and outdoor dining space
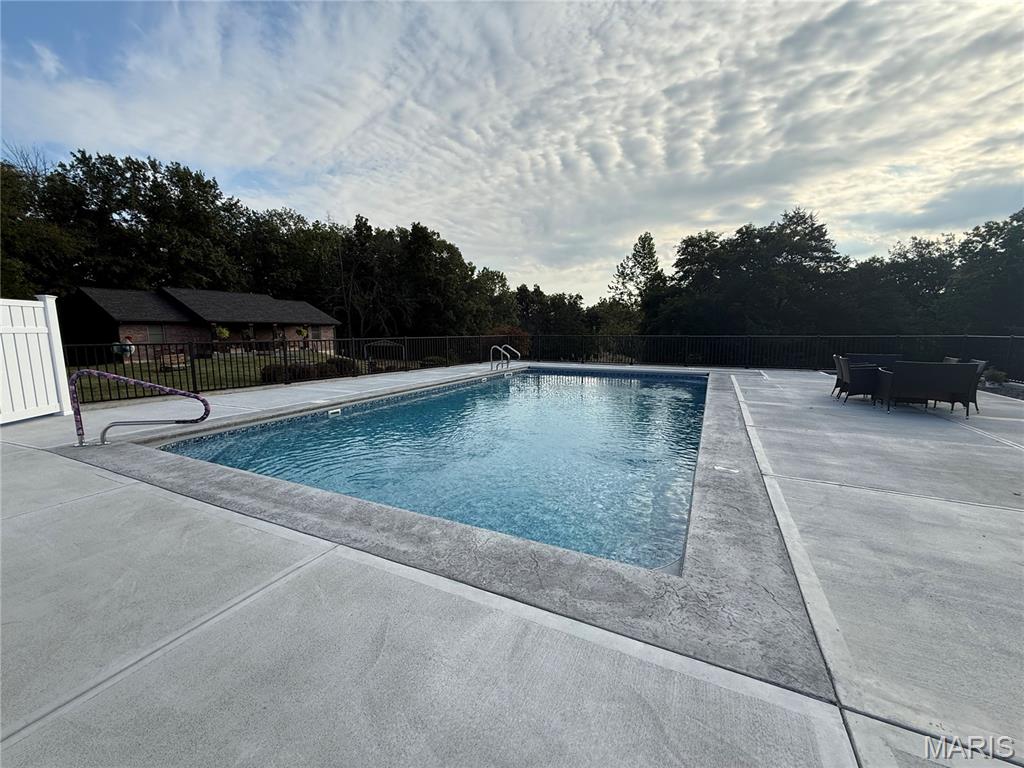
View of pool with a patio area and view of scattered trees
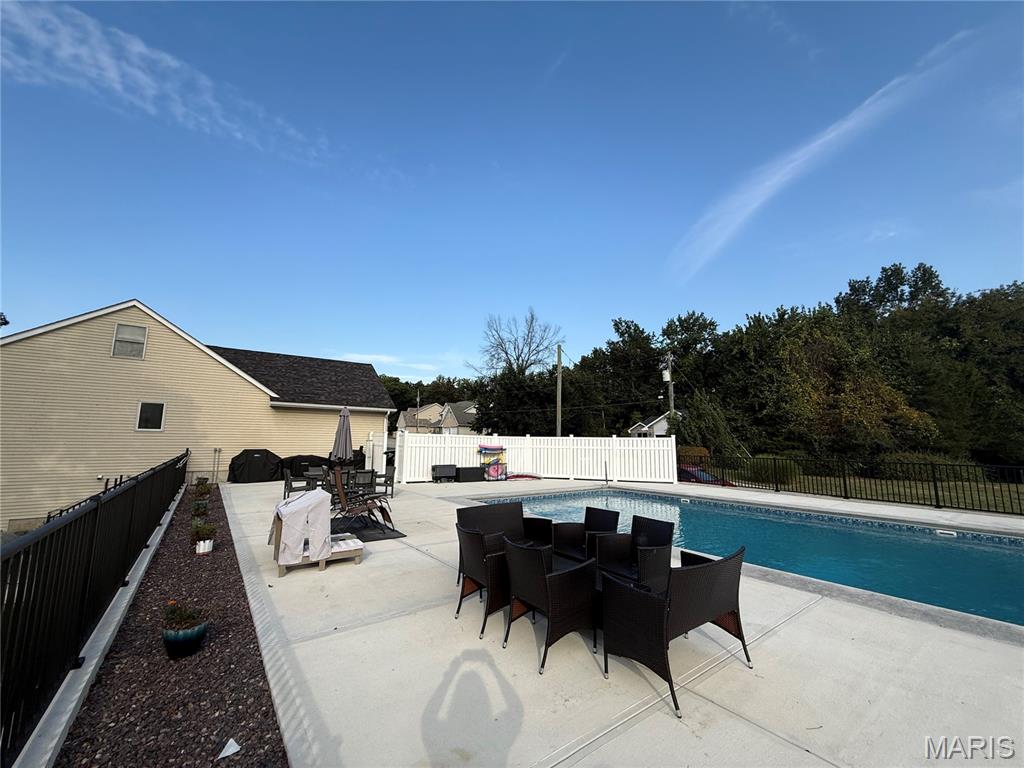
View of pool featuring a patio area, outdoor dining space, and a fenced backyard
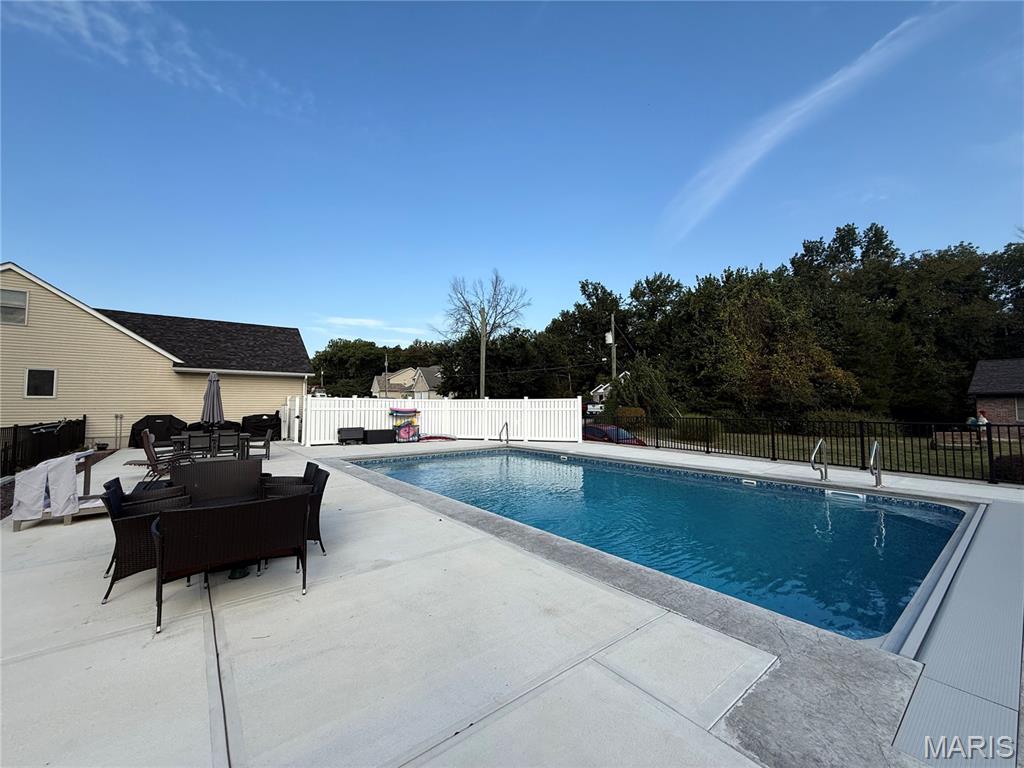
View of swimming pool with a patio and a fenced backyard
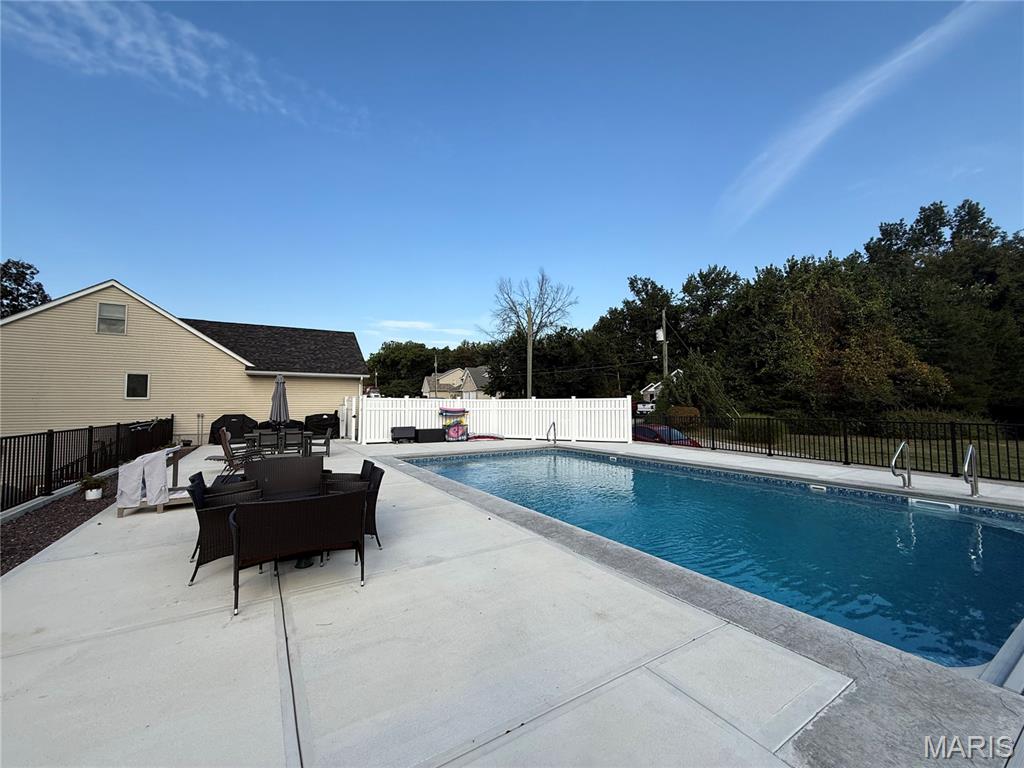
View of swimming pool featuring a patio area and a fenced backyard
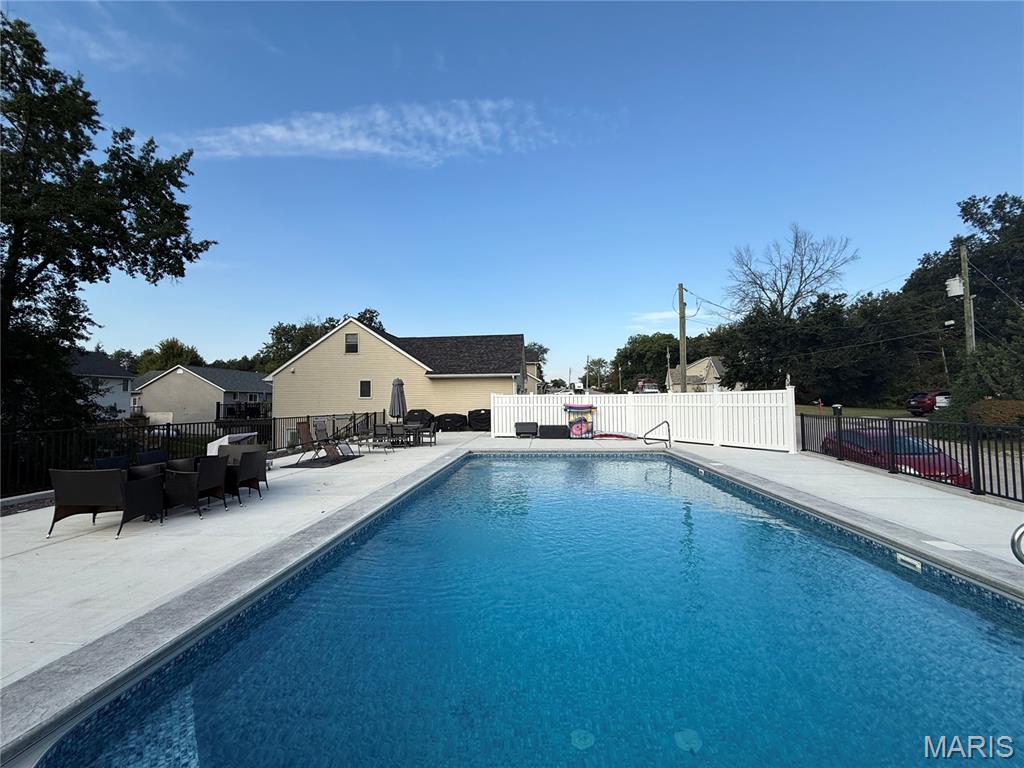
View of pool featuring a patio area
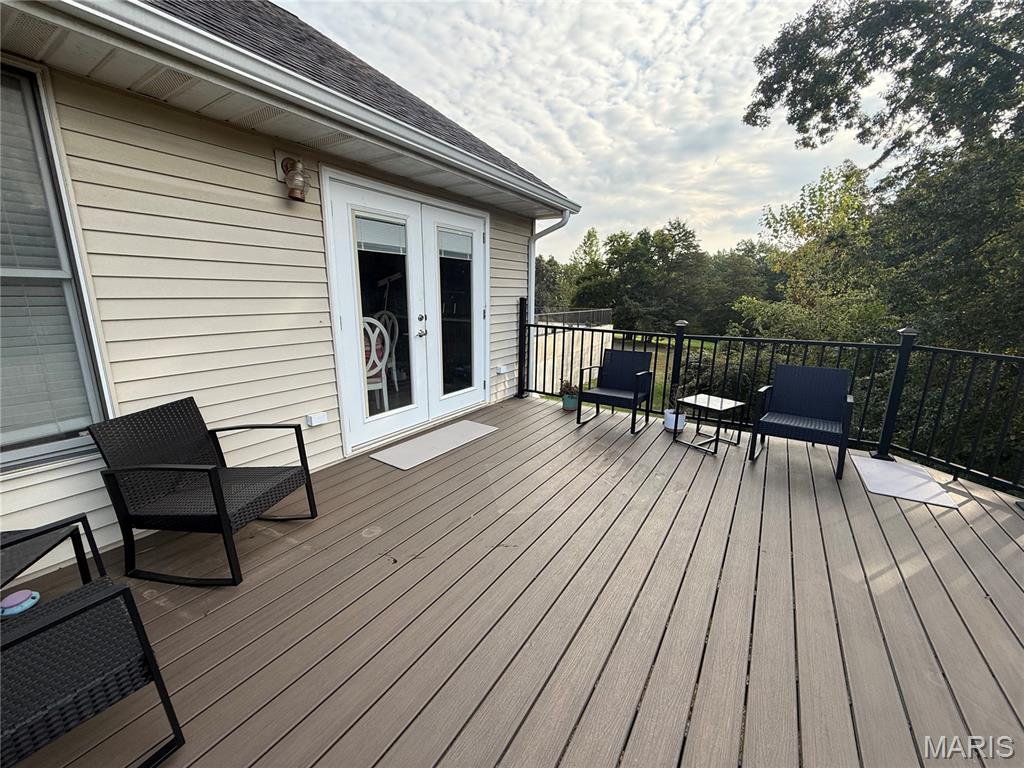
Wooden deck featuring french doors and view of scattered trees
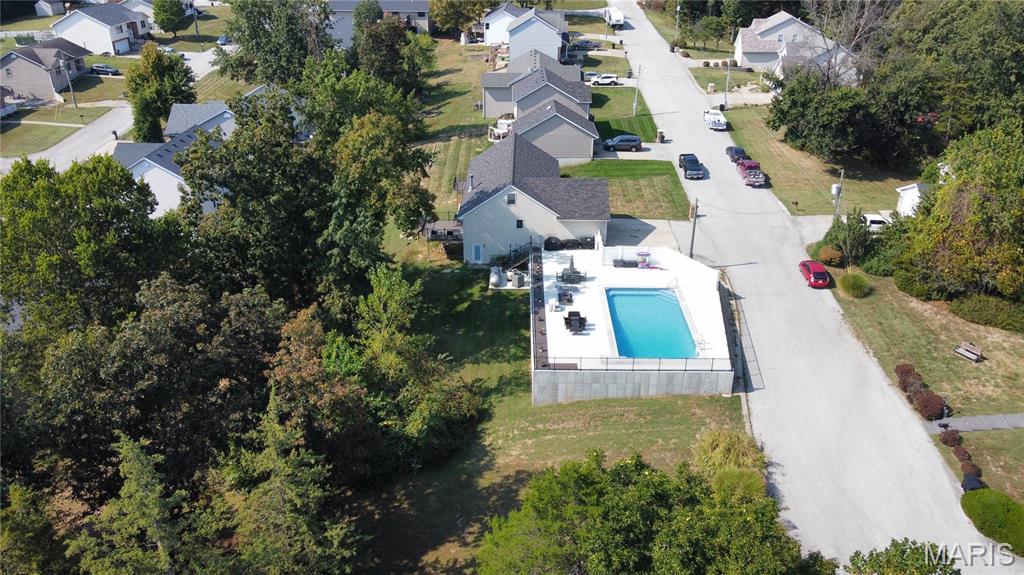
Aerial view of a pool
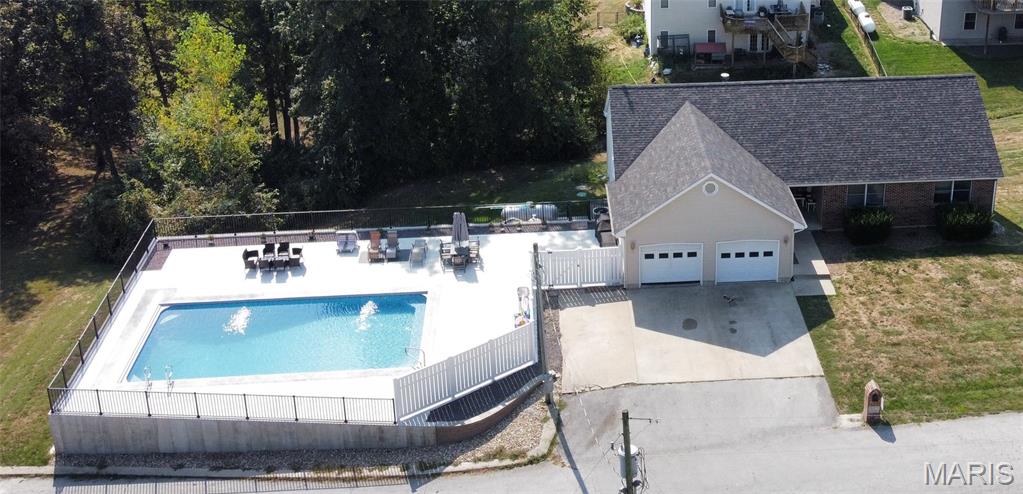
View of pool featuring a patio
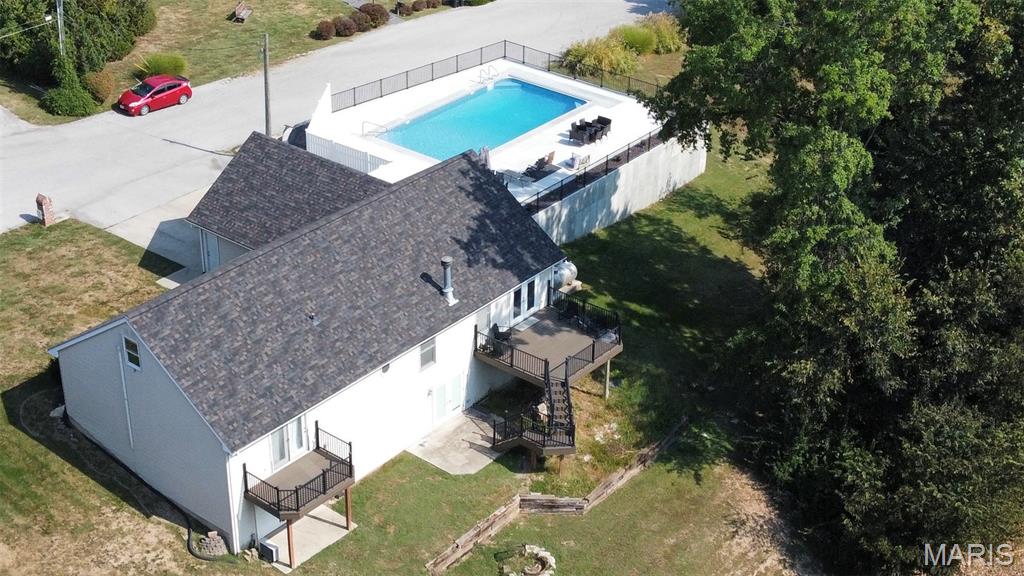
Drone / aerial view of a pool
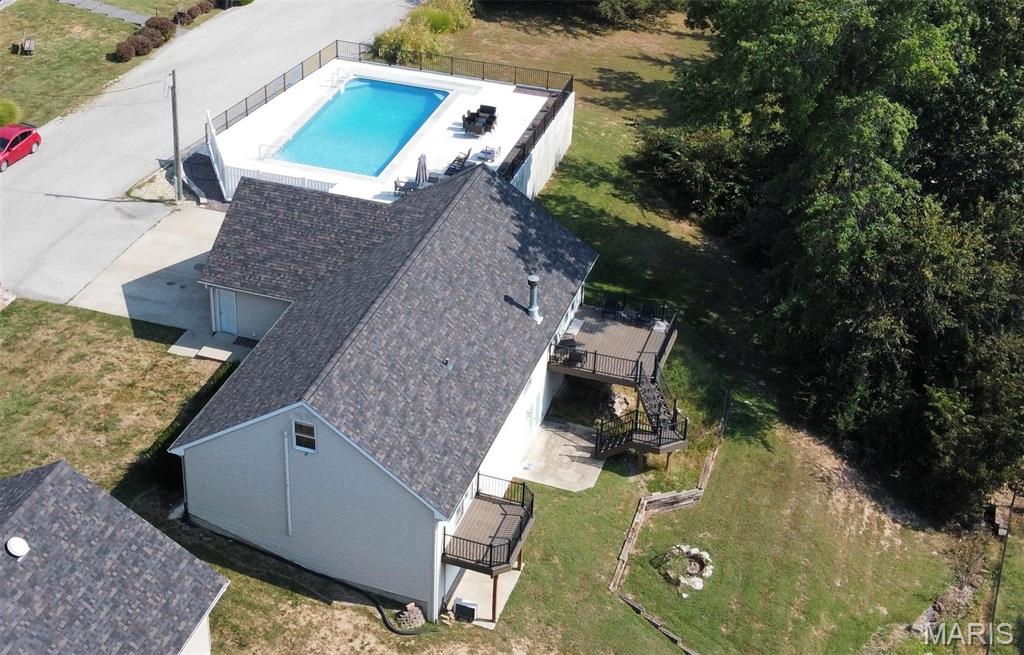
Aerial view of property and surrounding area featuring a pool area
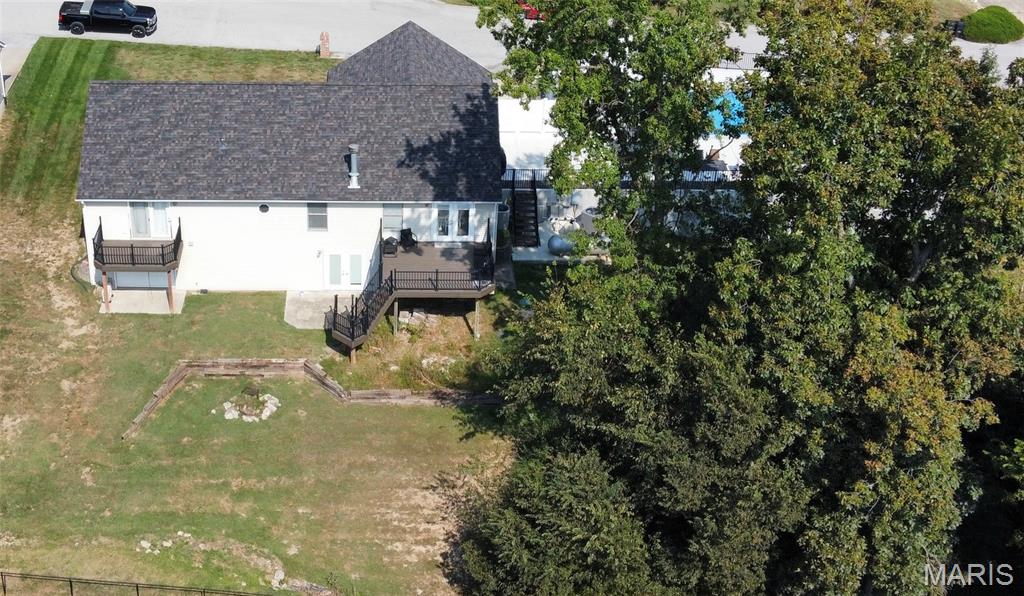
View from above of property
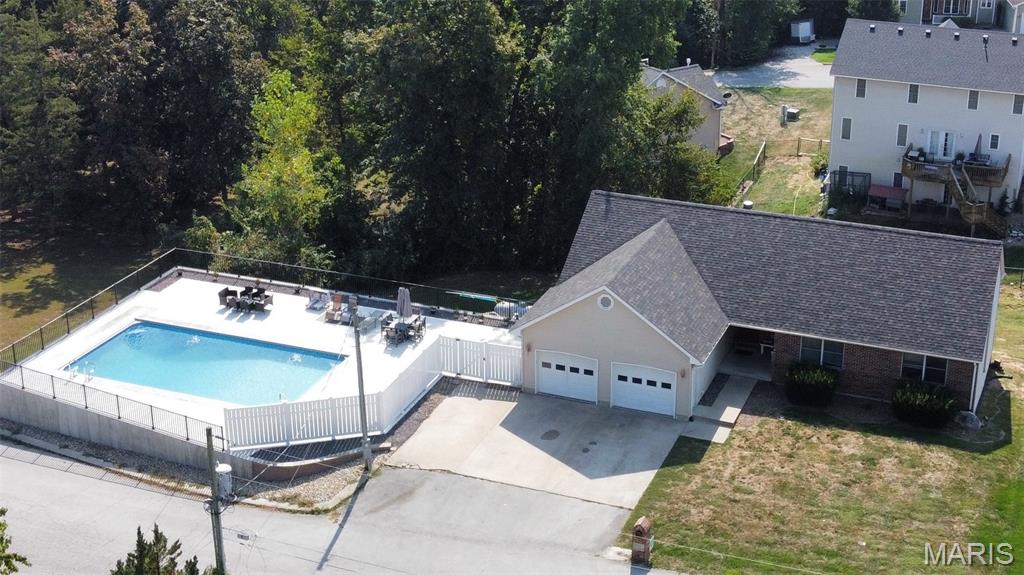
View of subject property with a pool
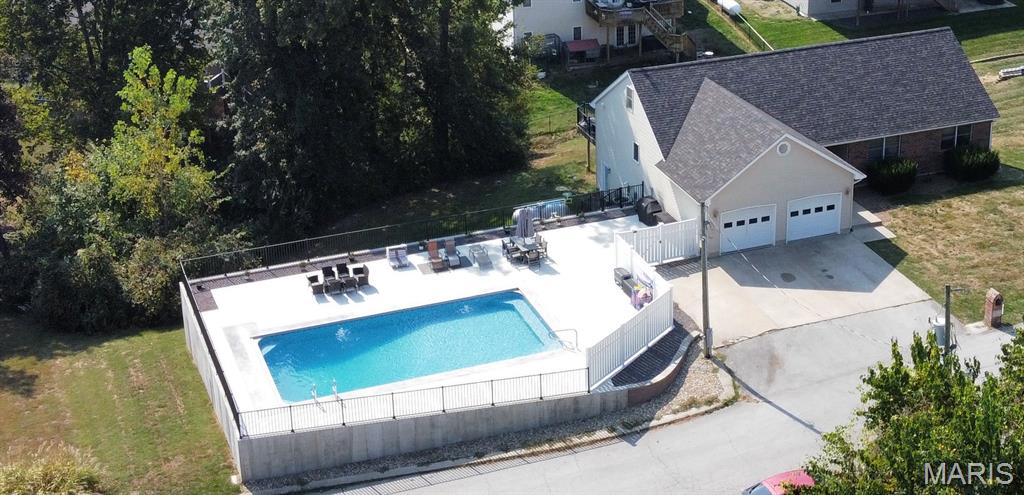
Bird's eye view of a pool
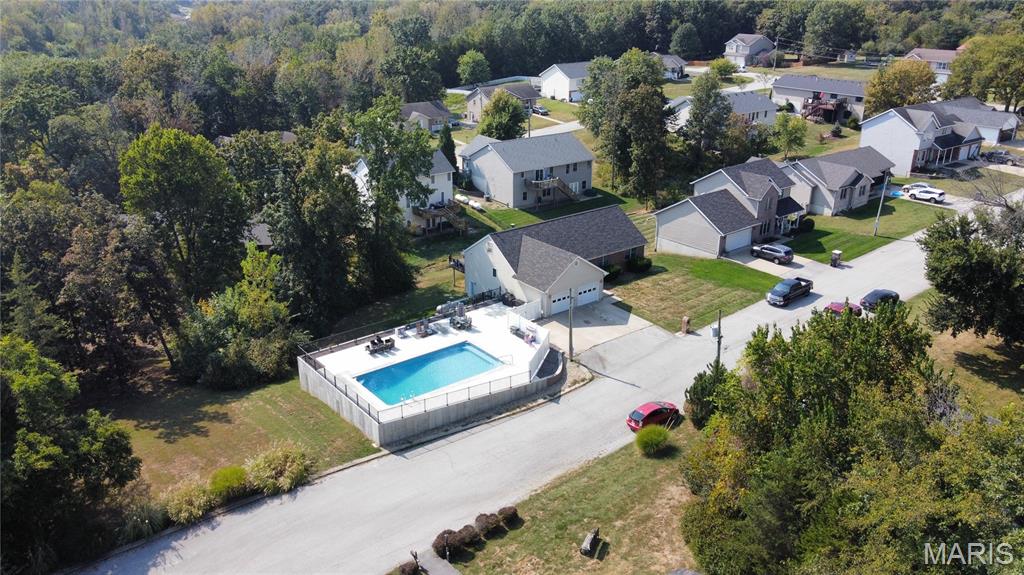
Aerial view of residential area with a pool
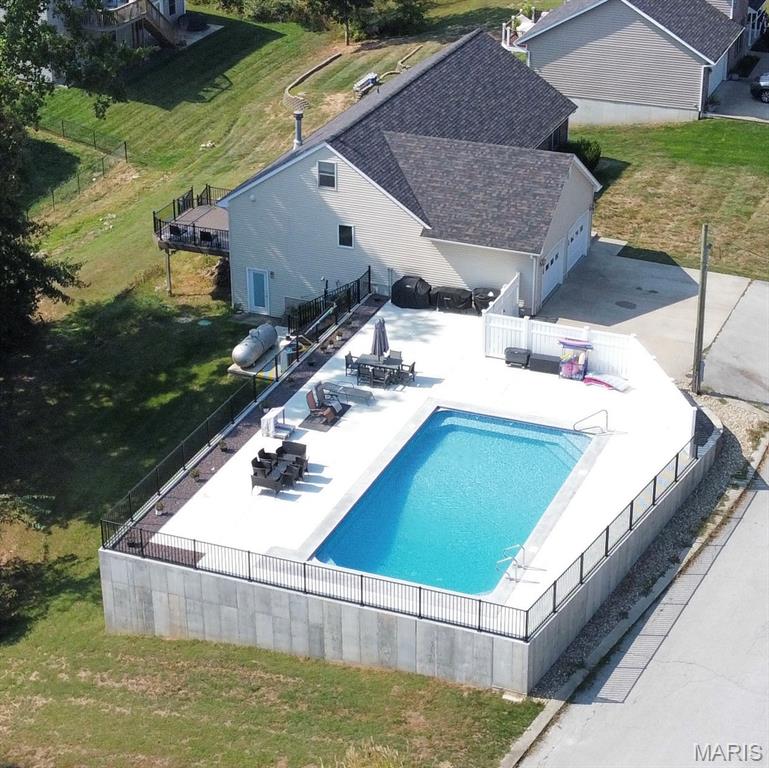
View of swimming pool featuring outdoor dining space, a patio area, and a fenced backyard
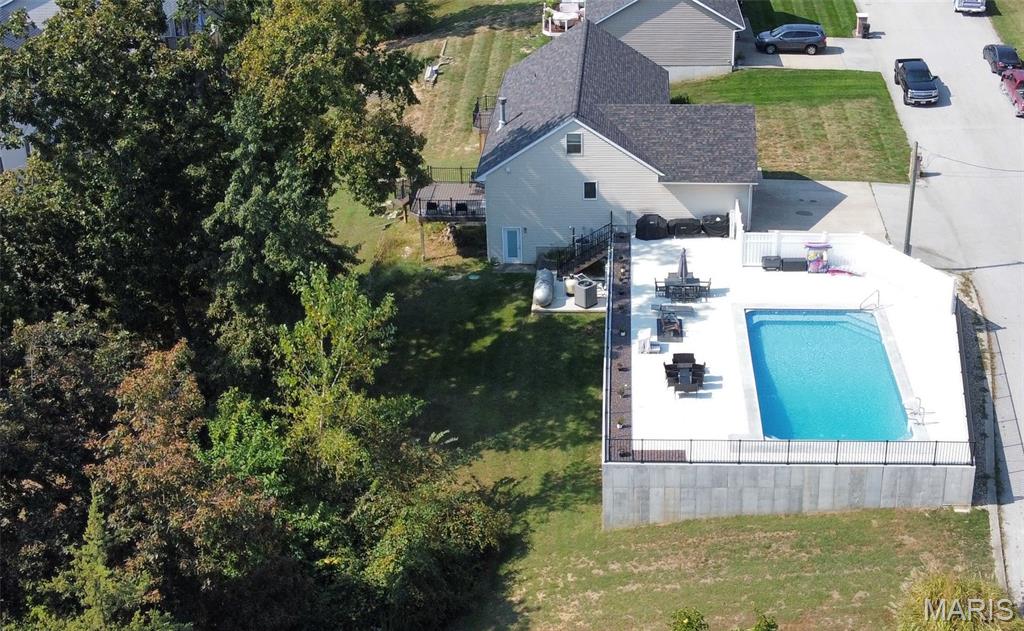
Aerial view of property and surrounding area featuring a pool
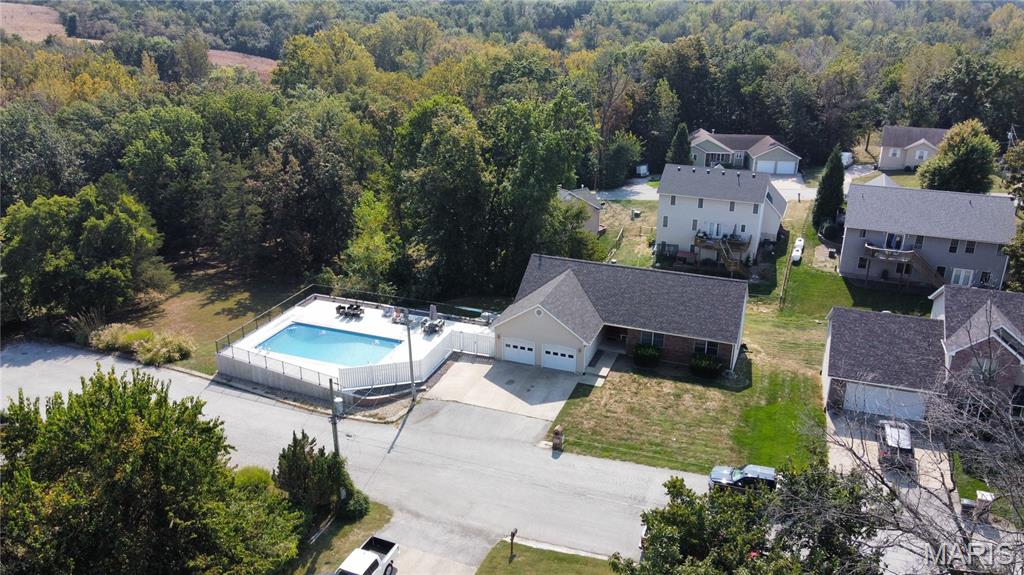
Aerial view of residential area with a heavily wooded area and a pool
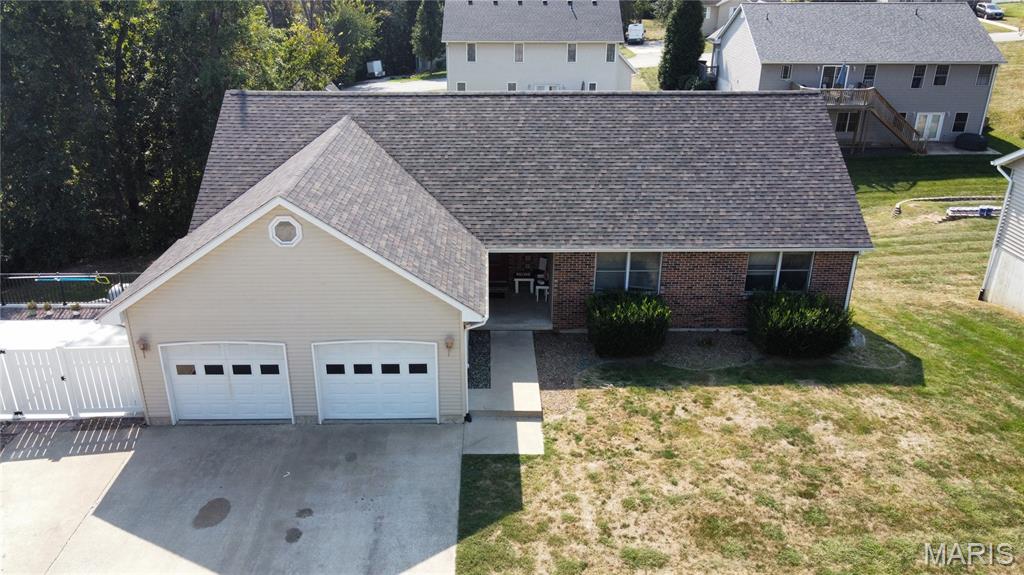
View of front of house with a shingled roof, a front lawn, and concrete driveway
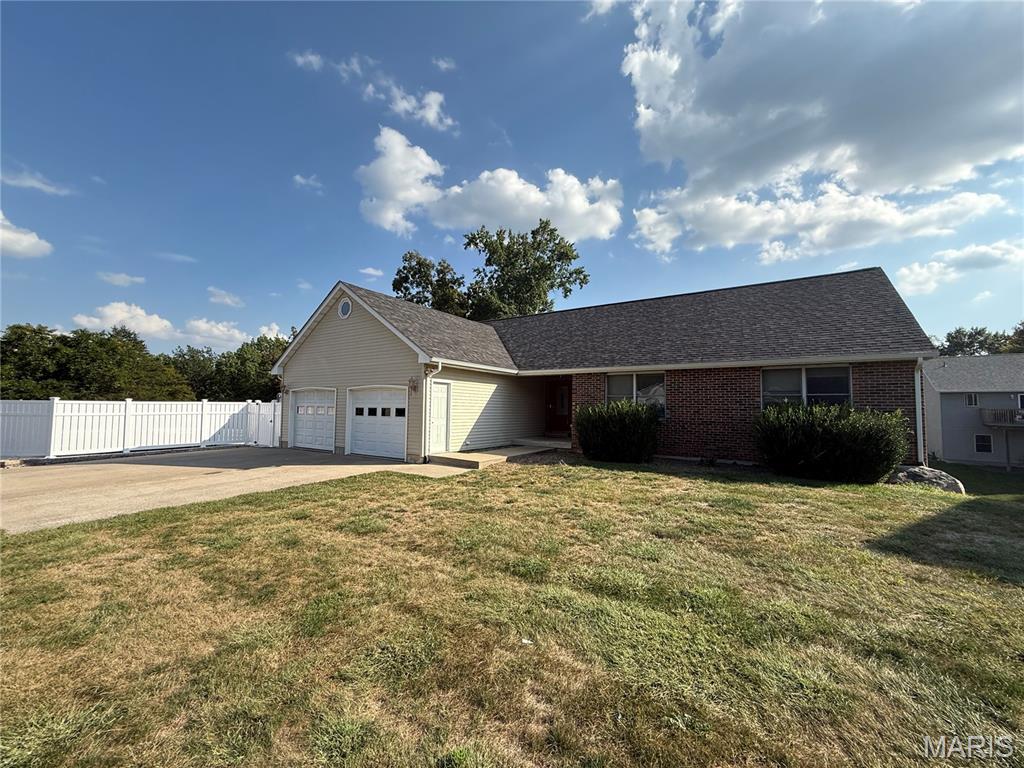
Ranch-style home featuring concrete driveway, brick siding, roof with shingles, and a garage
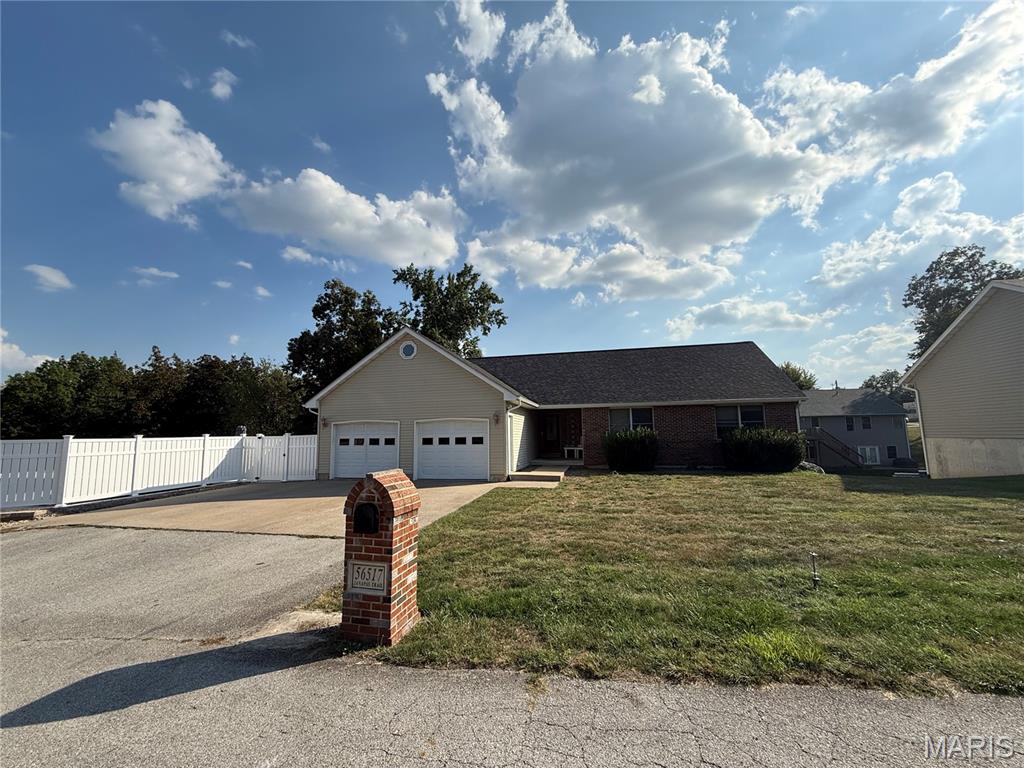
Ranch-style home featuring driveway, brick siding, and an attached garage
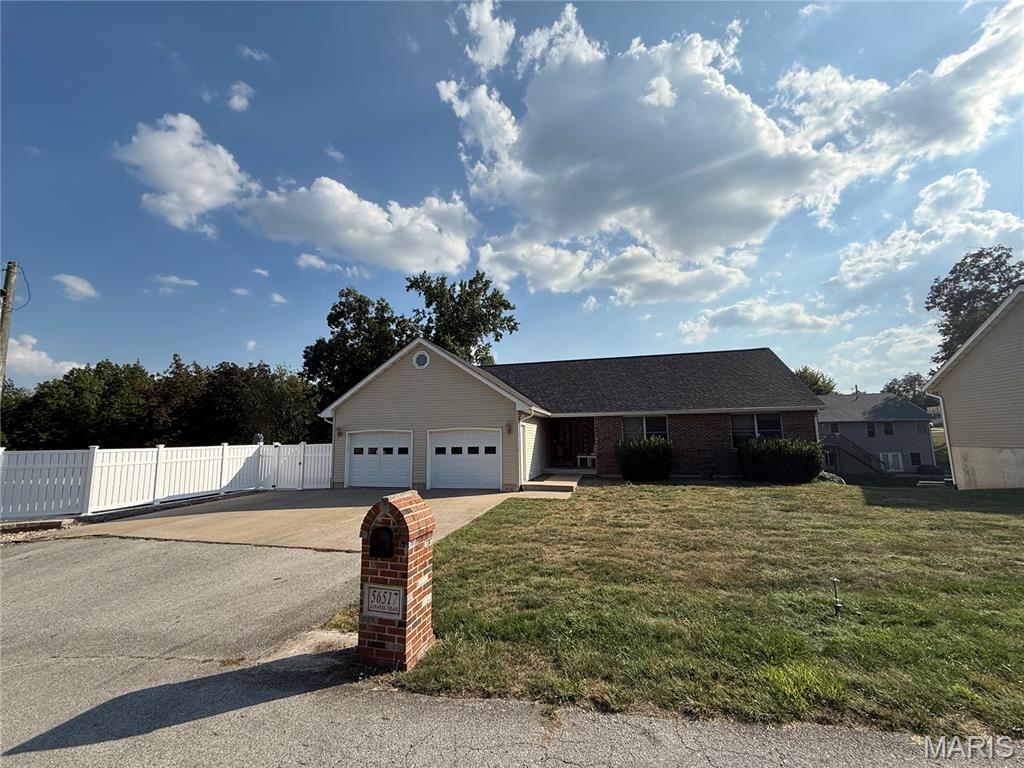
Single story home with driveway, brick siding, roof with shingles, an attached garage, and a gate
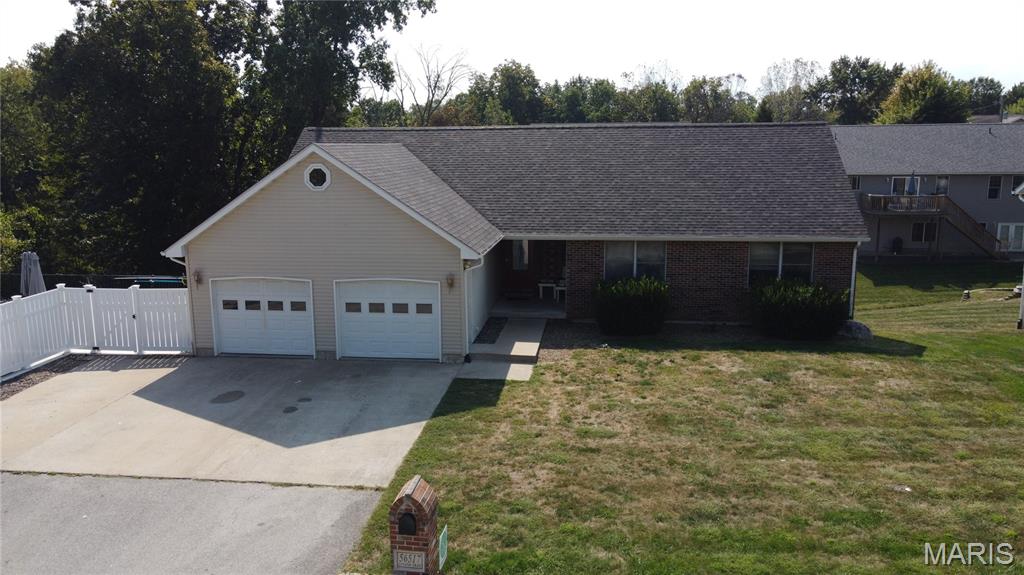
Ranch-style home featuring concrete driveway, a gate, brick siding, and a garage
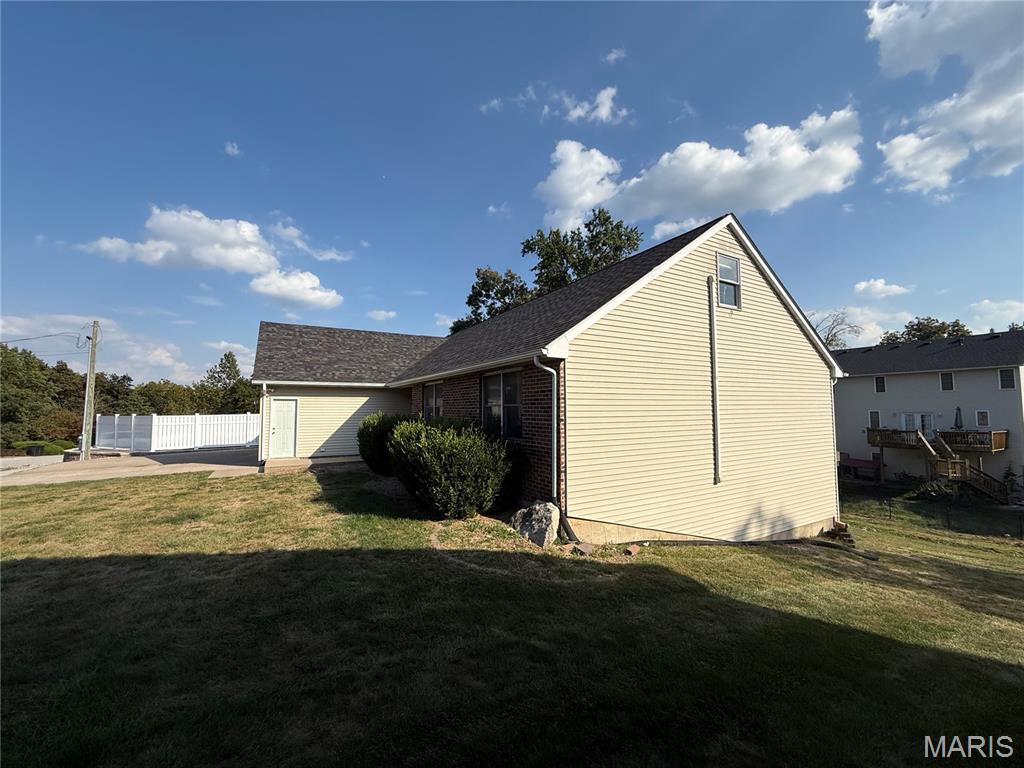
View of side of property with a shingled roof
This stunning 4-bedroom, 4-bathroom brick veneer home with additional office & flex room offers 3,652 sq. ft. of beautifully finished living space with updates throughout. Motivated sellers are offering a $10,000 seller credit for new flooring. The roof is only 2 years old, giving peace of mind for years to come. Step inside to a remodeled kitchen with modern finishes, fresh new flooring in the main living area, and a completely renovated primary suite featuring a luxurious bathroom retreat. The full walk-out basement expands your options with a second laundry room, ample living space, and a storage garage underneath for convenience. Outside, you’ll find a brand-new 40x20 heated & cooled inground pool, perfect for entertaining or relaxing, all set on a spacious double lot. The home also includes a 2-car attached garage and plenty of storage throughout. This property combines updates, space, flexibility, and outdoor luxury in one complete package. Don’t miss your chance to make it yours—schedule a showing today!

4 Beds

4 Baths

3,652 sq.ft

$0 per sq.ft

Contemporary,Ranch
$ 465,000
Active Under Contract
0
25067315
4
4
3,652
900
N/A
Hannibal
Hannibal 60
Ralls
Residential
Contemporary,Ranch
Residential
$1,794
Last 6 closed homes in this zip.
| Address | Bd/Ba | SqFt | List | Sold | Closed |
|---|---|---|---|---|---|
| 3300 Hamilton Street, Hannibal, MO 63401 | 4/2 | 2,010 | $263,500 | $263,500 100% of ask |
Sep 8, 2026 |
| 3015 Marsh Avenue, Hannibal, MO 63401 | 3/1 | 1,251 | $215,000 | $209,000 97.2% of ask |
Sep 4, 2026 |
| 66 Homestead, Hannibal, MO 63401 | 6/3 | 1,792 | $250,000 | $250,000 100% of ask |
Sep 4, 2026 |
| 220 N Hawkins Avenue, Hannibal, MO 63401 | 3/1 | 1,649 | $42,000 | $40,500 96.4% of ask |
Sep 2, 2026 |
| 1035 Reservoir Street, Hannibal, MO 63401 | 3/2 | 1,200 | $185,000 | $185,000 100% of ask |
Sep 2, 2026 |
| 1209 Fulton Avenue, Hannibal, MO 63401 | 2/1 | 1,068 | $78,000 | $78,000 100% of ask |
Aug 31, 2026 |
Estimate your monthly payment. Adjust the sliders below.
Estimate only. Not a loan offer. Consult a lender for an accurate quote, including HOA fees, PMI, and current rates.
Primary Bedroom
12x14
Bedroom 2
12x11
Primary Bathroom
12x8
Bedroom 3
12x11
Bathroom 2
10x4
Bedroom
27x14
Basement
28x20
Utility Room
11x9

Experience the enduring appeal of 421 Edwards St in Hannibal, a distinguished single-family residence constructed in 1925. This property offers a unique opportunity to own a piece of Hannibal's rich architectural heritage, seamlessly blending historical character with the potential for personalized modern living. Discover the unique opportunity presented by this residence in Hannibal, just a few minutes from downtown and the riverfront. Contact us today to schedule your private viewing and explore the possibilities of owning this home!

Built in 2018, this solid, well built ranch style home offers the perfect combination of quality construction, modern design, thoughtful finishes, and functional living space. With 3 bedrooms, 3 full bathrooms, and nearly 2,927 finished square feet, including 1,562 square feet on the main level and 1,365 square feet in the finished walkout lower level, this home provides plenty of comfortable living space and room to spread out. Located in the desirable Clear Creek Subdivision just outside of town, this well maintained home offers a peaceful neighborhood setting with convenient access to everything you need. Step inside to an inviting open concept floor plan featuring vaulted ceilings, rich flooring, exposed wood beam accents, and an abundance of natural light. The spacious kitchen is designed for both everyday living and entertaining, offering ample cabinetry, generous counter space, a large breakfast bar, and seamless flow into the dining and living areas. The main level primary suite provides a private retreat with an ensuite bath and walk in closet. The finished lower level adds tremendous versatility and living space, featuring a custom wet bar, expansive family room, recreation space, and a bonus room perfect for a playroom, home office, fitness area, hobby room, or additional guest space. Outside, enjoy peaceful mornings and relaxing evenings on the elevated deck overlooking the fully fenced backyard. The attractive stone accent exterior, covered front porch, and desirable neighborhood setting add to this home’s exceptional curb appeal and substantial feel. Solid, spacious, well maintained, and move in ready, this Clear Creek home offers the quality, comfort, and functionality you want in a home built to last. Don’t miss your opportunity to see all this exceptional property has to offer.
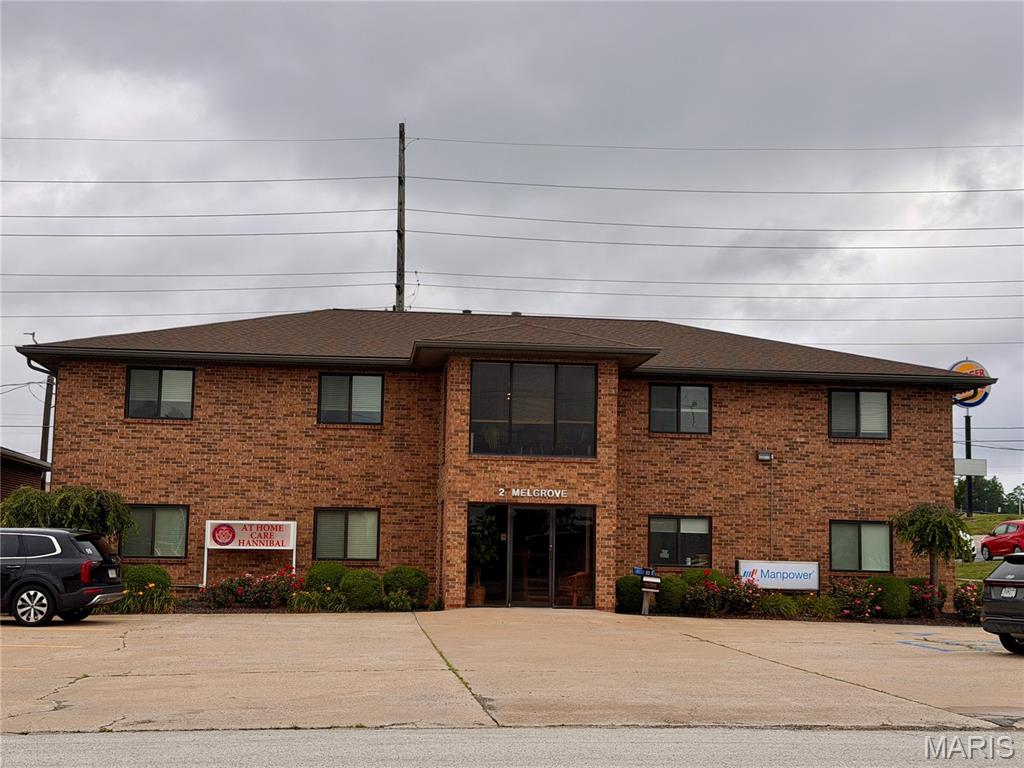
Ground level unit with 2 separate rooms. 2 additional rooms may be available for an additional cost. All utilities are paid by owner. Tenant is responsible for their own internet.
