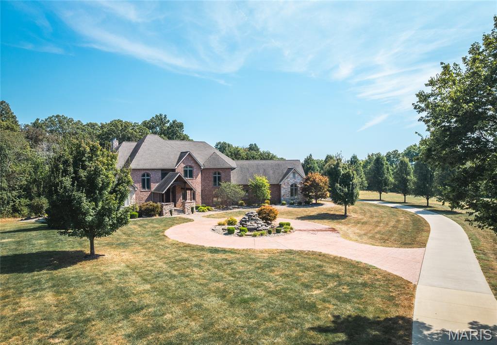
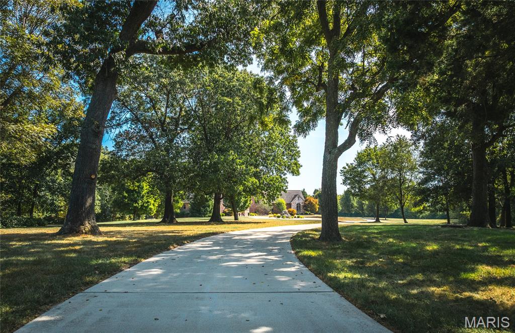
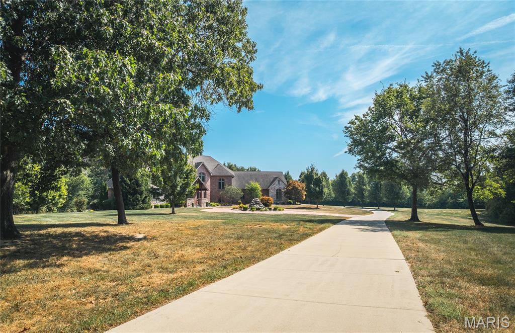
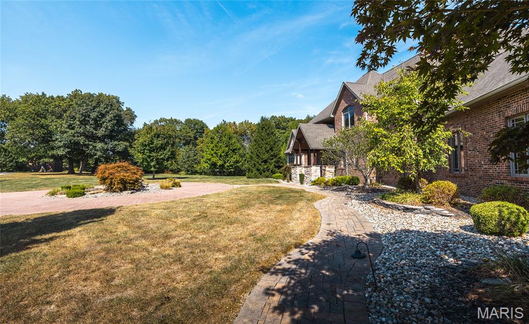
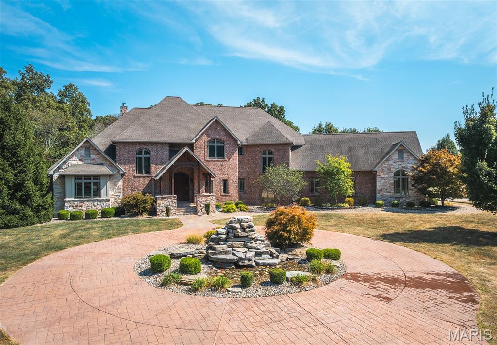
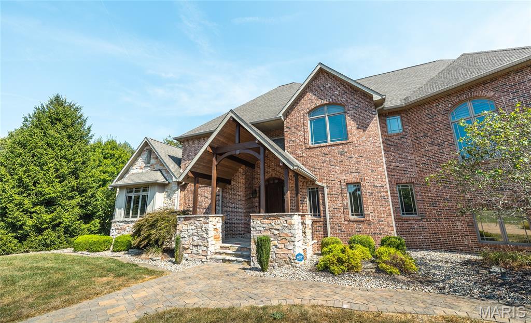
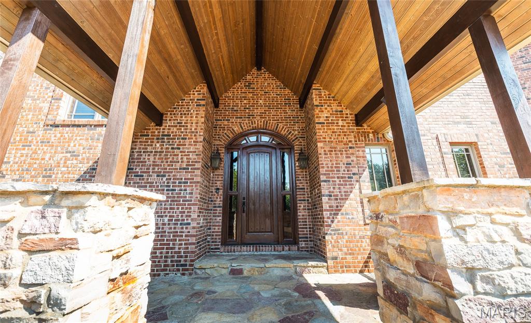
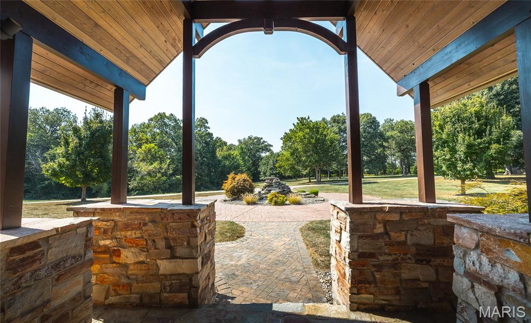
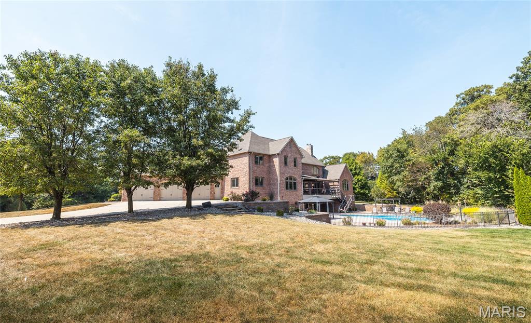
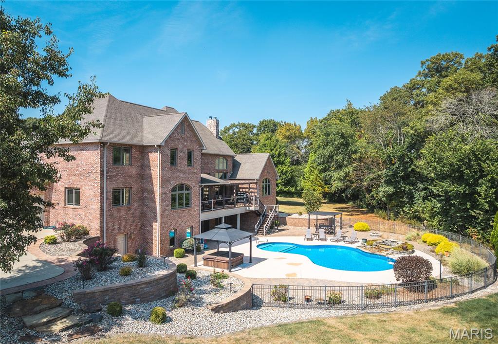
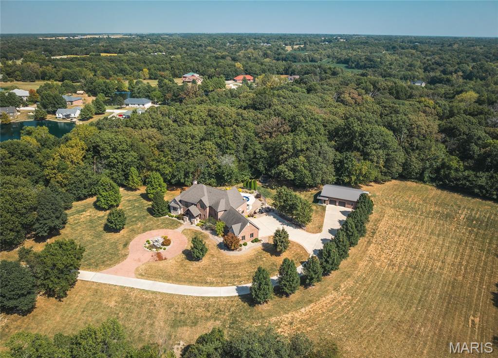
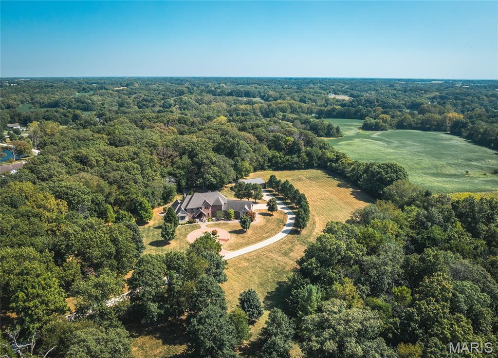
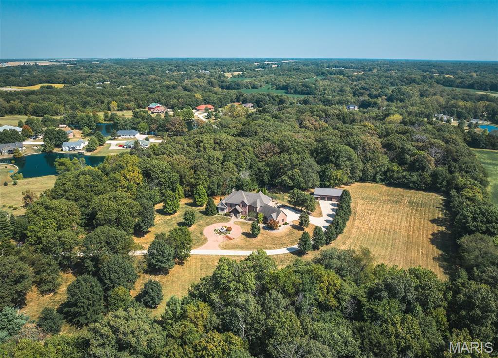
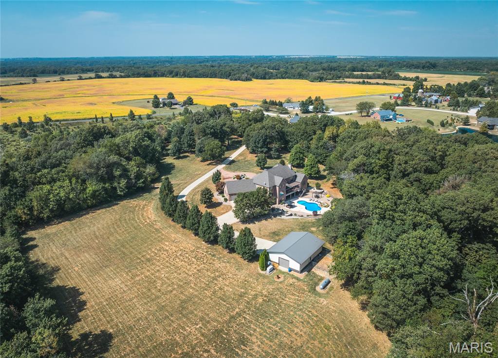
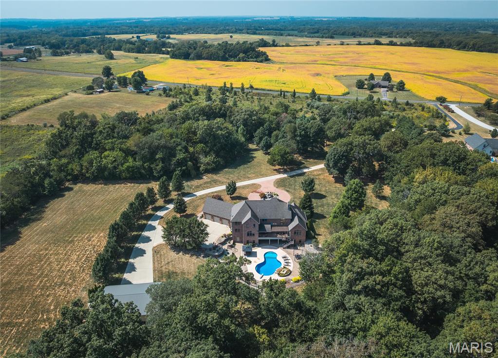
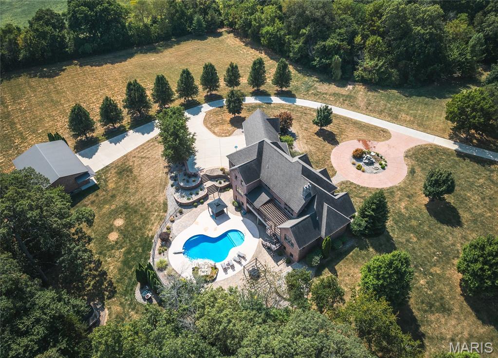
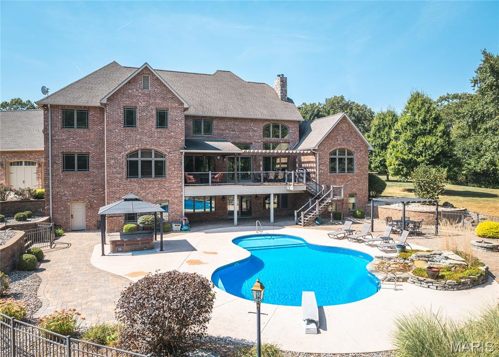
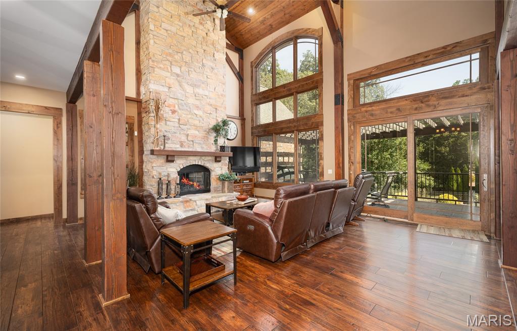
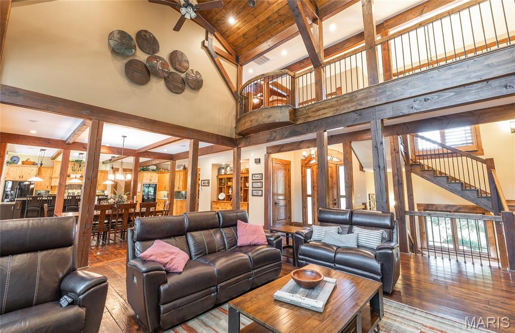
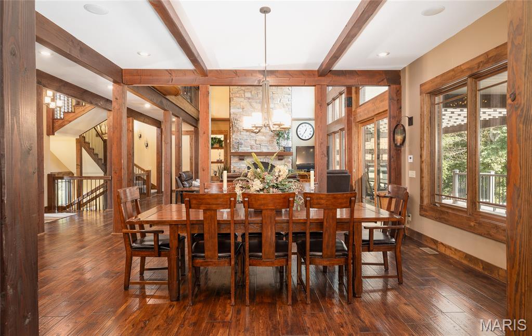
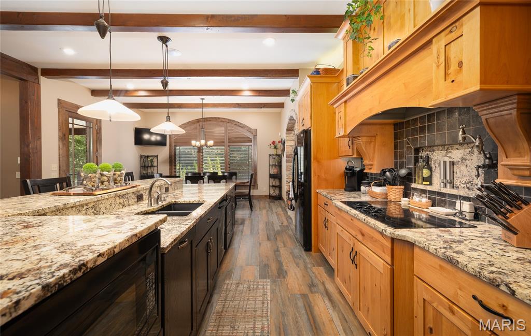
Experience refined living in this 5 bedroom, 7 bath custom-built estate nestled on 20 private acres. From its impressive curb appeal and circular drive to the thoughtfully designed interiors, this home is built to impress. The heart of the home is the chef’s kitchen, showcasing a large granite island, walk-in pantry, and custom cabinetry, seamlessly flowing into spacious living and dining areas designed for everyday comfort and special occasions alike. The luxurious primary suite offers a spa-like retreat, while each additional bedroom includes its own private bath for ultimate privacy. The lower level is built for fun, featuring a wet bar, lounge space, and room for recreation. Step outside to a true backyard oasis with an inground pool, expansive patio, and leisure areas perfect for summer gatherings. Additional highlights include a 35x47 climate-controlled outbuilding, ideal for storage, hobbies, or a workshop, along with a whole-house generator for peace of mind. All this just 35 minutes from Lambert International Airport, combining privacy with convenience.

5 Beds

7 Baths

7,156 sq.ft

$0 per sq.ft

Traditional
$ 1,400,000
Active
0
25066729
5
7
7,156
2,394
not in a subdivision
SOUTHWESTERN DIST 9
Jersey-IL
Residential
Traditional
Residential
$16,902
Last 6 closed homes in this zip.
| Address | Bd/Ba | SqFt | List | Sold | Closed |
|---|---|---|---|---|---|
| 310 Market, Brighton, IL 62012 | 3/2 | 1,056 | $145,000 | $145,000 100% of ask |
Sep 17, 2026 |
| 33844 Woodgate Court, Brighton, IL 62012 | 3/1 | 1,000 | $148,900 | $153,000 102.8% of ask |
Sep 4, 2026 |
| 122 E Center Street, Brighton, IL 62012 | 3/2 | 1,442 | $124,900 | $115,000 92.1% of ask |
Sep 4, 2026 |
| 31607 Red Oak Drive, Brighton, IL 62012 | 3/3 | 1,666 | $460,000 | $460,000 100% of ask |
Aug 28, 2026 |
| 802 Randall Drive, Brighton, IL 62012 | 2/1 | 856 | $130,000 | $130,000 100% of ask |
Aug 21, 2026 |
| 16678 Conrad Road, Brighton, IL 62012 | 3/3 | 1,794 | $174,900 | $175,000 100.1% of ask |
Aug 21, 2026 |
Estimate your monthly payment. Adjust the sliders below.
Estimate only. Not a loan offer. Consult a lender for an accurate quote, including HOA fees, PMI, and current rates.
Living Room
22x21
Dining Room
22x14
Kitchen
34x18
Primary Bedroom
17x16
Primary Bathroom
15x12
Bathroom
9x7
Laundry
16x10
Office
15x10
Bedroom
17x12
Bedroom
18x15
Bedroom
16x16
Bathroom
9x6
Utility Room
11x6
Sitting Room
14x13
Family Room
55x25
Bedroom
16x16
Bathroom
10x7
Other
11x19
bar
Bathroom
7x9
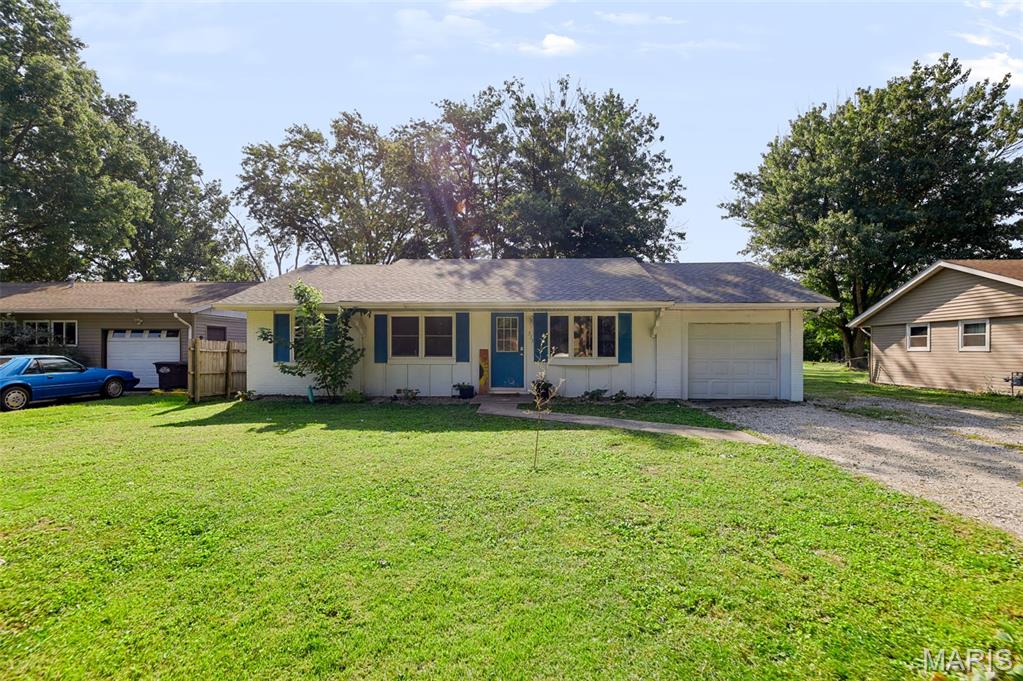
You will like this 3 bedroom, 2 bath ranch in Brighton. Offers over 1,200sq ft of living space with living room, dining room, kitchen, main floor laundry, and more. The large backyard is a bonus!

SELLER SAYS BRING US AN OFFER! If you are looking for a spacious home, THIS IS IT! There are 6 Bedrooms , 4 Bathrooms, 3 Car attached garage, a separate garage/outbuilding at the back of the property that could hold 5-6 more cars and it's heated! All of this and your very own private setting on 5 acres and a Pond! You will be amazed as you walk into this custom built home with a beautiful entry foyer opening to the dining room & living room that looks out to the pond & pool. Large eat-in kitchen w/granite counter tops & tile back splash, hearth room w/fireplace, laundry room, primary bedroom & bath w/separate shower & tub, 2nd BR, full bath all on the main level. The Upper level has 3 large bedrooms & a full bath! The walk-out lower level has a family room w/fireplace & surround sound, bedroom, game & storage room. For the car enthusiast or just extra garage space this home has a 3 car attached (with an option for radiant heat in the floor & a separate 32x44 heated garage w/up to 6 car spaces and its own 200 amp electric! The home has zoned heating & cooling! Heated w/Geo-Thermal new in 2020, New Roof in 2022. Detailed list of updates/upgrades & special features at the home.

Lakefront living, a backyard inground pool, and beautifully updated living spaces come together in this exceptional Brighton home! Situated in a wonderful neighborhood with picturesque water views, this property offers the kind of setting that makes everyday life feel like a getaway. Spend summer days by the pool, enjoy peaceful mornings overlooking the lake, or gather with friends and family while taking in the view from the enclosed porch. Inside, the upper level features a spacious open-concept floor plan where the kitchen, dining, and living areas flow together, creating a bright and inviting space for everyday living and entertaining. Just off the kitchen, the sunroom overlooks the lake, backyard, and inground pool, providing the perfect spot to relax and enjoy the scenery in every season. The primary bedroom features its own ensuite bath, while two additional bedrooms and a full hall bathroom complete the upper level. Downstairs, the finished lower level dramatically expands the home's living space with an expansive family and recreation area complete with a wet bar, making it ideal for movie nights, game days, entertaining, or simply spreading out. Two additional bedrooms, another bathroom, and the laundry room complete the lower level, providing incredible flexibility for guests, a home office, hobbies, or additional living space. An oversized two-car attached garage provides plenty of room for vehicles and storage. With five bedrooms, multiple gathering spaces, an inground pool, and a beautiful lakefront setting, this home offers the space, scenery, and lifestyle you've been looking for. HOA $75 yearly.