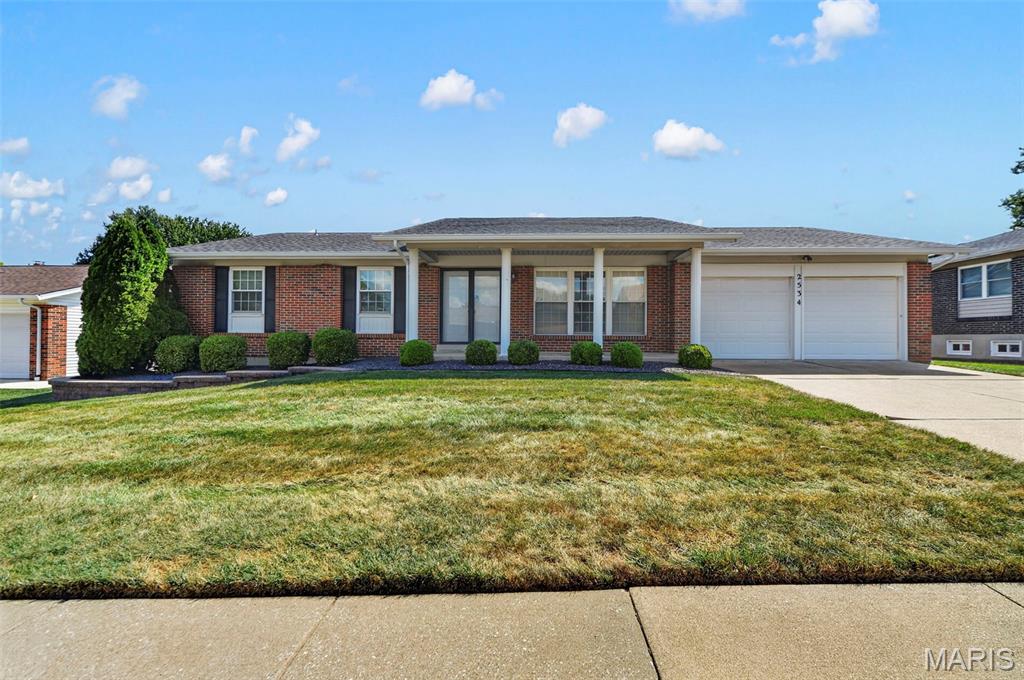
View of front of home with a front yard, concrete driveway, brick siding, and a garage

Dining area featuring a chandelier and light wood-style floors

Dining space featuring a chandelier and light wood finished floors

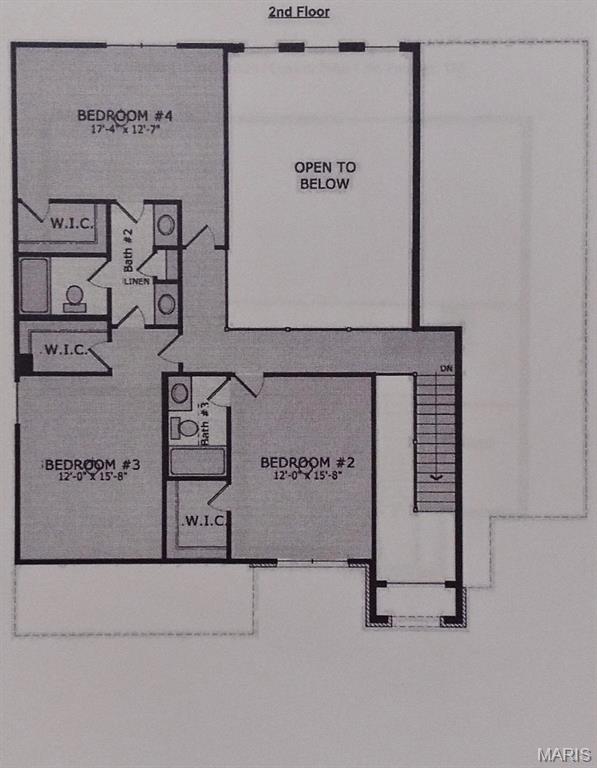
Stunning 2-year-old home with soaring 19-ft ceilings and a wall of windows in the living room. Hardwood floors throughout main areas and upper hall. Chef’s kitchen with quartz waterfall island, 42" soft-close cabinets, gas range, and walk-in pantry. Main-level primary suite plus 3 more bedrooms and 4 baths total. Walkout basement ready to finish. Relax on the deck or patio overlooking peaceful woods. Plus New roof, siding, gutters, driveway, and radon system. All appliances stay! Friendly neighbors and a warm, welcoming community.

4 Beds

4 Baths

3,125 sq.ft

$0 per sq.ft

Colonial,Patio
$ 590,000
Hold
0
25065289
4
4
3,125
Shadow Point
Unincorporated
Mehlville R-IX
St Louis
Residential
Colonial,Patio
Residential
$7,369
Last 6 closed homes in this zip.
| Address | Bd/Ba | SqFt | List | Sold | Closed |
|---|---|---|---|---|---|
| 2674 Lido, Unincorporated, MO 63129 | 3/3 | 1,830 | $335,000 | $370,000 110.4% of ask |
Sep 4, 2026 |
| 4136 Pasco Drive, Unincorporated, MO 63129 | 2/1 | 852 | $225,000 | $214,500 95.3% of ask |
Sep 4, 2026 |
| 2605 Bluff Ridge Drive, Unincorporated, MO 63129 | 3/2 | 1,546 | $270,000 | $270,000 100% of ask |
Sep 3, 2026 |
| 539 Golden Valley Drive, Unincorporated, MO 63129 | 2/2 | 864 | $242,500 | $257,000 106% of ask |
Sep 3, 2026 |
| 1090 Humber Circle, Unincorporated, MO 63129 | 3/2 | 1,260 | $189,900 | $195,000 102.7% of ask |
Sep 3, 2026 |
| 532 Golden Valley Drive, Ballwin, MO 63129 | 4/2 | 1,386 | $239,900 | $239,900 100% of ask |
Sep 2, 2026 |
Estimate your monthly payment. Adjust the sliders below.
Estimate only. Not a loan offer. Consult a lender for an accurate quote, including HOA fees, PMI, and current rates.
Kitchen
17x20
Primary Bedroom
18x14
Bedroom 2
16x12
Bedroom 3
16x12
Great Room
23x15
Height 19 feet tall-two story with 9 window wall
Dining Room
10x16
Bedroom 4
17x13
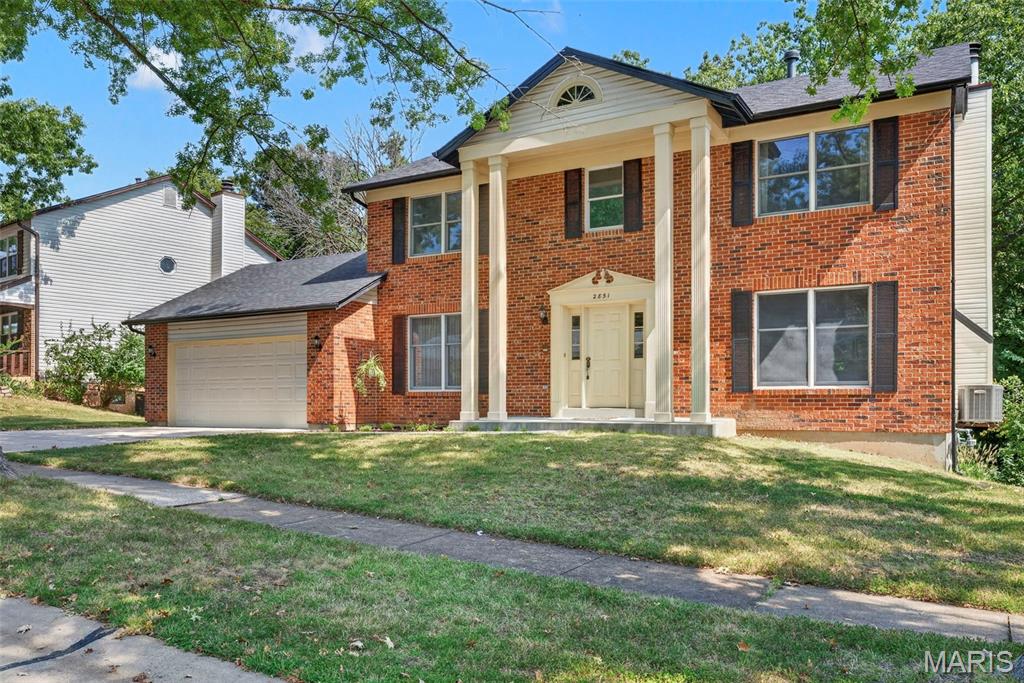
COMING SOON - Over the river, and backing up to the woods, this Grandmother's House is a GO! Must see meticulously maintained where it counts - newer systems throughout with all the good money well spent on a brand new deck, newer roof, newer siding, newer concrete driveway and sidewalk, dual zoned heating and cooling! This home is PRIMED for your all your cosmetic improvements as value adding opportunities abound. Make this large 4 bedroom 2.5 bath home your very own, by selecting your favorite paint colors and flooring selections, build out your dream kitchen or customize your bathrooms your way (we have pricing quotes for anyone interested). The basement is even ready for finishing with a bathroom roughed-in, egress windows for adding a bedroom and walkout to paver patio in the lovely backyard! Look out at the trees in your private back yard with mature trees and plenty of shade and also sun for gardening. Plus a two car attached garage for parking and hobbies. Schedule showings today in this quiet community with no through traffic.
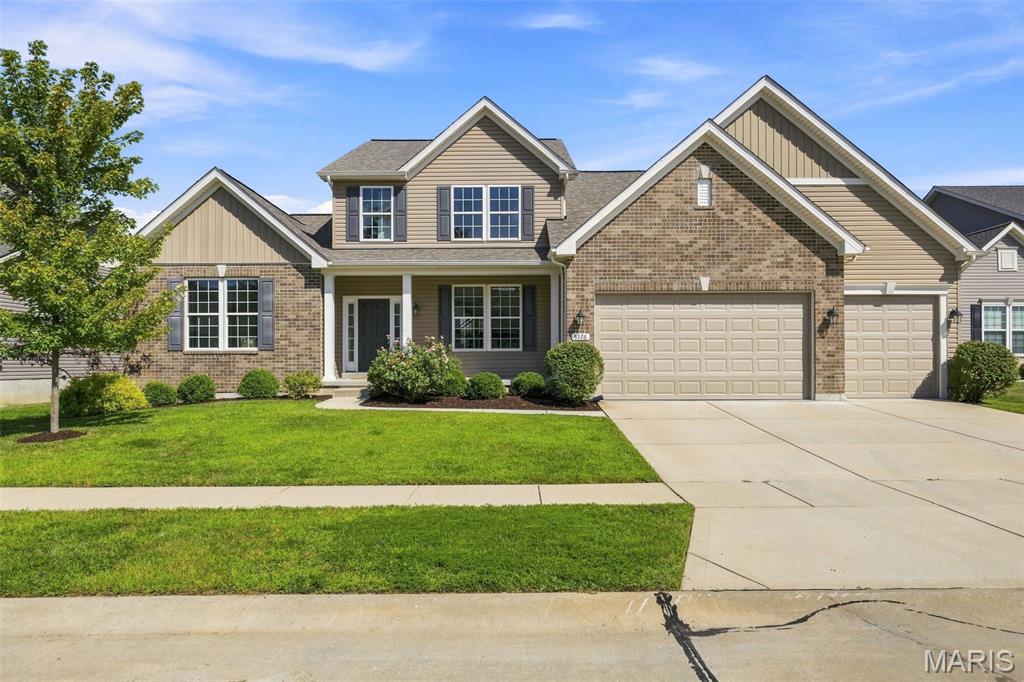
Welcome to 5326 Wilson Court, a beautifully appointed 5-bedroom, 3 full and 2 half bath home tucked on a quiet cul-de-sac in desirable Wilson Estates. Just a few years young, this spacious home combines the ease of newer construction with thoughtful upgrades and a newly finished lower level. The open main level is designed for both everyday living and entertaining, with generous gathering spaces and a convenient main-floor laundry room featuring upgraded shelving. The main-floor primary suite offers a private retreat with a spacious bath and upgraded closet system. Upstairs, the thoughtful floor plan continues with three additional bedrooms. Bedroom two features its own private ensuite bath, while bedrooms three and four share a Jack-and-Jill bath—providing exceptional flexibility and privacy throughout the home. The newly finished lower level is a standout, adding an incredible amount of usable living space. You'll find a large recreation area, kitchenette, 5th bedroom, half bath, and separate workout room with workout equipment included, plus abundant unfinished storage. Outdoor living has been enhanced with an added oversized patio, fire pit, intentional landscaping, and a fenced backyard, creating multiple spaces to relax or entertain. A 3-car garage and plentiful storage throughout complete the package. Located in the heart of Oakville, 5326 Wilson Court delivers the space, functionality, and finishes today's buyers are looking for—all in a newer home where the finishing touches have already been done.
FIRST TIME FOR SALE SINCE IT WAS BUILT in 1982!!! That speaks volumes for this OAKVILLE RANCH HOME. 3 bedroom, 2.5 bath ranch has been lovingly cared for but it is time for YOU to make it your own. As you step through the front double doors, you are stepping back in time when interest rates were 16%!! Now that I really have your attention....one floor living with laundry on main floor. AC/FURNACE (2023). ROOF (2025). Wood Burning fireplace in the family room (going to great for this winter). Separate dining room. Eat-in kitchen. AMAZING curb appeal. Flat and useable fenced back yard. Come see your new home! Sold as-is.
