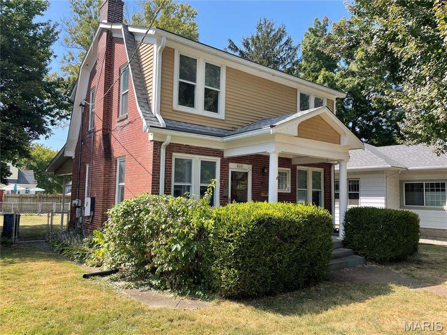
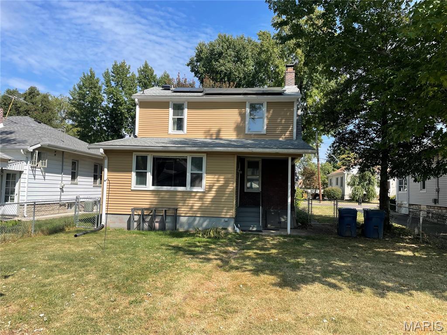
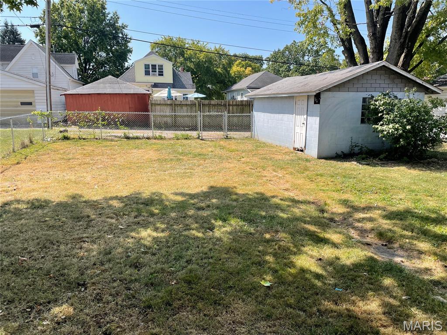
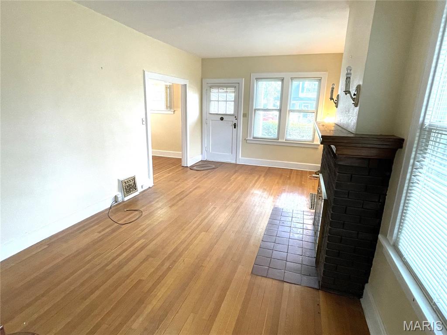
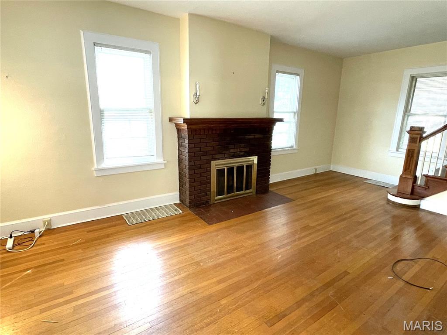
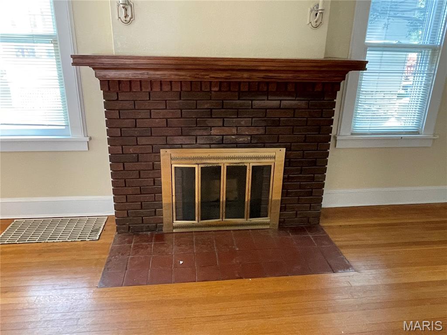
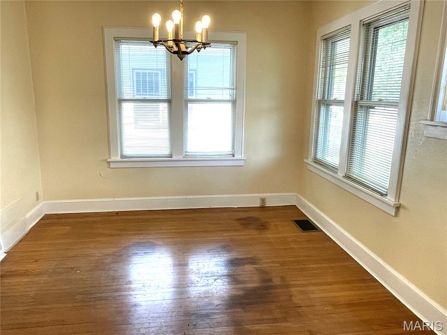
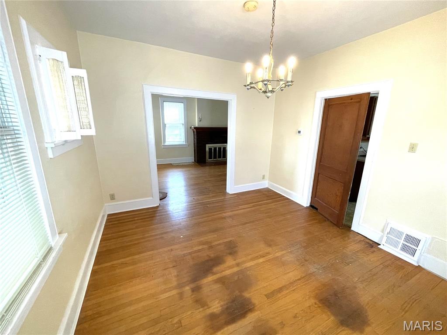
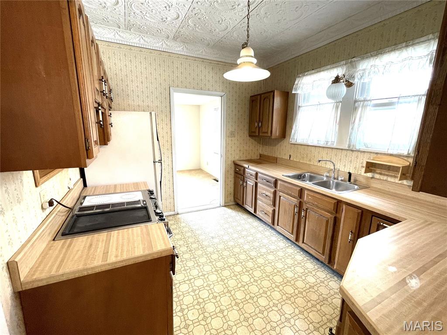
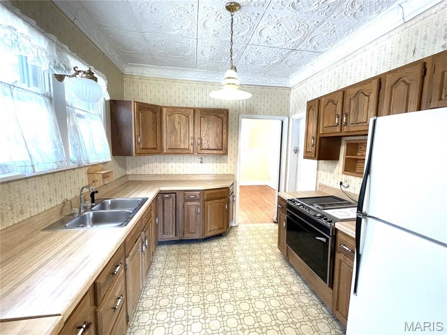
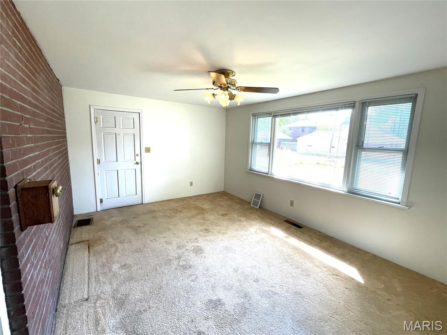
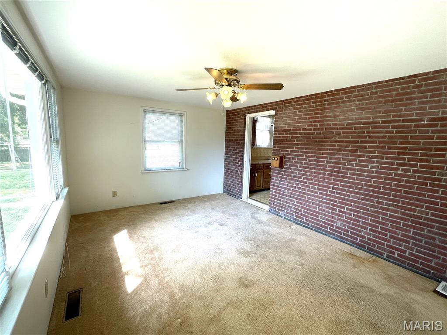
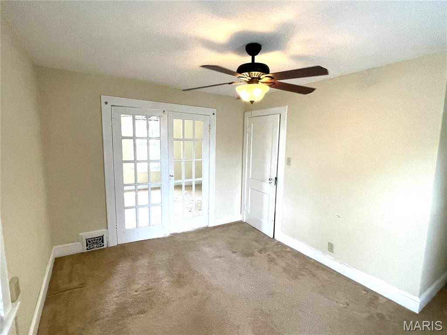
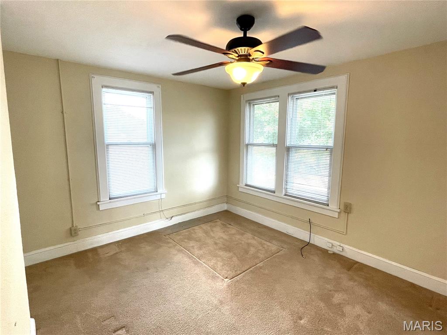
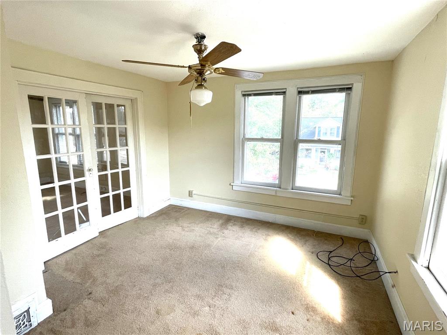
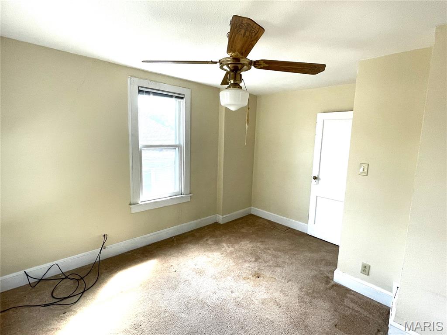
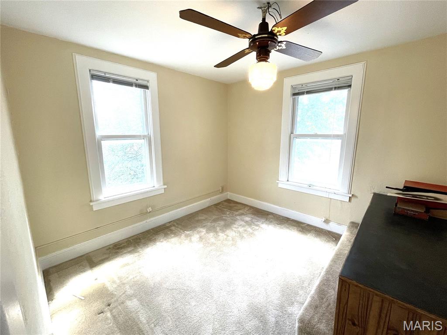
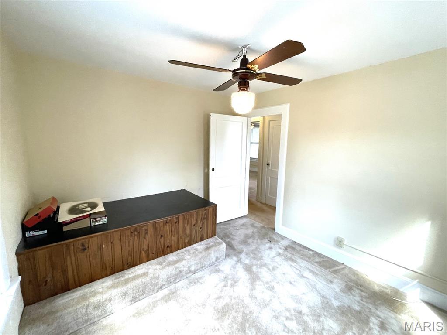
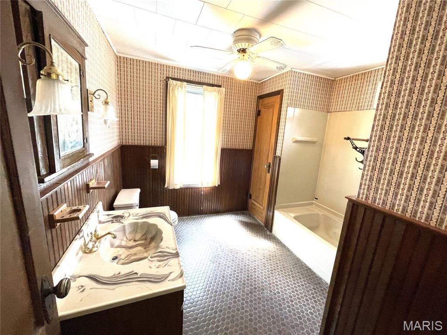
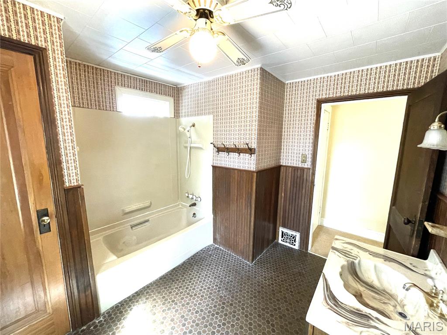
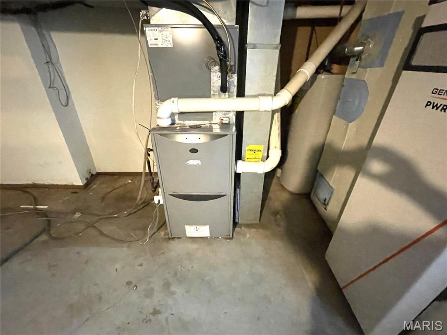
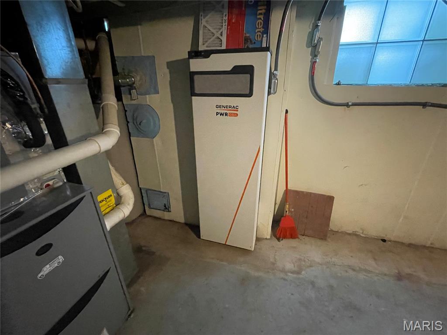
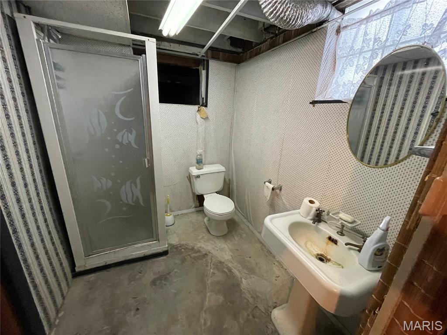
Charming and spacious 2 bedroom, 1+ bath two-story home featuring a wonderful living room with hardwood floors and a fireplace, a formal dining room with hardwood floors, and a kitchen that opens to a spacious family room — perfect for entertaining. Upstairs offers flexible space with potential for up to 3 bedrooms and includes a large full bathroom. Enjoy a good-sized, fenced backyard ideal for outdoor living, plus a detached garage with convenient alley access. High efficiency furnace. solar panels with battery storage. SOLAR PANELS ARE PAID OFF.

2 Beds

1 Bath

1,634 sq.ft

$0 per sq.ft

Traditional
$ 138,000
Active
0
25061934
2
1
1,634
Turners Sub
Alton
Alton DIST 11
Madison-IL
Residential
Traditional
Residential
$3,018
Last 6 closed homes in this zip.
| Address | Bd/Ba | SqFt | List | Sold | Closed |
|---|---|---|---|---|---|
| 2120 Washington Avenue, Alton, IL 62002 | 1/1 | 1,128 | $79,900 | $85,900 107.5% of ask |
Oct 22, 2026 |
| 1103 Langdon Street, Alton, IL 62002 | 3/2 | 1,688 | $1,450 | $1,450 100% of ask |
Oct 21, 2026 |
| 4467 Fosterburg Road, Alton, IL 62002 | 2/1 | 1,008 | $168,000 | $168,000 100% of ask |
Oct 20, 2026 |
| 2600 Randolph Street, Alton, IL 62002 | 2/1 | 852 | $1,000 | $1,000 100% of ask |
Oct 20, 2026 |
| 827 Chouteau Avenue, Alton, IL 62002 | 3/1 | 1,440 | $139,900 | $149,000 106.5% of ask |
Oct 20, 2026 |
| 2724 Bryden Court, Alton, IL 62002 | 3/3 | 1,416 | $259,900 | $260,000 100% of ask |
Oct 19, 2026 |
Estimate your monthly payment. Adjust the sliders below.
Estimate only. Not a loan offer. Consult a lender for an accurate quote, including HOA fees, PMI, and current rates.
Living Room
21x11
Dining Room
13x12
Kitchen
11x10
Family Room
17x12
Primary Bedroom
13x10
Bedroom 2
11x10
Bonus Room
10x7
Bathroom
11x10
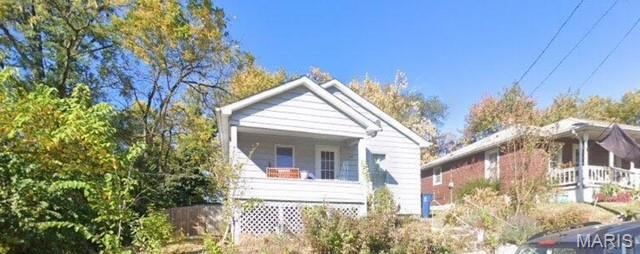
Adorable and ready for you!
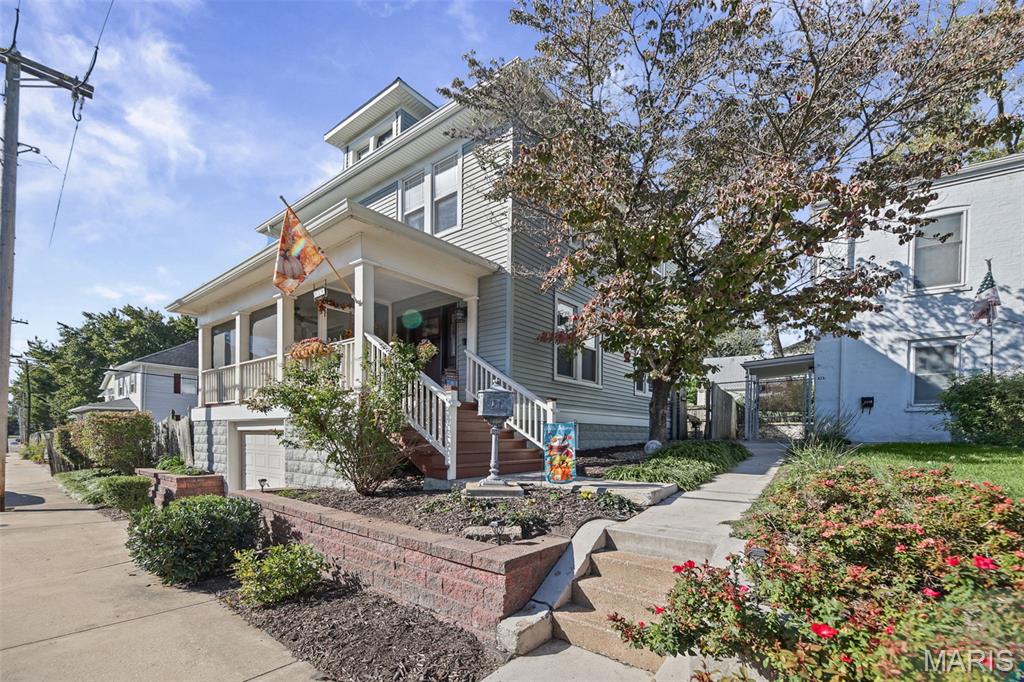
Charming Two-Story Home in Historic Alton – Just 20 Minutes to St. Louis! Welcome home to this inviting two-story property that was part of the Historic Alton Home Tour, featuring 3 bedrooms, 2.5 bathrooms and original hardwood floors. A wonderful blend of comfort, charm, and flexible living space. The cozy family room wood burning fireplace creates the perfect setting for relaxing evenings and gathering with loved ones. The kitchen offers beautiful granite countertops, a breakfast bar and ample cabinet space. Enjoy your morning coffee on the screened-in front porch or unwind in the fenced backyard with its cozy patio—perfect for outdoor entertaining, grilling, or simply enjoying some fresh air. The basement offers even more versatility with a non-conforming bedroom and kitchenette, making it an ideal setup for an in-law suite, maybe a young adult looking for extra independence, or additional flexible living space to suit your needs. Off-street parking adds convenience, while the location is hard to beat! Just approximately 20 minutes from St. Louis and within walking distance of Haskell Park and Duke’s Bakery, you can enjoy nearby recreation and a local favorite right in your neighborhood. With inviting indoor spaces, charming outdoor features, and room for everyone, this lovely home is ready to welcome you! HVAC 2024 and Roof 2026 (to be replaced prior to closing)
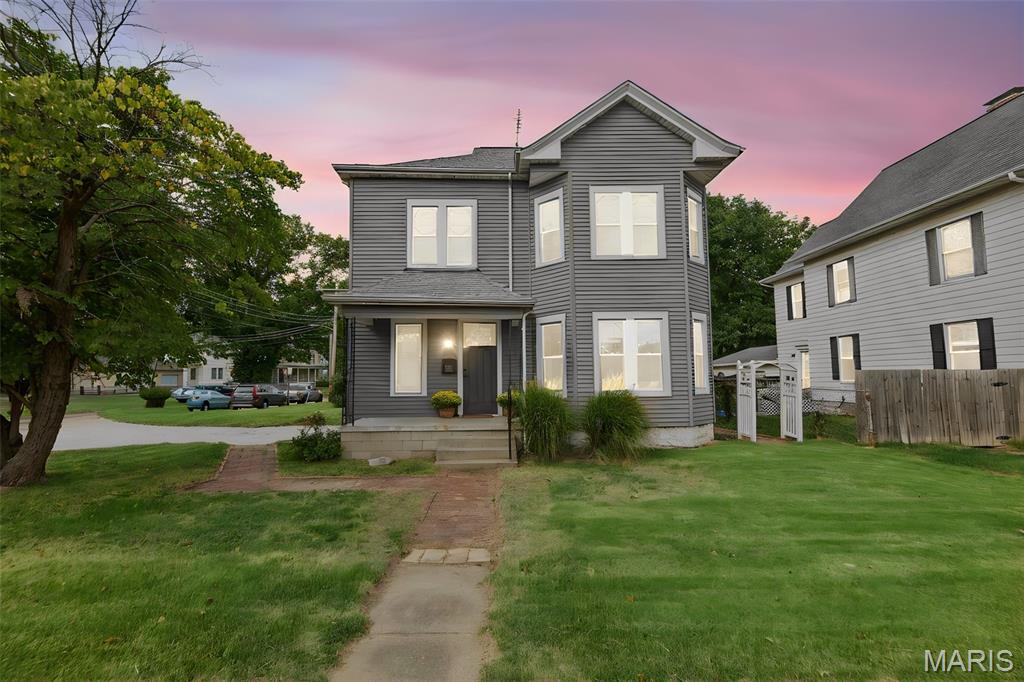
Where historic charm meets beautifully updated living! Built in 1897, this impressive 2,400 sq. ft. home has been thoughtfully rehabbed from top to bottom while preserving the craftsmanship and character that make historic homes so special. Original hardwood floors, detailed trim, built-ins, pocket doors, and the original staircase add warmth and timeless appeal throughout. The completely renovated kitchen features new cabinetry, flooring, countertops, and stainless-steel appliances, creating a stylish and functional gathering space. Main-floor laundry adds everyday convenience. Upstairs offers three large bedrooms plus a dedicated office, all with new carpet and plenty of room to make each space your own. Major updates include a newer roof, siding, furnace, air conditioning, and water heater, providing peace of mind for years to come. Outside, enjoy the welcoming covered front porch, spacious backyard deck perfect for relaxing or entertaining, and a handy storage shed. This is a rare opportunity to enjoy the beauty and craftsmanship of an 1897 home without taking on the work of a renovation. Move-in ready and waiting for its next chapter!