Back to Search Results
$1,025,000sold price Closed

1026 Bridleridge Crossing Spur, Unincorporated, MO, 63049

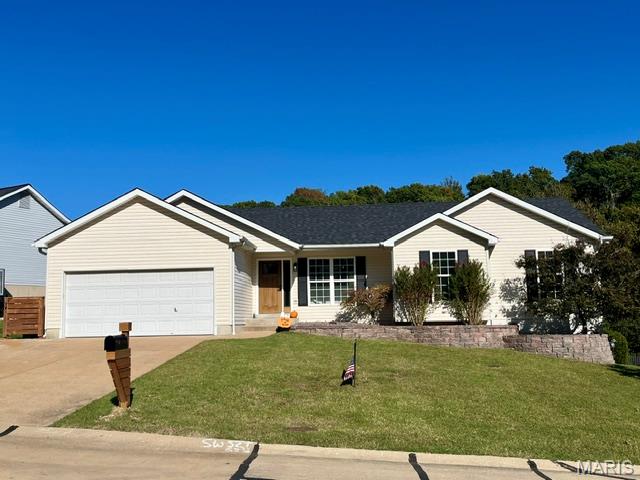
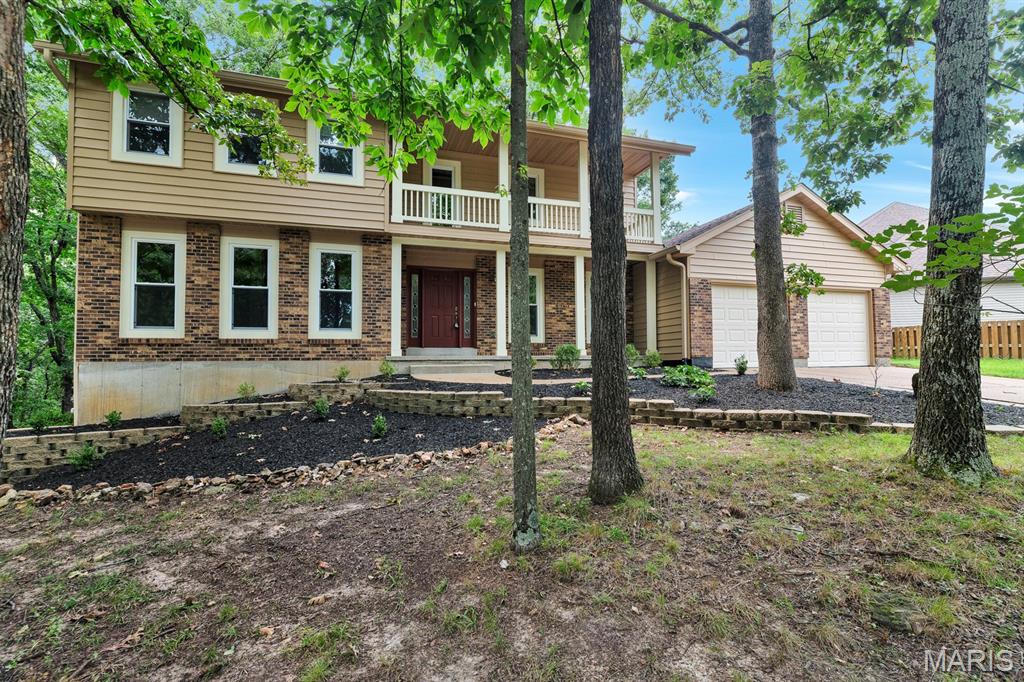
4 bd | 5 ba | 5,172 sq ft | Traditional
Subdivision: Bridlewood One
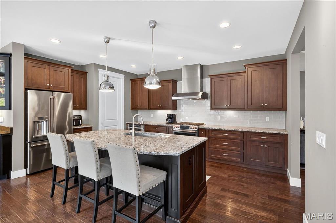
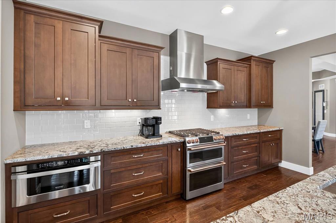
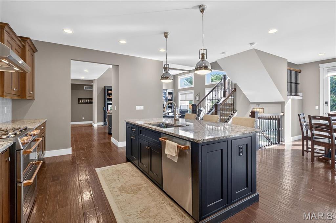
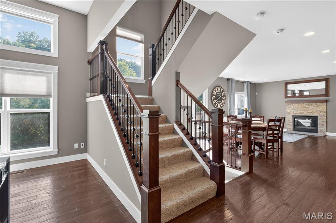
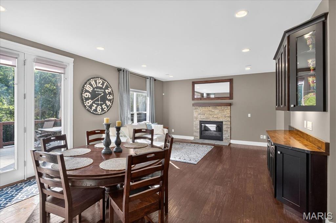
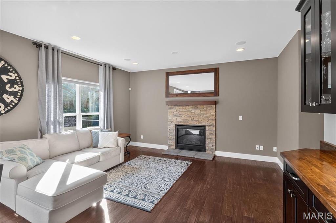
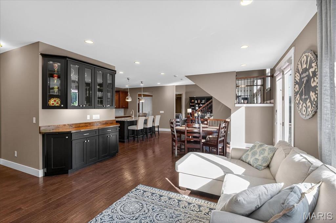
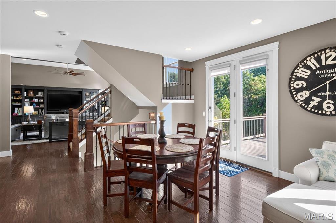
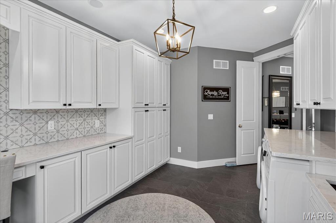
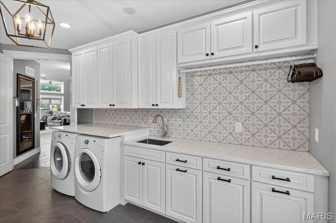
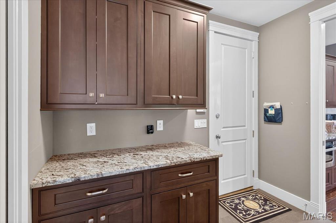
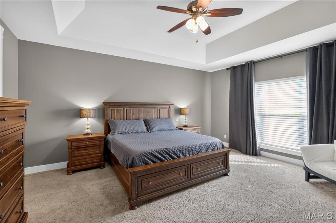
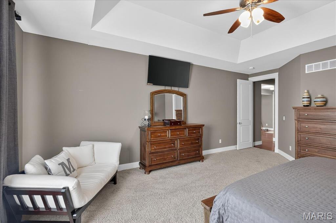
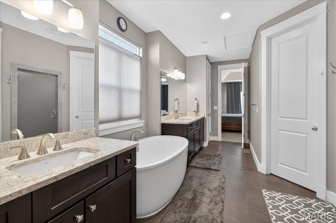
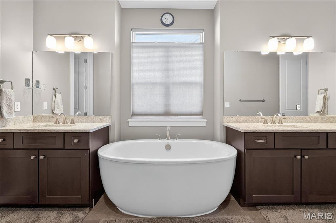
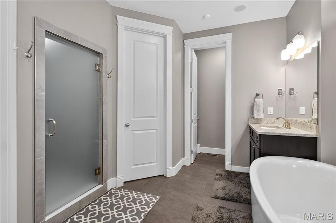
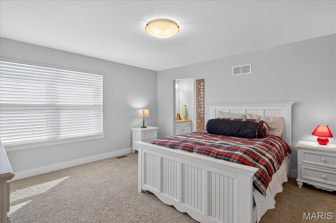
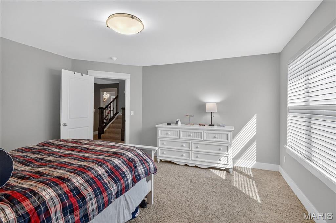
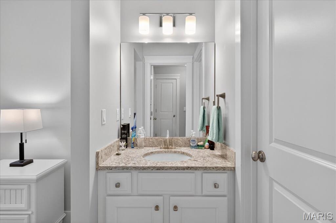
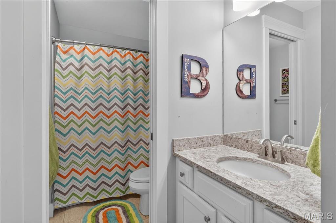
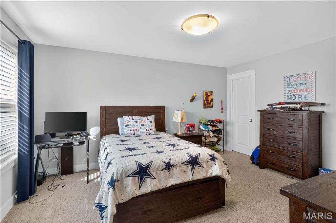
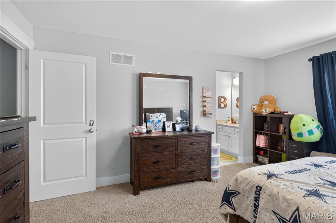
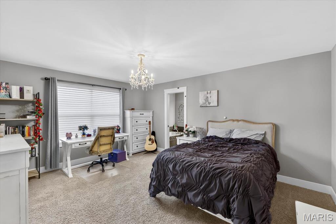
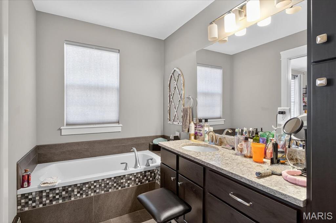
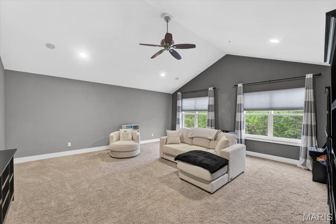
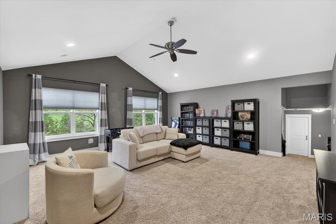
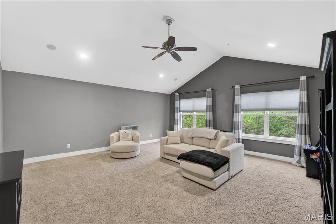
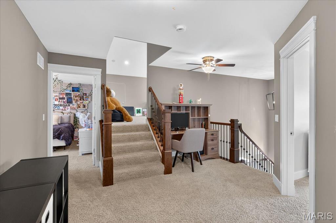
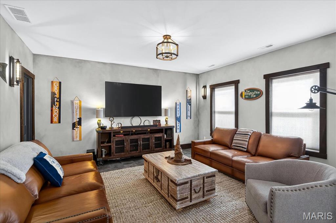
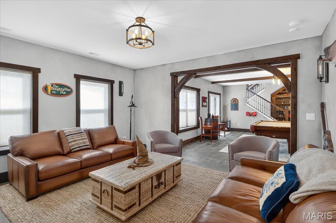
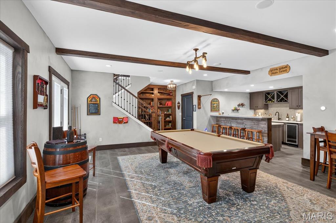
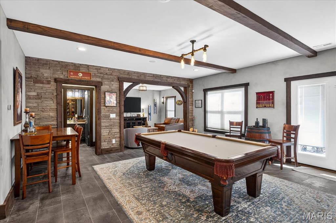
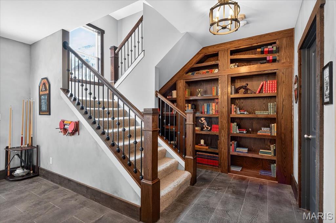
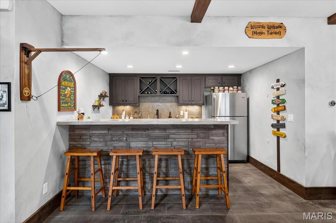
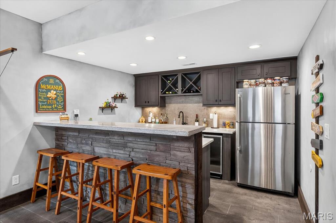
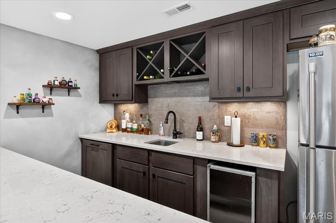
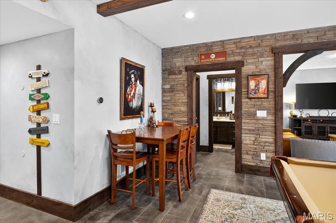
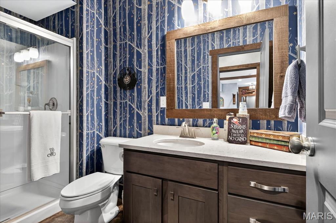
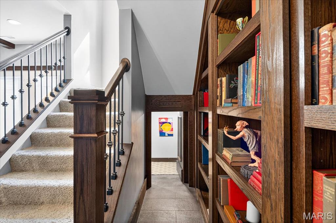
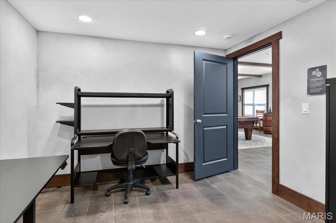
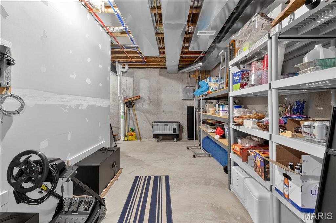
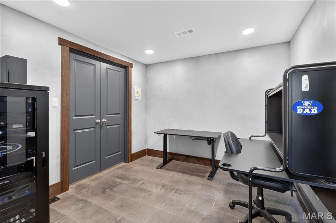
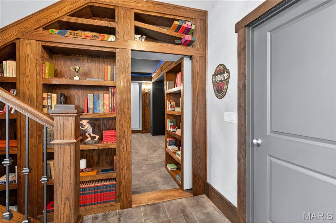
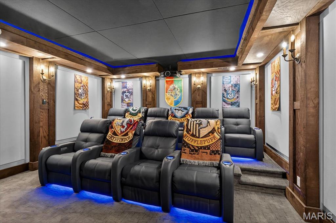
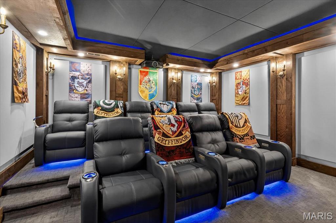
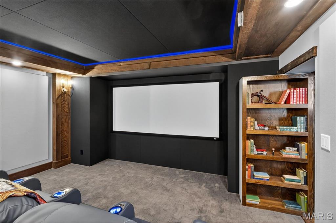
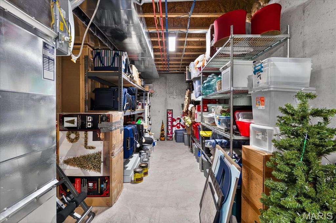
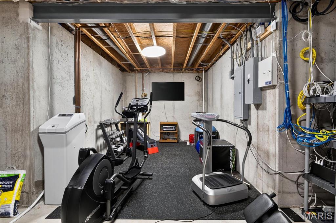
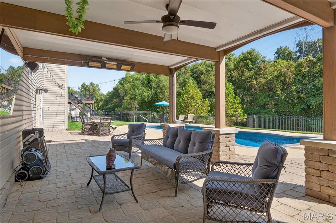
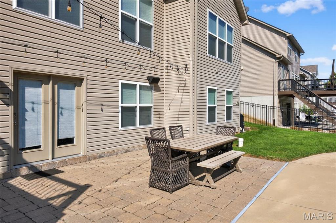
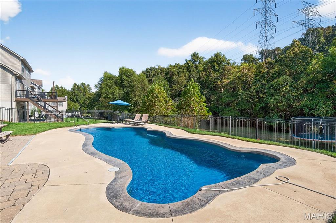
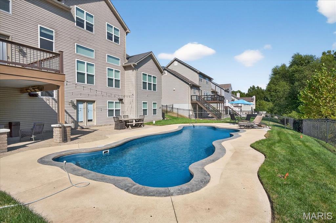
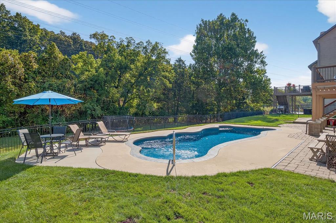
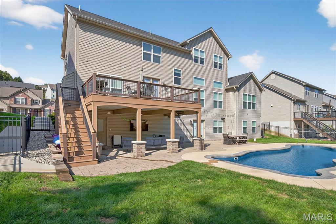
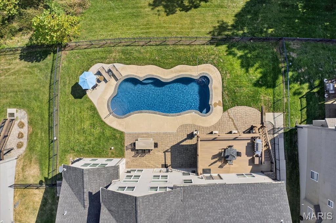
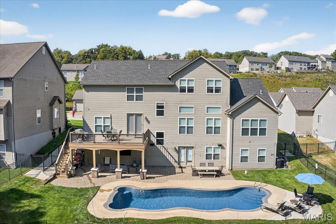
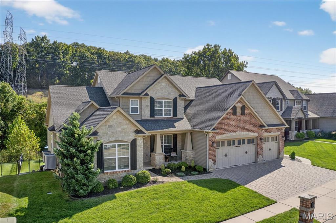
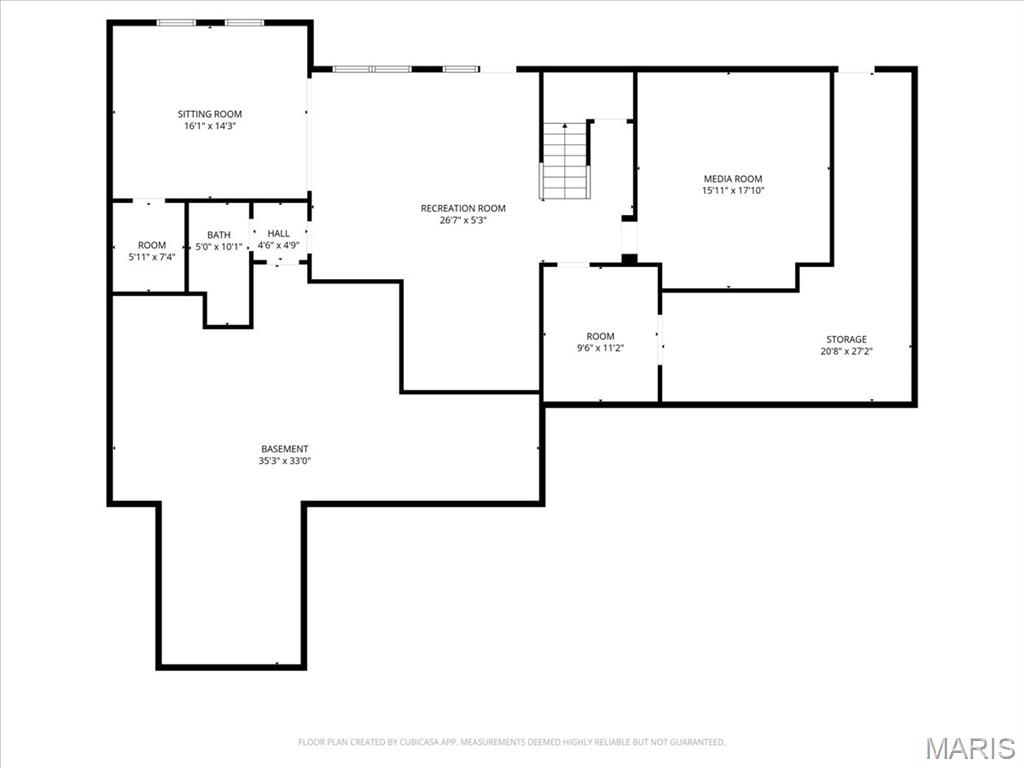
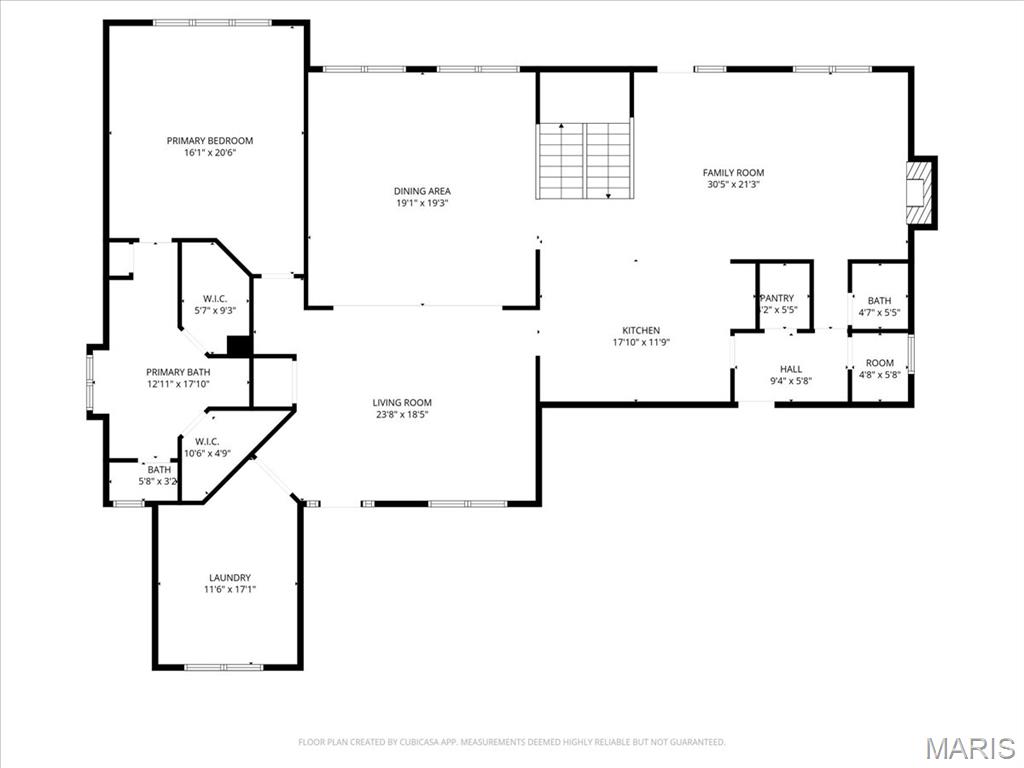
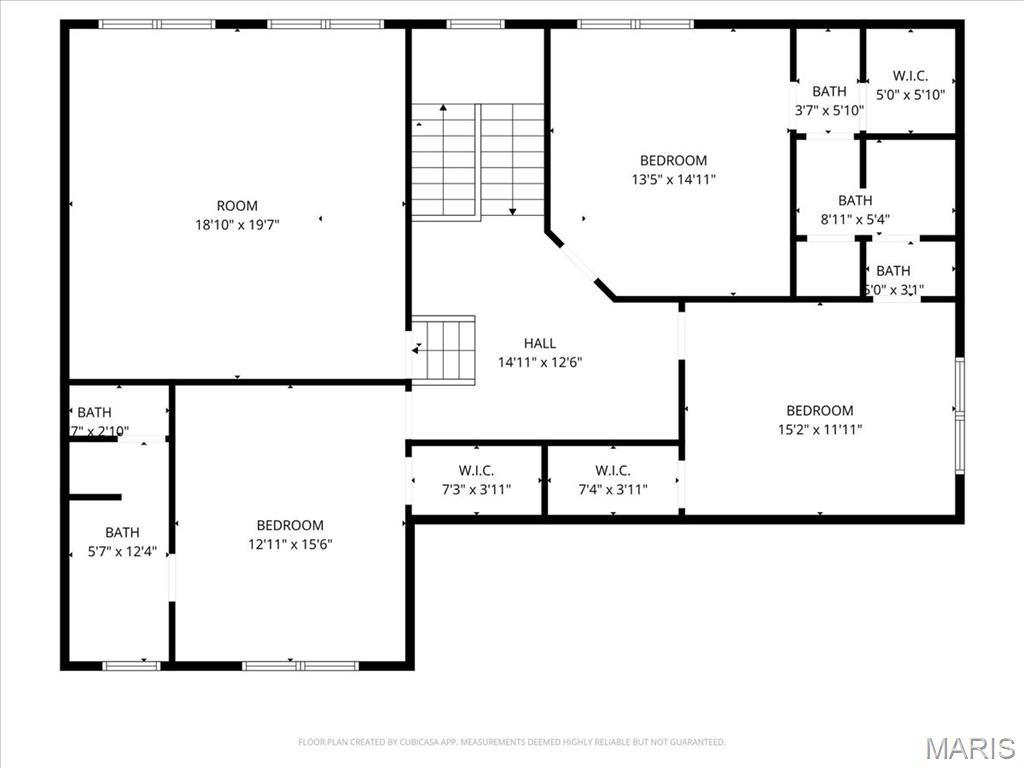
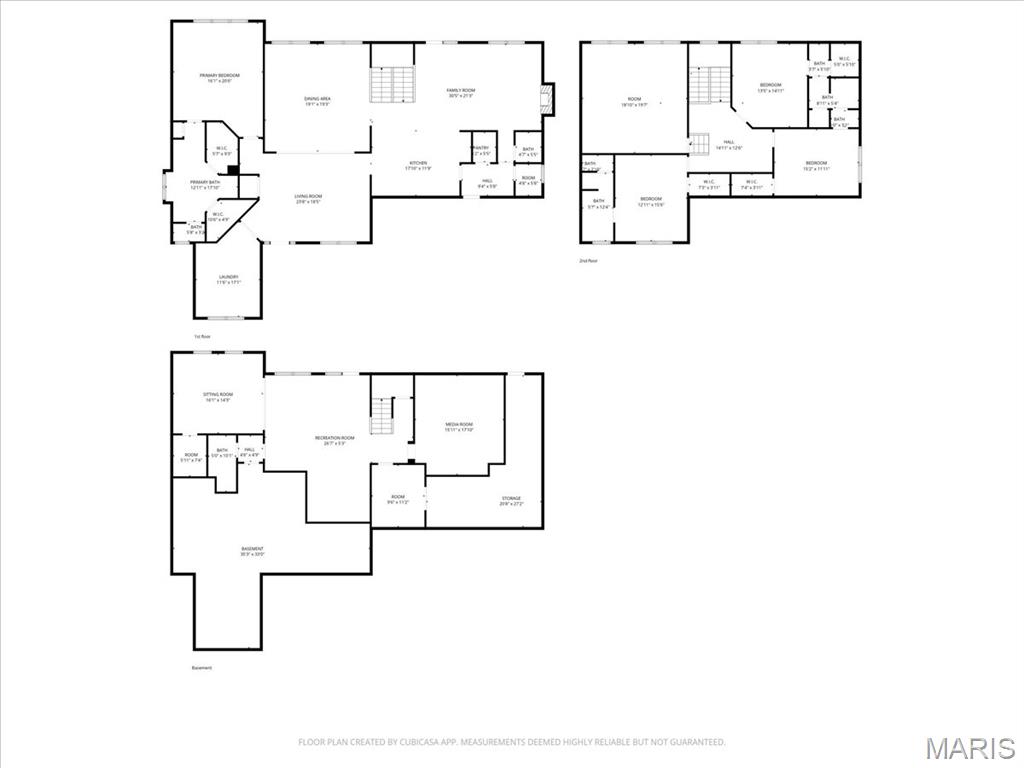
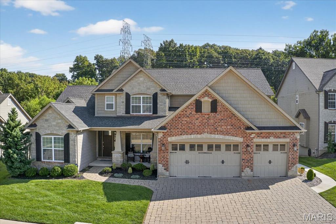
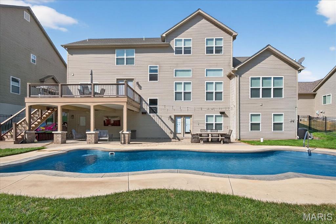
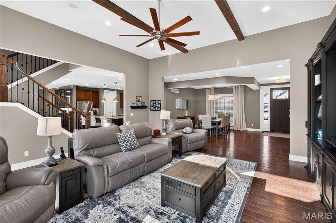
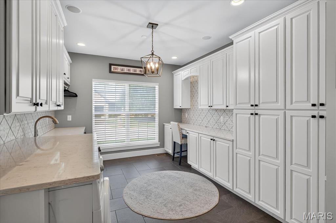
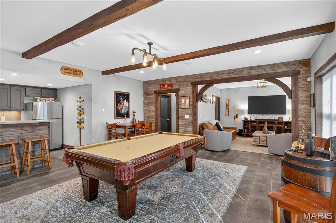
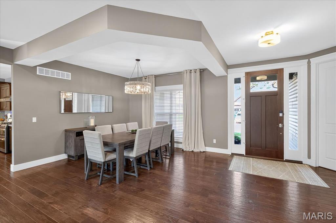
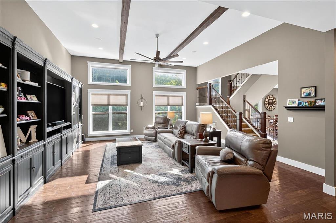
Discover a home where luxury, comfort, and unforgettable design come together in a way that’s truly one-of-a-kind. Thoughtfully upgraded from top to bottom, this property blends everyday practicality with custom entertainment spaces, advanced smart-home infrastructure, and resort-style outdoor living — creating a lifestyle that’s hard to replicate. The generously sized main floor has two living rooms, a breakfast area, separate dining, full custom kitchen & the primary bedroom. The primary bedroom is spacious & includes an ensuite that features dual custom closets with Alpha organization systems and a spa-caliber bathroom anchored by a fully custom 4' x 4' steam shower. At approximately 14' x 11', the laundry room offers exceptional functionality with extensive cabinetry, granite surfaces, a dedicated folding station, and a built-in office nook. The second floor offers 3 bedrooms and 2 full baths. A well-appointed secondary bedroom includes its own bathroom with a tub, separate shower, private toilet, and built-in linen cabinetry — perfect for guests, older children, or extended family. There is a third floor- This vaulted level provides approximately 400 feet of additional living/gaming space! The finished lower level delivers a fully realized Harry Potter–inspired design with hand-etched and hand-painted concrete floors, custom bar tops and bar back, faux beams, themed décor, and warm, immersive lighting. Unfinished oak trim around windows, archways, and baseboards adds handcrafted charm. A hidden theater room — accessed through a full oak bookshelf with a Murphy-door entry — features double drywall, mineral wool insulation, commercial-grade acoustic panels, and space for up to 10 theater recliners. It’s a standout space for movie nights, sports, and gaming. Kids will love the secret under-stairs hideaway complete with lighting and outlets, while an additional finished bonus room offers flexible use as an office, wine room, hobby space, or more. Lastly, step outside to a 38' x 16' heated Cancun-style pool with smartphone-enabled controls. The TimberTech deck features lighted posts and steps, while the covered lower patio includes a rain-tight ceiling system, ceiling fan, 70" TV on an extendable swivel mount, and two 4,500-watt electric patio heaters with wall-mounted controls. Smart-controlled patio and fence lighting complete the ambiance. A landscaped walkway provides easy guest access from front to back, and the fenced yard opens to a secluded flat common ground area perfect for play, sports, and outdoor activities. Don't wait on this one, schedule your showing today!

Status: Closed · MLS# 25061671 · Listing Courtesy of Berkshire Hathaway HomeServices Select Properties, [email protected]
Properties displayed may be listed or sold by various participants in the MLS.

Approximate location. Get directions

Talk to a real agent about this home

StLouisRealEstate.com is operated by Guerrilla Brokers, LLC. The person who answers is a licensed real estate agent with Missouri Online Real Estate, Inc. who can pull this listing up with you and answer your questions about it.

Call now
Calls may be recorded.*
Video or audio, usually in about 2 minutes. How it works

Facts and features

Sold Price

$ 1,025,000

List Price

$ 1,100,000

Status

Closed

Days on market

43

MLS#

25061671

Bedrooms

4

Full baths

5

Sq. Ft. Above

5,172

Sq. Ft. Below

2,024

Subdivision

Bridlewood One

Municipality

Unincorporated

School District

Rockwood R-VI

County

St Louis

Property Type

Residential

Style

Traditional

Type

Residential

Additional Information

Property Tax (2024)

$10,616

Room Dimensions

Main level
Great Room
20 × 19 ft · 380 sq ft
Dining Room
17 × 14 ft · 238 sq ft
Kitchen
15 × 13 ft · 195 sq ft
Breakfast Room
15 × 10 ft · 150 sq ft
Hearth Room
15 × 15 ft · 225 sq ft
Laundry
14 × 11 ft · 154 sq ft
Primary Bedroom
19 × 15 ft · 285 sq ft
Den
15 × 11 ft · 165 sq ft
Upper level
Bedroom 2
16 × 13 ft · 208 sq ft
Bathroom 3
14 × 13 ft · 182 sq ft
Bathroom 4
15 × 12 ft · 180 sq ft
Loft
19 × 19 ft · 361 sq ft
Bedroom 3
0X0 Level p
Bedroom 4
0X0 Level p
Lower level
Recreation Room
32 × 29 ft · 928 sq ft
Media Room
18 × 16 ft · 288 sq ft

Recent Nearby Sales in 63049

Last 6 closed homes in this zip.

Address Bd/Ba SqFt List Sold Closed
1482 Creekside Drive, High Ridge, MO 63049 4/3 1,100 $250,000 $252,500
101% of ask
Nov 19, 2026
3413 High Ridge Boulevard, High Ridge, MO 63049 0/0 -- $250,000 $319,300
127.7% of ask
Nov 16, 2026
1046 Walnut Terrace, Byrnes Mill, MO 63049 3/3 1,990 $525,000 $520,000
99% of ask
Nov 10, 2026
6138 Timber Hollow Lane, Unincorporated, MO 63049 3/3 1,326 $315,000 $315,000
100% of ask
Nov 4, 2026
4125 Schumacher Road, Unincorporated, MO 63049 4/2 1,456 $225,000 $215,000
95.6% of ask
Nov 4, 2026
2912 Raw Wind Drive, Unincorporated, MO 63049 3/1 1,008 $229,900 $229,900
100% of ask
Oct 30, 2026

Price & Listing History

Listed for sale at $1,000,000
May 20, 2026 · original list price
Price increased by $100,000 (10%)
From $1,000,000 to $1,100,000
Sold for $1,025,000
Jul 2, 2026 · 102.5% of original list price · 43 days from listing to closing

Every time this home was on the market

Prior listings, expired and canceled listings, days on market, price changes and sold prices from MARIS MLS records.

Loading…

Most MLS-recorded sales near this home

Most closed sales in the last 12 months around this address, listing side and buyer side, plus this listing agent's record.

Loading…

Mortgage Estimator

Estimate your monthly payment. Adjust the sliders below.

Estimated Monthly Payment
$0
Principal & Interest: $0 · Tax: $0 · Ins: $0
Loan Amount: $0
Total Interest: $0
Total of Payments: $0
A Missouri Online Real Estate, Inc. agent will connect you with a trusted local lender.

Estimate only. Not a loan offer. Consult a lender for an accurate quote, including HOA fees, PMI, and current rates.

Video or audio, usually in about 2 minutes. How it works

Other homes for sale nearby

In High Ridge, 63049, closest in price to this one. See all in 63049 →
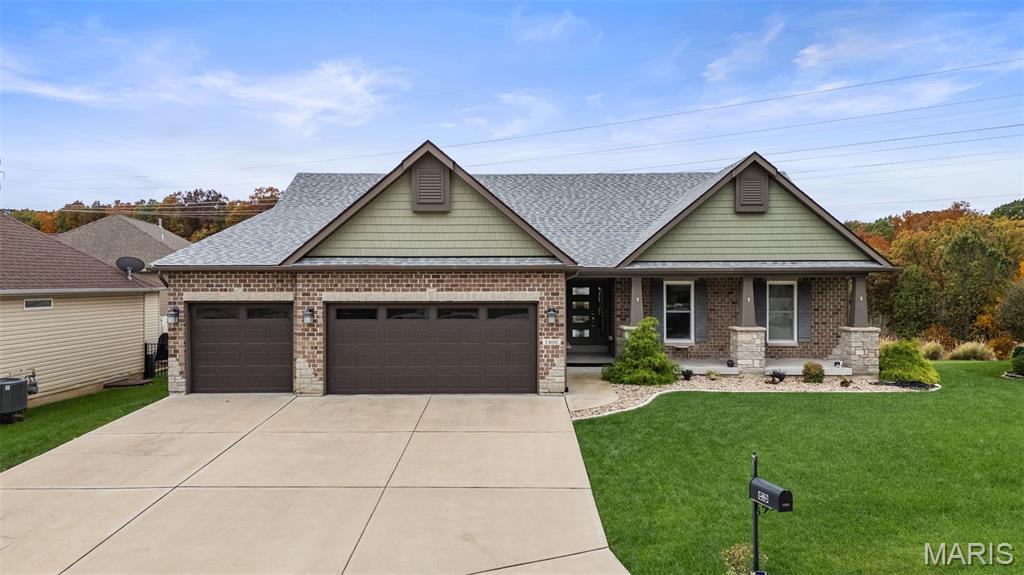
1406 Crimson Creek Court, Unincorporated, MO, 63049 - 4 bed, 3 bath home for sale in High Ridge, MO
Pending

$750,000

3 days on market
1406 Crimson Creek Court, Unincorporated, MO, 63049
4bd | 3ba | 2,420sqft |$310/sqft |3 DOM |1 Story MLS#26072248
2386 Fairway Drive, Unincorporated, MO, 63049 - 5 bed, 3 bath home for sale in High Ridge, MO
Active Under Contract

$474,900

Price drop $20,100 was $495,000
2386 Fairway Drive, Unincorporated, MO, 63049
5bd | 3ba | 1,432sqft |$332/sqft |42 DOM |1 Story MLS#26064838
1508 Redbriar Drive, High Ridge, MO, 63049 - 4 bed, 3 bath home for sale in High Ridge, MO

$469,000

Price drop $20,000 was $489,000
1508 Redbriar Drive, High Ridge, MO, 63049
4bd | 3ba | 2,730sqft |$172/sqft |98 DOM |2 Story MLS#26024181
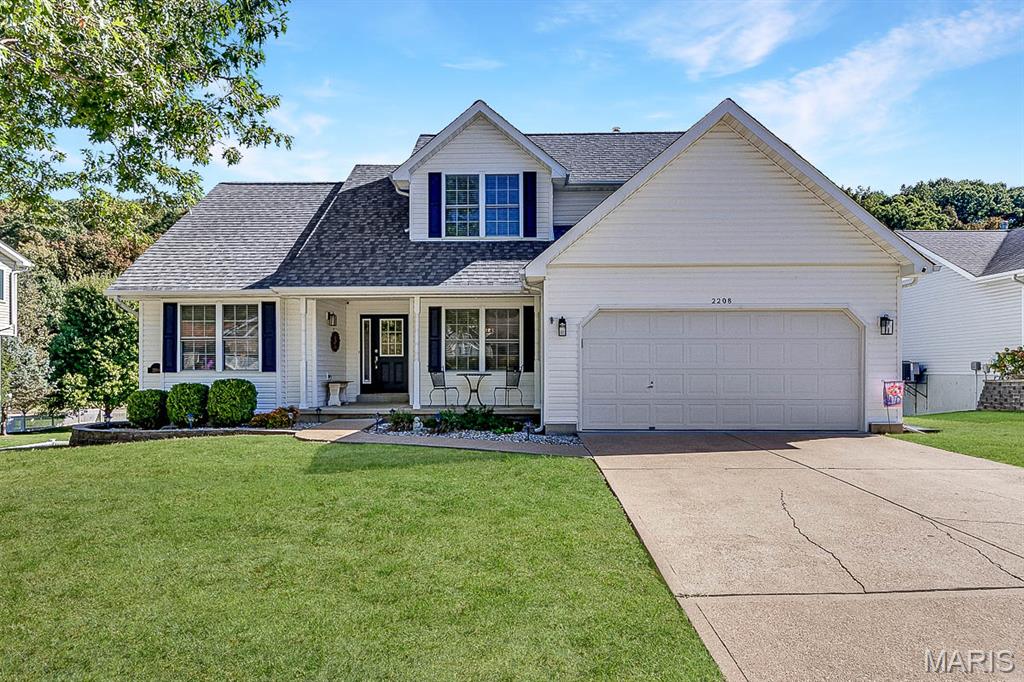
2208 Fairway, Unincorporated, MO, 63049 - 3 bed, 4 bath home for sale in High Ridge, MO
Active Under Contract

$465,000

28 days on market
2208 Fairway, Unincorporated, MO, 63049
3bd | 4ba | 1,335sqft |$348/sqft |28 DOM |1.5 Story MLS#26065504
2485 Wild Valley Drive, High Ridge, MO, 63049 - 3 bed, 3 bath home for sale in High Ridge, MO
Active Under Contract

$439,900

22 days on market
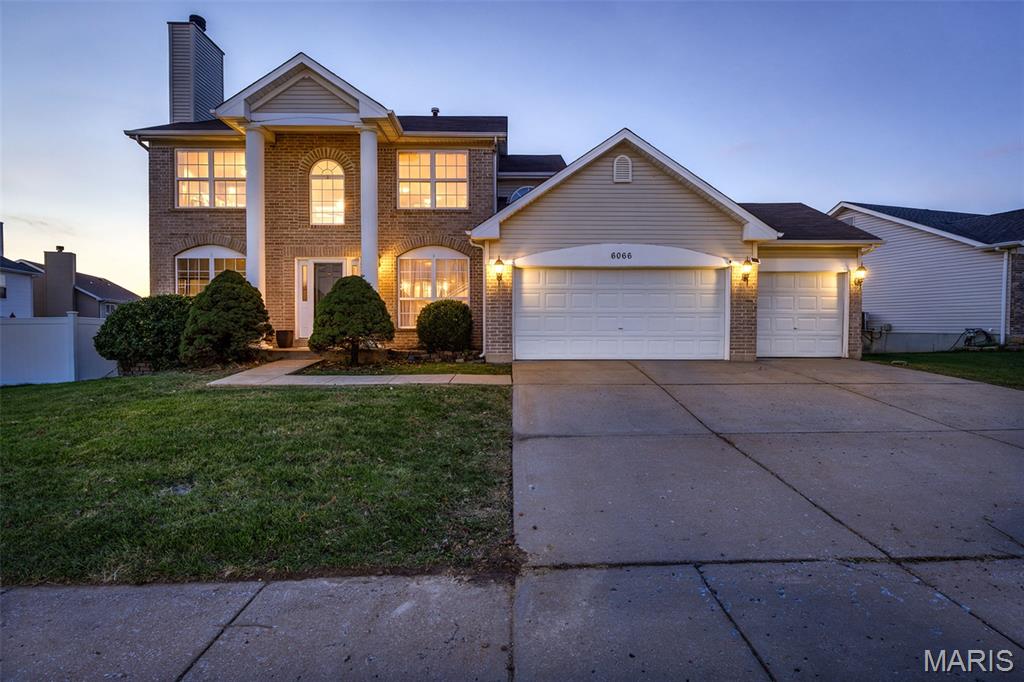
6066 Timber Hollow Lane, Unincorporated, MO, 63049 - 4 bed, 4 bath home for sale in High Ridge, MO
Pending

$425,000

1 day on market
2332 Appaloosa Trail, High Ridge, MO, 63049 - 4 bed, 3 bath home for sale in High Ridge, MO
Active Under Contract

$415,000

Price drop $10,000
2332 Appaloosa Trail, High Ridge, MO, 63049
4bd | 3ba | 2,305sqft |$180/sqft |65 DOM |2 Story MLS#26057995
1599 Paradise Valley Drive, High Ridge, MO, 63049 - 4 bed, 3 bath home for sale in High Ridge, MO

$410,000

Price drop $5,000 was $415,000