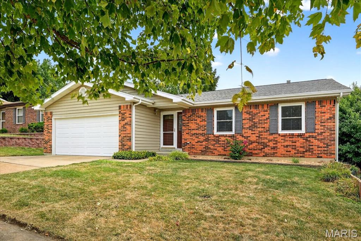
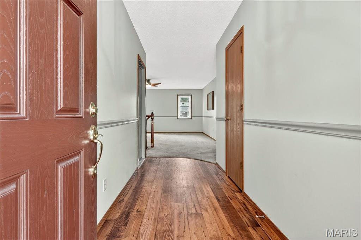
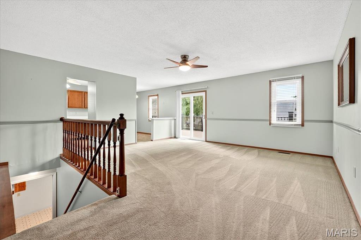
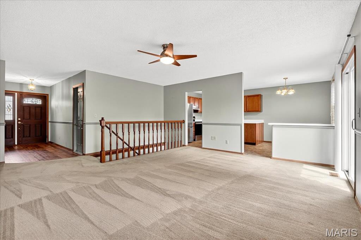
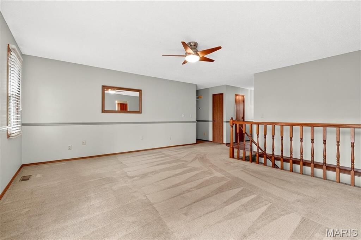
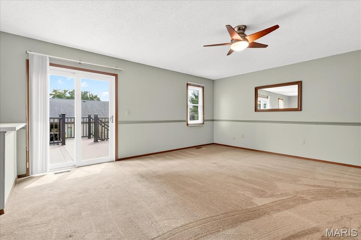
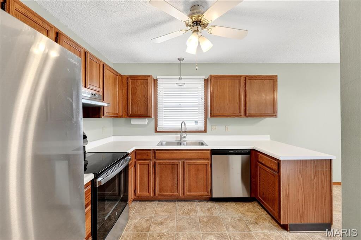
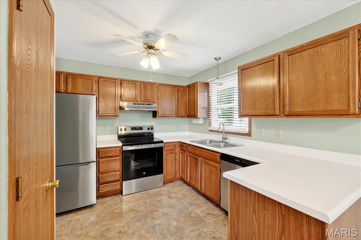
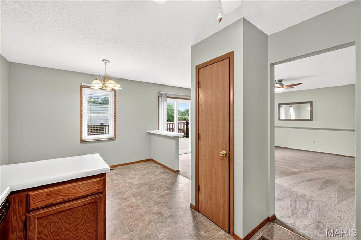
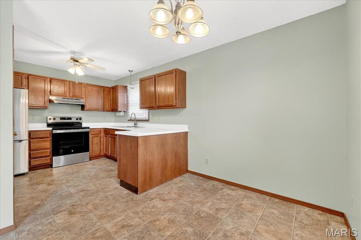
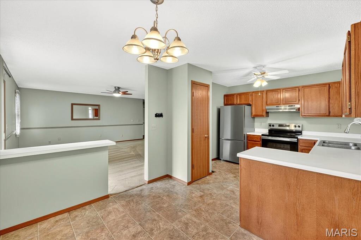
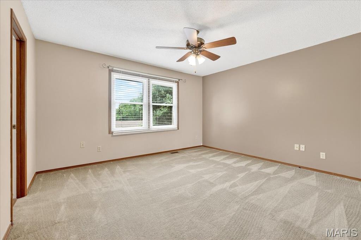
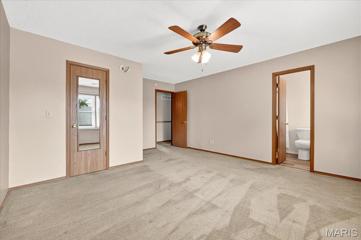
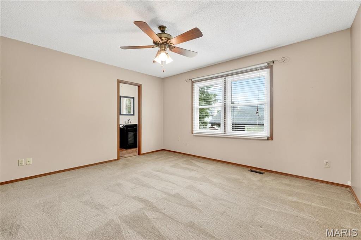
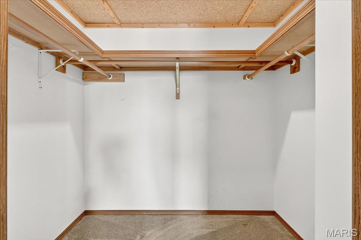
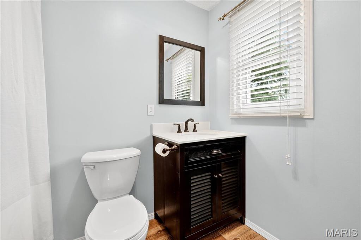
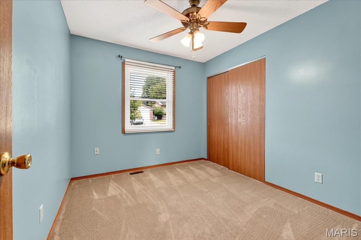
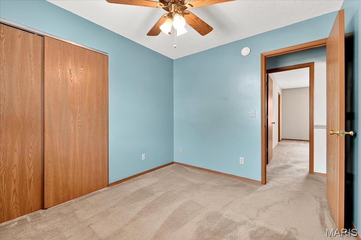
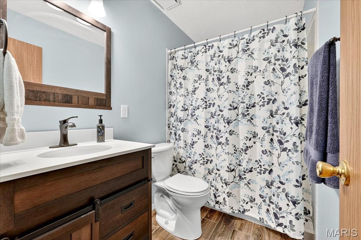
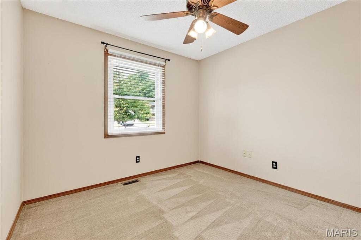
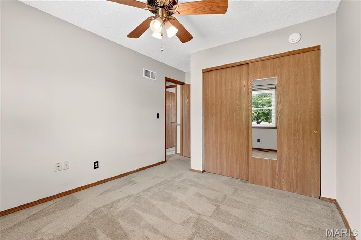
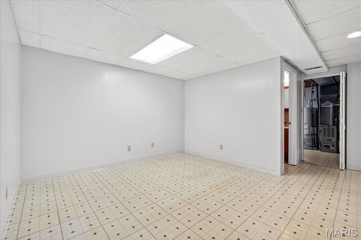
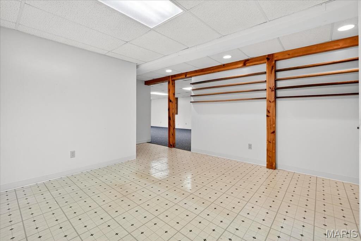
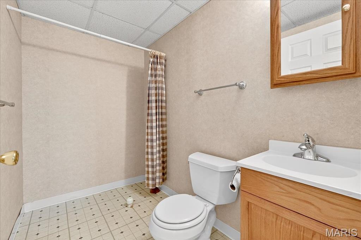
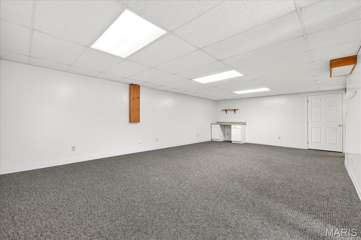
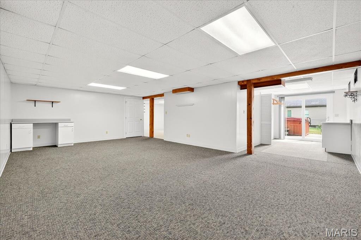
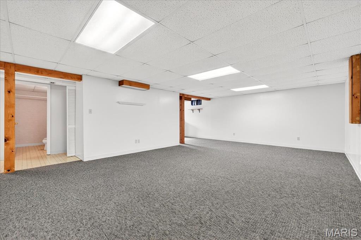
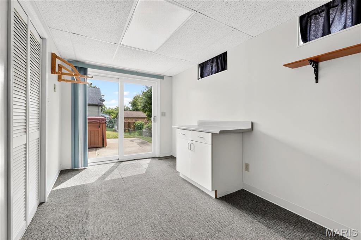
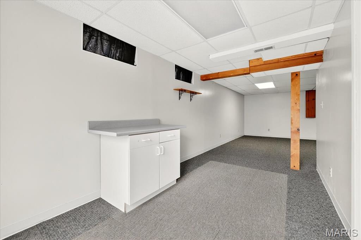
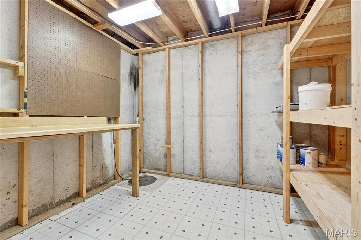
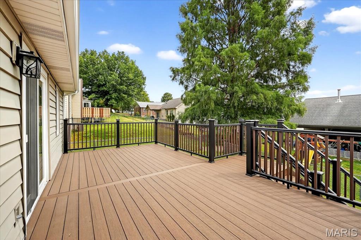
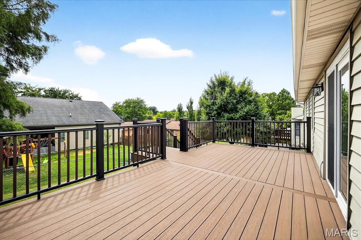
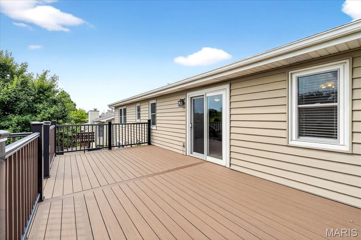
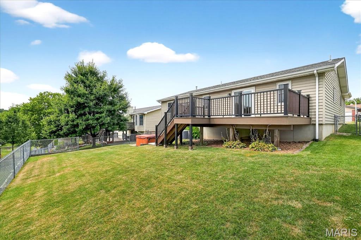
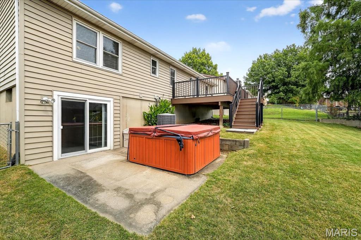
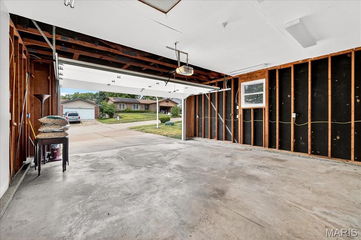
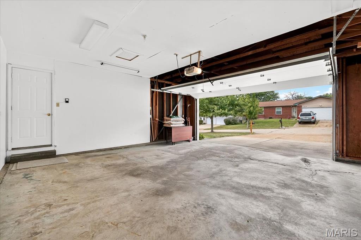
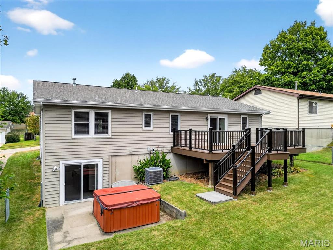
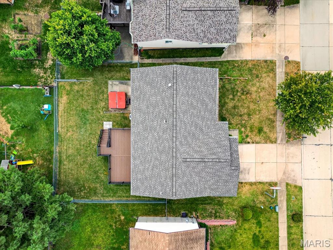
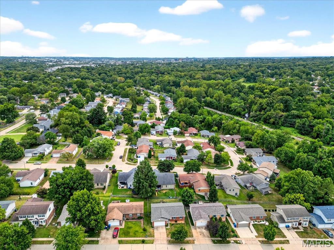
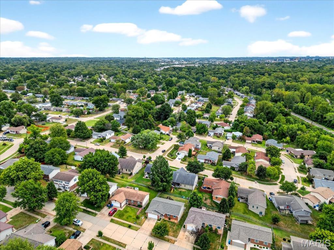
Charming 3-Bedroom, 2.5-Bath Ranch Home in Rose Acres! Welcome to this beautifully maintained ranch home offering over 1,900 square feet of light-filled living space. The open floor plan provides a seamless flow between the spacious living room, dining area, and kitchen—ideal for both daily living and entertaining. The kitchen features newer stainless steel appliances. Step outside to the expansive back deck, ready for summer BBQs and gatherings, all while overlooking a fenced backyard. The walkout lower level is partially finished, offering endless potential, and includes a convenient half bath. Plus, there’s a two-car garage for added storage and parking. NEW ROOF INSTALLED - 2025!! Located just a short walk from schools, this home combines comfort, style, and convenience. Move right in and make it your own!

3 Beds

3 Baths

1,900 sq.ft

$0 per sq.ft

Ranch
$ 299,900
Active Under Contract
0
25060647
3
3
1,900
Beckford Estates
Maryland Heights
Pattonville R-III
St Louis
Residential
Ranch
Residential
$3,659
Last 6 closed homes in this zip.
| Address | Bd/Ba | SqFt | List | Sold | Closed |
|---|---|---|---|---|---|
| 1440 Glenlea Drive, Maryland Heights, MO 63043 | 4/3 | 1,894 | $389,900 | $385,000 98.7% of ask |
Sep 4, 2026 |
| 19 Shumate Avenue, Maryland Heights, MO 63043 | 3/1 | 1,549 | $219,900 | $210,000 95.5% of ask |
Sep 3, 2026 |
| 11824 Welcome Drive, Maryland Heights, MO 63043 | 3/2 | 999 | $289,500 | $300,000 103.6% of ask |
Sep 2, 2026 |
| 2105 Butterfield Court, Maryland Heights, MO 63043 | 4/3 | 1,162 | $351,000 | $368,000 104.8% of ask |
Sep 2, 2026 |
| 12011 Wesford Drive, Maryland Heights, MO 63043 | 3/2 | 1,002 | $299,000 | $299,000 100% of ask |
Sep 2, 2026 |
| 2500 Wesglen Estates Drive, Maryland Heights, MO 63043 | 3/2 | 1,344 | $270,000 | $260,000 96.3% of ask |
Aug 31, 2026 |
Estimate your monthly payment. Adjust the sliders below.
Estimate only. Not a loan offer. Consult a lender for an accurate quote, including HOA fees, PMI, and current rates.
Great Room
17x17
Kitchen
10x10
Primary Bedroom
16x13
Bedroom 2
11x9
Bedroom 3
11x10
Recreation Room
13x11
Family Room
26x15
Dining Room
9x10

Welcome to 3 Birchwood Lane Ct. where beautiful updates, comfortable spaces and a special setting come together to create a home that simply feels good from the moment you arrive. Tucked on a quiet cul-de-sac in the heart of Maryland Heights, this home offers more than 2,600 square feet with room to gather, entertain, unwind & live. Step inside and you'll immediately notice the light, fresh feel with thoughtful updates. The kitchen is the heart of the home and is perfect for weeknight dinners, holidays and conversations that linger long after the meal is over. Comfortable living spaces flow easily from one room to the next, giving you plenty of space to host a crowd or curl up by the fireplace on a quiet night at home. Upstairs includes a spacious primary suite that's ready to become your own personal retreat. The finished lower level brings even more fun and flexibility for game day, movie nights, a home office, workout space, playroom or whatever you can imagine. It's the kind of bonus space that grows and changes right along with you. Last but not least, step outside to your maintenance-free deck and fenced yard overlooking the community pond. This outdoor space is made for summer nights, morning coffee, four-legged friends and unwinding at the end of the day. Beyond the beautiful finishes and updates—which include the kitchen, half bath, roof/gutters, paint and so much more—you will see and feel that this home has been lovingly enjoyed and cared for, ready for you to make new memories. ALL kitchen appliances and washer & dryer are INCLUDED. And when you aren't enjoying your new space, your neighborhood includes a community pool and park, and is conveniently located near shopping, schools, dining, & entertainment. Space to live. Room to gather. A setting to love. 3 Birchwood Lane Ct. checks all the boxes and is the one you’ve been waiting for!
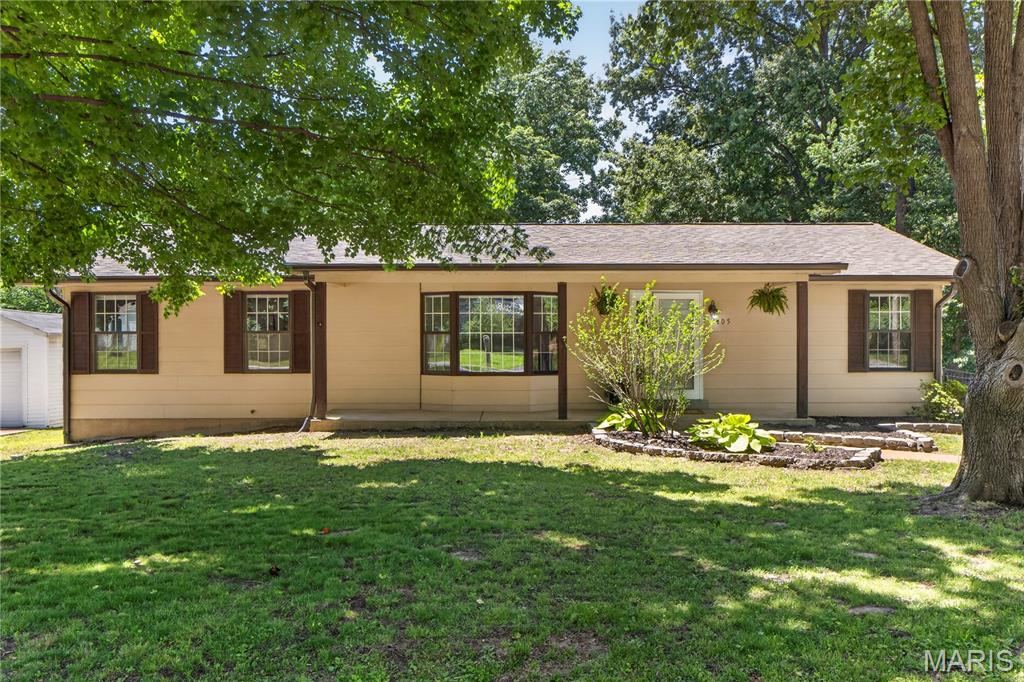
Welcome home to this charming ranch in Maryland Heights! Enjoy peace of mind knowing the roof, gutters, and water heater are all less than two years old. This thoughtfully designed home offers 3 bedrooms and 3 full bathrooms, a convenient ranch floor plan, and an abundance of natural light throughout. The open kitchen features granite countertops, white cabinetry, and ample storage, creating a welcoming space for everyday living and entertaining. Large bay windows and French doors bring in plenty of natural light, while neutral finishes, newer flooring, and fresh paint provide a clean, move-in-ready feel. The finished lower level offers a spacious recreation room, full bathroom, and excellent storage, providing plenty of room to relax or entertain. The large primary bathroom features a Jacuzzi tub, perfect for unwinding at the end of the day. A convenient central vacuum system adds to the home's functionality. Step outside to your private backyard retreat featuring mature trees, natural shade, a large deck, and full fencing. The oversized yard offers plenty of space for outdoor entertaining, gardening, or simply enjoying the peaceful setting. Additional highlights include a rear-entry two-car garage and RV/camper parking with a 30V electrical hookup. Located in a quiet, friendly neighborhood with easy access to major highways and the airport, as well as nearby parks, trails, dining, and entertainment. This Maryland Heights ranch offers a great combination of updates, comfortable living spaces, outdoor enjoyment, and hard-to-find extras!

Back on the market at no fault of the seller! Don't let the days on market fool you. This is a rare opportunity to own a beautifully rebuilt home on 2.8 acres in Maryland Heights. Imagine enjoying the privacy of country living while being just minutes from Creve Coeur Park & Lake, shopping, restaurants, and all the conveniences of the city. This property offers that unique combination of space, privacy, and location that is so hard to find. The home has been fully gutted and restored to offer a new construction feel with thoughtful finishes throughout. From the new roof, exterior and interior doors, and energy efficient windows to the new plumbing and upgraded 200 amp electrical service with all new wiring, the major work has been done. Inside, the custom finishes create a warm, inviting atmosphere that feels both beautiful and functional. You’ll love the open flow, high ceilings, and stunning fireplace in the living room. The spacious kitchen features custom cabinetry, quartz countertops, and all new Café appliances, including a built-in microwave and hood. The main floor primary bedroom offers double doors, double closets, and access to a versatile upstairs loft, perfect for a home office, dressing room, playroom, or additional sleeping space. Two additional bedrooms and a full bathroom complete the main level, along with a convenient half bath. The lower level offers even more potential with a walkout, abundant storage, and the opportunity to create additional finished living space. Outside, the brand new 16' x 20' deck with double staircases makes it easy to enjoy the expansive backyard. With 2.8 acres, wooded views, gardening space, and plenty of room to create your own outdoor retreat, the possibilities are endless. The attached two car garage and outbuilding add even more functionality. And the location? Parkway School District, minutes from Creve Coeur Park & Lake, Maryland Heights Community Recreation Center, shopping, restaurants, and quick highway access. This is the kind of home where you can feel proud to have guests over, enjoy your own private space, and still be close to everything you need. A truly special property that offers the best of both worlds: modern living, exceptional privacy, and a location that’s hard to beat. Come see it for yourself!