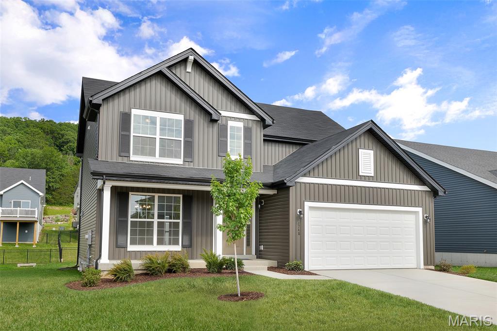
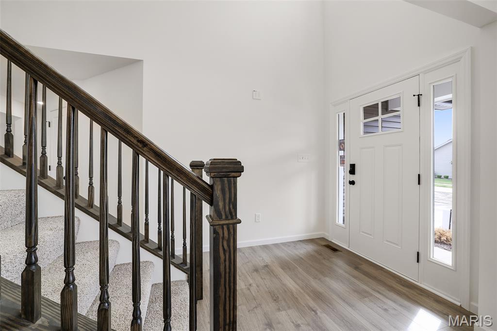
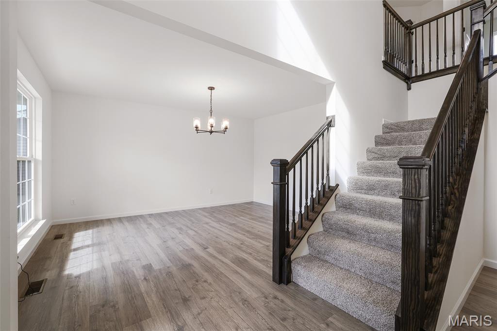
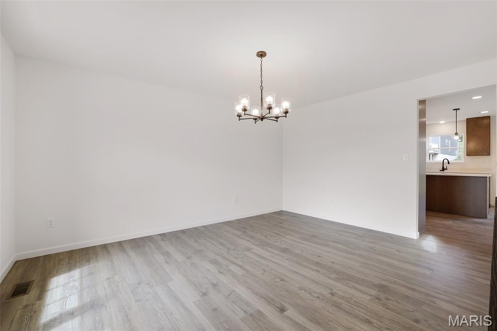
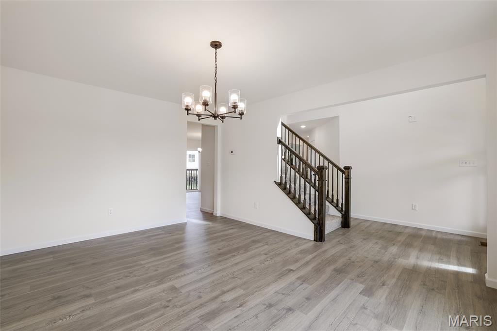
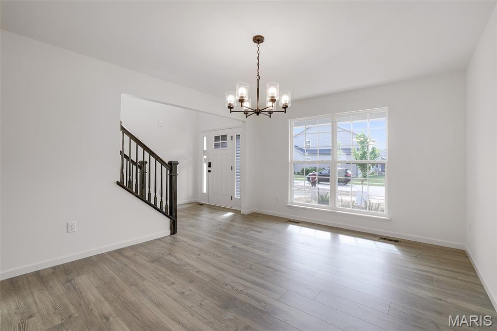
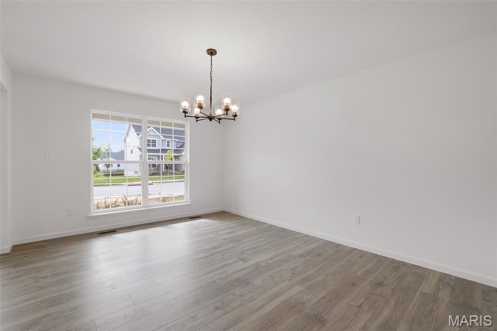
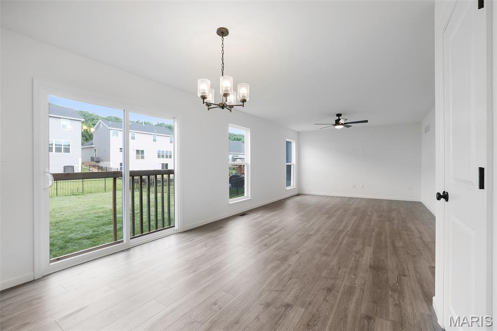
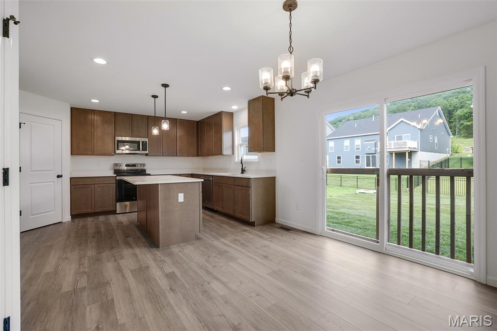
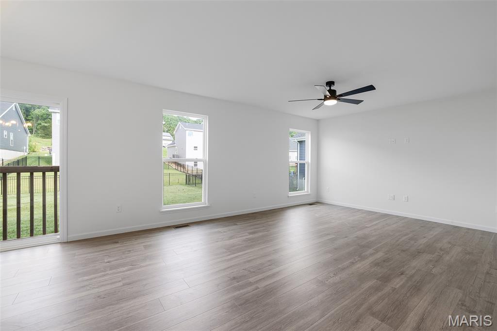
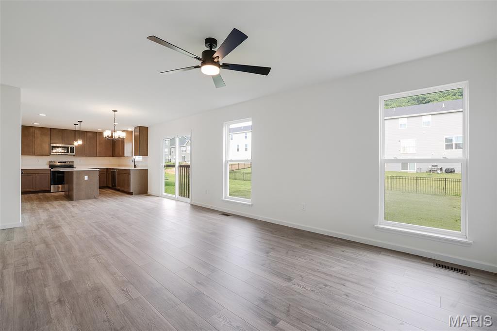
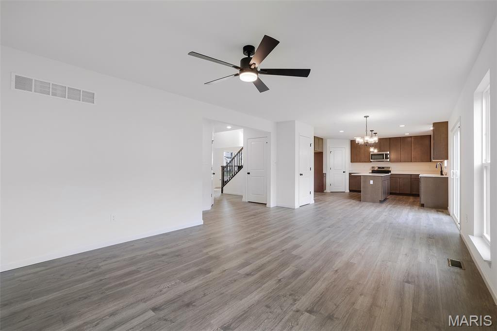
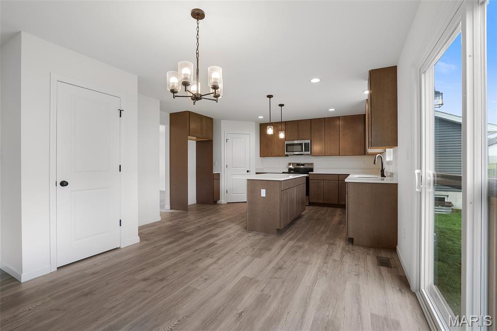
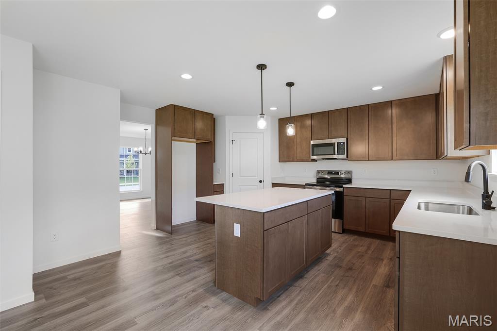
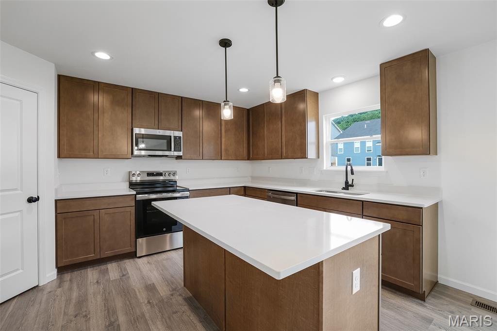
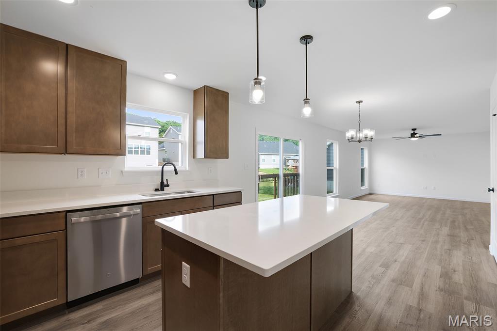
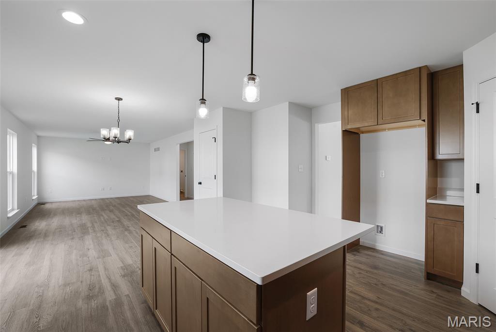
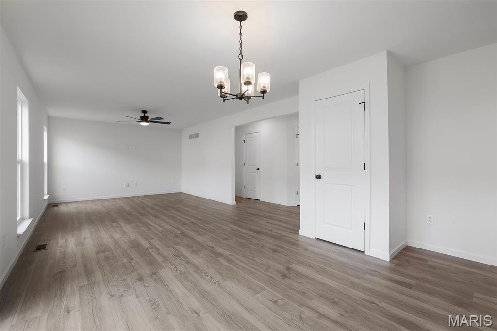
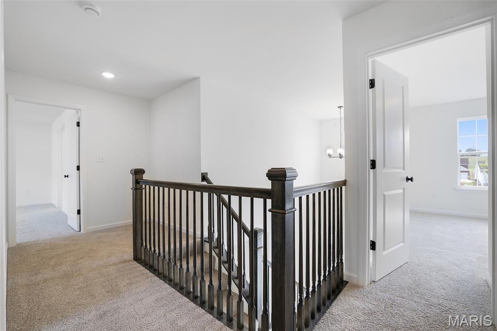
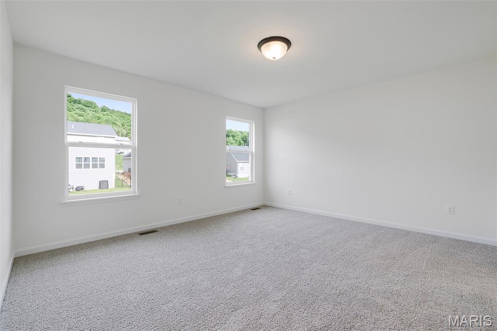
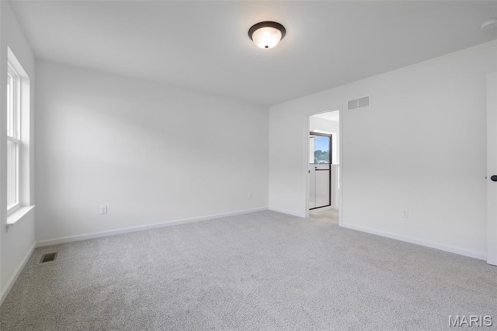
New McBride Homes Royal II 2-story, 4BR 2.5BA is ready now! Inside you’ll find a luxury kitchen with Winstead Burlap 42” tall cabinetry, lg center island w/breakfast bar, quartz countertops, stainless steel GE appliances, & corner walkin pantry. The breakfast rm opens to the backyard w/sliding glass door. The main level has a spacious family room with a ceiling fan. Plus, a formal dining, laundry, & powder rm. Open spindled staircase to the 2nd floor. Upstairs the primary suite has a walkin closet, private lux bath w/double bowl vanity, tub, enclosed toilet, & walkin shower. Plus 3 extra bedrooms & hall bath. Upgraded lighting/plumbing fixtures, & ¾ bath rough-in at LL. Polo Grounds offers a barn-style clubhouse, playground, pickleball court, fire pit, scenic lake w/fountain & more. Located in Eureka near Highway 109/Hwy FF, in the Rockwood School District. Enjoy peace of mind w/McBride Homes’ 10 year builders’ warranty & incredible customer service! Similar photos shown.

4 Beds

3 Baths

2,081 sq.ft

$0 per sq.ft

Traditional
$ 439,900
Active
0
25055760
4
3
2,081
Polo Manors 22
Unincorporated
Rockwood R-VI
Jefferson
Residential
Traditional
Residential
Last 6 closed homes in this zip.
| Address | Bd/Ba | SqFt | List | Sold | Closed |
|---|---|---|---|---|---|
| 976 Shire Lane, Eureka, MO 63025 | 3/3 | 1,349 | $375,000 | $375,000 100% of ask |
Sep 9, 2026 |
| 7889 Jim Weber Road, Eureka, MO 63025 | 3/3 | 1,794 | $425,000 | $435,000 102.4% of ask |
Sep 8, 2026 |
| 21 Muir Street, Eureka, MO 63025 | 3/3 | 1,170 | $285,000 | $285,000 100% of ask |
Sep 4, 2026 |
| 734 Crested Point Drive, Eureka, MO 63025 | 3/3 | 2,557 | $625,000 | $625,000 100% of ask |
Sep 4, 2026 |
| 17591 Thunder Mountain Road, Wildwood, MO 63025 | 5/6 | 3,560 | $779,000 | $750,000 96.3% of ask |
Sep 4, 2026 |
| 16802 Enderbush Lane, Eureka, MO 63025 | 4/3 | 2,015 | $470,000 | $465,000 98.9% of ask |
Sep 3, 2026 |
Estimate your monthly payment. Adjust the sliders below.
Estimate only. Not a loan offer. Consult a lender for an accurate quote, including HOA fees, PMI, and current rates.
Kitchen
11x16
Breakfast Room
10x11
Family Room
18x13
Dining Room
12x15
Primary Bedroom
14x14
Bedroom 2
11x10
Bedroom 3
11x10
Bedroom 4
12x11
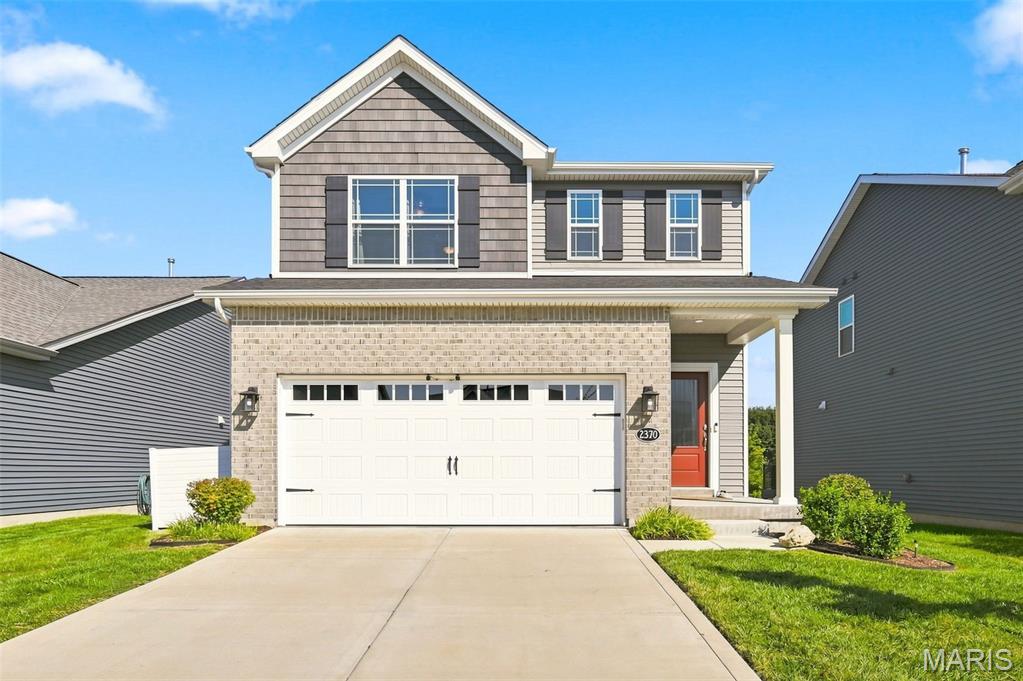
Welcome to 2370 Windswept Farms Drive, a beautifully appointed 3-year-old Fischer & Frichtel Devonshire offering 3 bedrooms, 2.5 baths and a thoughtfully designed floor plan filled with stylish upgrades. The main level features 9-foot ceilings that enhance the bright, spacious feel, along with trendy custom millwork in the foyer, family room and primary bedroom, upgraded light fixtures and recessed lighting. The kitchen is the heart of the home, featuring tall custom cabinetry, quartz countertops, a stylish tile backsplash, generous center island and gas range, perfect for everyday living and entertaining. Upstairs, the spacious primary suite features a large walk-in closet and private bath with comfort-height vanity. Two additional bedrooms, a second full bath and a large dedicated upper-level laundry room provide exceptional convenience. All bathroom vanities are comfort height. The unfinished walkout lower level offers excellent potential for future living space and is already plumbed for an additional bathroom and equipped with a sump pit. Step outside to a large, flat, fully fenced backyard with plenty of room for play, pets and entertaining. An oversized concrete patio creates the perfect outdoor space for grilling, gatherings and relaxing. Additional value includes a new water filtration system, plus the refrigerator, washer and dryer are included. With newer construction, the desirable Devonshire design, stylish finishes, future expansion potential and fantastic backyard, this move-in-ready home offers an exceptional combination of comfort, style and convenience.

Just WOW! The newest listing in the highly desirable Emerald Oaks Subdivision is finally here! This stunning 4-bedroom, 4-bathroom 1.5 Story offers the space, style, and features you’ve been searching for. From the moment you arrive, the impressive 8.5+ foot front door makes a statement and sets the tone for what awaits inside. Step into a bright, welcoming interior featuring a separate dining room, half bath, and a spectacular two-story vaulted great room with soaring atrium windows that fill the space with natural light. Beautiful hardwood floors flow throughout these main living areas. The spacious eat-in kitchen features stainless steel appliances, 42-inch cabinetry, a center island, and direct access to the deck overlooking the HUGE, flat, fully fenced backyard. Just off the kitchen, a convenient mudroom is equipped for main-floor laundry. The main-floor Primary Suite provides a private retreat with a generous walk-in closet and an impressive updated bathroom featuring a tiled walk-in shower, separate soaking tub, private water closet, and double-sink vanity. Upstairs, you’ll find three additional spacious bedrooms and two full bathrooms, along with a catwalk overlooking the dramatic two-story great room below. The partially finished walk-out basement offers TONS of additional space and possibilities to make it your own. It includes a rough-in for a fifth bathroom, workshop area, backyard access, and a reverse-osmosis water filtration system that stays with the home. Even the two-car garage has something extra! It’s currently set up as the perfect hangout space with a bar, mounted TV, and lounge area. Major updates provide added peace of mind, including a new roof and furnace in 2025 and a new water heater in 2026. Located within walking distance of Eureka High School and just minutes from shopping, restaurants, parks, and convenient access to I-44, this home offers an incredible combination of space, location, and amenities. This is one you have to see in person — schedule your showing today!

-Marketing description coming soon-