

Living/Dining Room

Living/Dining Room

Living/Dining Room




Laundry/Mudroom

Laundry/Mudroom












Private Deck off Sun Room

Private Deck off Sun Room















































Welcome to 27939 County Hwy 8 in Dubois, IL! This beautifully updated 3-bedroom, 3-bath A-frame home blends rustic charm with modern comfort. The main level features a spacious living and dining area with vaulted ceilings, a well-appointed kitchen with pantry storage and stainless steel appliances, a primary bedroom, guest bedroom, full bath, and a convenient laundry/mudroom. Off the kitchen, enjoy your morning coffee in the sunroom or step out onto the deck for peaceful privacy. Upstairs, a newly designed loft space fills the home with natural light and leads to the third bedroom and another full bath. The unfinished basement provides abundant storage, an additional full bath, and your own personal sauna. Outside, the fenced yard and greenhouse make gardening a joy, while the oversized 2-car garage offers plenty of space for vehicles and tools. Set on a serene rural lot yet just minutes from town, this one-of-a-kind home is ready for its next chapter. Schedule your private showing today!

3 Beds

3 Baths

1,748 sq.ft

$0 per sq.ft

A-Frame
$ 190,000
Closed
0
25054759
3
3
1,748
N/A
ASHLEY DIST 15
Washington
Residential
A-Frame
Residential
$584
Last 6 closed homes in this zip.
| Address | Bd/Ba | SqFt | List | Sold | Closed |
|---|---|---|---|---|---|
| 27939 County Highway 8, Dubois, IL 62831 | 3/3 | 1,540 | $190,000 | $185,000 97.4% of ask |
Oct 31, 2025 |
| 590 Keil Dr, Dubois, IL 62831 | 3/4 | 1,250 | $279,500 | $257,000 91.9% of ask |
Dec 6, 2024 |
| 22467 Turkey Bend Road, Dubois, IL 62831 | 4/2 | 2,562 | $229,900 | $225,000 97.9% of ask |
Jul 14, 2023 |
| 358 W Keller Street, Dubois, IL 62831 | 2/1 | 980 | $67,900 | $62,000 91.3% of ask |
Feb 23, 2023 |
| 7212 Robin Rd, Dubois, IL 62831 | 4/3 | -- | $1,200,000 | $1,100,000 91.7% of ask |
May 10, 2022 |
| 82 S Third Street, Dubois, IL 62831 | 3/2 | 1,056 | $45,500 | $44,900 98.7% of ask |
May 3, 2022 |
Estimate your monthly payment. Adjust the sliders below.
Estimate only. Not a loan offer. Consult a lender for an accurate quote, including HOA fees, PMI, and current rates.
Kitchen
14x11
Dining Room
23x13
Living/Dining Combo
Primary Bedroom
12x11
Bedroom 2
12x11
Bathroom
8x7
Loft
24x6
Bedroom 3
14x12
Bathroom 2
9x5
Bathroom 3
8x5
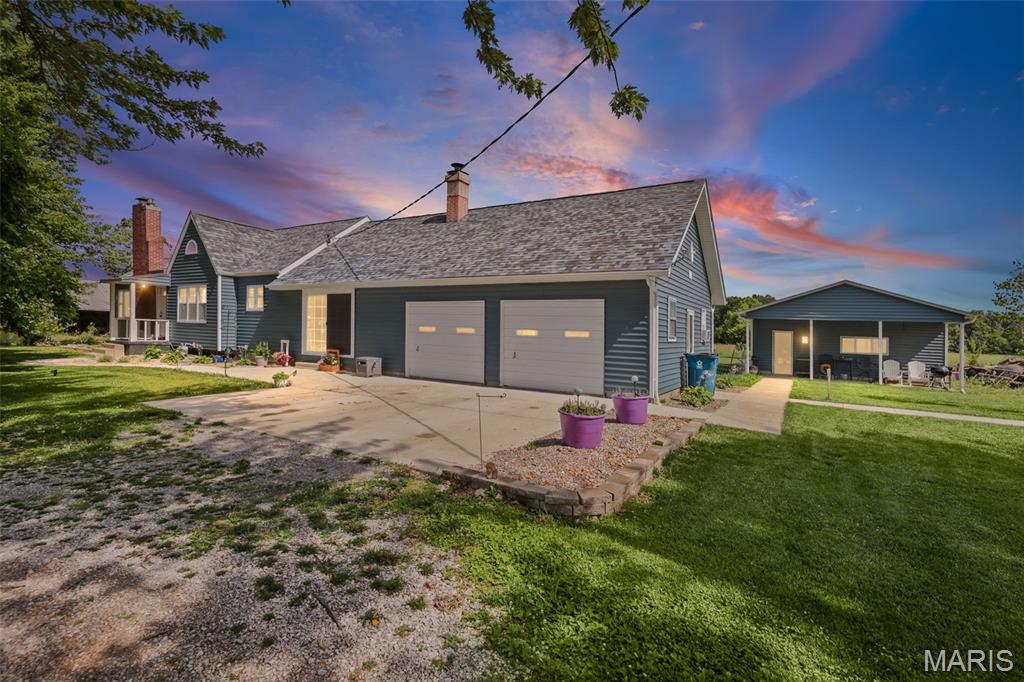
**Back on market at no fault of sellers or property - so you now have a chance for it to be yours!!! Escape to the peace and privacy of country living with this charming, updated home situated on over 10 beautiful acres. Inside, you'll find numerous interior updates that create a warm and inviting atmosphere, while the full unfinished basement provides abundant storage space. The property features an attached 2-car garage plus an additional detached 2-car garage, offering plenty of room for vehicles, equipment, hobbies, or workshop space. Outdoors, enjoy your own private pond and a versatile 3-sided barn that is ideal for horses, livestock, or general farm use. Major improvements provide peace of mind, including a new aeration septic system installed in 2025, along with a new roof, vinyl siding, concrete driveway, and sidewalks completed in 2024. Whether you're looking for a hobby farm, horse property, or simply a place to enjoy wide-open spaces and country views, this property offers the perfect combination of comfort, functionality, and rural charm.
Welcome to 27939 County Hwy 8 in Dubois, IL! This beautifully updated 3-bedroom, 3-bath A-frame home blends rustic charm with modern comfort. The main level features a spacious living and dining area with vaulted ceilings, a well-appointed kitchen with pantry storage and stainless steel appliances, a primary bedroom, guest bedroom, full bath, and a convenient laundry/mudroom. Off the kitchen, enjoy your morning coffee in the sunroom or step out onto the deck for peaceful privacy. Upstairs, a newly designed loft space fills the home with natural light and leads to the third bedroom and another full bath. The unfinished basement provides abundant storage, an additional full bath, and your own personal sauna. Outside, the fenced yard and greenhouse make gardening a joy, while the oversized 2-car garage offers plenty of space for vehicles and tools. Set on a serene rural lot yet just minutes from town, this one-of-a-kind home is ready for its next chapter. Schedule your private showing today!

Discover serene living on this private wooded 5 acre lot. Home boasts 3 bedrooms and 4 baths, 2 car attached garage and a 2 car detached outbuilding/garage with workbench. Inviting large deck on main level, nice private deck off of the primary bedroom, and a sunroom from the lower level all overlooking the pond and ample green spaces. Main level laundry, eat in kitchen and a larger dining area in lower level, 2 fireplaces with log inserts. (lower level fireplace could be changed back to woodburning easily) Some pasture for possibility of animals. Additional Rooms: Sun Room
