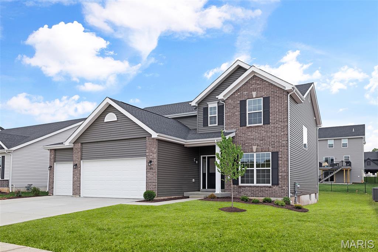
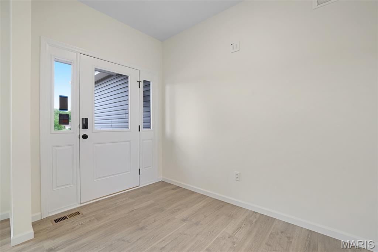
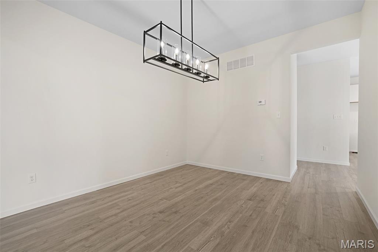
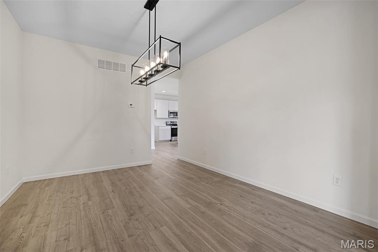
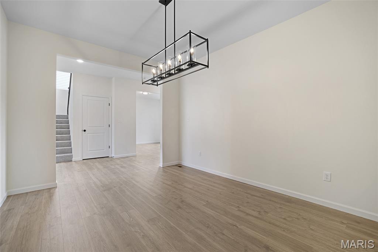
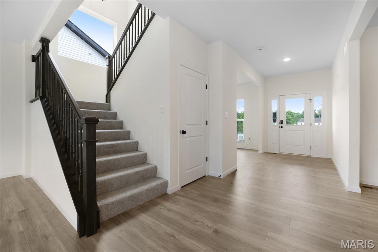
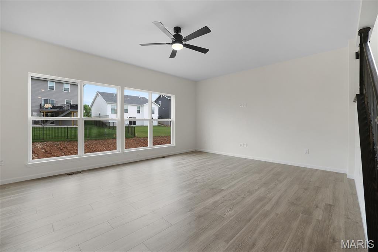
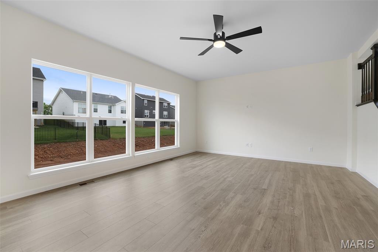
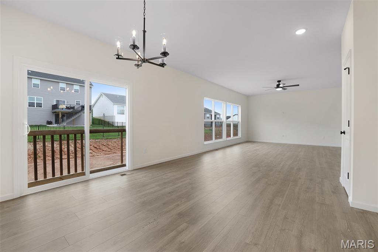
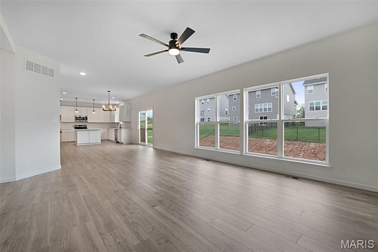
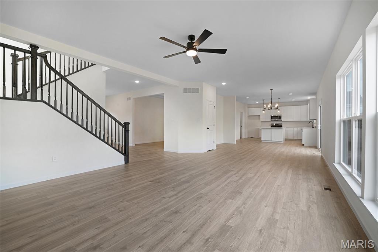
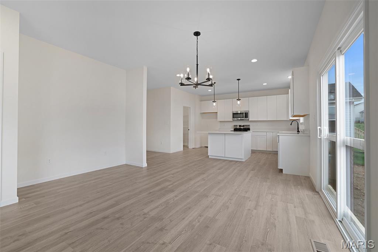
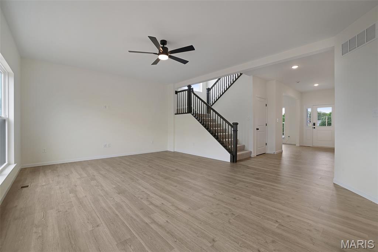
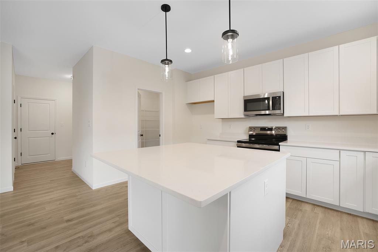
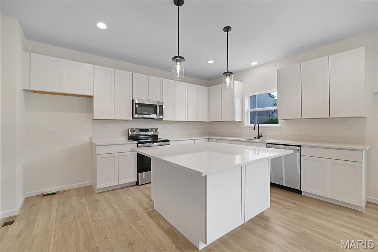
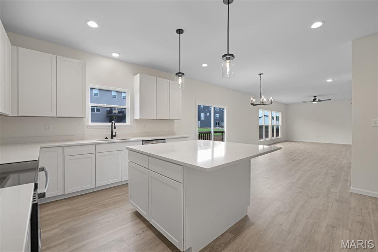
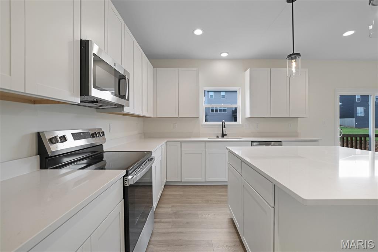
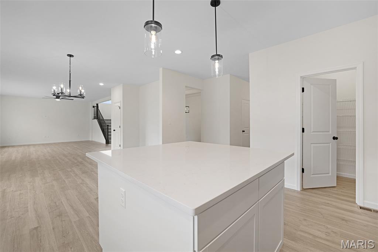
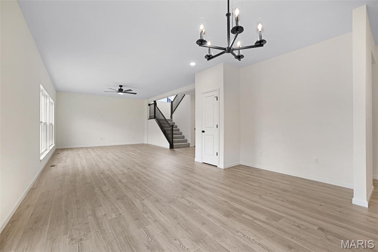
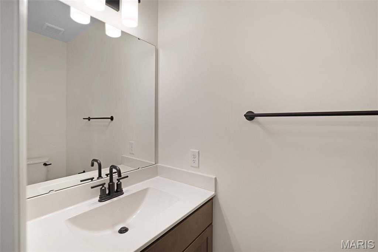
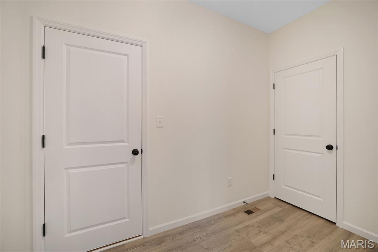
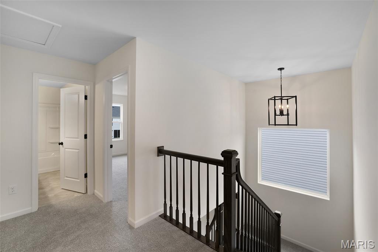
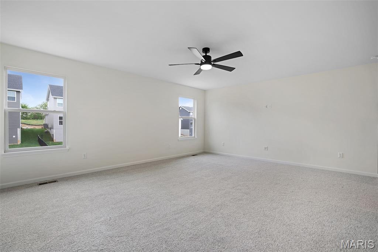
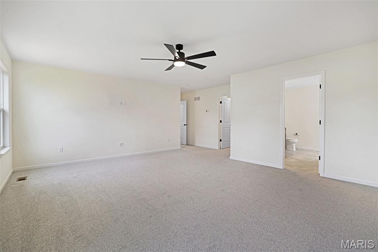
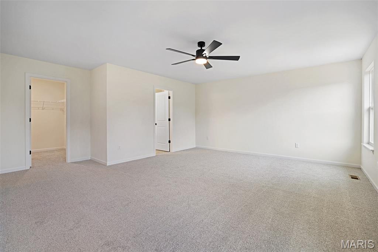
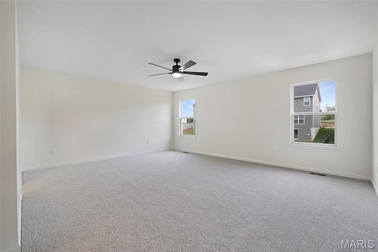
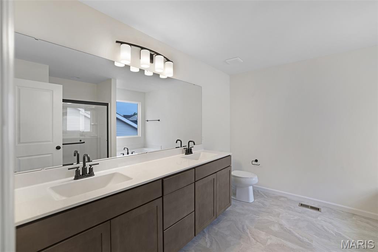
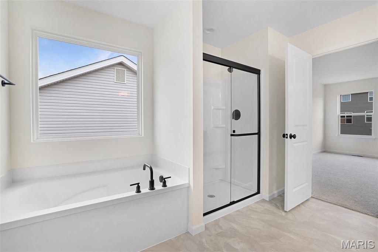
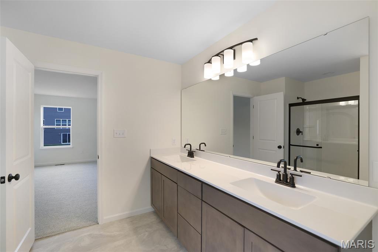
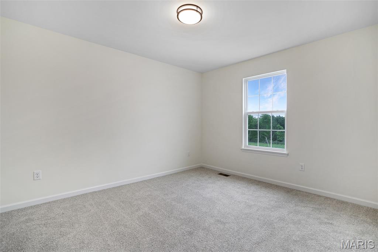
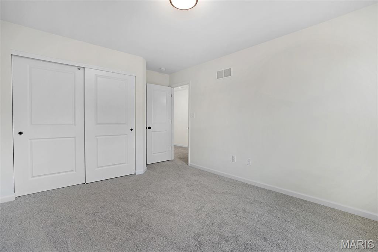
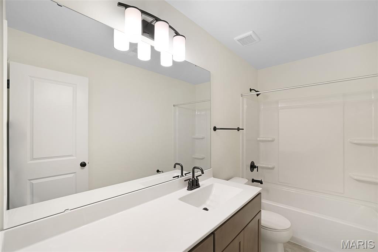
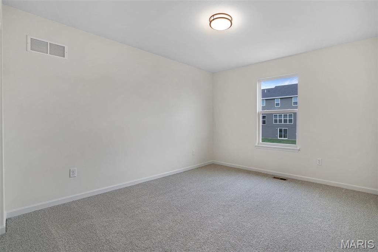
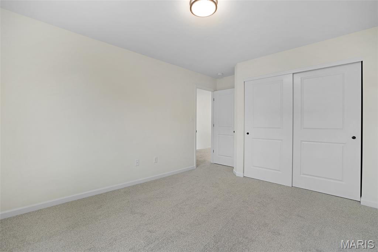
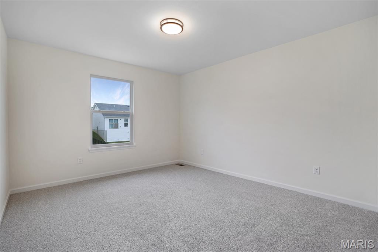
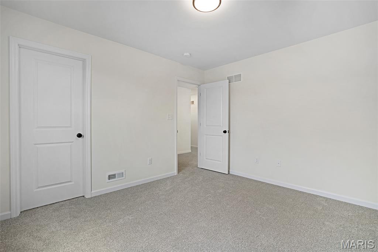
McBride Homes brand-new Nottingham 2-story w/4BR, 2.5BA is ready now! This stunning home features a 3-car garage, 9’ ceilings, 6’ windows, & upgraded wood laminate flooring throughout the main level. The kitchen impresses with quartz countertops, 42” Brellin White cabinets, a center island with breakfast bar, and stainless GE appliances. Ideal for both relaxing and entertaining, enjoy a spacious great room with wall of windows, plus formal living and dining rooms off the foyer, and a mud and powder room. Upstairs, the primary suite offers a large walk-in closet, ceiling fan, and bath with separate shower, tub, and dual vanities. Three additional bedrooms, hall bath, loft, and upstairs laundry add convenience. Dual zone HVAC! Onsite amenities at Wilmer Crossing include a community playground, pavilion with BBQ pits and picnic tables, and pickleball court. Enjoy peace of mind with McBride Homes’ 10-year builders warranty and incredible customer service! Similar photos shown.

4 Beds

3 Baths

0 sq.ft

$0 per sq.ft

Traditional
$ 479,900
Active
0
25054234
4
3
Wilmer Crossing Estates 147
Wentzville
Wentzville R-IV
St Charles
Residential
Traditional
Residential
Last 6 closed homes in this zip.
| Address | Bd/Ba | SqFt | List | Sold | Closed |
|---|---|---|---|---|---|
| 218 Red Cliff Court, Wentzville, MO 63385 | 3/2 | 1,865 | $448,323 | $448,323 100% of ask |
Jul 31, 2026 |
| 1011 Glengarry Drive, Wentzville, MO 63385 | 3/3 | 1,678 | $285,000 | $291,700 102.4% of ask |
Jul 31, 2026 |
| 8 Crystal Spring Court, Wentzville, MO 63385 | 4/3 | 2,230 | $510,000 | $510,000 100% of ask |
Jul 31, 2026 |
| 3607 Bear Creek Ridge Court, St Charles, MO 63385 | 4/3 | 2,265 | $535,000 | $535,000 100% of ask |
Jul 31, 2026 |
| 364 Butterfly Garden Lane, Wentzville, MO 63385 | 3/2 | 1,539 | $389,201 | $391,426 100.6% of ask |
Jul 31, 2026 |
| 1056 Westhaven Boulevard, St Charles, MO 63385 | 4/3 | 1,902 | $406,953 | $409,748 100.7% of ask |
Jul 31, 2026 |
Estimate your monthly payment. Adjust the sliders below.
Estimate only. Not a loan offer. Consult a lender for an accurate quote, including HOA fees, PMI, and current rates.
Great Room
20x15
Kitchen
12x15
Breakfast Room
15x13
Dining Room
13x11
Living Room
11x12
Primary Bedroom
19x15
Bedroom
11x13
Bedroom
11x13
Bedroom
11x12
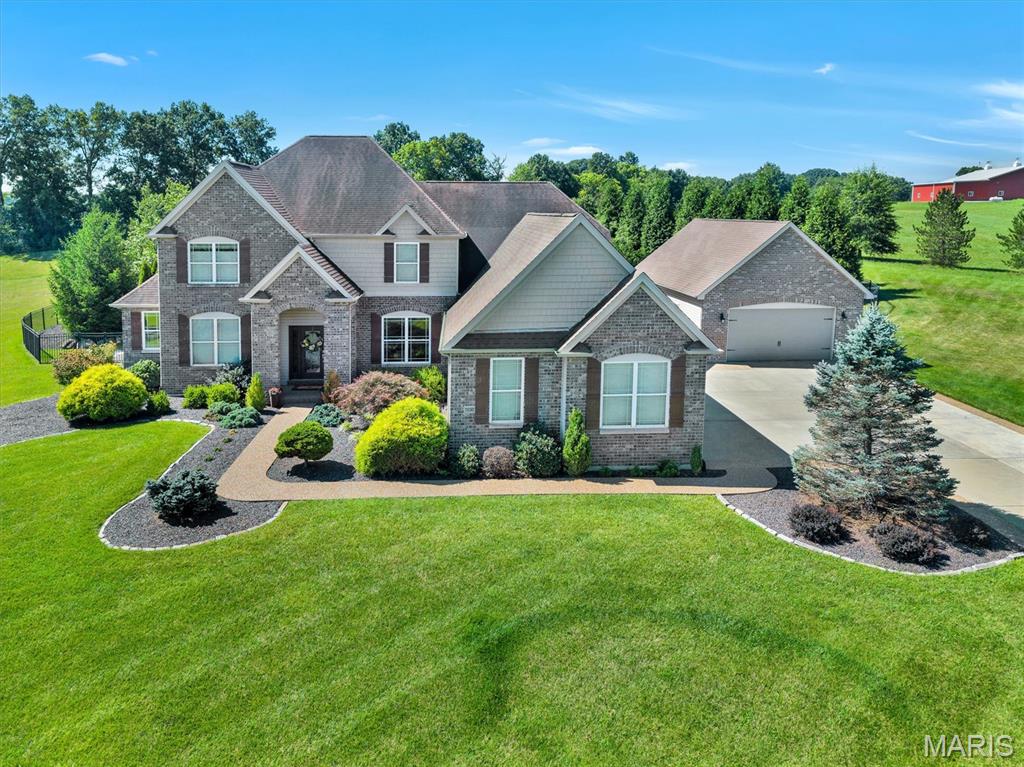
Private 3-Acre Estate | 8-Car Garage Capacity | Resort-Style Pool Situated on 3 private acres, this expanded Lombardo Rainier 1.5-story offers luxury living on 3 levels, a detached garage and workshop area plus a backyard oasis. Entering you will see the handscraped hardwoods, wainscot trim and a spacious great room with oversize windows featuring views of the pool. At the heart of the home, a center island kitchen features brand-new double wall ovens, newer appliances, tucked butler’s pantry, and wrap around custom cabinets, and granite tops. The breakfast area is large enough to seat 10 and offers a space that is bright and open concept with the sunroom. A family entry/laundry zone is a great drop zone from the 4 car garage. Plus, main-floor primary retreat boasts dual vanities, luxury shower, walk-in closet, and privacy/heat-tinted windows. One additional flex room that could be dining or office plus half bath for guests. Upstairs features 4 additional bedrooms—meaning all 5 bedrooms in the home feature walk-in closets—along with a Jack-and-Jill bath and an extra full bath. The finished walk-out lower level is built for entertainment with Rock Wool sound insulation, featuring an 18-foot granite bar with double bar fridges and dishwasher; stadium-seat home theater, full bath, and egress safety window. Outdoor living excels with a 46K gallon salt water pool, aggregate surround, new pool cover and recent pool updates. Easy hosting with the custom covered TimberTek composite deck with a pine slat ceiling, outside TV mount, and spacious fenced area. Outstanding mechanicals include a GeoThermal AC/Heat system, 5-camera security with Cat5e networking, cell booster, professional irrigation, and waterproof carpet padding throughout. Parking encompasses an attached 4-car garage plus a brick-matched, fully insulated 24x40 4-car detached garage equipped with a 200AMP panel and EV 220V charging station; A total of 4 220 AMP panels in the home. Let's not forget the neighborhood - rolling hills of 3 acre homes, exclusivity, and perfectly positioned for ultimate privacy.
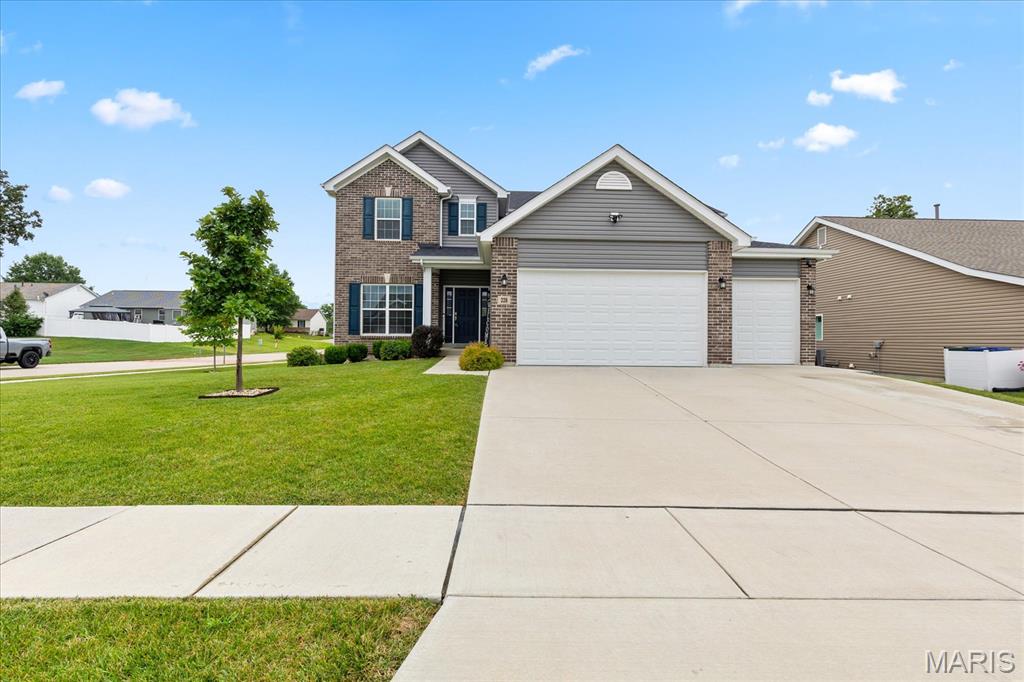
Like-new and just 4 years young! This beautiful 4-bedroom, 2.5-bath, 2-story home offers an inviting open floor plan with thoughtful upgrades and plenty of space to spread out. The main level features 9-foot ceilings, a private office/formal living room, and a spacious kitchen with custom cabinetry, convenient pull-out drawers, abundant counter space, and an easy flow into the living and dining areas—perfect for everyday living and entertaining. Upstairs, you’ll find a generous primary suite complete with a private ensuite bath, along with three additional bedrooms and a versatile loft area that makes a great home office, homework station, playroom, or additional living space. Dual-zoned HVAC provides added comfort throughout the home. Step outside to enjoy the composite deck and fenced backyard, offering a wonderful space for relaxing, entertaining, or letting the kids and pets play. The 3-car garage provides plenty of room for vehicles, storage, and hobbies. The unfinished walk-out basement is ready for your vision and offers 9-foot pour ceilings, making it an excellent opportunity to add even more finished living space down the road. Located conveniently near major highways, plus neighborhood amenities including a community playground, pavilion, and basketball court. Move-in ready, beautifully maintained, and packed with features—this one is ready to welcome you home!
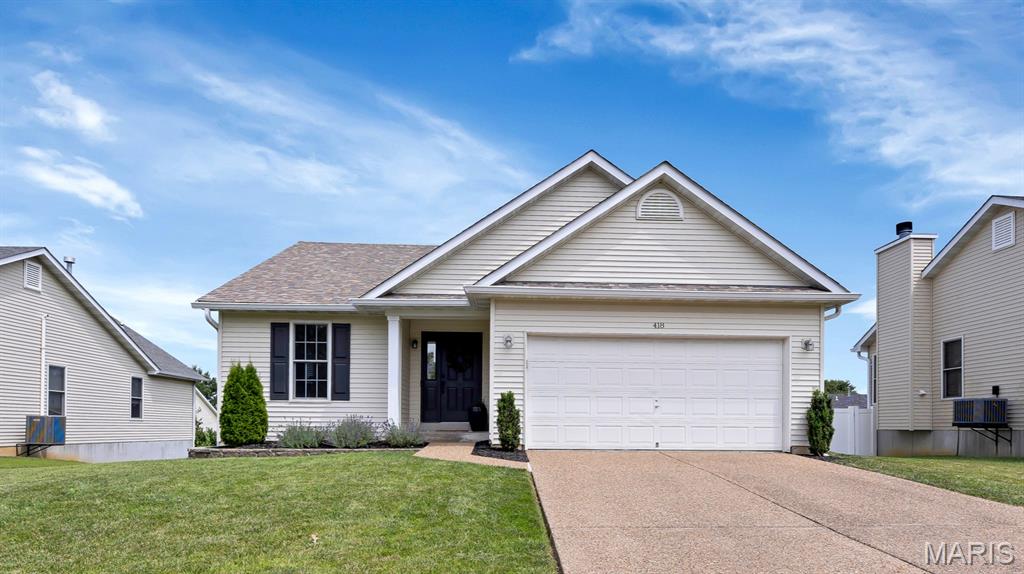
You can’t wait to see this beautifully maintained Stone Meadows! From the moment you arrive, you'll appreciate the exceptional pride of ownership that shines throughout every room. The inviting floor plan offers comfortable main-level living, while the finished walk-out basement provides the perfect space for a family room, home office, recreation area, or entertaining guests. Main level has large living room with vaulted ceiling and access to back deck. Three bedrooms on the main level include owner’s bedroom with private access to en-suite. Downstairs nearly doubles your living space with another full bathroom, lots of open area and a 4th bedroom that is currently being used as a home office. Step outside to enjoy the fully fenced backyard, ideal for pets, play, or relaxing evenings on the patio. Every detail reflects the care and attention the current owners have invested over the years, making this home truly move-in ready. Conveniently located schools, walking trails, ball fields, and neighborhood pool; this home combines comfort, quality, and an unbeatable location. Don't miss your opportunity to make this meticulously cared-for home your own!