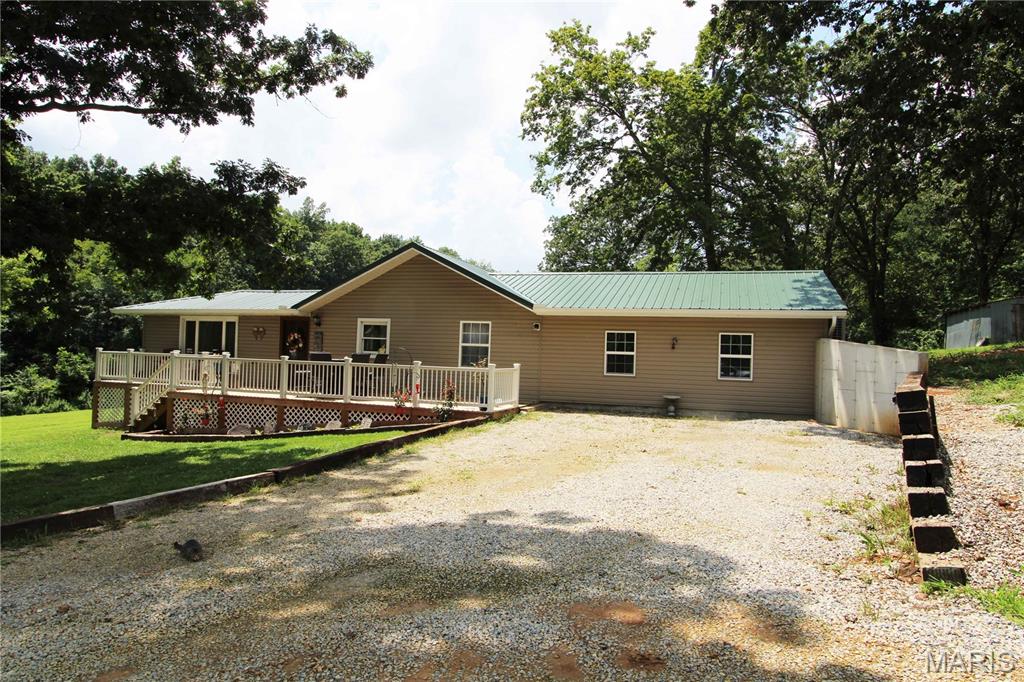
Rear view of house with gravel driveway, a metal roof, and a wooden deck
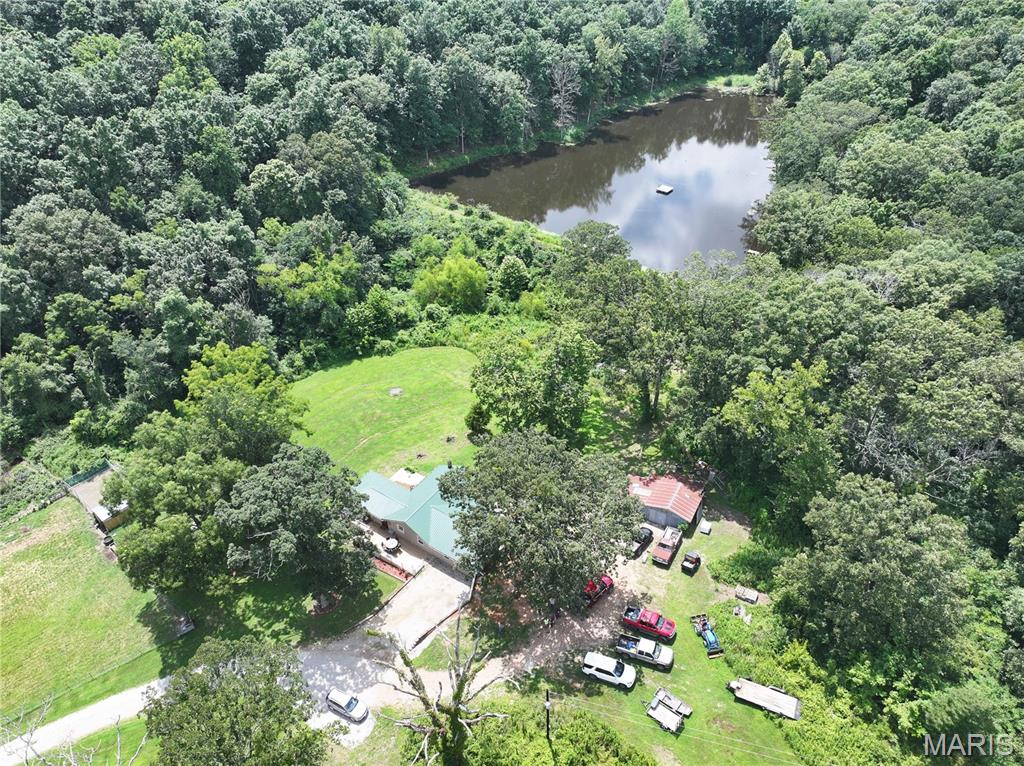
View of property location featuring a large body of water and a forest
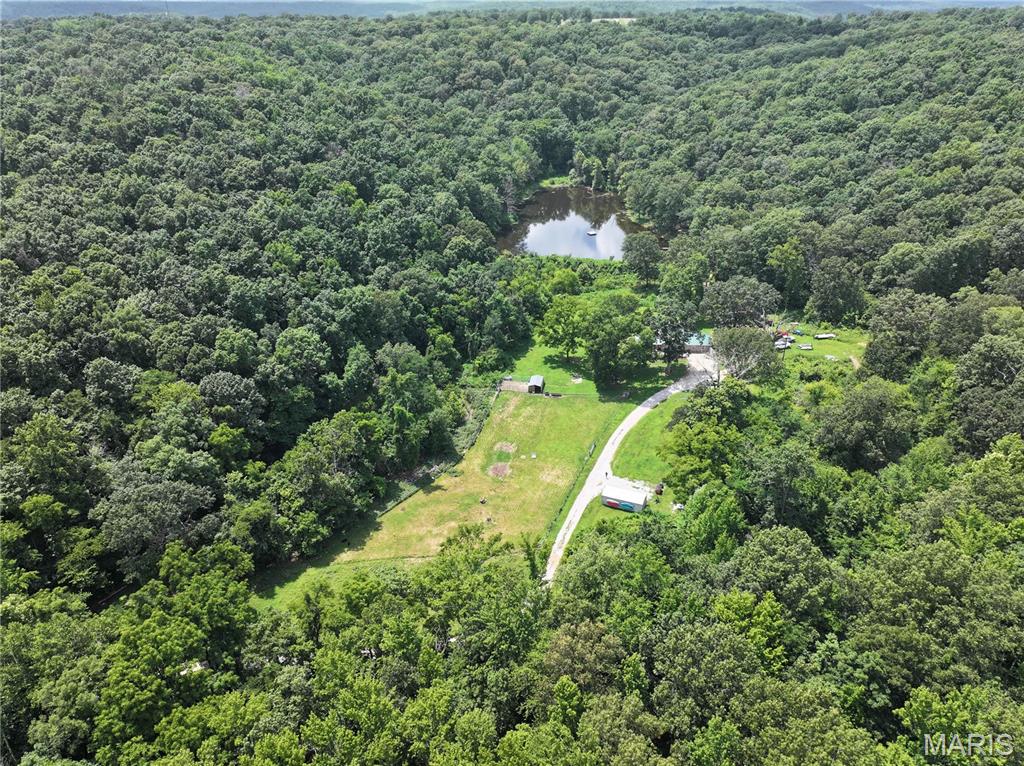
Drone / aerial view of a heavily wooded area and a large body of water
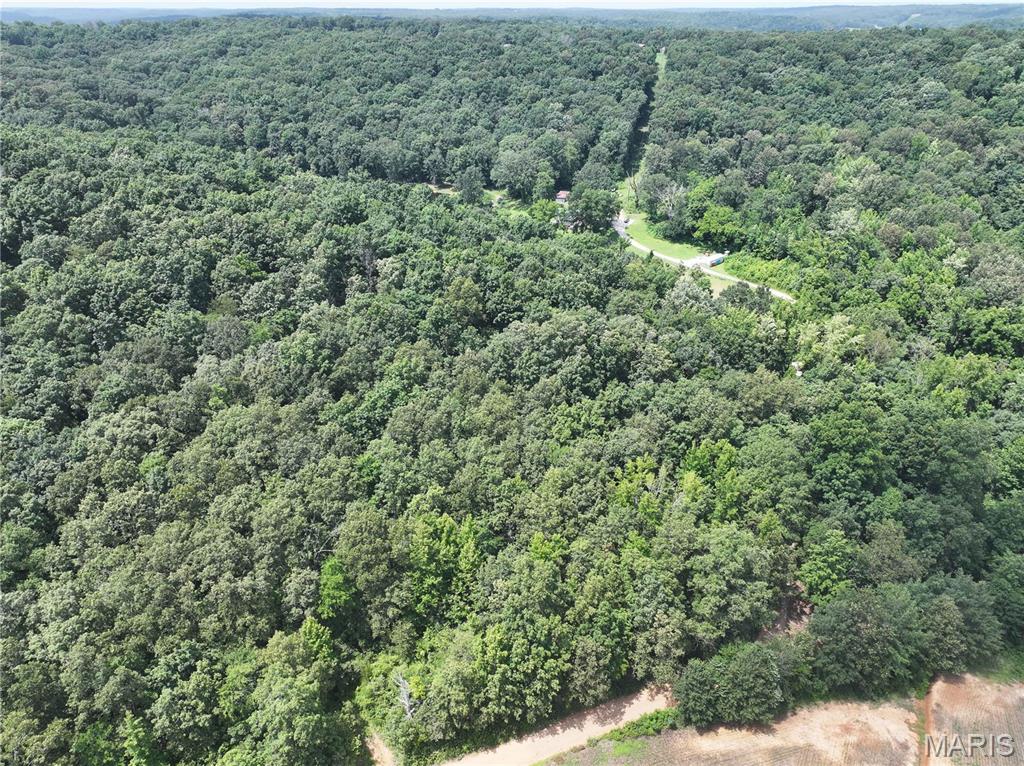
View of property location with a forest
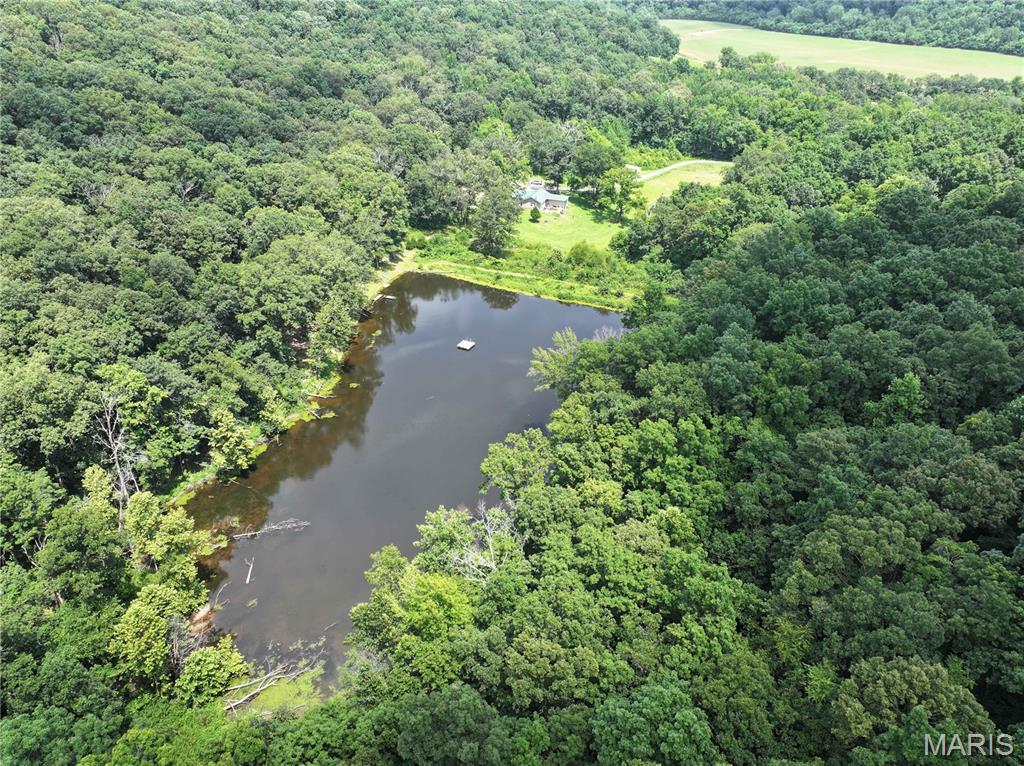
Aerial view of property and surrounding area featuring a nearby body of water and a forest
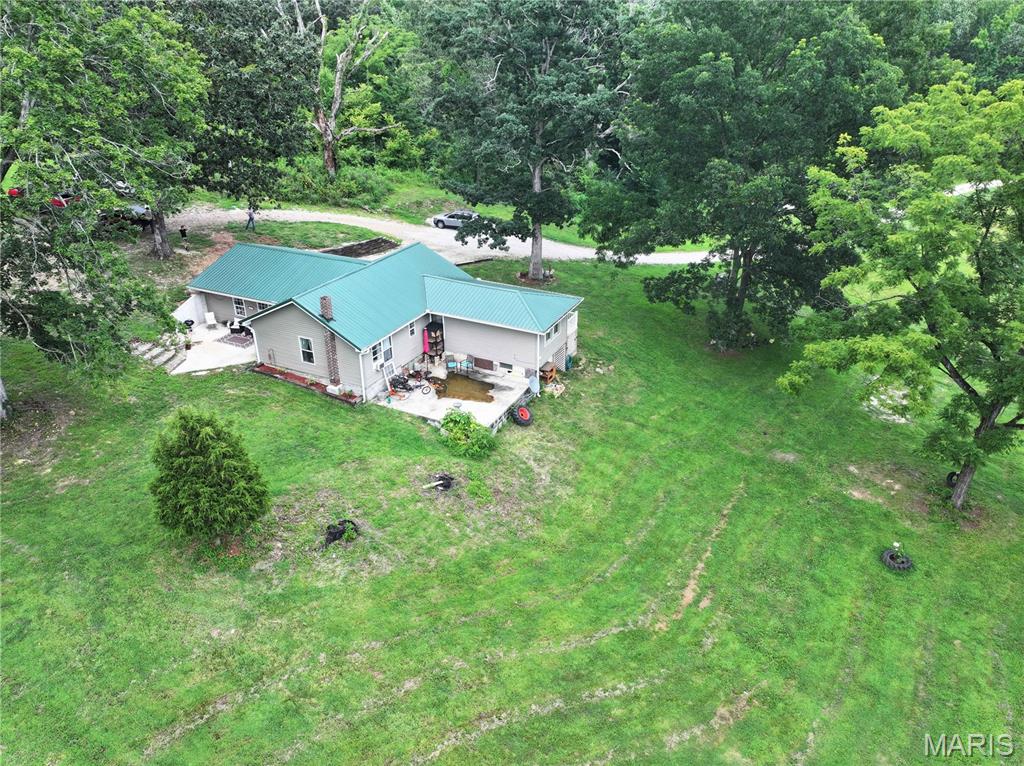
Aerial view of property and surrounding area
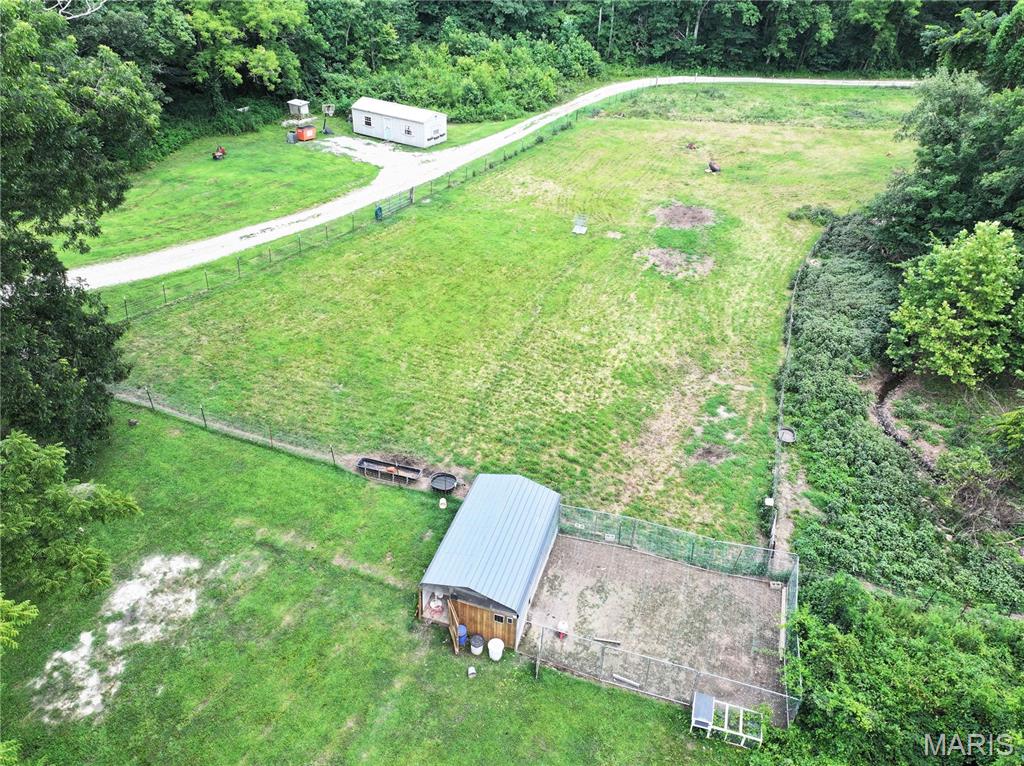
Aerial view of property's location featuring rural landscape
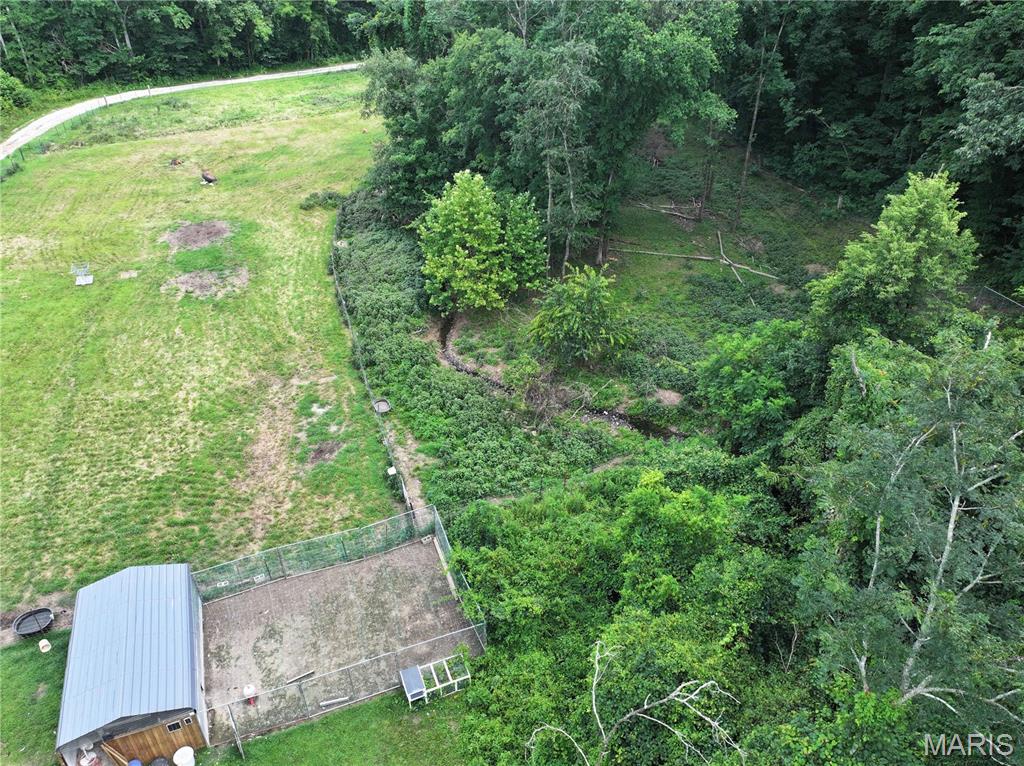
View of property location
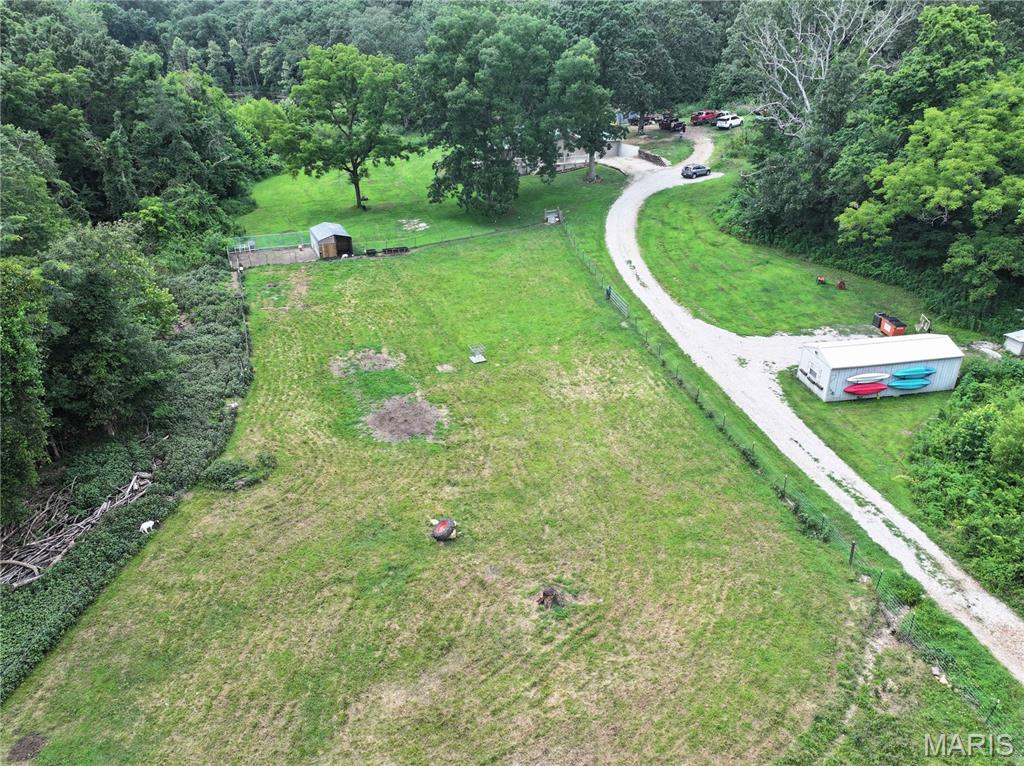
Aerial overview of property's location
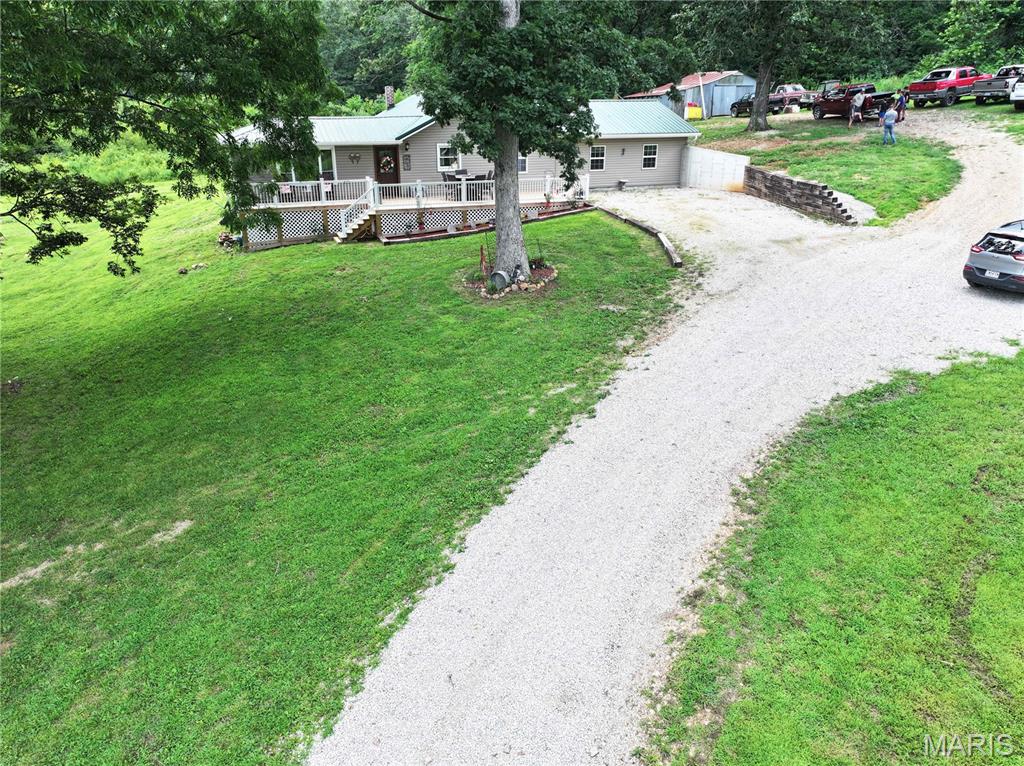
View of front of home with gravel driveway, a metal roof, a front yard, and a wooden deck
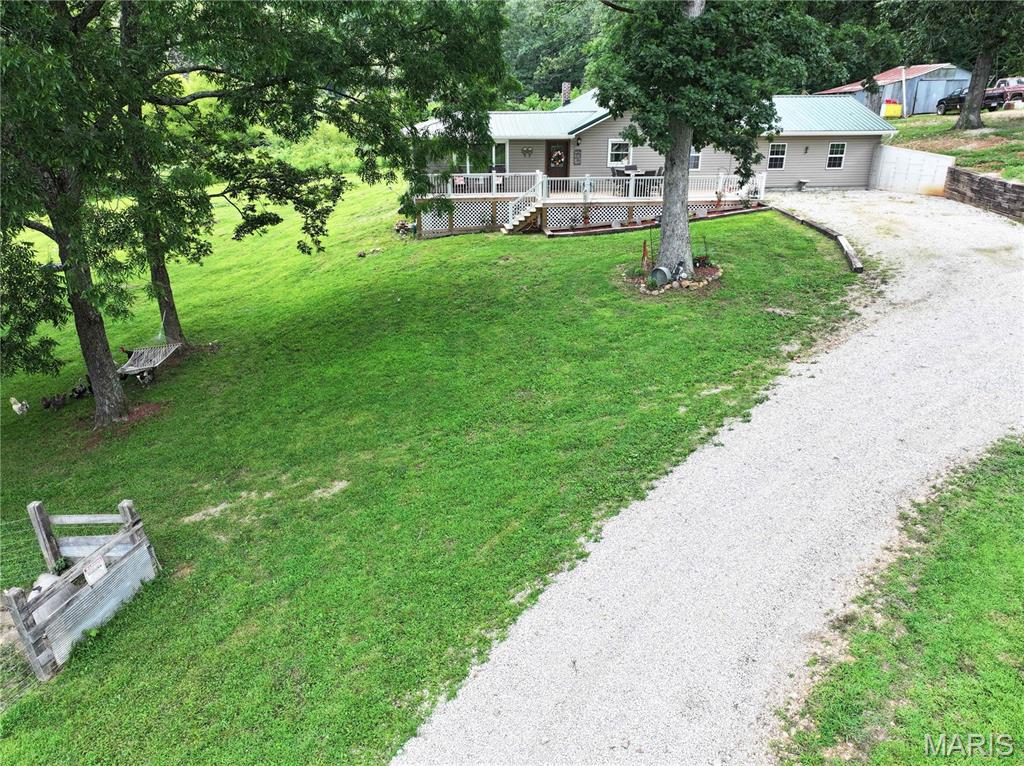
View of grassy yard featuring gravel driveway and a deck
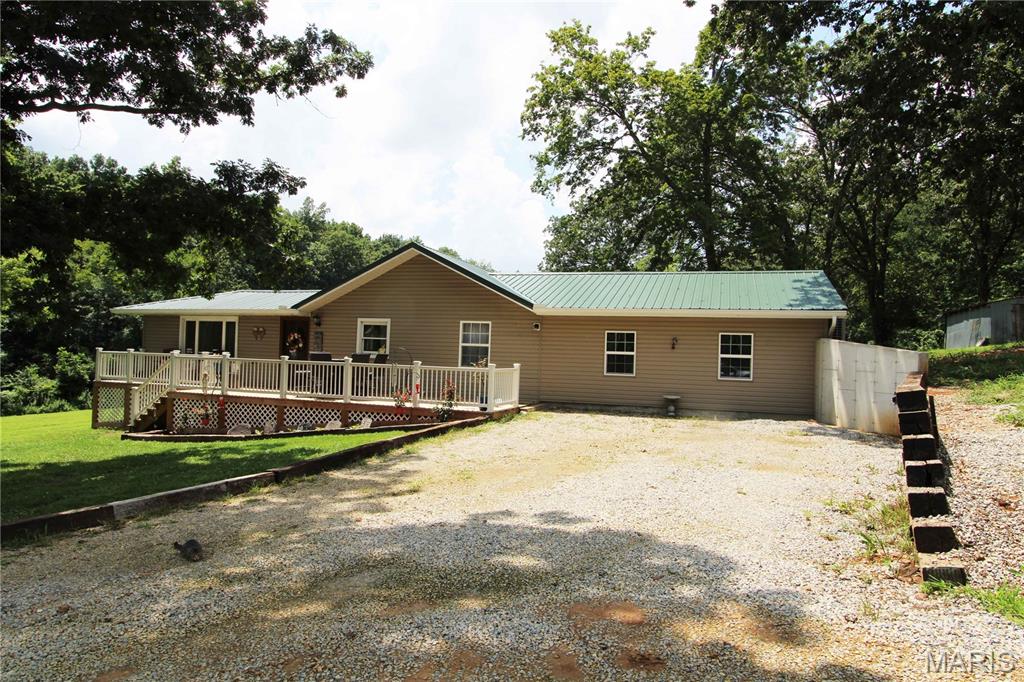
Rear view of house with gravel driveway, a metal roof, and a wooden deck
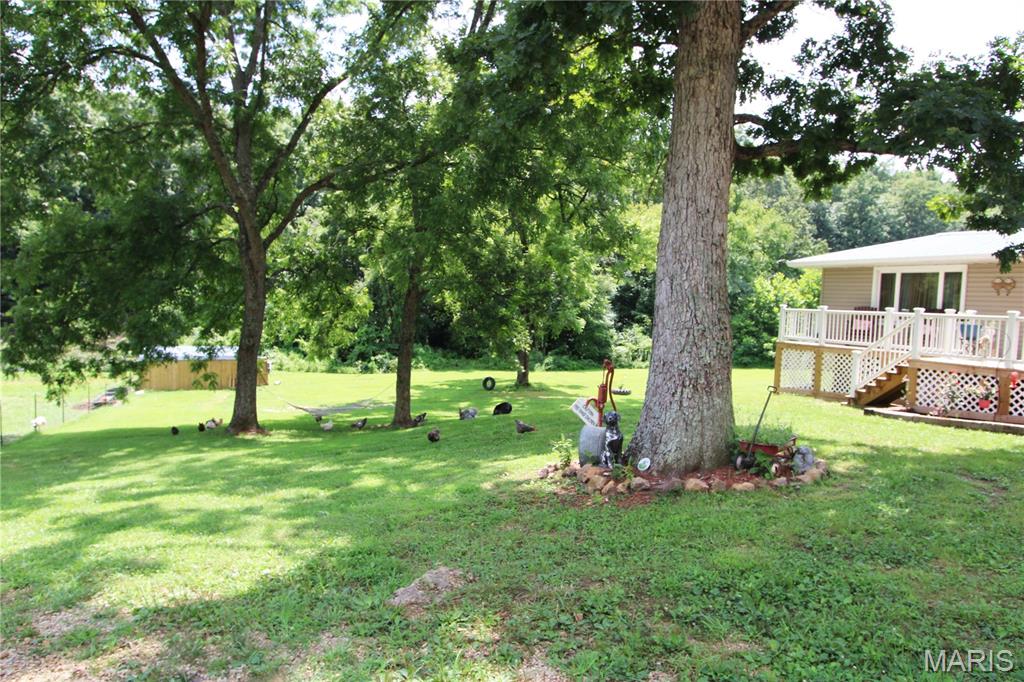
View of green lawn featuring a deck and stairs
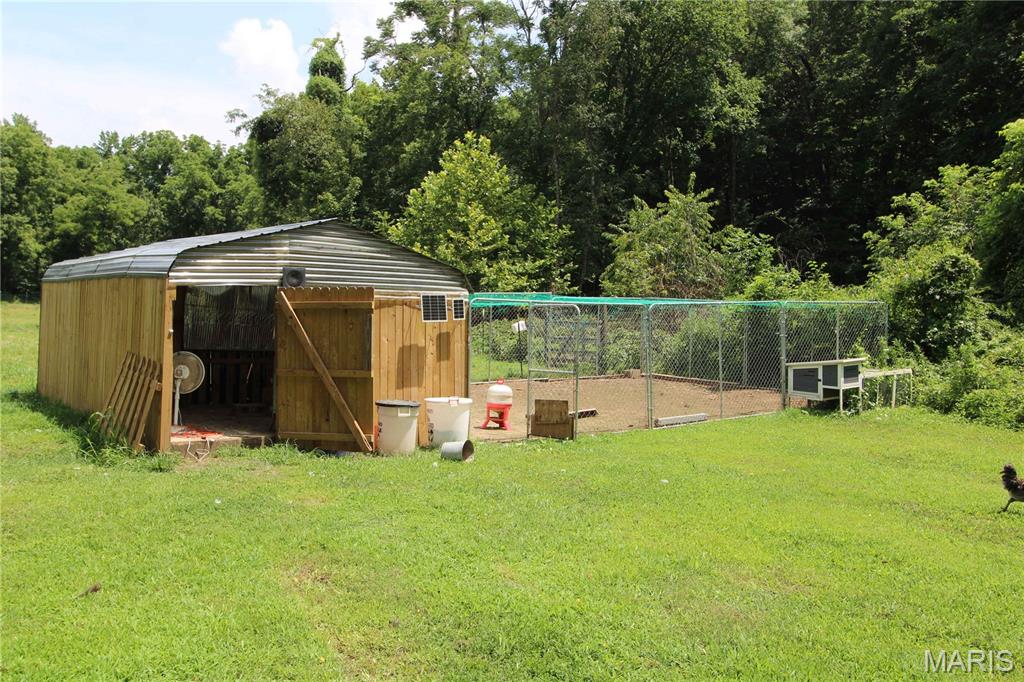
View of grassy yard featuring an outdoor structure and exterior structure
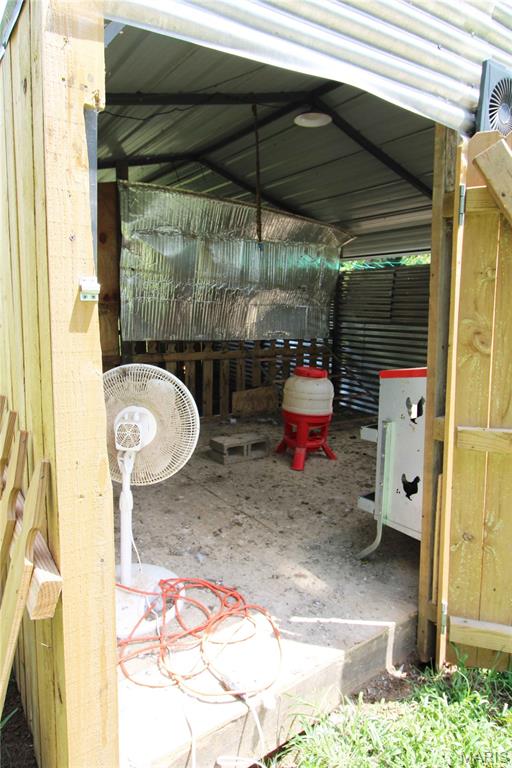
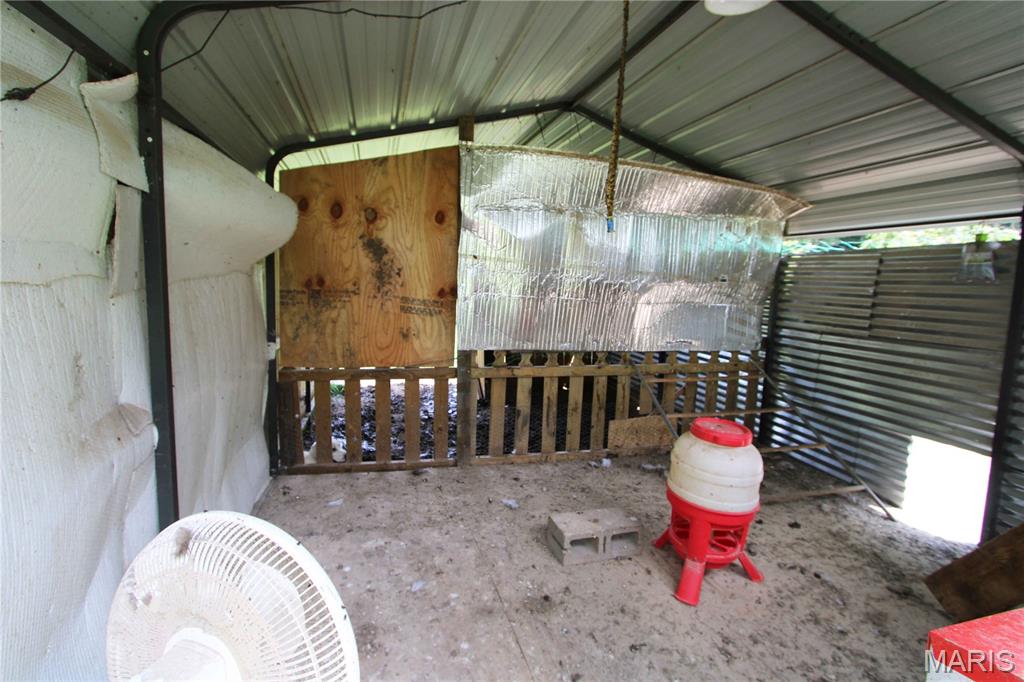
View of garage
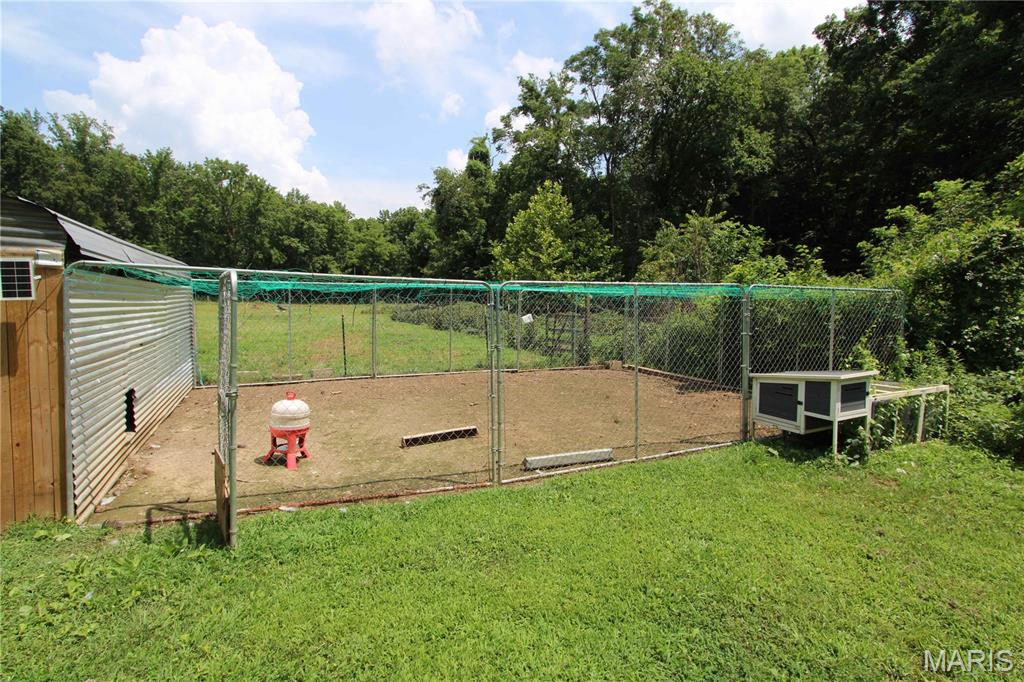
View of home's community with a lawn and exterior structure
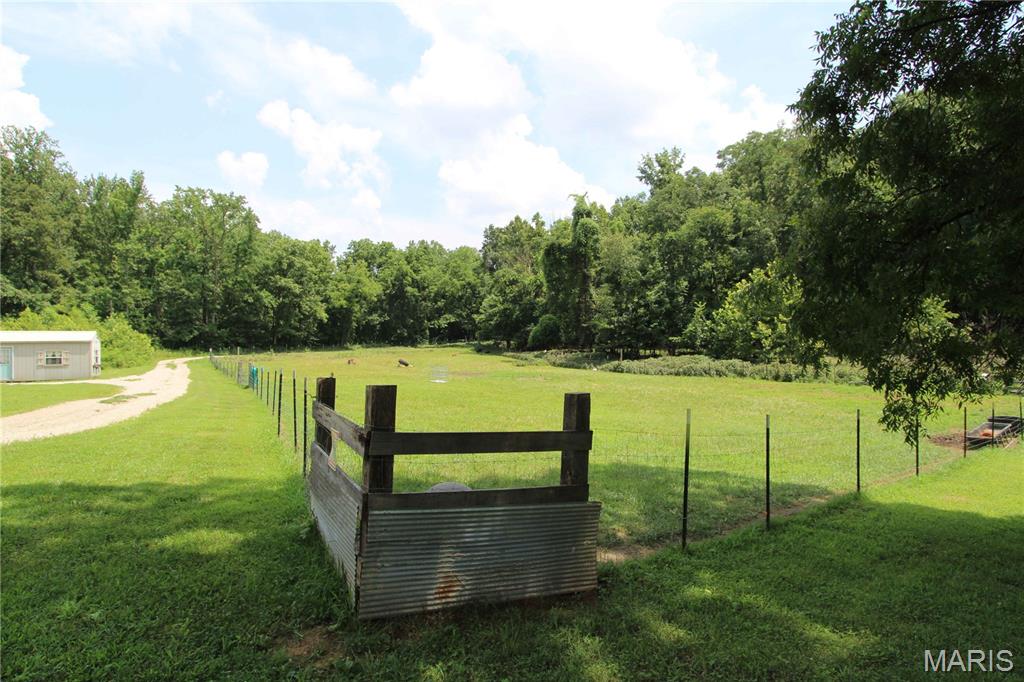
Gate with a view of countryside
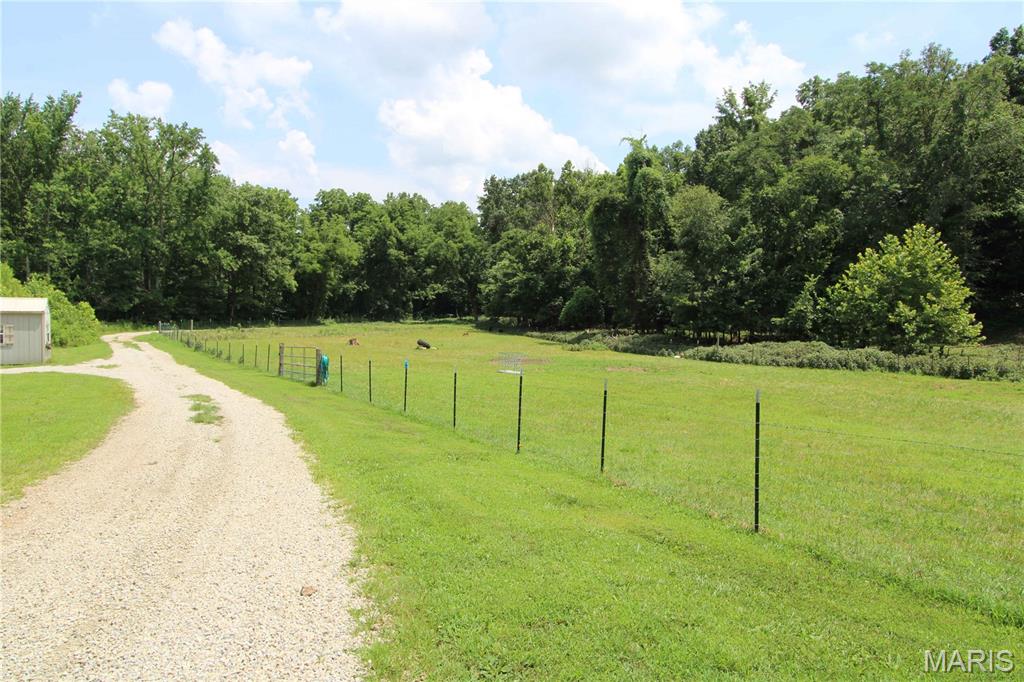
View of dirt / gravel road with a view of countryside
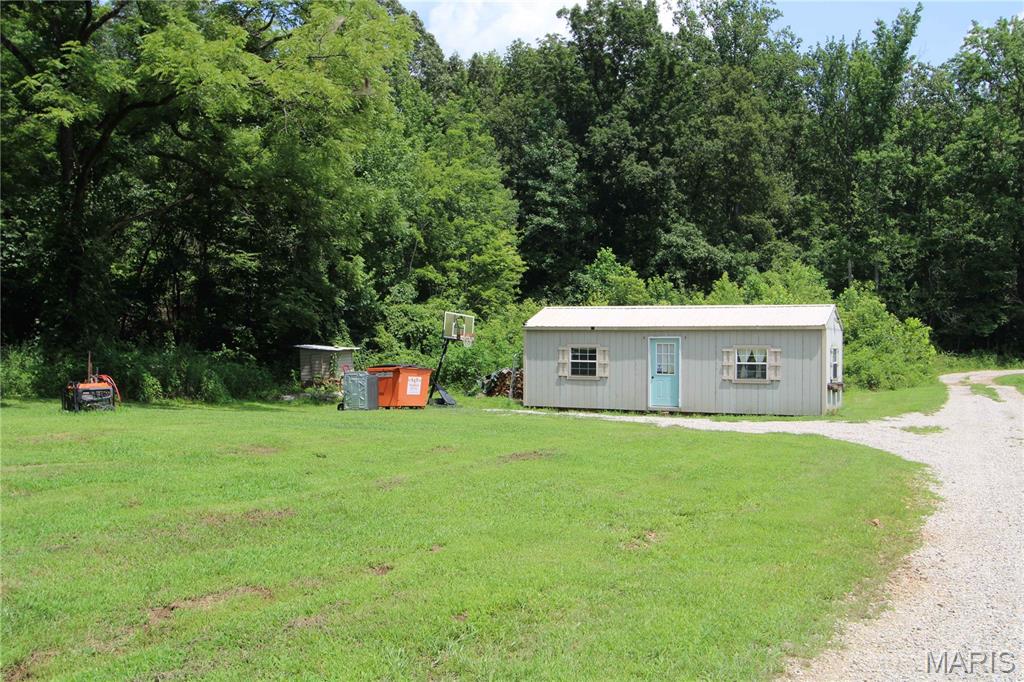
View of front of home with a front lawn, gravel driveway, and a storage shed
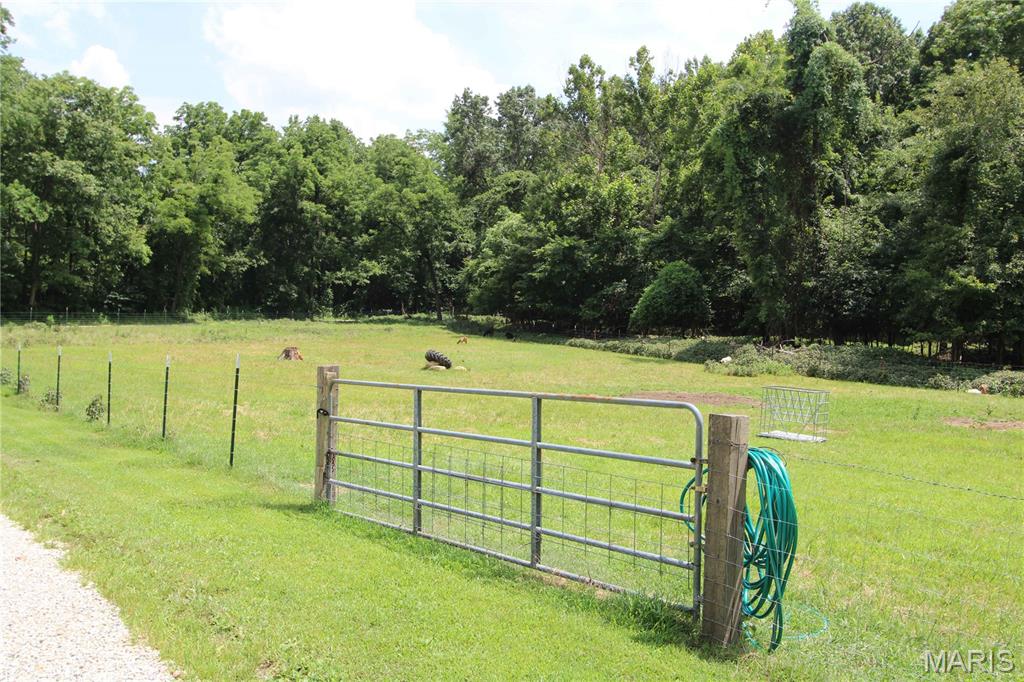
Gate featuring a view of rural / pastoral area
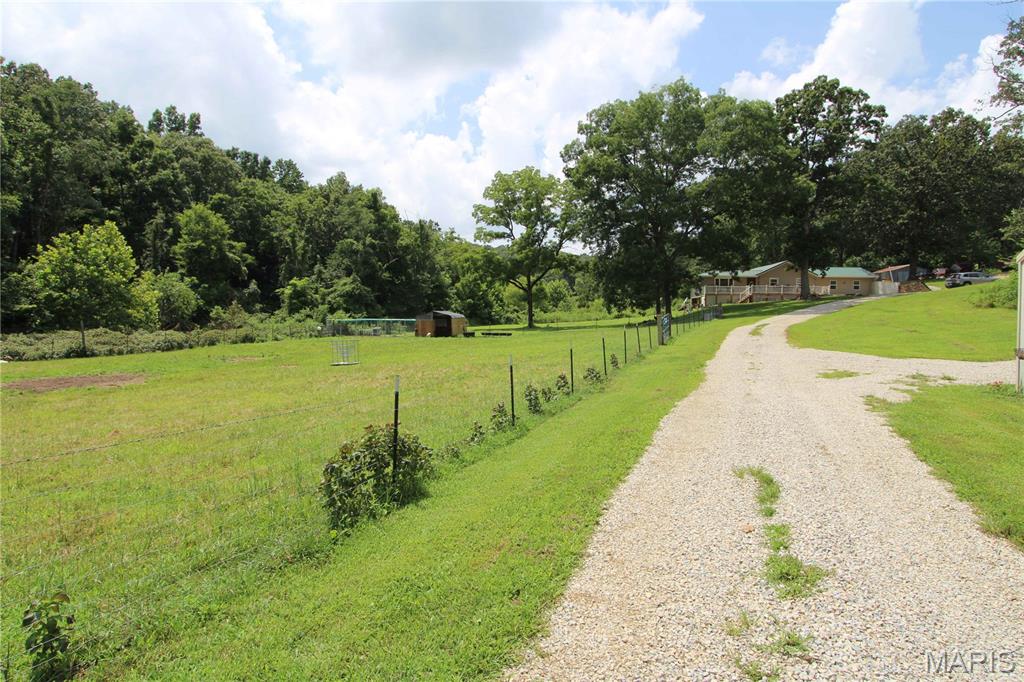
View of dirt / gravel road featuring a rural view
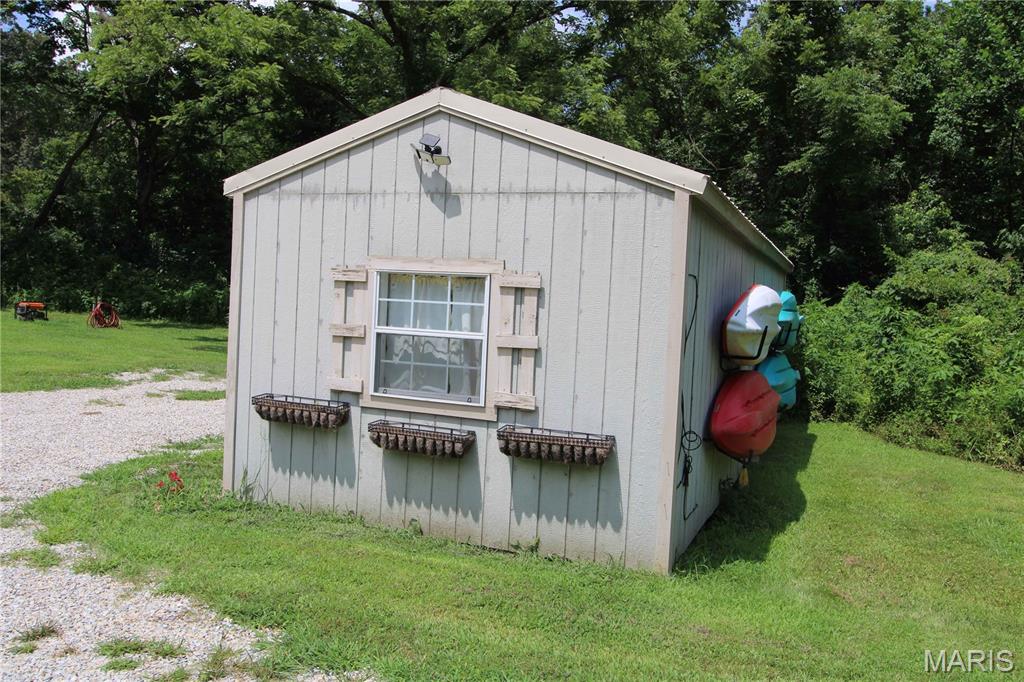
View of outdoor structure
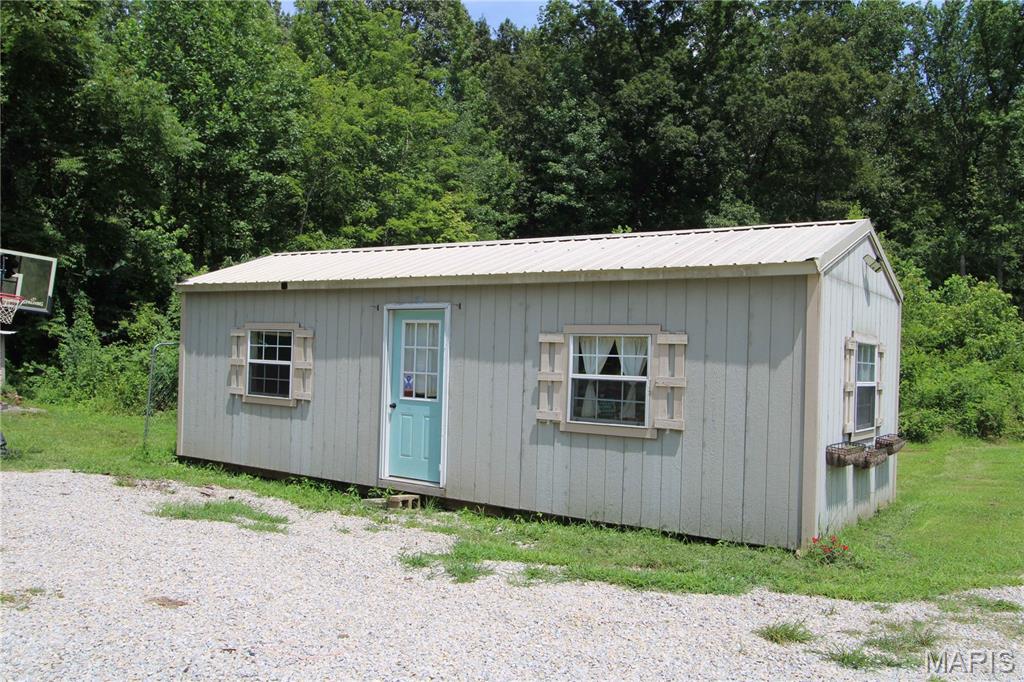
View of outbuilding
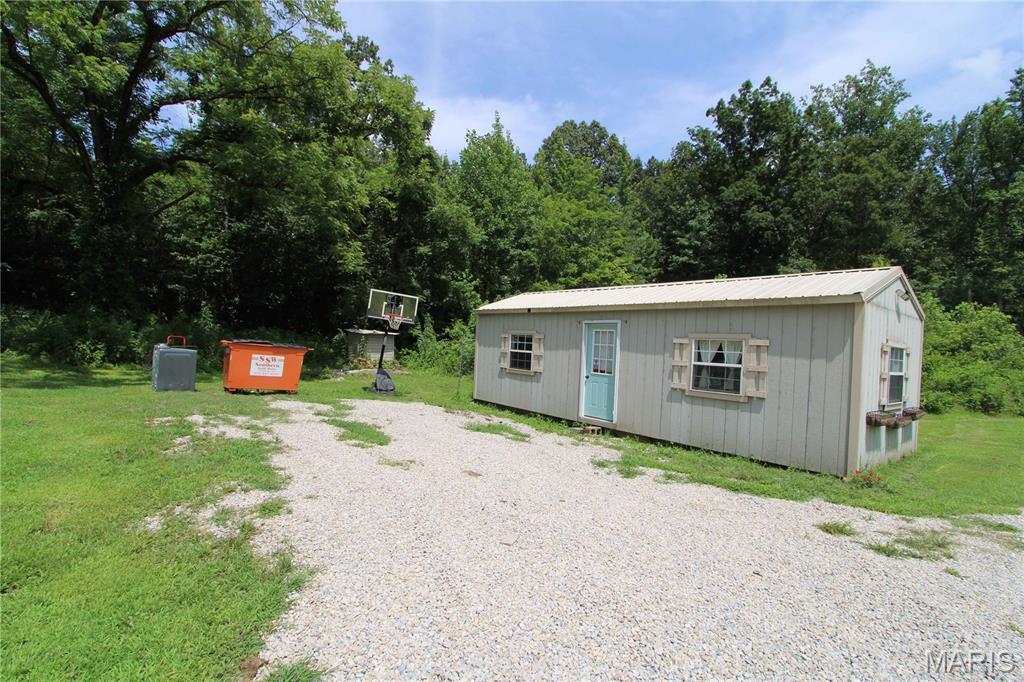
View of outdoor structure
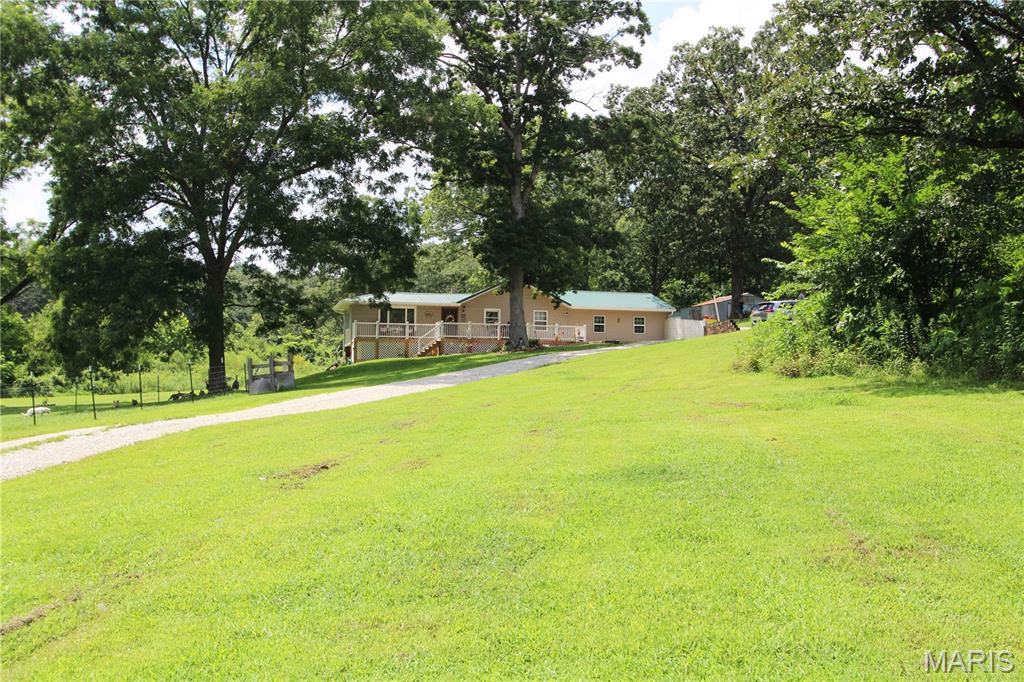
View of green lawn featuring view of scattered trees and driveway
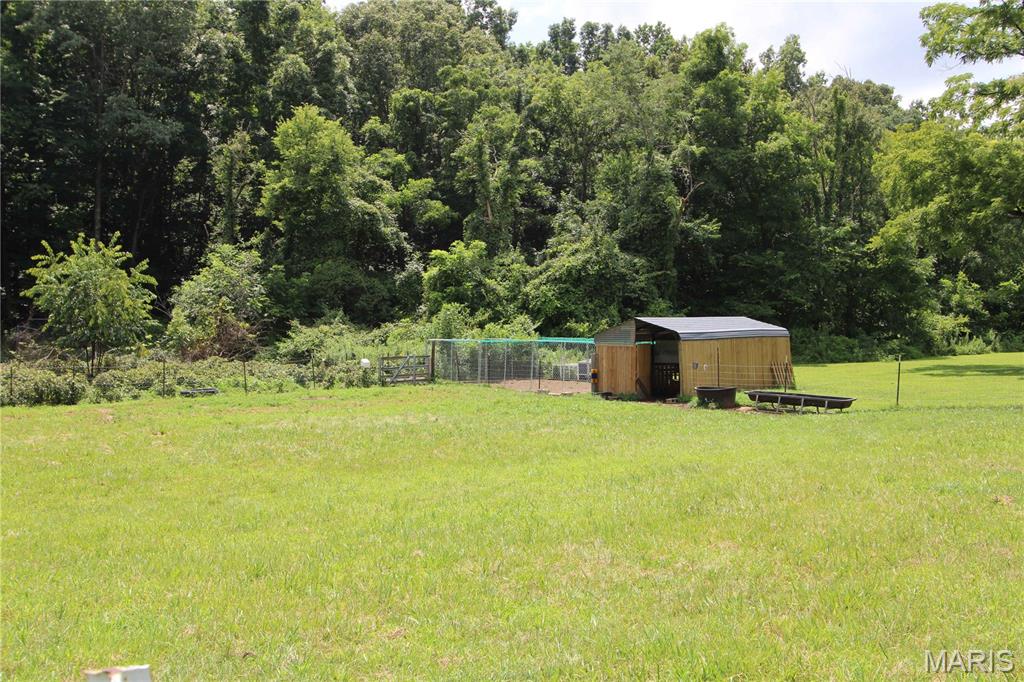
View of yard featuring an outdoor structure
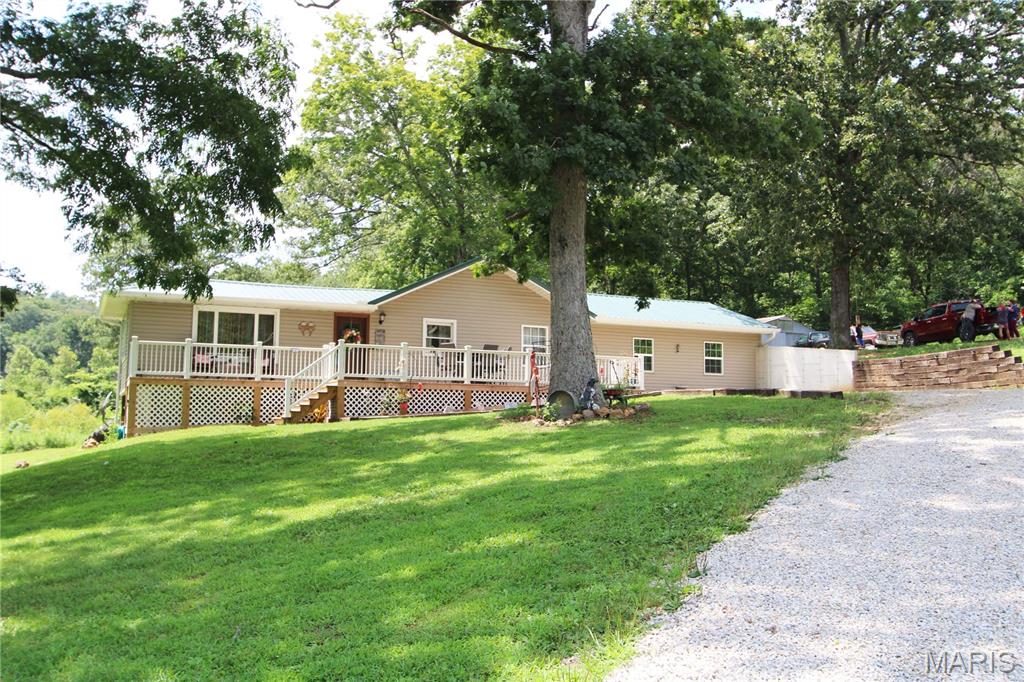
Single story home featuring a wooden deck, a front lawn, and a metal roof
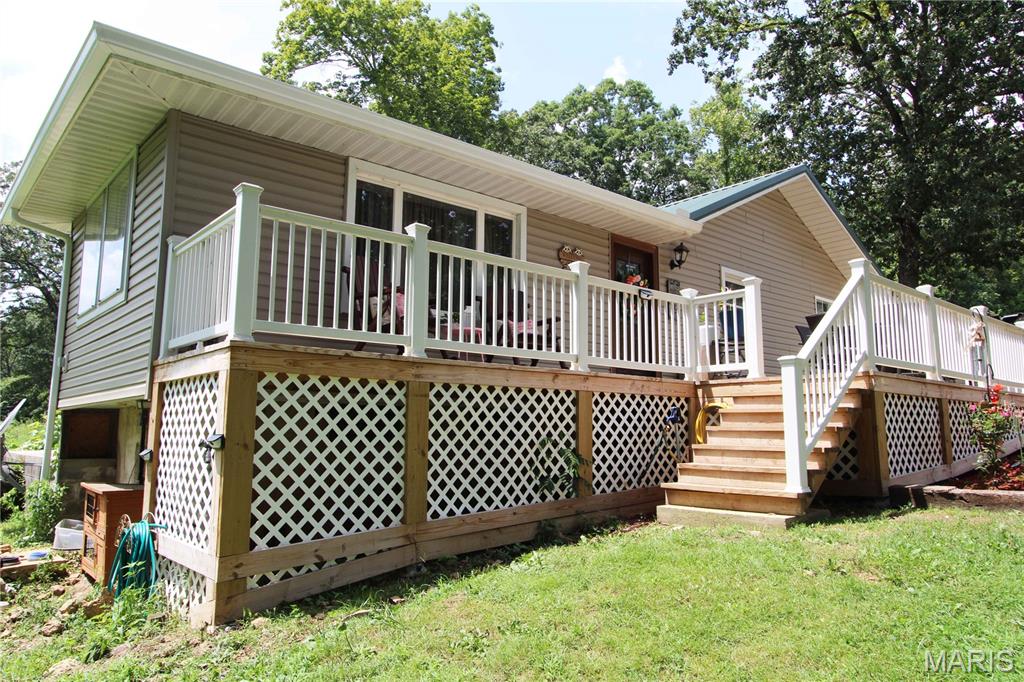
Rear view of property with stairway, a wooden deck, and a lawn
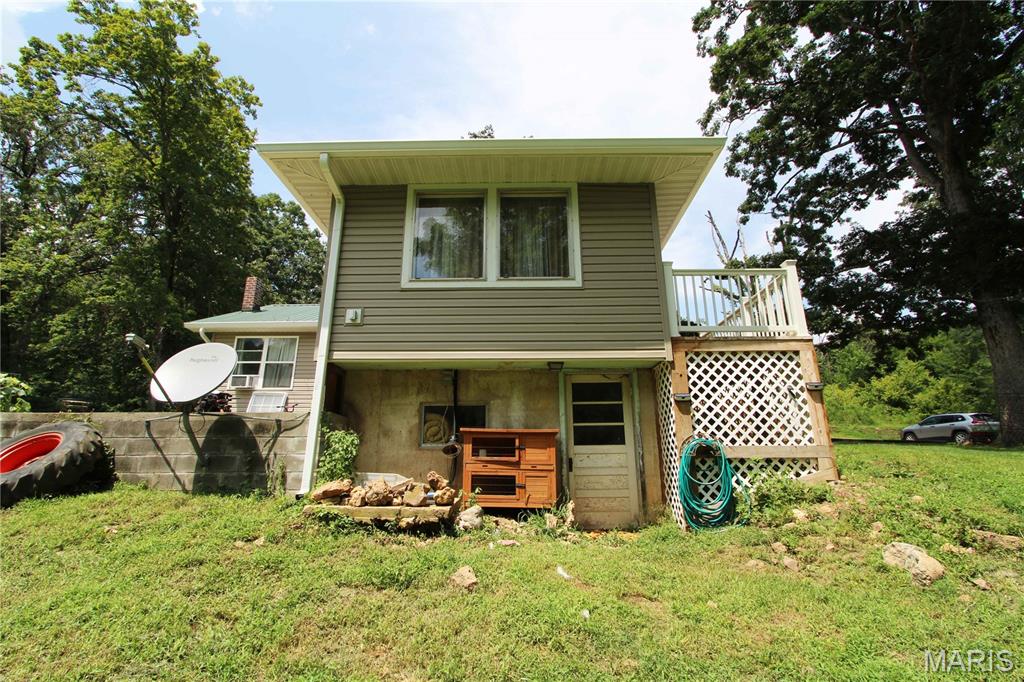
Rear view of house with a yard and a wooden deck
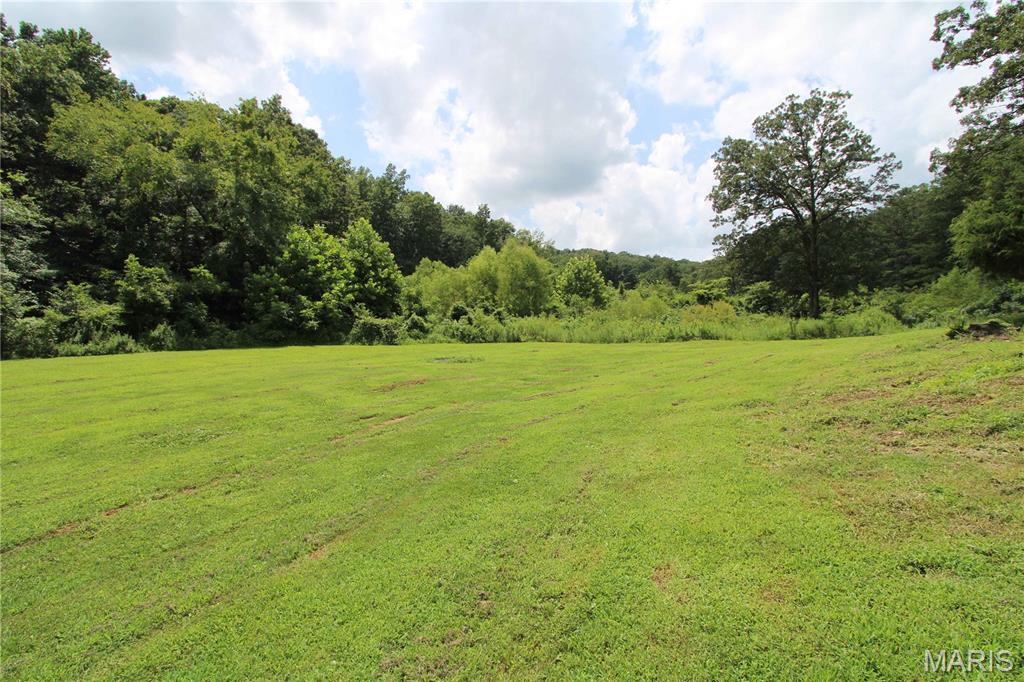
View of grassy yard with a forest view and a view of rural / pastoral area
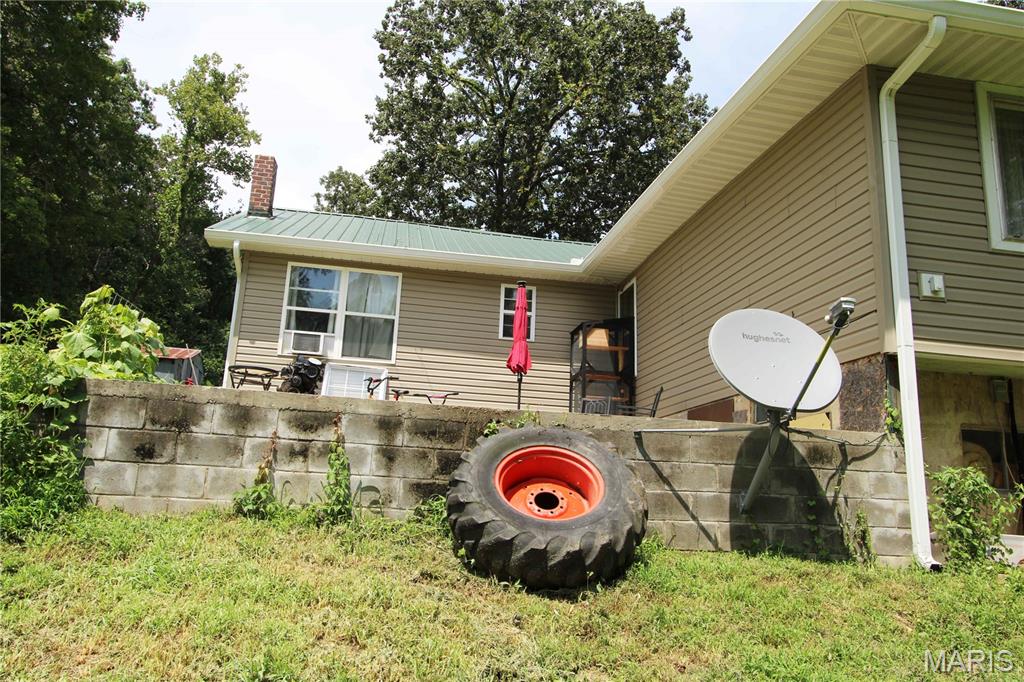
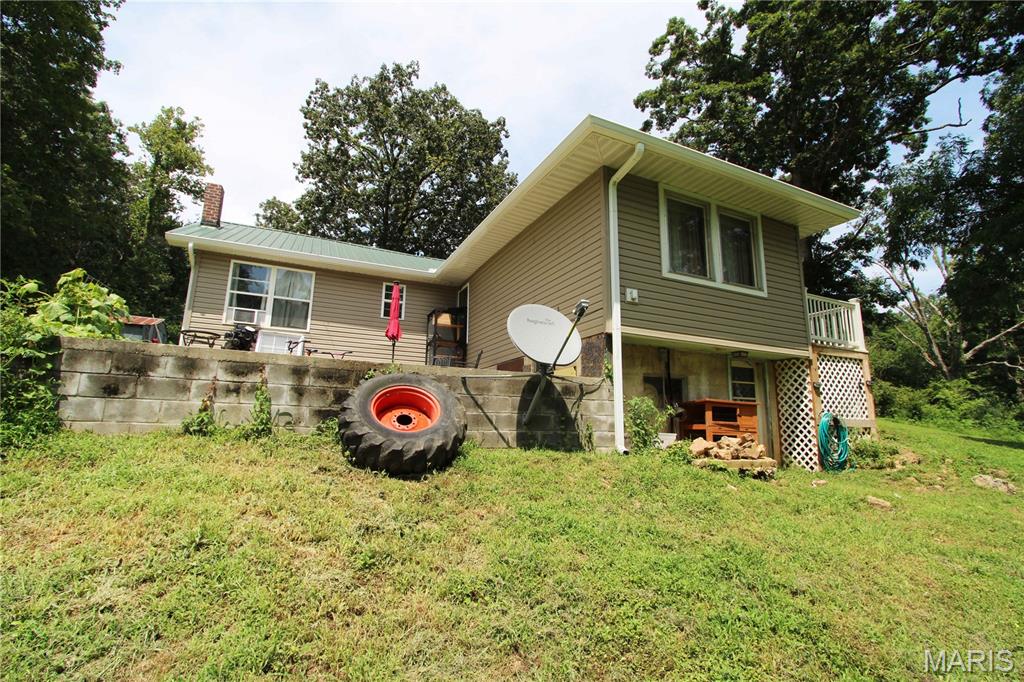
View of front of house with a chimney, a front lawn, and a metal roof
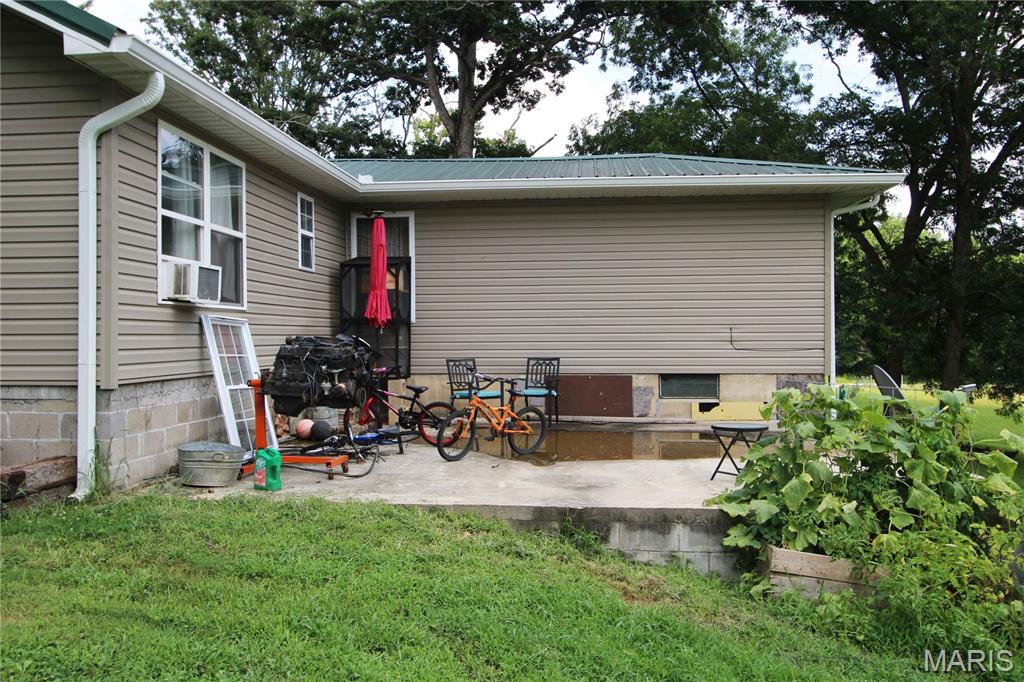
Rear view of property featuring a patio area, a yard, and a metal roof
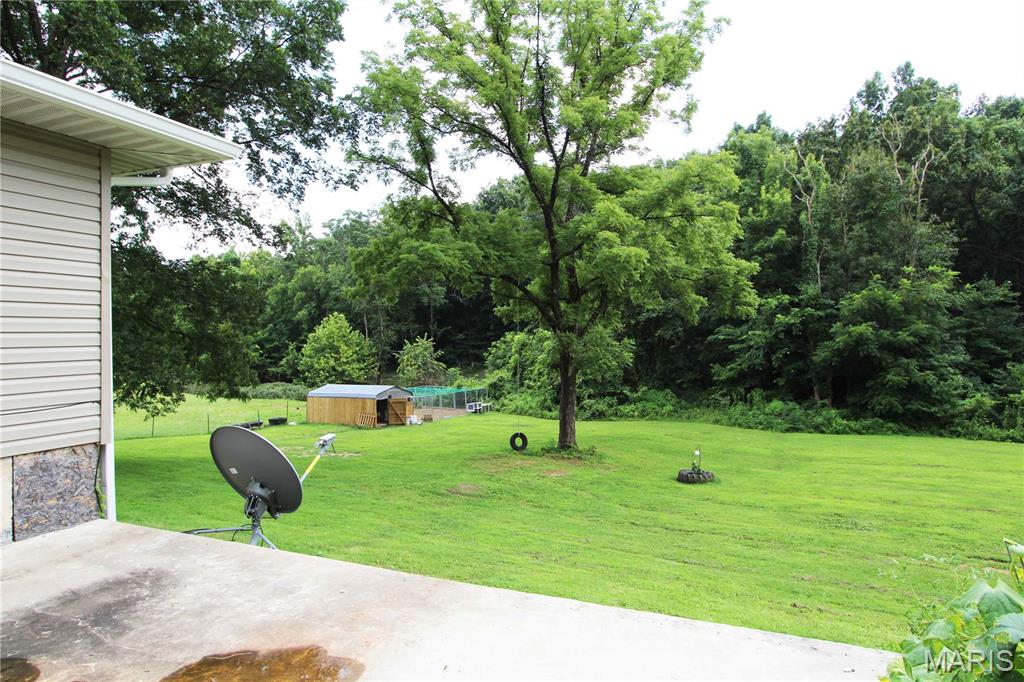
View of green lawn with an outbuilding
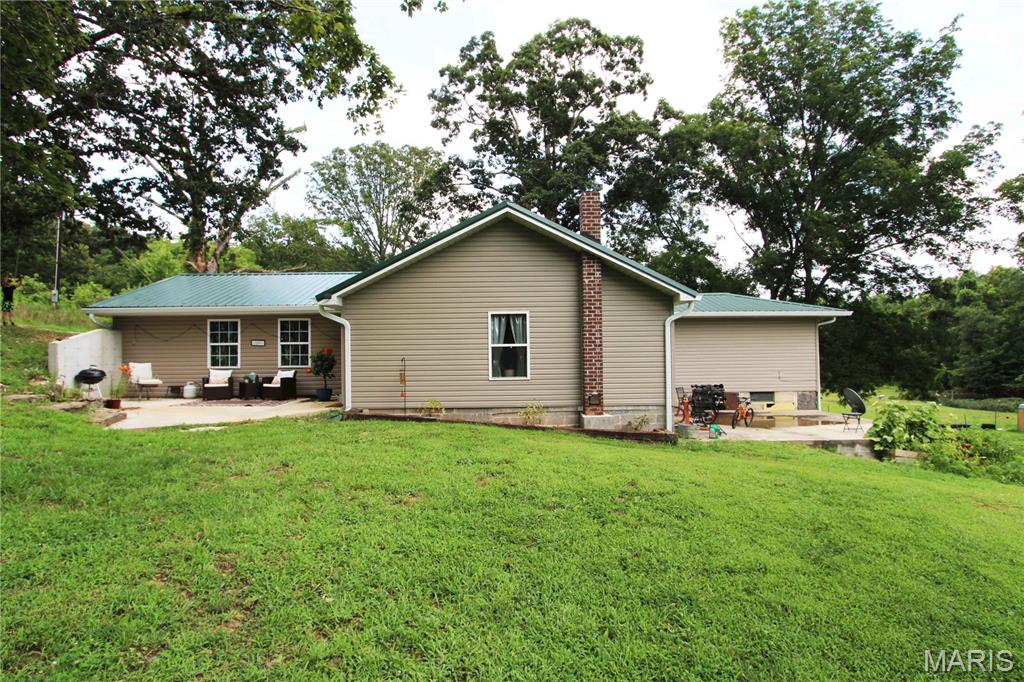
Back of property featuring a patio, a metal roof, and a lawn
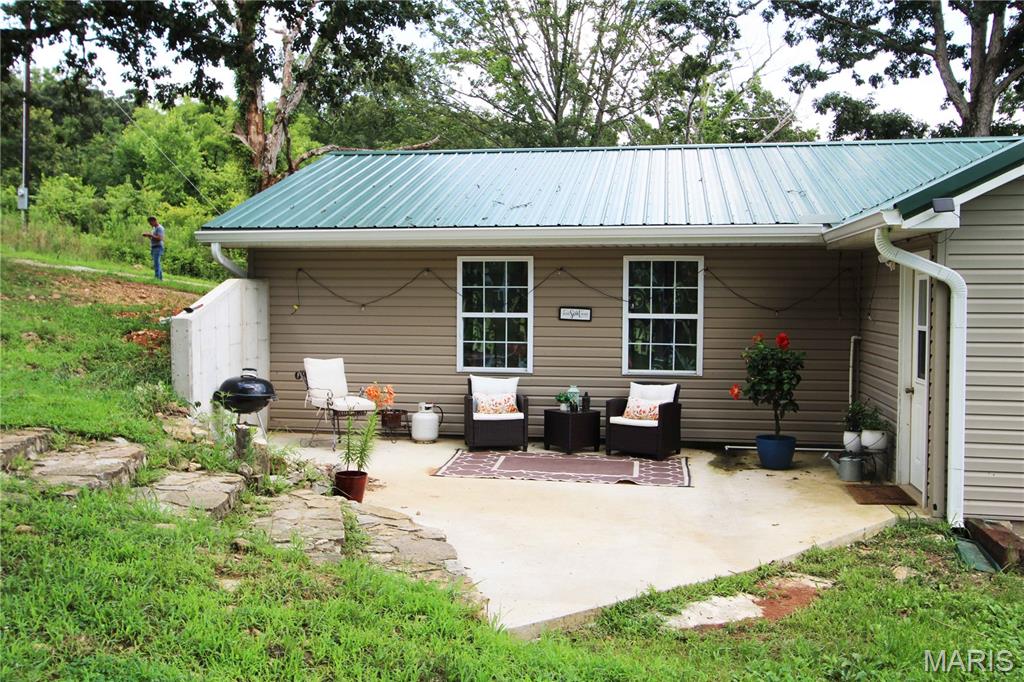
Back of property with a patio area and a metal roof
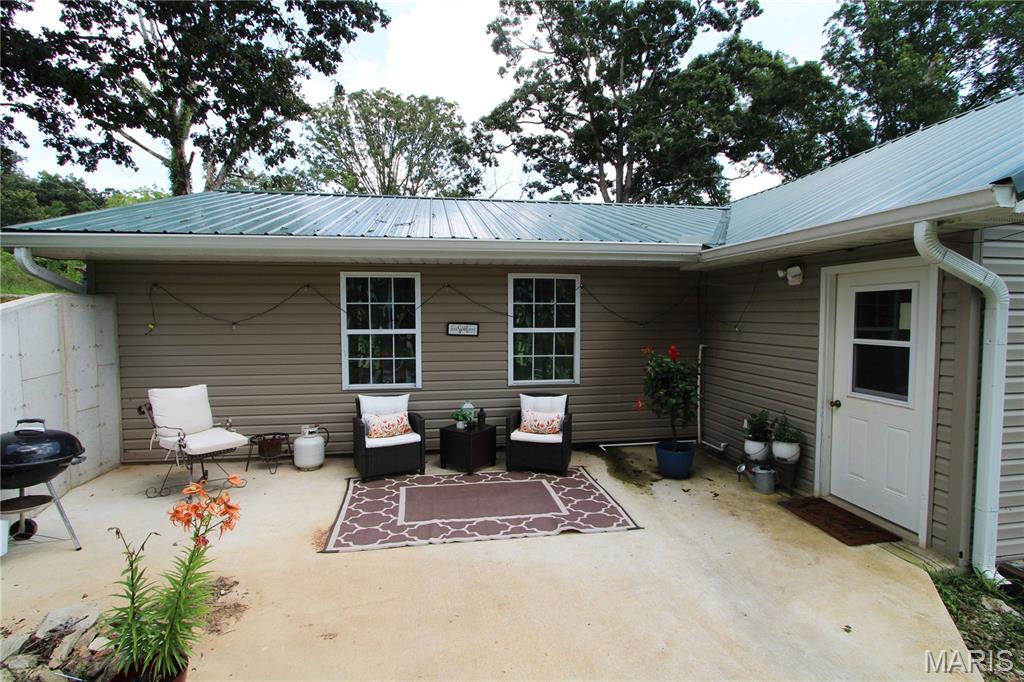
View of patio featuring grilling area
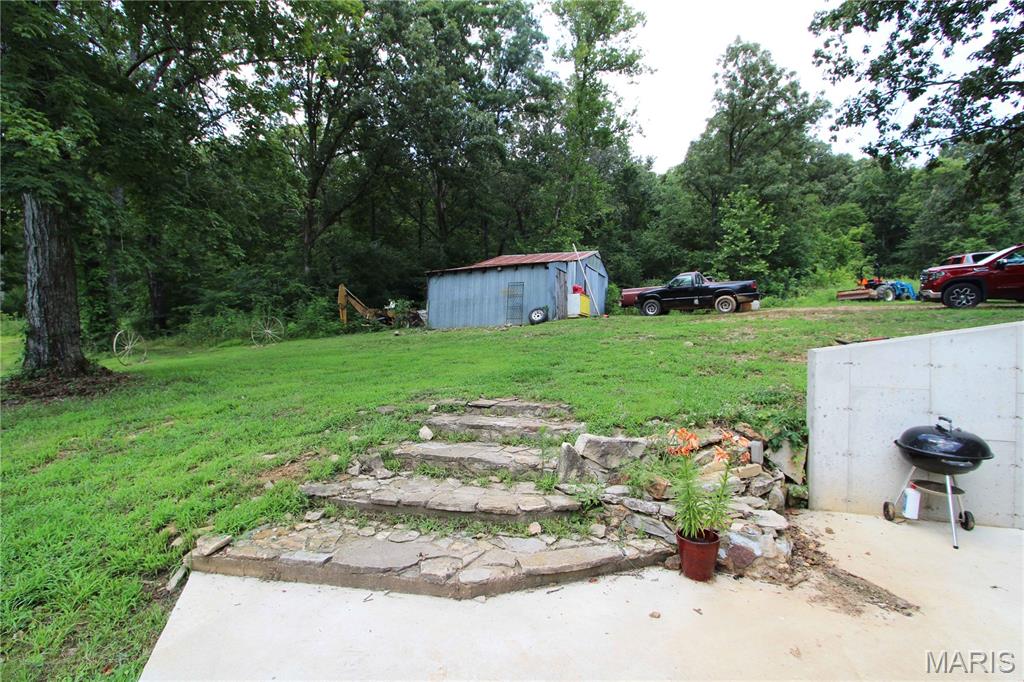
View of grassy yard with a storage shed
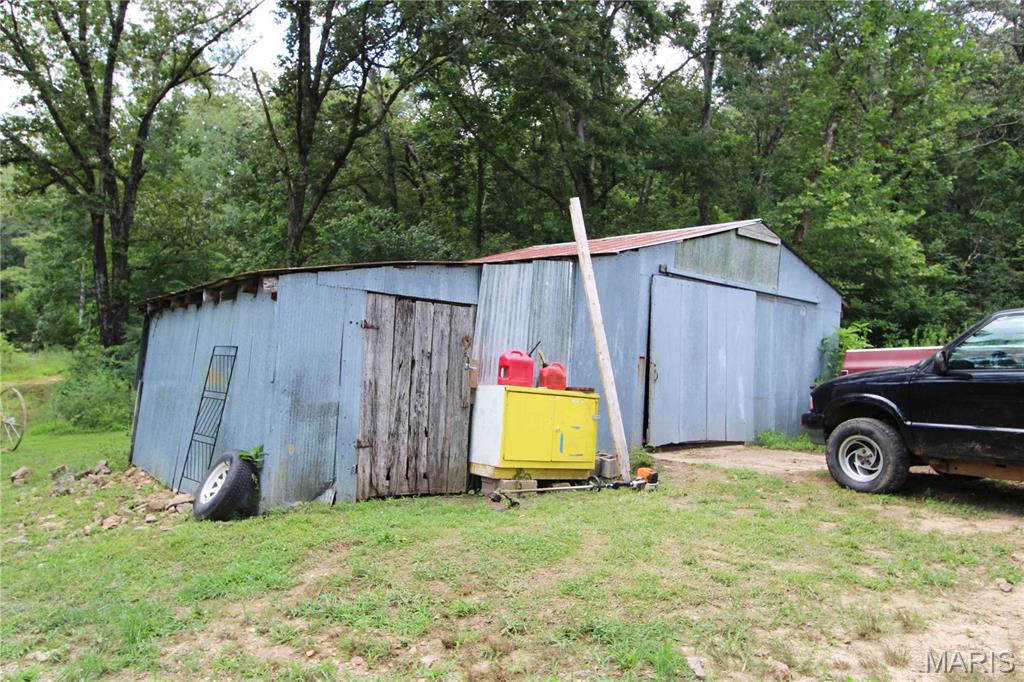
View of pole building featuring a yard
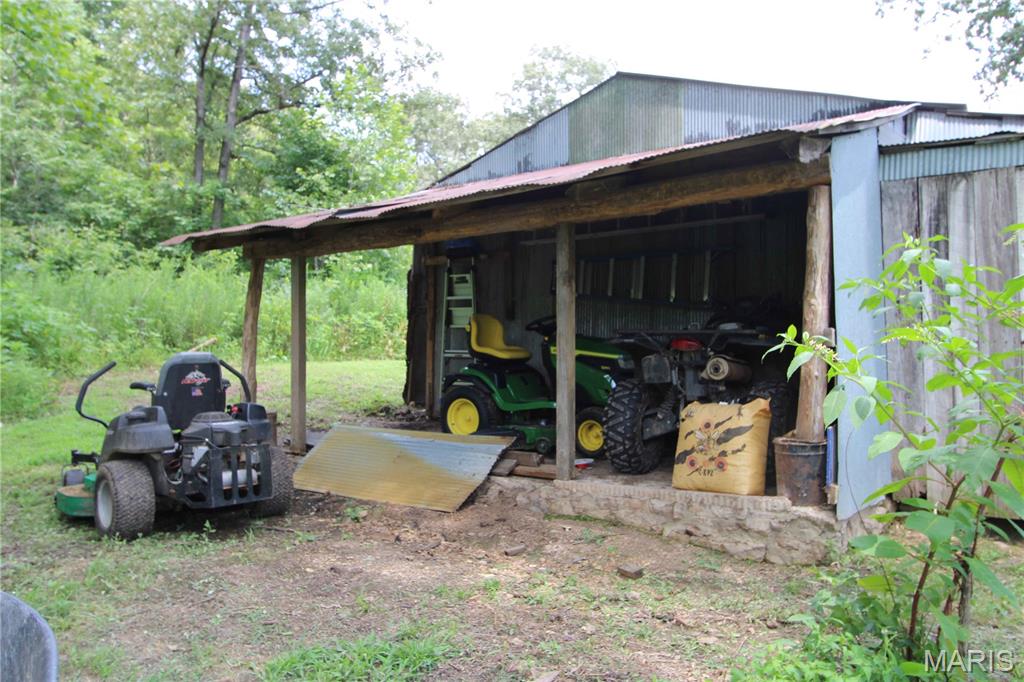
View of pole building
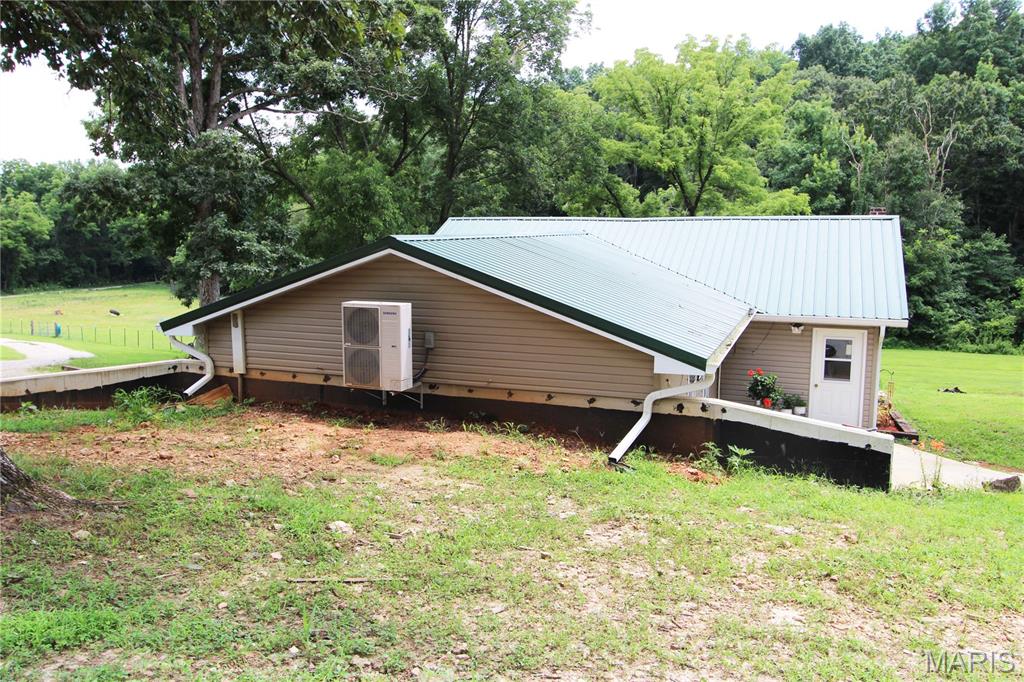
View of home's exterior featuring a metal roof and a yard
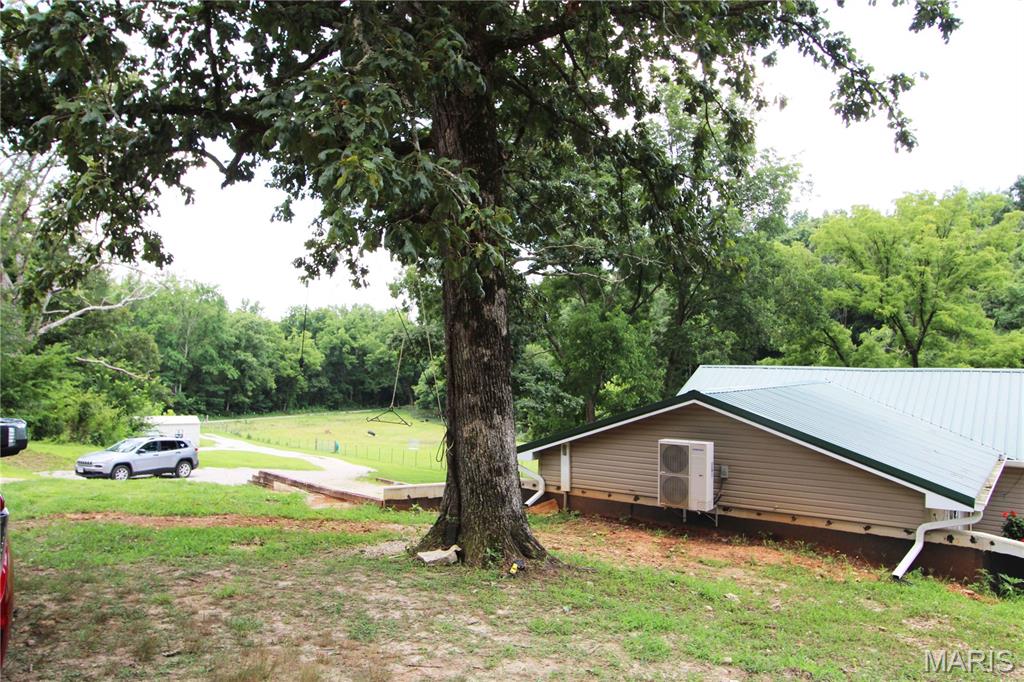
View of green lawn
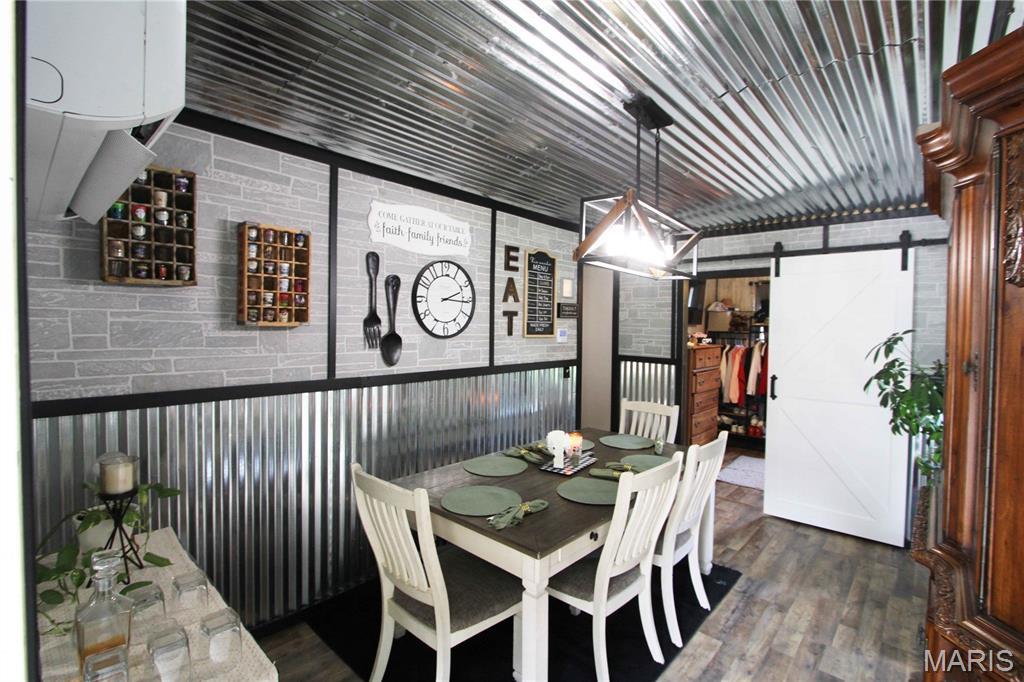
Dining area featuring a barn door, dark wood-style flooring, and brick wall
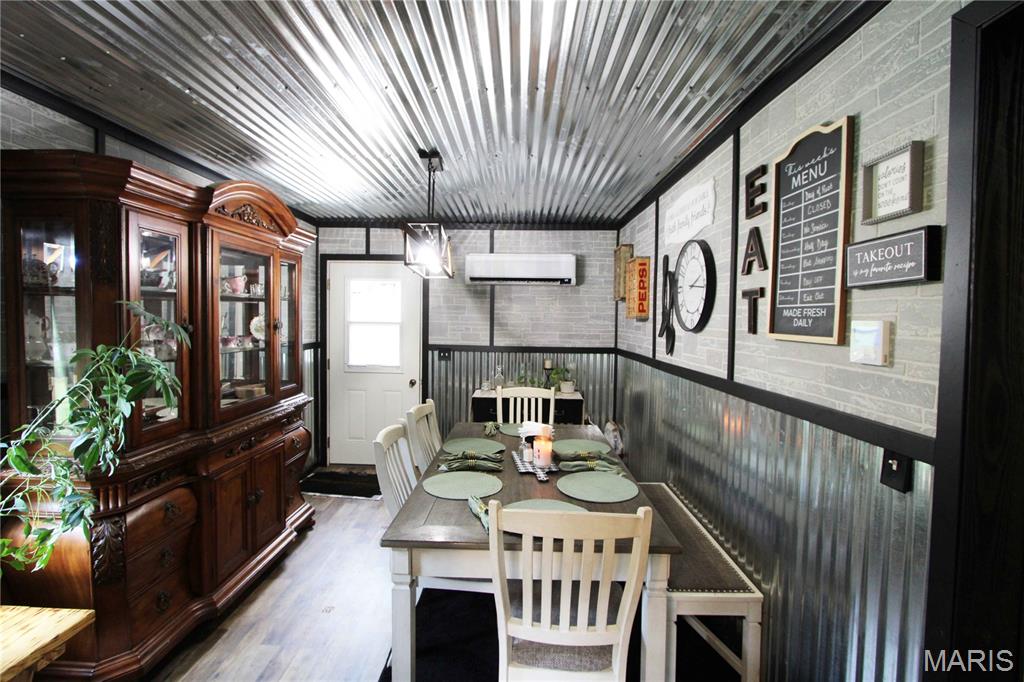
Dining area featuring wood finished floors, a wall unit AC, and brick wall
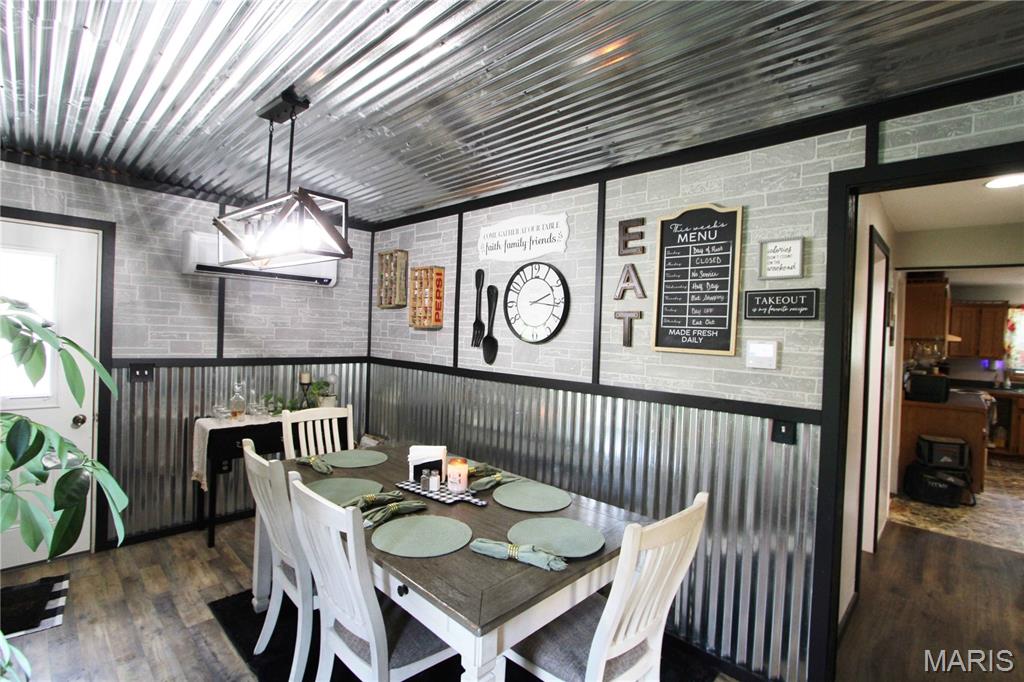
Dining space with wood finished floors
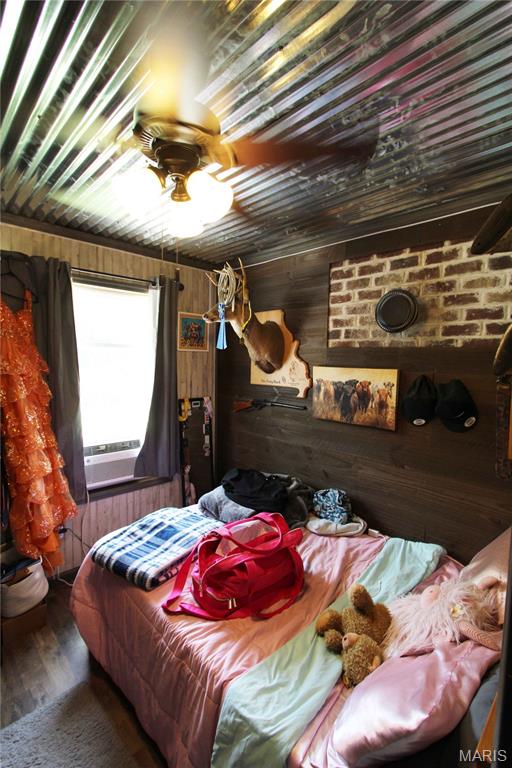
Bedroom featuring hardwood / wood-style floors, wood walls, wooden ceiling, and a ceiling fan
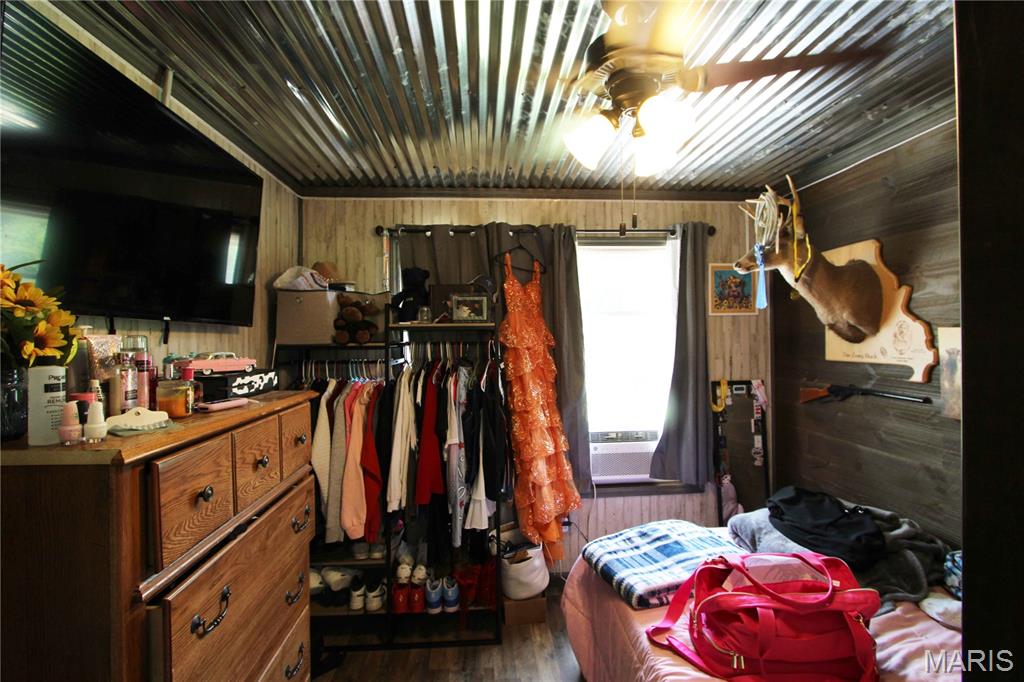
Bedroom featuring wooden walls and wood finished floors
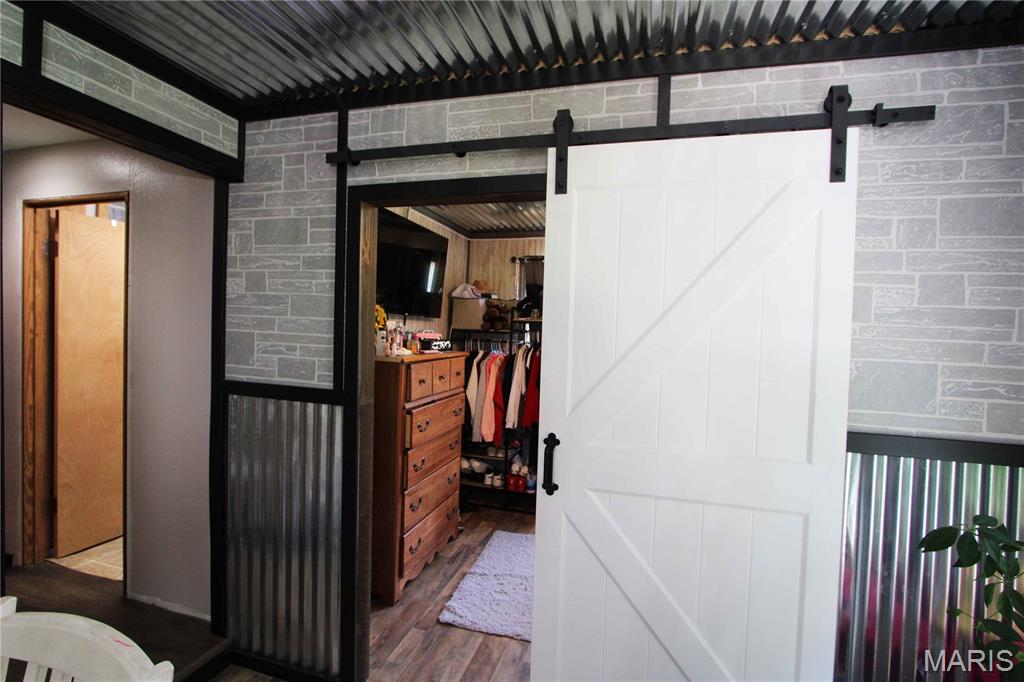
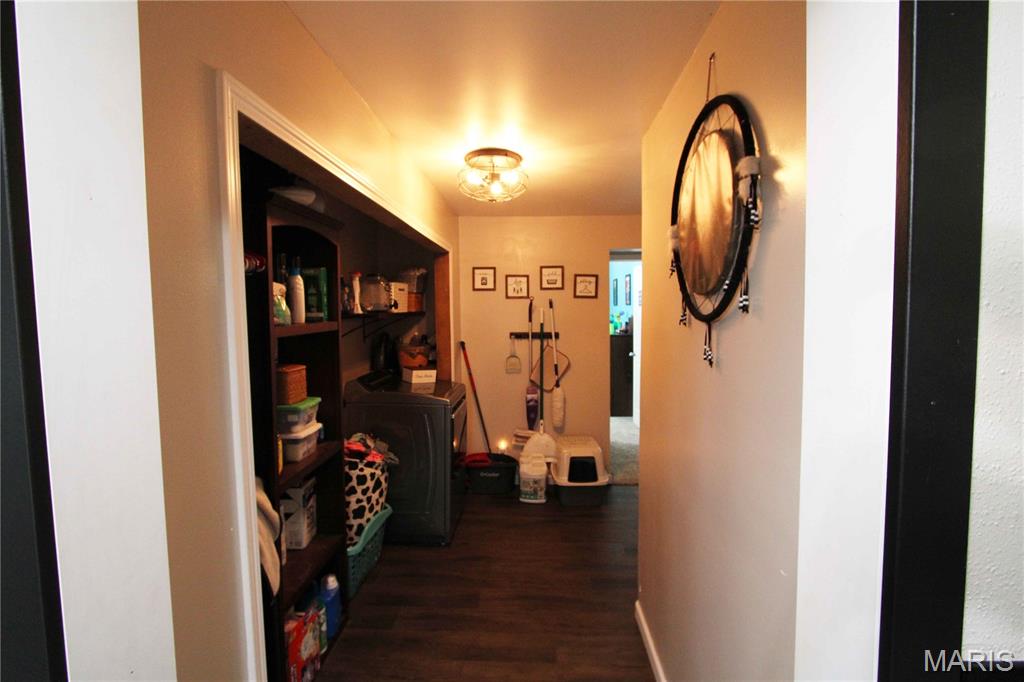
Hallway featuring dark wood finished floors and washer / dryer
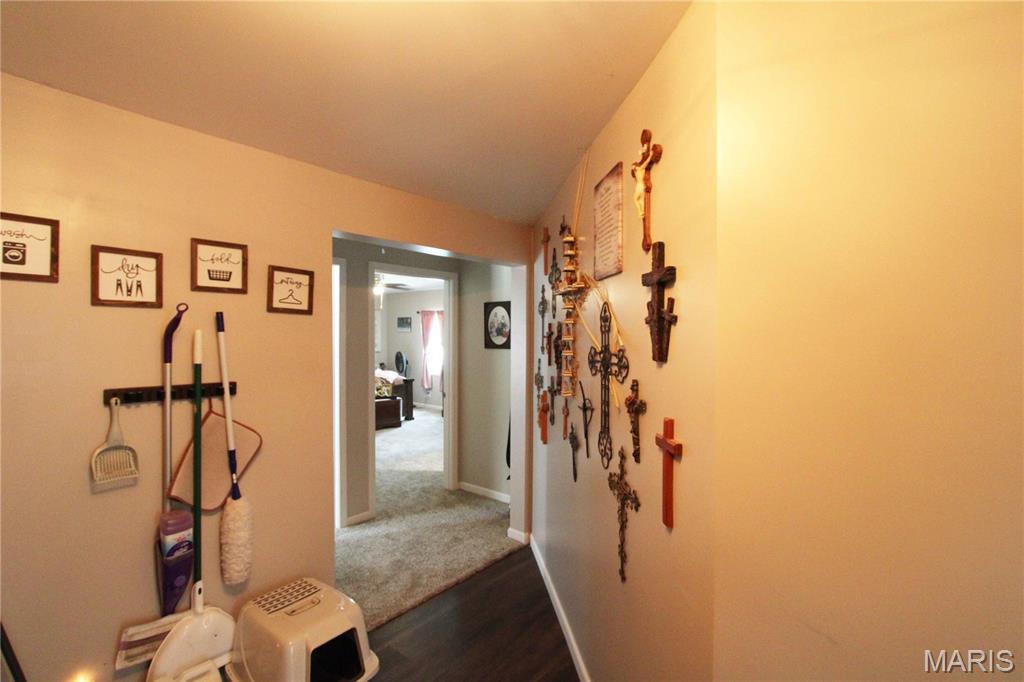
Hall featuring dark wood-style floors and baseboards
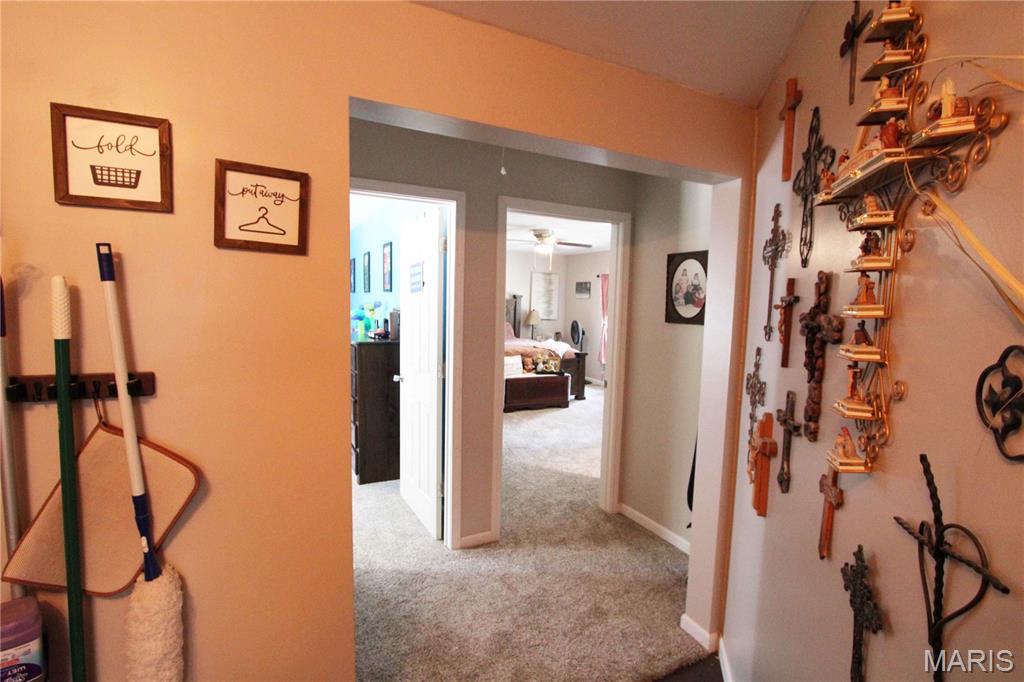
Hallway with carpet flooring
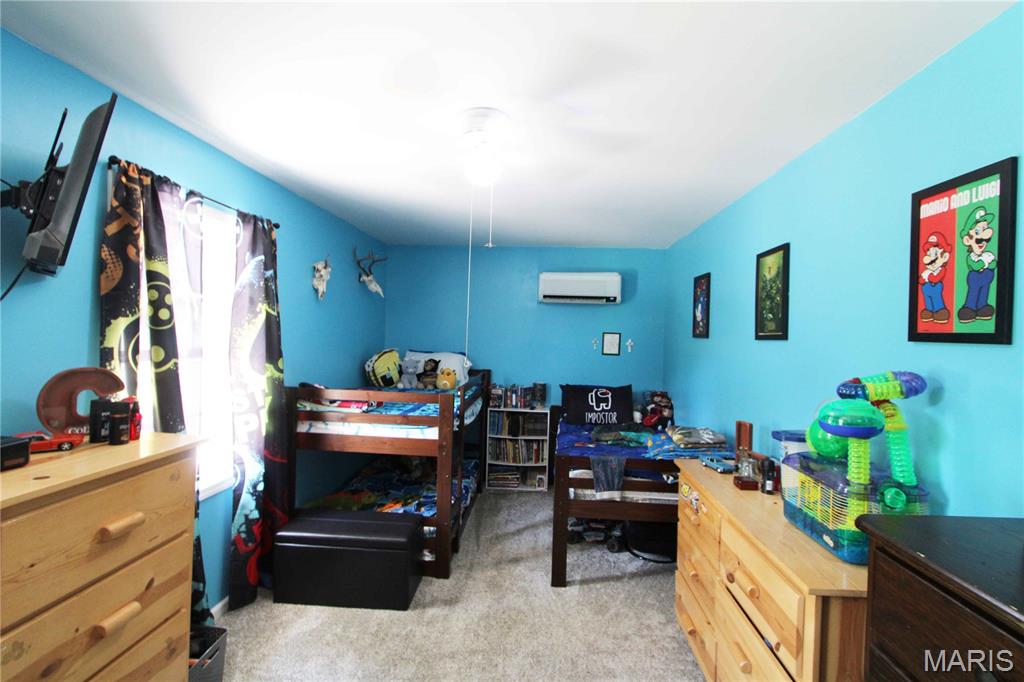
Carpeted bedroom with an office area
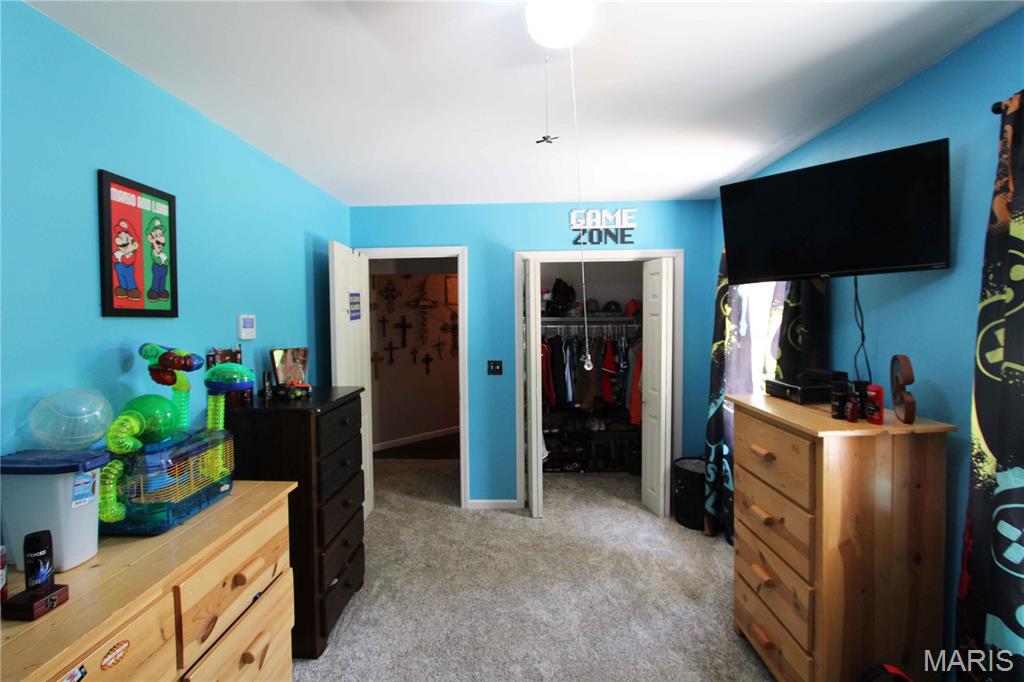
Bedroom with light carpet and a walk in closet
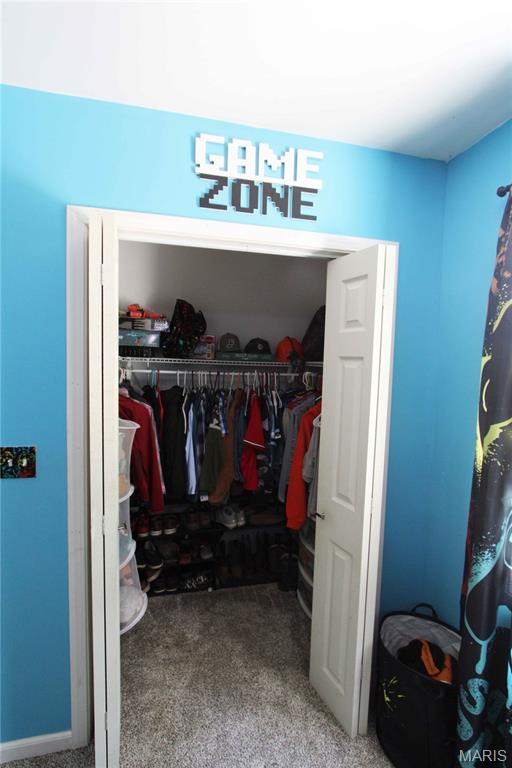
Walk in closet with carpet floors
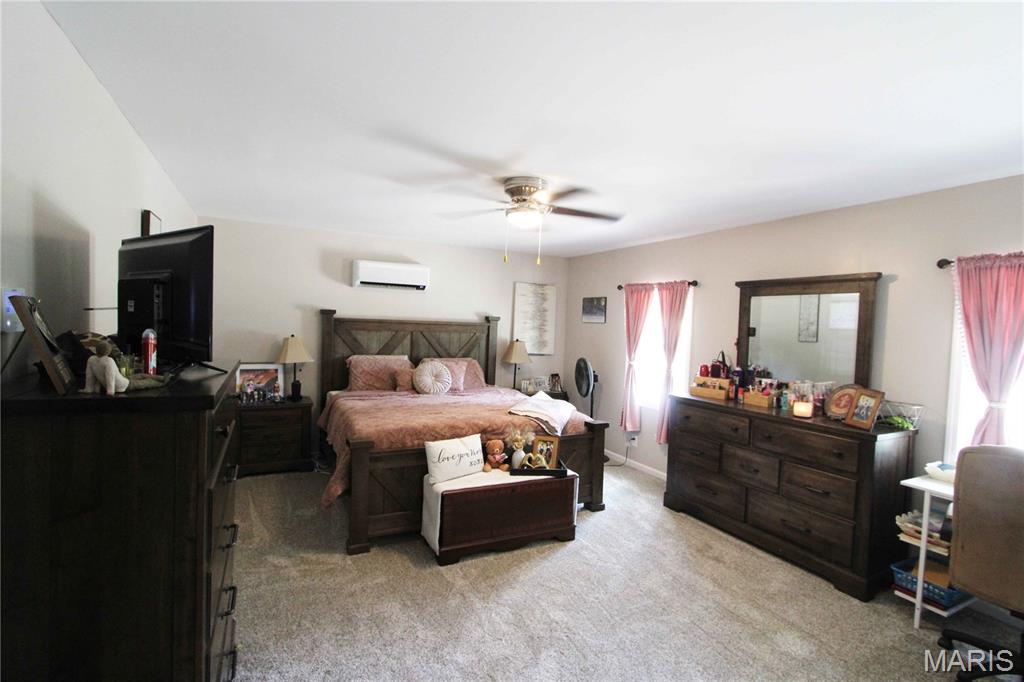
Bedroom with light colored carpet, an AC wall unit, and ceiling fan
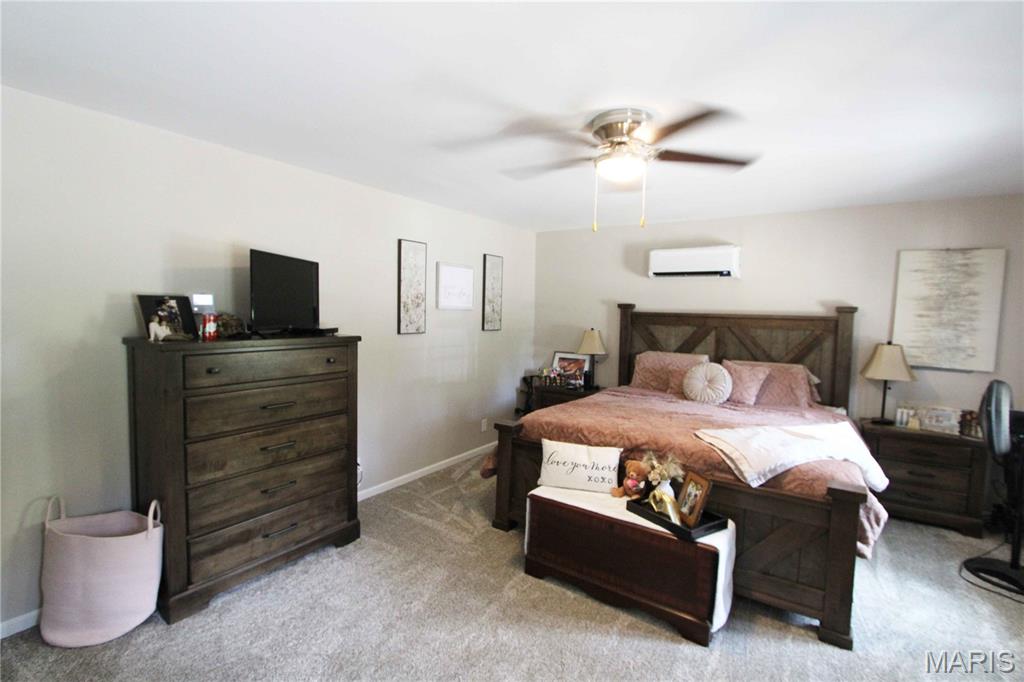
Bedroom with carpet floors, a wall mounted AC, and a ceiling fan
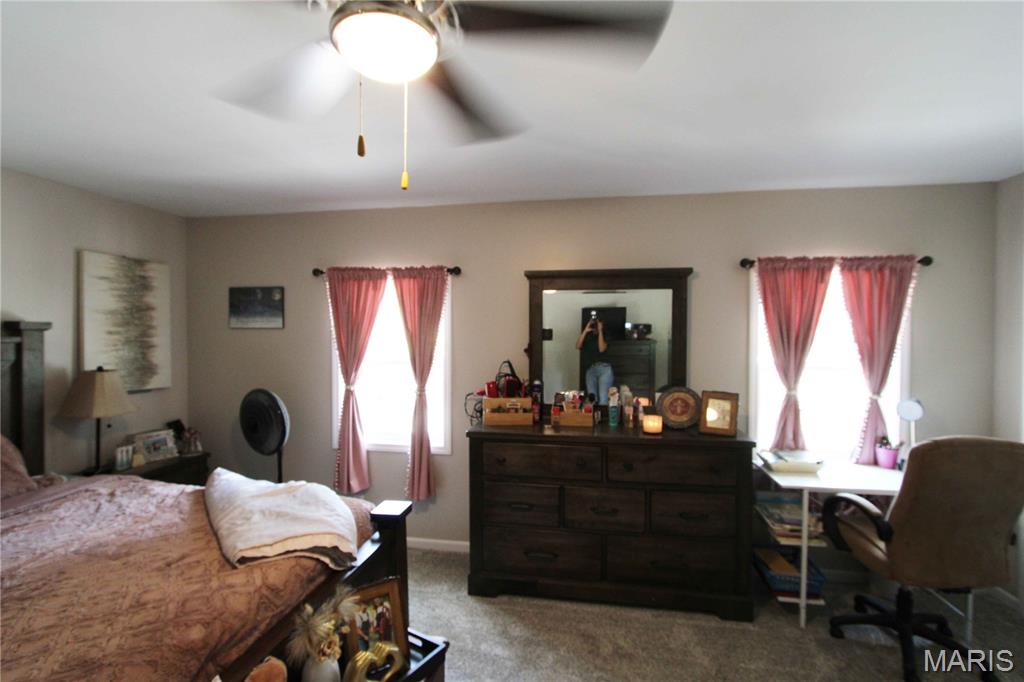
Carpeted bedroom with a desk and ceiling fan
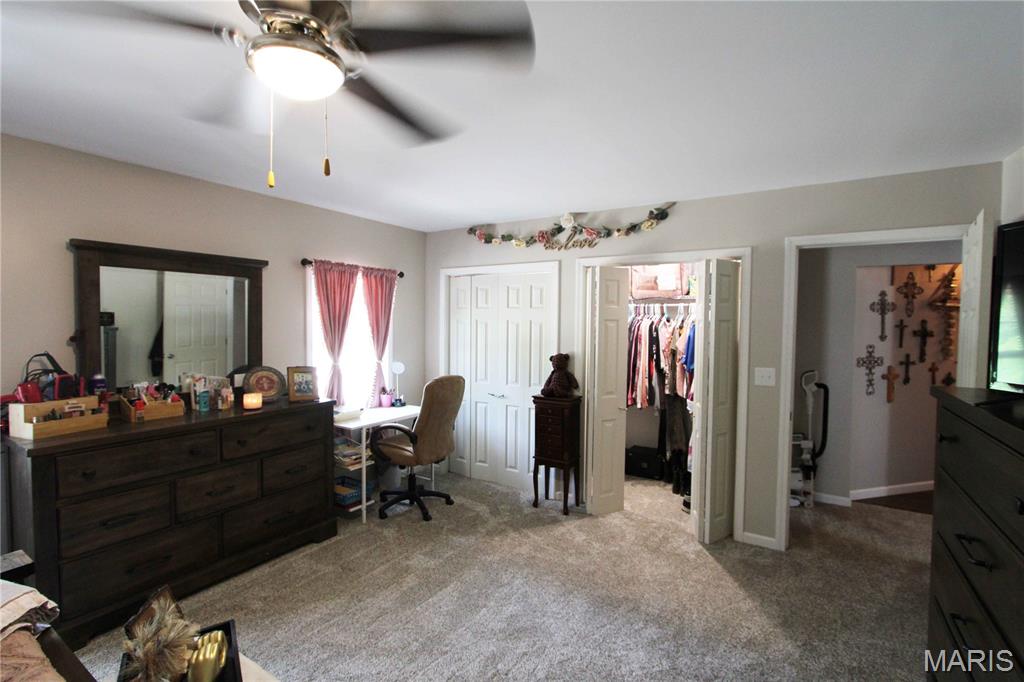
Carpeted bedroom featuring two closets, a desk, and ceiling fan
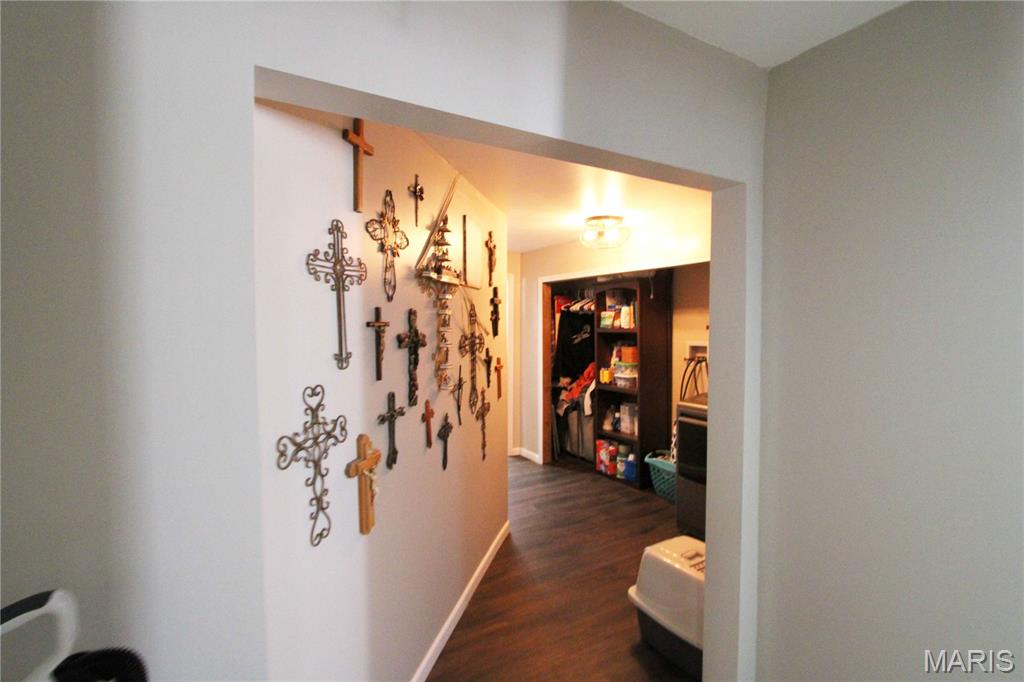
Hallway featuring dark wood-type flooring and baseboards
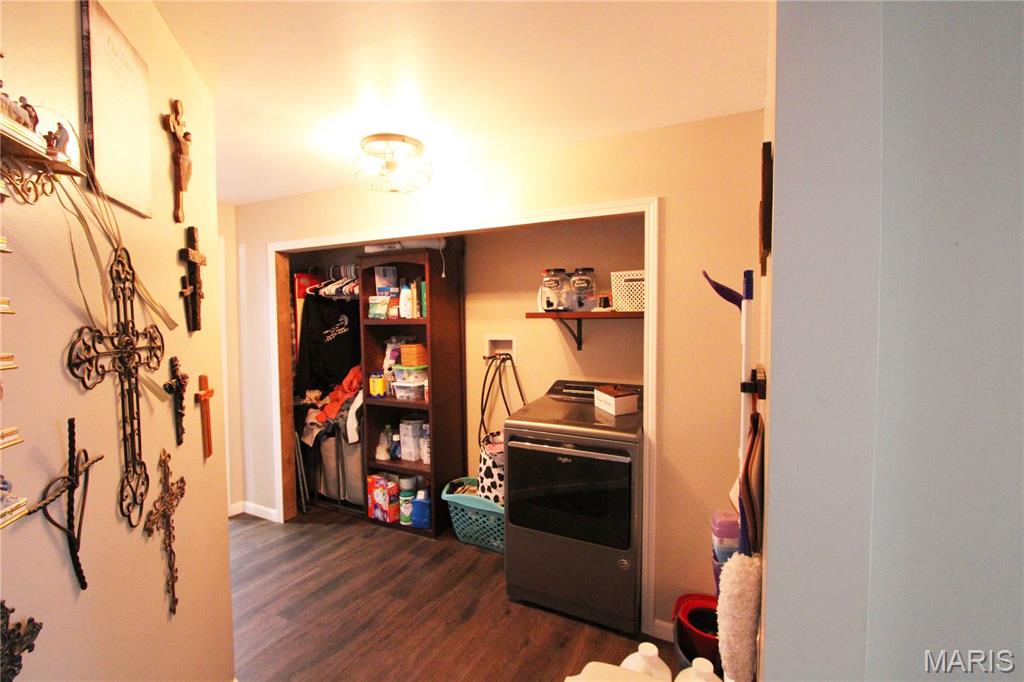
Hall featuring washer / dryer and dark wood-style flooring
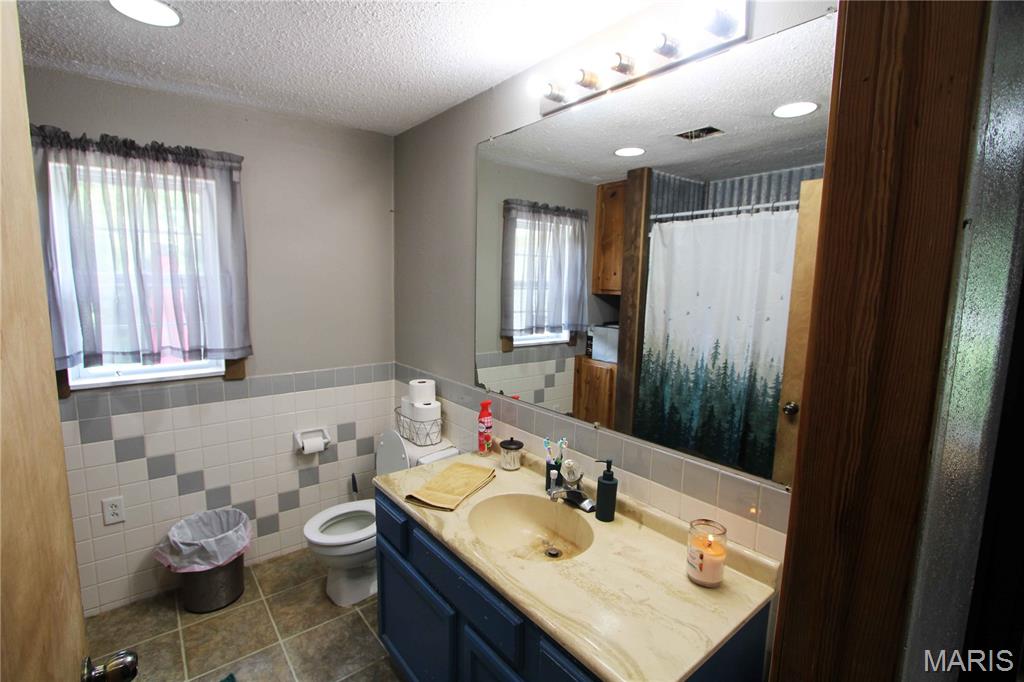
Full bathroom featuring healthy amount of natural light, a textured ceiling, vanity, tile walls, and tile patterned flooring
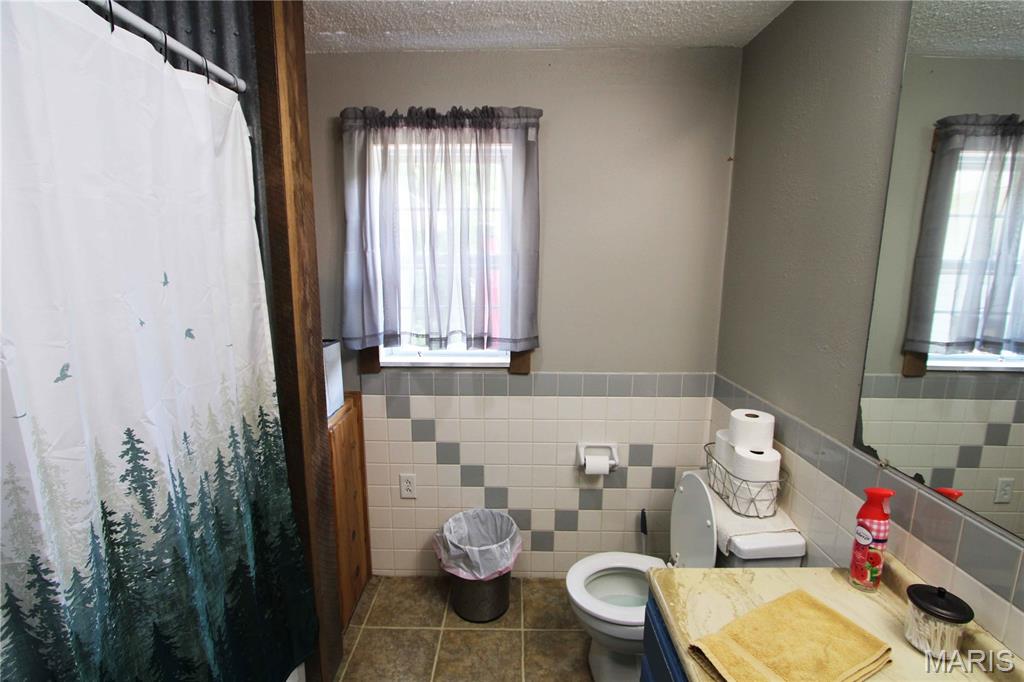
Bathroom featuring tile walls, vanity, a textured ceiling, tile patterned floors, and a wainscoted wall
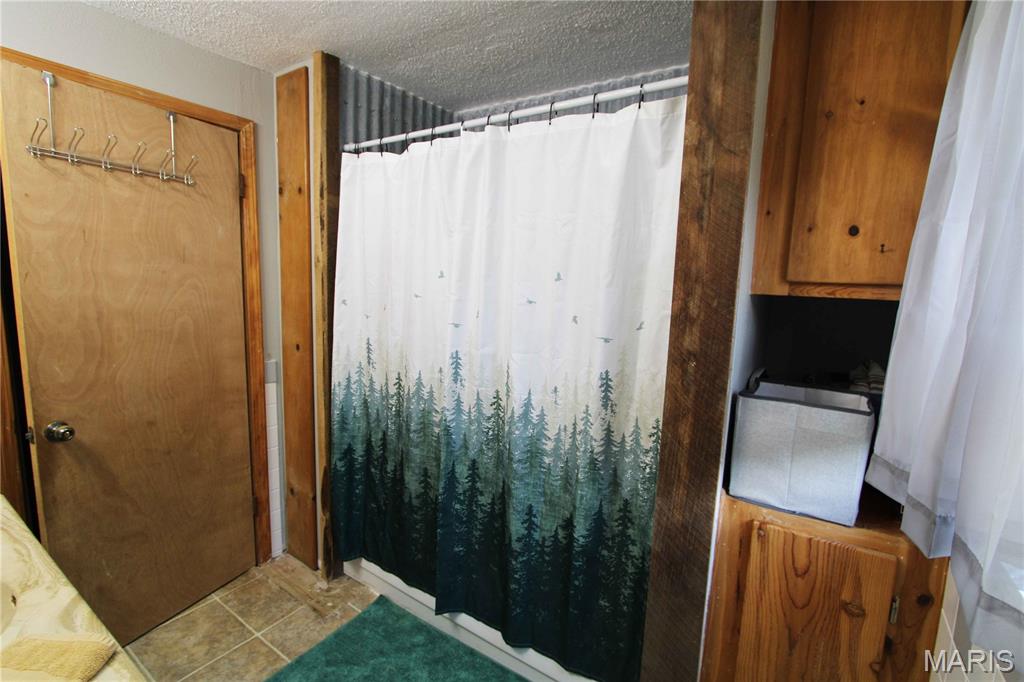
Bathroom featuring a textured ceiling and curtained shower
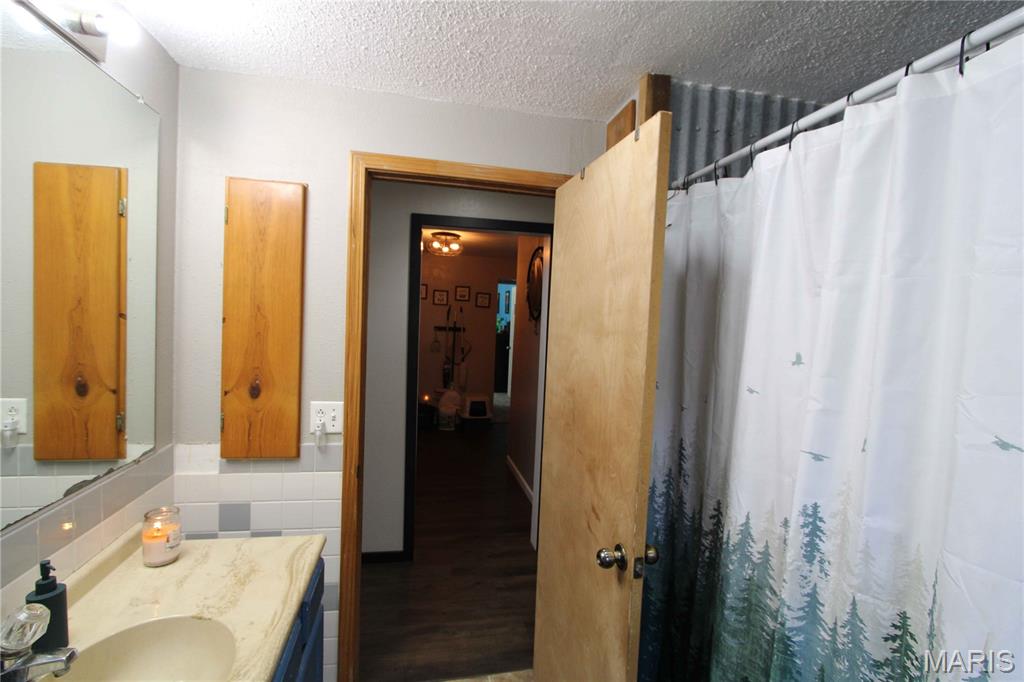
Bathroom featuring a textured ceiling, vanity, wood finished floors, curtained shower, and tile walls
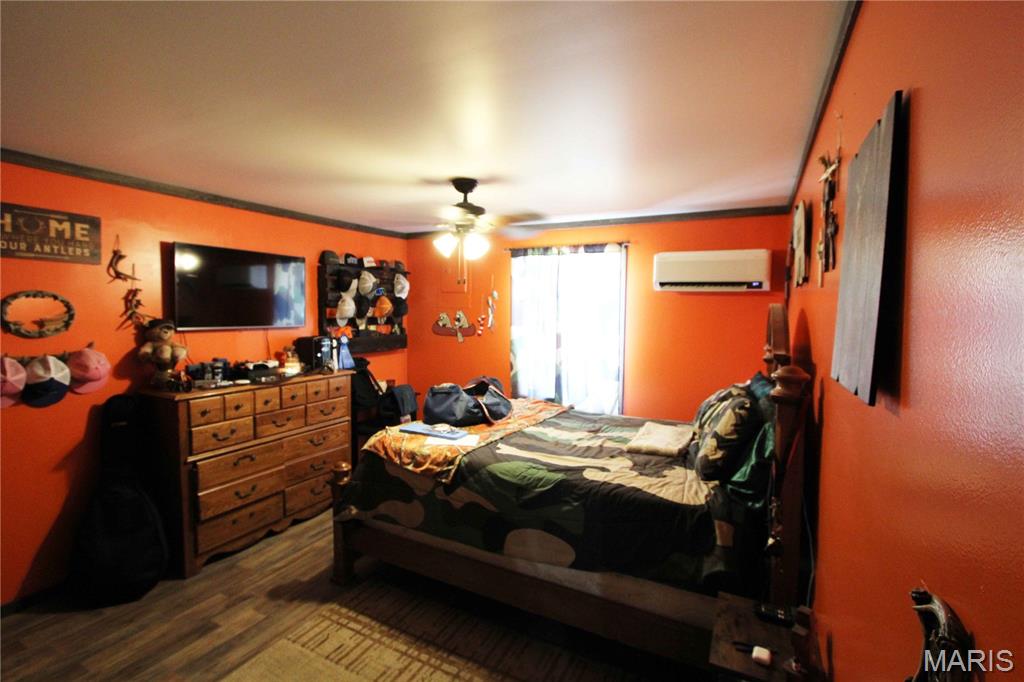
Bedroom featuring wood finished floors, crown molding, a ceiling fan, and a wall mounted air conditioner
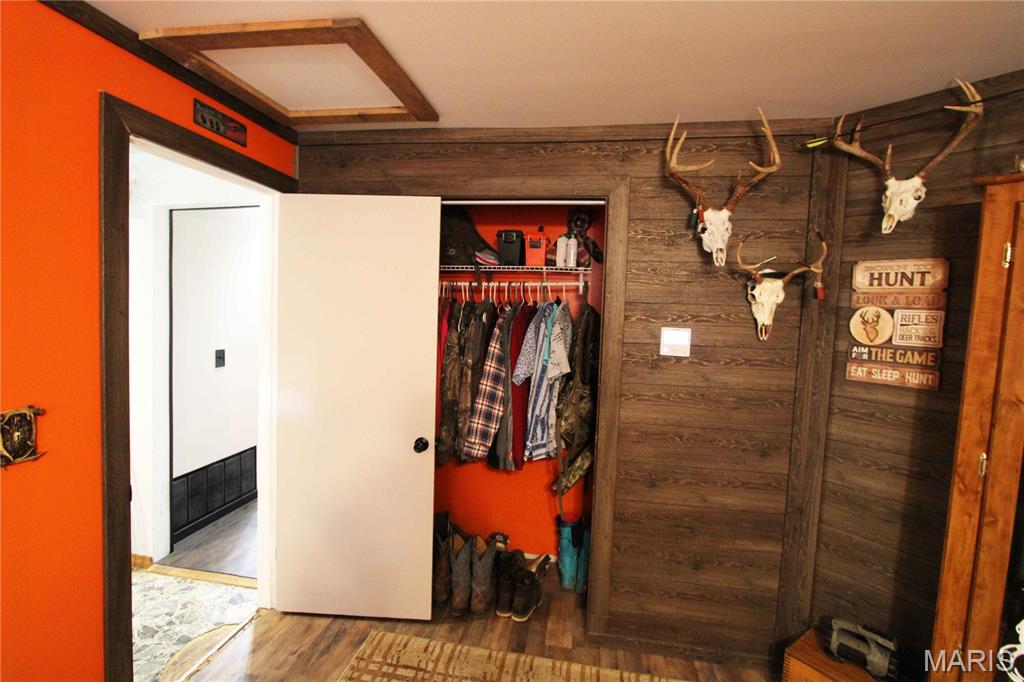
View of closet
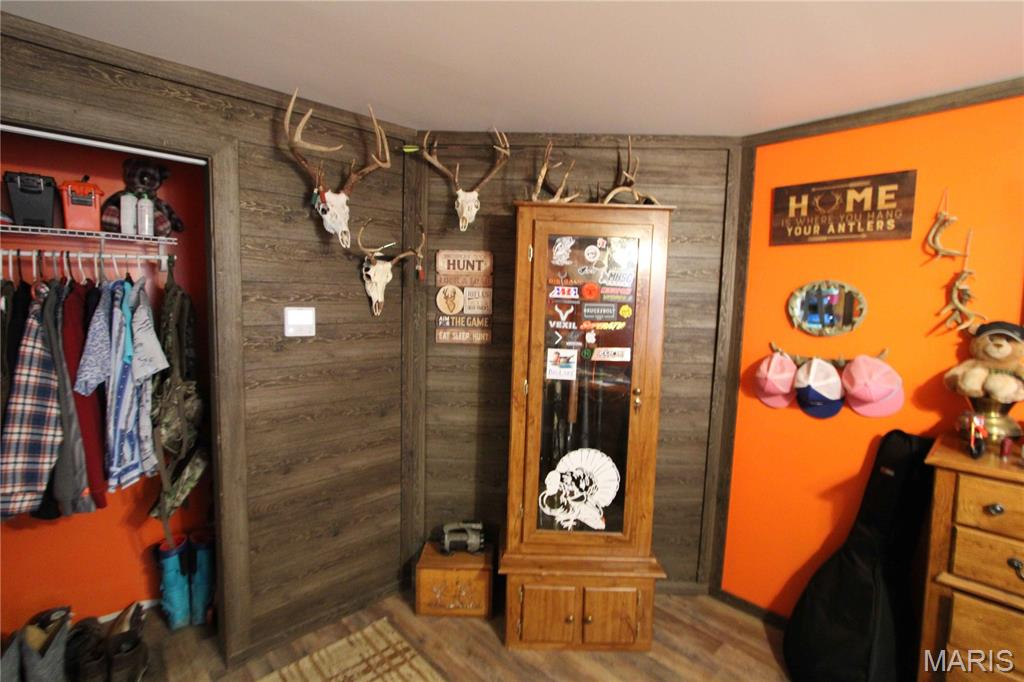
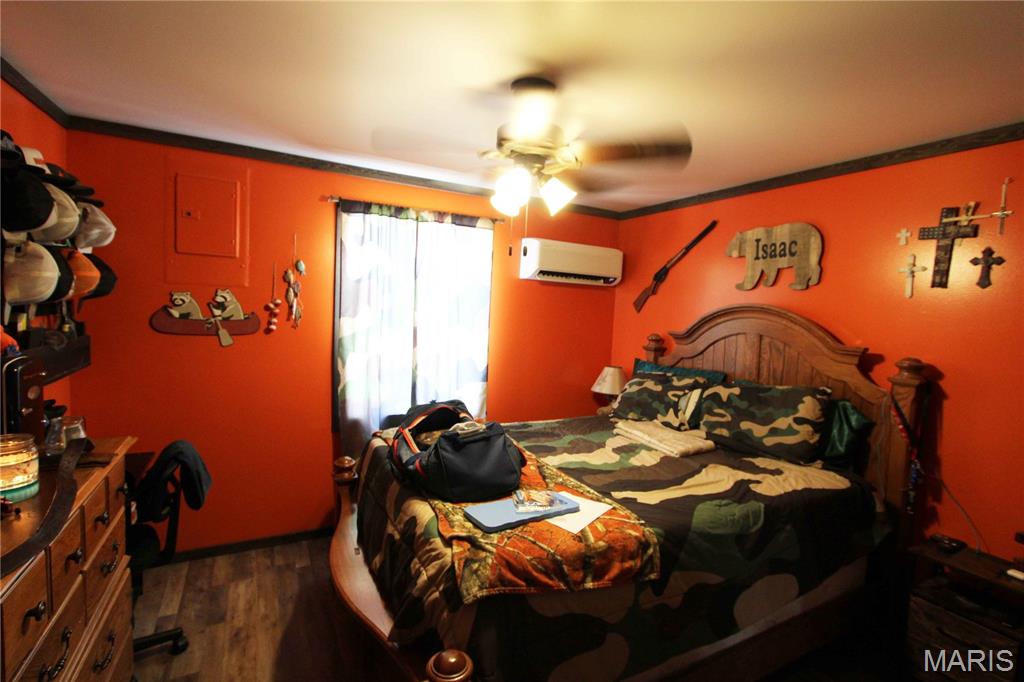
Bedroom featuring crown molding, dark wood-style flooring, and a ceiling fan
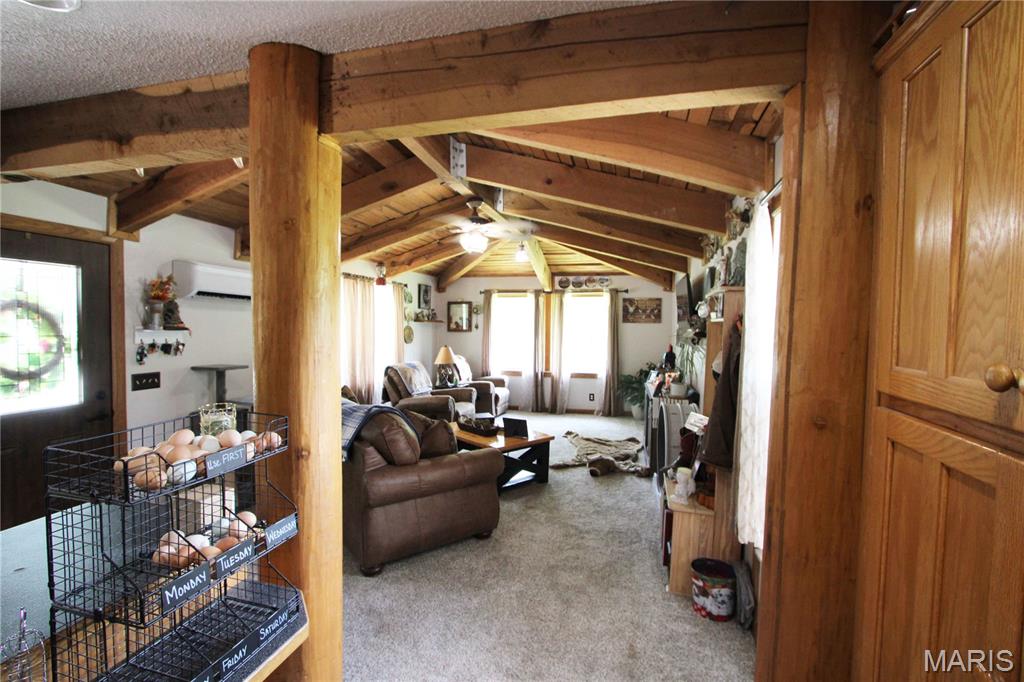
Carpeted living room with an AC wall unit
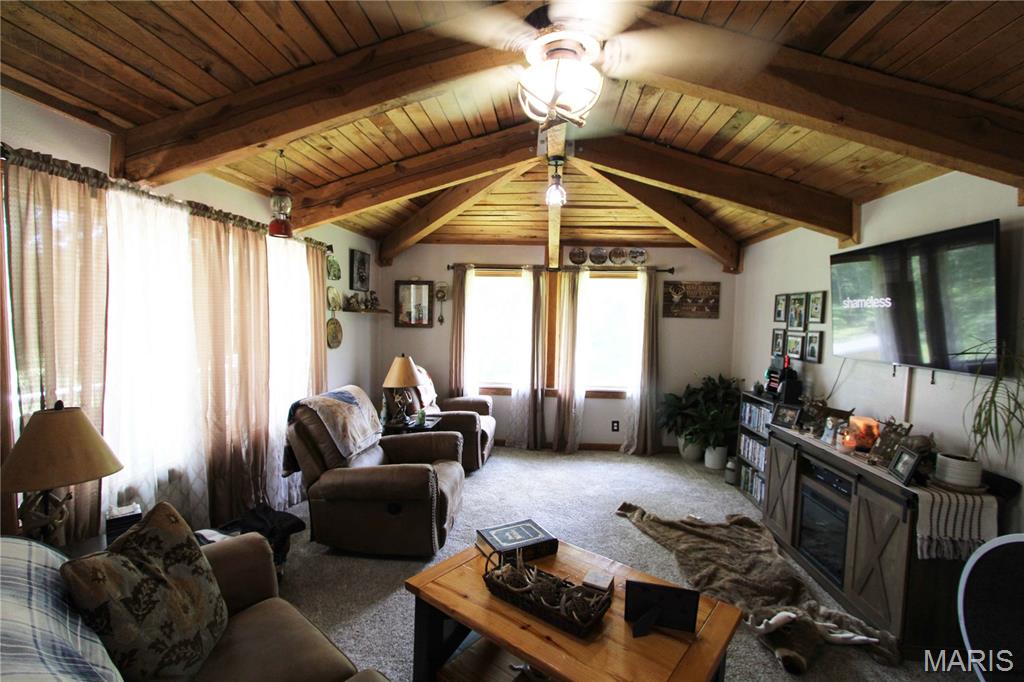
Living area featuring carpet floors, wood ceiling, and a ceiling fan
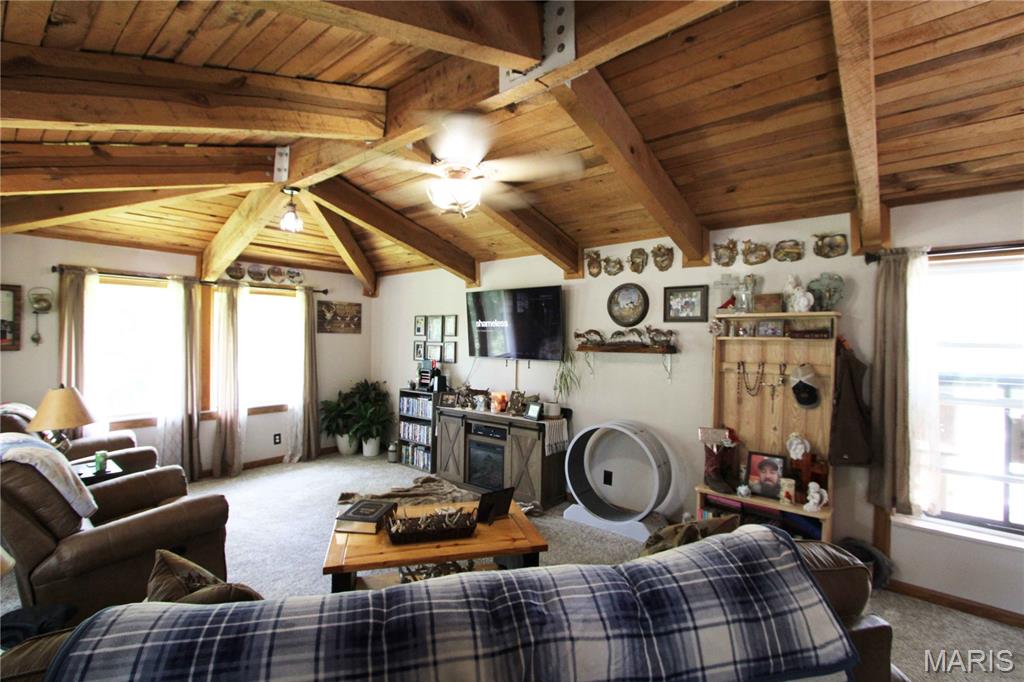
Carpeted living area with wooden ceiling and ceiling fan
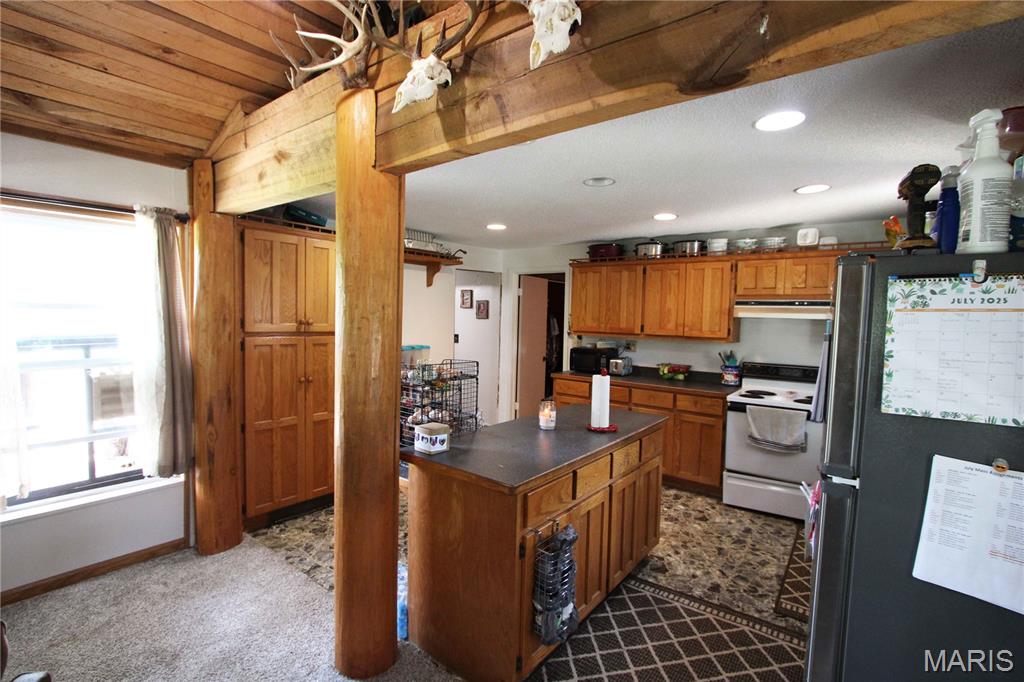
Kitchen with freestanding refrigerator, white electric range oven, brown cabinets, dark countertops, and recessed lighting
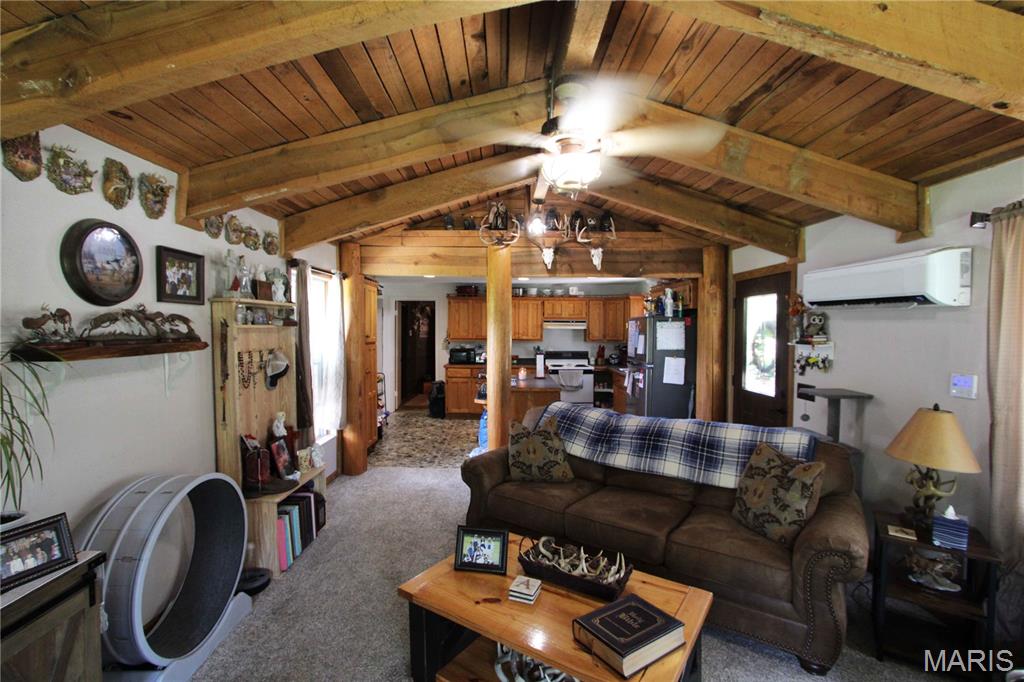
Living room featuring light carpet, wooden ceiling, a wall mounted AC, ceiling fan, and plenty of natural light
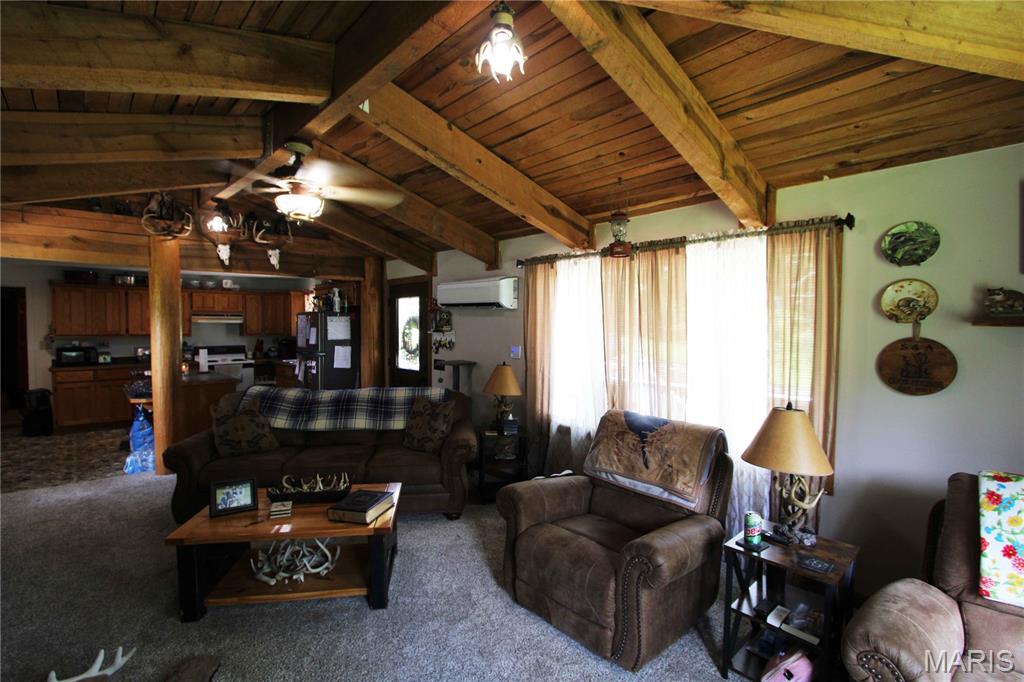
Living room with wood ceiling, carpet floors, a ceiling fan, and an AC wall unit
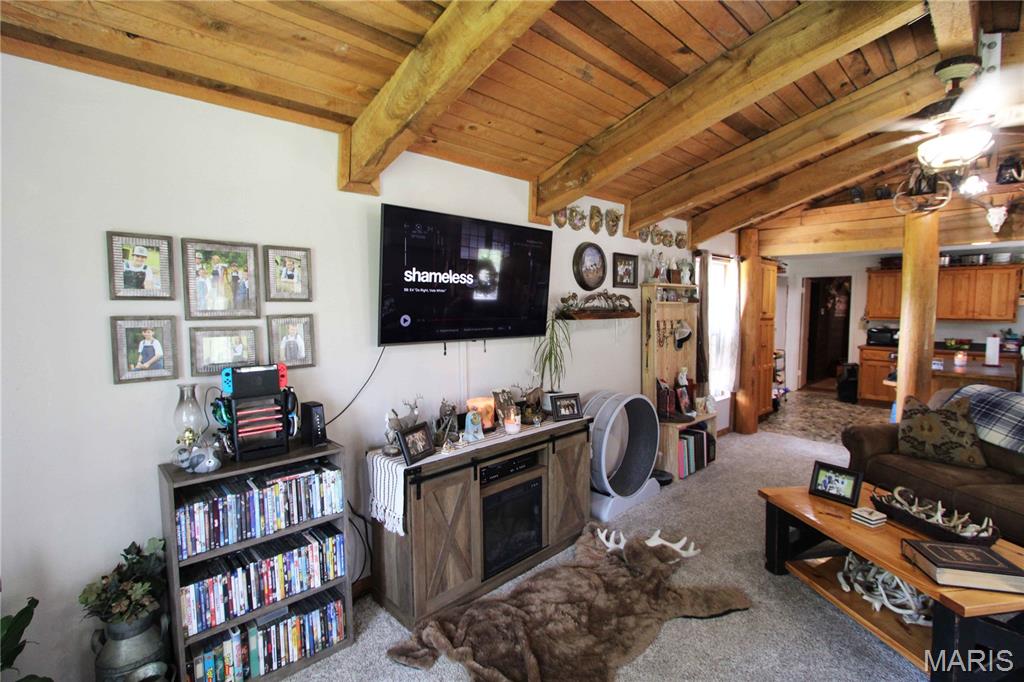
Carpeted living area featuring wooden ceiling
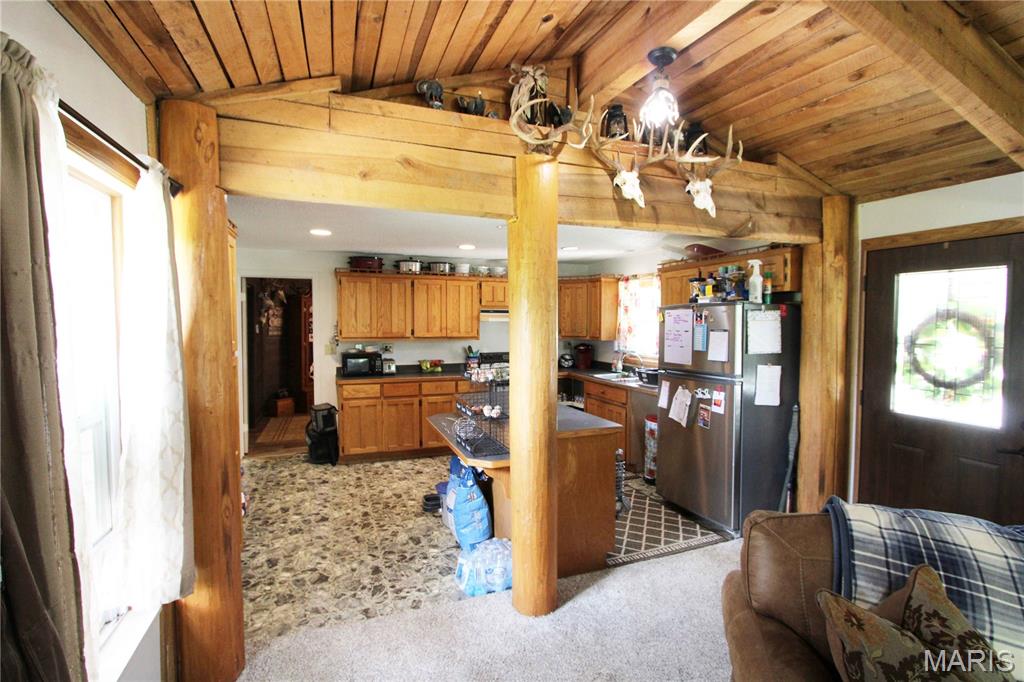
Kitchen with appliances with stainless steel finishes, light carpet, wood ceiling, brown cabinets, and dark countertops
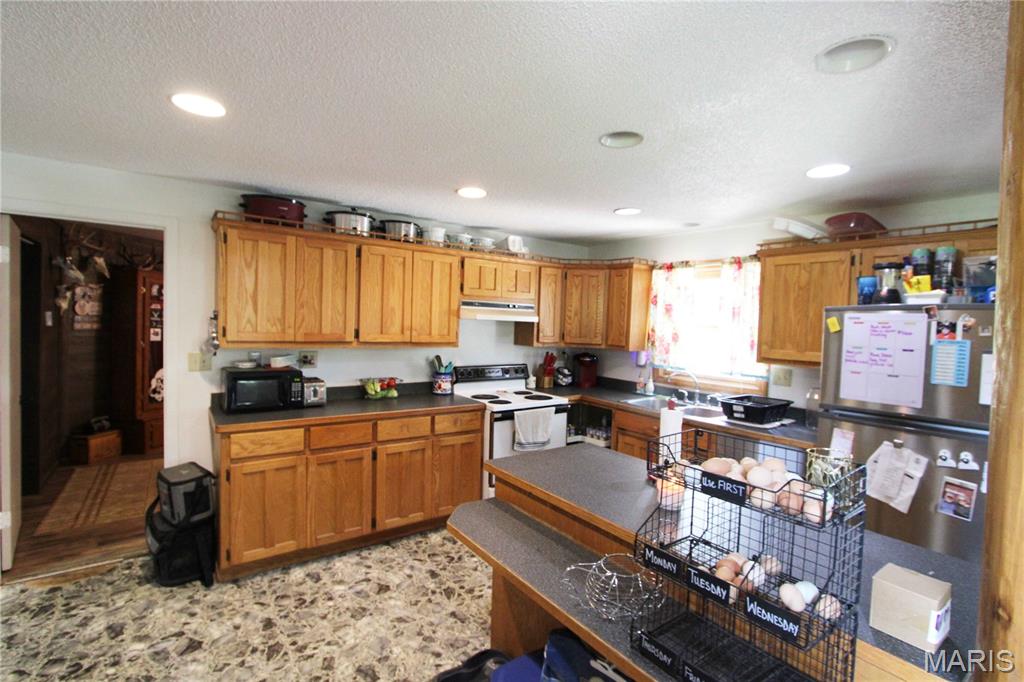
Kitchen featuring electric range, dark countertops, a textured ceiling, freestanding refrigerator, and recessed lighting
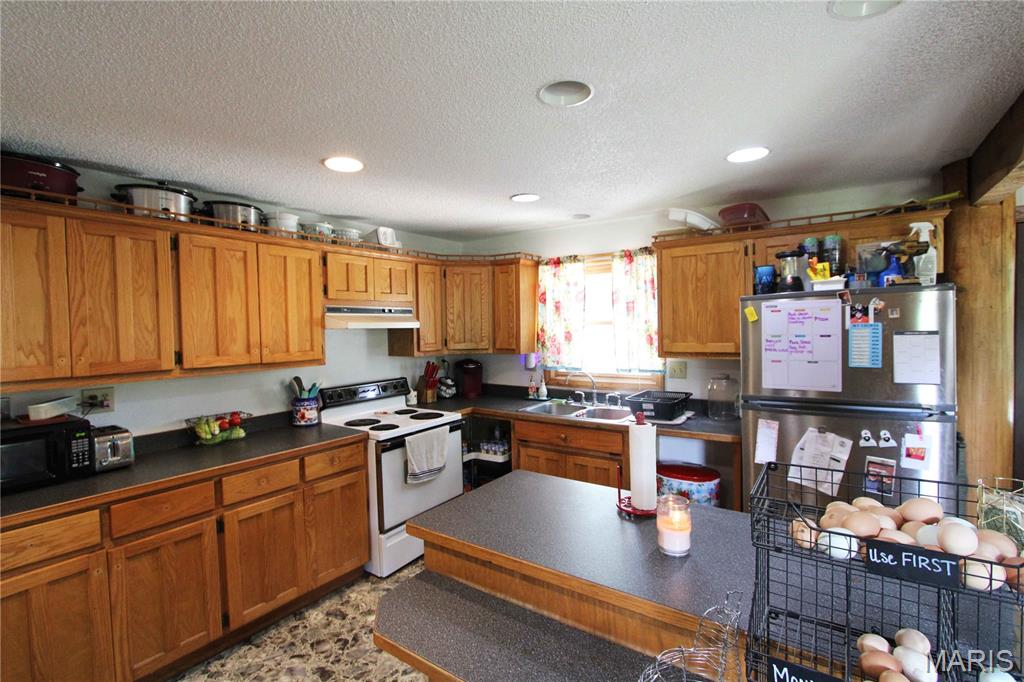
Kitchen with white range with electric stovetop, freestanding refrigerator, dark countertops, brown cabinetry, and black microwave
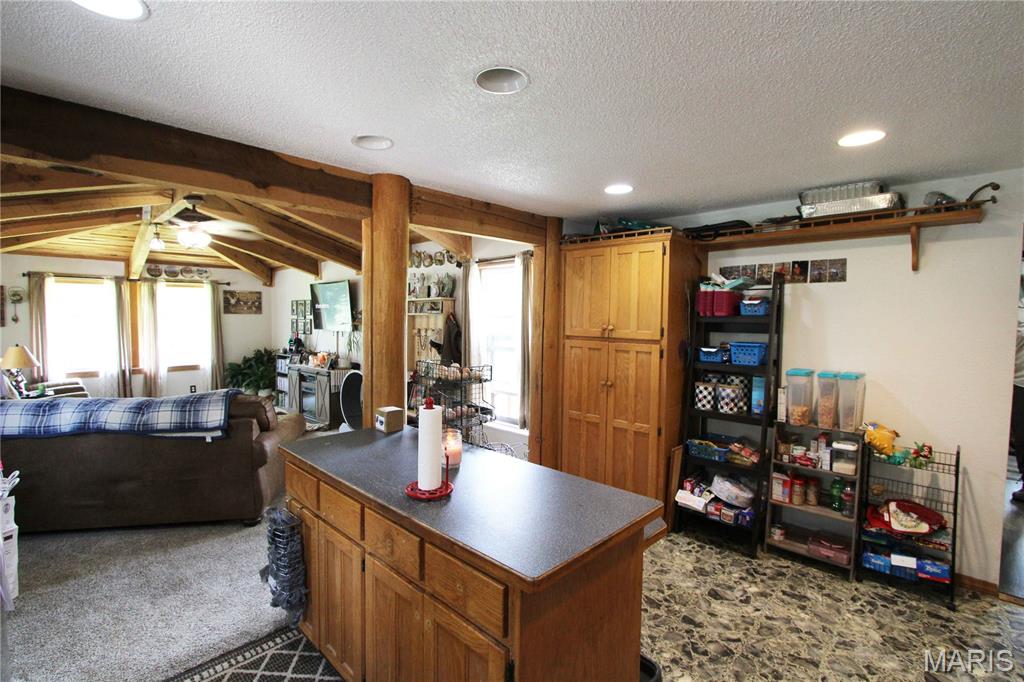
Kitchen with dark countertops, recessed lighting, a textured ceiling, brown cabinets, and a kitchen island
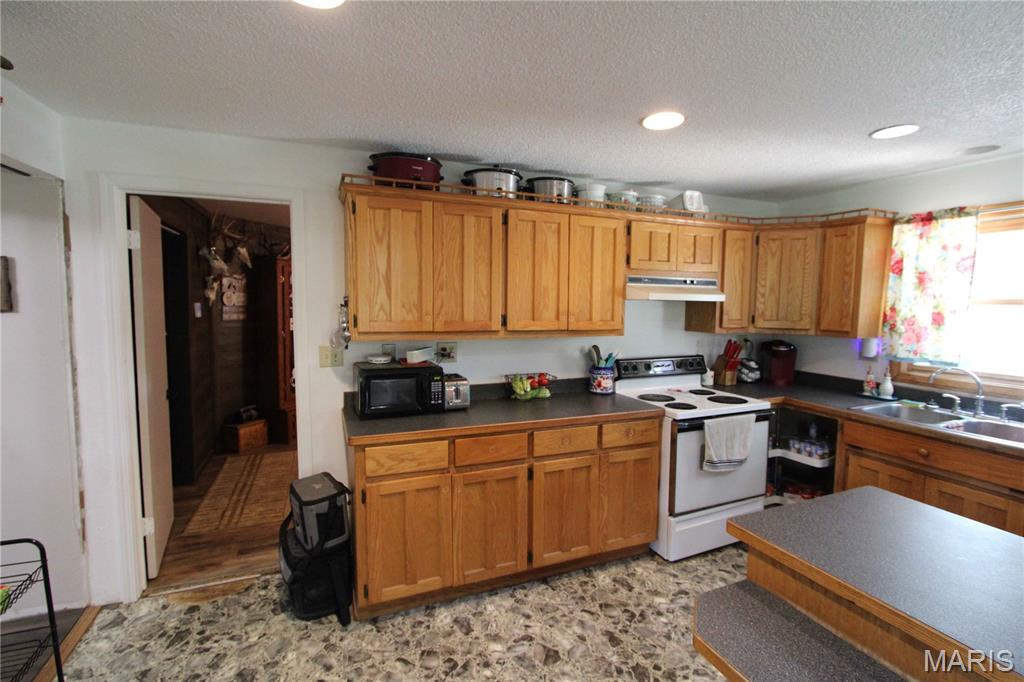
Kitchen featuring white electric range, dark countertops, a textured ceiling, black microwave, and under cabinet range hood
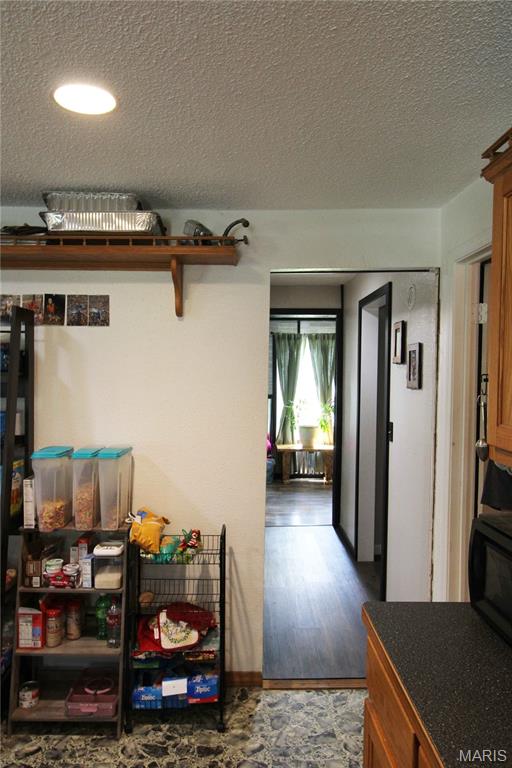
Hall with a textured ceiling and wood finished floors
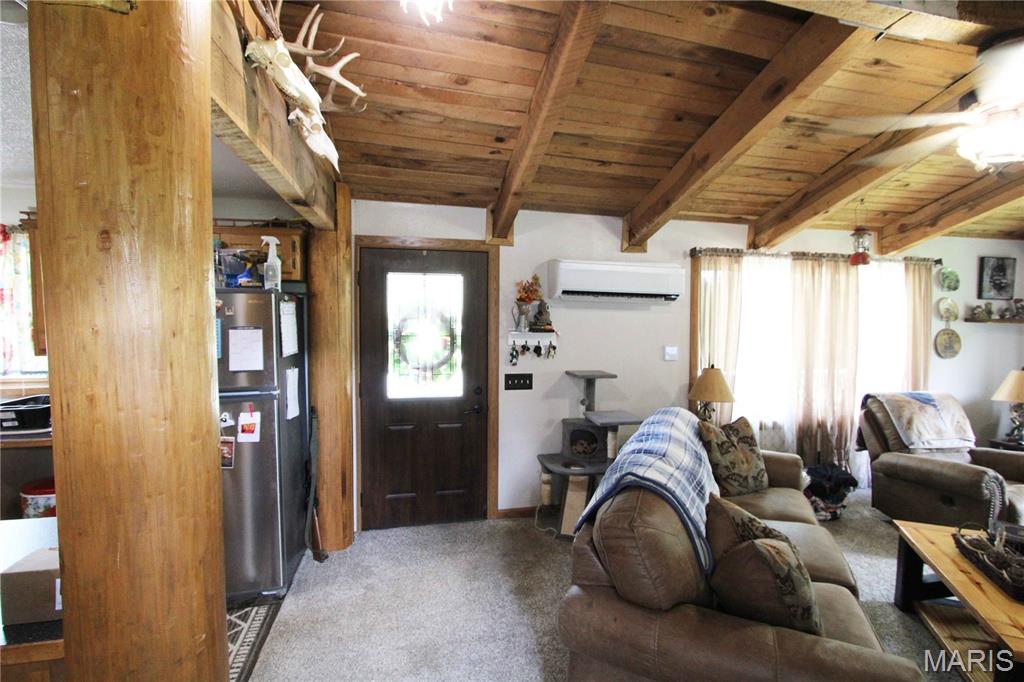
Carpeted living area featuring a wood ceiling with exposed beams and a wall mounted AC
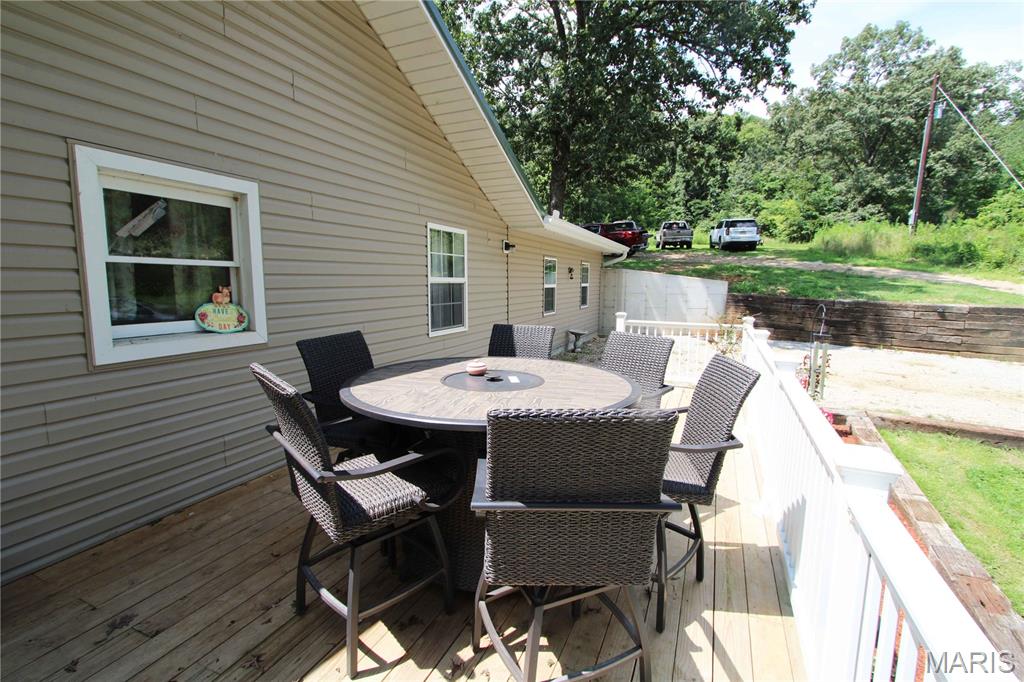
Wooden terrace with outdoor dining area
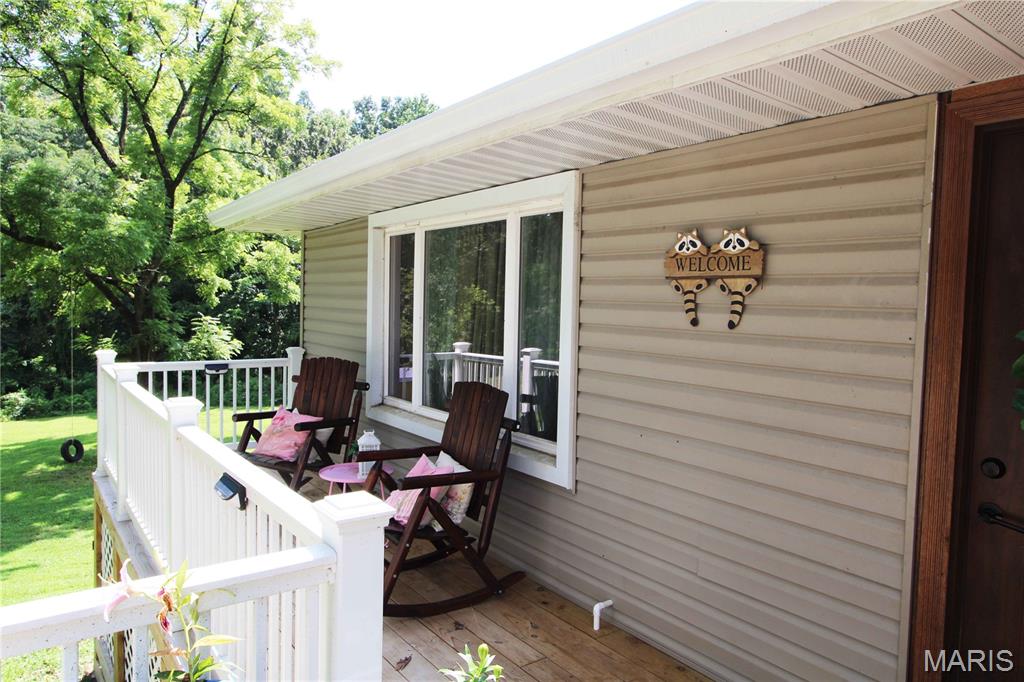
View of deck
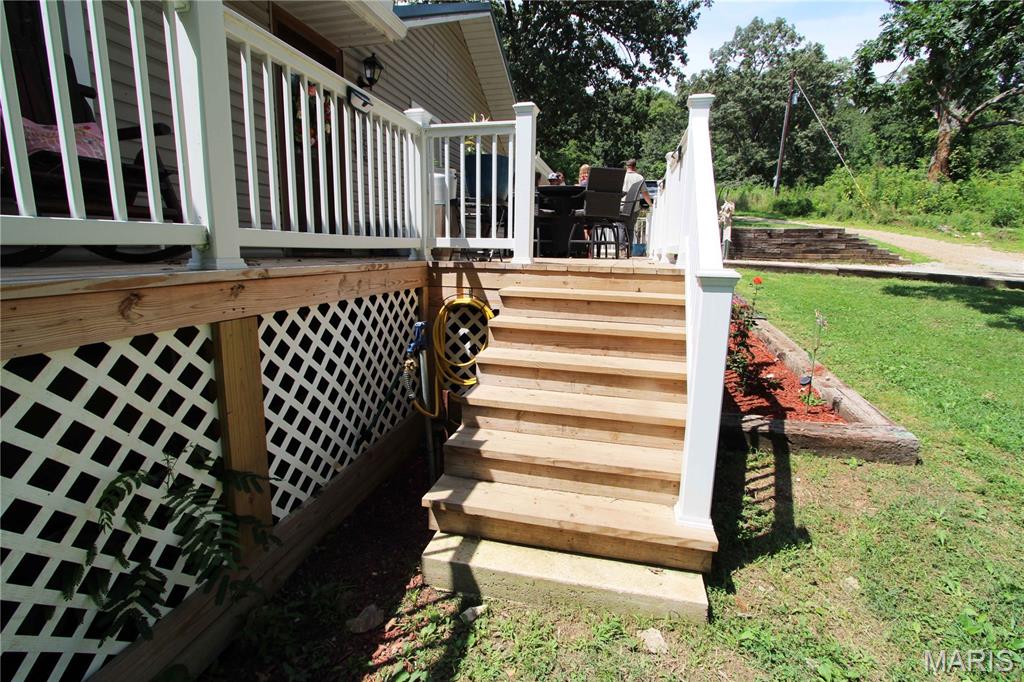
Wooden deck with a lawn and stairway
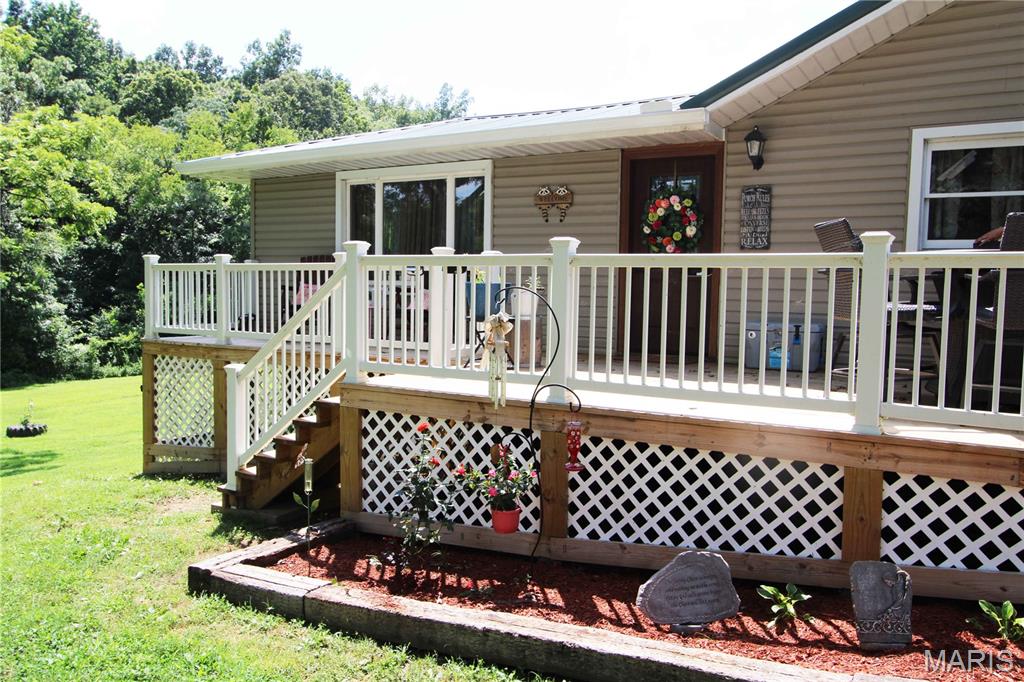
Deck featuring a lawn and stairs
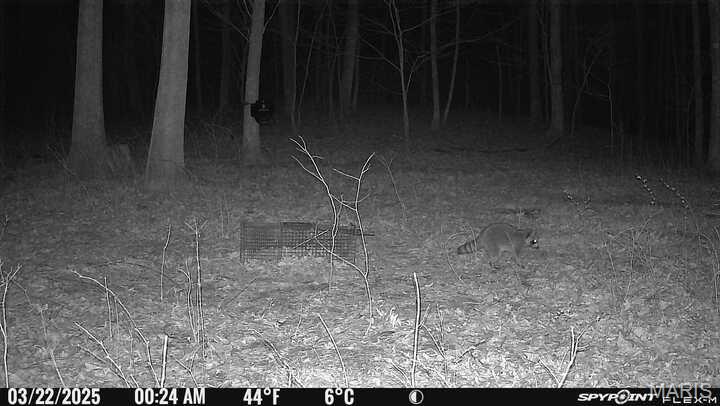
View of nature
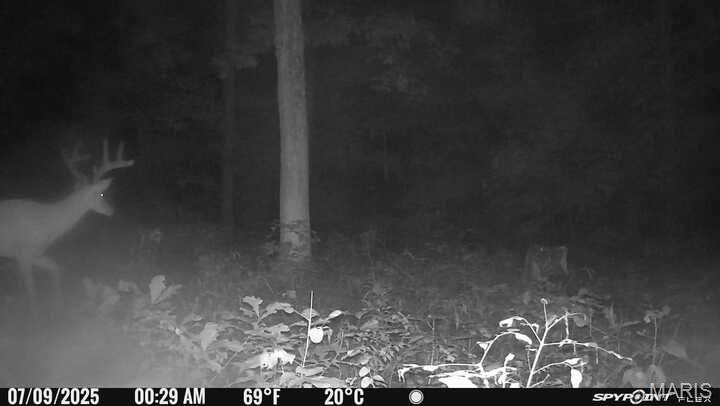
Exterior view
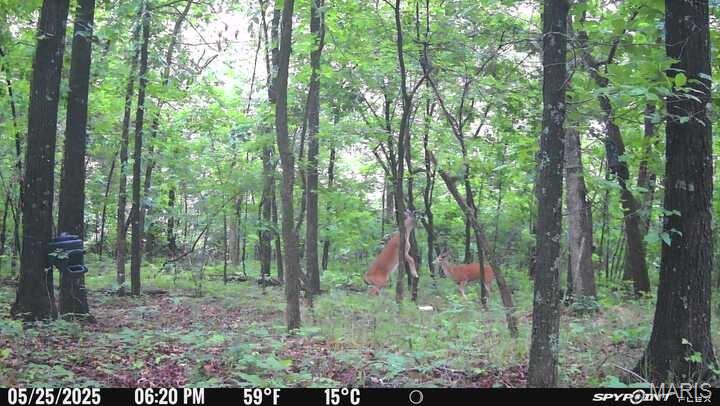
View of tree filled area
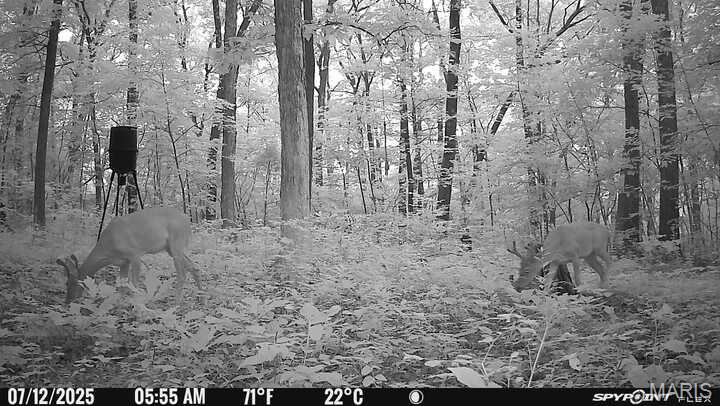
View of nature
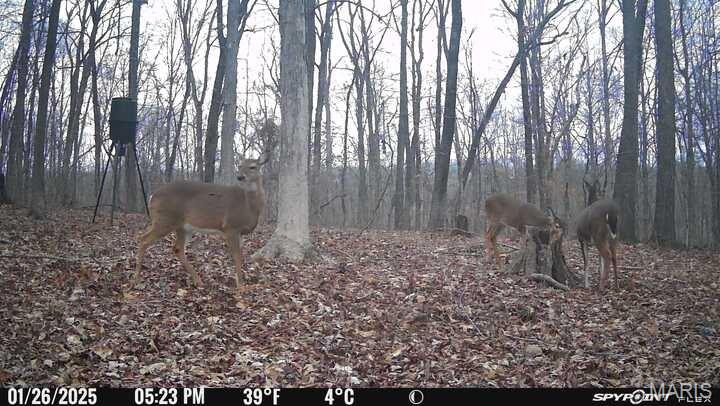
View of nature
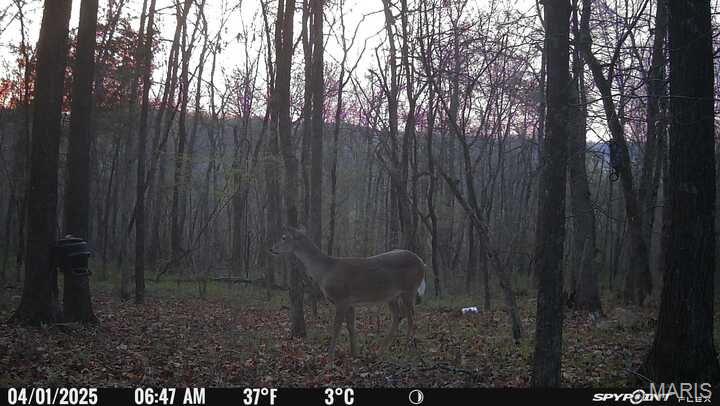
View of woods
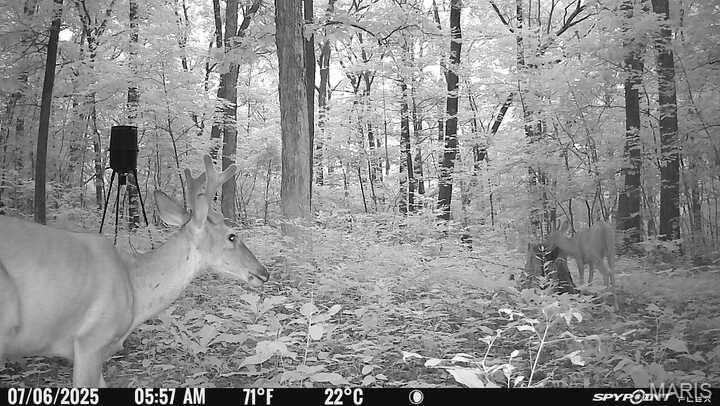
View of nature
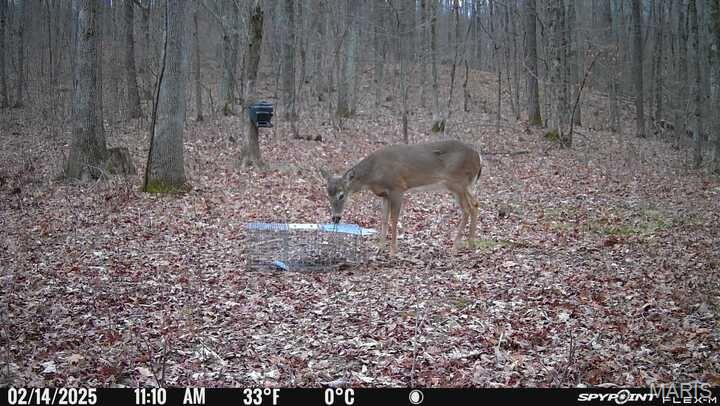
Exterior view of a forest
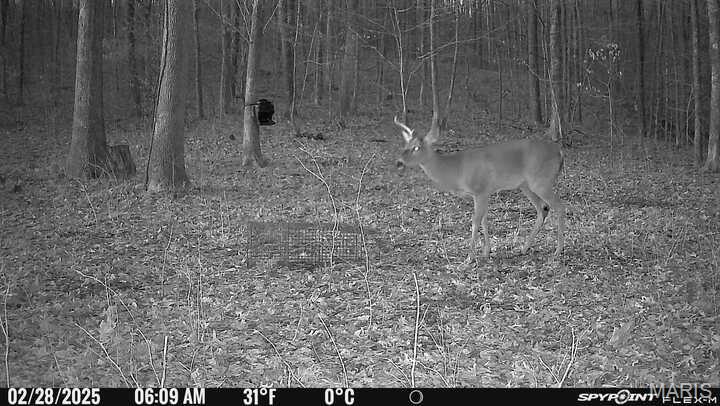
Exterior view
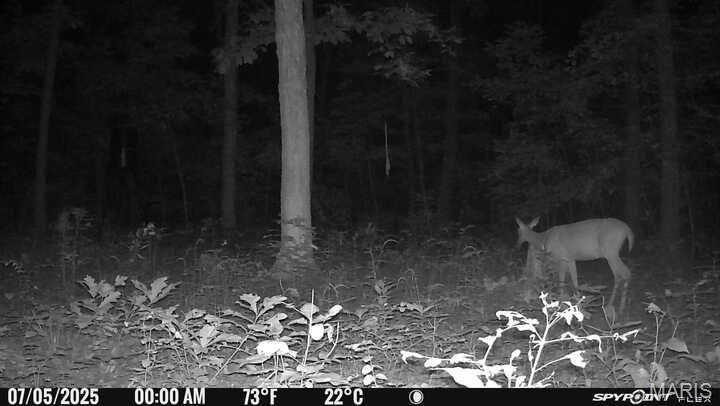
View of nature at night
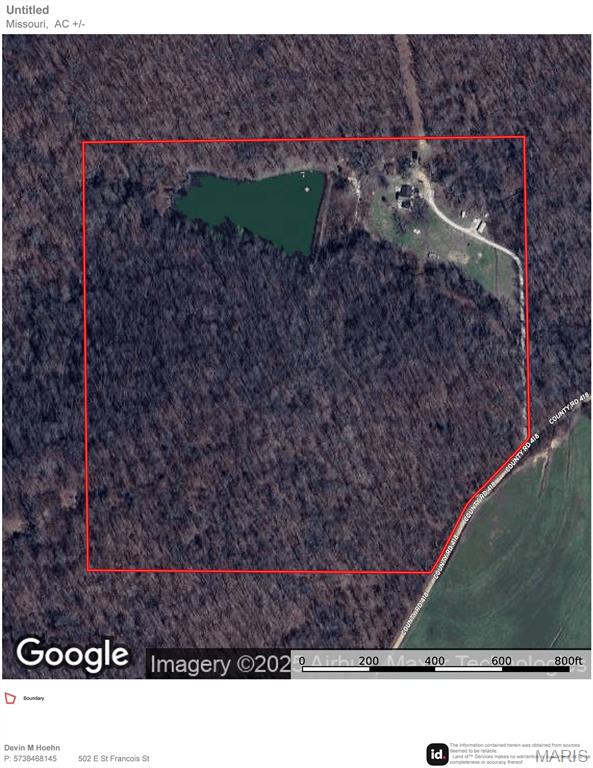
New Listing – Secluded Retreat on 38 Acres Near Marble Hill, MO! Nestled just south of Marble Hill, Missouri, this charming 1,799 sq ft home sits on approximately 38 secluded acres, offering the perfect blend of privacy, recreation, and natural beauty. The property features a picturesque 2-acre (m/l) stocked pond, home to bass, crappie, and catfish, along with a serene wooded landscape ideal for nature lovers and outdoor enthusiasts. The acreage provides excellent hunting opportunities, with abundant deer and turkey populations and a healthy stand of primarily hardwood timber. A few open acres in front of the home are perfect for food plots, a large garden, or potential future improvements. Recent upgrades include brand-new HVAC mini-split systems installed in fall 2024—complete with a 10-year warranty—and new flooring throughout most of the home. Several useful outbuildings add extra functionality, making this property as practical as it is peaceful. Whether you're looking for a full-time residence, a weekend retreat, or your own private hunting getaway, this unique property offers it all—just minutes from the conveniences of Marble Hill.

3 Beds

1 Bath

1,676 sq.ft

$0 per sq.ft

Other
$ 345,000
Active Under Contract
0
25049853
3
1
1,676
none
Marble Hill
Woodland R-IV
Bollinger
Residential
Other
Residential
$278
Last 6 closed homes in this zip.
| Address | Bd/Ba | SqFt | List | Sold | Closed |
|---|---|---|---|---|---|
| 715 High Street, Marble Hill, MO 63764 | 0/0 | -- | $17,500 | $16,000 91.4% of ask |
Aug 28, 2026 |
| 302 Graham Street, Marble Hill, MO 63764 | 3/3 | 2,286 | $349,000 | $330,000 94.6% of ask |
Aug 10, 2026 |
| 18868 Chickadee Drive, Marble Hill, MO 63764 | 2/2 | 2,336 | $255,000 | $215,000 84.3% of ask |
Aug 10, 2026 |
| 108 Brown Street, Marble Hill, MO 63764 | 4/2 | 1,932 | $214,900 | $207,500 96.6% of ask |
Aug 7, 2026 |
| 9241 Bcr 834, Unincorporated, MO 63764 | 3/3 | 1,326 | $399,999 | $395,300 98.8% of ask |
Aug 7, 2026 |
| 706 High Street, Marble Hill, MO 63764 | 2/1 | 624 | $84,900 | $84,900 100% of ask |
Jul 28, 2026 |
Estimate your monthly payment. Adjust the sliders below.
Estimate only. Not a loan offer. Consult a lender for an accurate quote, including HOA fees, PMI, and current rates.
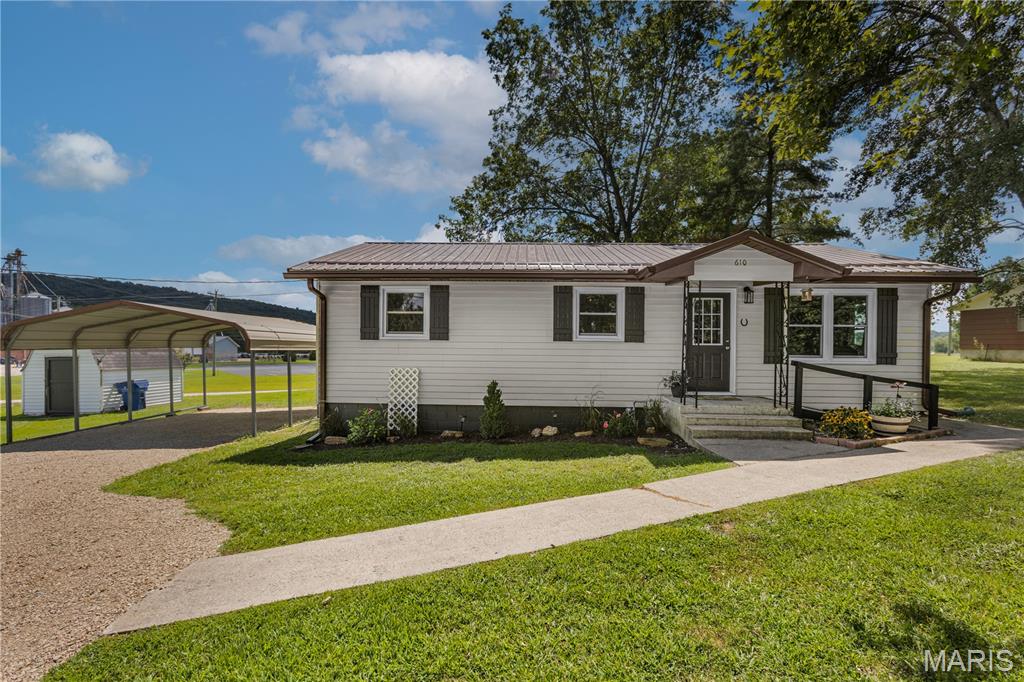
Move-in ready 3-bedroom, 1-bath ranch extensively renovated while retaining the character of its 1956 construction. This 960-sq.-ft. home features beautifully refinished original hardwood floors and a remodeled kitchen with new cabinetry, appliances, deep sink, plumbing, tile backsplash, pantry and large island with butcher-block counters. Updated bath includes a tiled tub surround, vanity, toilet and plumbing. Major improvements include a new furnace, central air, windows, water heater, gutters/downspouts, crawl-space encapsulation and radon mitigation system. Fresh interior paint, new lighting, ceiling fan, storm door and shutters complete the updates. Situated on a .33-acre lot with a large carport, shed, metal roof and newly graveled drive. Public water and sewer; Woodland R-IV schools. Short distance to everyday shopping, dining, coffe house, places of worship and local amenities in Marble Hill.
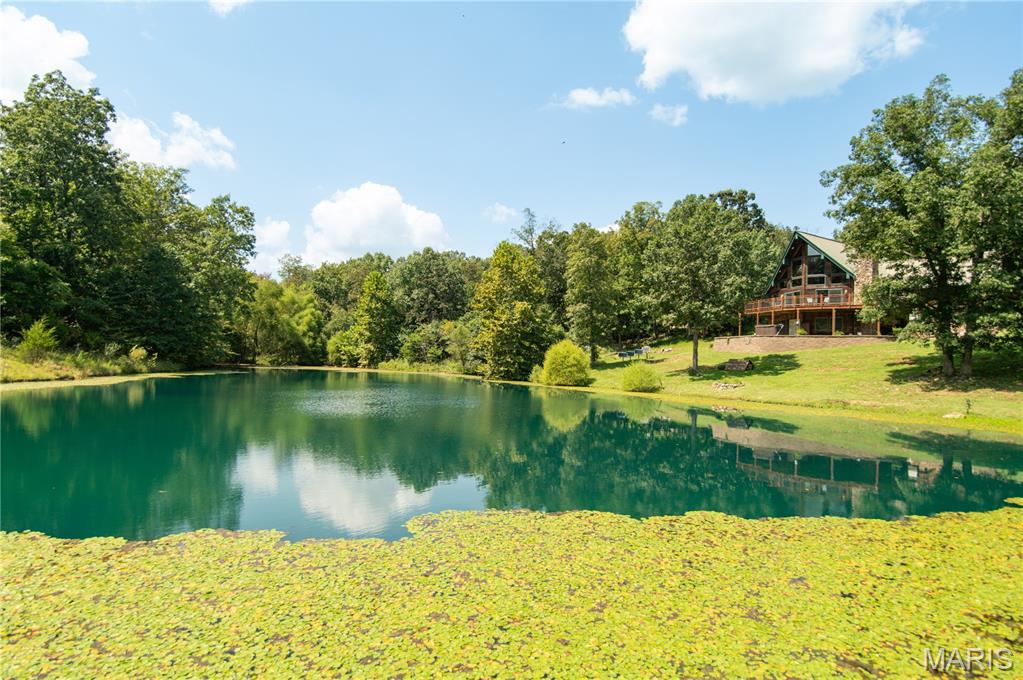
Escape to your own private Ozark retreat at 17492 BCR 314 in Marble Hill, Missouri! Situated on 13 +/- acres, this beautiful 3-bedroom, 3-bath A-frame home with a full finished basement offers the perfect combination of privacy, comfort, and country living. As you approach the home, you'll immediately notice the inviting wrap-around porch and large picture windows overlooking the beautiful private pond, home to bass, crappie, and panfish. The pond also features its own natural overflow waterfall that comes alive and flows vigorously after a good rain, adding to the beauty and character of the property. Inside, the main level features tall ceilings, a thoughtfully designed open-concept layout, and beautiful custom woodwork that continues into the kitchen cabinetry. The spacious kitchen offers a large island, plenty of cabinet and counter space, and a beautiful stone fireplace that creates a warm and inviting atmosphere. The oversized laundry room offers tons of storage, a wash tub, and convenient access from the attached two-car garage. The lofted primary suite provides privacy and begins with an open sitting area featuring amazing views through the picture windows, making it the perfect spot for morning coffee. The primary bedroom also features its own custom bathroom with double vanity sinks, a custom tiled shower, and ample storage. The finished basement is built for entertaining with a large open area currently used as a movie room, a full kitchen, full bathroom, and an additional room that could serve as a bedroom. The basement also features a beautiful stone fireplace, making this space perfect for gathering with family and friends. Step outside from the basement and take in the beautiful views of the pond while enjoying the luxury of your own hot tub. The property also offers a 25x35 shop, cross-fencing, and a history of being used as a mini farm with Highland cattle. Wildlife is a daily part of life here, with deer and turkey frequently seen from the home and deck. The acreage also offers an excellent opportunity for hunting, making this an appealing property for the outdoorsman. Whether you're looking for a private homestead, recreational retreat, or simply a place to slow down and enjoy the Ozarks, this property brings country living and comfort together. Schedule your showing before this one is gone!
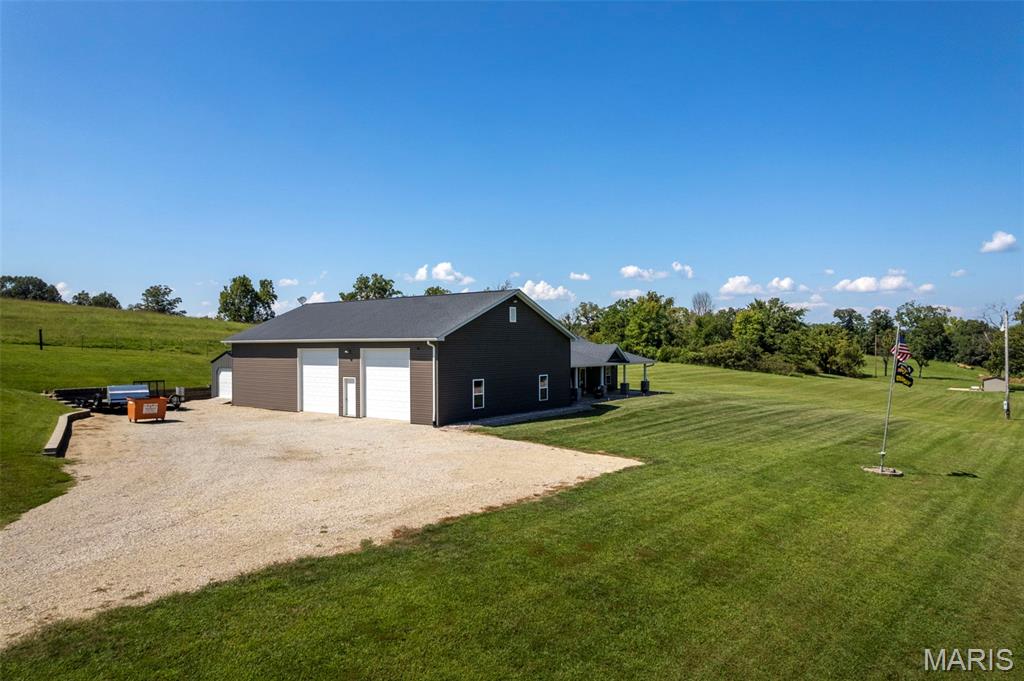
Welcome to peaceful country living! Built in 2020, this well-maintained 2-bedroom, 2-bath home sits on 5.5 beautiful acres, offering privacy, comfort, and plenty of space. The open-concept floor plan features a spacious kitchen with quartz countertops, a walk-in pantry, and a dedicated primary suite with a private bathroom. Enjoy the peaceful surroundings from the covered front and back porches. The impressive 40’ x 60’ garage/shop features 14’ ceilings, plenty of room for RVs, equipment, hobbies, and storage, plus a half bath and storm room. The home sits on a slab foundation and is serviced by well water. Offered below appraised value, this is a fantastic opportunity to enjoy a newer home, incredible shop, and peaceful country setting all in one!
