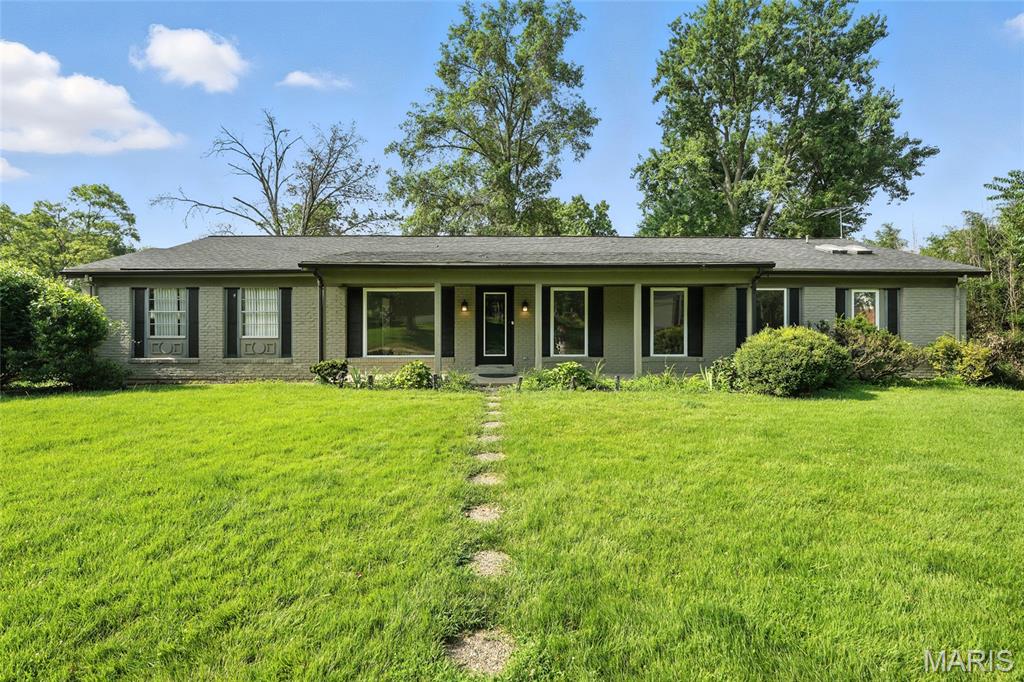
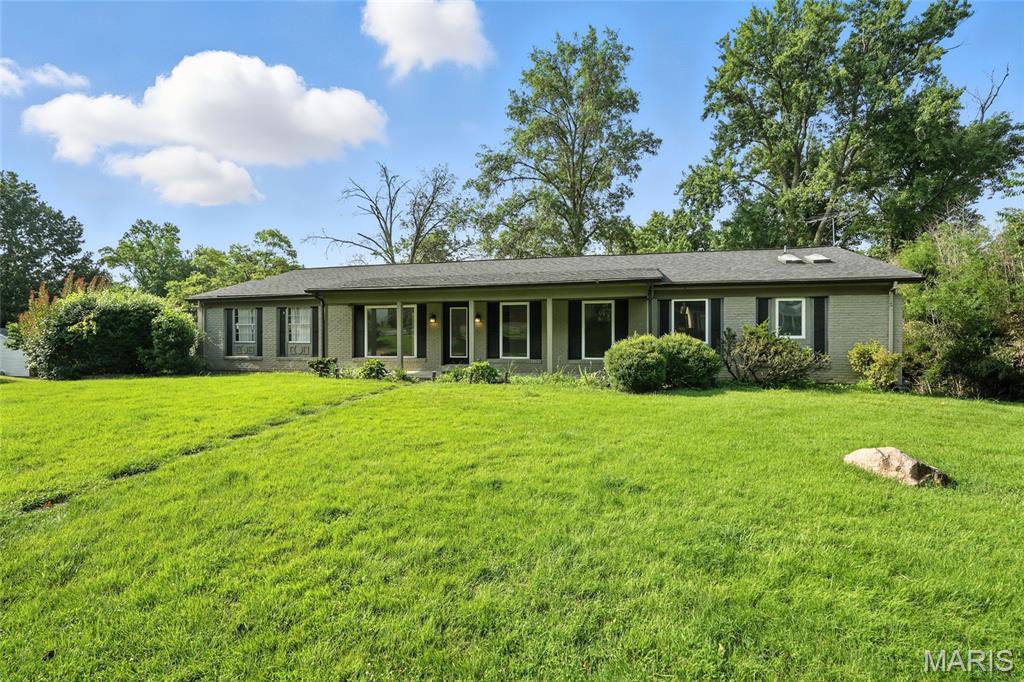
Single story home featuring brick siding and a front lawn
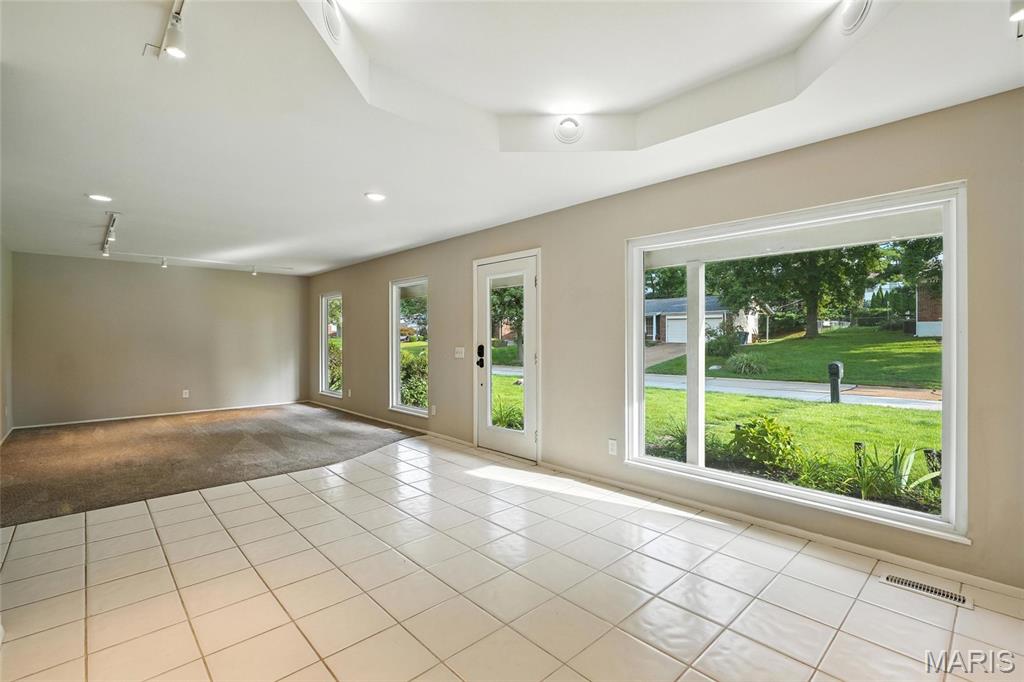
Front Living Room looking from Dining Room. Carpeted room featuring rail lighting, tile patterned flooring, and a tray ceiling
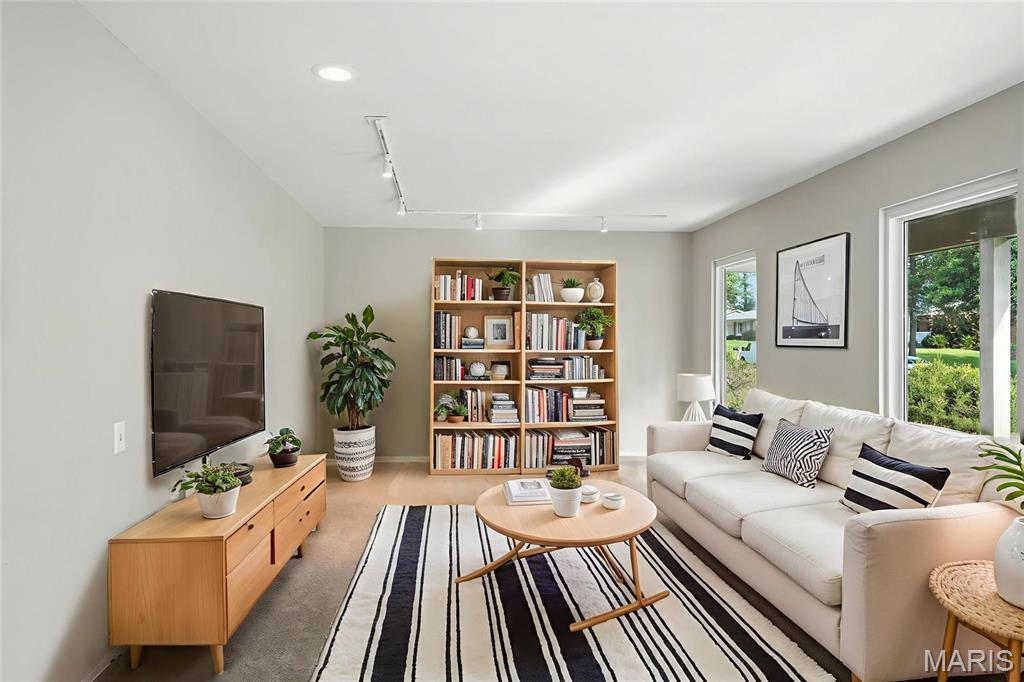
Living area featuring track lighting and light carpet
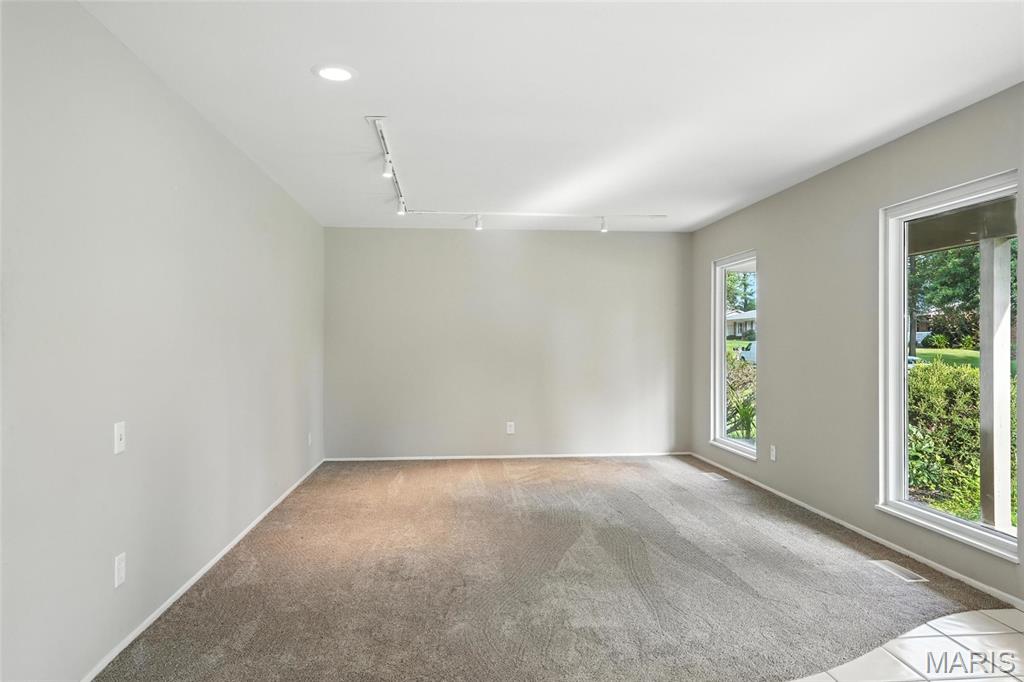
Front living room with track lighting and light colored carpet
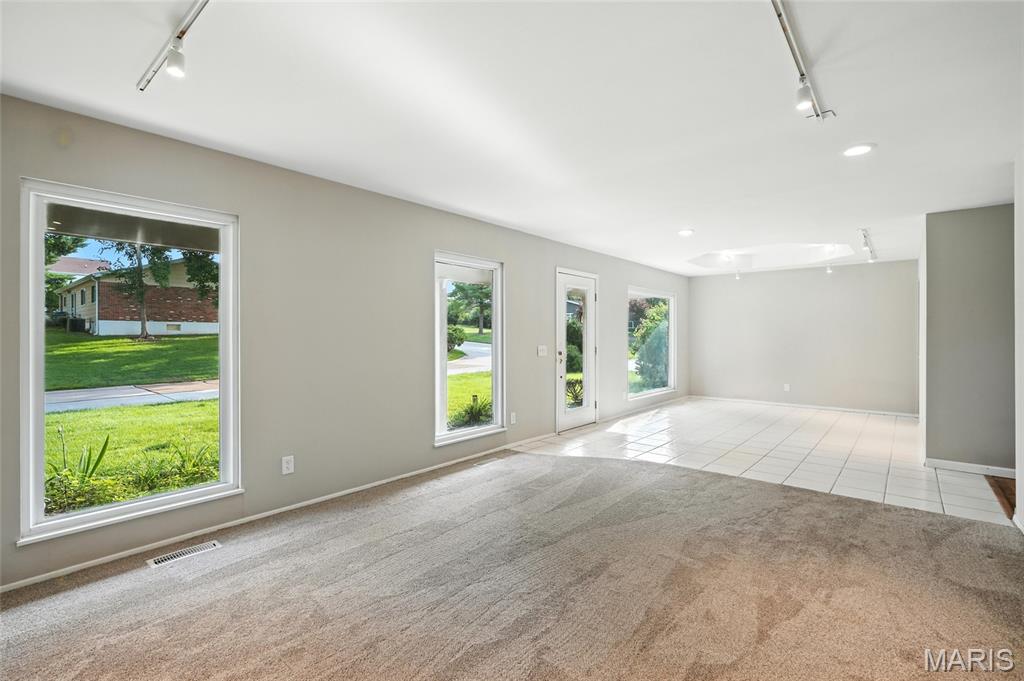
Looking at Front Dining room from living room. Patterned flooring, light carpet, and recessed lighting
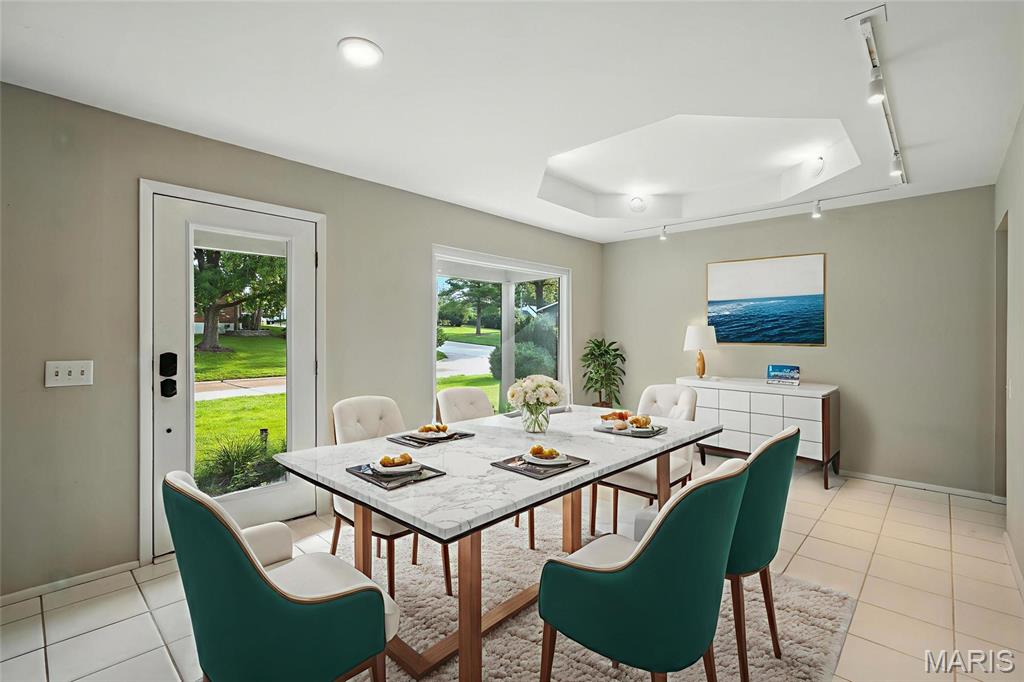
Dining space with track lighting and light tile patterned floors
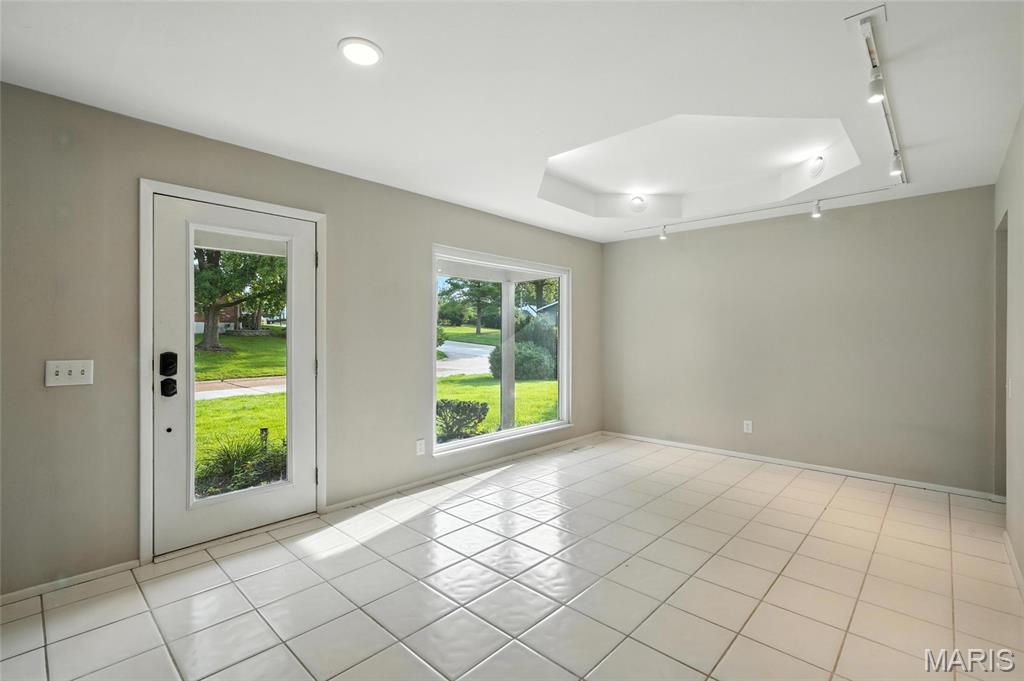
Front Dining room featuring rail lighting and light tile patterned floors
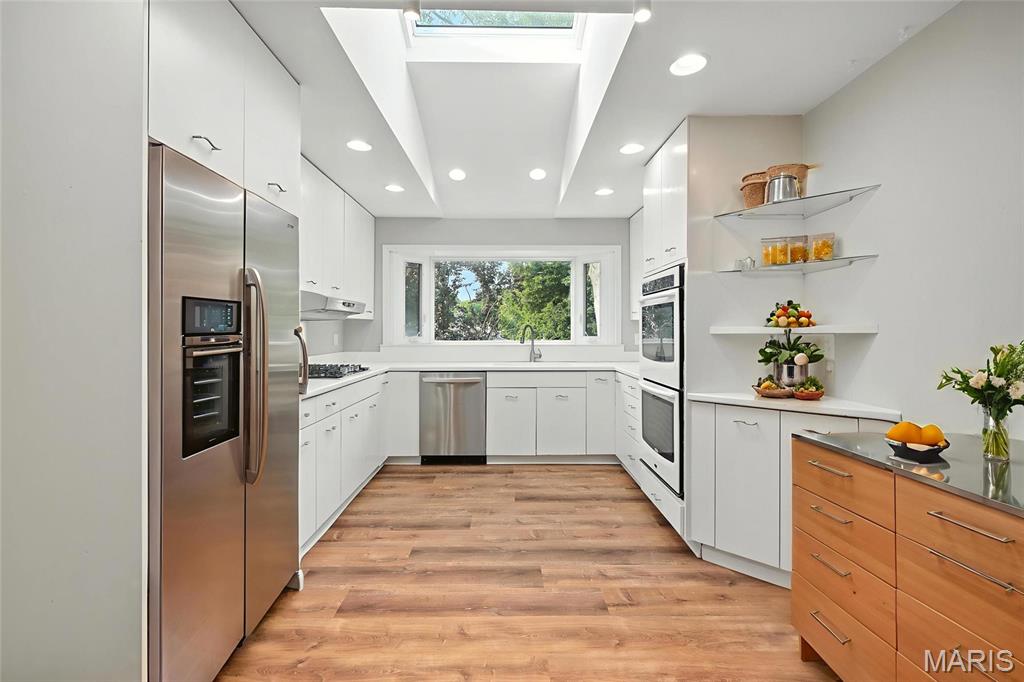
Kitchen featuring appliances with stainless steel finishes, a skylight, light wood finished floors, recessed lighting, and white cabinets
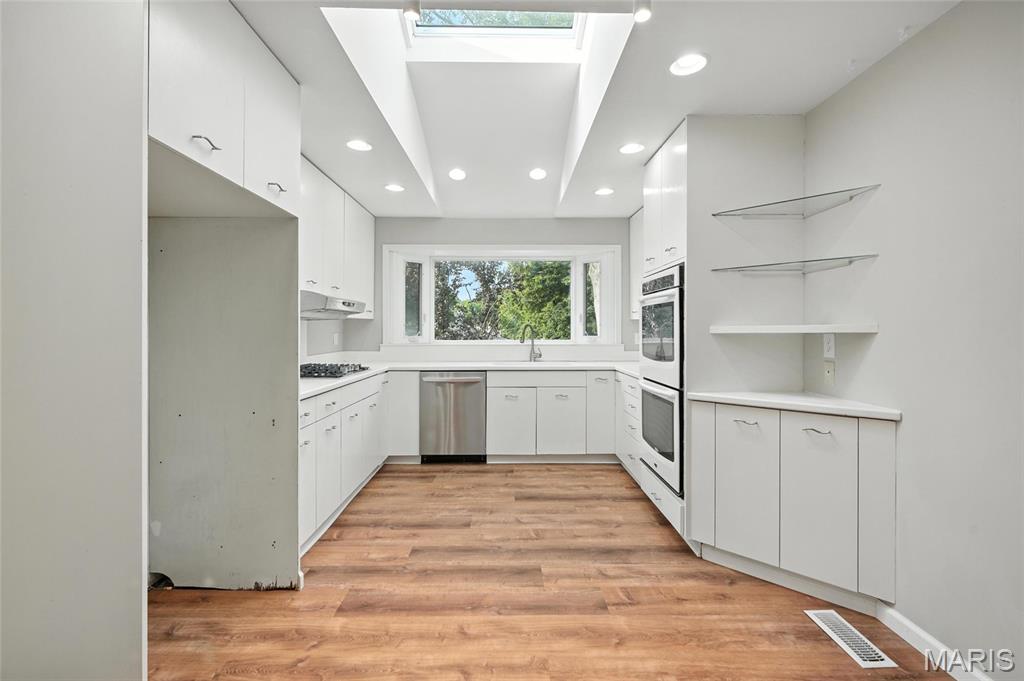
Kitchen featuring light wood-style flooring, recessed lighting, white cabinetry, stainless steel dishwasher, and a skylight
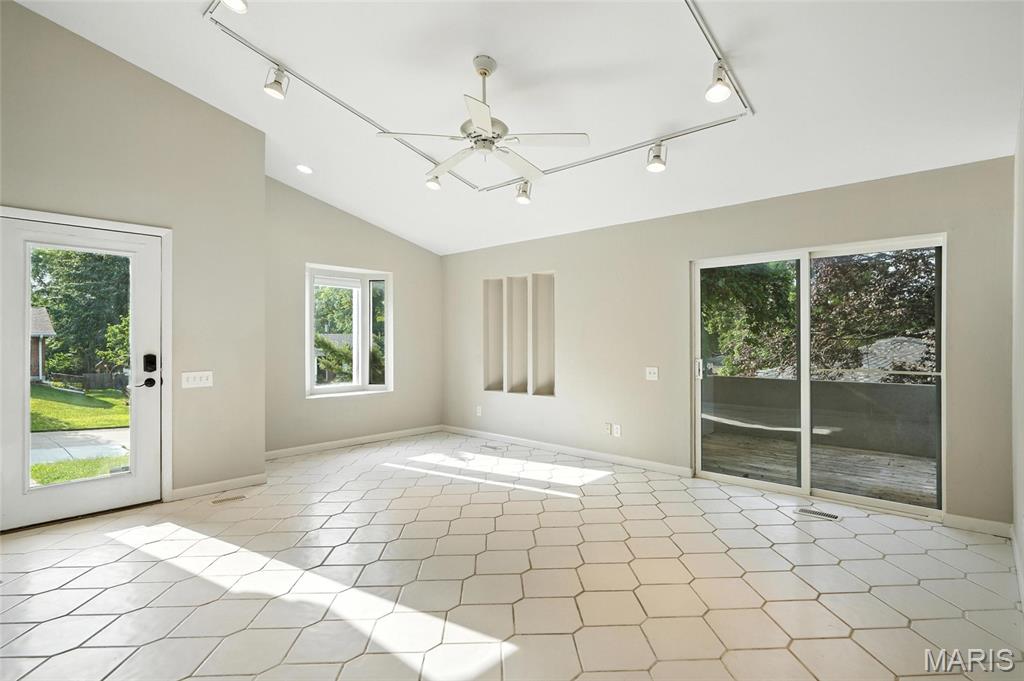
Back Spare room just off the kitchen. with rail lighting, ceiling fan, and lofted ceiling. Can be used as an office or gym.
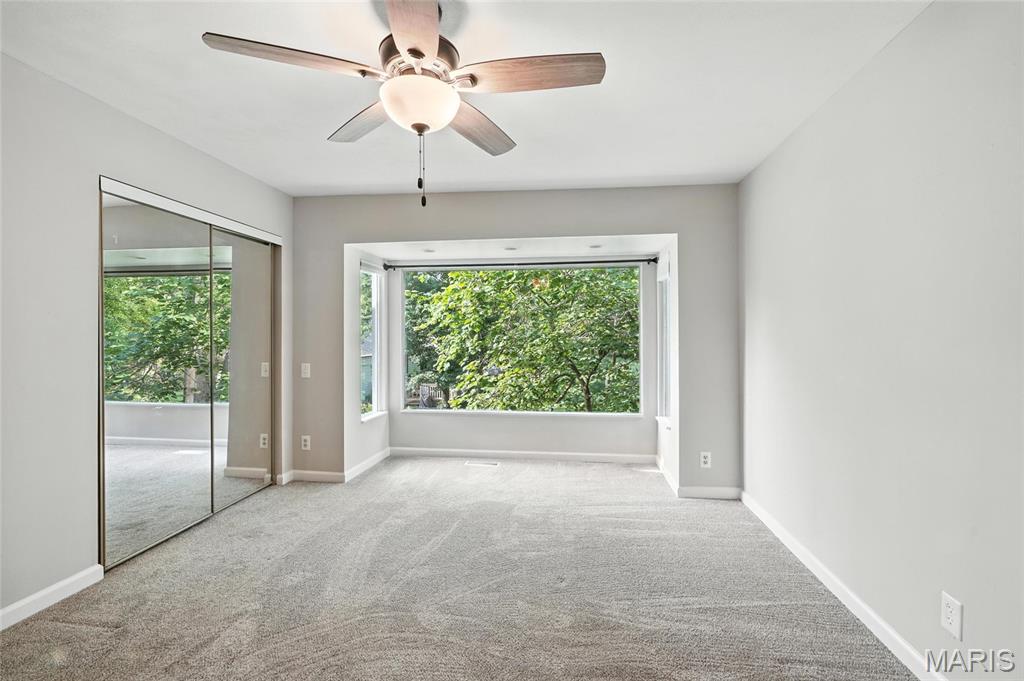
Carpeted master bedroom with healthy amount of natural light and ceiling fan
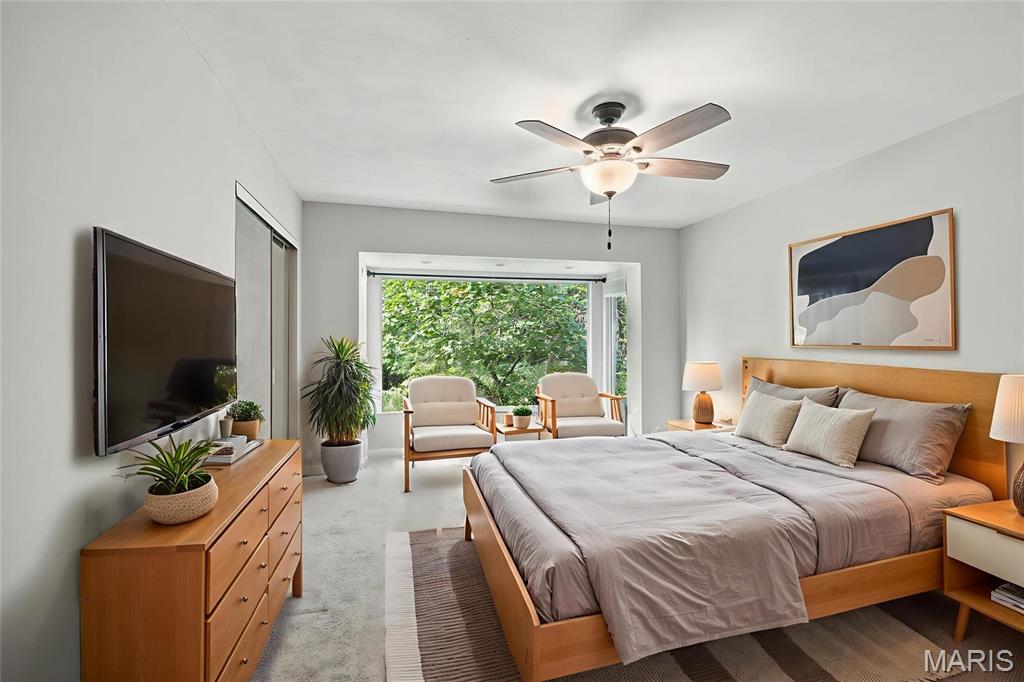
Bedroom featuring light carpet and a ceiling fan
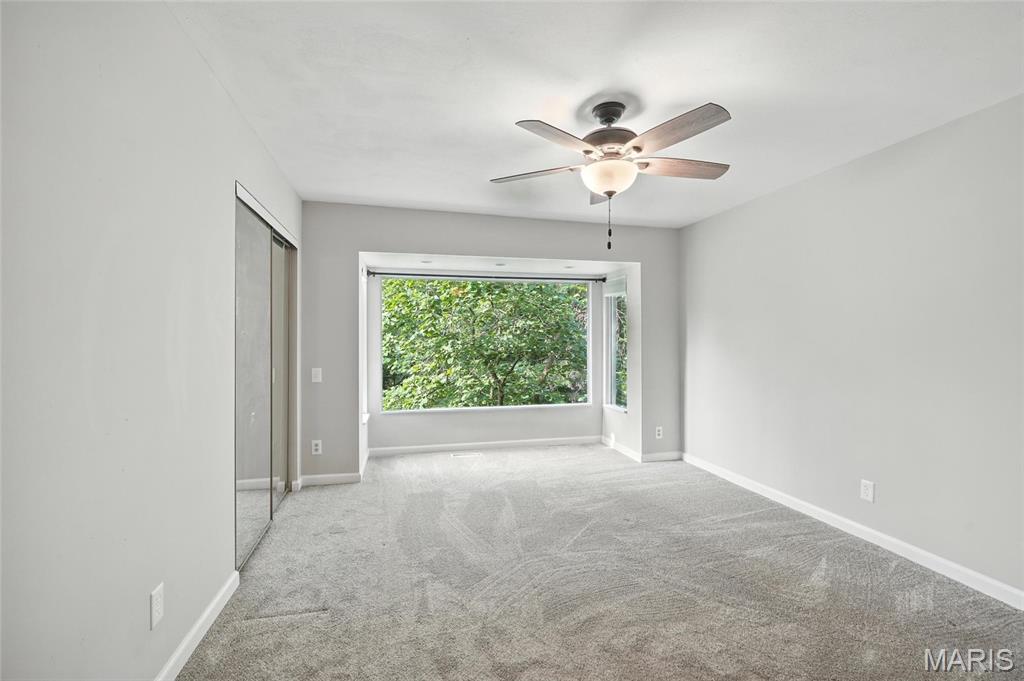
Carpeted Master bedroom featuring ceiling fan and baseboards
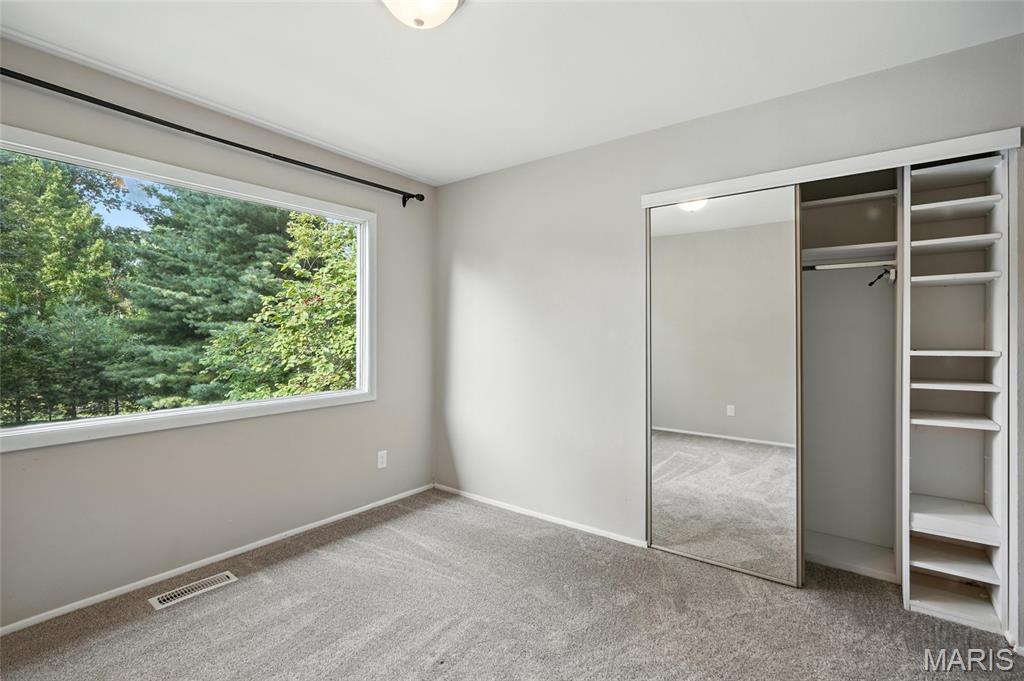
Third bedroom featuring carpet floors and a closet
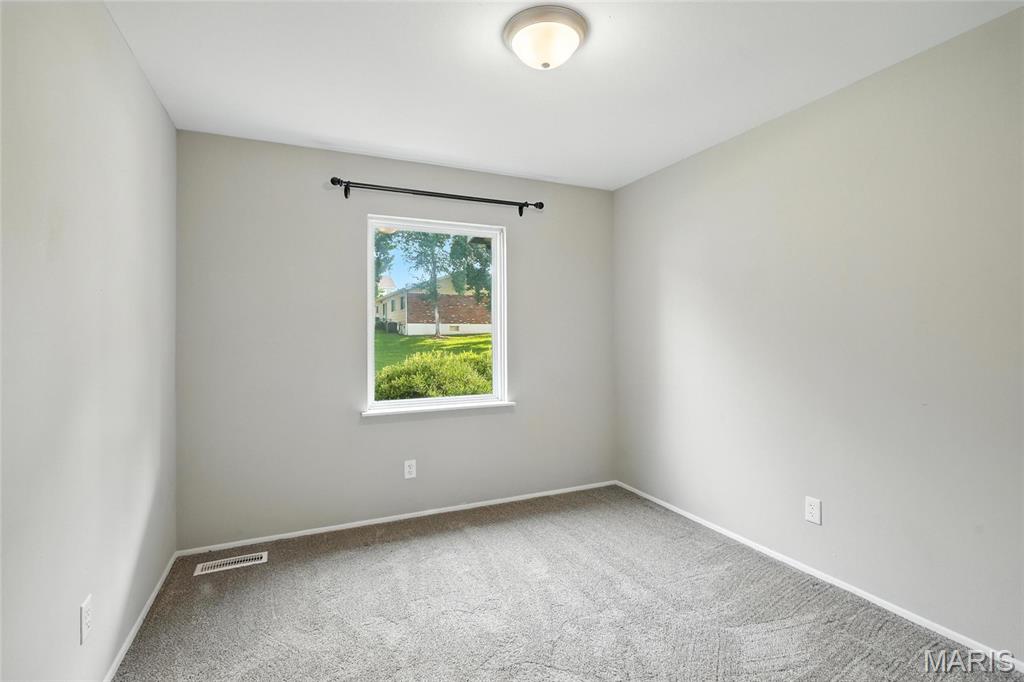
Second Bedroom featuring carpet and baseboards
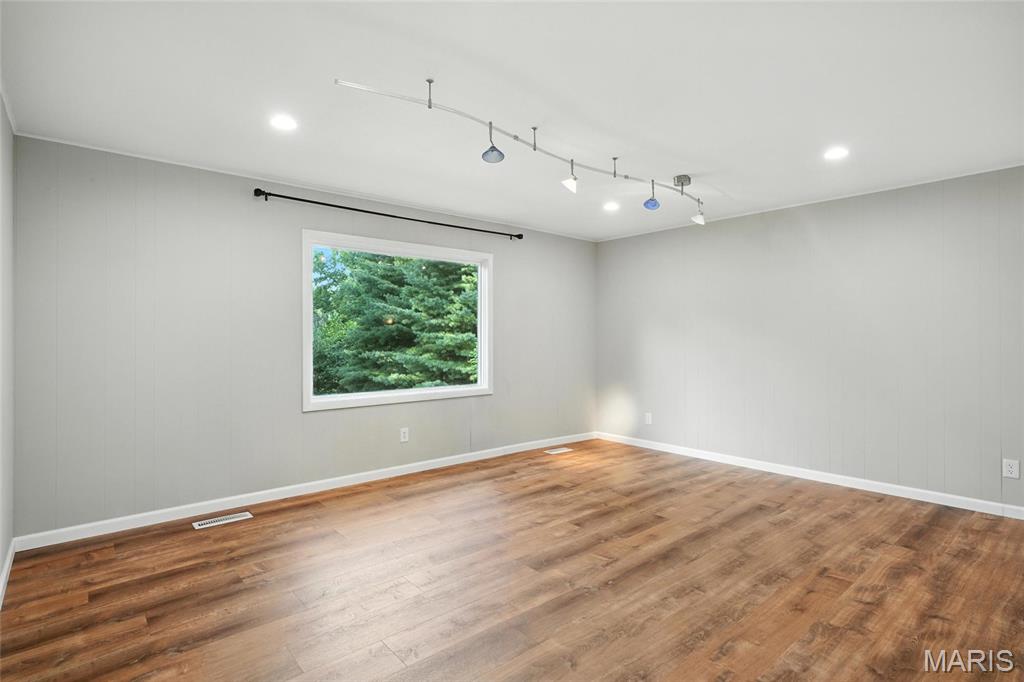
Family room next to kitchen with wood finished floors and recessed lighting
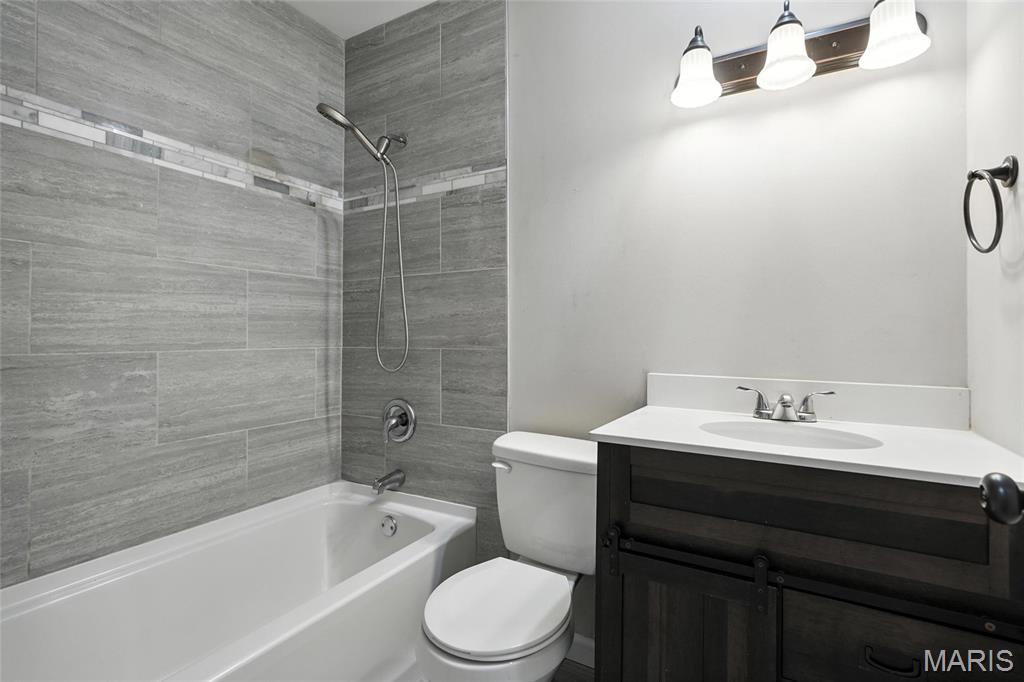
Full bath with bathing tub / shower combination and vanity
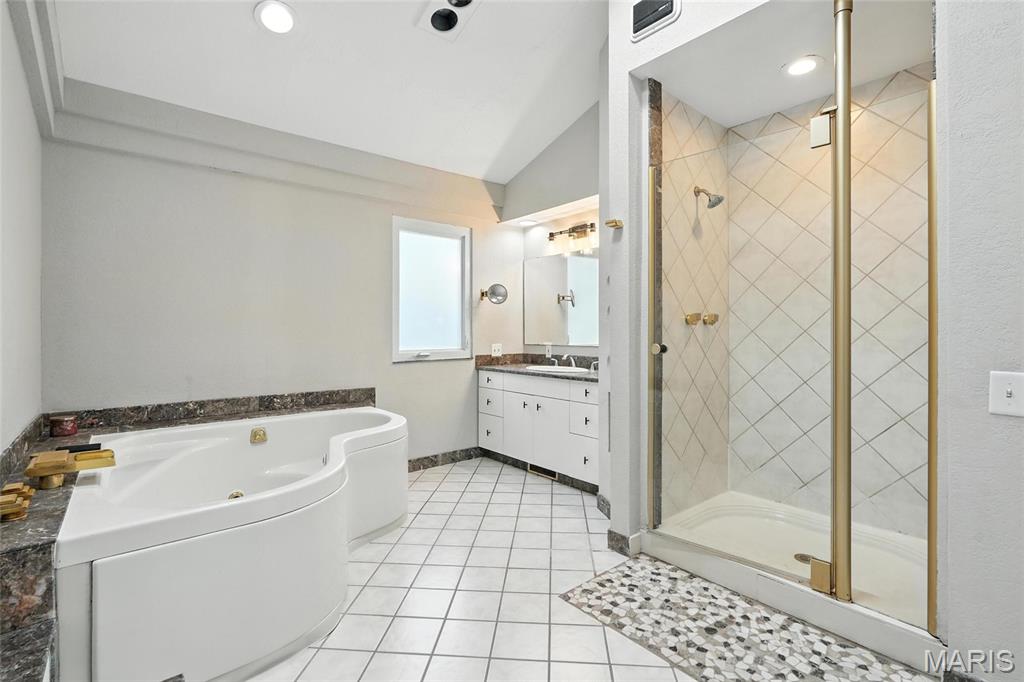
Full master bathroom featuring vanity, a tub with jets, a shower stall, lofted ceiling, and tile patterned flooring
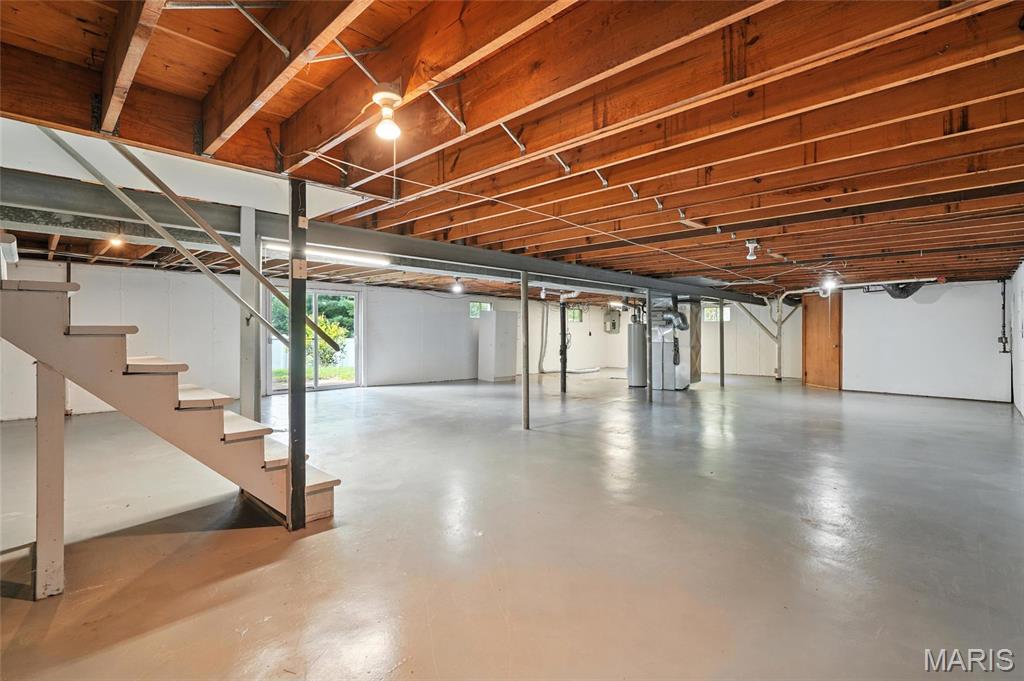
Basement with walkout sliding doors. Laundry hook ups.
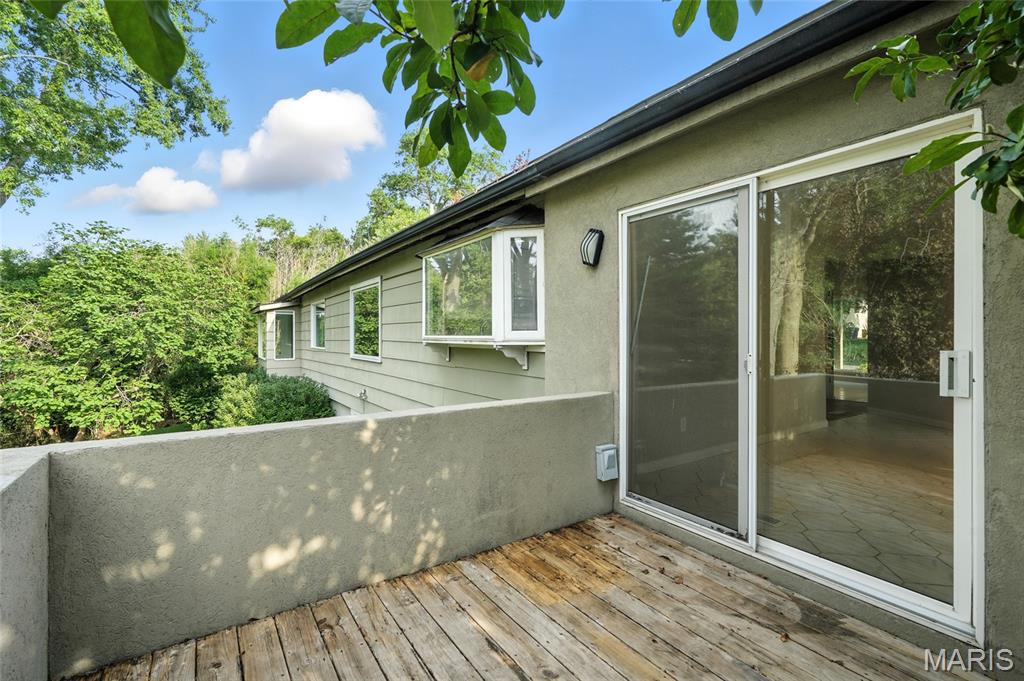
View of deck of back spare room.
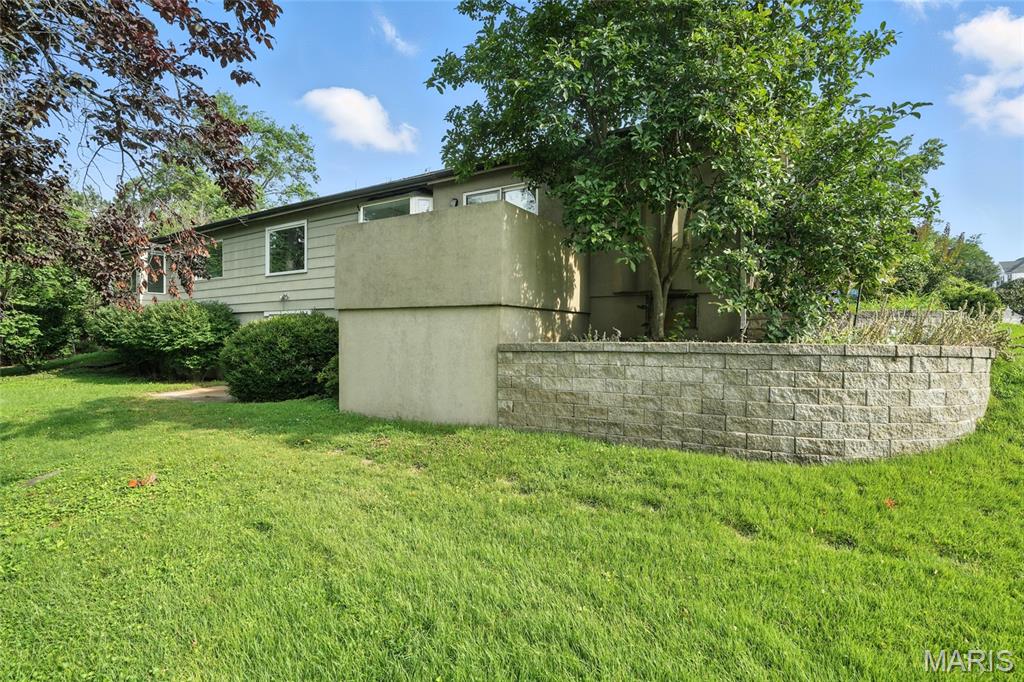
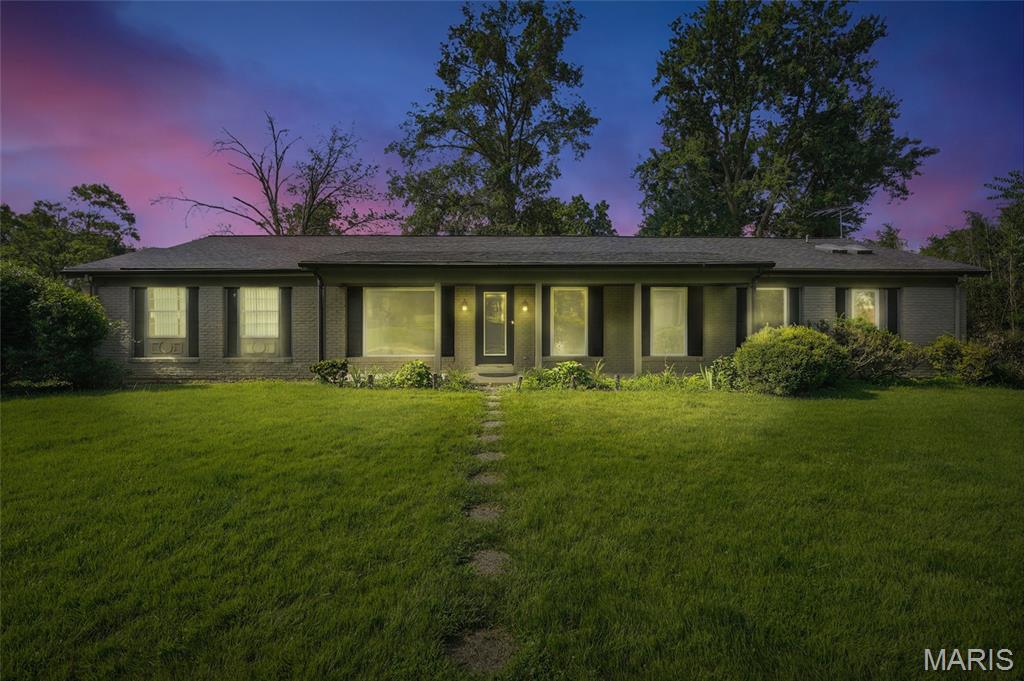
Ranch-style house with a front lawn and brick siding
Contemporary ranch with 3 bedrooms and 2 full baths in Bellerive Estates. As you walk in, spacious dining room to your left and living room to your right. Eat in kitchen with newer Stainless Steel Appliances, Double Oven, Corian countertops, bay window over the sink, tall cabinets and skylights. Family room is next to the kitchen. Master bedroom suite features a large master bath with whirlpool tub, separate shower and double vanity sinks. New luxury vinyl plank floors in kitchen, family room and hallways. A large wall out basement is just waiting for finishing touches. New double hung windows installed in bedrooms as of 8/29/2025.
Status: Active Under Contract · MLS# 25048837 · Listing Courtesy of Coldwell Banker Realty - Gundaker, [email protected]
StLouisRealEstate.com is operated by Guerrilla Brokers, LLC. The person who answers is a licensed real estate agent who can pull this listing up with you and answer your questions about it.

3 Beds

2 Baths

2,147 sq.ft

$0 per sq.ft

Contemporary,Ranch
$ 385,000
Active Under Contract
0
25048837
3
2
2,147
Bellerive Estates 2nd Add Nine
Bella Villa
Parkway C-2
St Louis
Residential
Contemporary,Ranch
Residential
$4,017
Last 6 closed homes in this zip.
| Address | Bd/Ba | SqFt | List | Sold | Closed |
|---|---|---|---|---|---|
| 1151 Mill Crossing Drive, 202, Creve Coeur, MO 63141 | 2/2 | 1,478 | $345,000 | $335,000 97.1% of ask |
Nov 10, 2026 |
| 10 Ridgecreek Road, Town and Country, MO 63141 | 6/7 | 6,640 | $3,999,900 | $4,200,000 105% of ask |
Nov 9, 2026 |
| 4 Colonial Hills Parkway, Creve Coeur, MO 63141 | 6/5 | 3,443 | $1,600,000 | $1,775,000 110.9% of ask |
Nov 6, 2026 |
| 550 Coeur De Royale Drive, 308, Creve Coeur, MO 63141 | 3/2 | 1,680 | $229,000 | $229,000 100% of ask |
Nov 5, 2026 |
| 10600 Country View Drive, Creve Coeur, MO 63141 | 4/8 | 6,424 | $3,500,000 | $3,000,000 85.7% of ask |
Nov 5, 2026 |
| 590 Sarah Lane, 401, Creve Coeur, MO 63141 | 2/2 | 1,327 | $225,000 | $230,000 102.2% of ask |
Oct 30, 2026 |
Estimate your monthly payment. Adjust the sliders below.
Estimate only. Not a loan offer. Consult a lender for an accurate quote, including HOA fees, PMI, and current rates.
Living Room
15x13
Dining Room
11x11
Bedroom
16x12
Master Bedroom
Bedroom 2
10x9
Bedroom 3
10x10
Kitchen
9x12
Family Room
18x13

Exceptional luxury 1.5-story home nestled on a quiet 1-acre lot in one of Town and Country's most sought-after hidden gem neighborhoods. A stunning two-story marble entry welcomes you into beautifully appointed living spaces featuring custom built-ins and abundant room for everyone. The home offers six bedrooms upstairs, a spacious main-floor primary suite with separate his and her closets and a luxurious bath, plus an additional bedroom and versatile bonus room in the finished lower level. The impressive gourmet kitchen features high-end appliances, a full-size separate built-in refrigerator and freezer, butler's pantry and large walk-in pantry. Inviting hearth room conveniently connected to the kitchen, featuring a cozy gas fireplace—perfect for everyday gathering and entertaining. Screened-in porch off the hearth room provides a comfortable outdoor living space and conveniently connects to the pool deck area. A truly special space in the home. Step outside to a private backyard oasis with a sparkling pool surrounded by lush landscaping and a large side yard. The finished lower level includes a large recreation area, kitchen, game area and abundant storage. A four-car garage and circle drive adds convenience, and the prime location offers easy access to highways, shopping, dining and everyday amenities without sacrificing the tranquility of this beautiful neighborhood. A truly special opportunity—don't miss it!

Nestled on a beautifully landscaped, private lot in the sought-after Bellerive Estates neighborhood, this stately two-story residence offers a wonderful combination of timeless architecture, gracious living spaces, and thoughtful updates throughout. A welcoming entry foyer with rich hardwood flooring sets the tone for the home's warm and inviting interiors. The elegant formal dining room and spacious living room provide beautiful spaces for entertaining, while the expansive family room offers a comfortable gathering place with picturesque views of the peaceful backyard. The well-appointed kitchen features granite countertops, rich wood cabinetry, stainless steel appliances, and abundant storage. A convenient main-floor laundry room adds to the home's everyday functionality. Upstairs, the impressive primary suite serves as a private retreat, offering generous proportions, a beautifully appointed bath, and an exceptional professionally designed and outfitted dressing closet with custom built-ins. Two generously sized secondary bedrooms and a full hall bath complete the upper level. A fourth bedroom and third full bath on the main level provide ideal accommodations for guests or a private home office. The finished lower level offers a spacious recreation room, providing additional living and entertaining space. Additional highlights include zoned HVAC and an extensive list of improvements. A wonderful opportunity to enjoy refined, comfortable living in one of the area's most established neighborhoods.

It is your lucky day; you get another opportunity to purchase this spectacular condo. THROUGH NO FAULT OF THE SELLER, Buyer backed out. Beautiful, spacious 2-bedroom, 2-bath second-floor condo featuring an open floor plan and a convenient in-unit laundry room. The well-appointed kitchen offers abundant maple cabinetry, granite countertops, stainless steel appliances, and opens seamlessly to the combination living/dining room, complete with a cozy gas fireplace, walk out to the balcony and a ceiling fan. The primary suite features a large, professionally designed walk-in closet and a large bath complete with double sinks, tall vanity, separate tub and shower. Enjoy all the community amenities, including a pool, clubhouse, beautifully maintained grounds, and the convenience of an elevator building in a desirable location.
