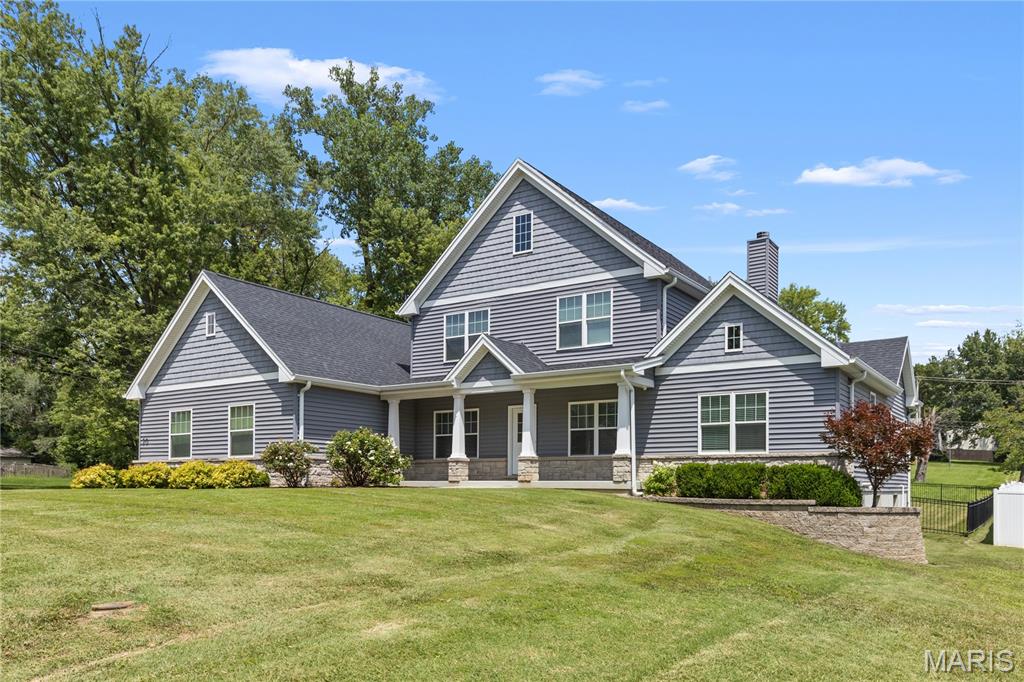
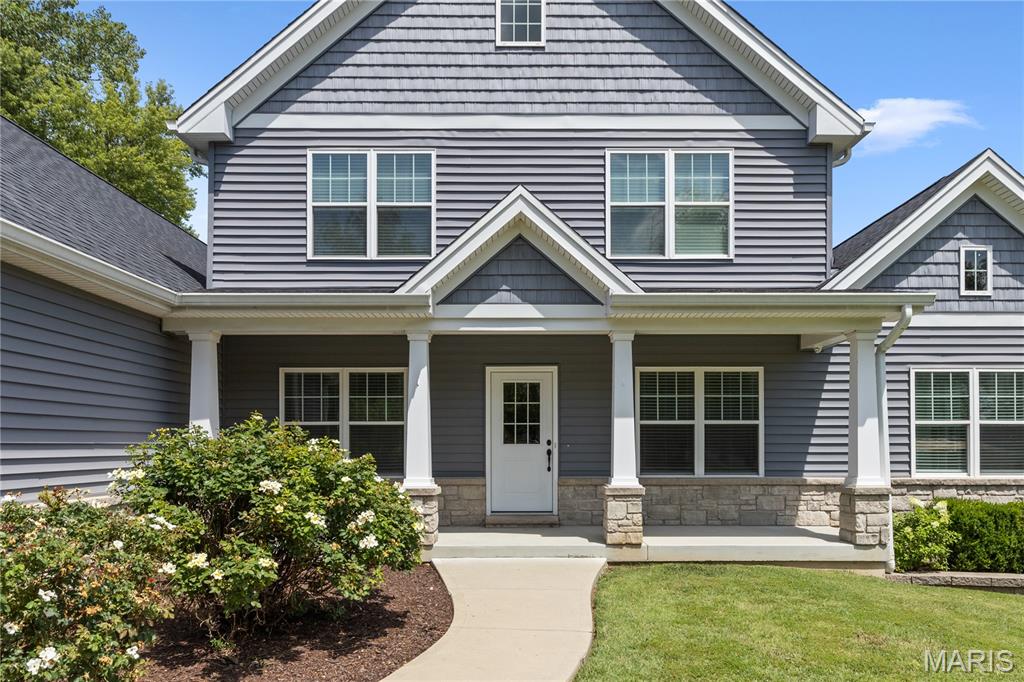
View of front of home with a porch and stone siding
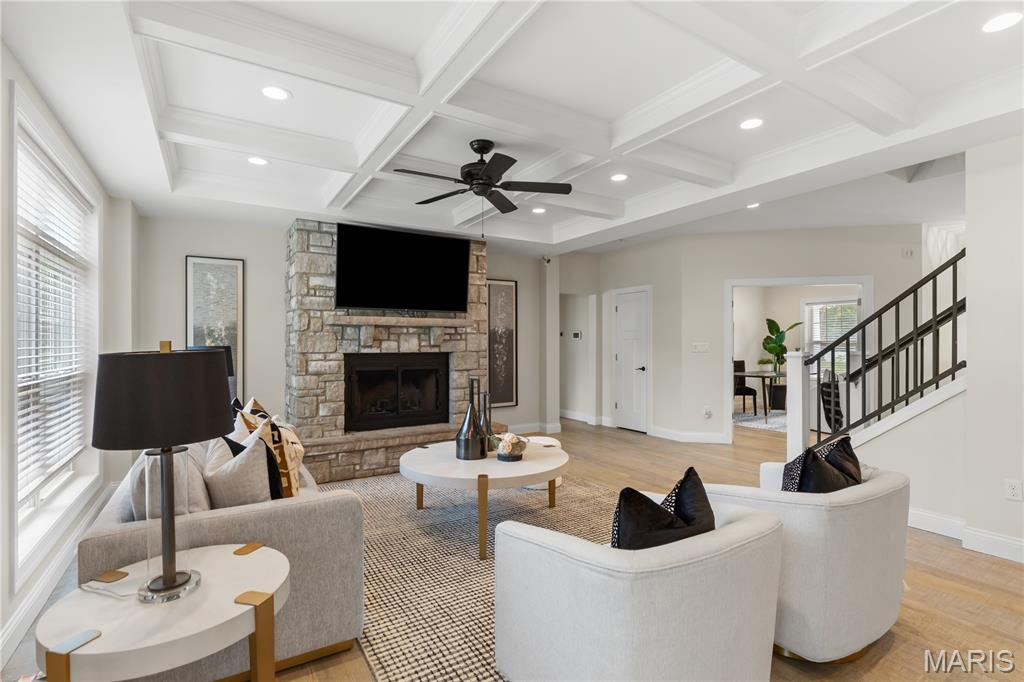
Living room featuring coffered ceiling, a fireplace, ceiling fan, recessed lighting, and stairway
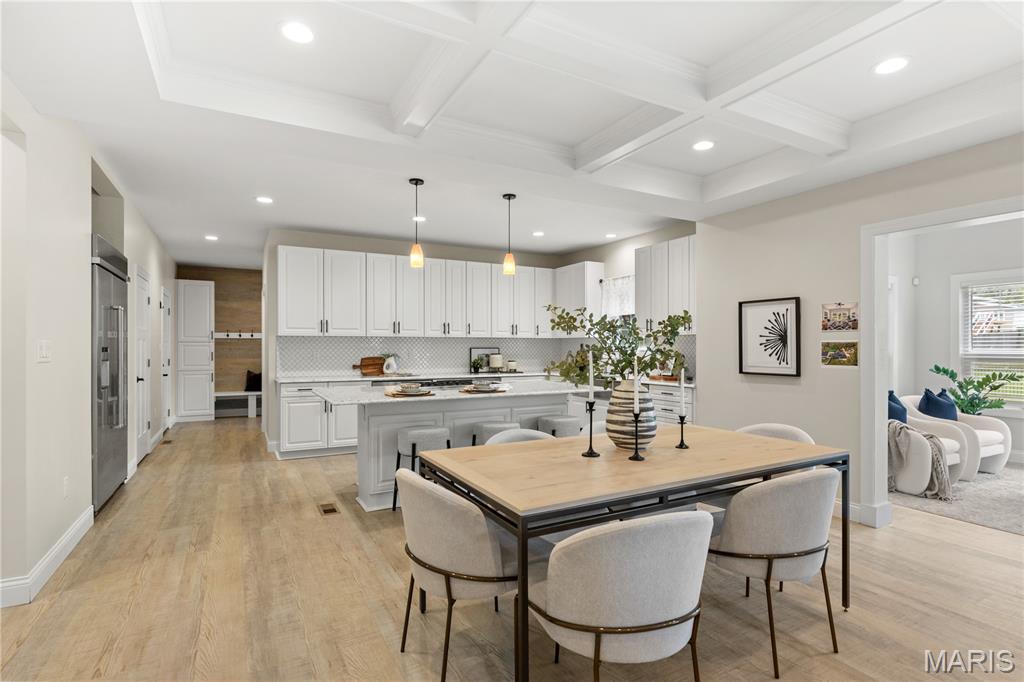
Dining area with beamed ceiling, recessed lighting, light wood-type flooring, and coffered ceiling
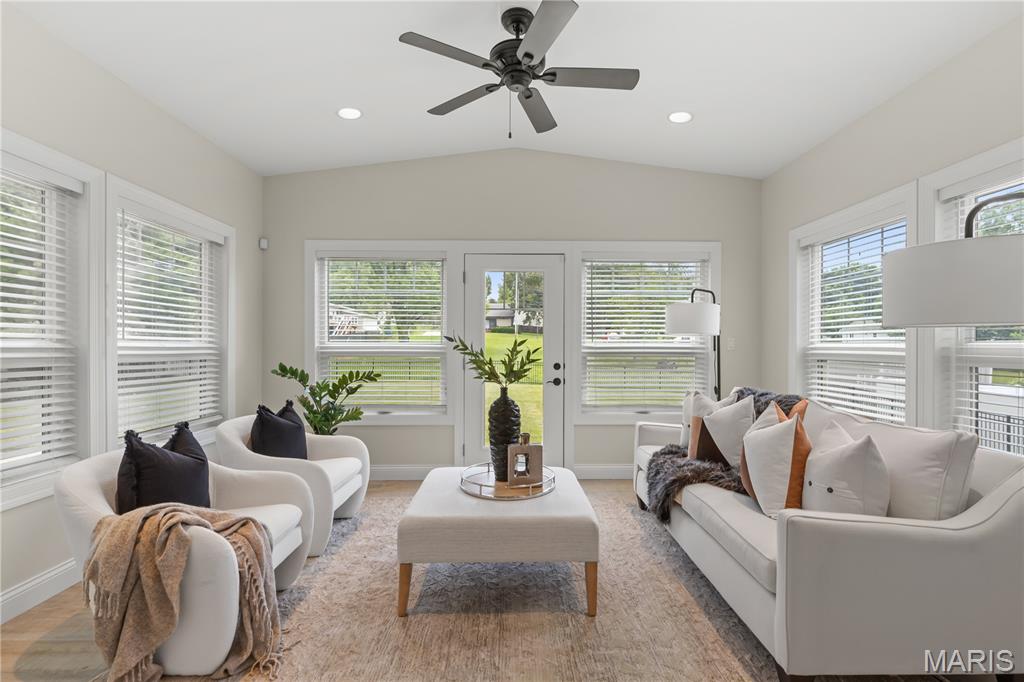
Living area featuring vaulted ceiling, ceiling fan, and recessed lighting
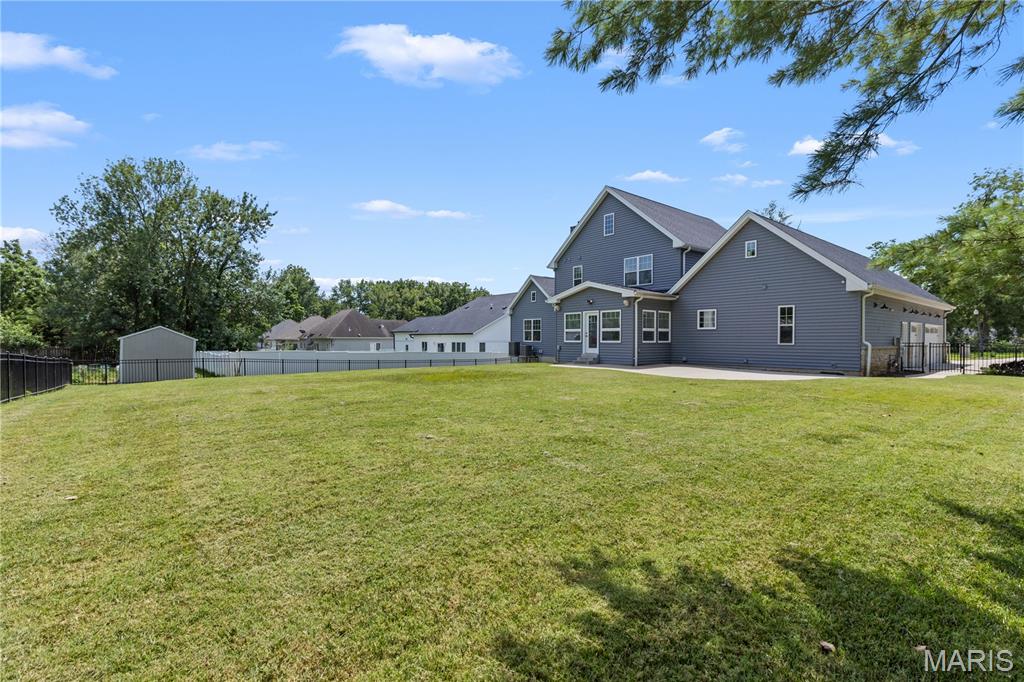
View of yard with a patio area
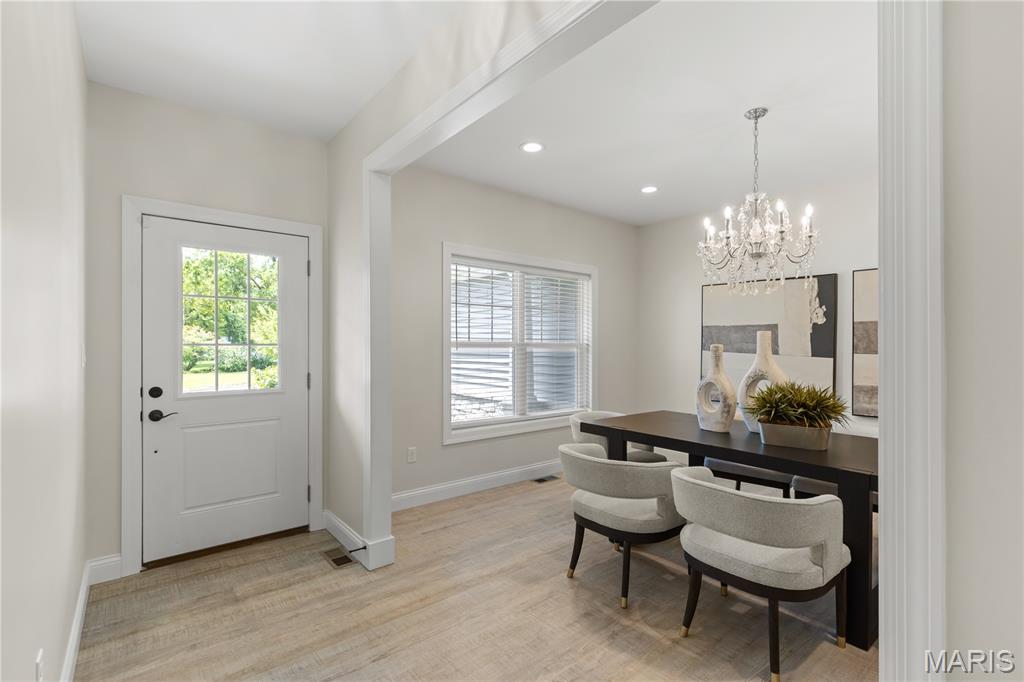
Foyer entrance featuring a chandelier, light wood finished floors, and recessed lighting
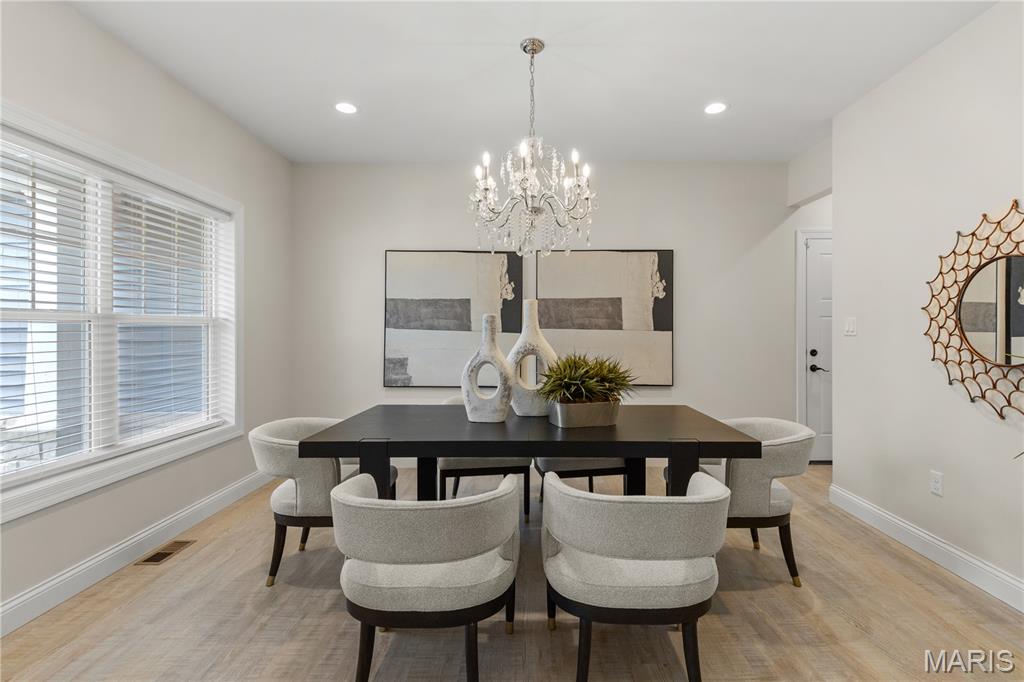
Dining room featuring a chandelier, light wood-style flooring, and recessed lighting
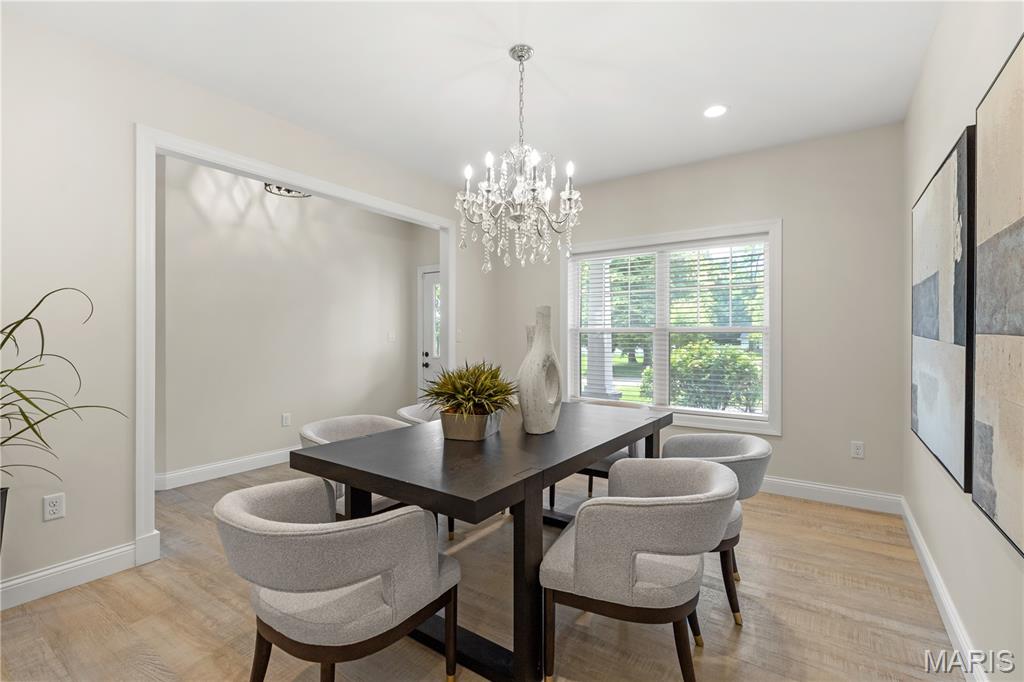
Dining area with a chandelier, light wood finished floors, and recessed lighting
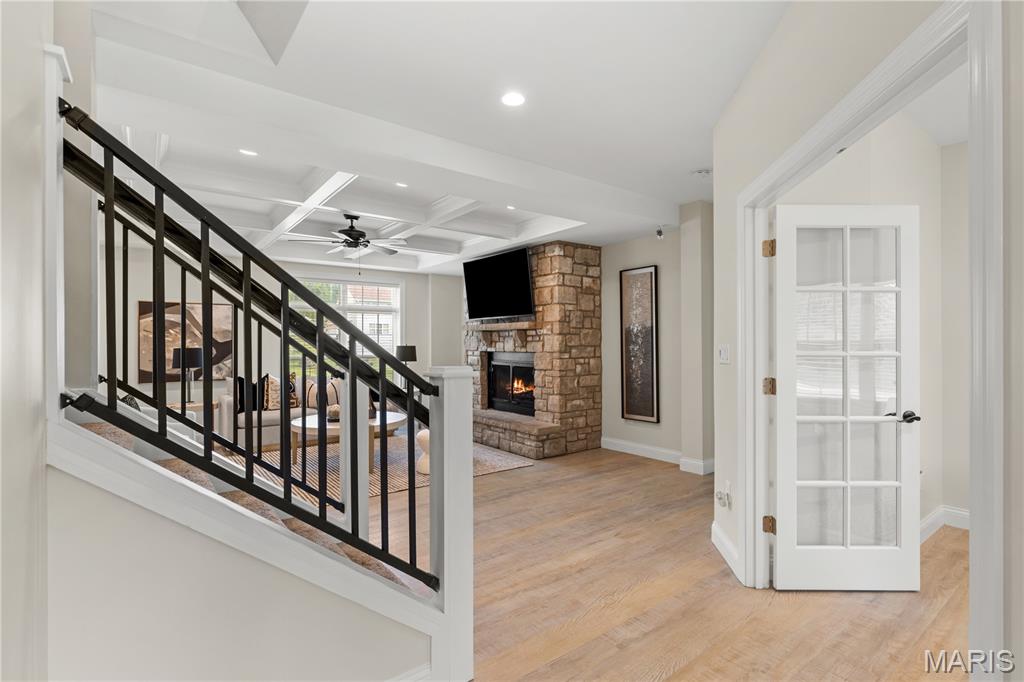
Stairs with a stone fireplace, recessed lighting, beam ceiling, ceiling fan, and wood finished floors
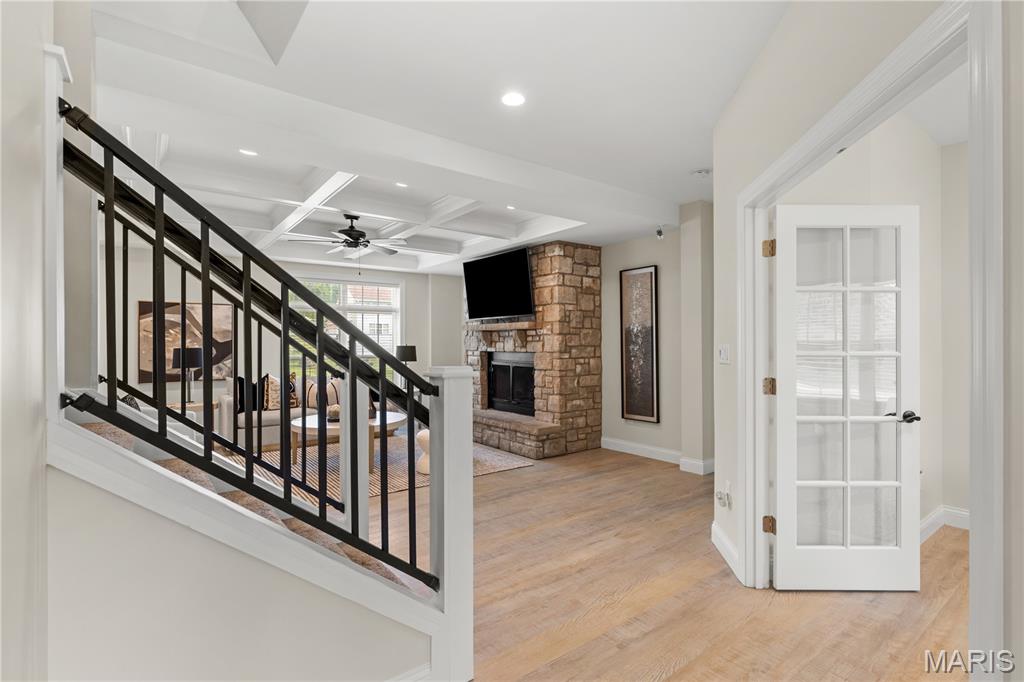
Staircase featuring a fireplace, recessed lighting, beam ceiling, ceiling fan, and wood finished floors
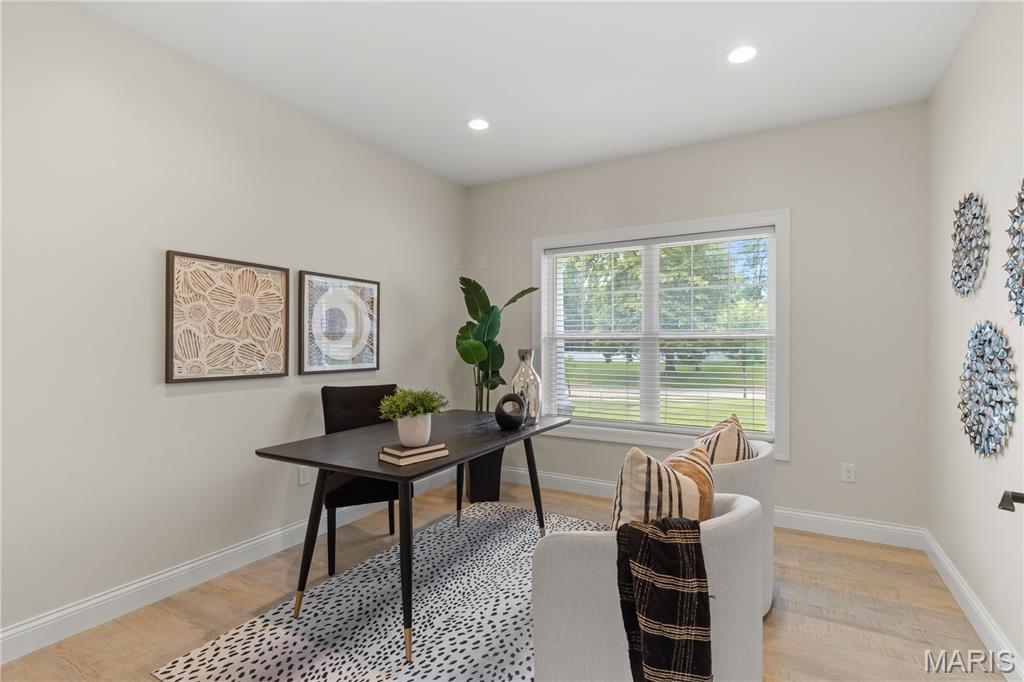
Home office featuring light wood-type flooring and recessed lighting
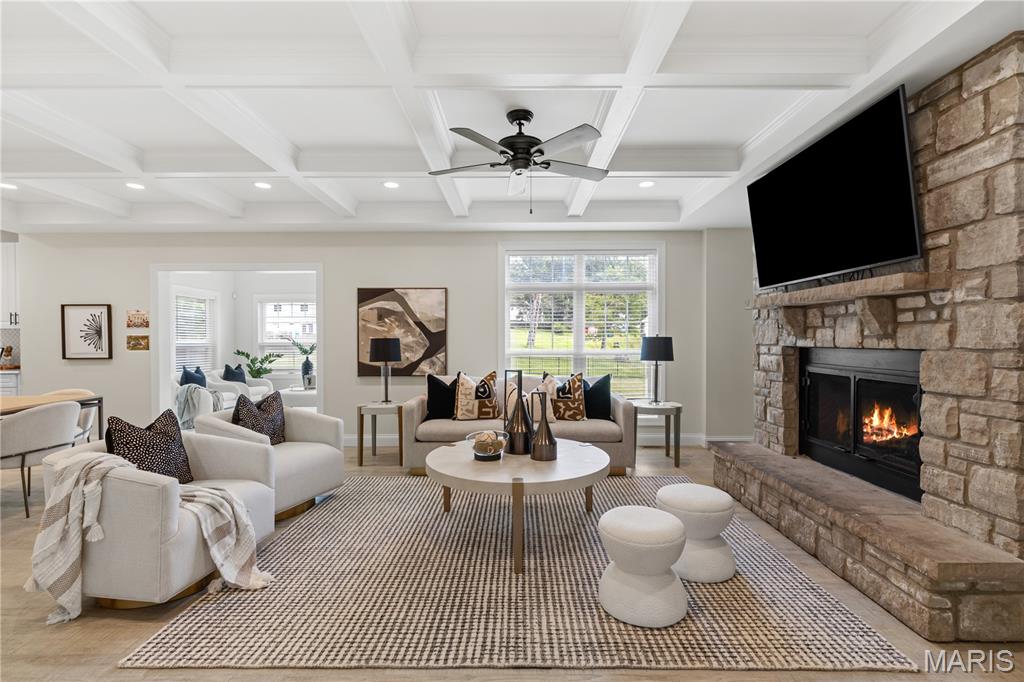
Living room featuring a stone fireplace, coffered ceiling, beam ceiling, ceiling fan, and recessed lighting
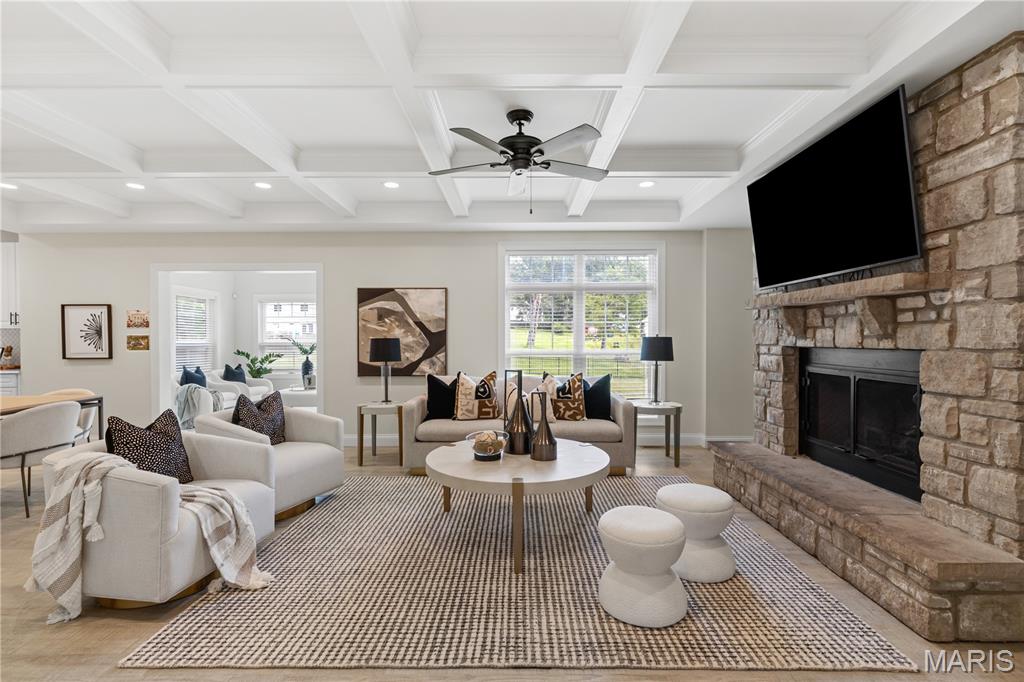
Living room with coffered ceiling, a fireplace, beamed ceiling, ceiling fan, and recessed lighting
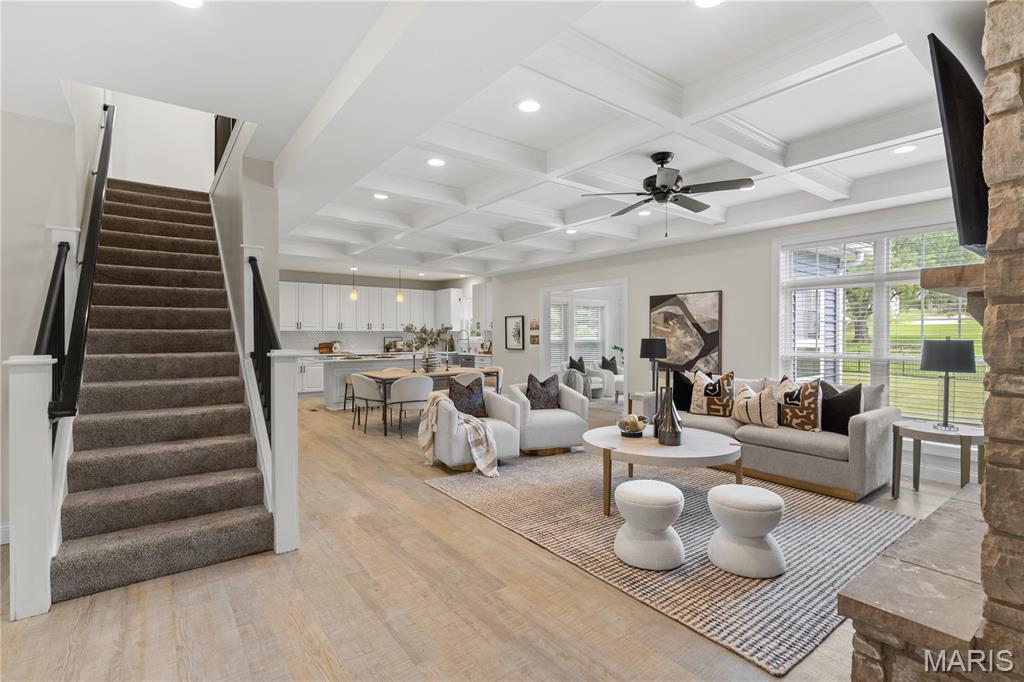
Living room with beamed ceiling, coffered ceiling, light wood-type flooring, recessed lighting, and a ceiling fan
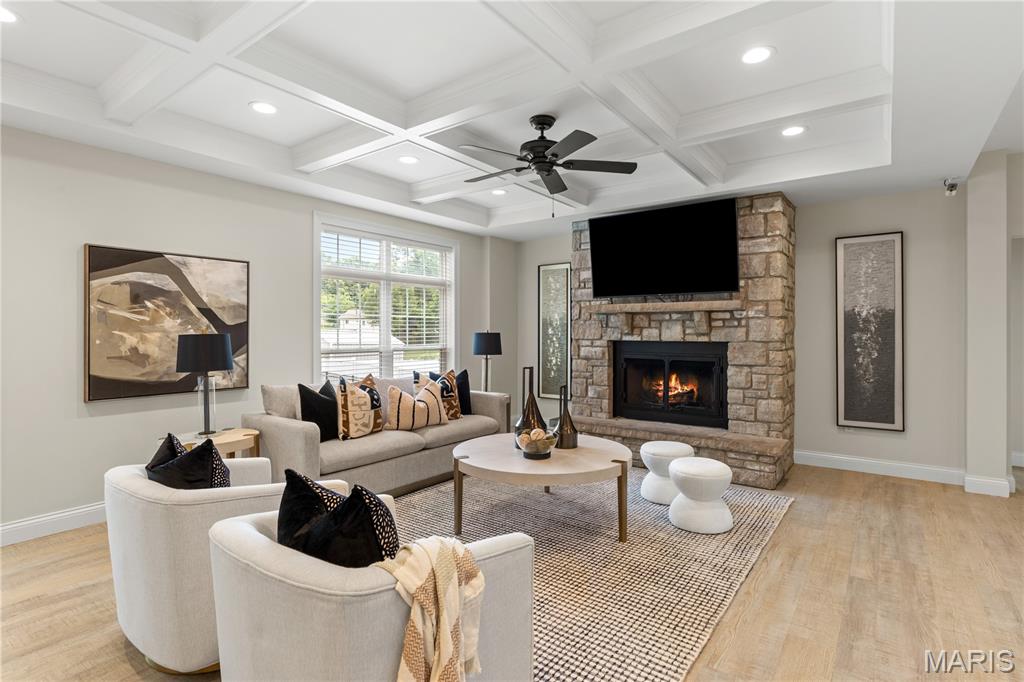
Living room with light wood-style floors, coffered ceiling, recessed lighting, a fireplace, and ceiling fan
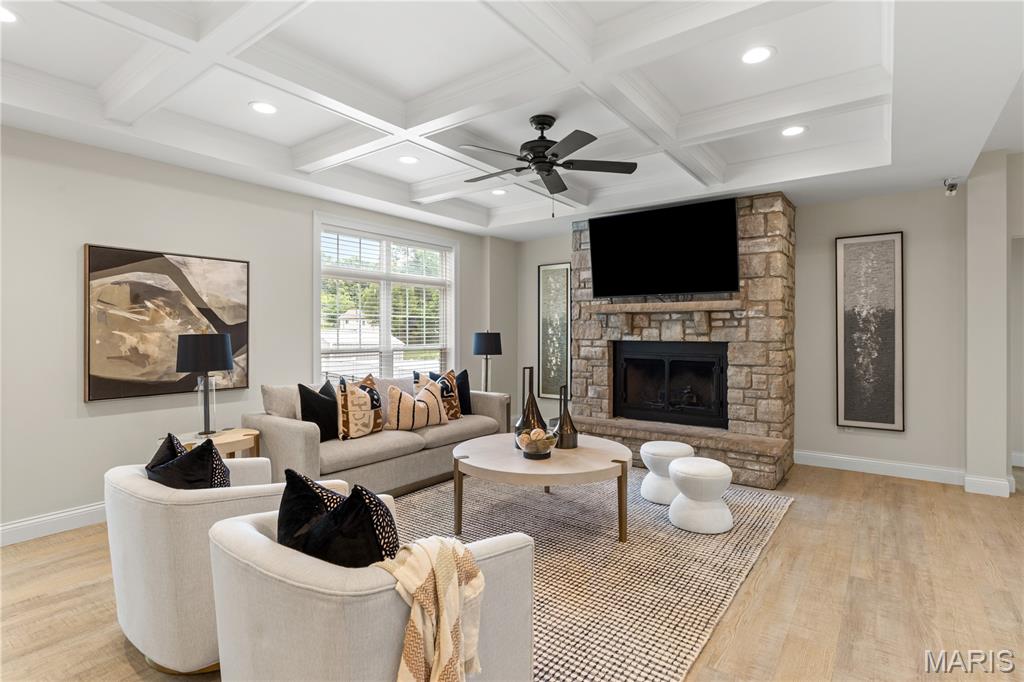
Living room with light wood-type flooring, coffered ceiling, recessed lighting, a ceiling fan, and a fireplace
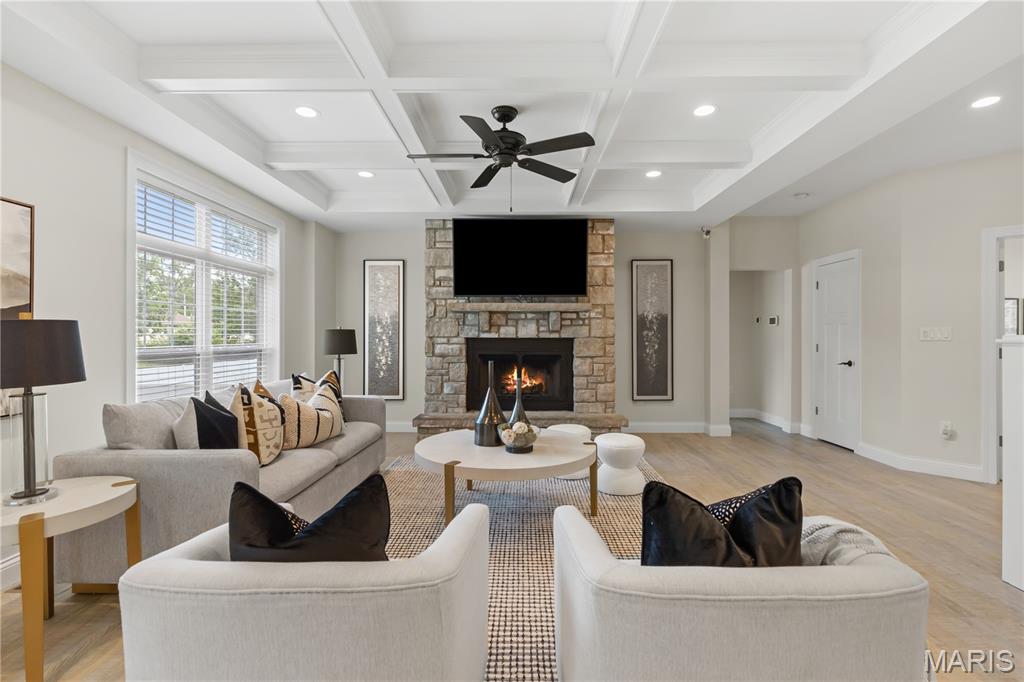
Living area featuring light wood-type flooring, beam ceiling, a ceiling fan, a stone fireplace, and coffered ceiling
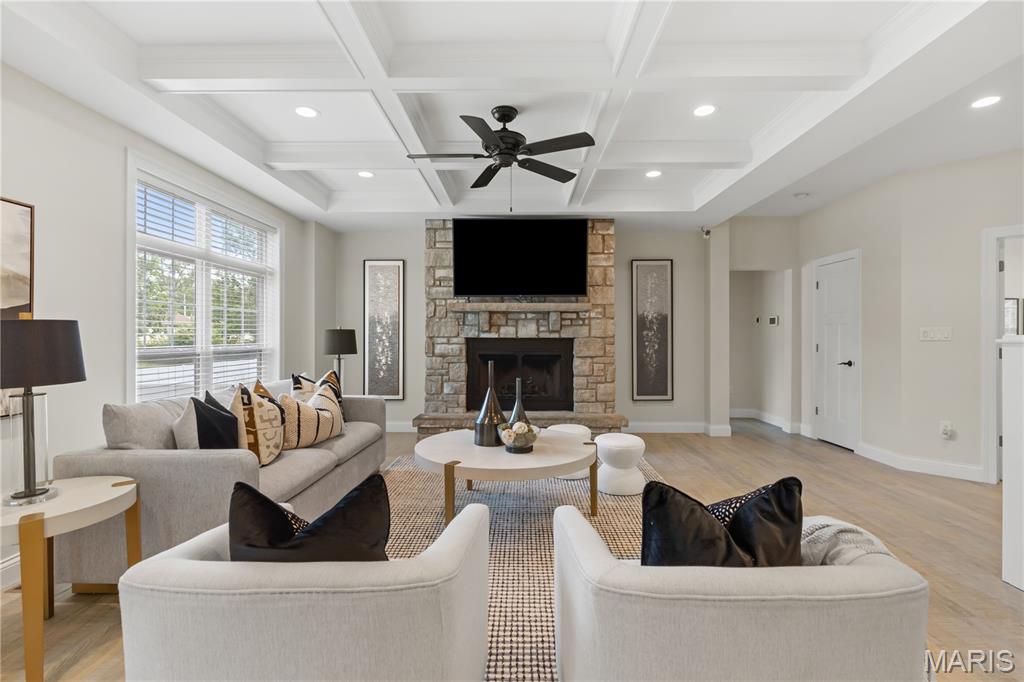
Living area with light wood-style flooring, beamed ceiling, a ceiling fan, coffered ceiling, and a fireplace
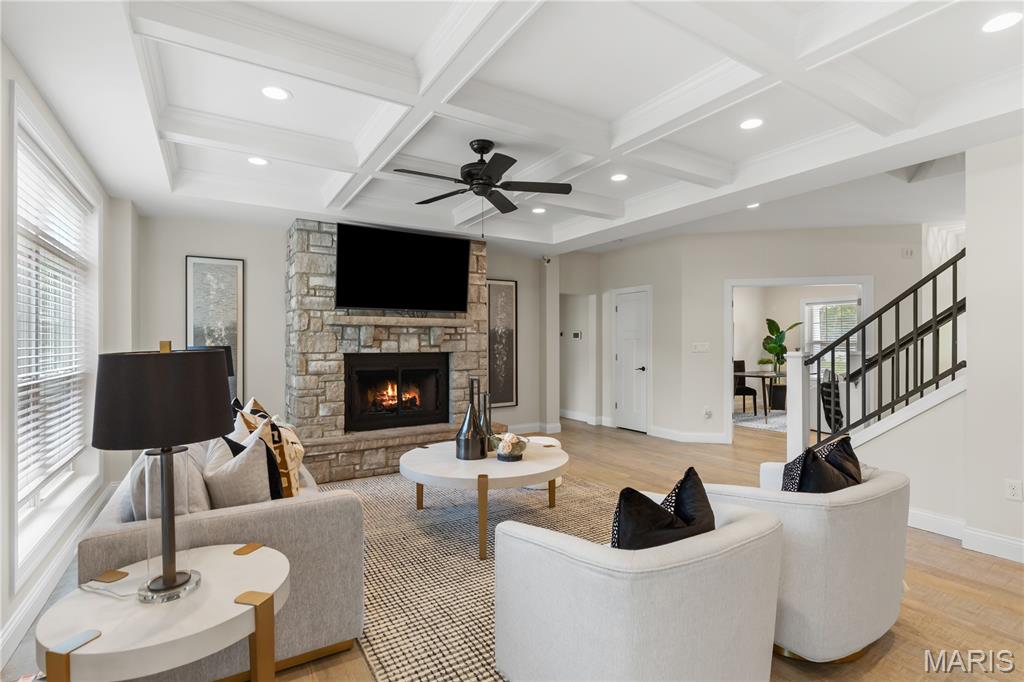
Living room with coffered ceiling, a stone fireplace, a ceiling fan, recessed lighting, and light wood finished floors
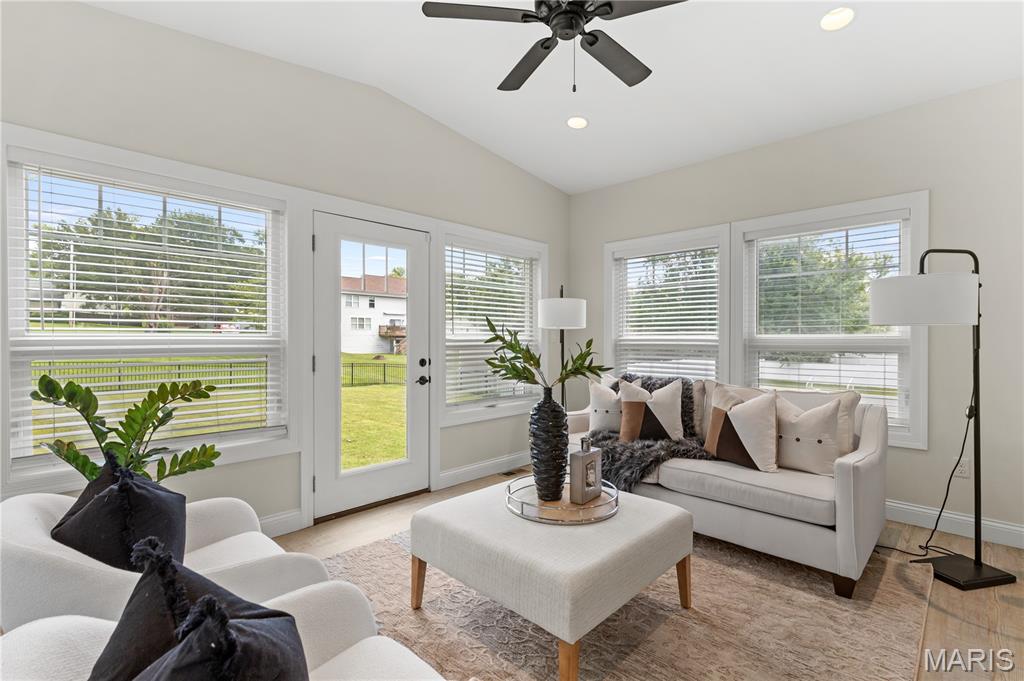
Living room with vaulted ceiling, light wood-style floors, a ceiling fan, and recessed lighting
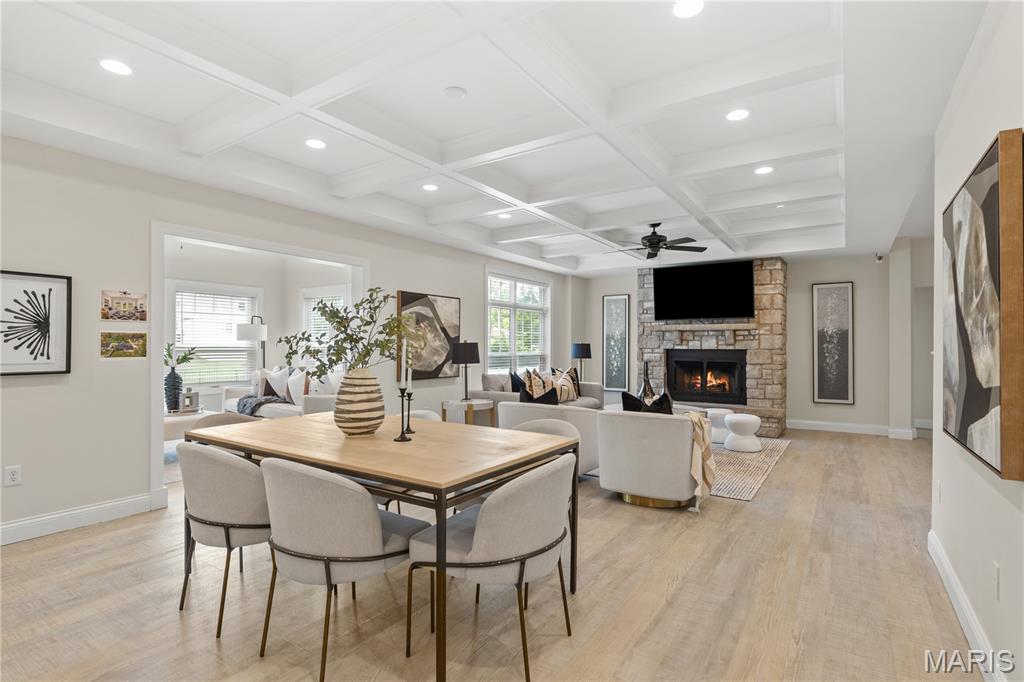
Dining room featuring light wood-style floors, a stone fireplace, ceiling fan, beam ceiling, and recessed lighting
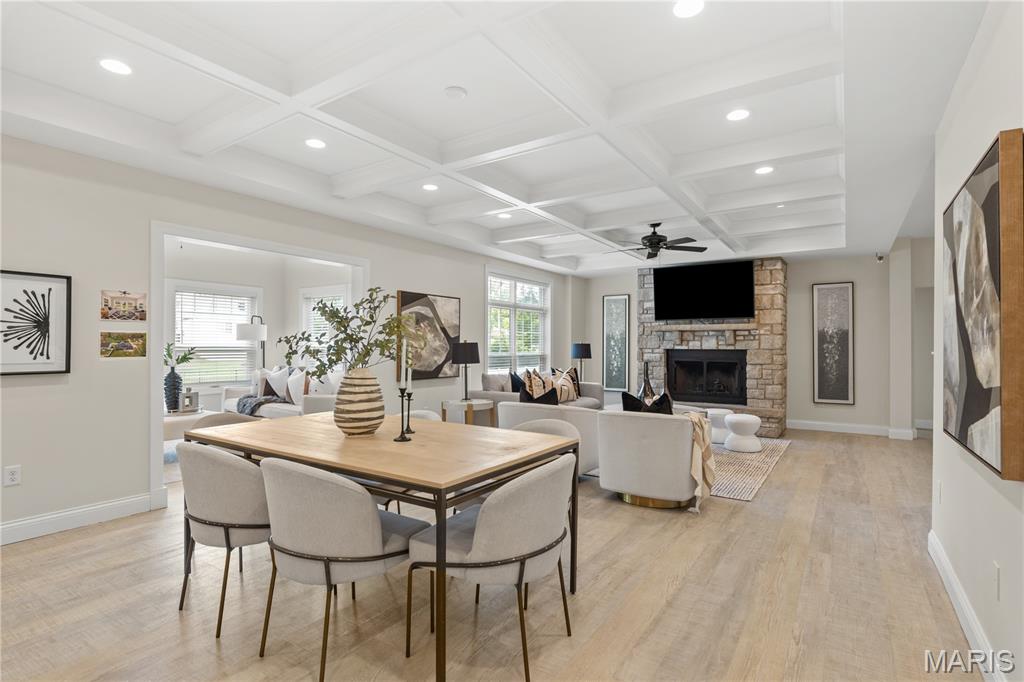
Dining room with light wood-style flooring, a fireplace, a ceiling fan, beam ceiling, and recessed lighting
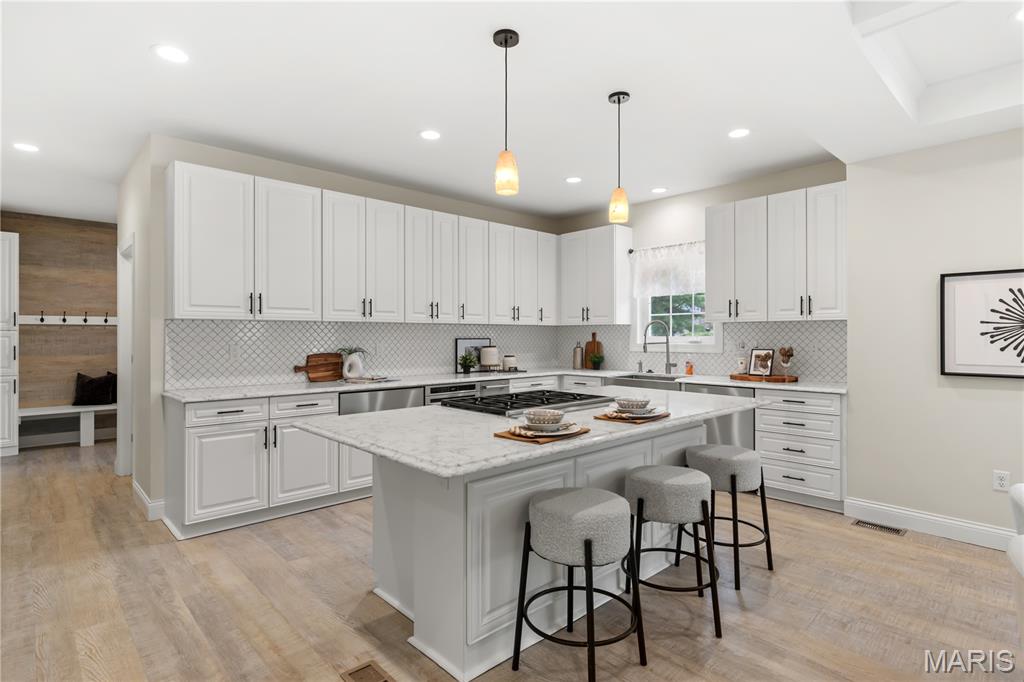
Kitchen with a kitchen breakfast bar, light wood-type flooring, white cabinets, and recessed lighting
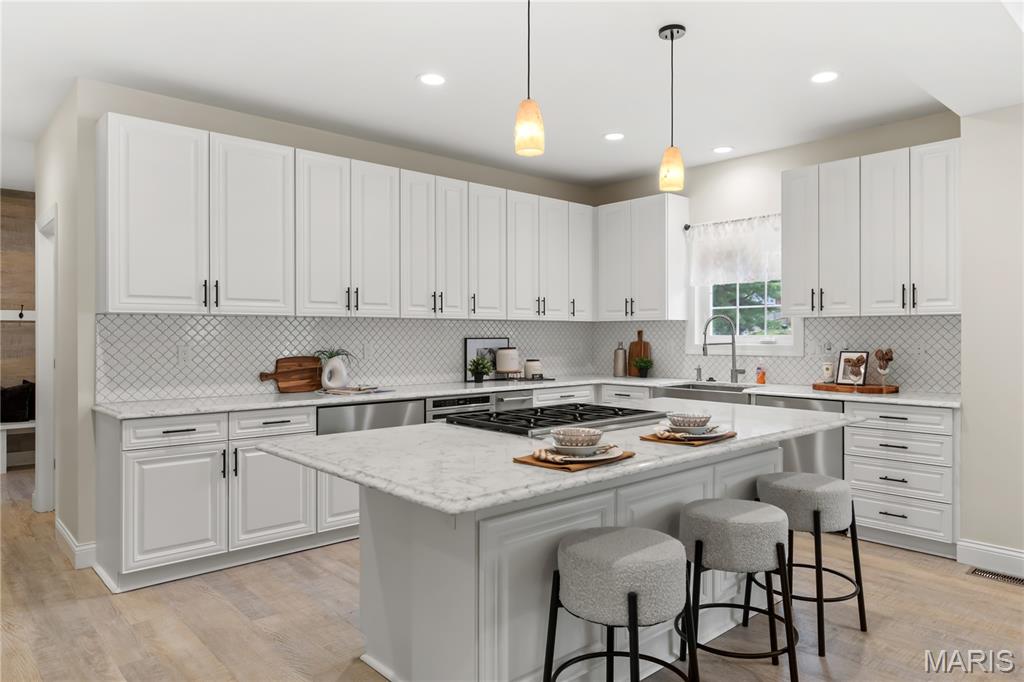
Kitchen featuring light wood finished floors, a kitchen breakfast bar, appliances with stainless steel finishes, and recessed lighting
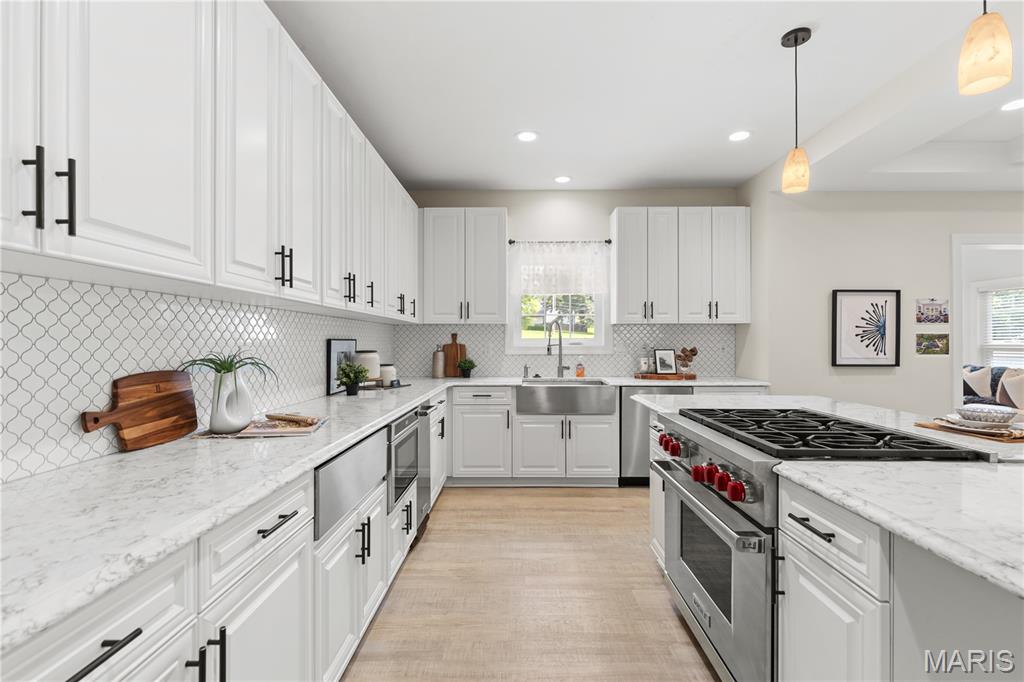
Kitchen featuring stainless steel appliances, white cabinetry, and recessed lighting
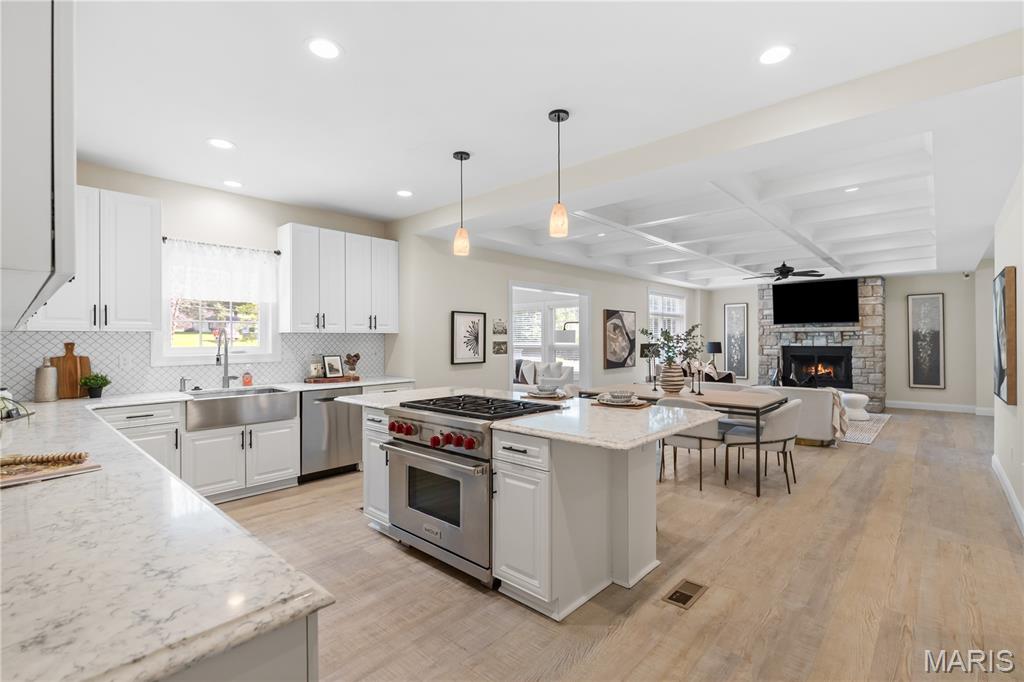
Kitchen with appliances with stainless steel finishes, recessed lighting, light wood-type flooring, a stone fireplace, and white cabinetry
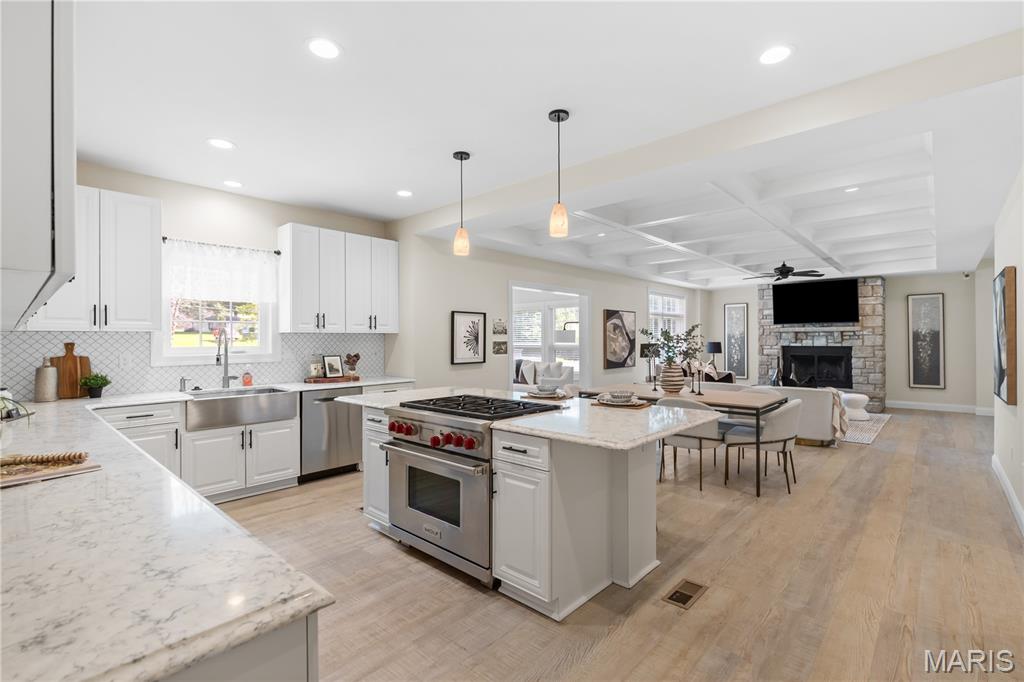
Kitchen featuring stainless steel appliances, recessed lighting, light wood-type flooring, white cabinets, and coffered ceiling
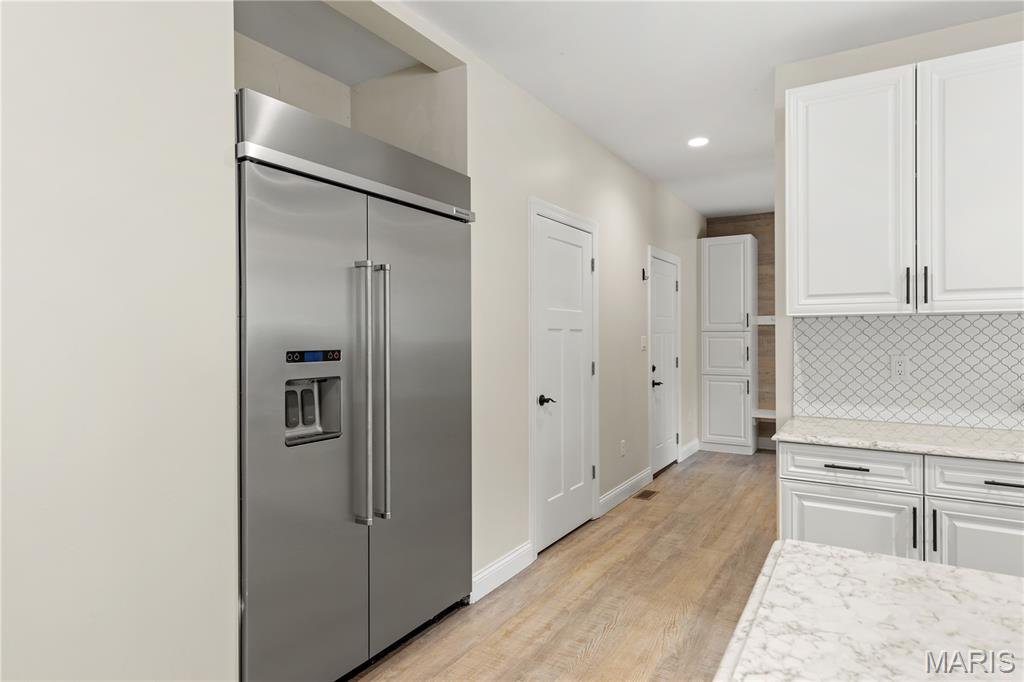
Kitchen featuring stainless steel built in refrigerator, light wood-style flooring, white cabinets, backsplash, and recessed lighting
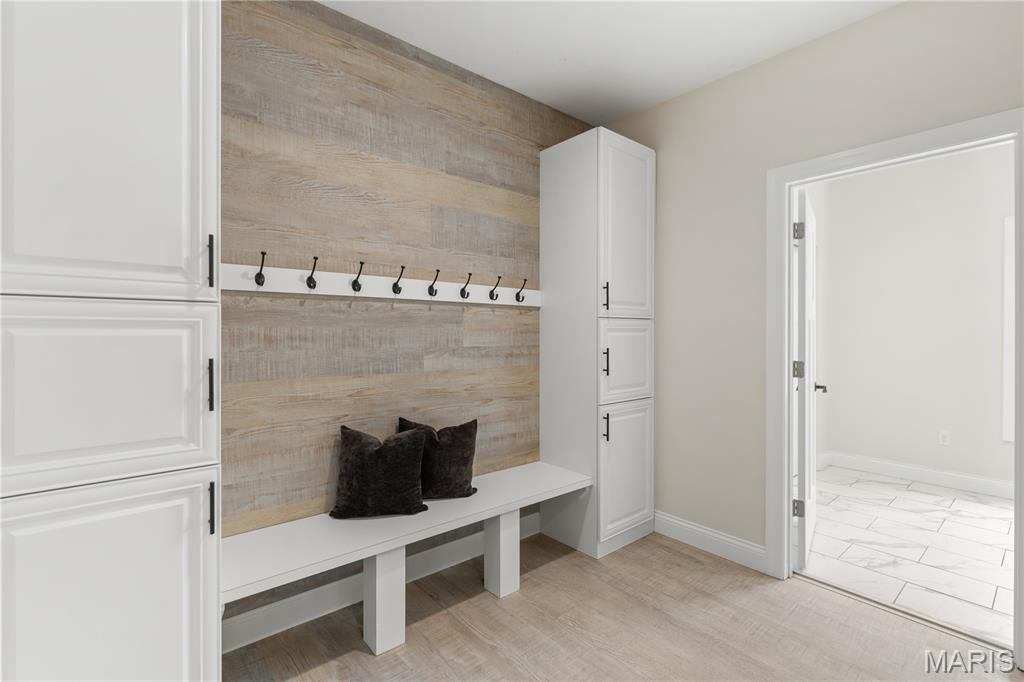
Mudroom featuring baseboards and light marble finish flooring
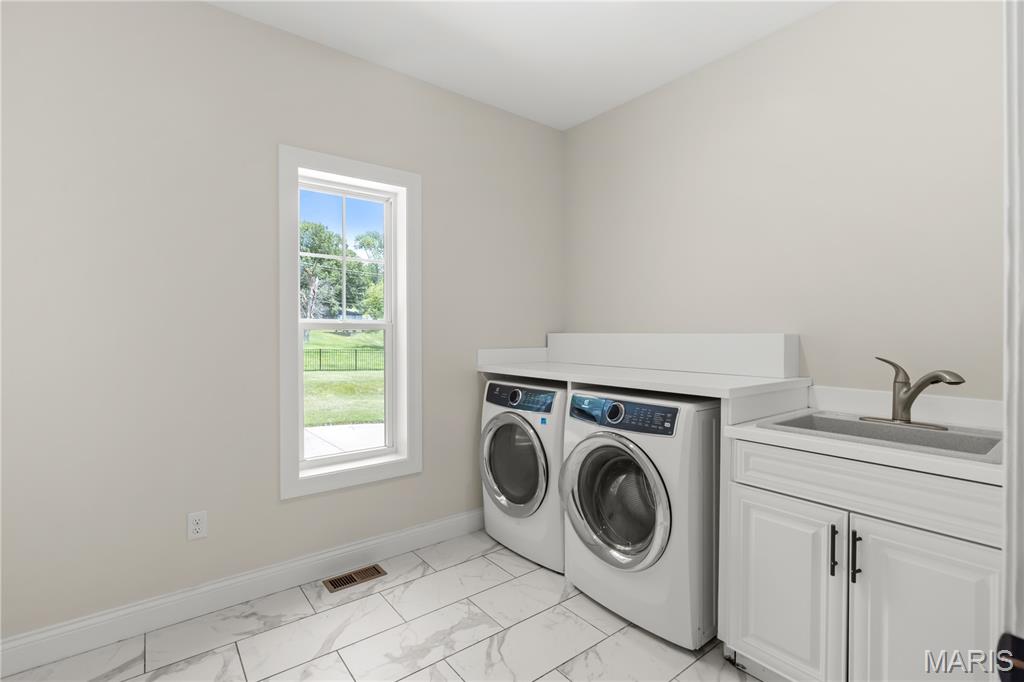
Laundry area with washer and dryer, light marble finish floors, and cabinet space
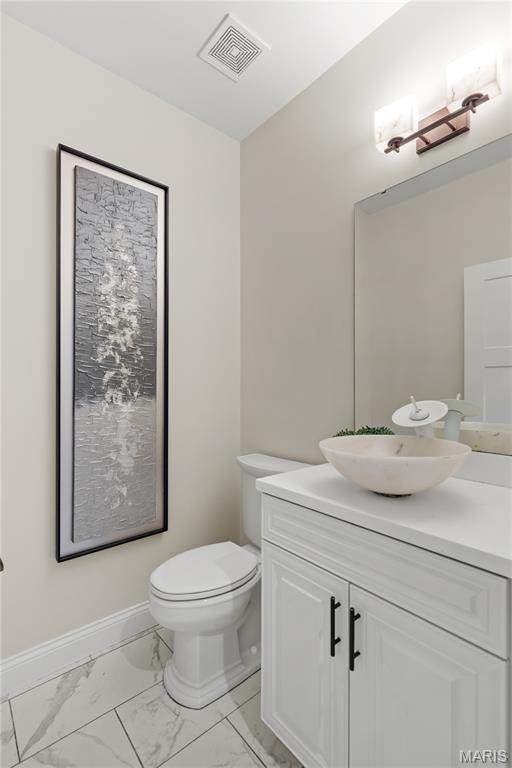
Bathroom with marble finish floors and vanity
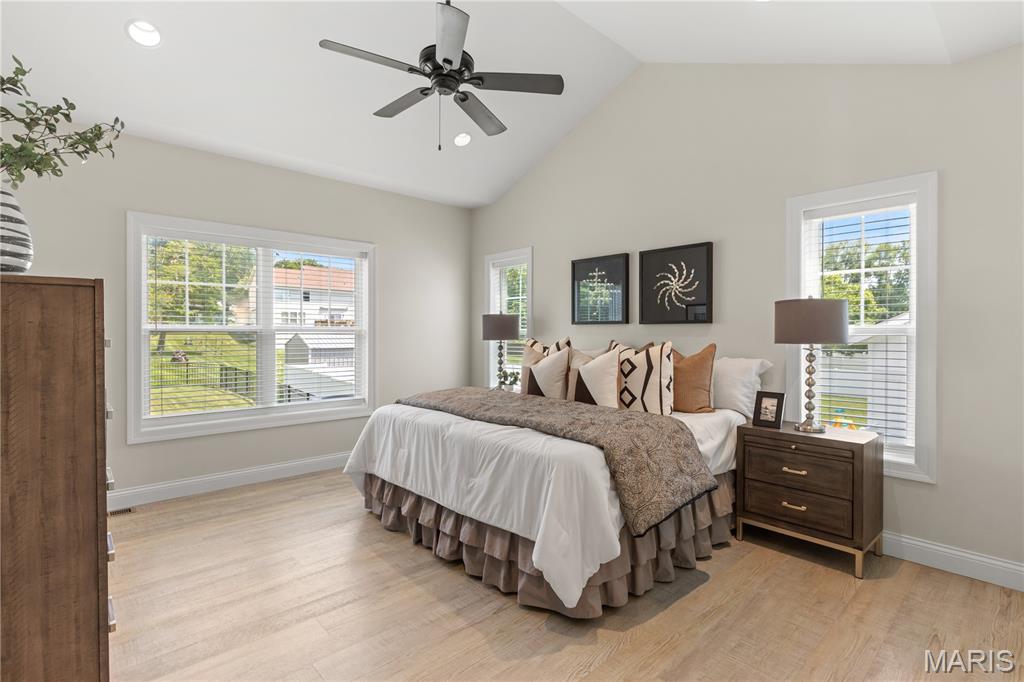
Bedroom featuring multiple windows, light wood-type flooring, recessed lighting, ceiling fan, and high vaulted ceiling
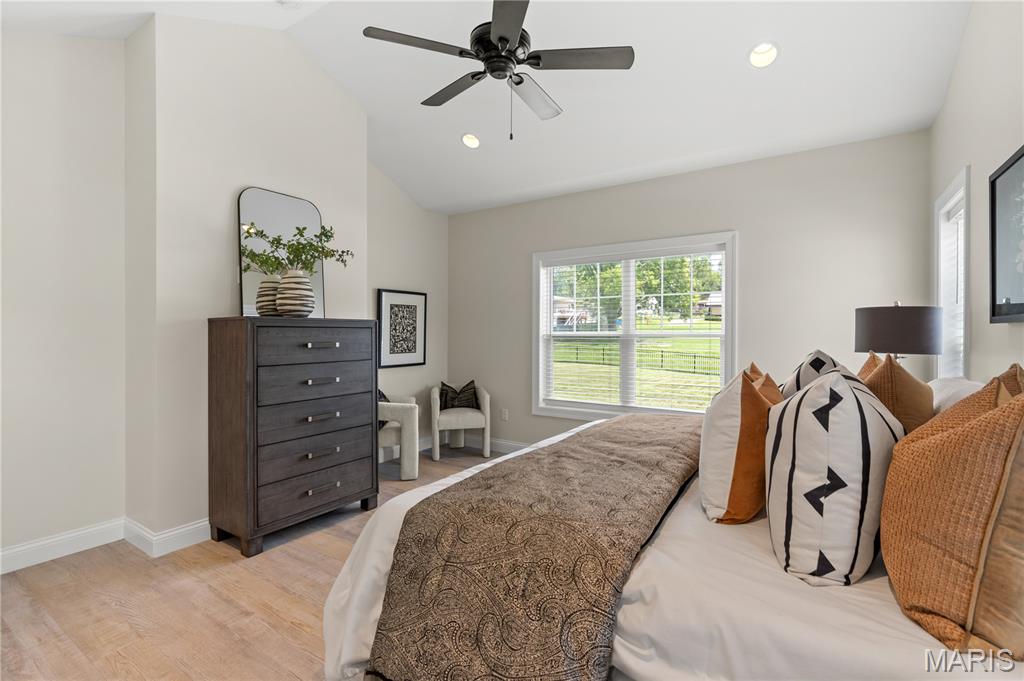
Bedroom featuring light wood-style flooring, recessed lighting, vaulted ceiling, and a ceiling fan
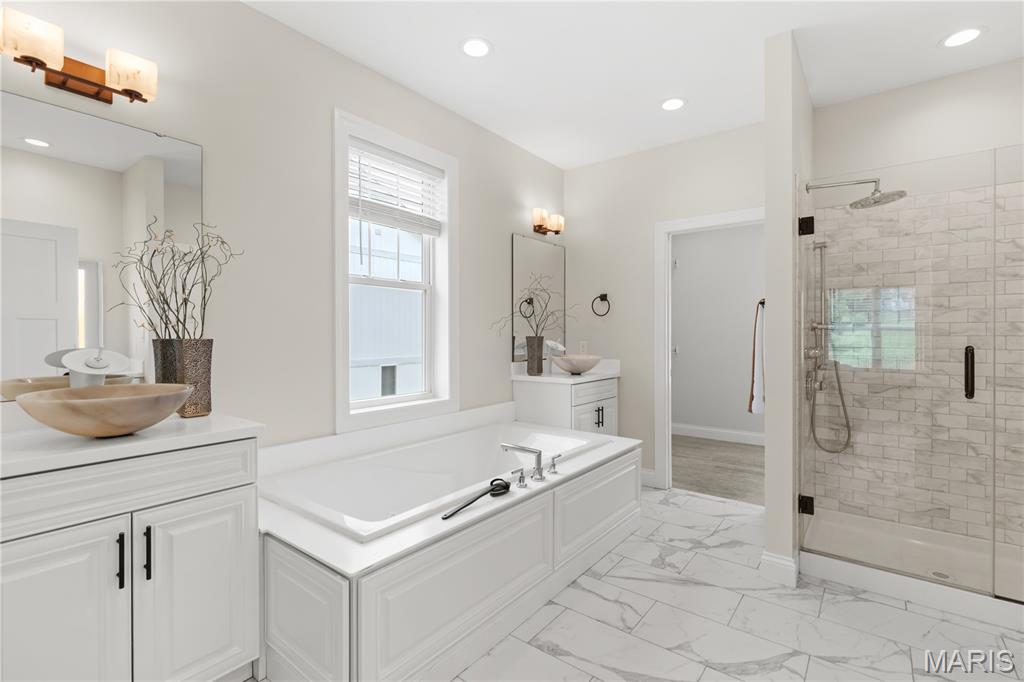
Bathroom with vanity, a stall shower, a bath, marble look tile flooring, and recessed lighting
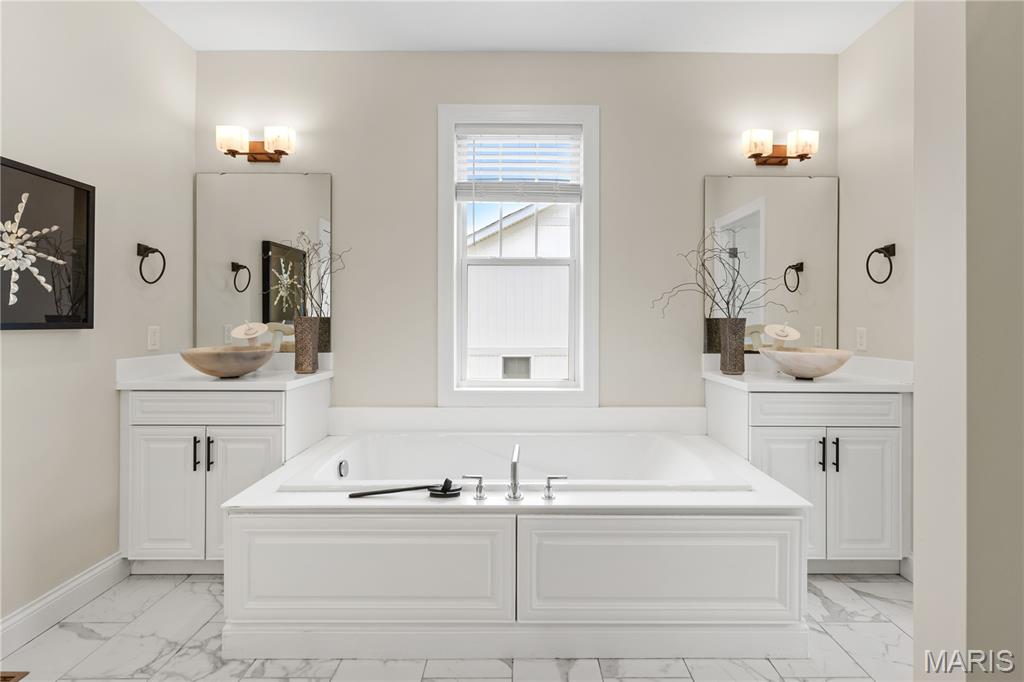
Full bath featuring marble finish floors, a bath, and two vanities
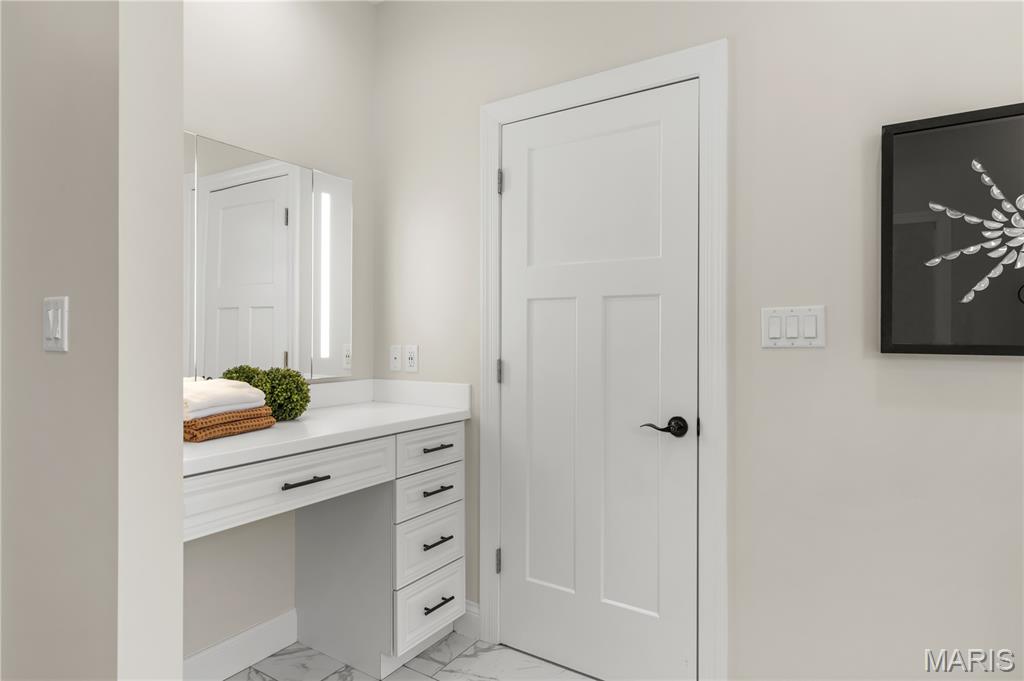
Bathroom with marble finish flooring and vanity
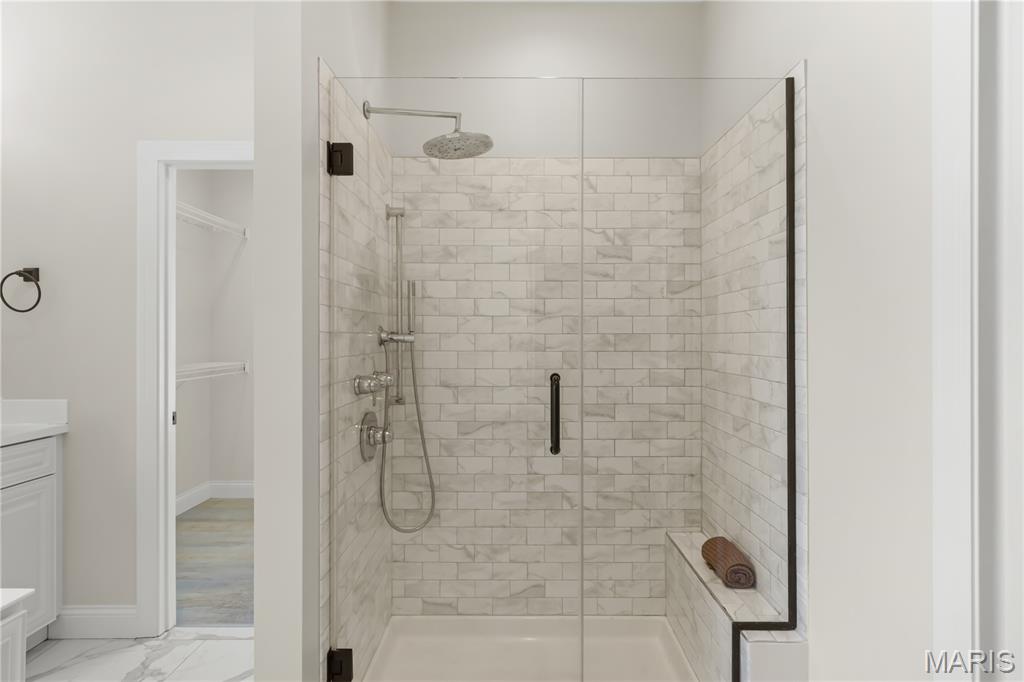
Full bath with a stall shower, marble finish floors, vanity, and a walk in closet
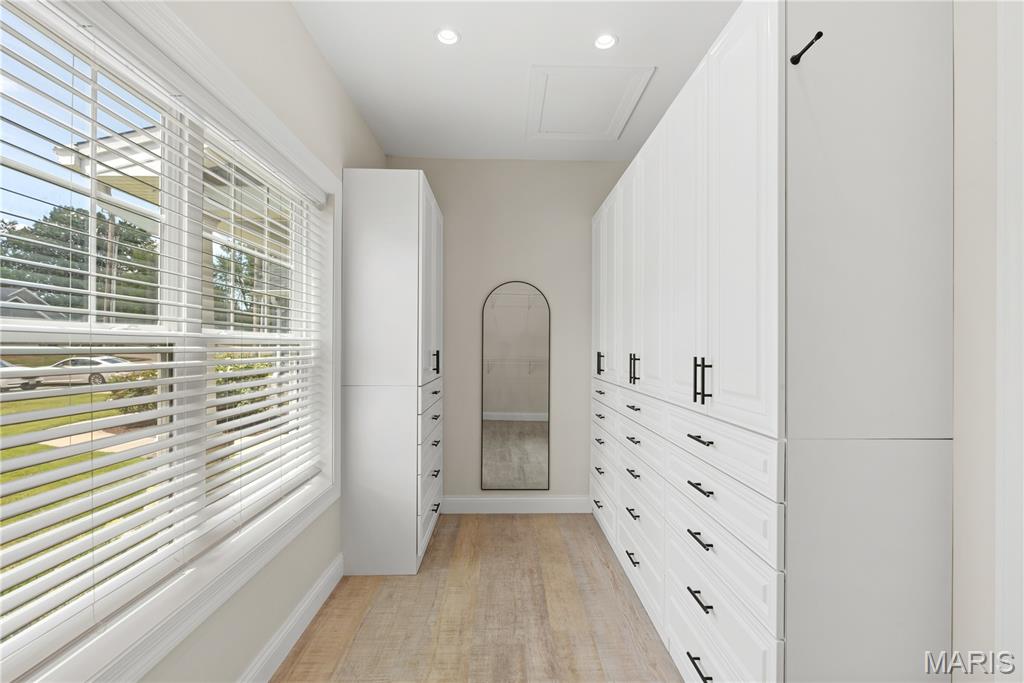
Walk in closet featuring light wood-type flooring
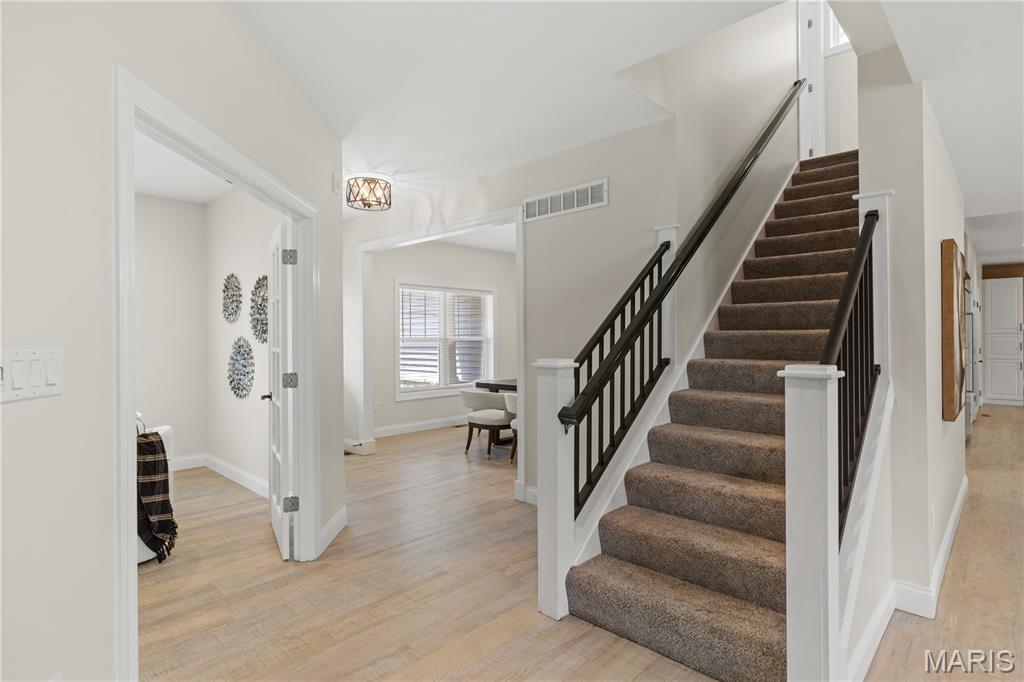
Stairway with wood finished floors and a chandelier
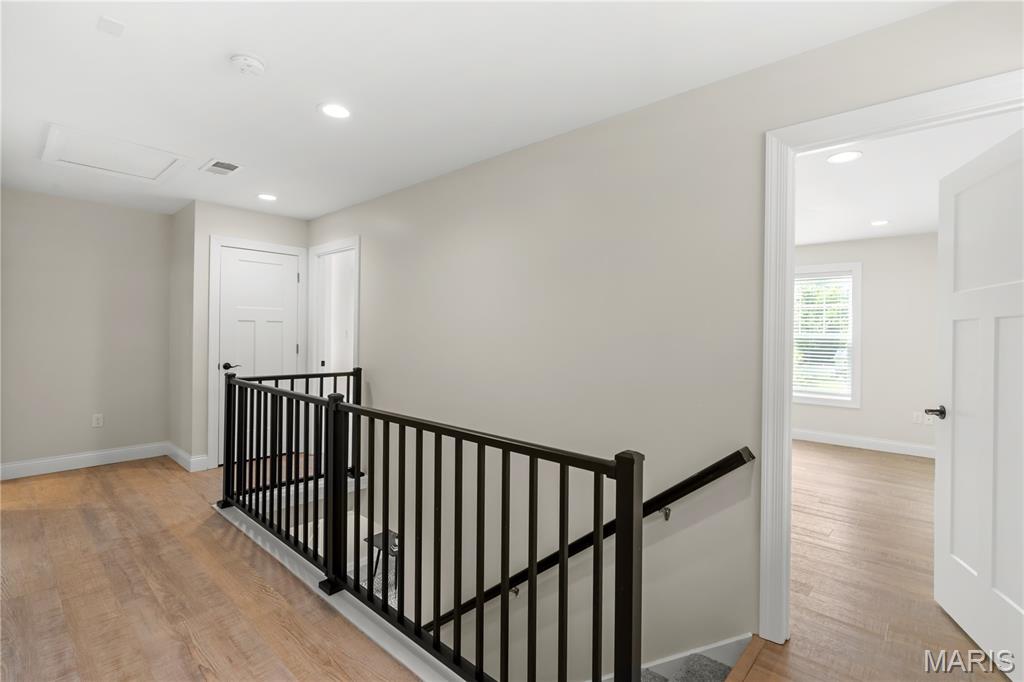
Hallway featuring an upstairs landing, light wood-style flooring, attic access, and recessed lighting
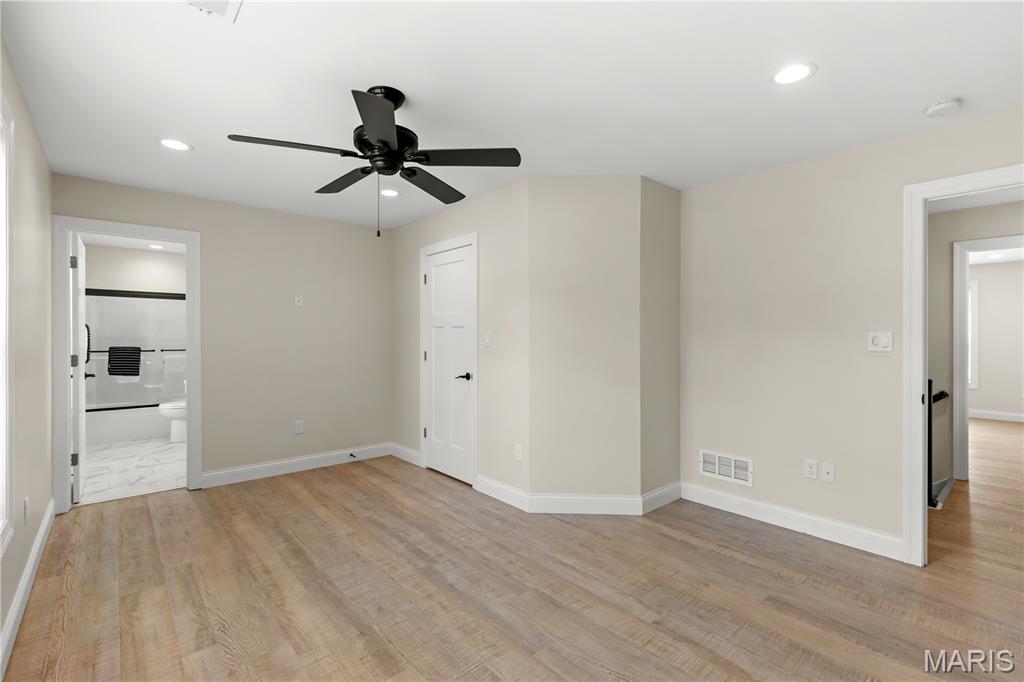
Spare room with a ceiling fan, recessed lighting, and light wood-style floors
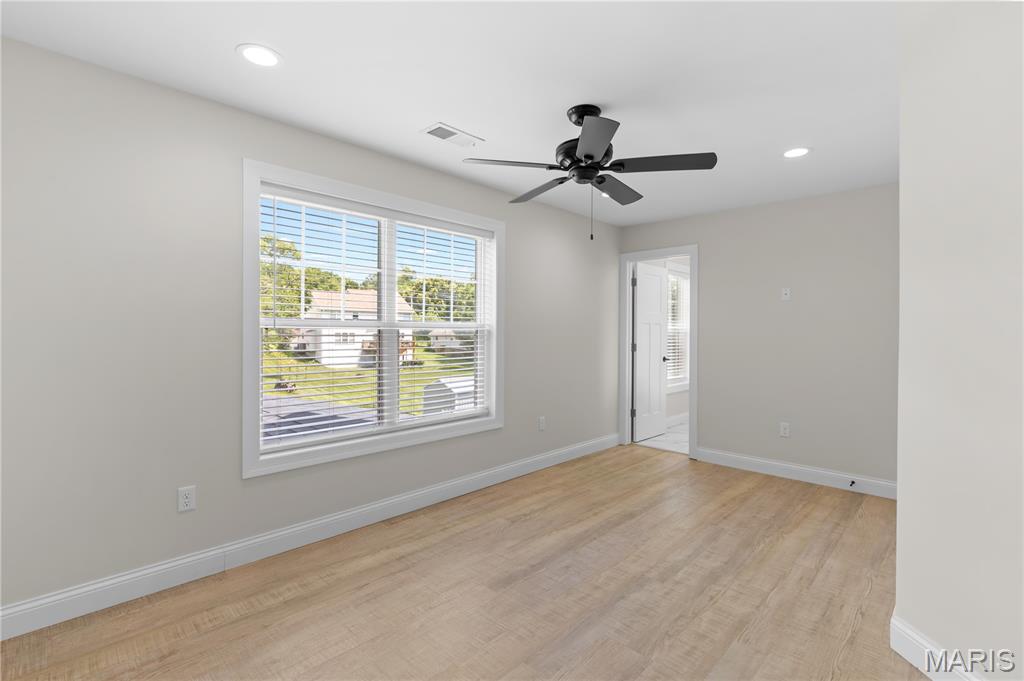
Spare room with ceiling fan, recessed lighting, and light wood finished floors
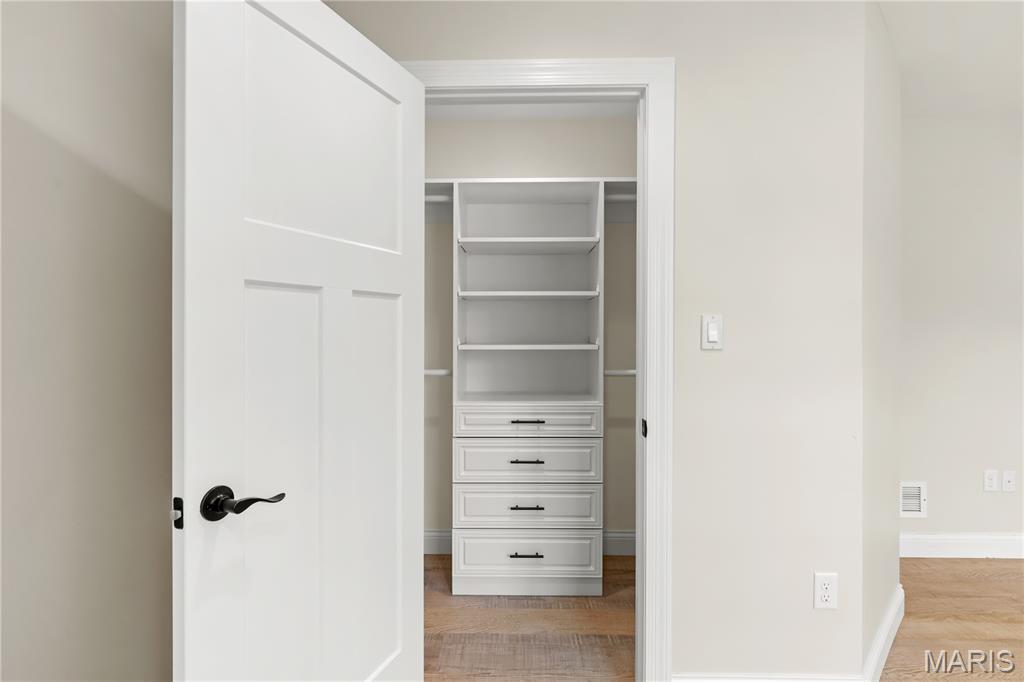
View of closet
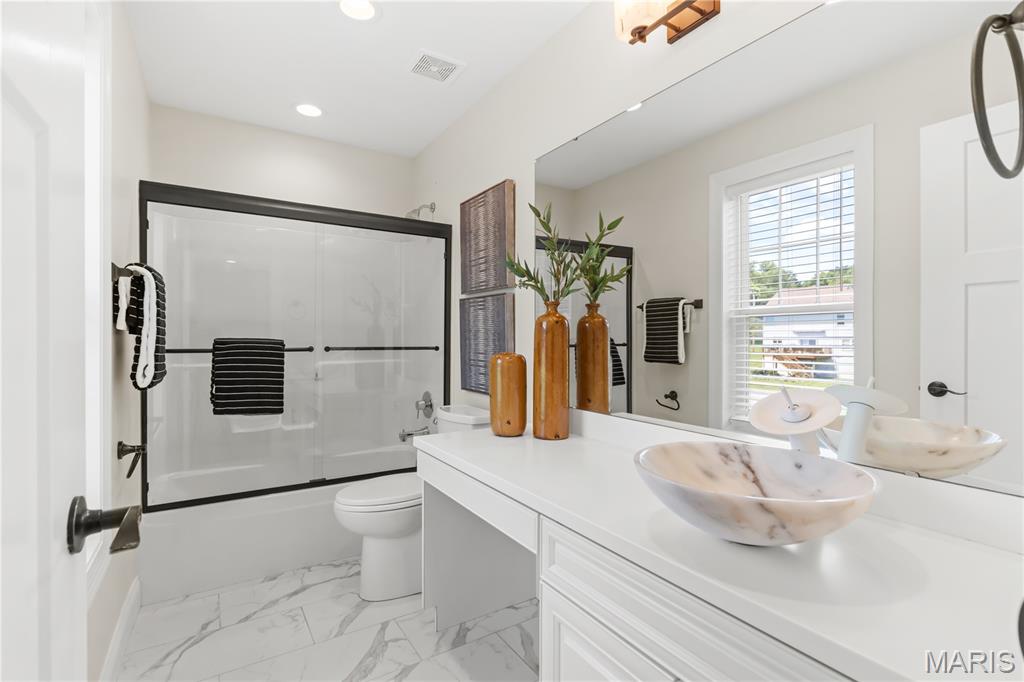
Bathroom with vanity, enclosed tub / shower combo, recessed lighting, and marble look tiles
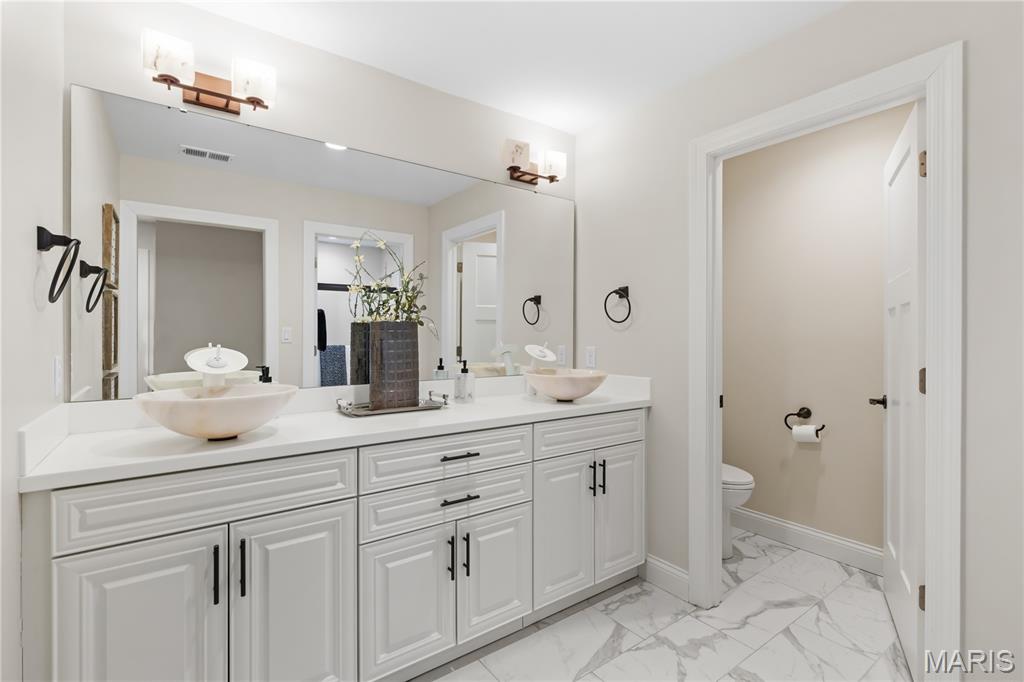
Bathroom featuring double vanity and marble look tile flooring
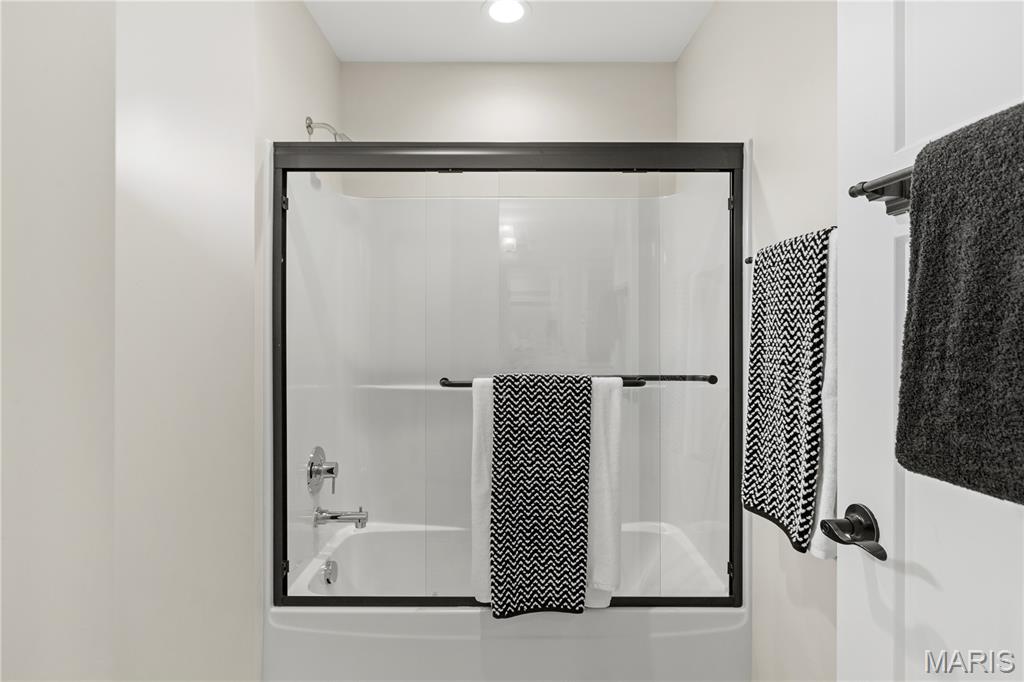
Bathroom with combined bath / shower with glass door and recessed lighting
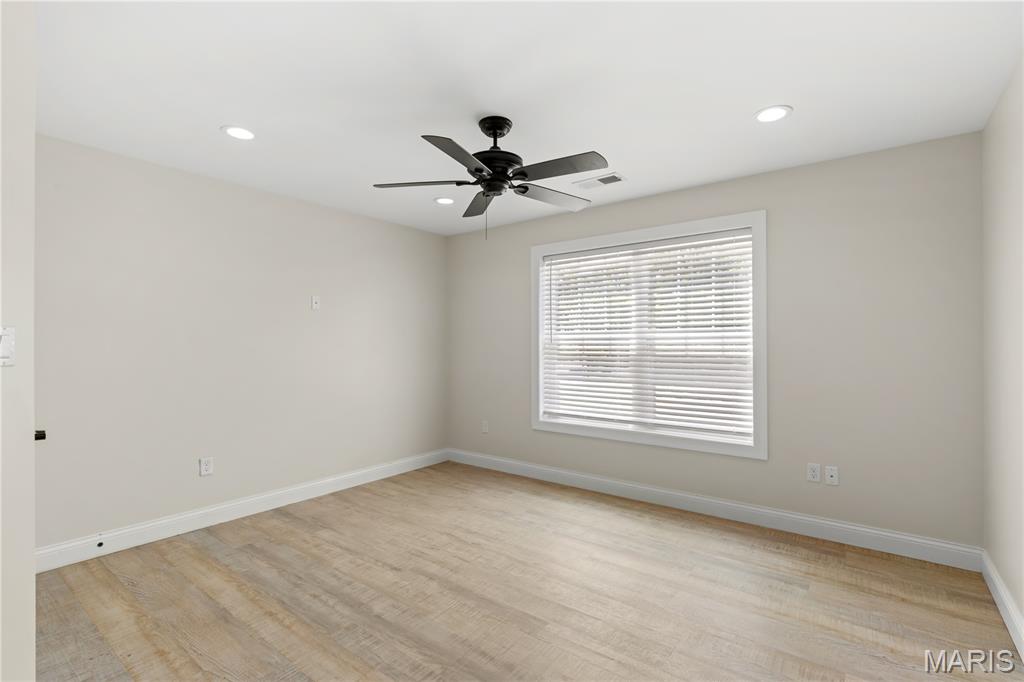
Empty room featuring a ceiling fan, light wood-type flooring, and recessed lighting
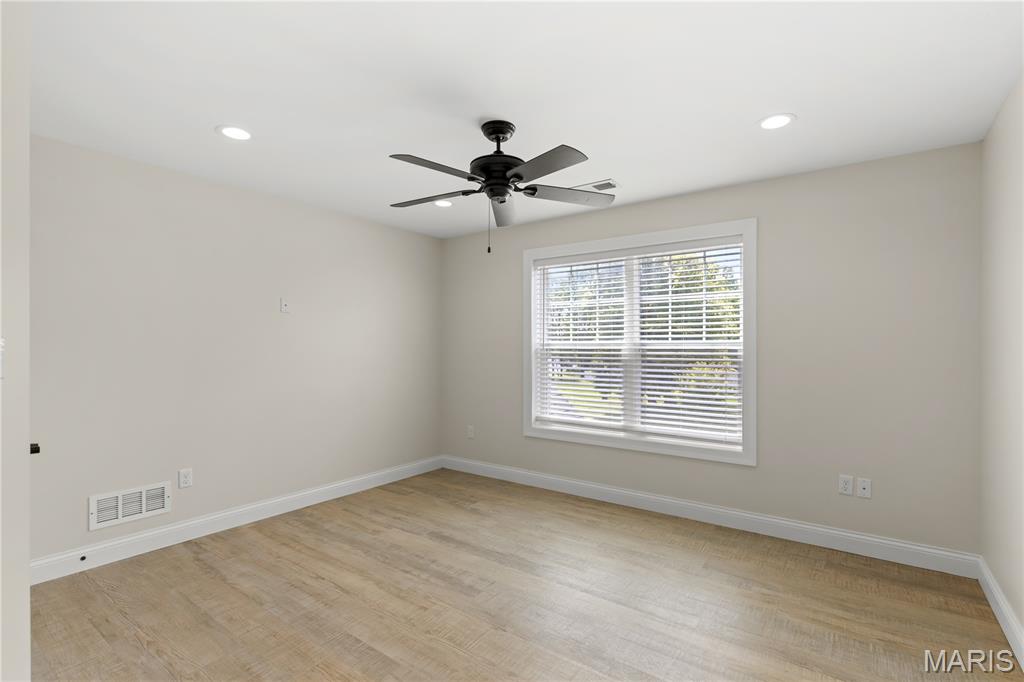
Spare room with ceiling fan, light wood-style floors, and recessed lighting
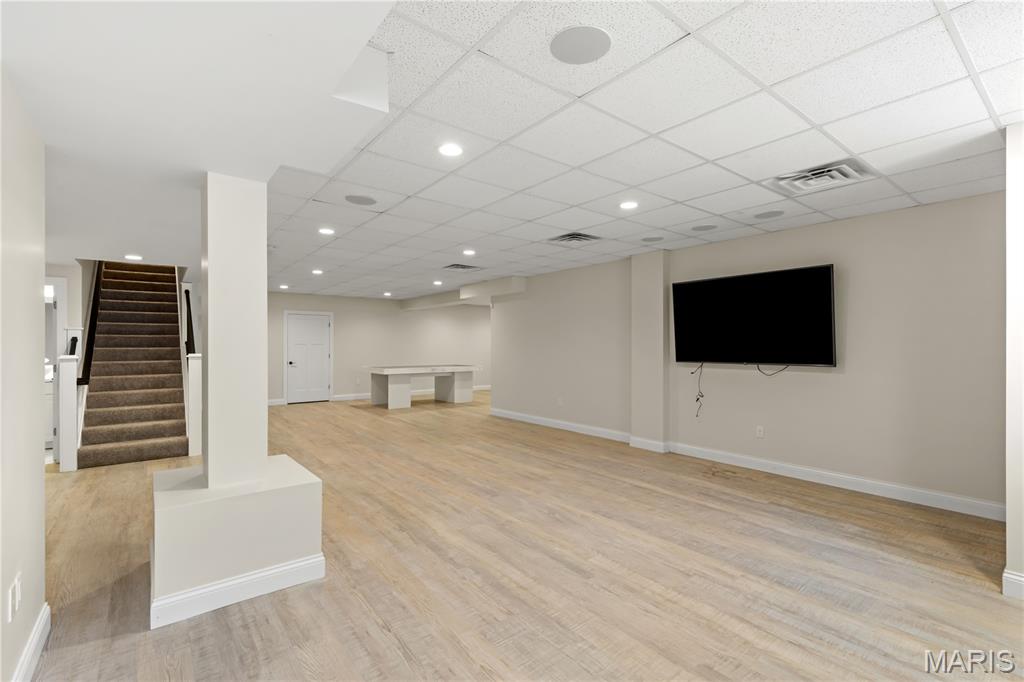
Below grade area with stairway, light wood-style flooring, and recessed lighting
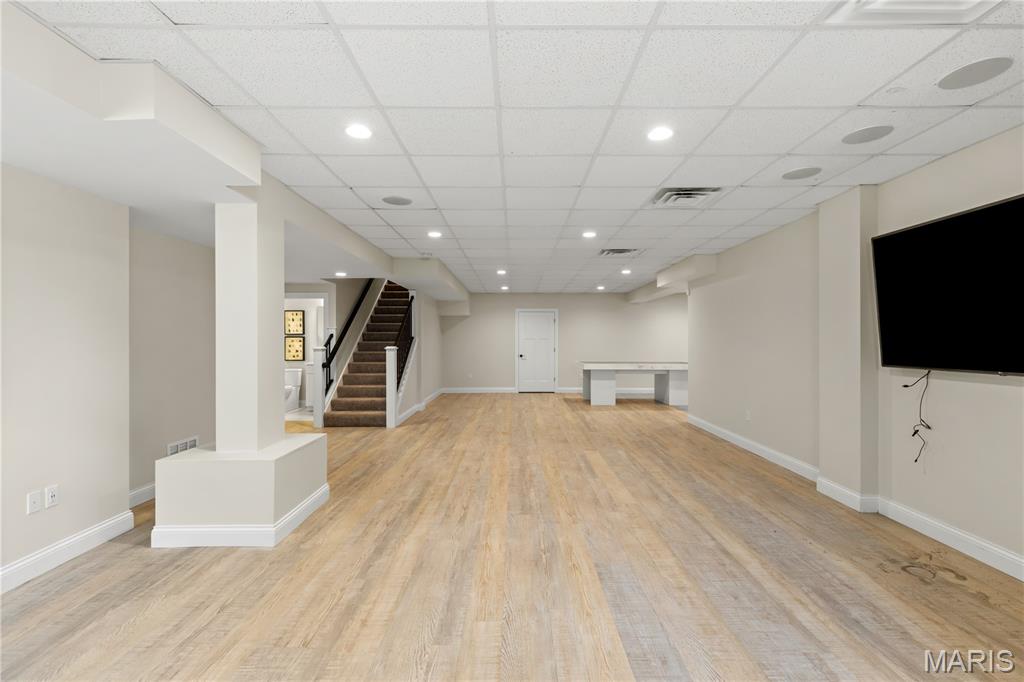
Unfurnished living room featuring stairway, light wood-style floors, recessed lighting, and a drop ceiling
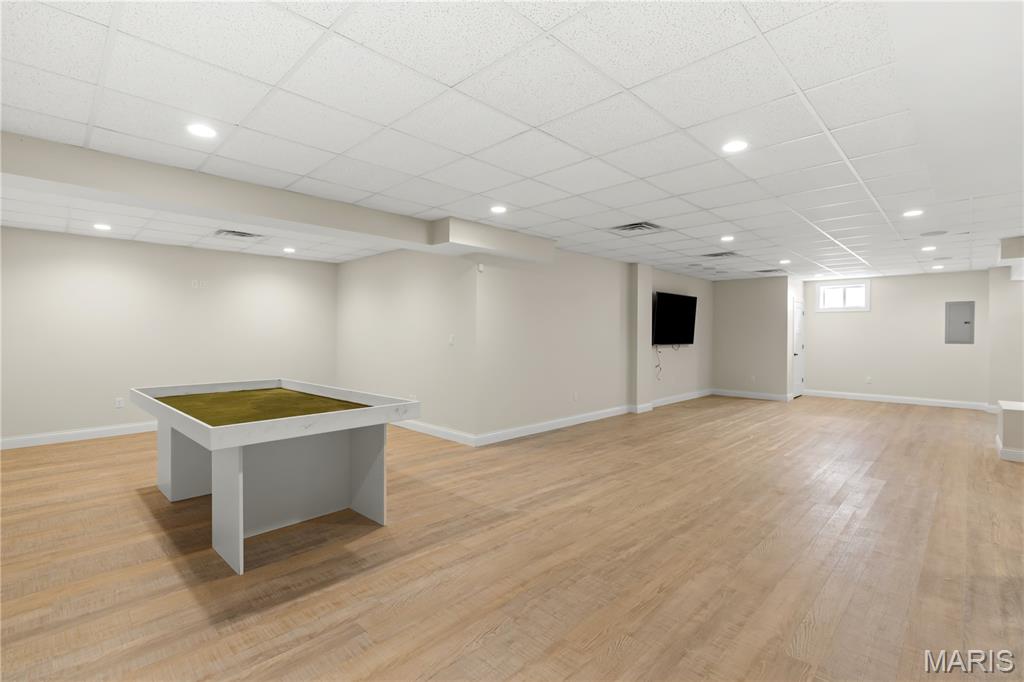
Game room with electric panel, light wood finished floors, and recessed lighting
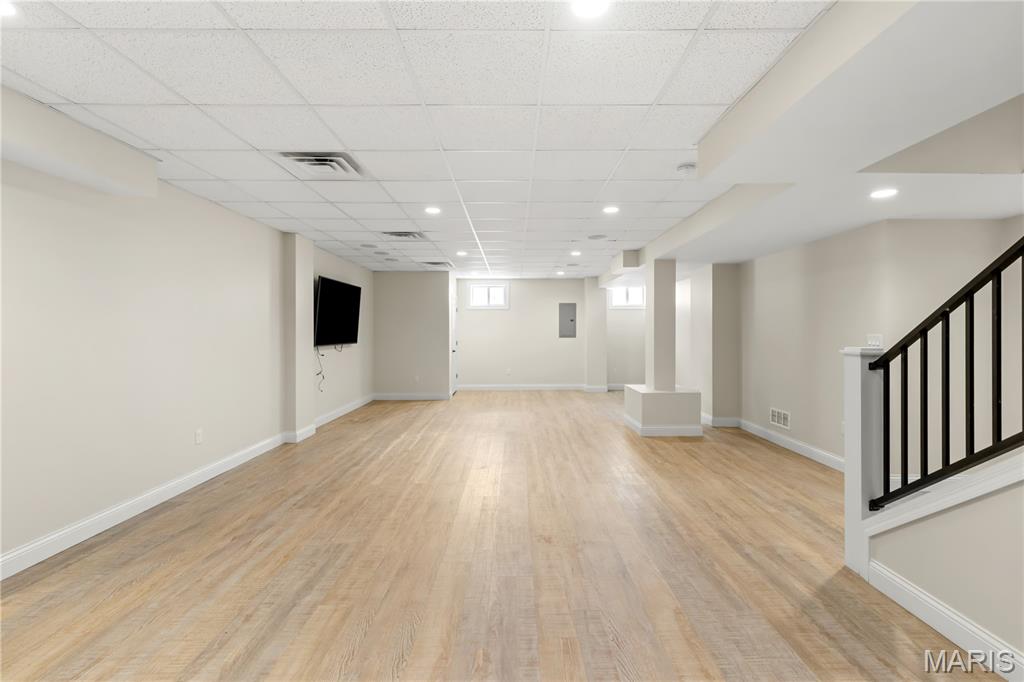
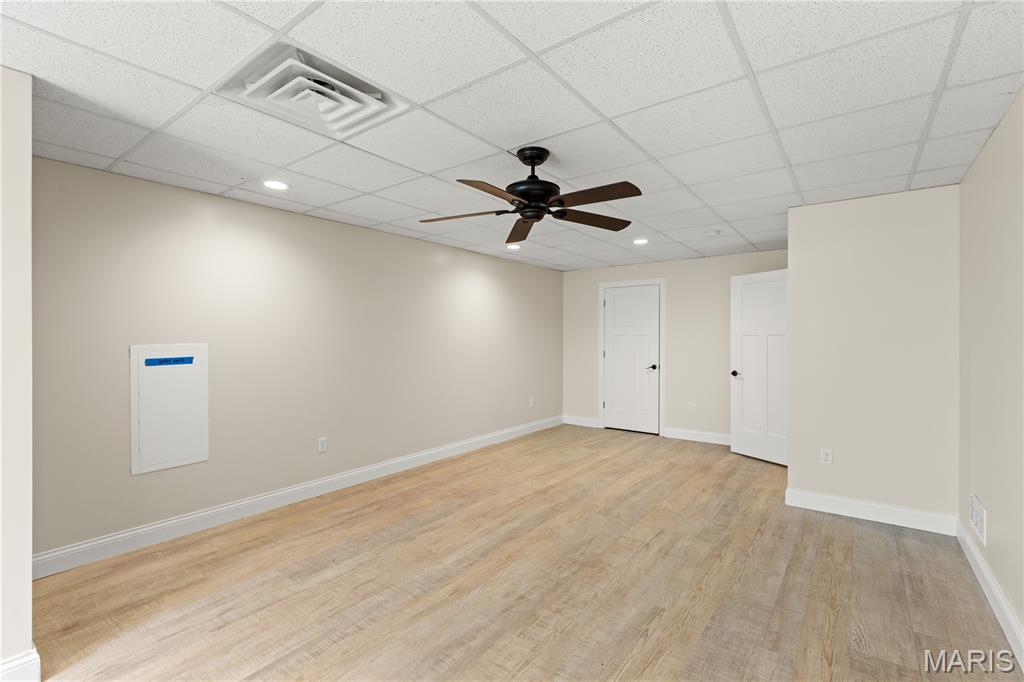
Spare room featuring ceiling fan, light wood finished floors, a drop ceiling, and recessed lighting
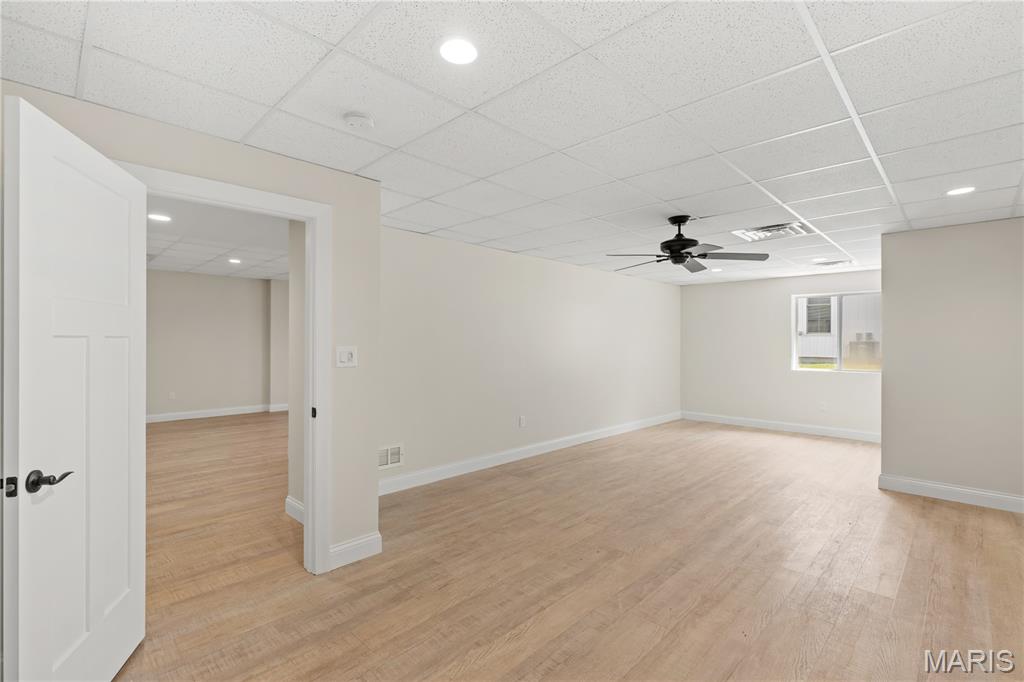
Empty room with a paneled ceiling, a ceiling fan, light wood finished floors, a smoke detector, and recessed lighting
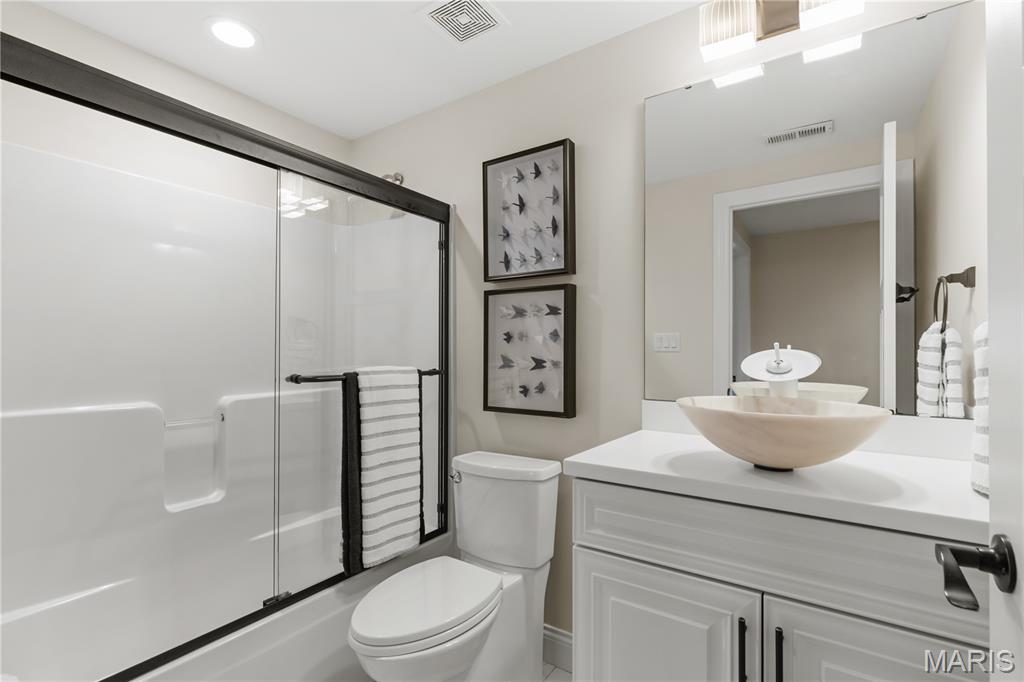
Bathroom featuring vanity and bath / shower combo with glass door
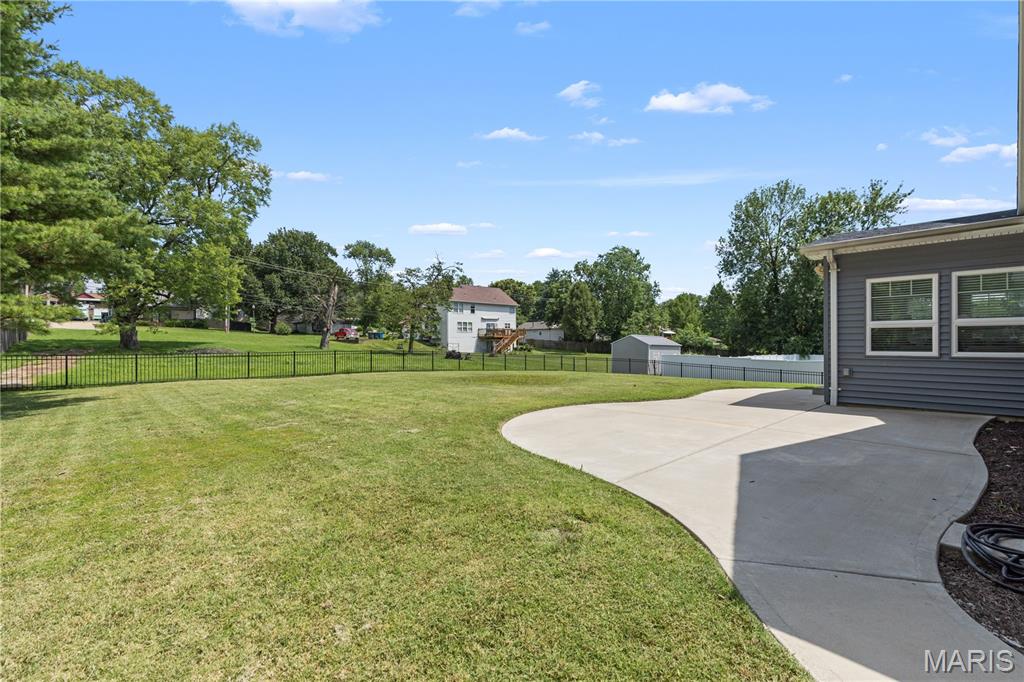
Fenced backyard featuring a patio
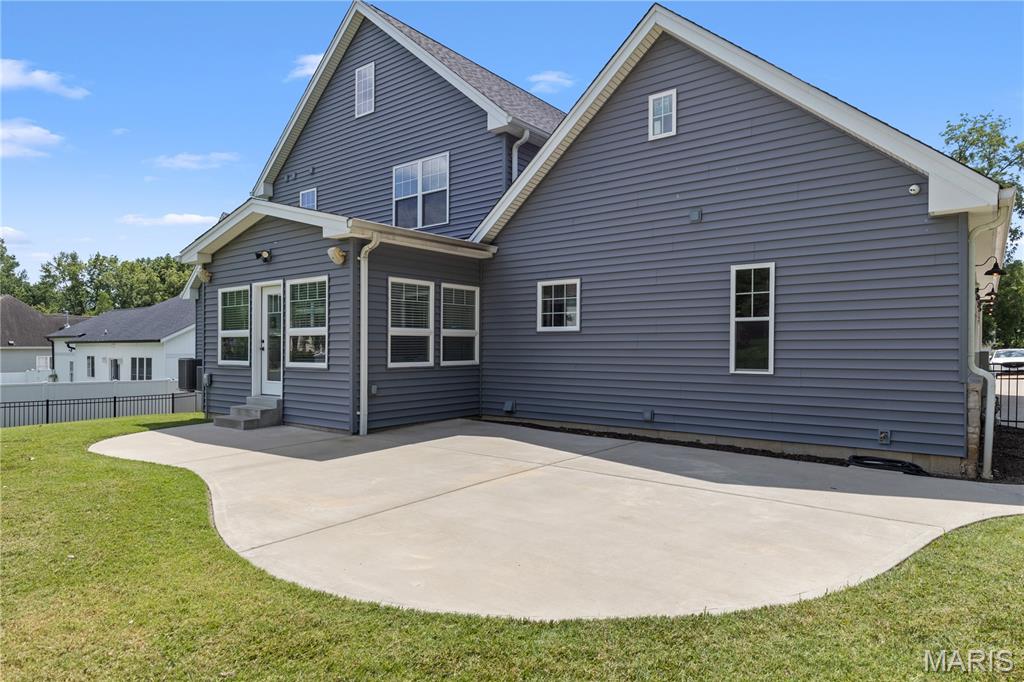
Back of house featuring entry steps and a patio
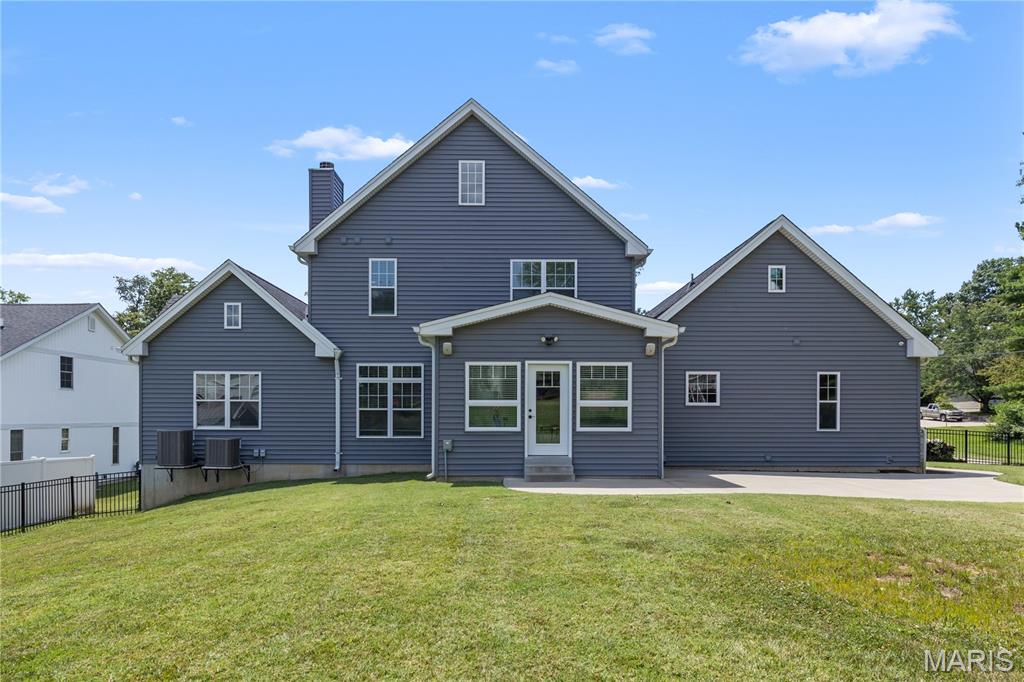
Rear view of property featuring a chimney, a patio, and entry steps
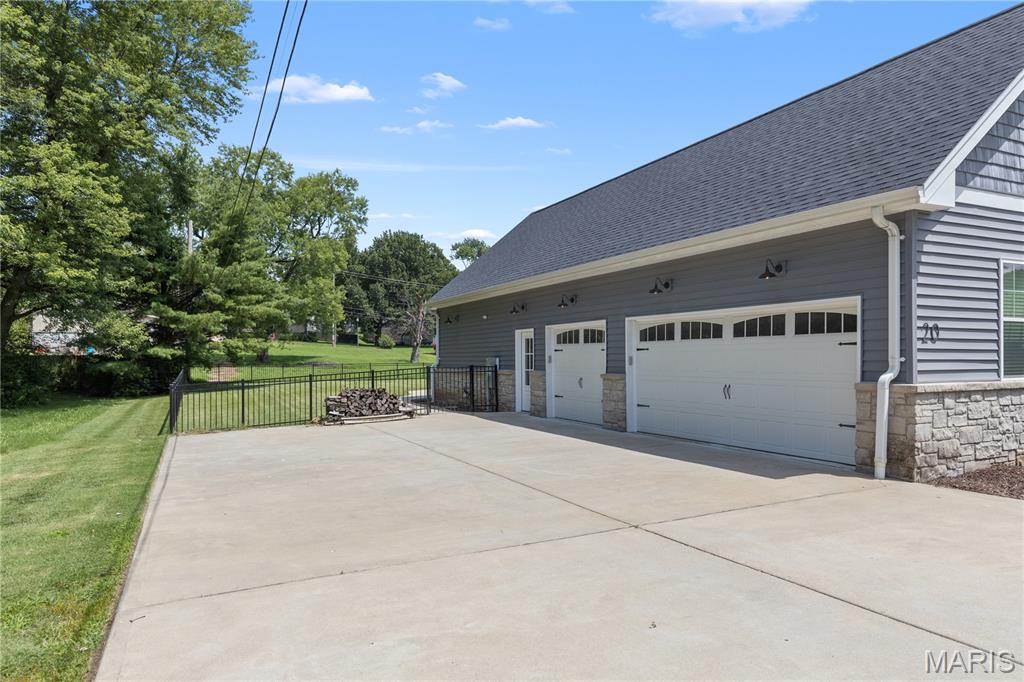
View of home's exterior featuring roof with shingles, driveway, and stone siding
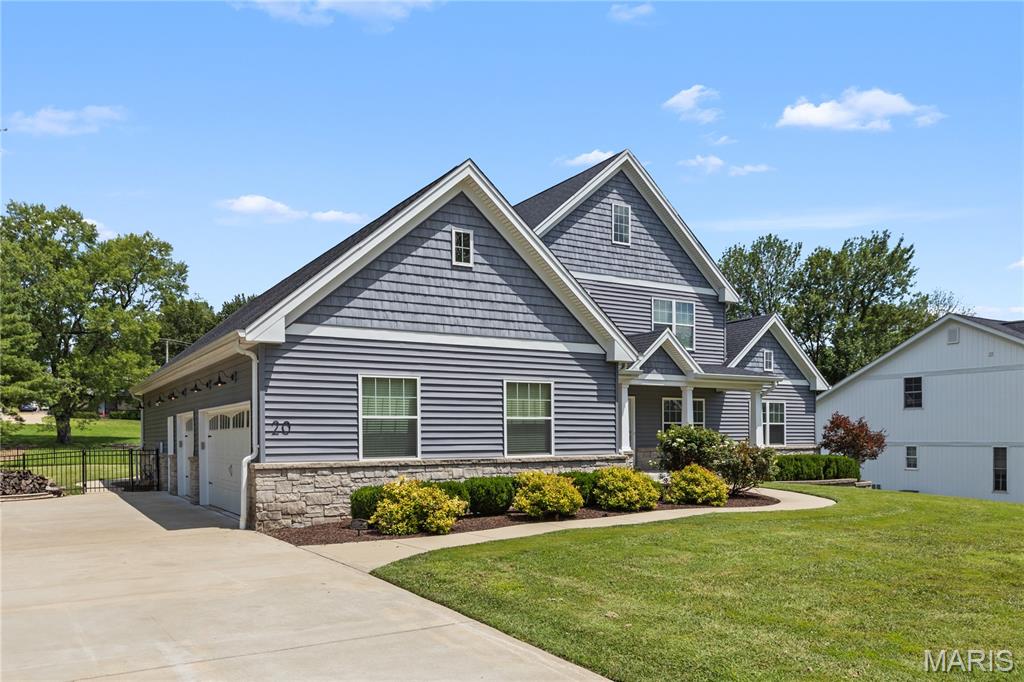
Craftsman-style house featuring driveway, a garage, and stone siding
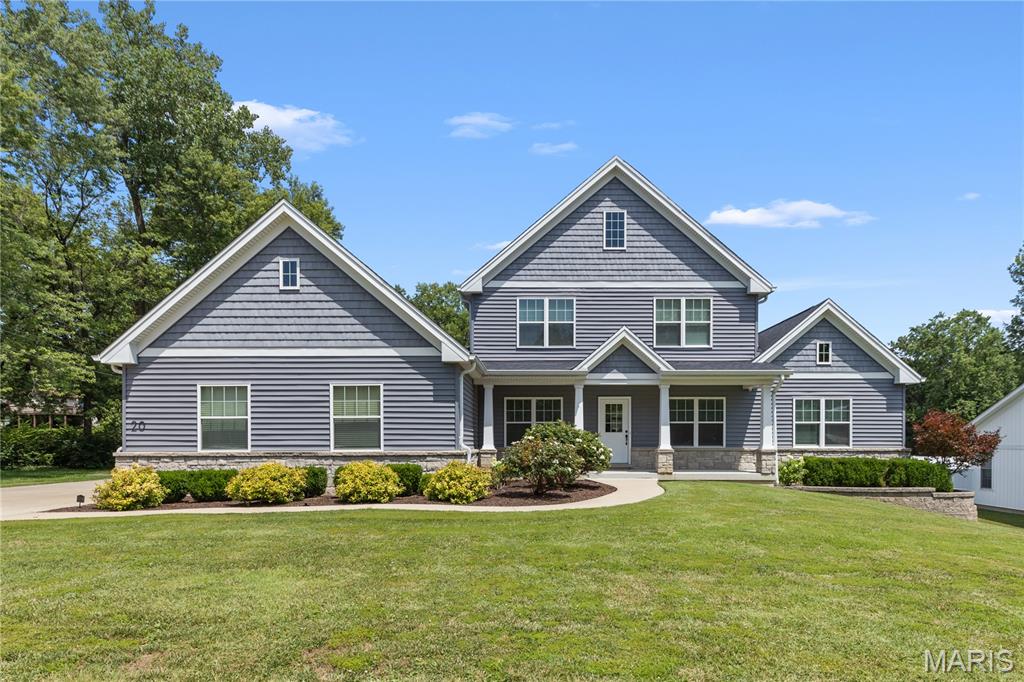
View of front of home with stone siding and a front yard
Wow, wow, wow! This beautiful custom home, built with no expense spared, has convenient HWY access w/ close proximity to shops/restaurants. 1.5 stories & built 6 years ago, this home features a spacious & modern floorplan. A jaw dropping Gourmet Kitchen w/ large center island, huge w/in pantry, Quartz Countertops, Custom Backsplash, Wolf Range, 48" Refrigerator, Bosch Warming Drawer & the list goes on. The open kitchen connects to a charming Sunroom & Spacious Great Room w/ custom built-ins, a coffered ceiling & stone fireplace. Offering tons of natural light, 3 finished lower levels w/ high end details such as crown, custom closet built ins (all 5 beds). 2 ensuite bedrooms & 3 additional spacious bedrooms w/ accompanying baths. Main floor primary suite is a true delight w/ vaulted ceilings, massive closet space & designer bath w/ dual vanities, makeup counter, jet tub, shower & separate WC. 1st Floor also has a den/office, powder room, mudroom ,separate laundry & separate beautiful dining area. 2nd Floor hall bath is a dream w/ private WC & bathing room. Finished LL w/ 9 ft pour & space for a theatre, billiard or rec room. The 5th bedroom & 5th bathroom, plus 2 storage areas round out the LL. This home was well thought out including stunning masonry & design, an extra large 3 car garage, black aluminum fully fenced rear yard, 400 amp service, interior walls insulated for an optimal living environment, dual water heaters, dual zoned hvac, LVP, Ceramic tile & Prewired.

5 Beds

5 Baths

4,863 sq.ft

$0 per sq.ft

Contemporary,Traditional
$ 875,000
Pending
0
25047837
5
5
4,863
1,605
Dwyer
Maryland Heights
Pattonville R-III
St Louis
Residential
Contemporary,Traditional
Residential
$7,557
Last 6 closed homes in this zip.
| Address | Bd/Ba | SqFt | List | Sold | Closed |
|---|---|---|---|---|---|
| 1440 Glenlea Drive, Maryland Heights, MO 63043 | 4/3 | 1,894 | $389,900 | $385,000 98.7% of ask |
Sep 4, 2026 |
| 19 Shumate Avenue, Maryland Heights, MO 63043 | 3/1 | 1,549 | $219,900 | $210,000 95.5% of ask |
Sep 3, 2026 |
| 11824 Welcome Drive, Maryland Heights, MO 63043 | 3/2 | 999 | $289,500 | $300,000 103.6% of ask |
Sep 2, 2026 |
| 2105 Butterfield Court, Maryland Heights, MO 63043 | 4/3 | 1,162 | $351,000 | $368,000 104.8% of ask |
Sep 2, 2026 |
| 12011 Wesford Drive, Maryland Heights, MO 63043 | 3/2 | 1,002 | $299,000 | $299,000 100% of ask |
Sep 2, 2026 |
| 2500 Wesglen Estates Drive, Maryland Heights, MO 63043 | 3/2 | 1,344 | $270,000 | $260,000 96.3% of ask |
Aug 31, 2026 |
Estimate your monthly payment. Adjust the sliders below.
Estimate only. Not a loan offer. Consult a lender for an accurate quote, including HOA fees, PMI, and current rates.
Great Room
20x29
Coffered Ceilings
Kitchen
22x21
Beautiful Open Kitchen with designer appliances and custom cabinetry
Dining Room
21x12
Office
14x11
Cozy Front Facing Office with Glass Doors
Sunroom
12x15
Perfectly Placed Sunroom for Entertaining and Relaxating
Mud Room
12x9
Built-ins with Cubbies and Coat Hooks
Laundry
10x8
Main Floor Laundry with Quartz Counters, Laundry Sink and Closet
Primary Bedroom
15x15
Vaulted Primary Suite with Custom Bath and Huge Walk-in Closet with Built-ins
Primary Bathroom
14x13
Dual Vanities, Make Up Vanity Counter, Separate Water Closet, Shower and Separate Jetted Tub
Bedroom 2
16x13
2nd Floor Ensuite Bedroom with Custom Walk-in Closet
Bathroom 3
11x7
Ensuite Bath
Bedroom 3
14x14
3rd Bedroom with Custom Walk-in Closet
Bathroom 4
11x14
Large Upper Level Bath with Dual Vanities, Separate Water Closet and Separate Bathing Room
Bedroom 4
14x14
Custom Walk-in Closet
Recreation Room
41x11
Expansive Lower Level with enough room for a media room, rec room, pool or billiards room, etc
Family Room
14x11
Bedroom 5
27x14
Custom Walk in closet and Egress Window
Bathroom 5
8x5
Lower Level Bath
Bathroom
5x5
Main Floor Powder Room Located off Kitchen Hallway
Storage
17x24
Plus 2nd Storage area 14 x 18
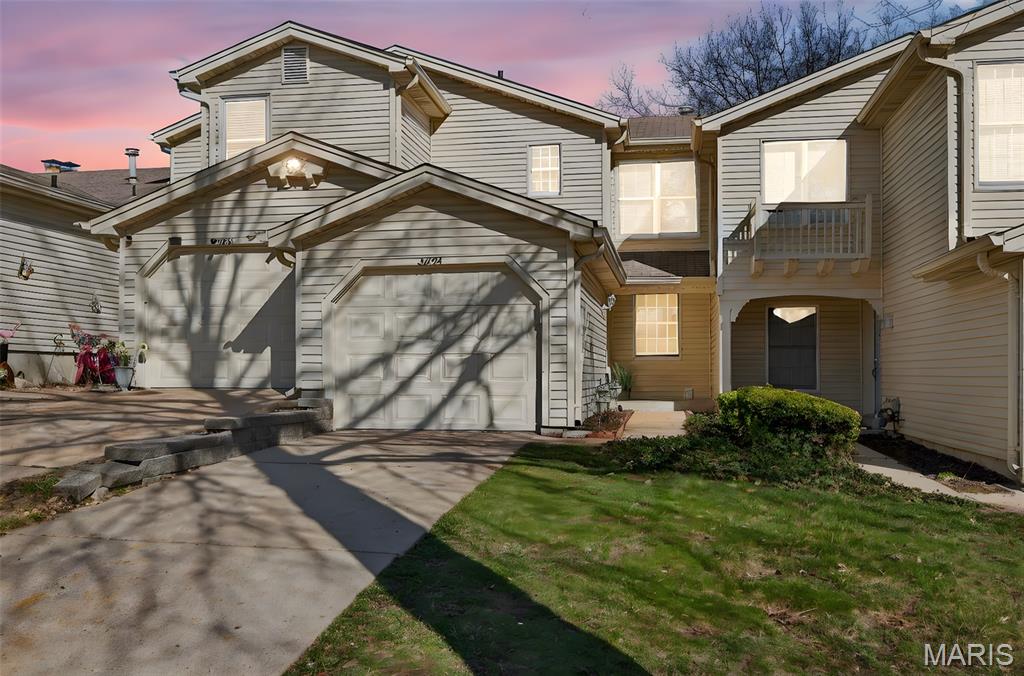
Welcome to this gorgeous townhome loaded with updates! Gorgeous kitchen with custom cabinetry, stainless appliances, ceramic tile floor and back splash. Refrigerator stays! Freshly painted throughout. Family room has a gas fireplace. Both upstairs bedrooms are generously sized with large closets, and each has its own updated ensuite bathroom! Brand new carpet in both bedrooms! Unfinished walk out lower level will be an awesome future finish with a rough in for a future bath and a fireplace! Washer and dryer stay! Residents of Autumn Lakes enjoy exceptional amenities including 2 private lakes, a clubhouse, swimming pool, pickleball/ tennis courts all set with a serene, park like setting. Water, sewer, and trash are included in HOA assessment. For more information visit www.autumnlakesstl.com.
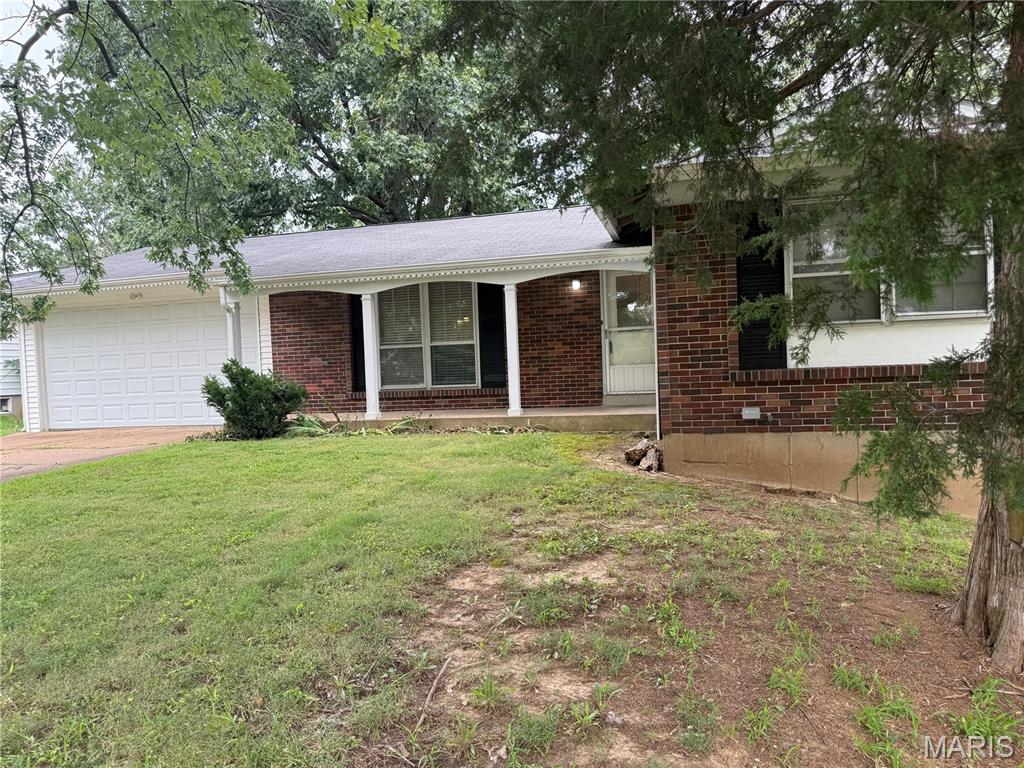
Welcome to 12200 McKelvey Road. Price CORRECTION and some repairs from the feedback like the new furnace, tree trimming, Maryland city cold inspection done and some other stuffs. It features an updated 3 bedroom, 2 full bathrooms, 2 Car garage with a Full (partially) finished lower level. The walk-in to the foyer with the Living Room and Dining Room to the left. Beautiful wood flooring with nice sized Windows to let the lights in. The kitchen is updated with custom off-white cabinets, Stone Counter Top with updated appliances, and ceramic flooring. Primary bedroom suite, and 2 additional bedrooms. The updated hallway bathroom has a deep tub. The partially finished Lower Level has a large Rec room, Family room and Utility room. NEWER A/C, WATER HEATER AND ELECTRIAL BOX Oversized 2 Car garage, Newer A/C unit, and Newer Electric Box.
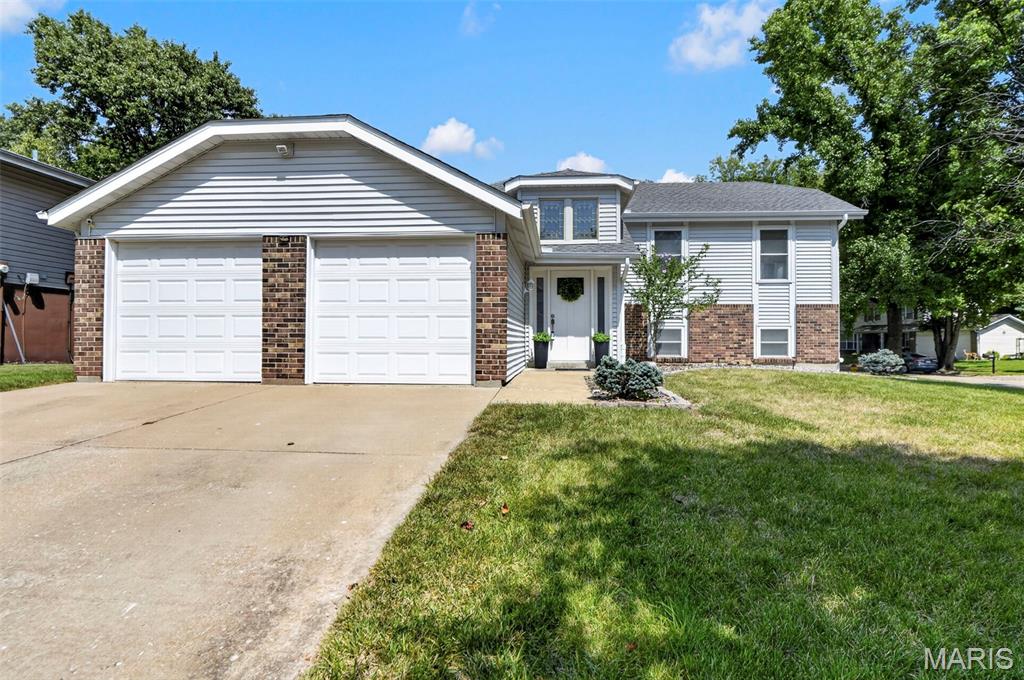
Welcome to 12021 Cedar Lake Court, where a flexible floor plan, spacious rooms and an abundance of natural light make this home feel larger than you might expect! The heart of the home is the bright, open kitchen and dining area featuring an oversized center island, abundant cabinetry, stainless steel appliances, and plenty of room to gather. Just beyond, the spacious living room offers an easy flow for everyday living and entertaining. The main level features two bedrooms and two full baths, including an impressively sized primary suite with a private bath, double vanity and separate shower. Head downstairs and you’ll find even more living space, including a third bedroom, third full bath and plenty of flexibility for a family room, home office, guests or whatever fits your lifestyle. Fresh professional interior paint, professionally cleaned carpets, several new light fixtures, a new ceiling fan, and a 2-car garage add to the appeal. Outside, the home sits on a HUGE corner lot tucked away on a cul-de-sac and features a nice deck overlooking the backyard enclosed by a privacy fence—perfect for relaxing, entertaining, or simply enjoying the extra outdoor space. With 3 bedrooms, 3 FULL baths, and living space spread comfortably across two levels, this isn’t your typical split-level. Come see just how much space this home has to offer!
