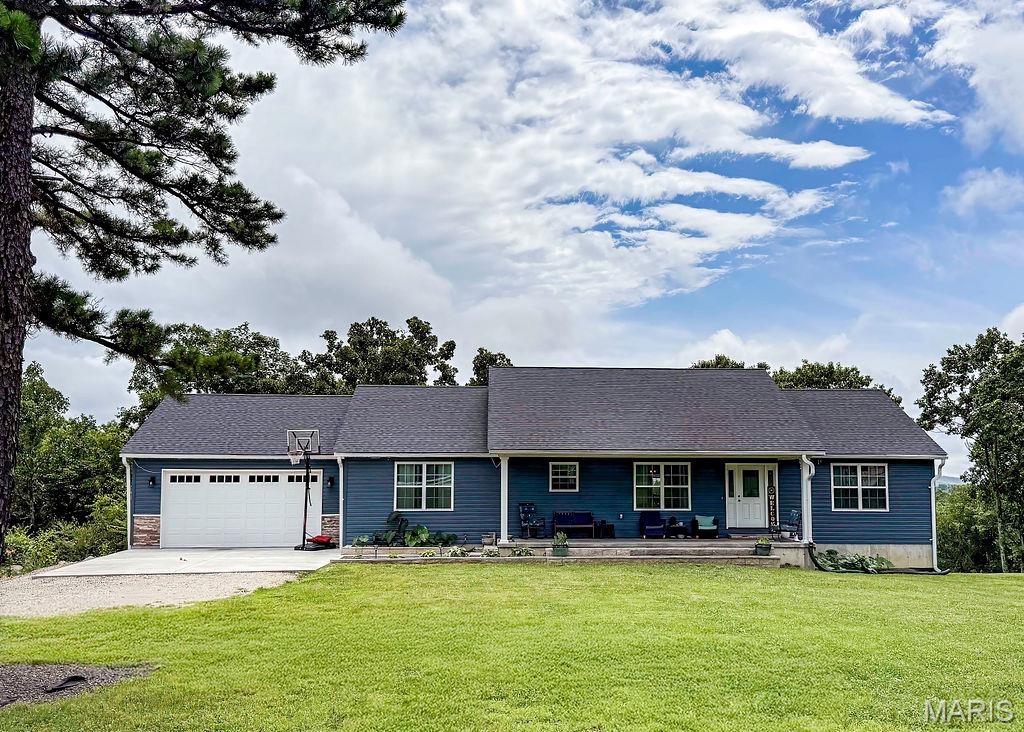
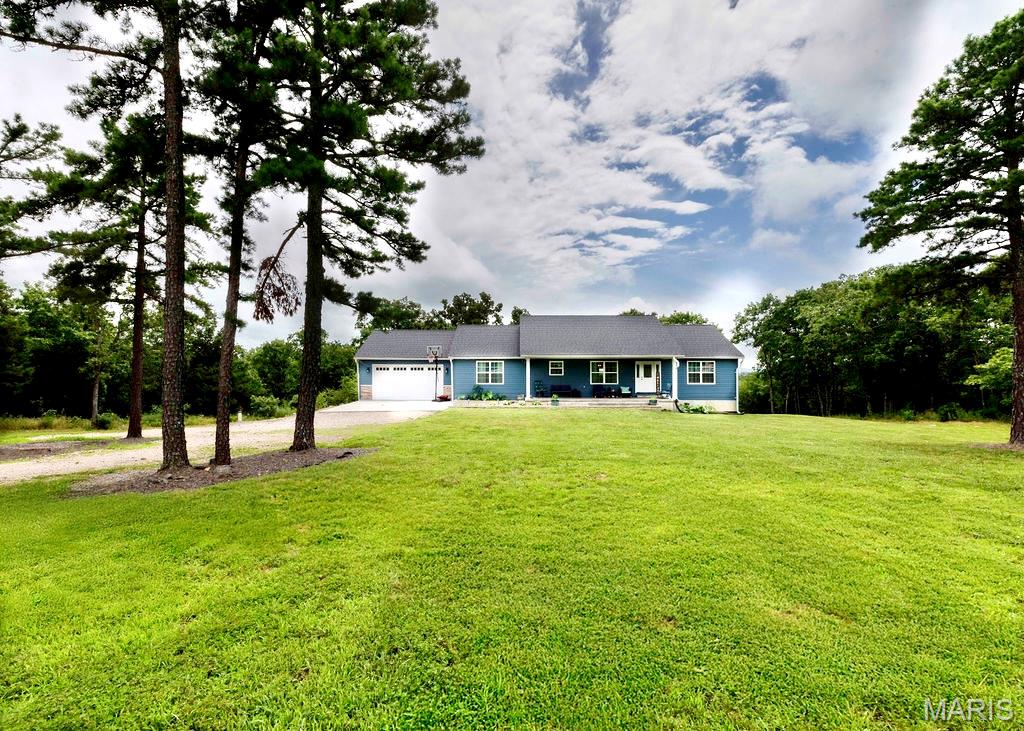
Single story home featuring dirt driveway, a garage, a front yard, and a porch
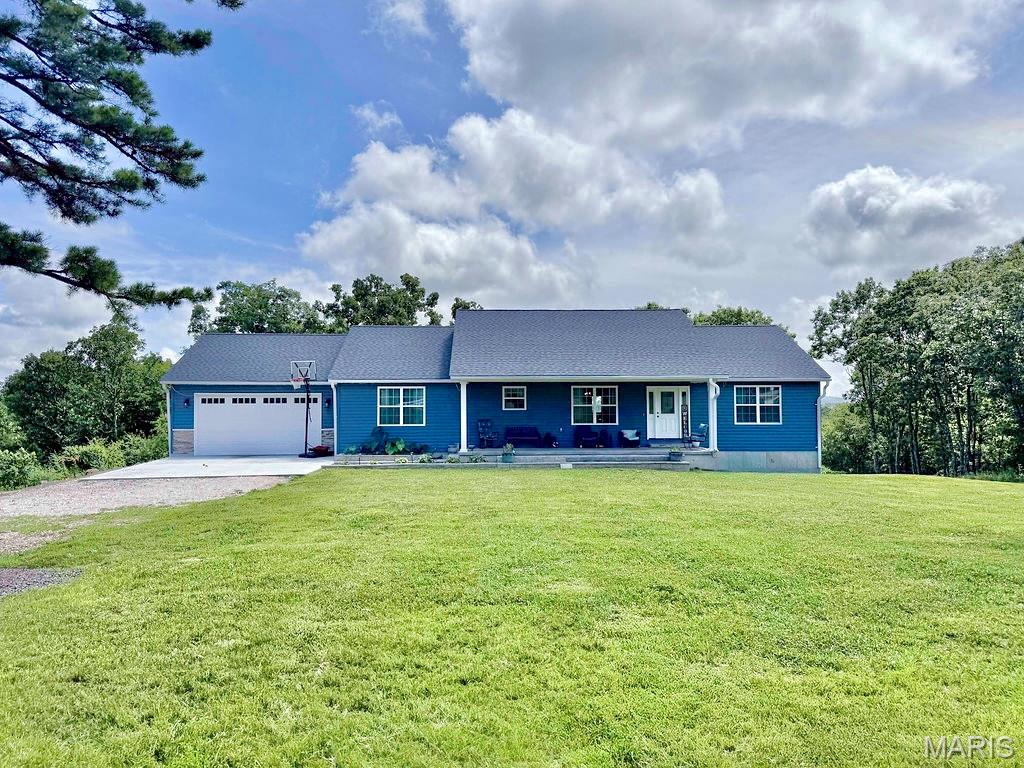
Ranch-style house featuring gravel driveway, an attached garage, a porch, and a front lawn
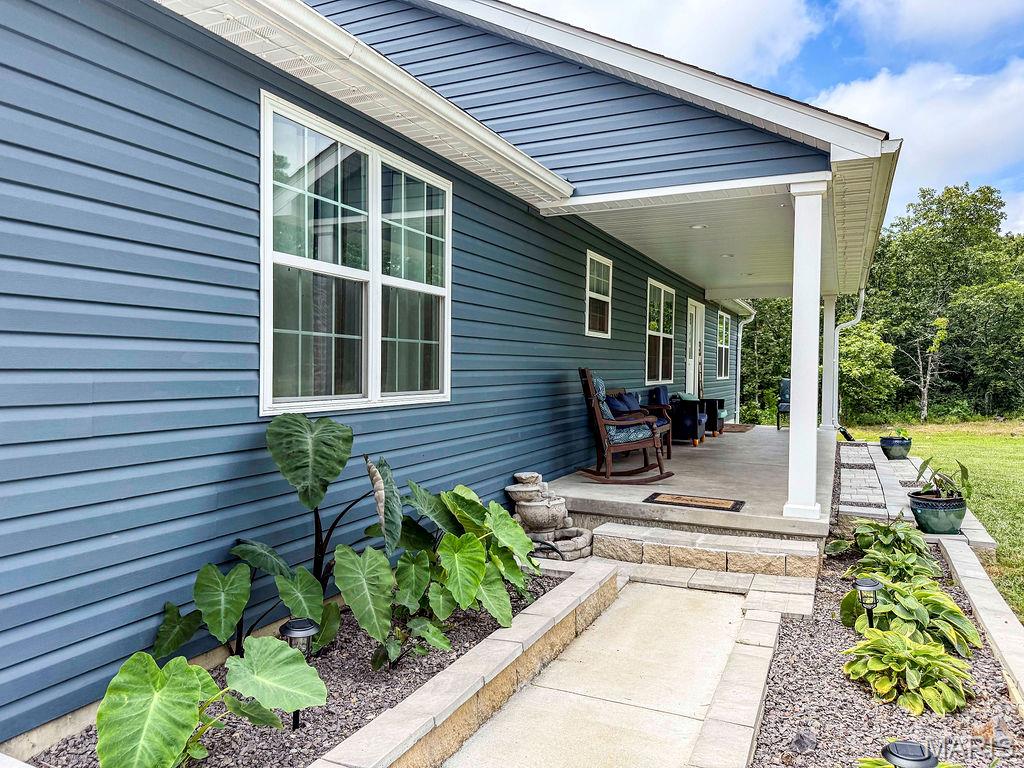
View of porch
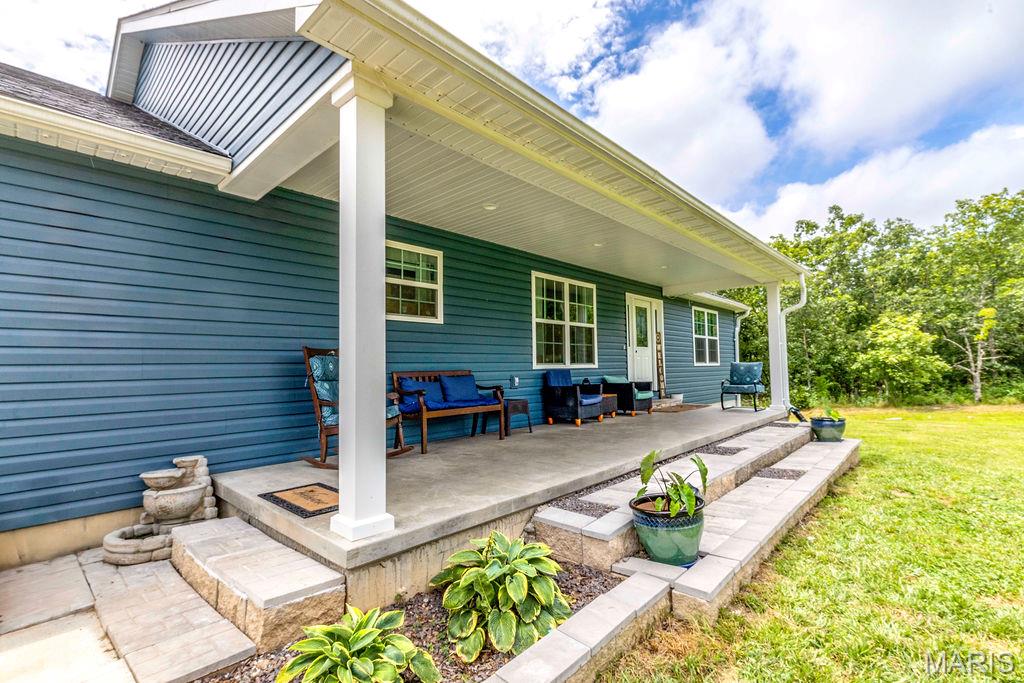
Porch with a lawn
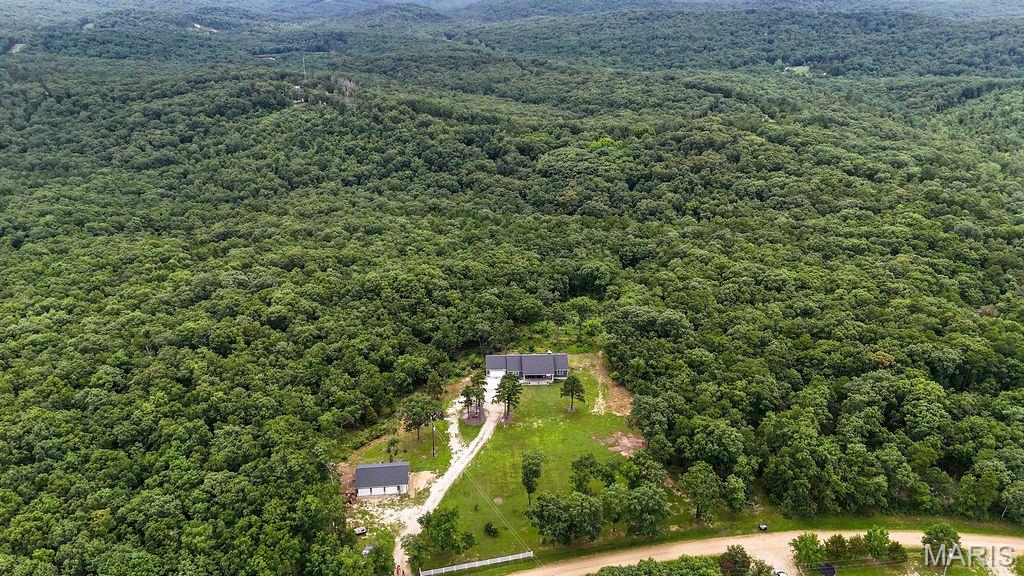
Bird's eye view of a forest
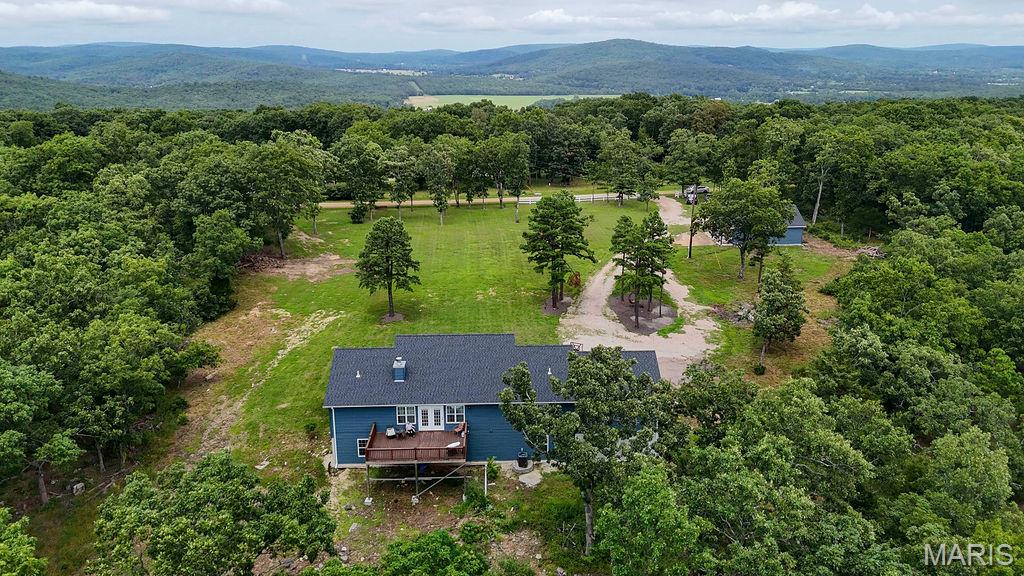
View of subject property featuring a mountain backdrop
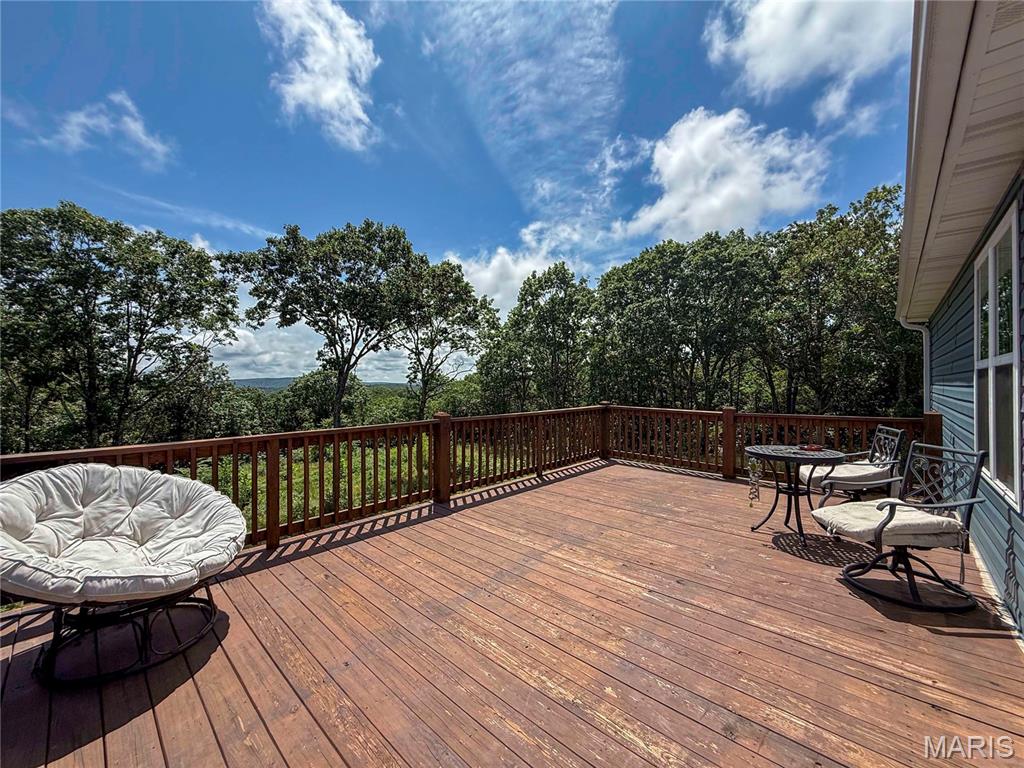
View of deck
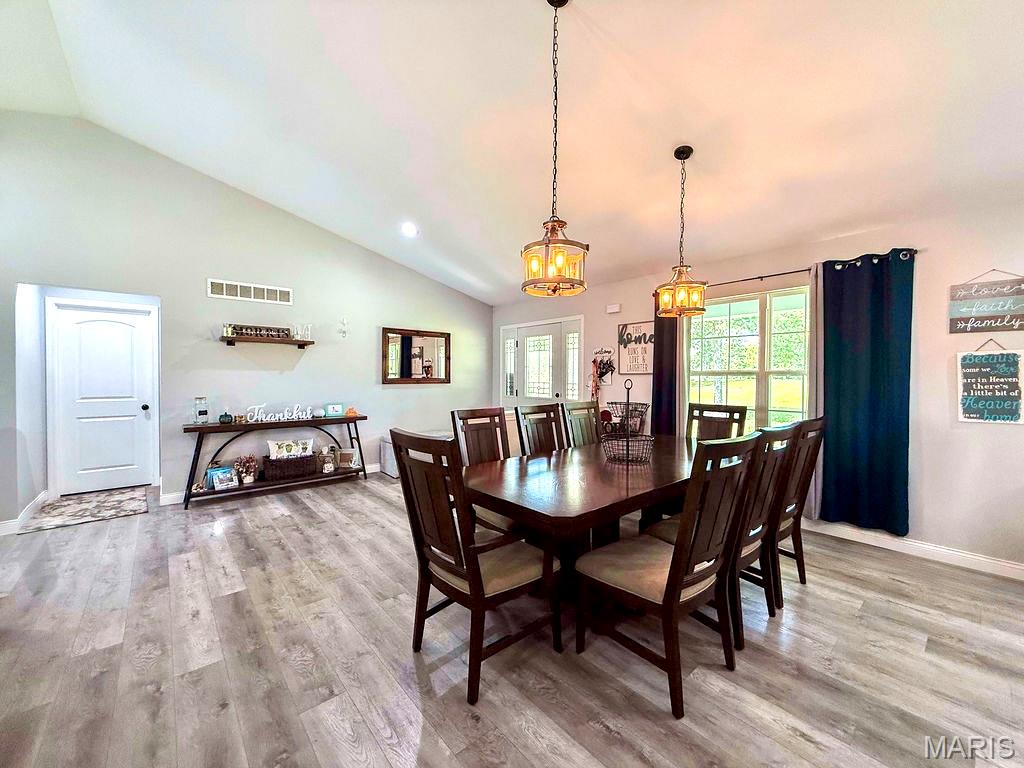
Dining room featuring vaulted ceiling, a chandelier, light wood-style floors, and recessed lighting
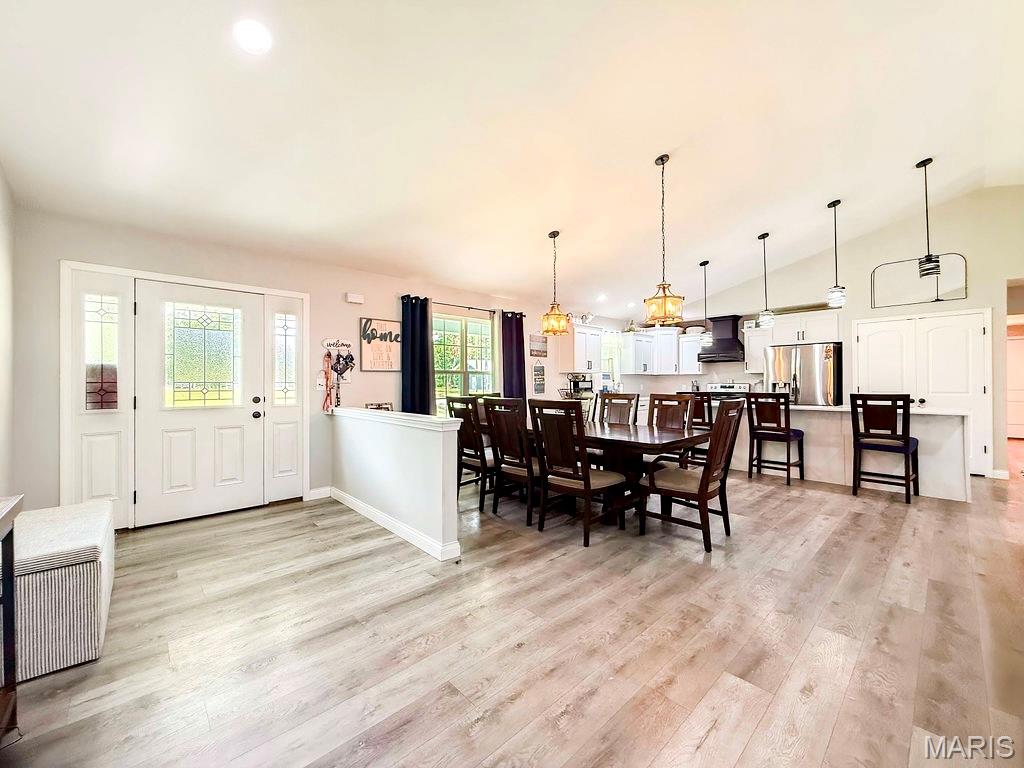
Dining room with light wood finished floors, vaulted ceiling, and recessed lighting
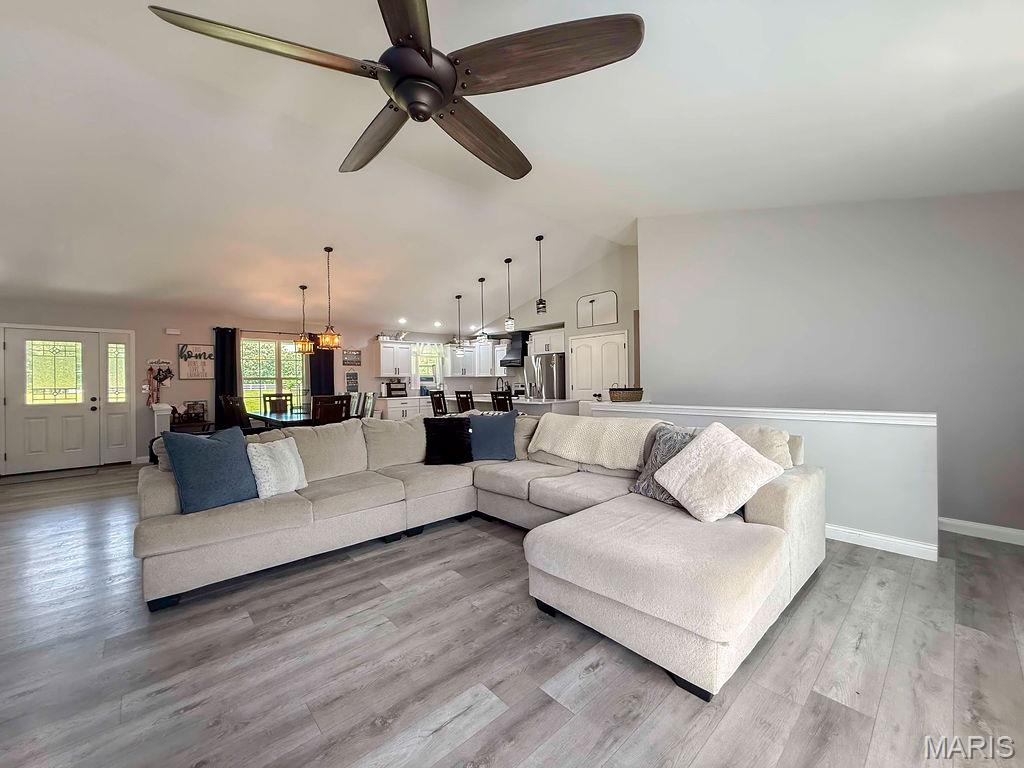
Living area featuring ceiling fan, vaulted ceiling, and light wood-type flooring
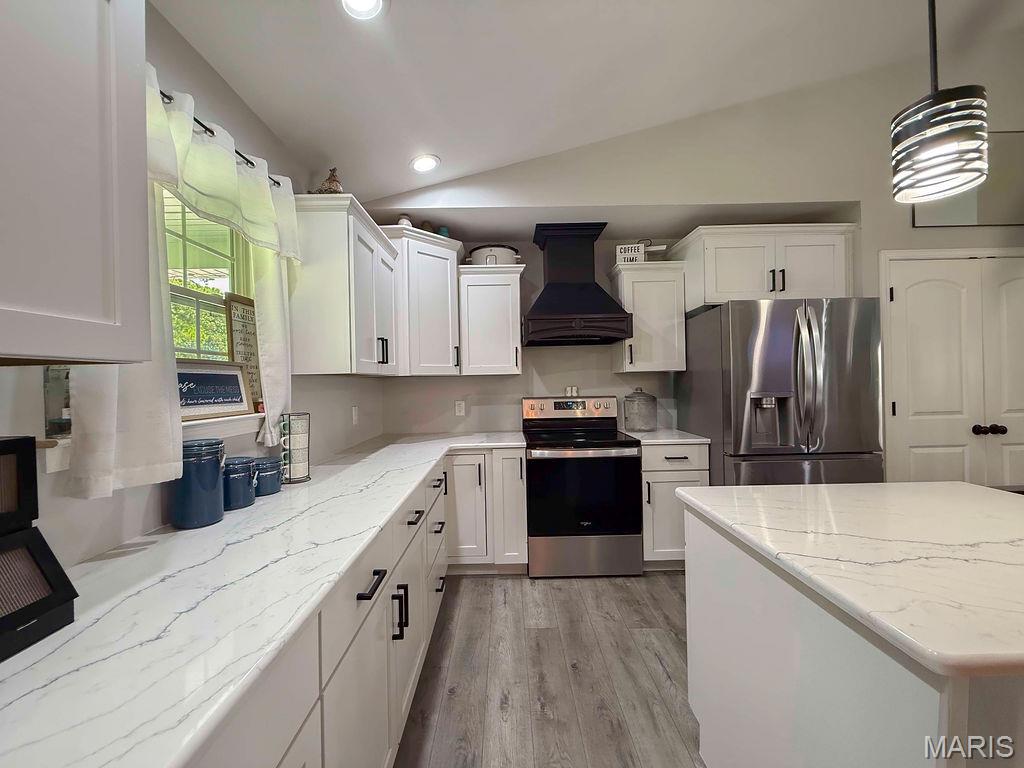
Kitchen with stainless steel appliances, premium range hood, vaulted ceiling, white cabinetry, and light wood-type flooring
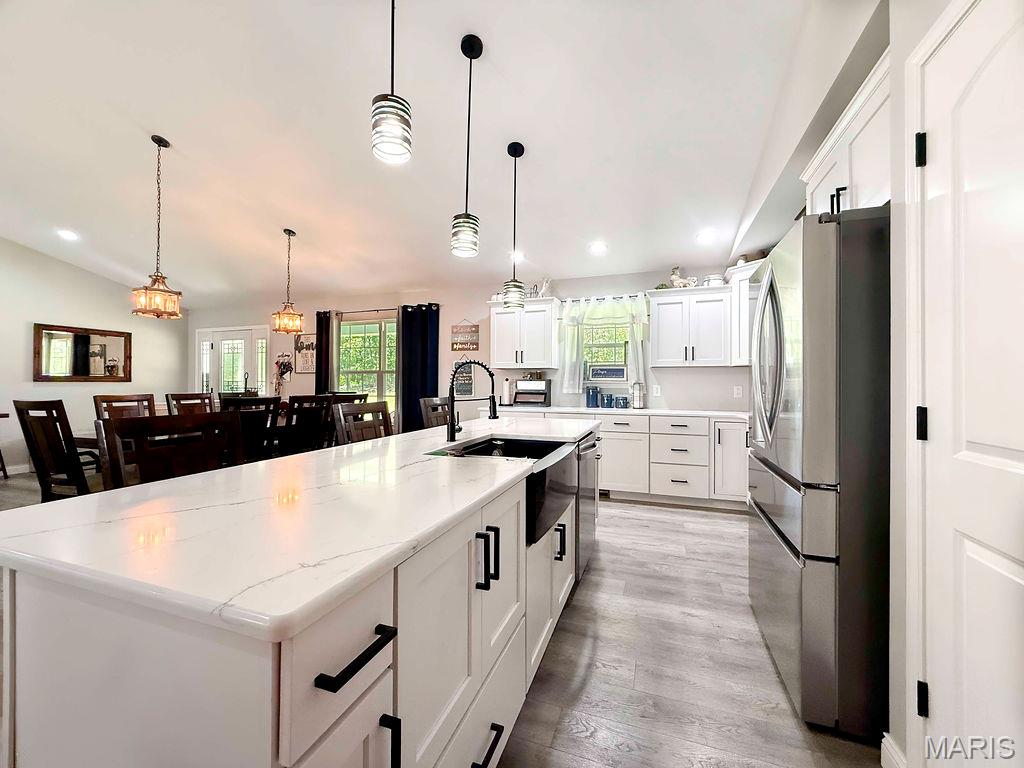
Kitchen featuring freestanding refrigerator, a kitchen island with sink, light wood-type flooring, white cabinets, and pendant lighting
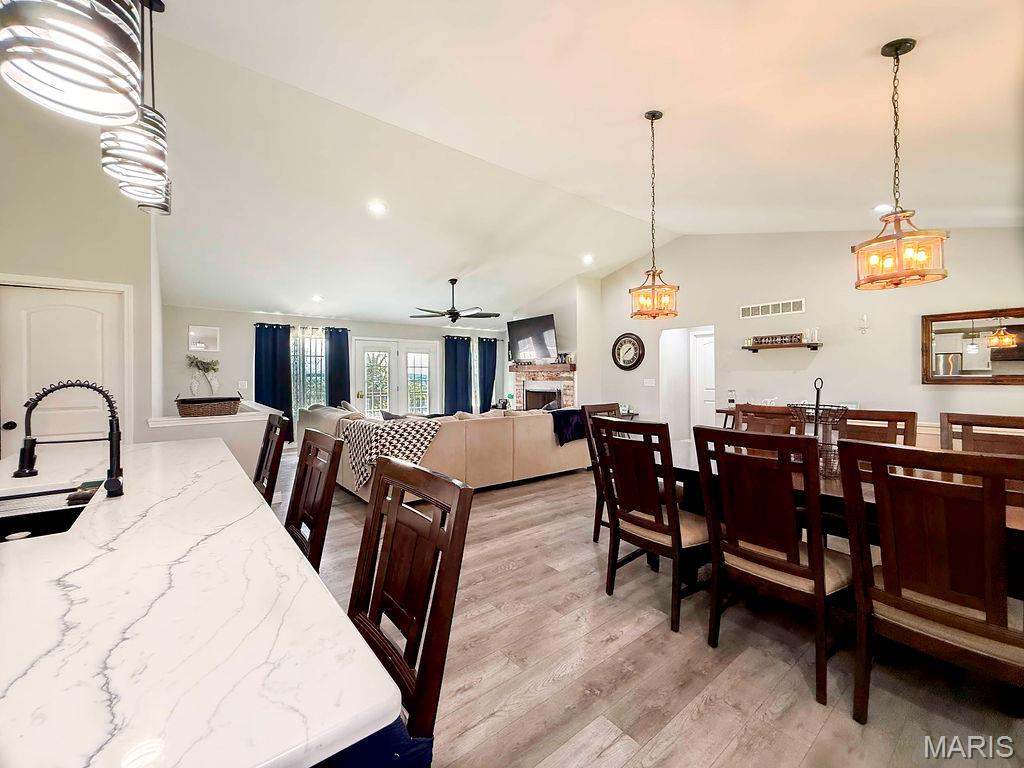
Dining area featuring a fireplace, vaulted ceiling, a ceiling fan, light wood finished floors, and a chandelier
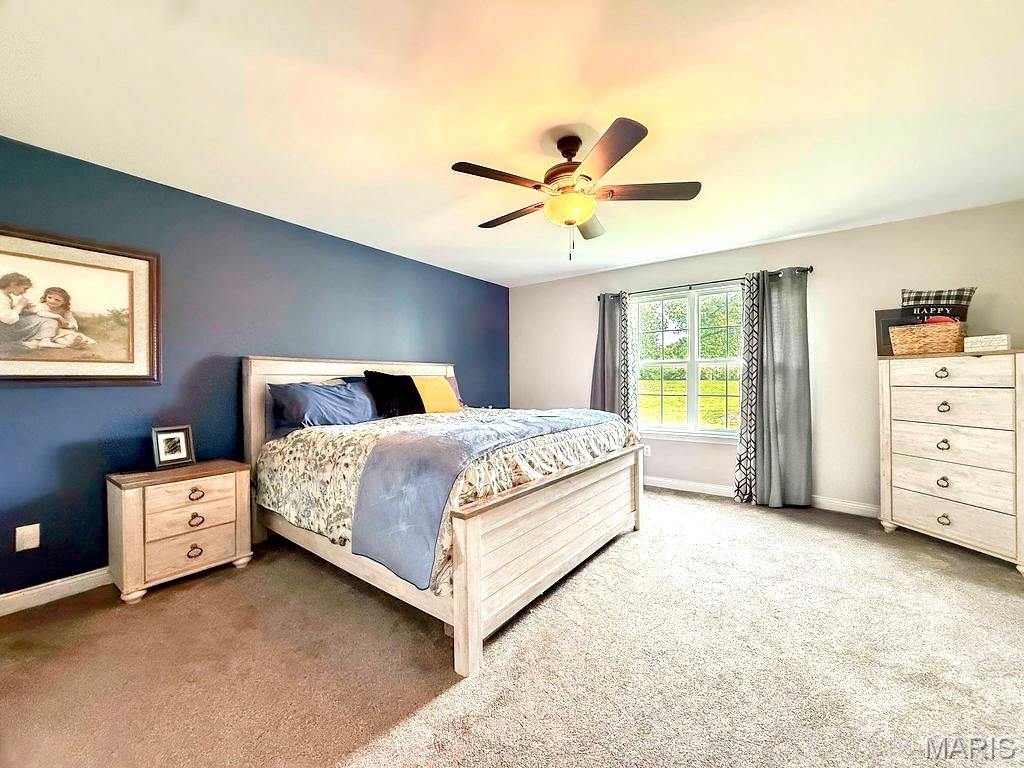
Bedroom with carpet flooring and a ceiling fan
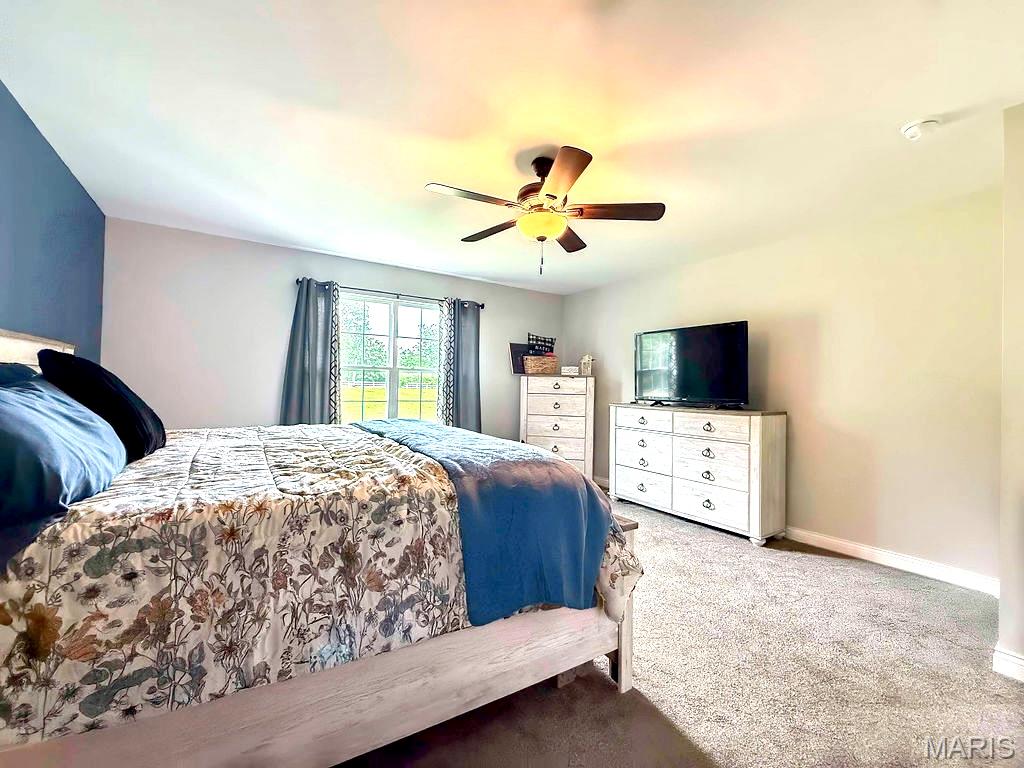
Carpeted bedroom featuring baseboards and ceiling fan
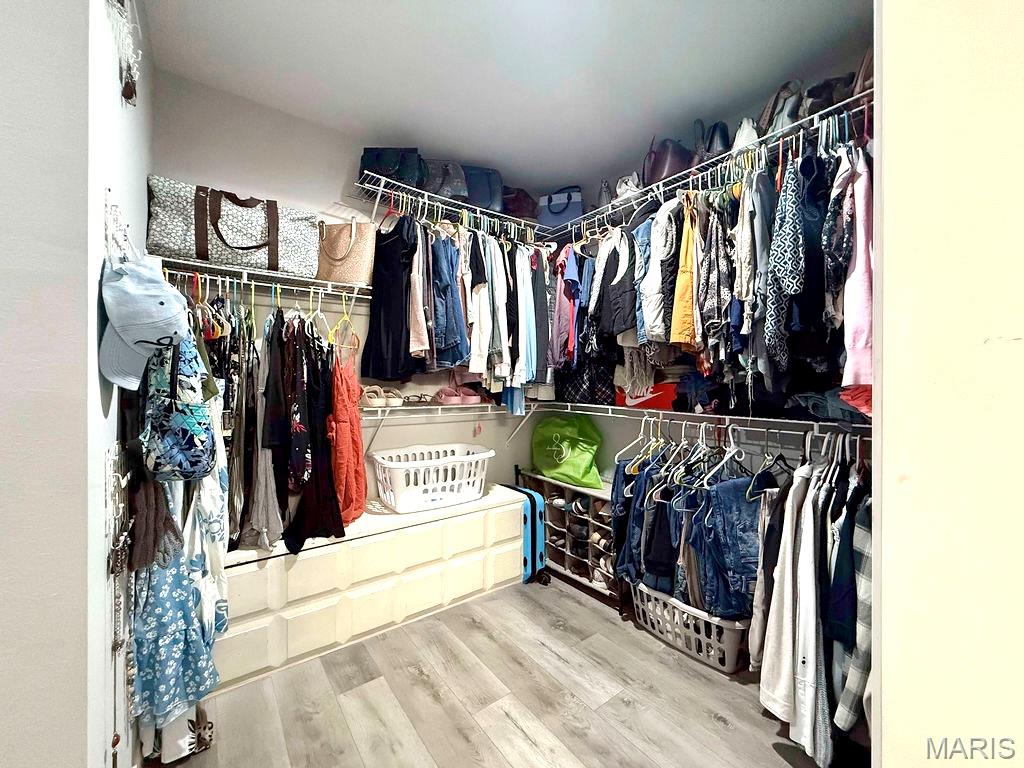
Walk in closet with wood finished floors
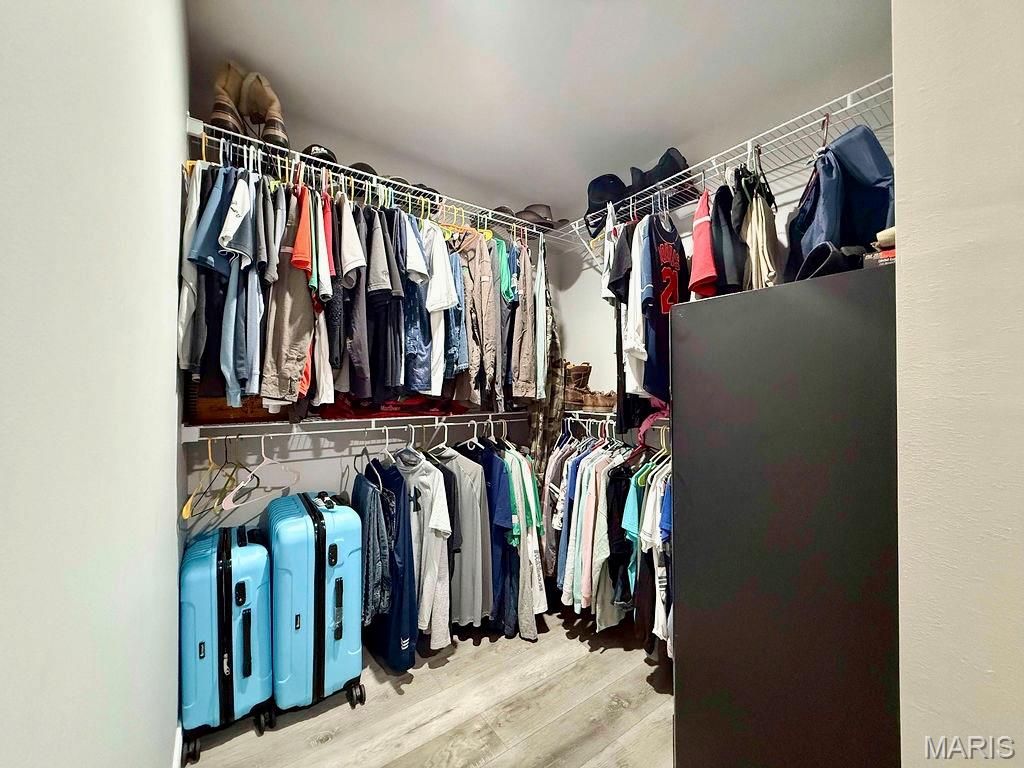
Spacious closet featuring wood finished floors
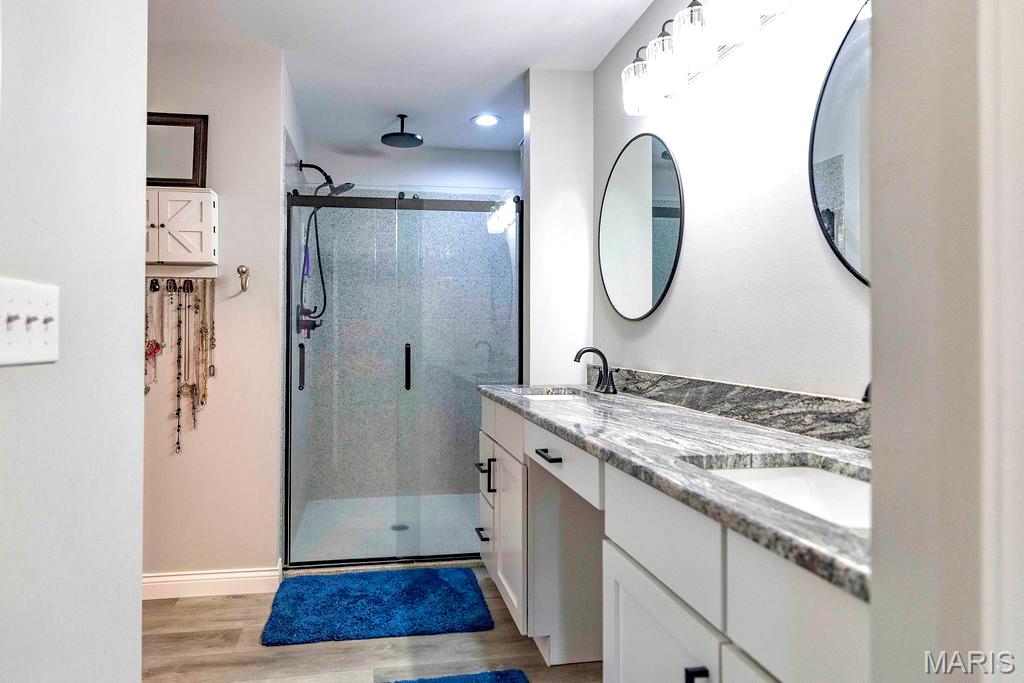
Bathroom featuring double vanity, a stall shower, wood finished floors, and recessed lighting
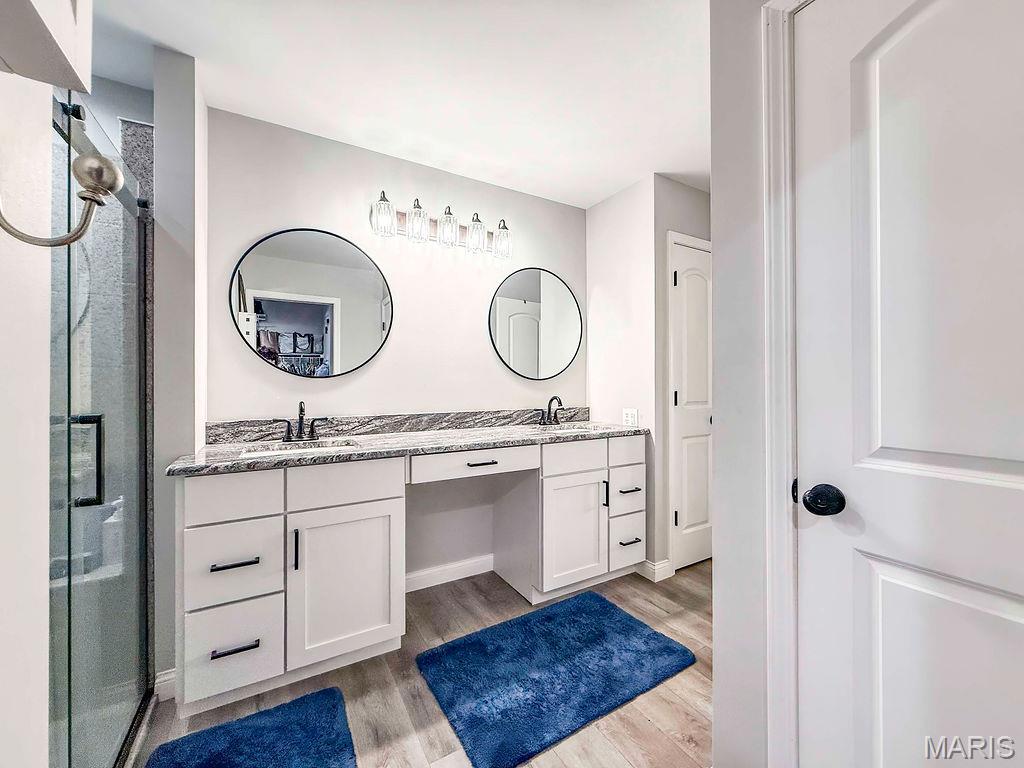
Bathroom featuring wood finished floors, double vanity, and a shower with door
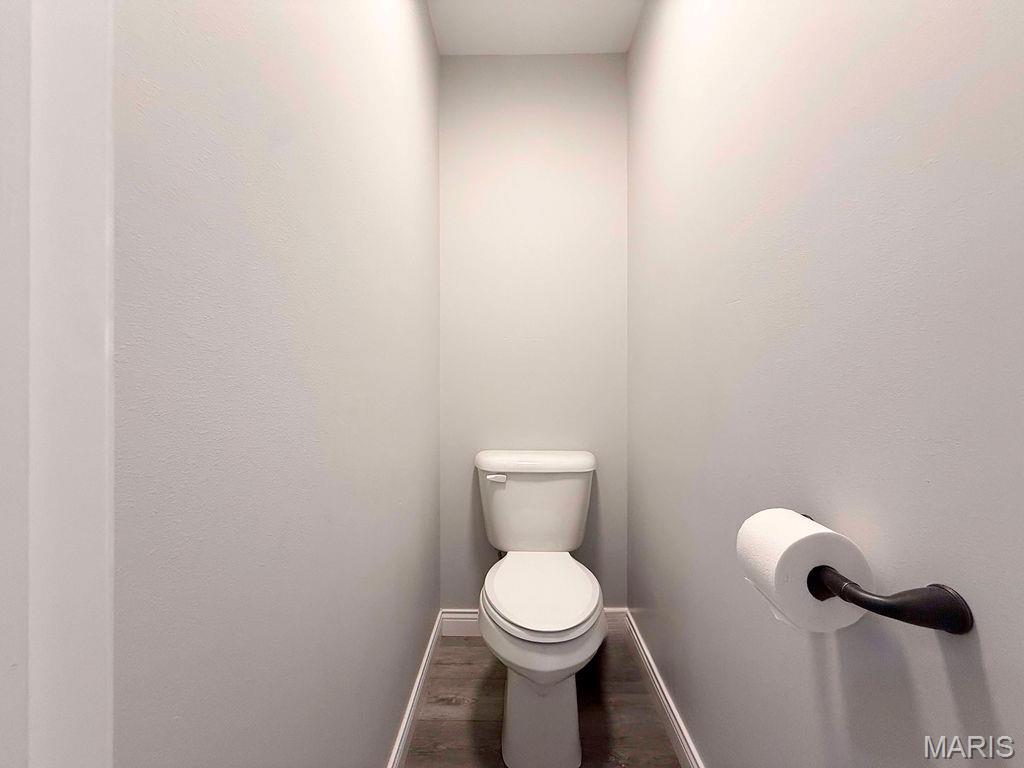
Bathroom with wood finished floors and toilet
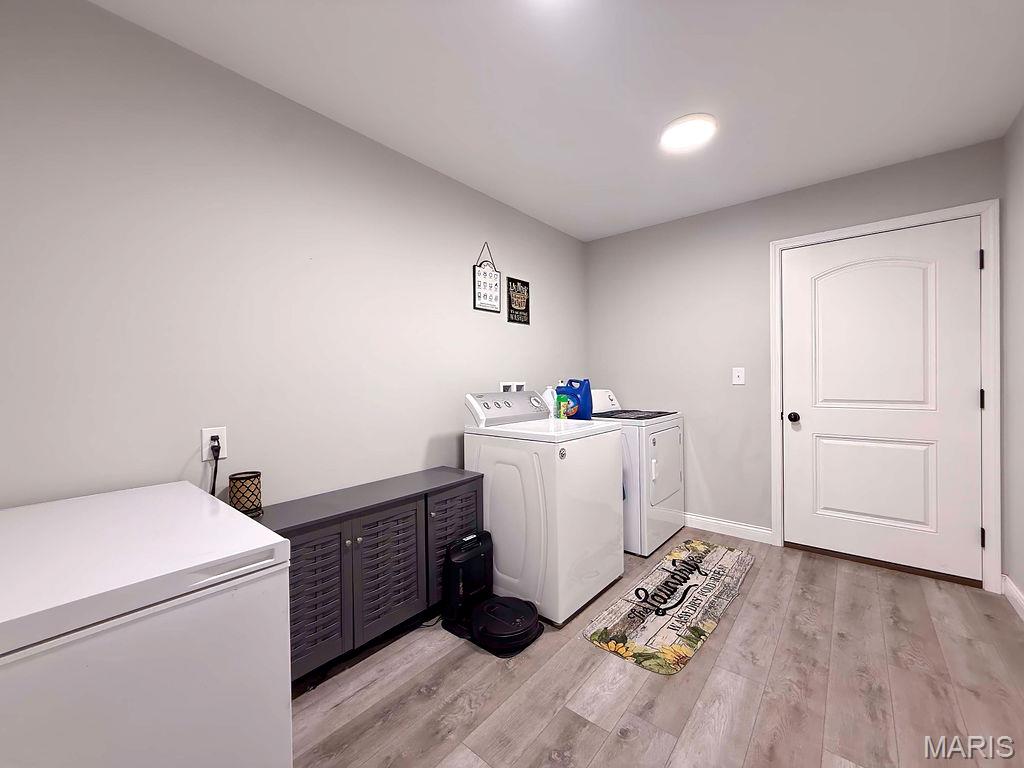
Laundry area with washing machine and clothes dryer and light wood finished floors
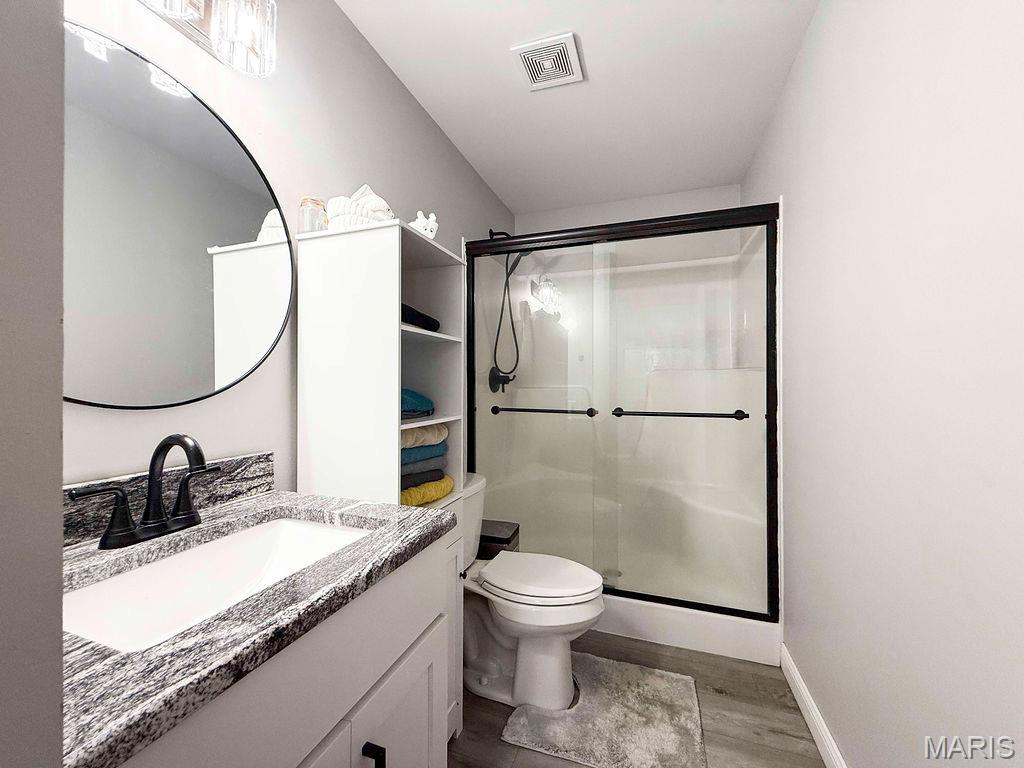
Bathroom with wood finished floors, vanity, and a stall shower
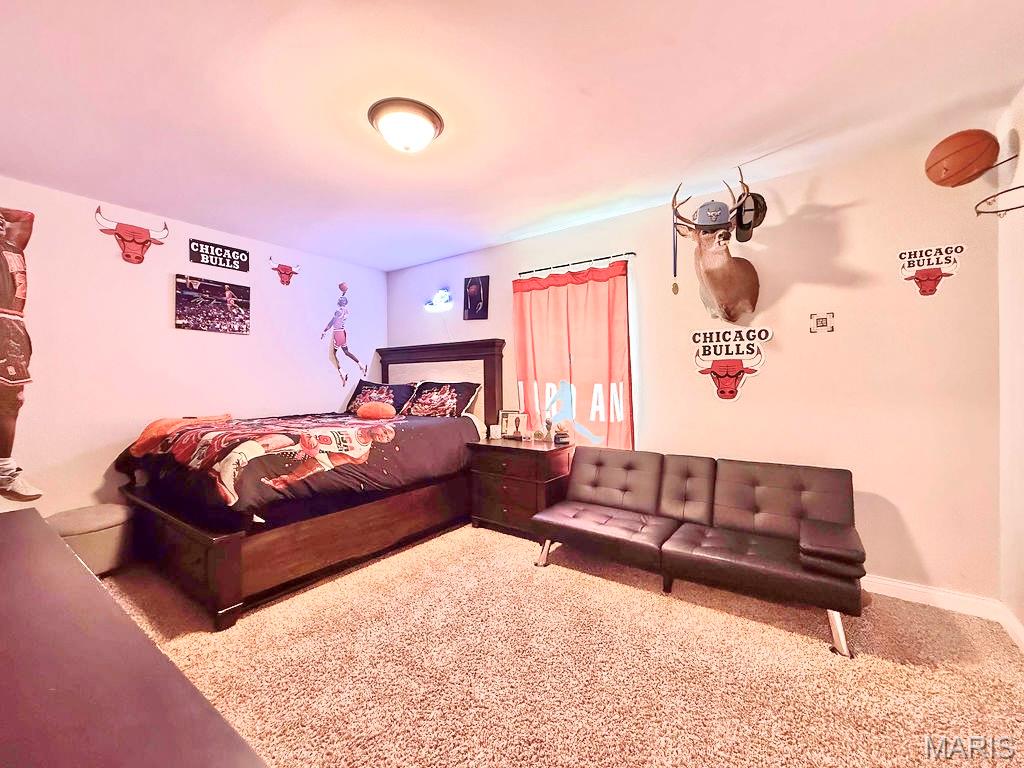
Bedroom with carpet floors and baseboards
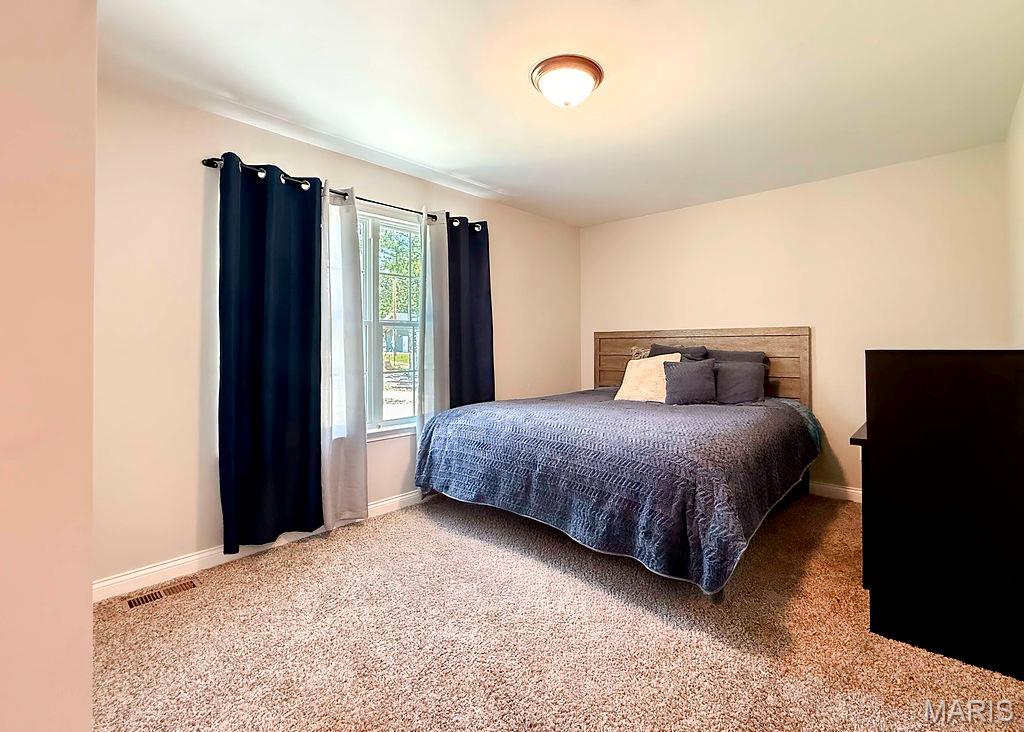
Carpeted bedroom featuring baseboards
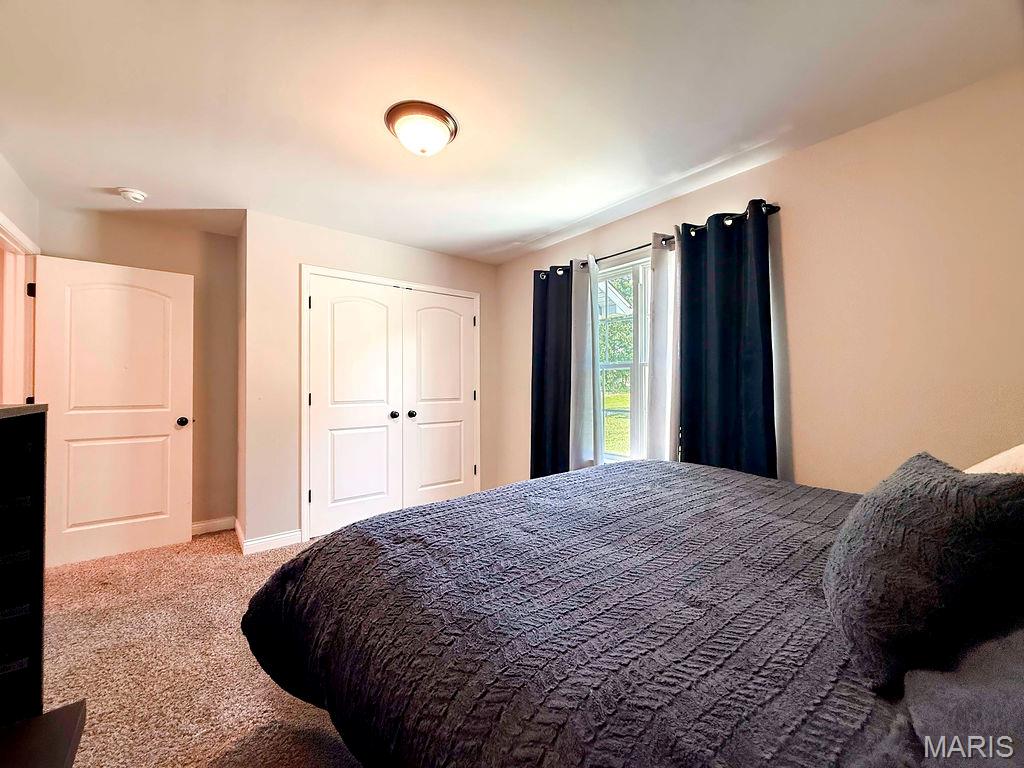
Carpeted bedroom featuring a closet and baseboards
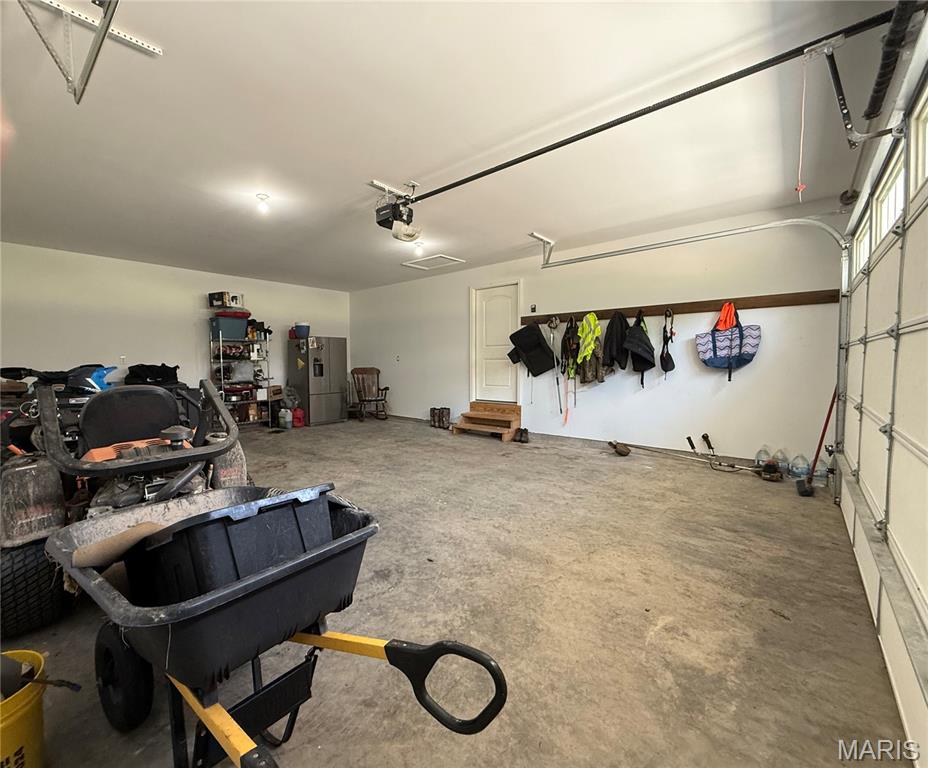
Garage featuring a garage door opener
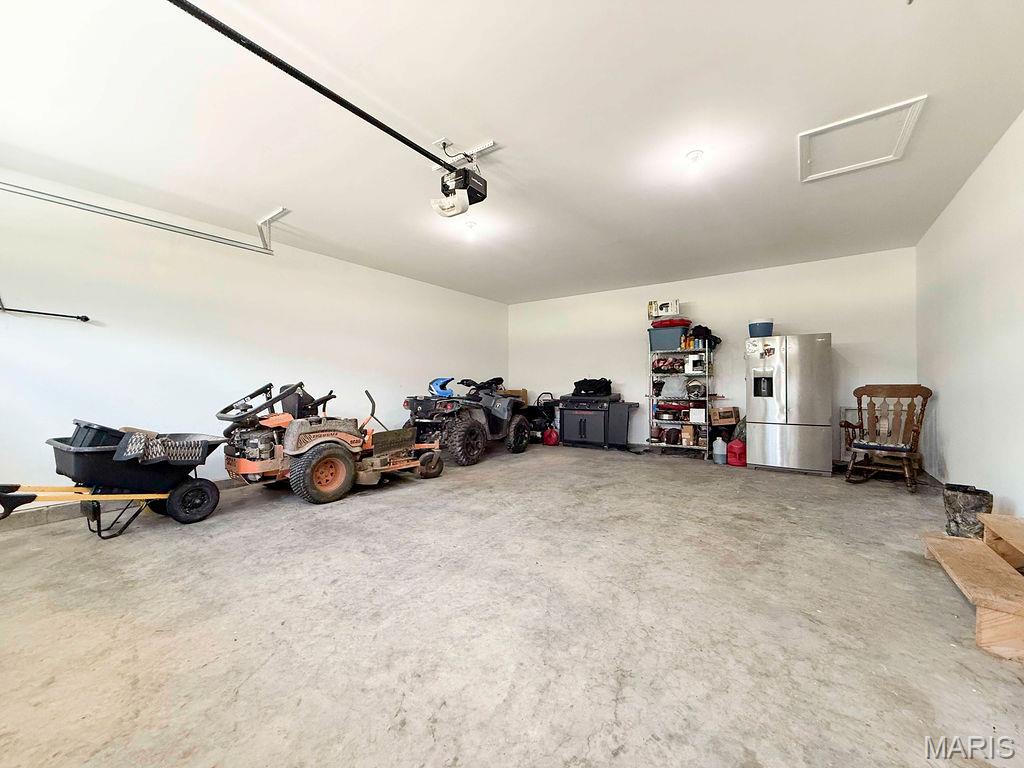
Garage with stainless steel fridge with ice dispenser and a garage door opener
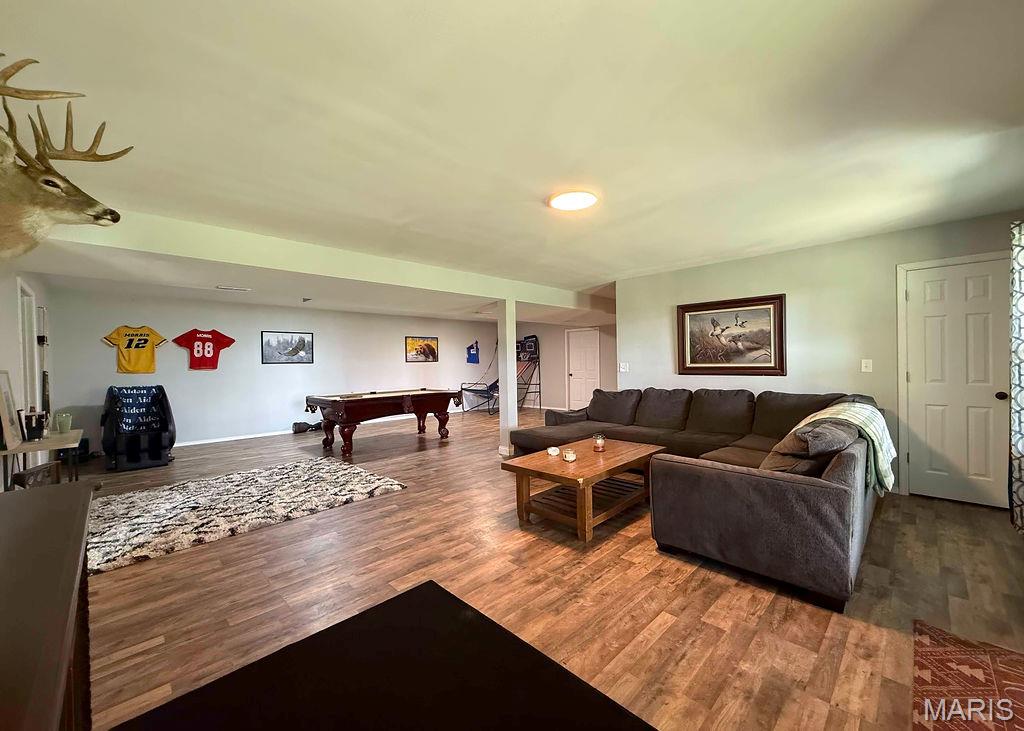
Living room with pool table and wood finished floors
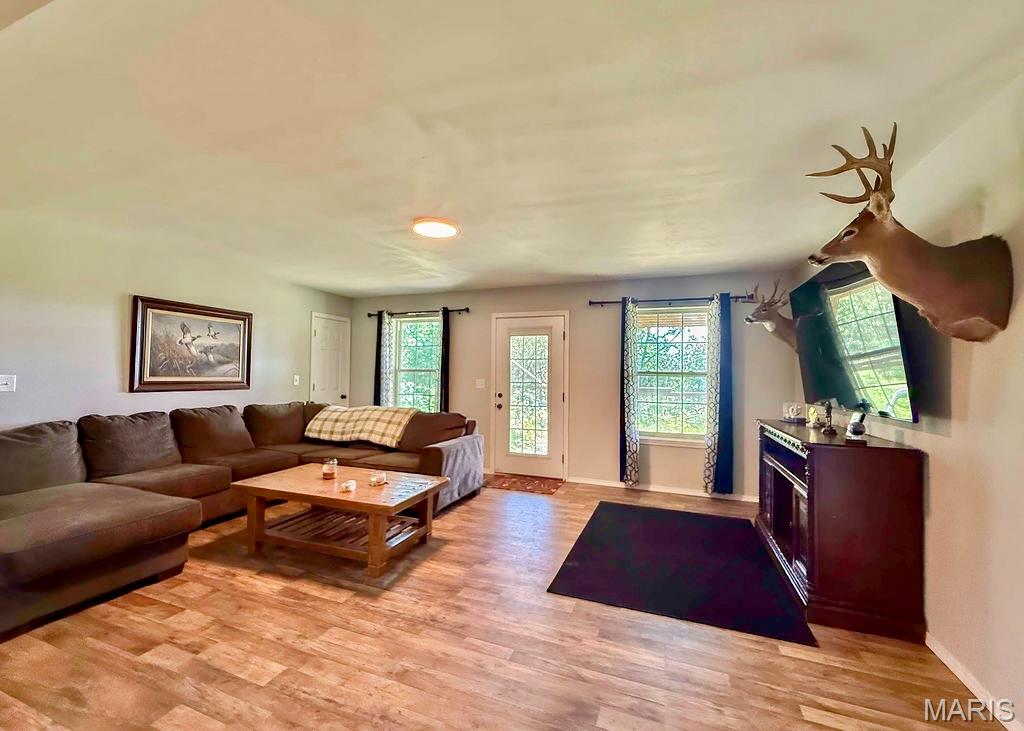
Living area featuring plenty of natural light and light wood-style floors
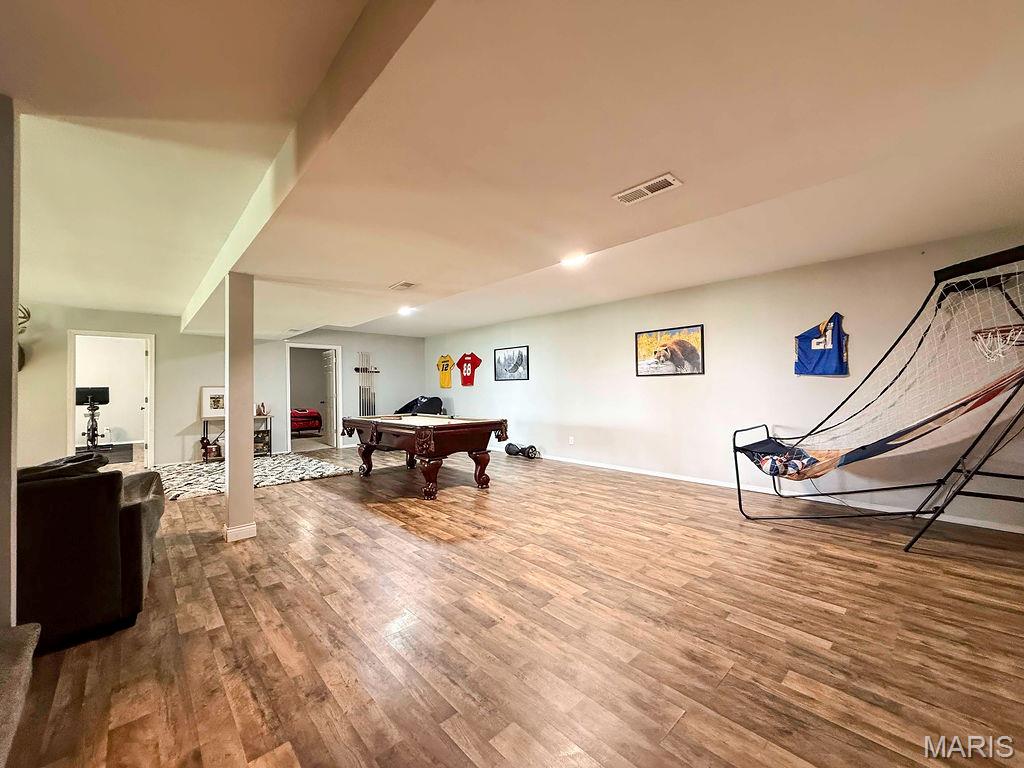
Rec room featuring wood finished floors and billiards
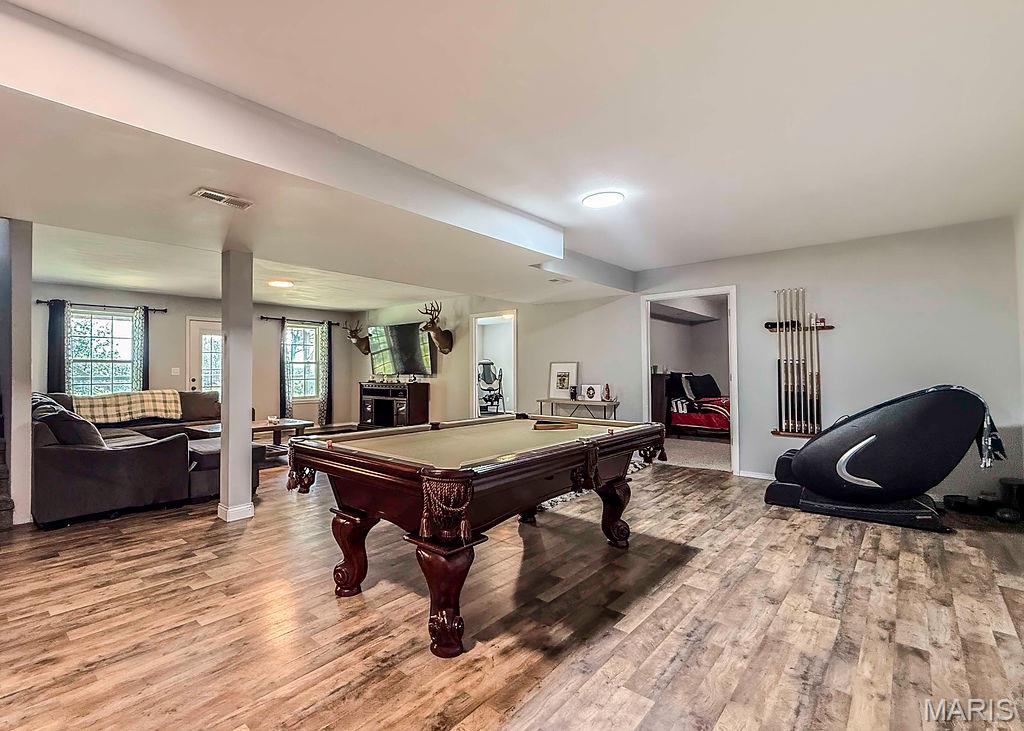
Game room with light wood-style floors and billiards table
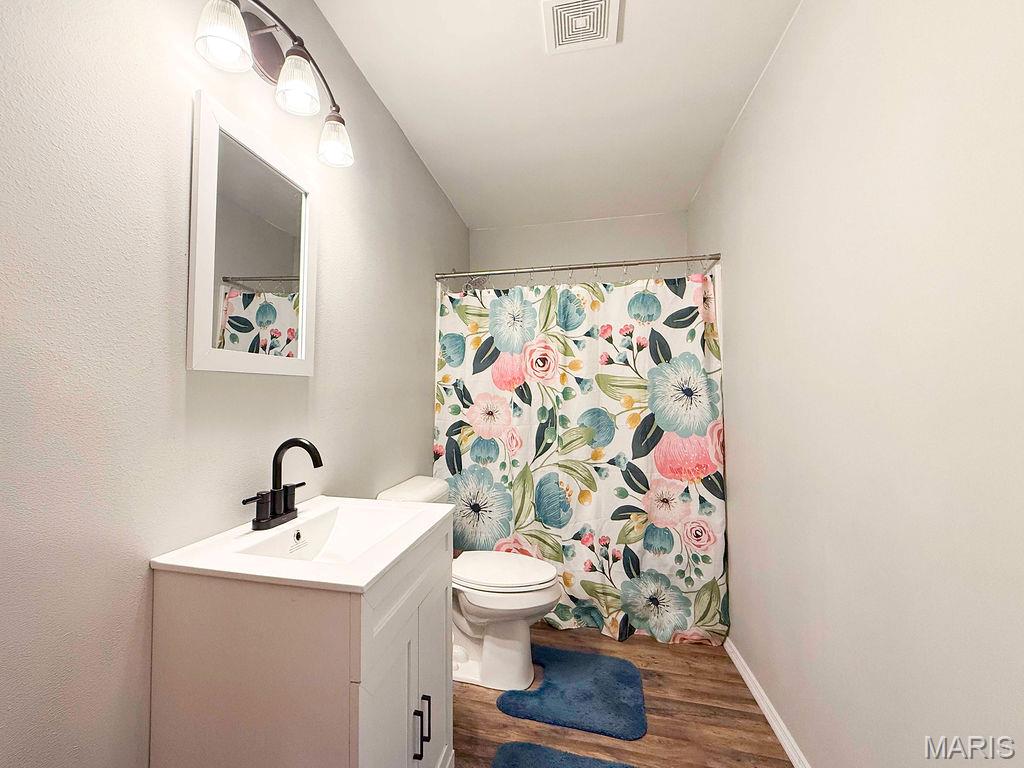
Bathroom with vanity, wood finished floors, and a shower with curtain
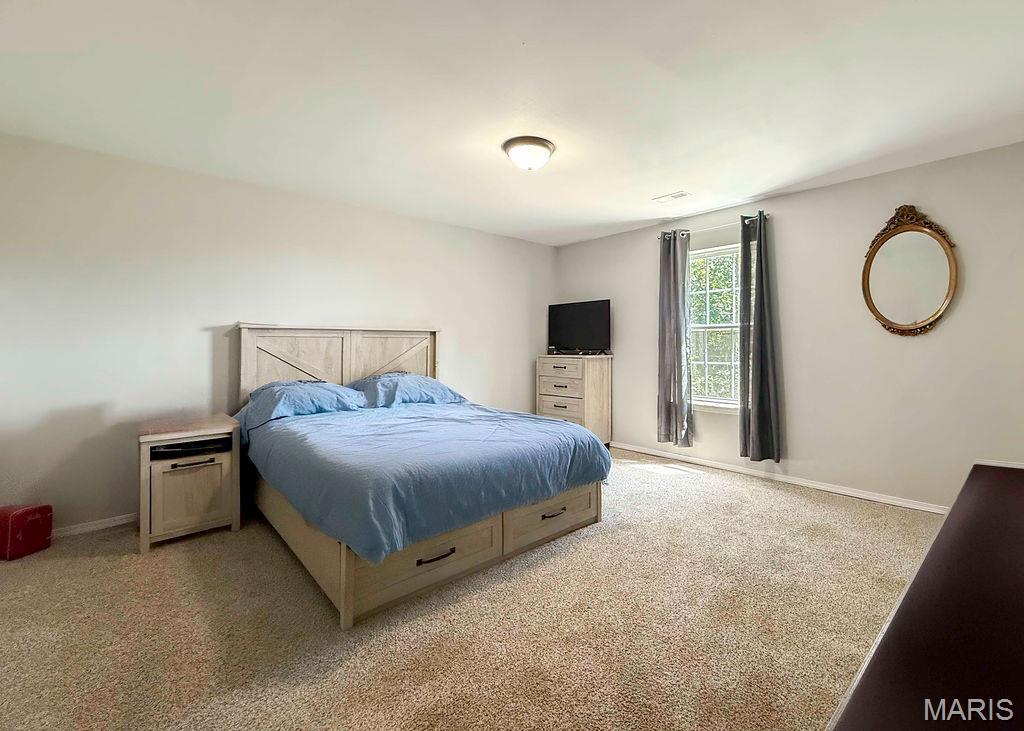
Bedroom with light carpet and baseboards
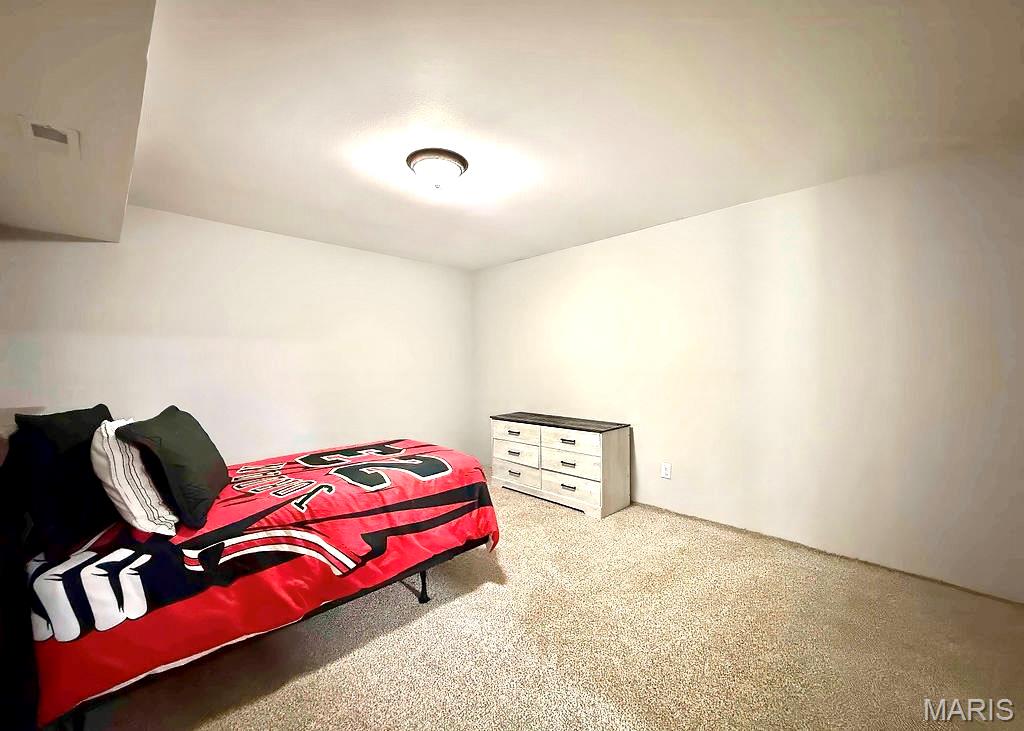
View of carpeted bedroom
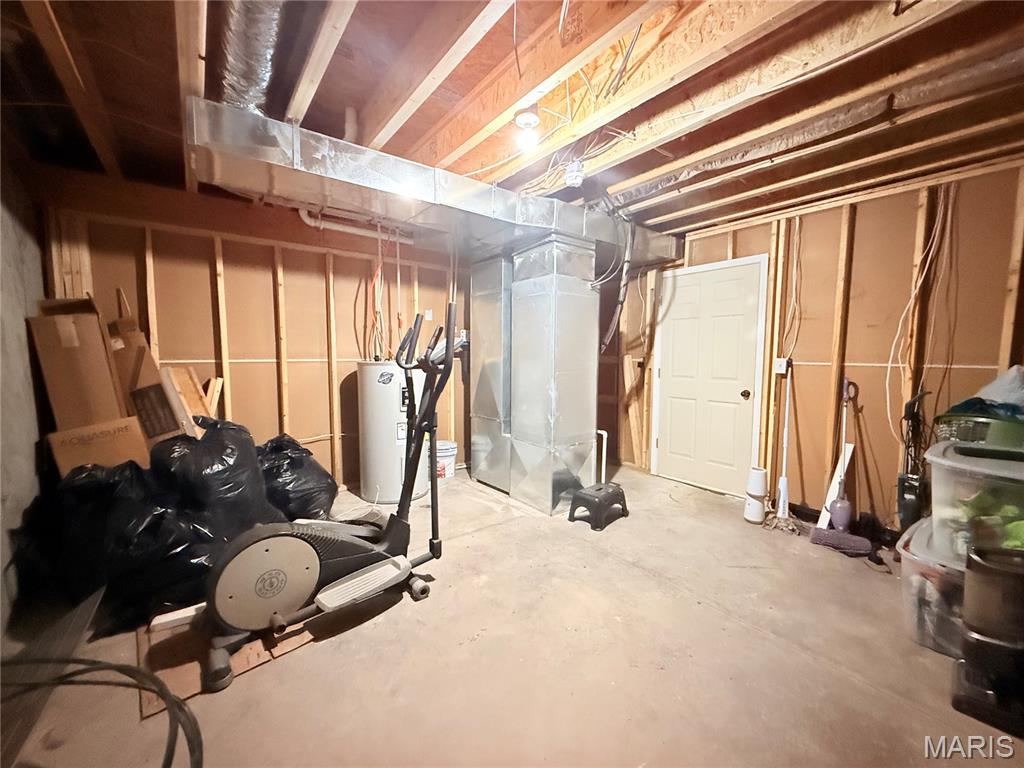
Unfinished below grade area with electric water heater
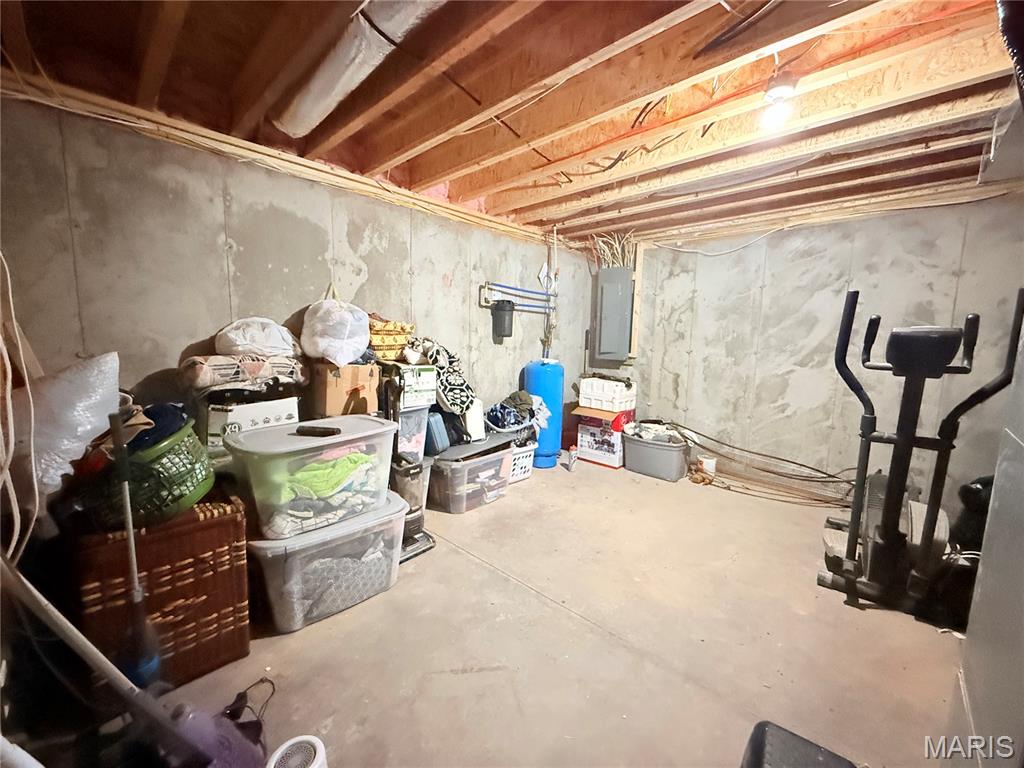
Unfinished below grade area with electric panel and a water pressure tank
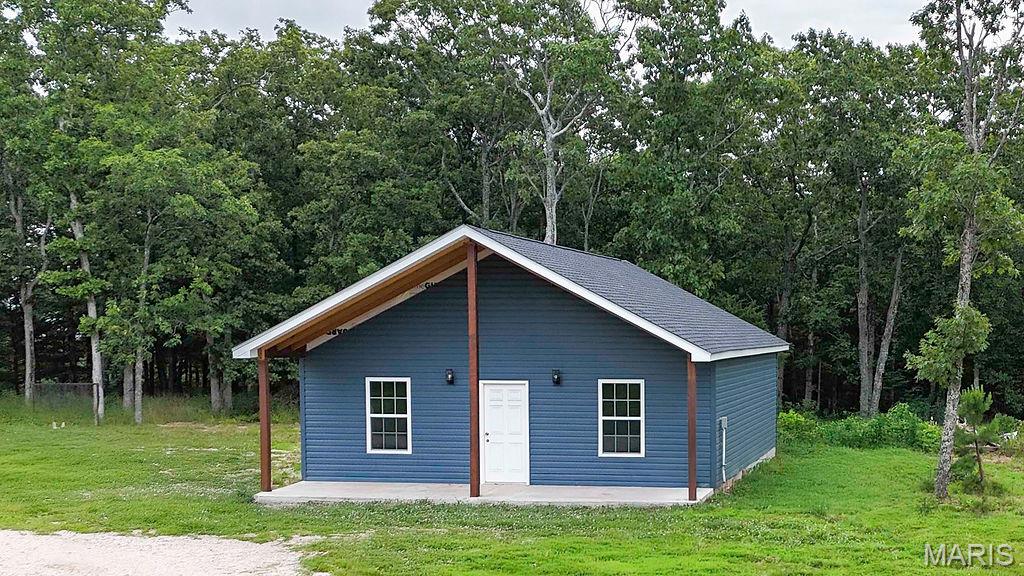
View of outbuilding
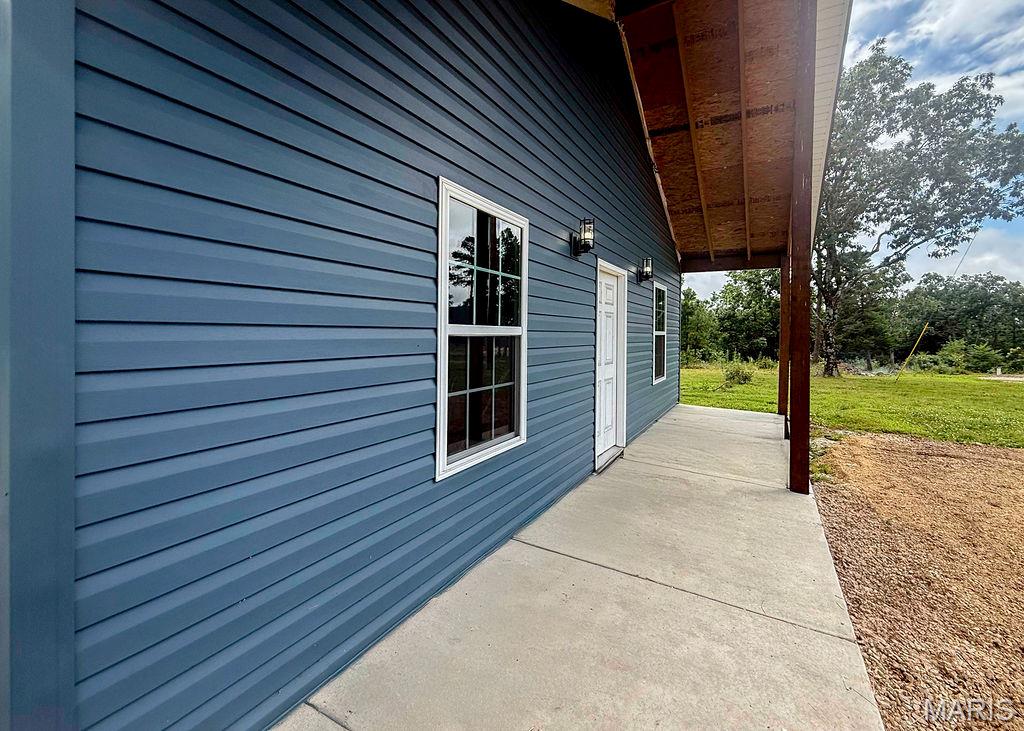
View of patio
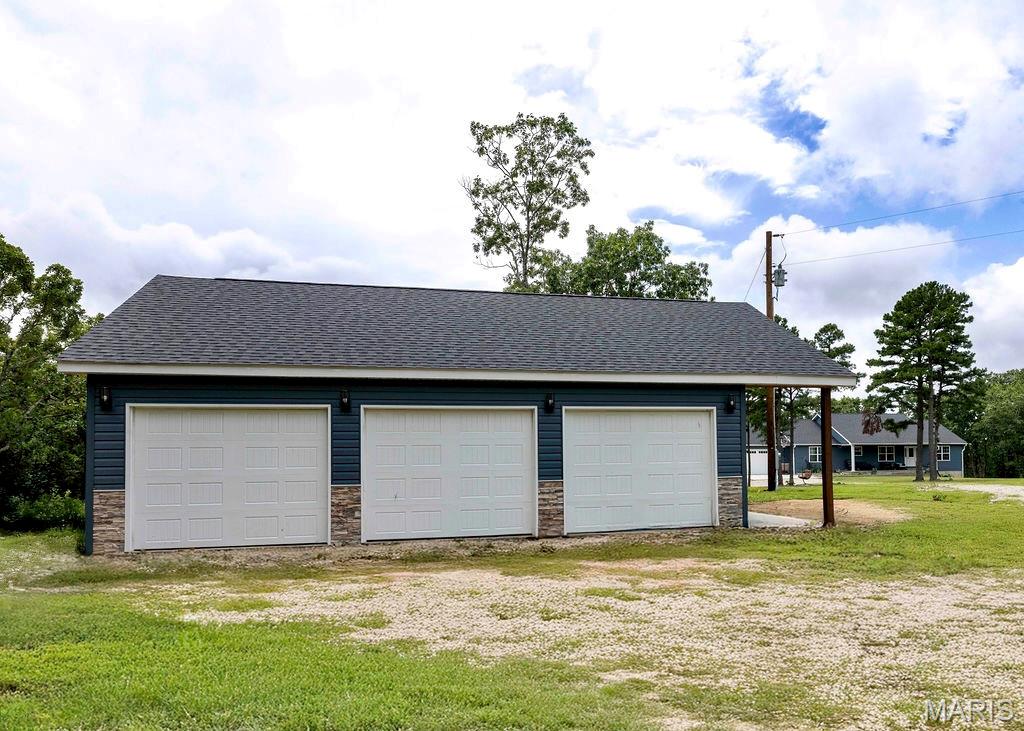
View of detached garage
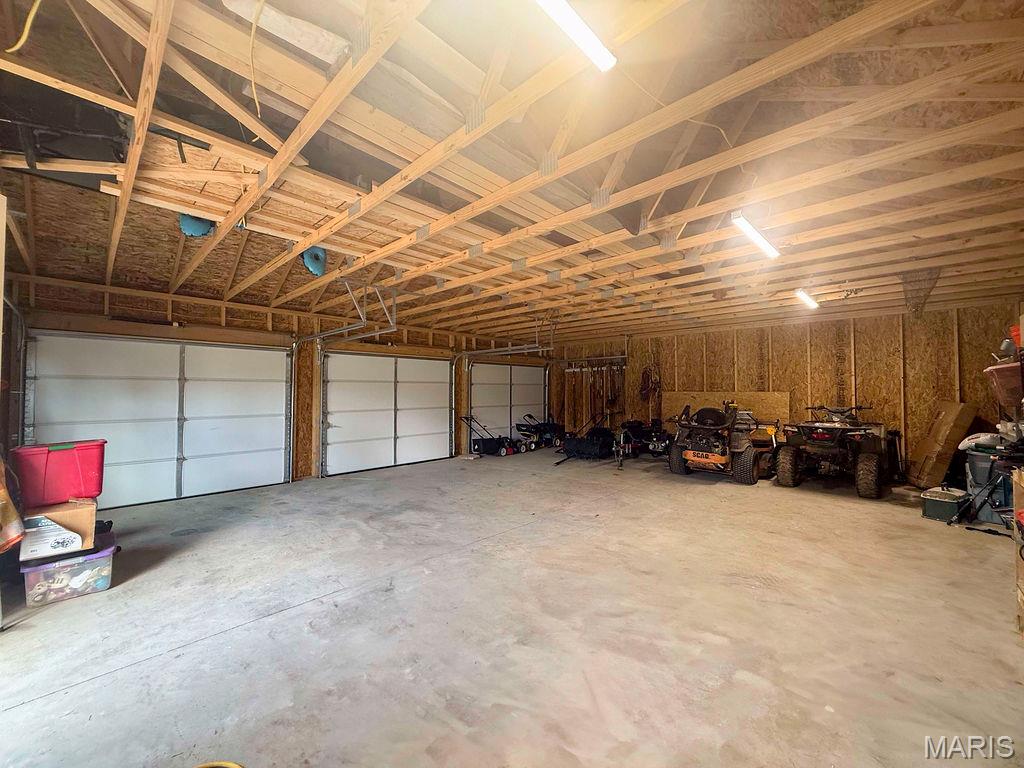
View of garage
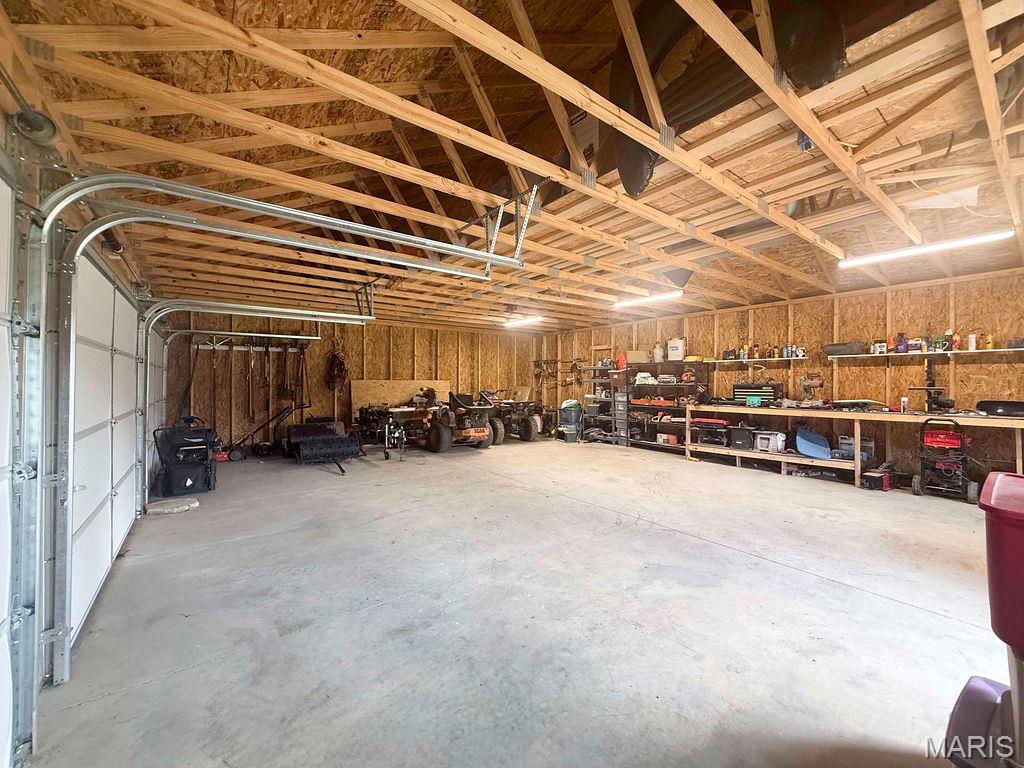
View of garage
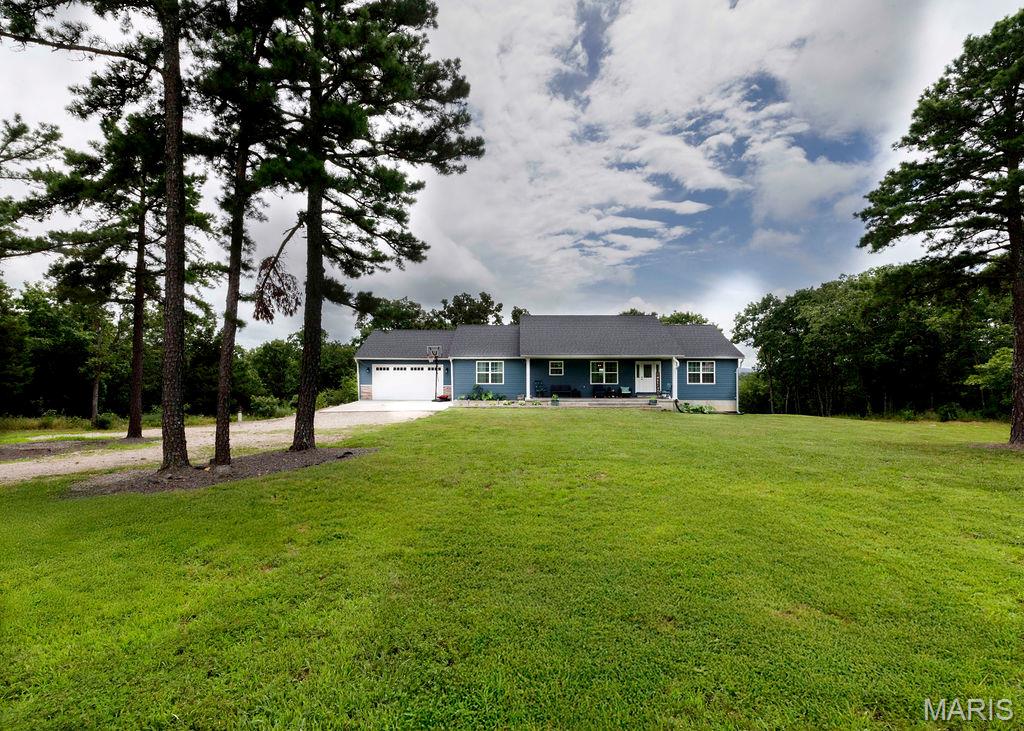
Ranch-style home featuring dirt driveway, a garage, a front lawn, and a porch
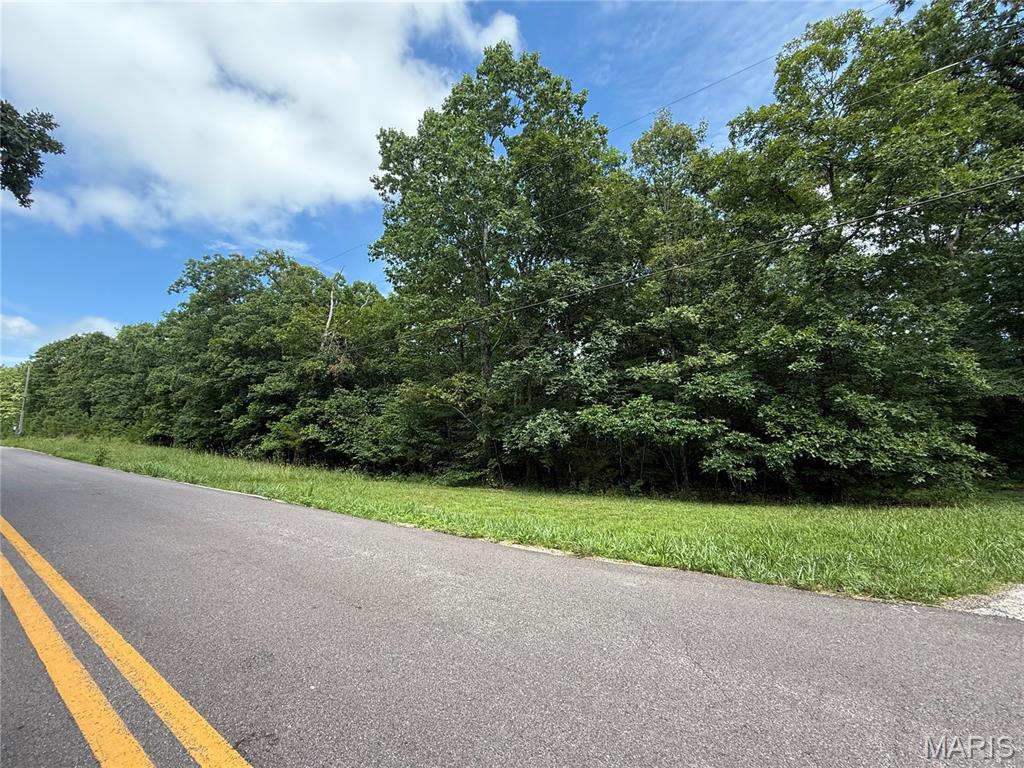
View of asphalt street featuring a wooded view
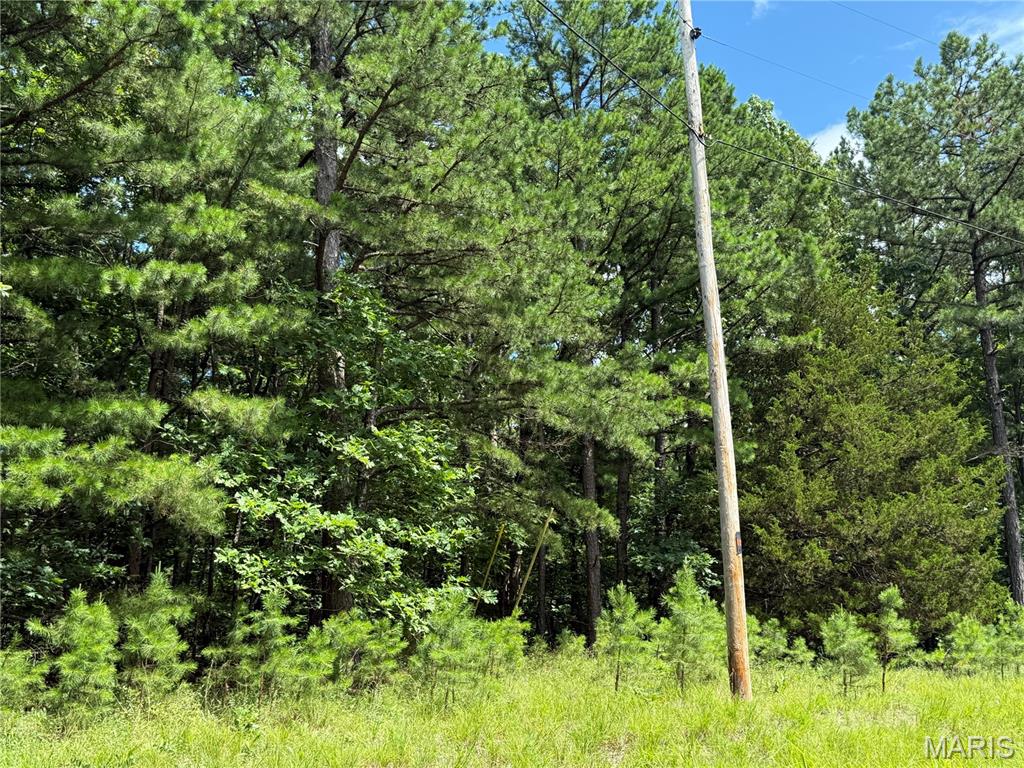
View of woods
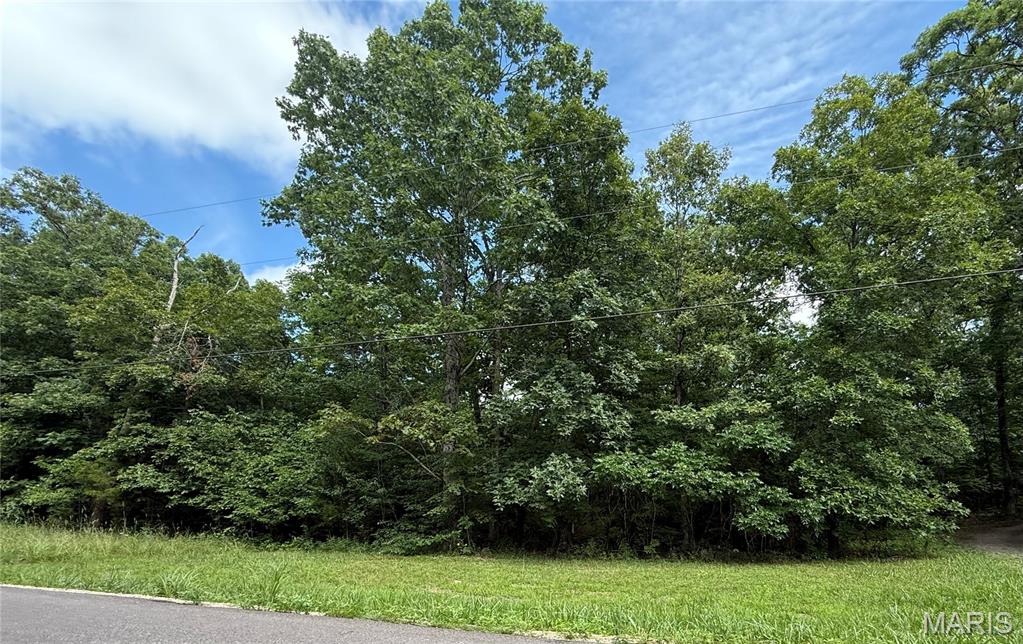
View of nature
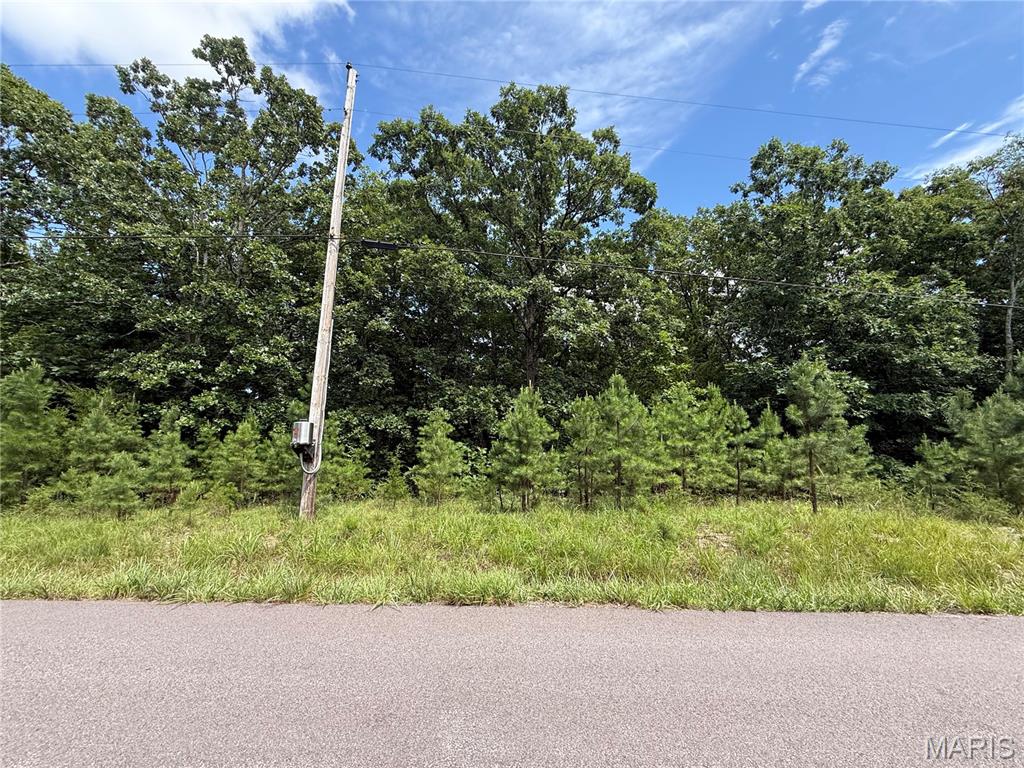
View of asphalt street
GPS Friendly
Status: Active · MLS# 25047777 · Listing Courtesy of Triple Creek Realty LLC, [email protected]
StLouisRealEstate.com is operated by Guerrilla Brokers, LLC. The person who answers is a licensed real estate agent who can pull this listing up with you and answer your questions about it.

5 Beds

3 Baths

4,016 sq.ft

$0 per sq.ft

Ranch
$ 725,000
Active
0
25047777
5
3
4,016
2,008
none
Ironton
Arcadia Valley R-II
Iron
Residential
Ranch
Residential
Last 6 closed homes in this zip.
| Address | Bd/Ba | SqFt | List | Sold | Closed |
|---|---|---|---|---|---|
| 17606 Highway 21, Ironton, MO 63650 | 2/2 | 1,218 | $284,900 | $257,500 90.4% of ask |
Oct 30, 2026 |
| 110 Robin Drive, Ironton, MO 63650 | 3/2 | 1,834 | $230,000 | $230,000 100% of ask |
Oct 30, 2026 |
| 113 Fairlane Drive, Ironton, MO 63650 | 3/2 | 1,616 | $259,900 | $247,500 95.2% of ask |
Oct 21, 2026 |
| 221 N Shepherd Street, Ironton, MO 63650 | 2/2 | 1,102 | $175,000 | $150,000 85.7% of ask |
Sep 22, 2026 |
| 0 Whitetail Glen Trail, Ironton, MO 63650 | 0/0 | -- | $133,500 | $120,000 89.9% of ask |
Sep 18, 2026 |
| 111 N Mountain Street, Ironton, MO 63650 | 3/2 | 1,188 | $145,000 | $136,000 93.8% of ask |
Aug 26, 2026 |
Estimate your monthly payment. Adjust the sliders below.
Estimate only. Not a loan offer. Consult a lender for an accurate quote, including HOA fees, PMI, and current rates.
Primary Bedroom
16x16
Bedroom 2
12x15
Bedroom 3
12x15
Bedroom 4
15x15
Lower Bedroom
Bedroom 5
15x15
Lower Bedroom
Primary Bathroom
13x9
Bathroom 2
13x7
Utility Room
15x15
Office
15x15
Laundry
12x10
Bonus Room
13x7
Walk in Closet
Game Room
31x32
Living Room
31x32
Kitchen/living room/dining
Bathroom 3
11x6
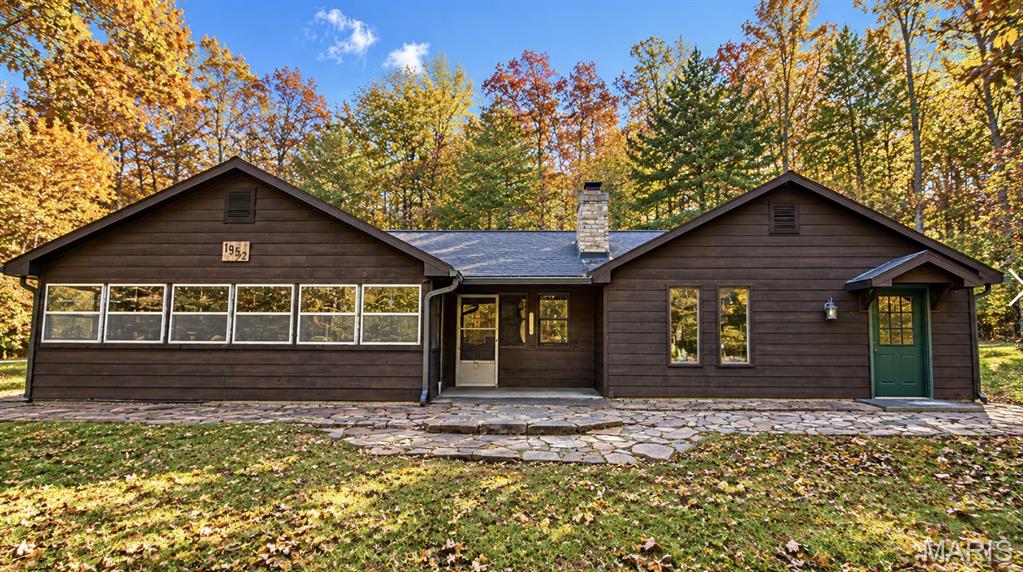
Your Cabin in the Woods Awaits! Looking for a peaceful retreat surrounded by nature, rolling hills, and breathtaking views? This charming 3-bedroom cabin nestled on 19 wooded acres might just be your dream getaway! Whether you love hunting, riding trails, hiking, or simply exploring the great outdoors, this property has something for everyone! Grab your fishing pole because Indian Creek is right in your front yard! Plus, enjoy access to an additional 8 acres of common ground with beautiful scenery. Inside, you’ll find a well-maintained cabin with two bedrooms ready to enjoy and a third bedroom that’s a blank canvas full of possibilities! Create a spacious primary suite, an additional living area, a bunk room, or whatever fits your vision. And the location? It’s hard to beat! You’re surrounded by some of Missouri’s most beautiful outdoor destinations: -Just 10 minutes to Elephant Rocks State Park -Approximately 20 minutes to Taum Sauk Mountain, Missouri’s highest natural point -Approximately 20 minutes to Johnson’s Shut-Ins State Park Imagine mornings sipping coffee while listening to the creek, afternoons exploring your own wooded paradise, and evenings enjoying the peaceful sounds of nature. 19 wooded acres, creek frontage, stunning views, and endless possibilities! Whether you’re searching for a weekend escape, hunting retreat, or your own little slice of country paradise, this one is worth a look!
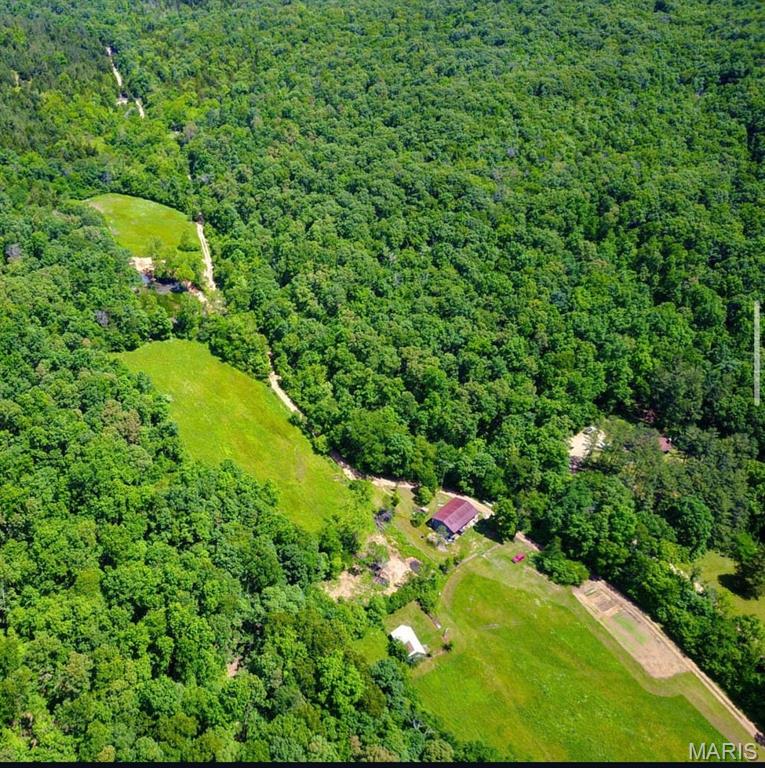
FOR SALE:Exceptional 120-Acre Property in the Ozark Mountains Discover a rare opportunity to own 120 acres of pristine land nestled in the scenic Ozark Mountains. This isolated retreat offers a harmonious blend of open fields and dense forest, providing an ideal setting for privacy, recreation, and potential development. Key features include: • Two ponds and a year-round creek, enhancing the natural beauty and supporting diverse wildlife, including abundant deer. • A practical hay barn for storage or agricultural use. • Convenient access via a county-maintained road, with established electric service, high-speed internet, phone, and two reliable wells for modern living. • An older home on the premises, primed for remodeling to suit Strategically located just five miles from the charming town of Ironton and the renowned Shepherd Mountain Bike Park, this property combines seclusion with exceptional accessibility. Ironton and the surrounding Arcadia Valley offer abundant recreational opportunities, including numerous hiking trails in nearby state parks such as Taum Sauk Mountain State Park (featuring Mina Sauk Falls and Missouri’s highest point), Elephant Rocks State Park, and Johnson’s Shut-Ins State Park. The area hosts vibrant community events, including the Arcadia Valley Mountain Music Festival held in spring and fall, Christmas in the Valley, along with other seasonal celebrations. For daily amenities, Ironton provides inviting coffee shops, and a variety of restaurants offering everything from craft coffee and pastries to Southern-style BBQ, casual dining, and local specialties. Only an hour and a half drive from St. Louis, this Ozark gem delivers tranquility and convenience in equal measure. Whether you envision a private sanctuary, a recreational haven, or an investment with historical significance, this exceptional property awaits. Property includes 4 separate parcels that all adjoin.
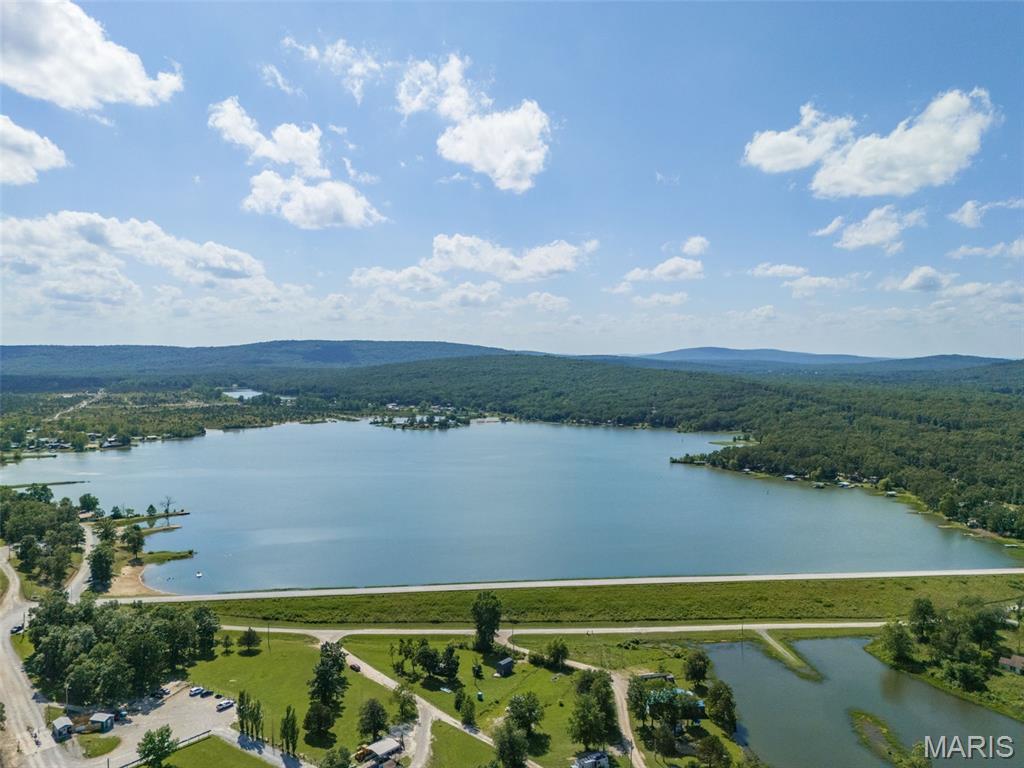
Enjoy lake living in the private gated Lake Hanna community! This property includes a camper with an attached deck, solar panels, power bank, and camper water system, making it ready for immediate enjoyment. Residents enjoy access to boating, fishing, swimming, community beaches, and year-round recreation in one of the area's most desirable lake communities. Property is being sold as is, buyer and buyer's agent to do their own due diligence.
