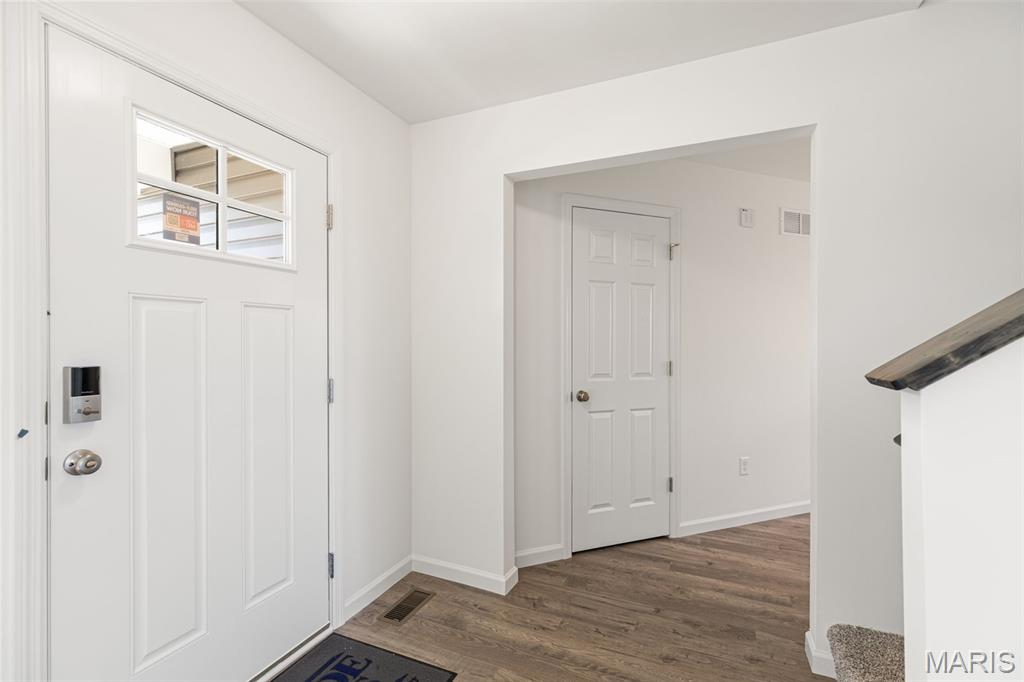
Foyer entrance featuring wood finished floors and baseboards
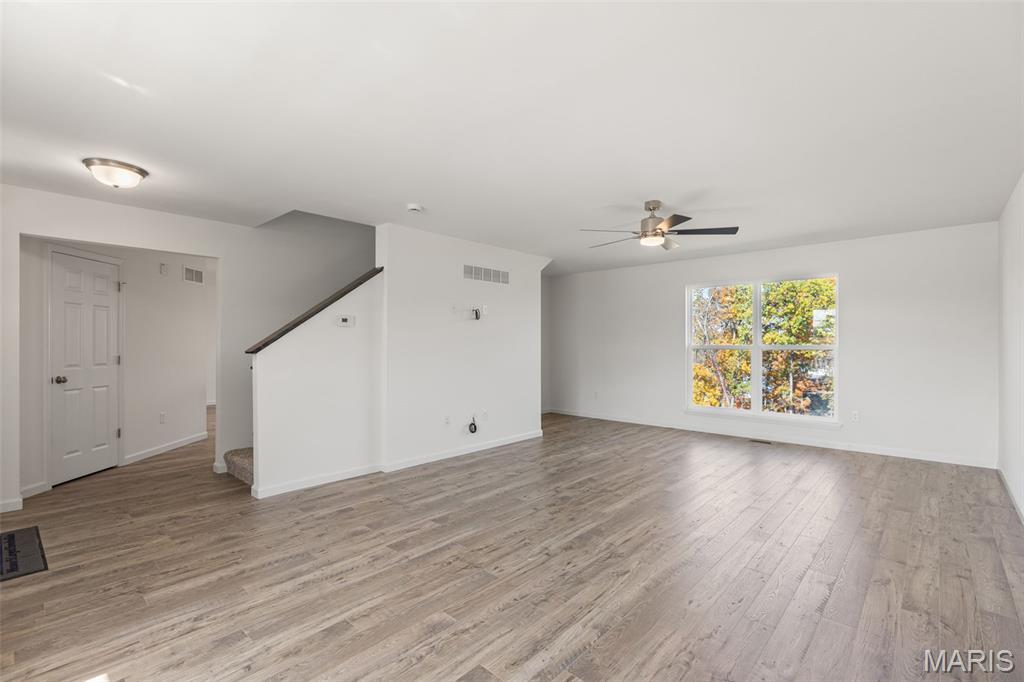
Unfurnished room featuring light wood-type flooring, ceiling fan, and stairs
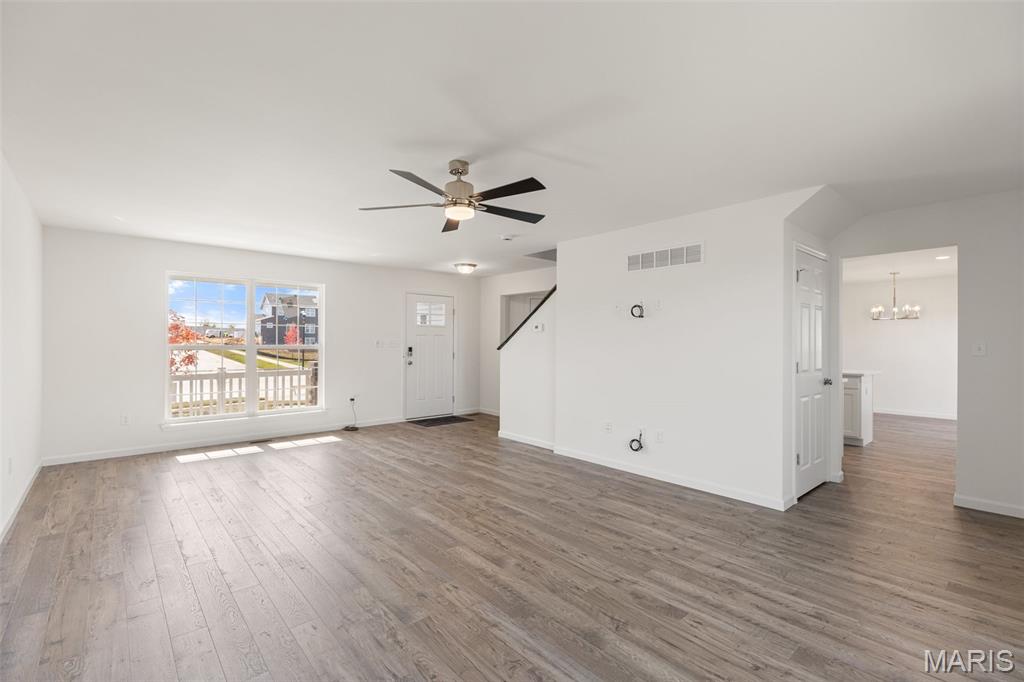
Unfurnished living room featuring a chandelier, wood finished floors, and a ceiling fan
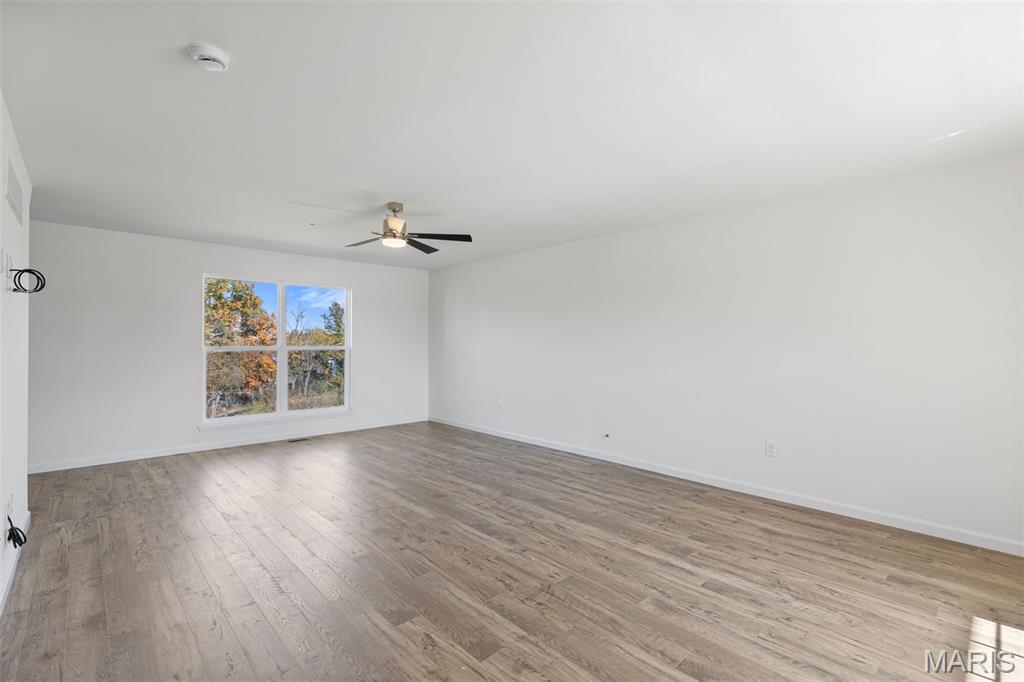
Spare room featuring wood finished floors, a ceiling fan, and a smoke detector
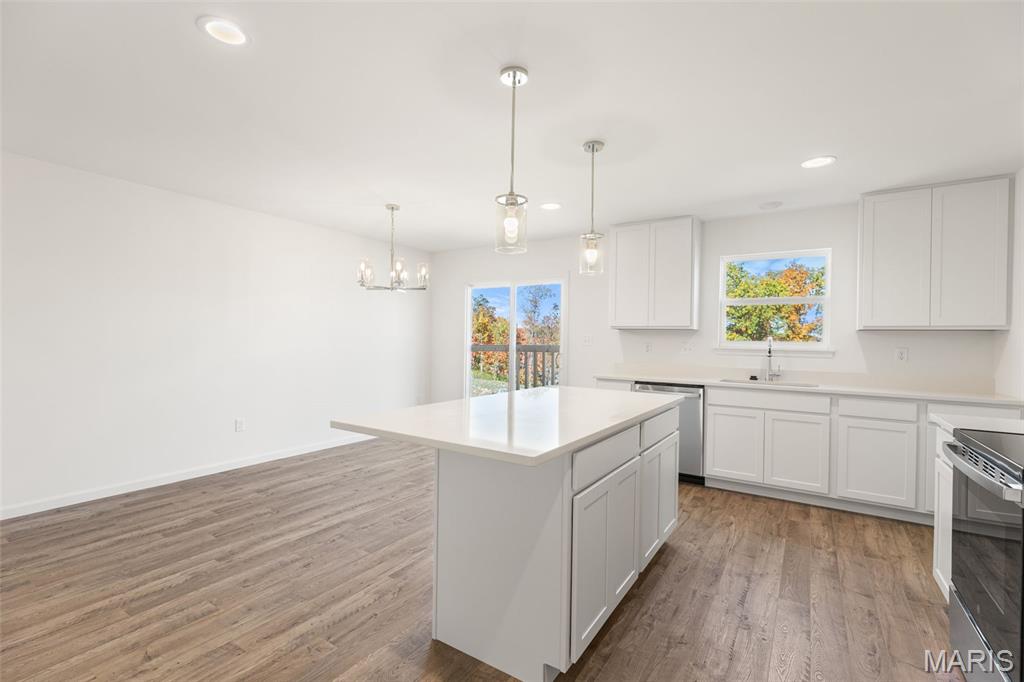
Kitchen featuring appliances with stainless steel finishes, light countertops, light wood-style floors, recessed lighting, and white cabinetry
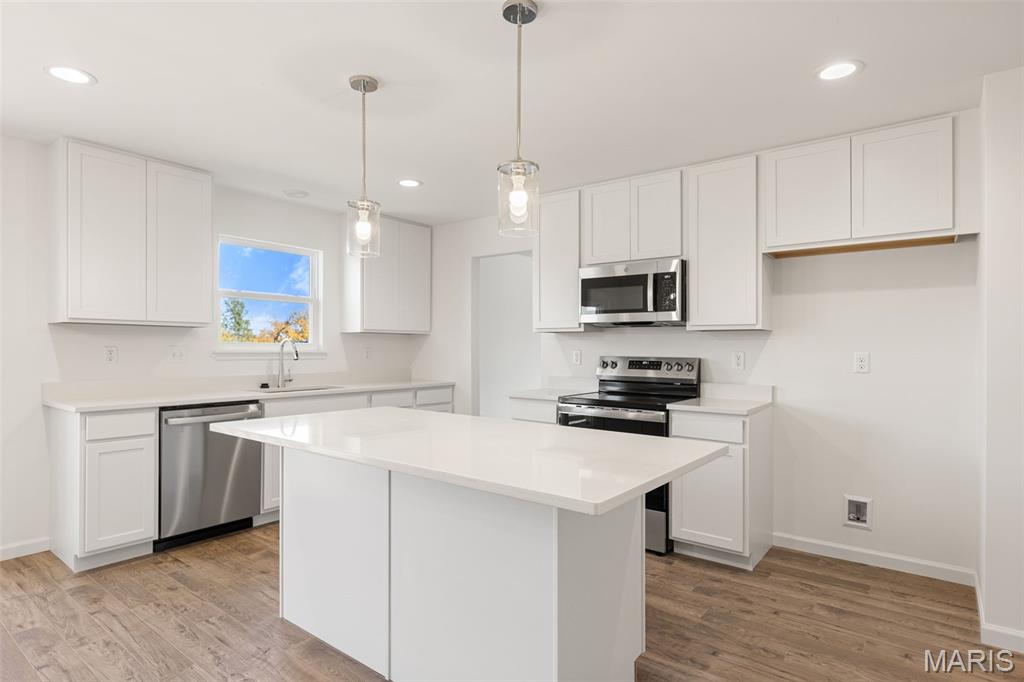
Kitchen featuring appliances with stainless steel finishes, light wood-style floors, white cabinets, and recessed lighting
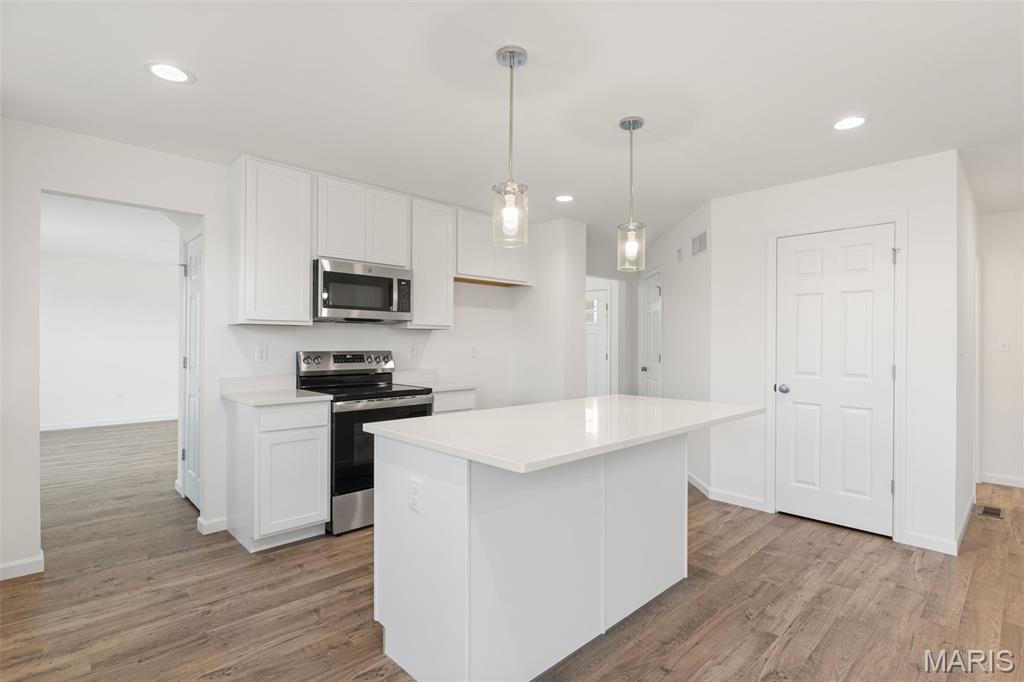
Kitchen with appliances with stainless steel finishes, light wood finished floors, white cabinetry, light countertops, and recessed lighting
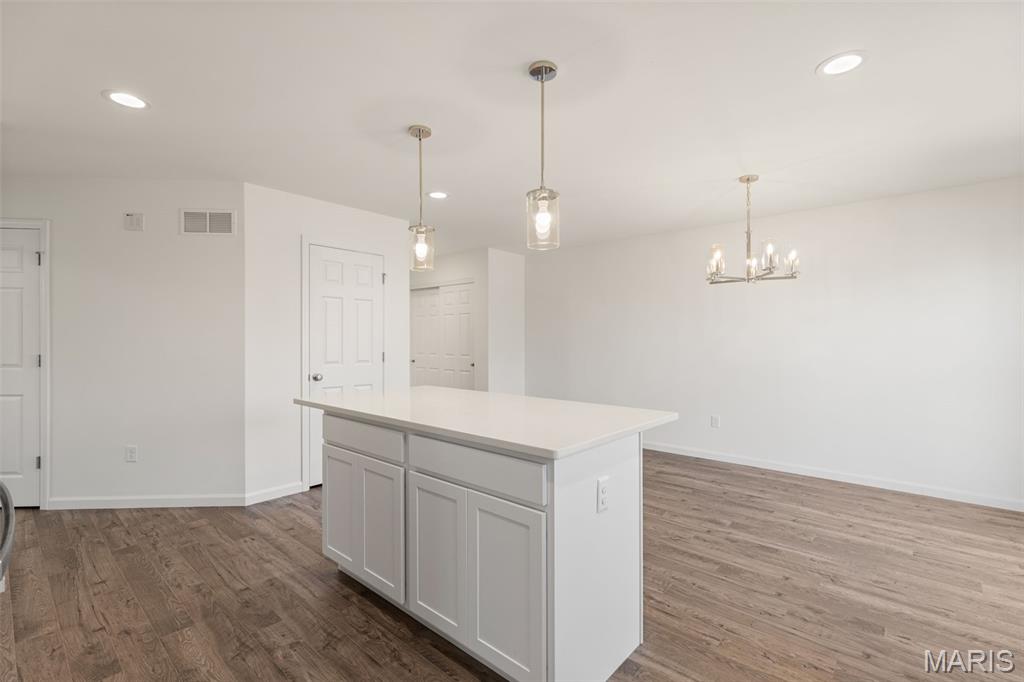
Kitchen with wood finished floors, a center island, light countertops, a chandelier, and pendant lighting
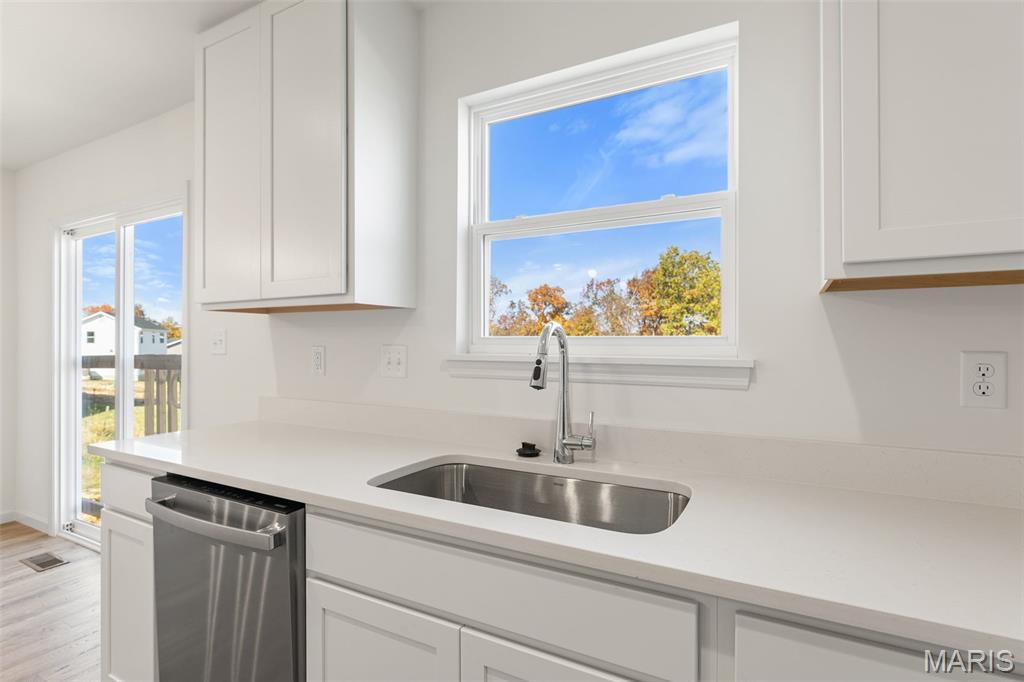
Kitchen with stainless steel dishwasher, light countertops, light wood finished floors, and white cabinets
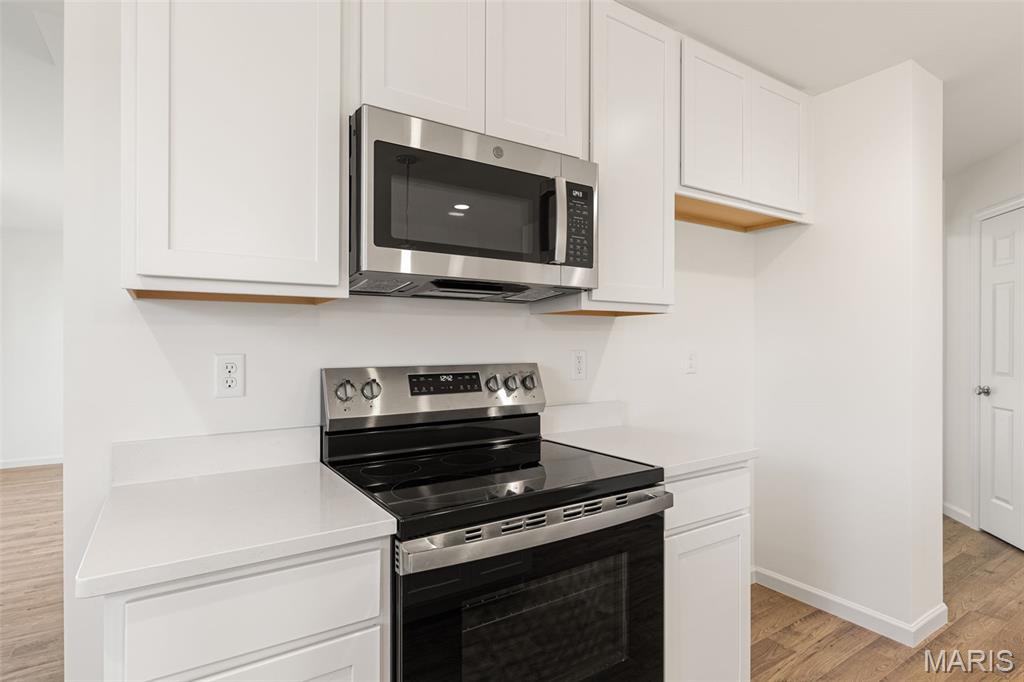
Kitchen featuring stainless steel appliances, light wood-style floors, light countertops, and white cabinetry
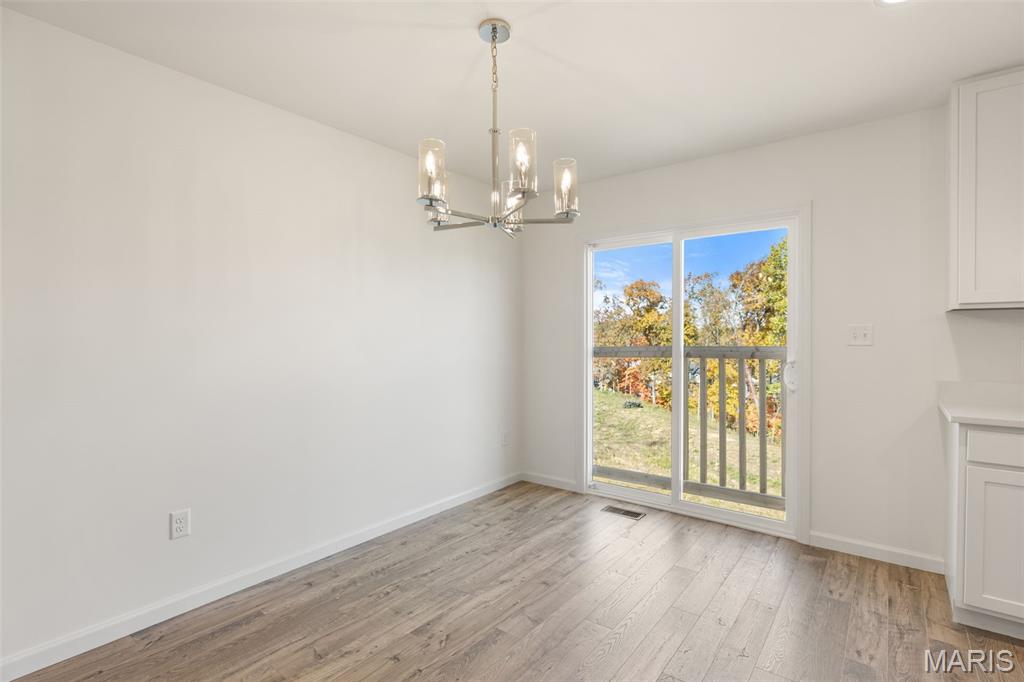
Unfurnished dining area with light wood-type flooring and a chandelier
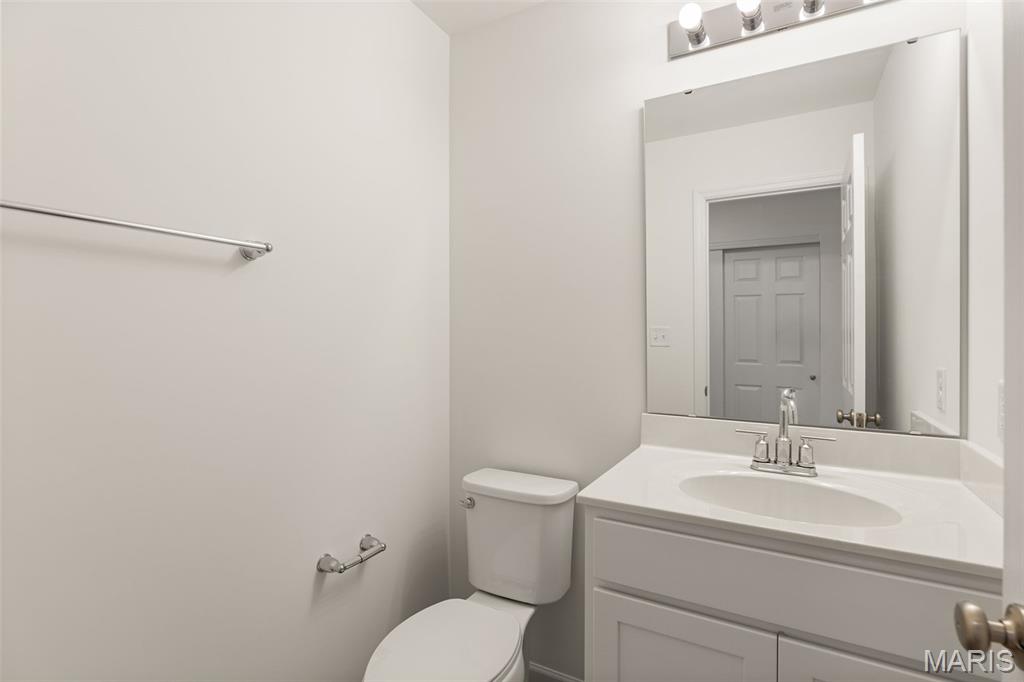
Half bathroom with toilet and vanity
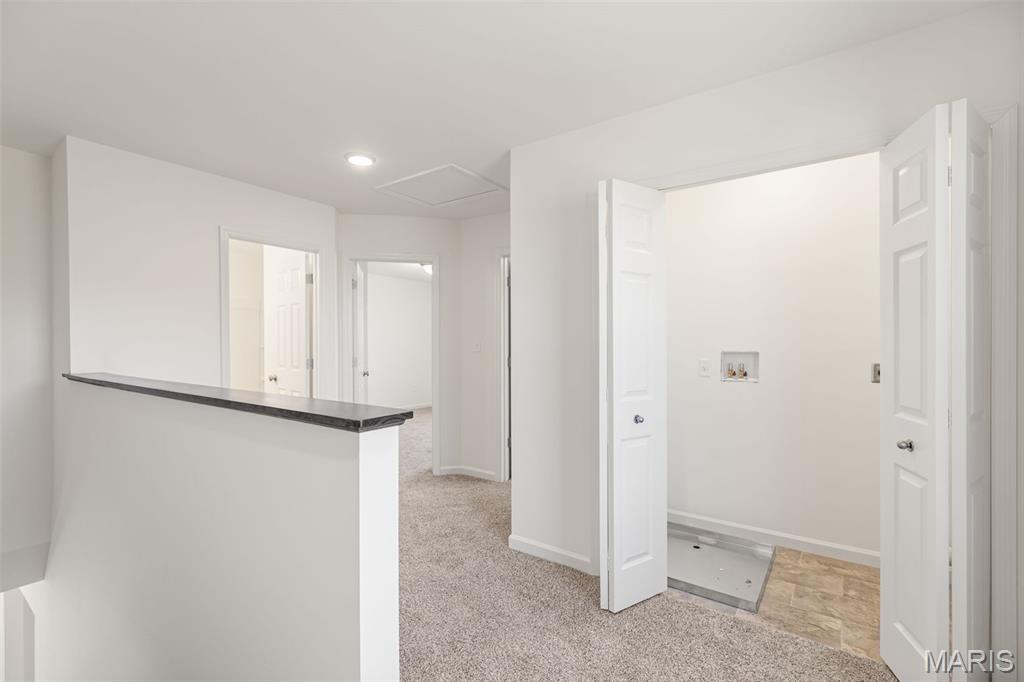
Hallway with attic access, light carpet, and recessed lighting
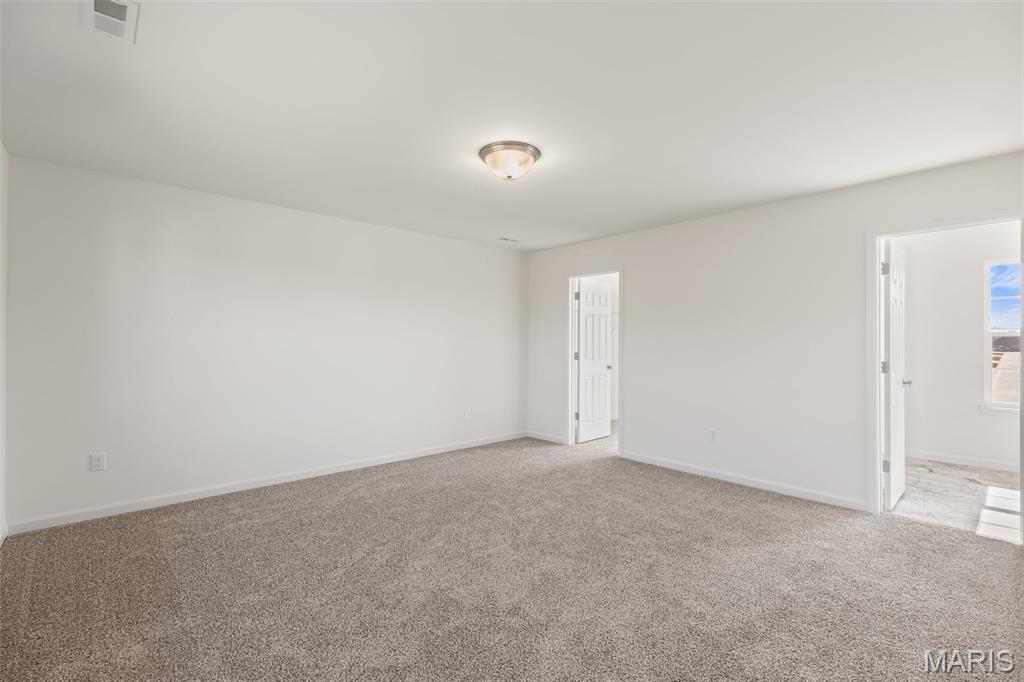
Spare room featuring light colored carpet
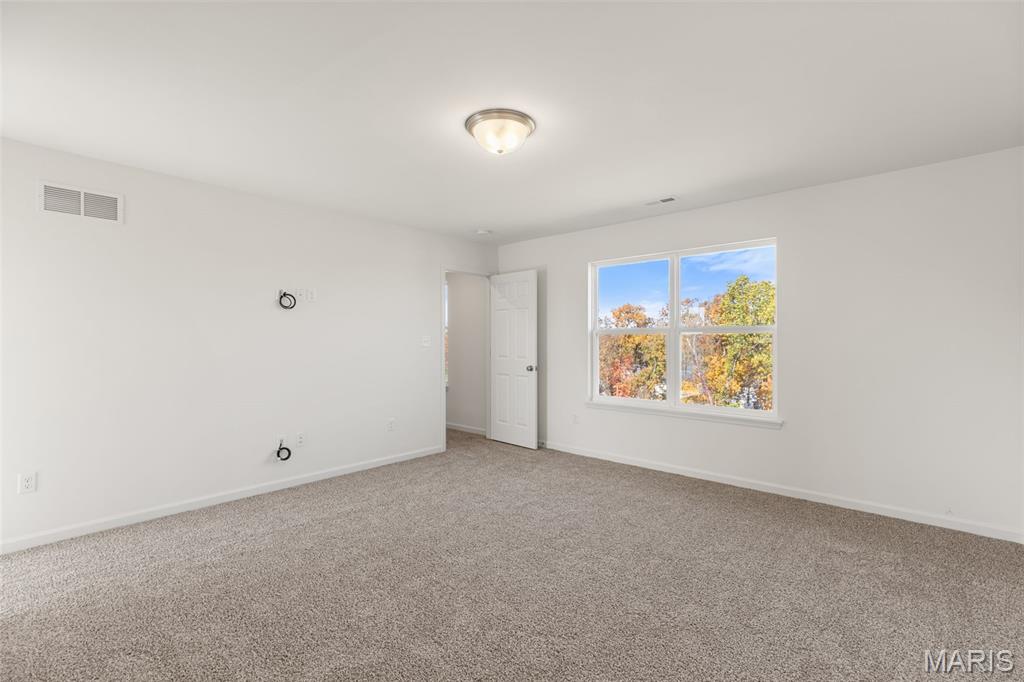
Empty room with baseboards and light colored carpet
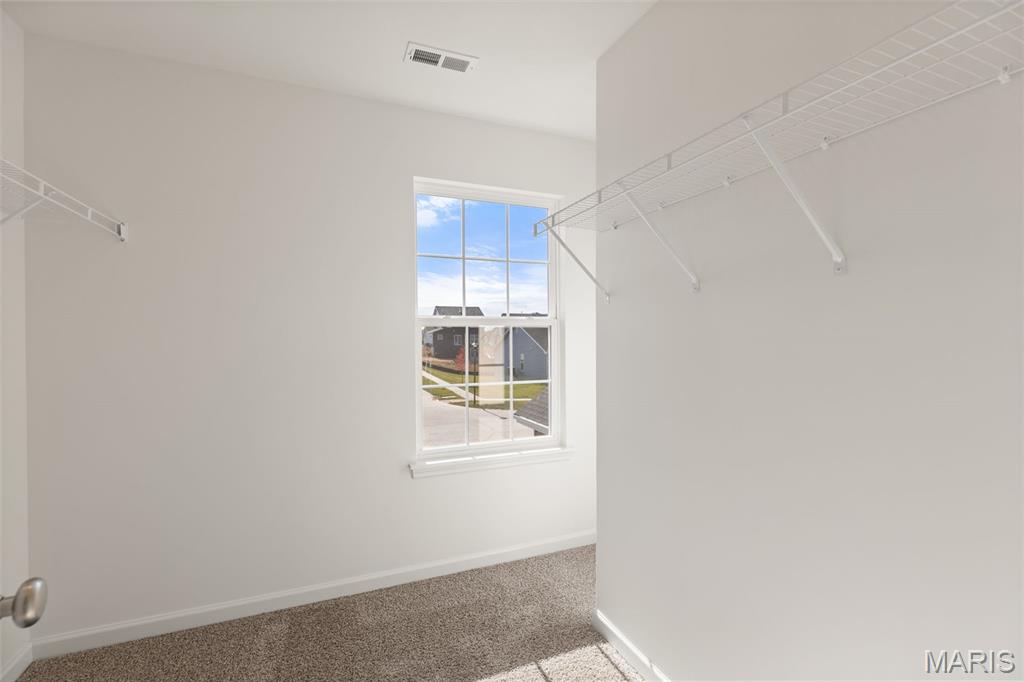
Spacious closet with carpet floors
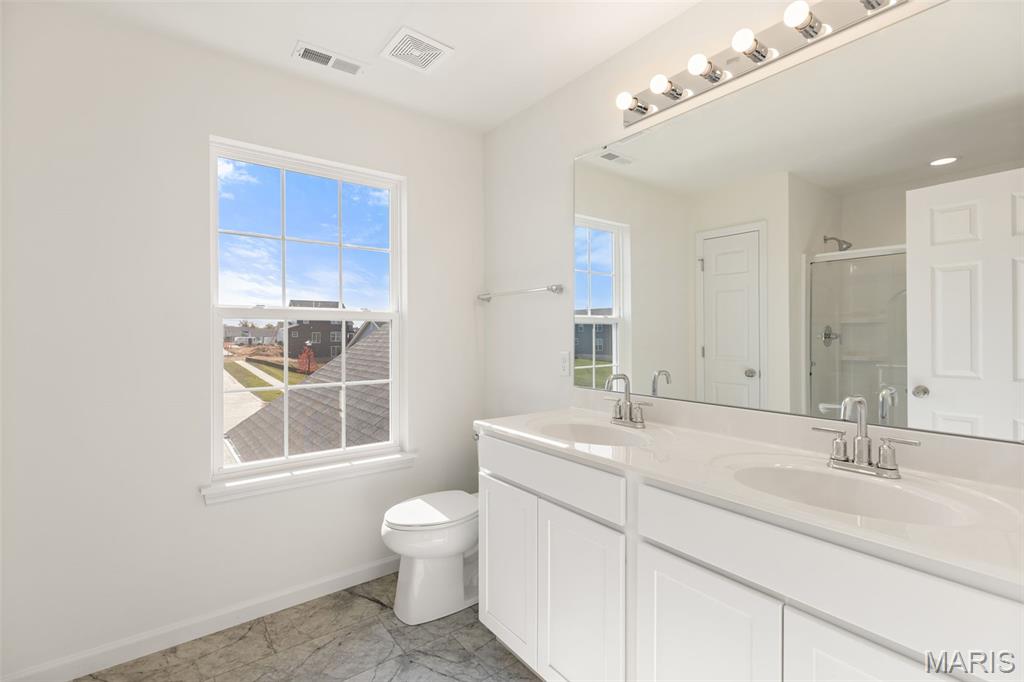
Full bath featuring double vanity and a stall shower
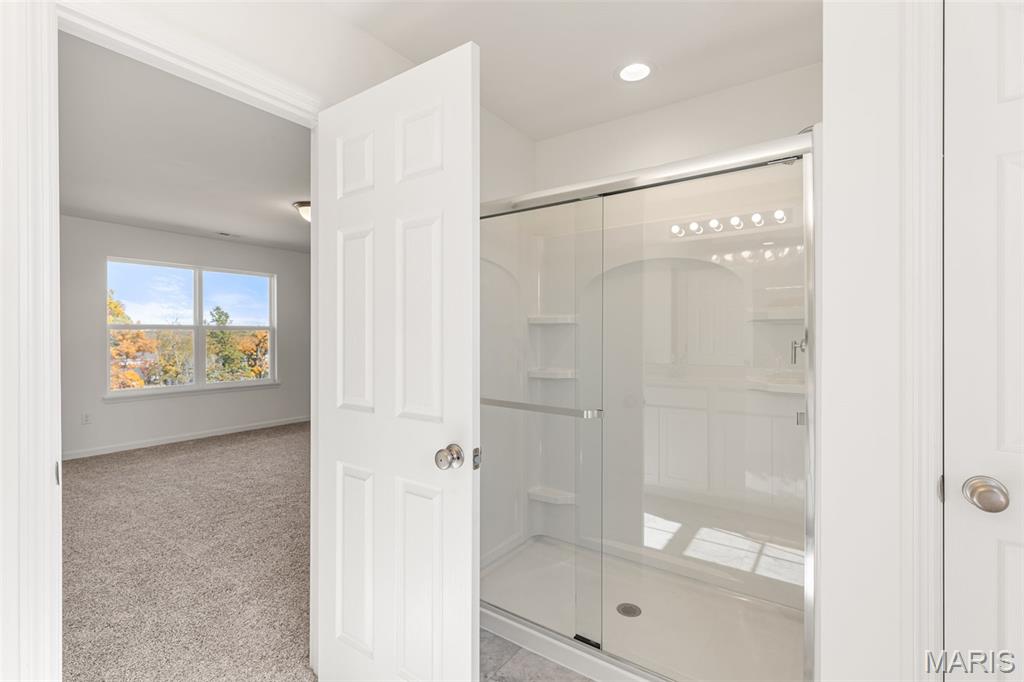
Full bath featuring a stall shower and baseboards
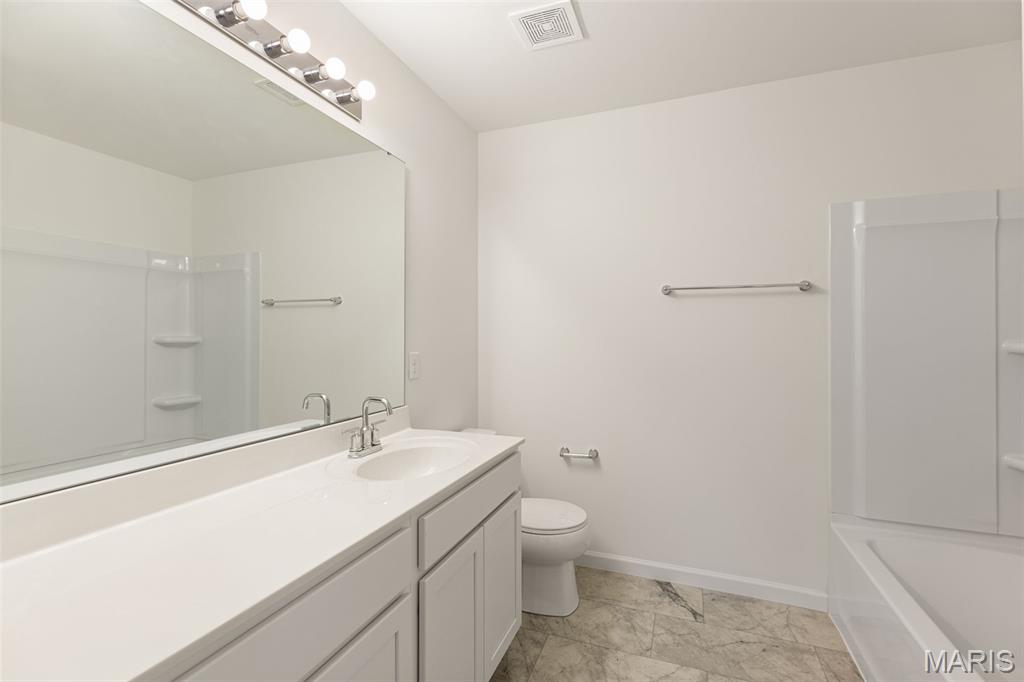
Full bathroom featuring vanity, marble finish flooring, and shower / washtub combination
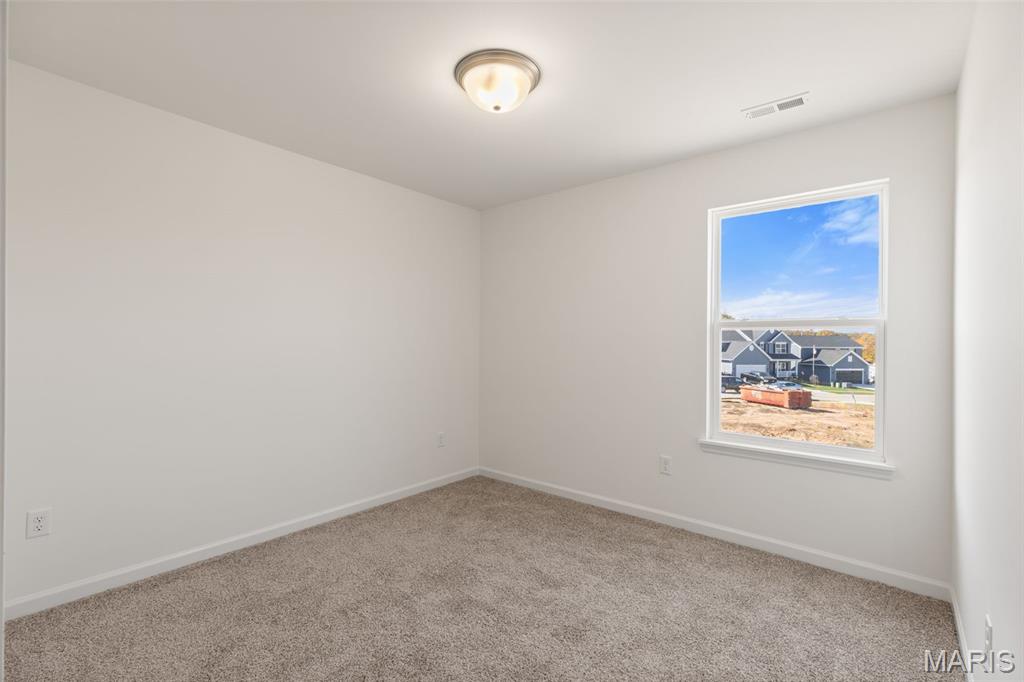
Carpeted empty room with baseboards

Unfurnished bedroom featuring carpet and a closet

Empty room featuring carpet flooring and baseboards

Unfurnished bedroom with light colored carpet and a closet
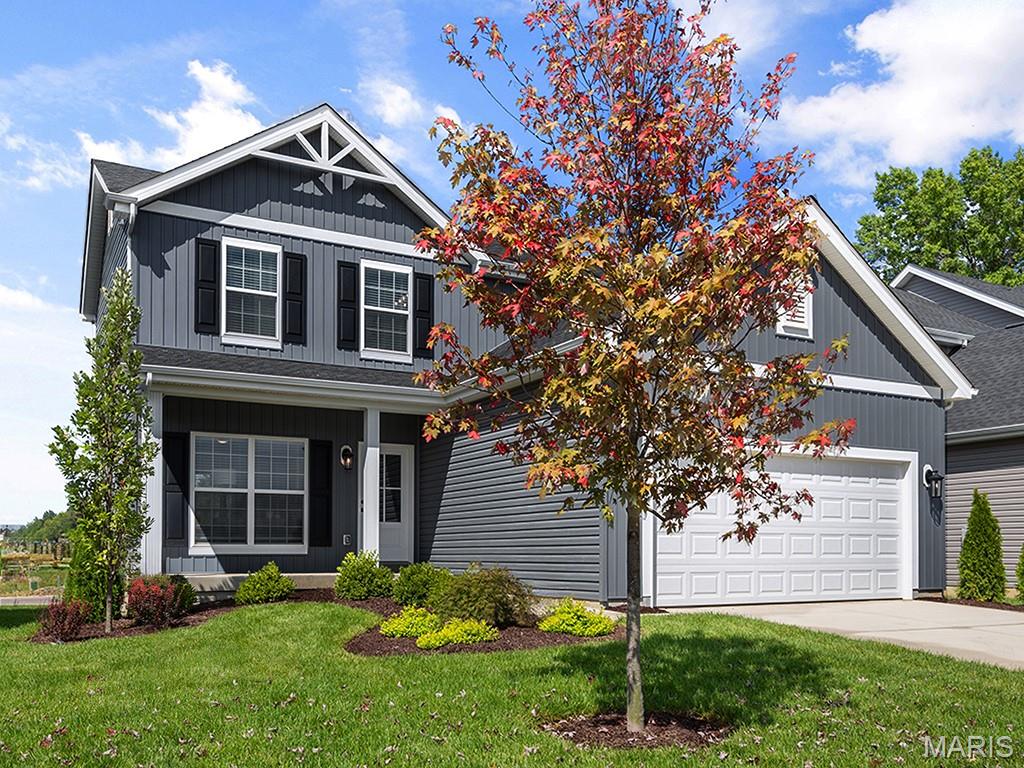
New McBride Home the Berwick, 2-story 3 BR, 2.5 BA will be ready this spring! Farmhouse exterior! Great for entertaining this home has wood laminate floors and 6’ windows on the main level. Kitchen features quartz tops, stainless-steel GE appliances, Winstead Burlap 42” tall cabinets, center island with breakfast bar for additional seating. Breakfast area with glass slider to the backyard. Spacious living room with ceiling fan and 2 large windows for natural light. Upstairs features a primary suite w/walk-in closet, double sinks, & 5’ walk-in shower. Two additional bedrooms, full bath, & 2nd-floor laundry add convenience. Extras include a main flr powder room, 6-panel white interior doors, upgraded fixtures, & ¾ bath rough-in at LL. The Highlands onsite amenities include two playgrounds, community pavilion and sports court with convenient access to local attractions. Enjoy peace of mind with McBride Homes’ 10 year builders warranty and incredible customer service! Similar photos shown.

3 Beds

3 Baths

1,728 sq.ft

$0 per sq.ft

Traditional
$ 304,220
Pending
0
25047417
3
3
1,728
Highlands Manors 212
Rolla
Rolla 31
Phelps
Residential
Traditional
Residential
Last 6 closed homes in this zip.
| Address | Bd/Ba | SqFt | List | Sold | Closed |
|---|---|---|---|---|---|
| 18868 Maries Highway 63, Unincorporated, MO 65401 | 3/2 | 1,428 | $300,000 | $290,000 96.7% of ask |
Aug 13, 2026 |
| 18670 Maries Road 542, Unincorporated, MO 65401 | 3/2 | 1,722 | $269,900 | $260,000 96.3% of ask |
Jun 18, 2026 |
| 18020 State Route E, Unincorporated, MO 65401 | 0/0 | 1,120 | $129,900 | $120,000 92.4% of ask |
May 29, 2026 |
| 1513 Scenic Drive, Rolla, MO 65401 | 3/2 | 950 | $199,000 | $208,000 104.5% of ask |
May 28, 2026 |
| 5+/- Acres State Highway C, Rolla, MO 65401 | 0/0 | -- | $10,000 | $5,000 50% of ask |
Mar 26, 2026 |
| 1657 Dent County Road 2130, Rolla, MO 65401 | 3/1 | 1,628 | $269,900 | $248,000 91.9% of ask |
Feb 23, 2026 |
Estimate your monthly payment. Adjust the sliders below.
Estimate only. Not a loan offer. Consult a lender for an accurate quote, including HOA fees, PMI, and current rates.
Kitchen
10x16
Breakfast Room
9x16
Dining Room
13x11
Living Room
13x12
Primary Bedroom
13x16
Bedroom 2
10x10
Bedroom 3
10x11

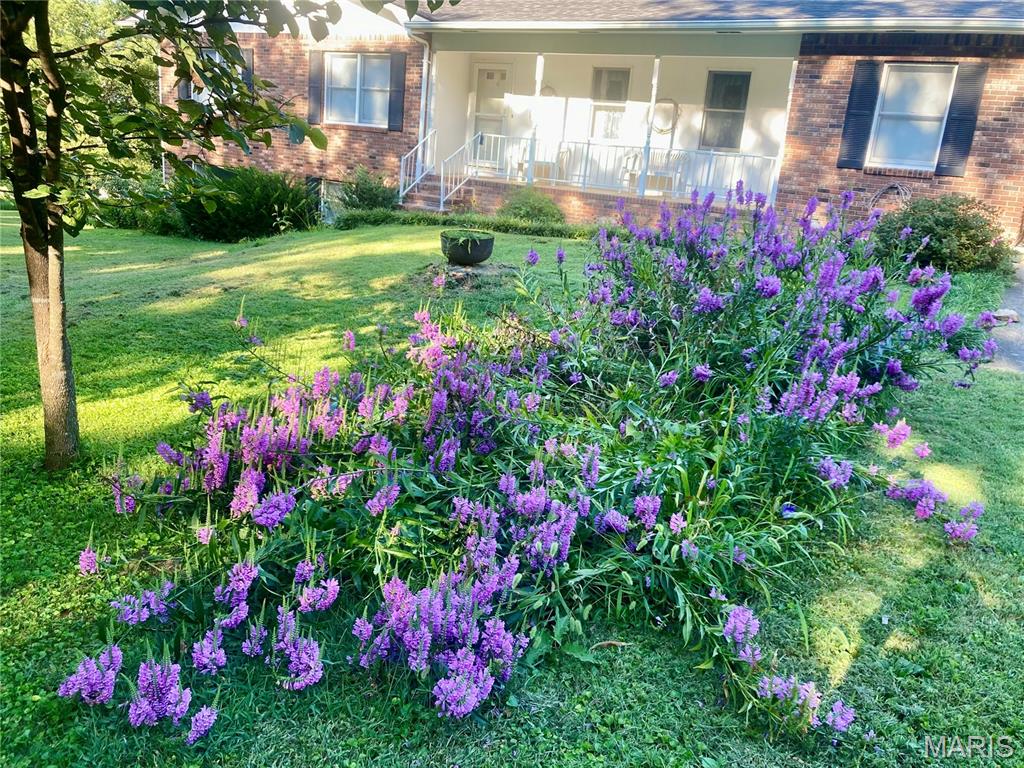
Well-Cared-For 3-Bed, 2-Bath Home in established neighborhood. Attractive kitchen features abundant cabinet and counter space, pantry closet, and opens to roomy dining area. Just behind kitchen is a nice storage room that houses the natural gas furnace and water heater. The dining area features a newer sliding glass door that opens onto a large deck that overlooks fenced backyard, garden, & established trees. Living room features a vaulted ceiling, gas-log fireplace with Marble tile hearth, & wood-look laminate flooring. Spacious Primary Bedroom has renovated bathroom with low entry shower, pretty vanity, & large 6x8 m/l walk-in closet. The lovingly maintained yard sets off the home with Dog Wood trees, Crepe Myrtle, Boxwood Bushes, lilies, hostas and more. There are 3 storage sheds in the back yard, and it looks out over the Veterans Park creating a peaceful area to relax. A generator hookup was installed in 2024 for peace of mind during emergencies. Come tour and see all this wonderful home has to offer. Agents be sure to read Agent Remarks.
40 acres is hard to find these days!! And with a nice home?? Close to town!! You need to check this out! Some acreage in this area has sold for $8000-$11,000 per acre which make this property a great find! One owner home tucked away in the woods! Well maintained and loved ranch home on a full partially finished walkout basement on over 40 acres. Winding drive through the trees welcomes you. Covered front porch. Formal living room, formal dining room, kitchen has lots of cabinets plus pantry cabinets and big enough for a table, huge laundry room also with lots of cabinets, family room and 3 bedrooms, 2 full baths all on the main level. Master bedroom has it's own private bath. Lower level has a family room with tons of windows for natural light, a 4th bedroom, a 3rd full bath and a large unfinished area for workshop, storage, kitchenette, etc plus a cellar type room great for storm shelter. This is a well built home with 6" walls, Victor wood furnace with wood to get you started for next winter, whole house humidifier all helping to keep the utility costs low! New roof! Large deck at the back of the house overlooks the back yard and the garden area. Over 40 acres of mostly trees is great for privacy and hunting! Plus a creek!! This is a great property at the end of a cul-de-sac with just a few neighbors.
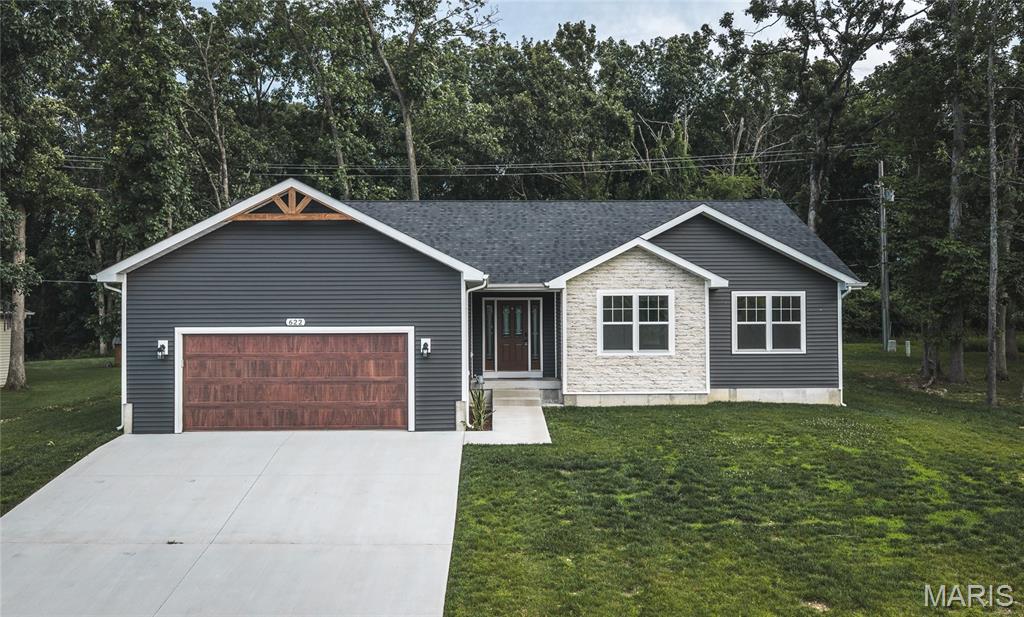
Presenting 622 Scottsvale Dr in Rolla, Missouri! Featuring 3 bedrooms and 2.5 bathrooms, this home offers the perfect blend of modern design, comfort, and functionality. Step inside to luxury vinyl plank flooring throughout the main living areas, plush carpeting in all bedrooms, and an open-concept kitchen, dining, and living space that truly feels like the heart of the home. Whether your style is cozy, contemporary, or somewhere in between…this layout is ready for your vision! The kitchen is a dream for anyone who loves to cook (or entertain!). Enjoy a double sink, custom pantry, generous counter space, a center island, and even under-cabinet puck lighting that adds the perfect finishing touch. It’s bright, inviting, and ready for everything from quiet mornings to lively gatherings. The spacious bedrooms offer flexibility for families, guests, or hobby spaces — and the primary suite? Pure comfort. Complete with a huge walk-in closet and a luxurious ensuite bath featuring a glass sliding-door shower and a large soaking tub made for unwinding at the end of the day. Outside, you’ll find a beautiful front entrance with standout curb appeal and a generously sized backyard — plenty of room to relax, play, or personalize. Location matters…and this one hits the sweet spot - close to shopping, restaurants, and schools while still tucked into a peaceful neighborhood setting that feels like home. This one checks all the boxes so schedule your private showing today!
