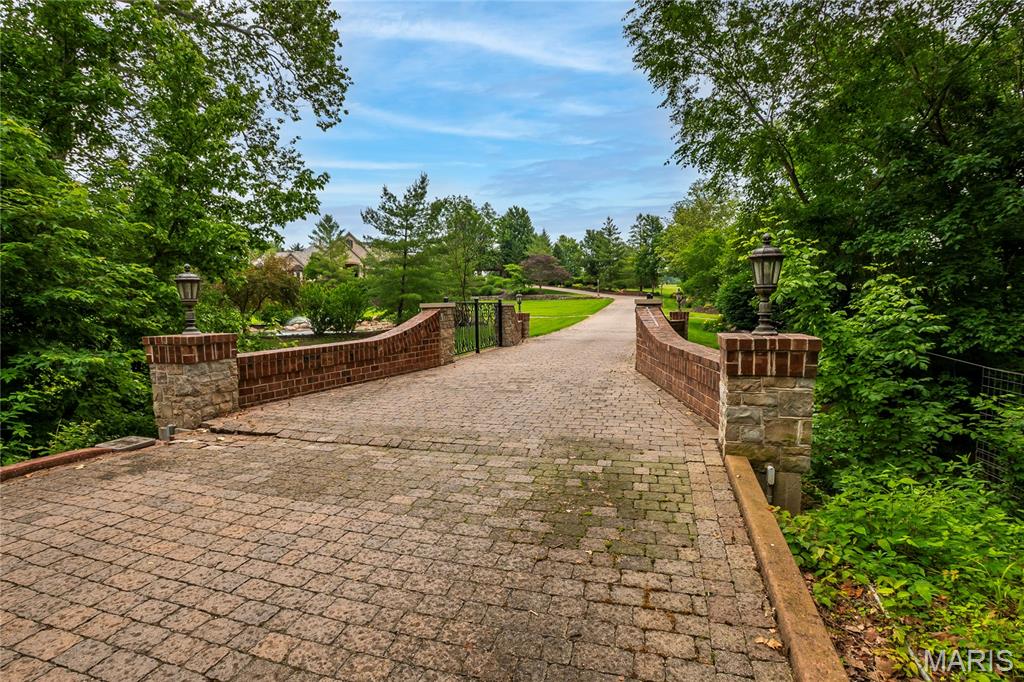
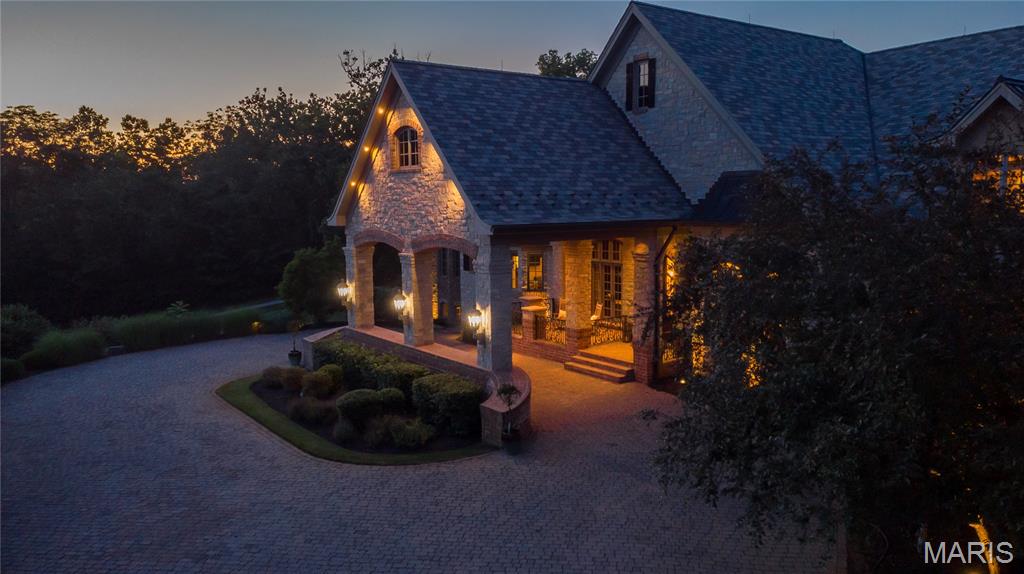
Paver stone driveway leading to the house
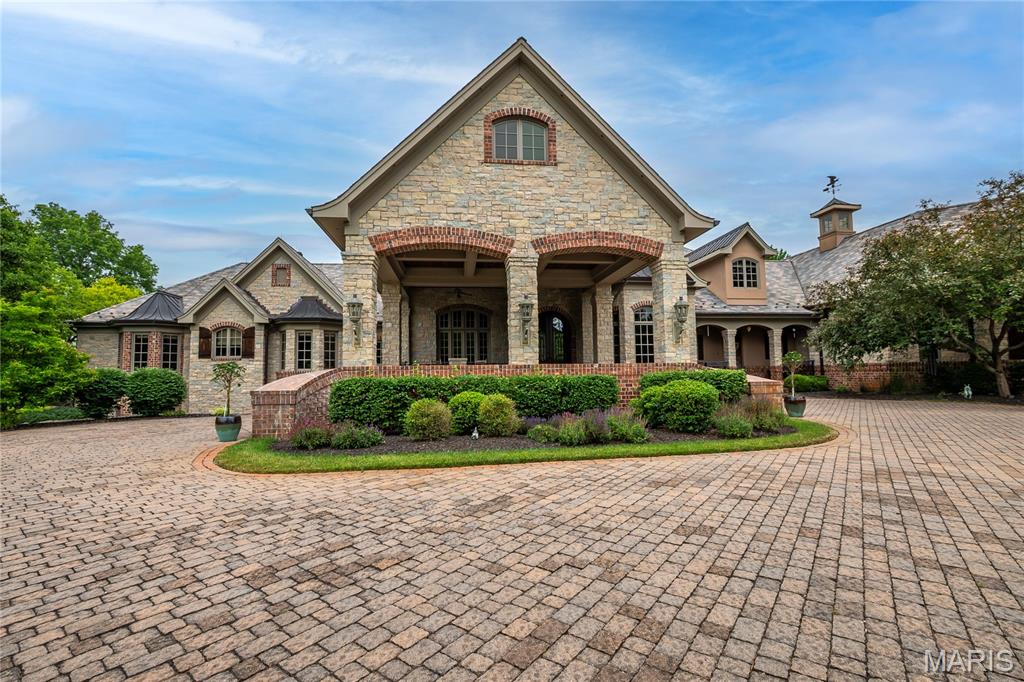
Porte-cochere'
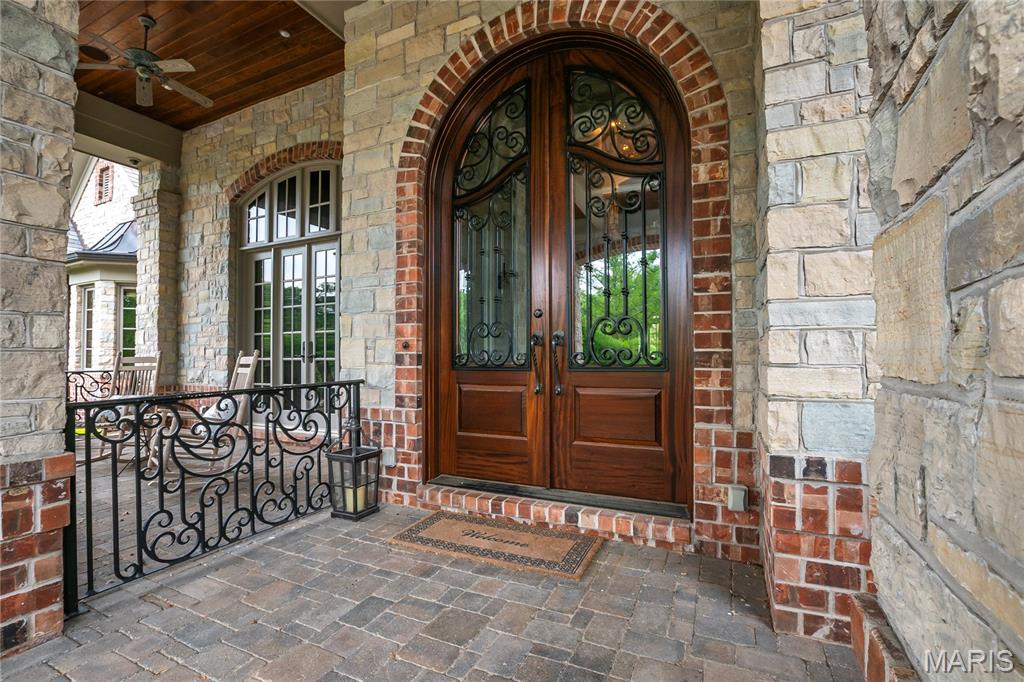
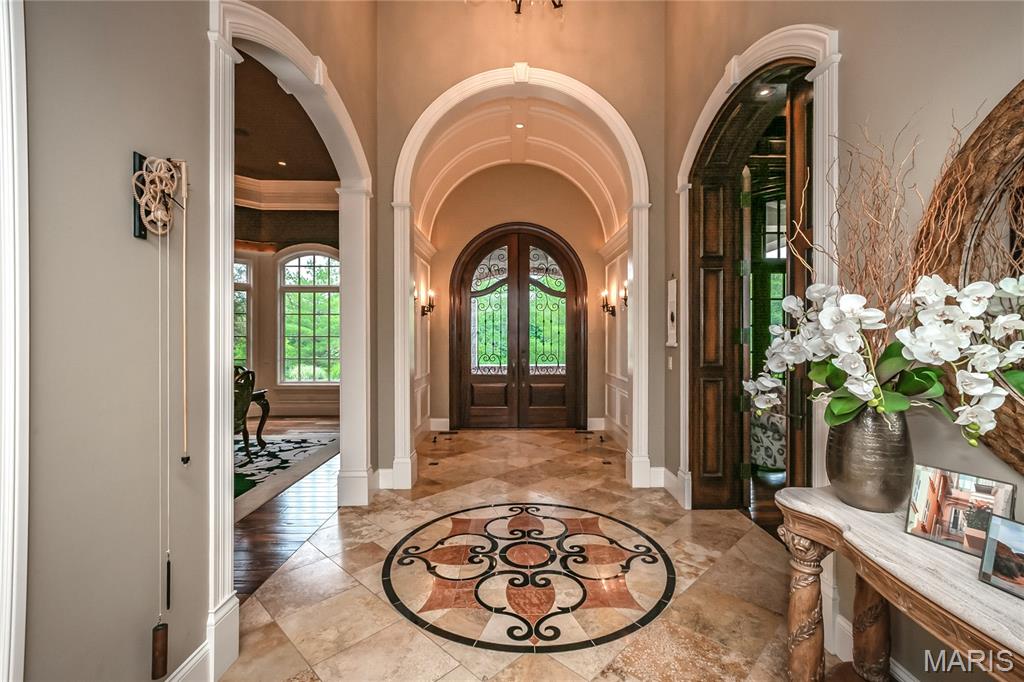
View of the Entry Foyer from the Great Room. To the left in this photo is the Formal Dining room and to the right, the Library
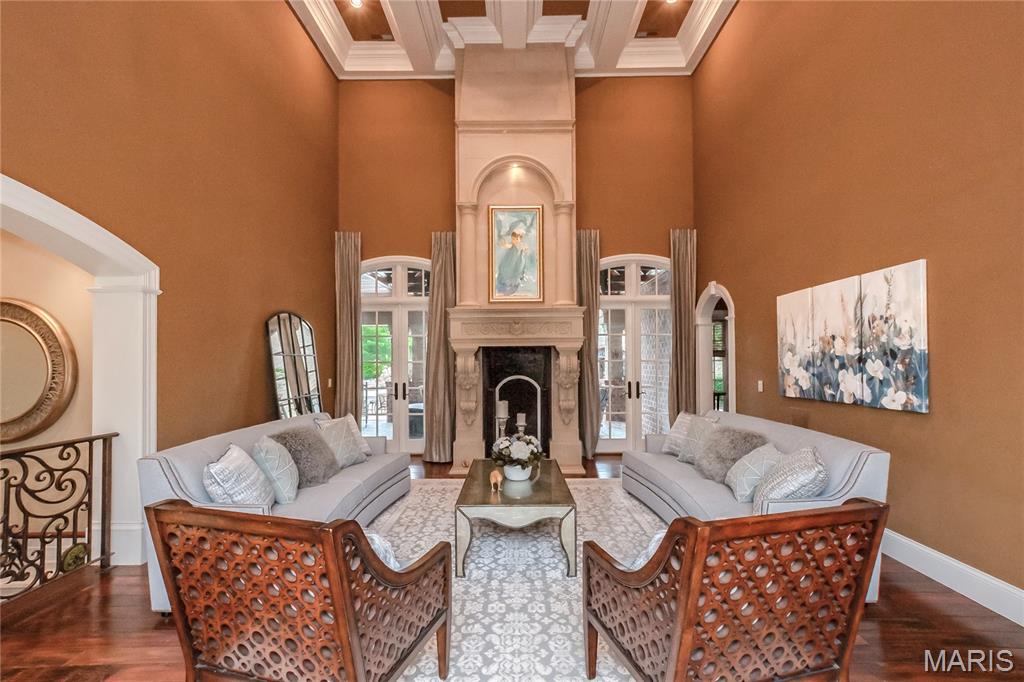
This view of the Great Room is taken from the Entry Foyer. The doorways on either side of the gas fireplace lead to the covered back porch, patio & swimming pool
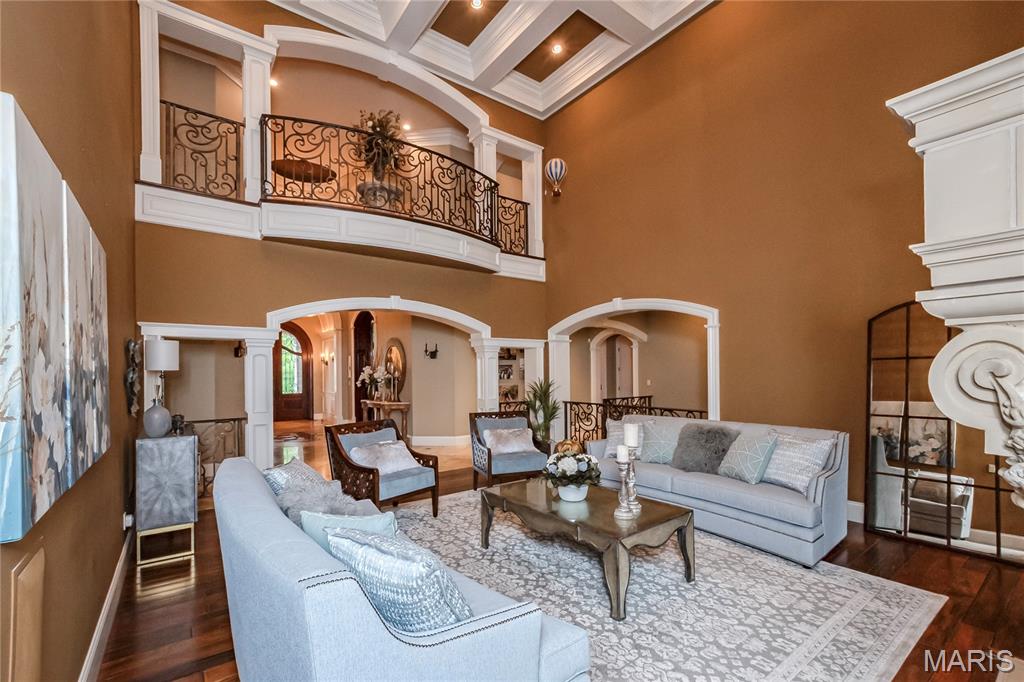
In this view of the Great room, you are looking towards the Entry foyer. The archway on the right in this photo is open to the stair well leading to the lower level. Take note of the coffered ceiling with recessed lighting.
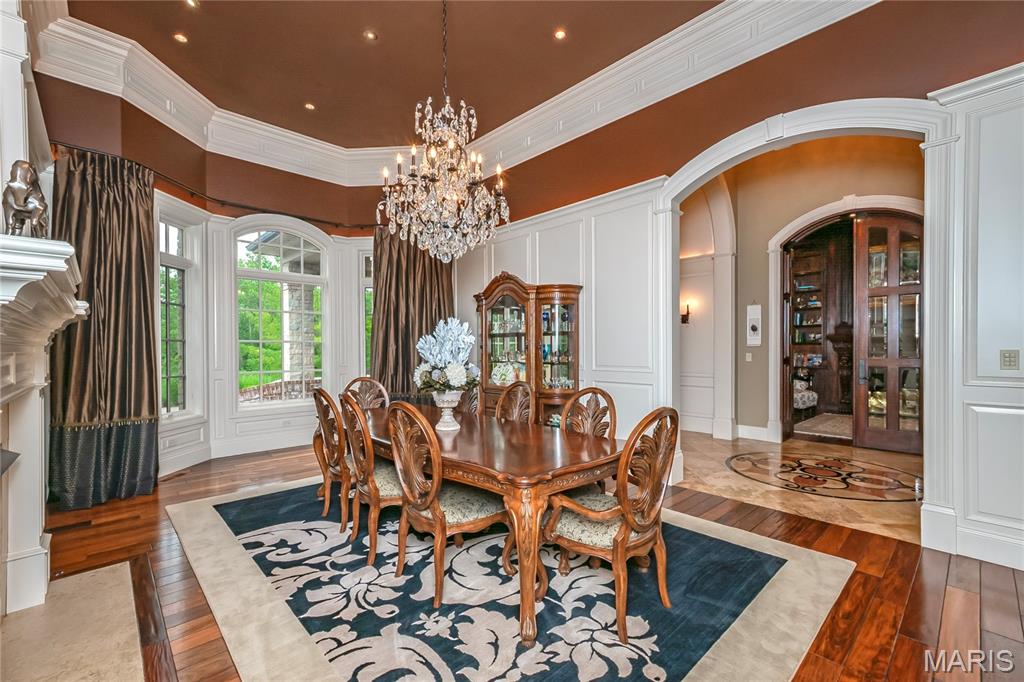
Now we move into the Formal Dining Room featuring a bay window, recessed lighting & gas fireplace
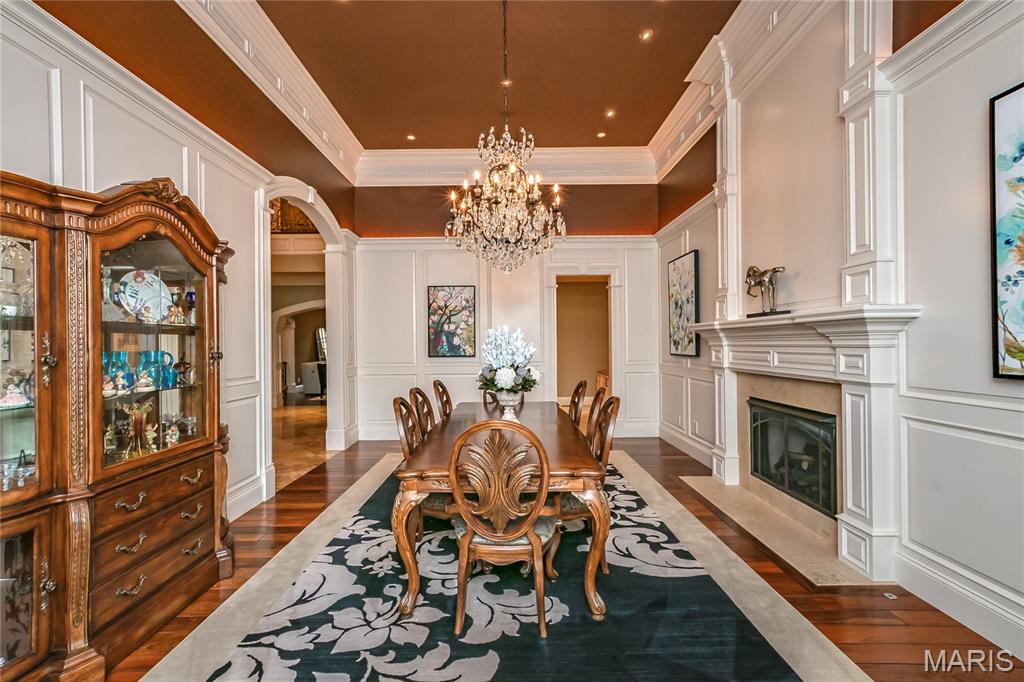
The doorway on the right in the rear of this photo leads to the Butler's Pantry w/warming drawers.
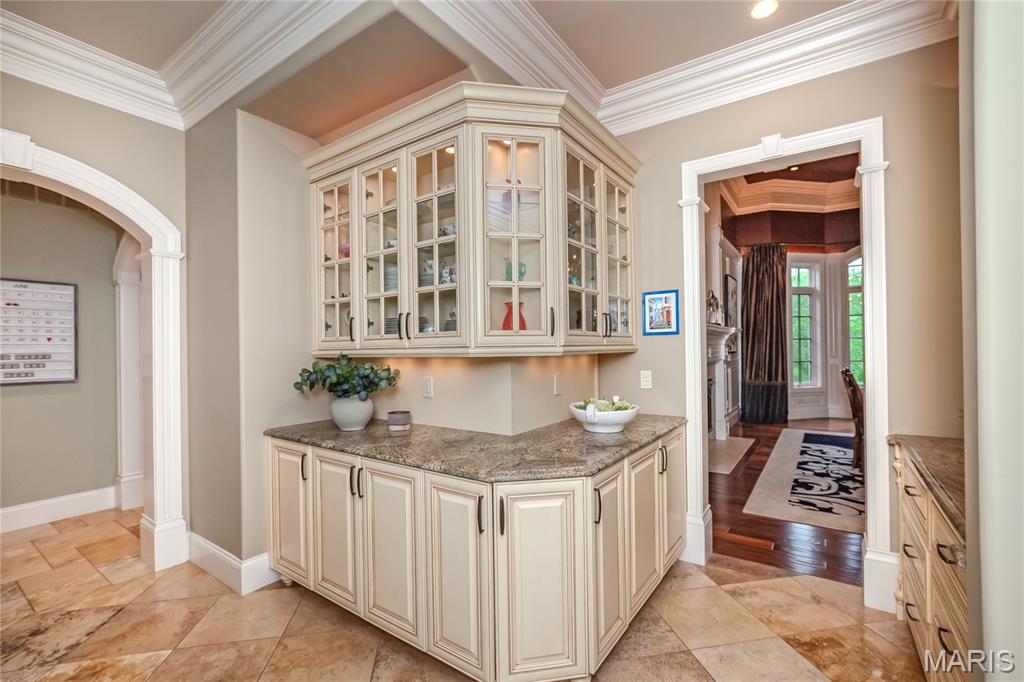
Butlers Pantry; the doorway to the right leads to the Dining room while the hall to the left leads to the kitchen
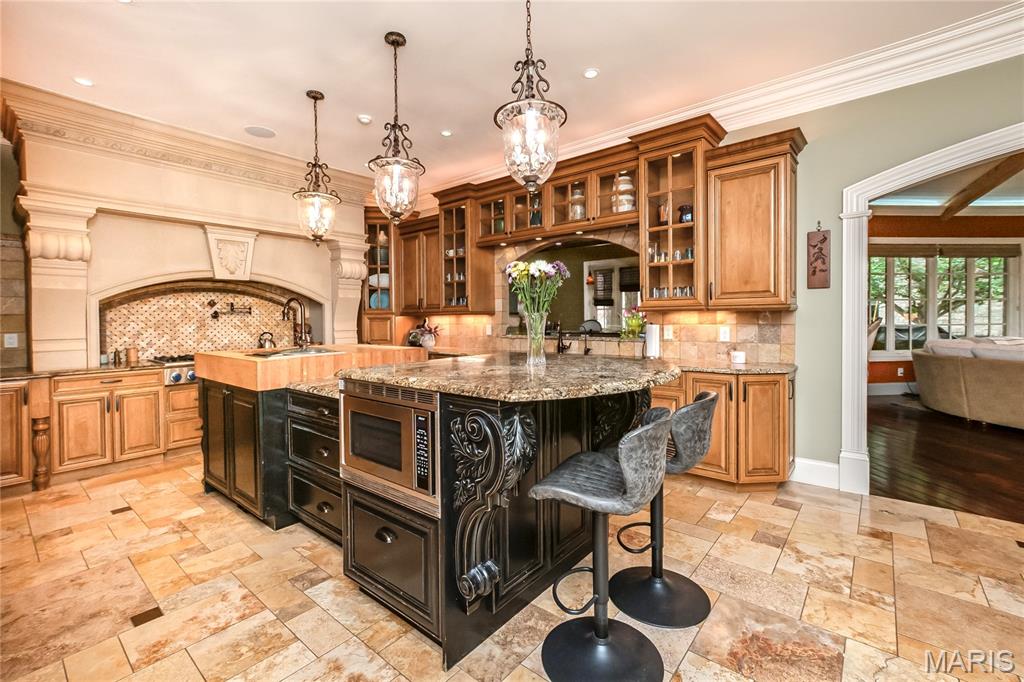
The next 5 photos are of the kitchen. The archway to the right leads to the Hearth Room
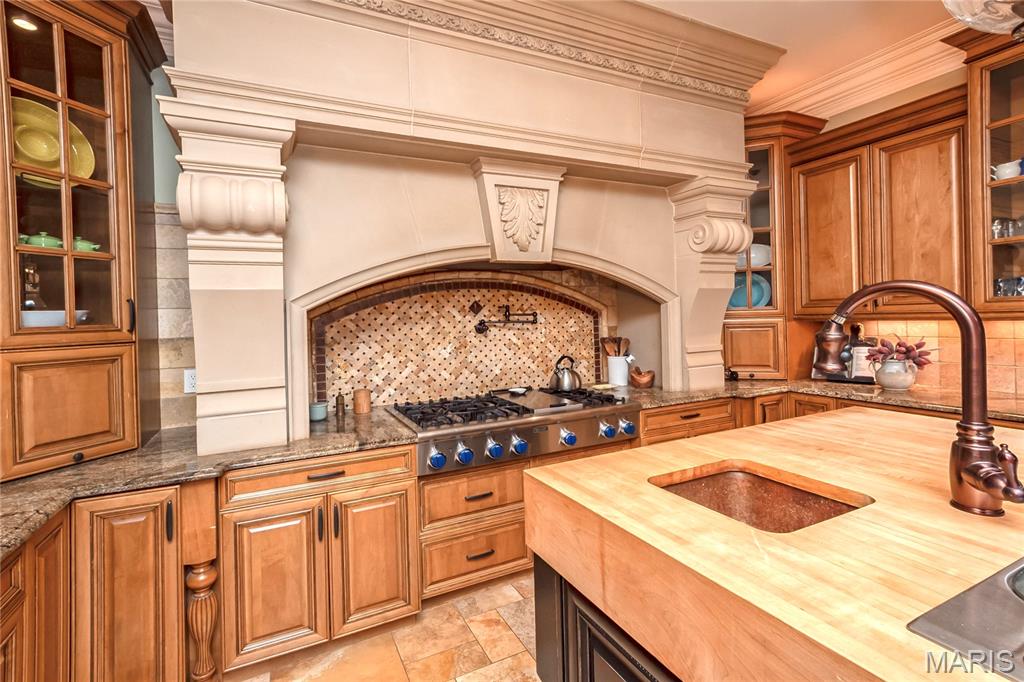
6 Burner Propane gas cooktop & water spout
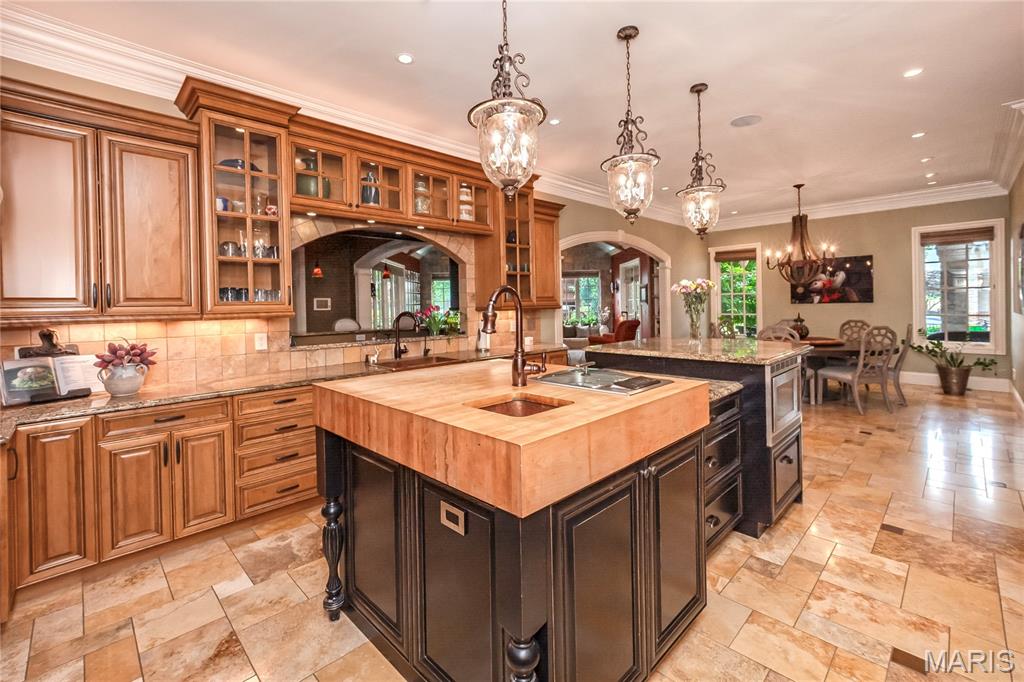
...and just about all the bells and whistles you could ask for.
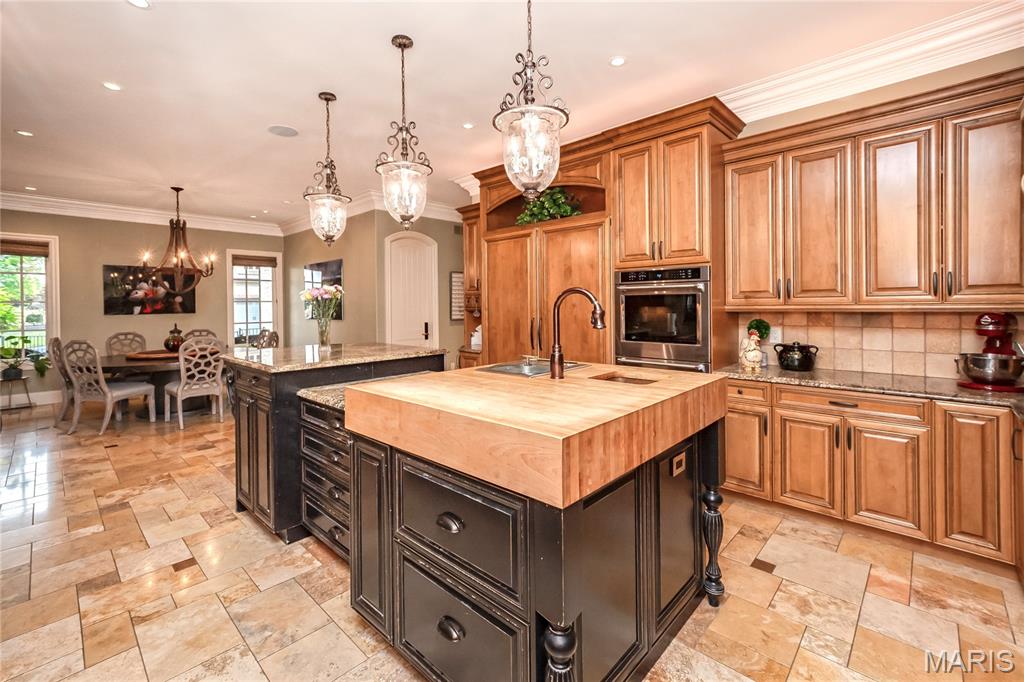
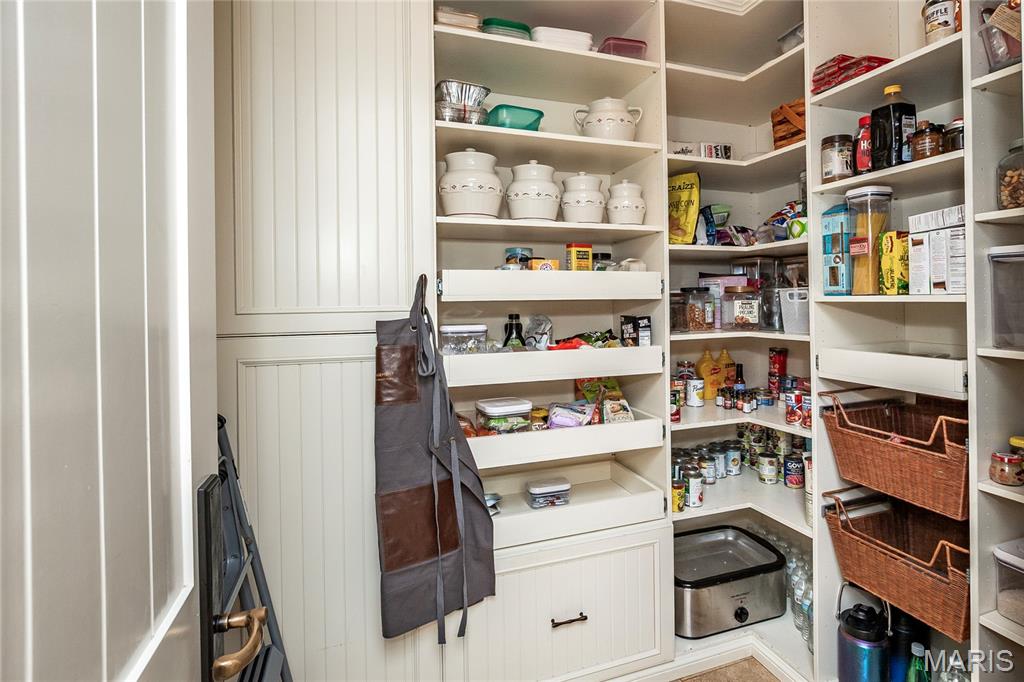
Walk-in pantry with motion sensor lighting
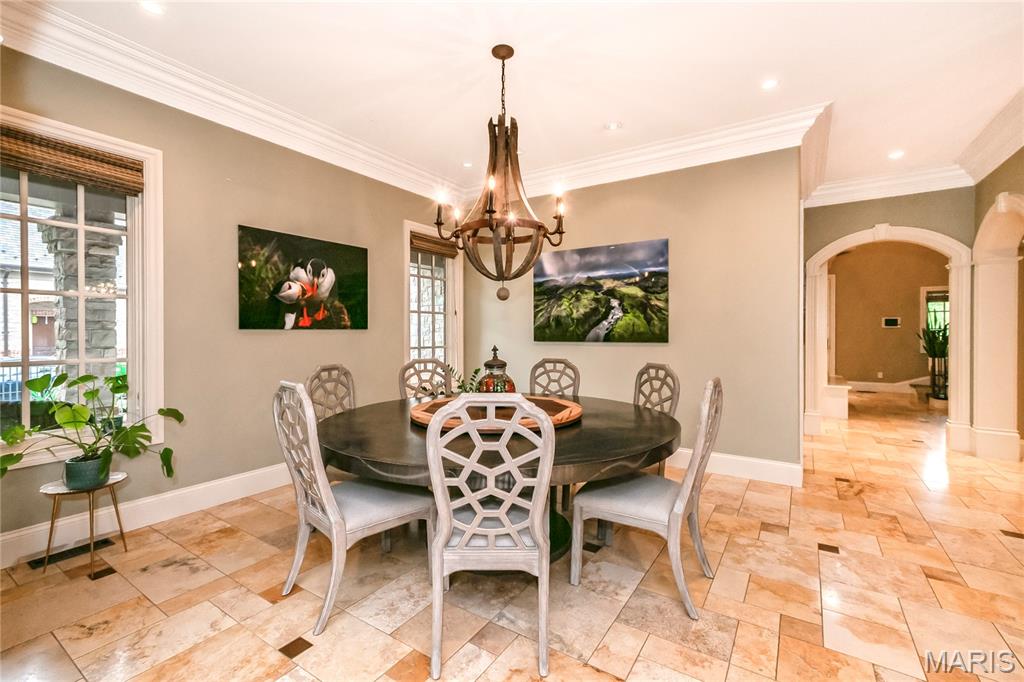
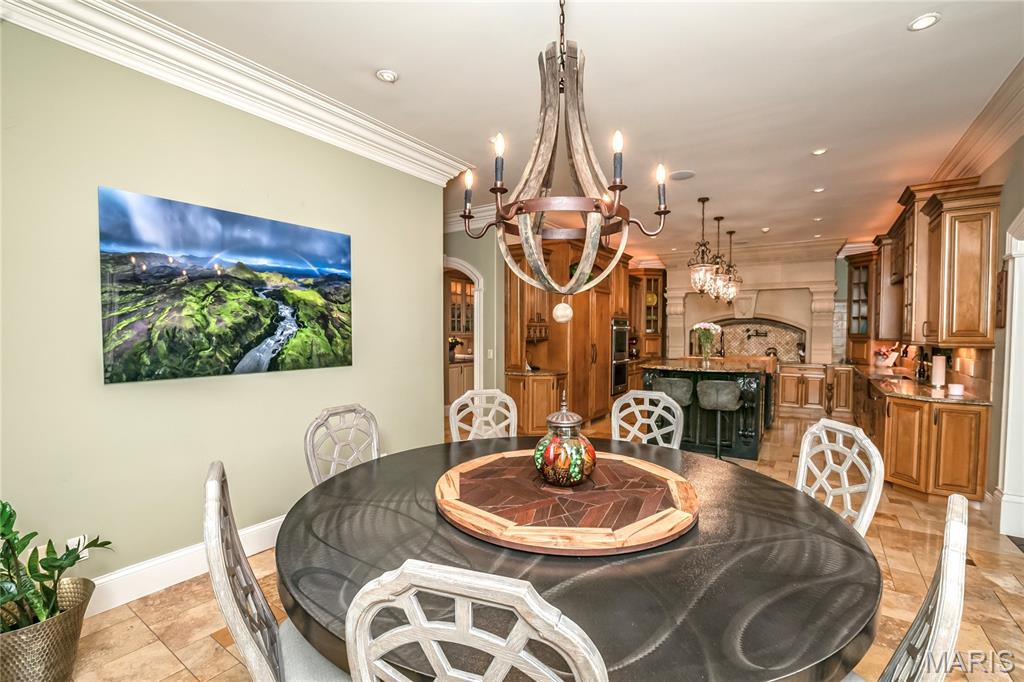
Here are a couple of views of the Breakfast room which adjoins the kitchen.
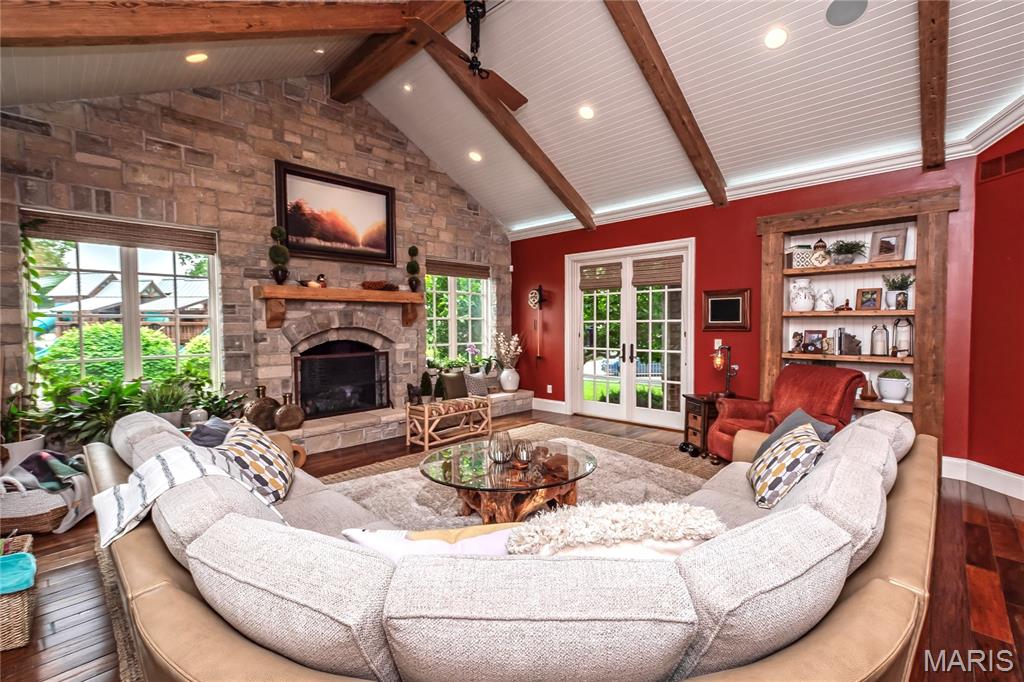
The Hearth room is adjacent to the Kitchen/Breakfast room & some features are a stunning gas, fireplace, cathedral ceiling with reclaimed beams, indirect & recessed lighting & the French doors lead a covered porch
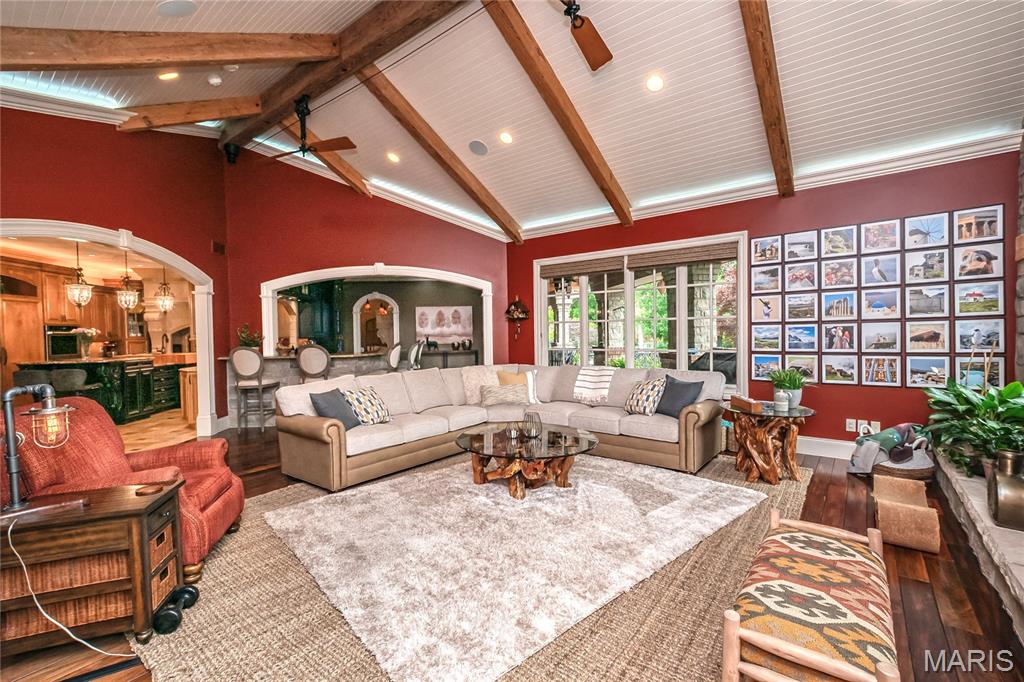
In this view of the Hearth Room, the archway to the left leads to the Kitchen/Breakfast room while the one to the right leads to the Coffee Bar room which could be any kind of bar to suite your desires

Here we move from the Hearth Room into the Coffee Bar room. The French doors lead to the covered back porch, patio & swimming pool

Custom cabinetry, open pass to the kitchen, built in frig, & wet sink are just some of the features of this versatile room

The custom wood work in the Library is exceptional: coffered ceiling, shelving, library ladder and hidden cubbyholes. The French doors lead to a covered porch & the fireplace is gas.

Since this room is just off the entry foyer it is a great location for an in home office.

The next three photos are of the main floor master bedroom. Notice the tray ceiling, indirect & recessed lighting.

Hidden from view in this photo is a television which drops down from the ceiling (the location is over the doorway to the master bath en-suite

From this room you can walk out to the covered back porch directly to the hot tub as the doorway is by the gas fireplace.

The Master Bath en-suite's main feature upon entering is this inviting oversize jetted tub.

Here you can see a sink and dressing table for her...

...& this one is for him, plus you can see the entry to the water closet which includes a bidet

The walk-in shower featuring multiple heads

The next 4 photos are of the other two main floor bedrooms, both of which have walk-in closets & full en-suite baths

Notice the nice bay window seat

This bedroom also has a bay window seat, but what you can't see is the fiberoptic lighting in the ceiling featuring a shooting star


This is one of two main floor laundry rooms. It is located near the bedrooms & has a dressing room & en-suite full bath that can also be accessed from the covered back porch, patio & swimming pool area

The elevator serves all three levels and must be seen in person to appreciate the millwork interior

Lower level guest room with en-suite full bath & French doors which lead to a large patio which is adjacent to the fire pit and 3 waterfalls

Again, notice the tray ceiling with recessed lighting

Guest bedroom en-suite full bath

This photo is of the Front Side entry mud room where you can drop all your gear. It is just off the hall that leads to the kitchen. but also close to the 2nd laundry room & access to the 4 car attached garage

Now let's head to the lower level. This photo is a first look at the Bar/Billiard room. The stonework in this lower level is impressive

In this view of the bar, the doorway on the left is one of two entries into the Theater

The polished natural stone floor has slate inlay

In this view you get a glimpse of the family room sitting on the other side of the see-thru gas fireplace

And now a couple of shots of the family room again featuring a tray ceiling with indirect & recessed lighting and a polished natural stone floor with slate inlay

In this view of the family room you will notice the French doors which lead out to a patio near the fire pit & waterfalls

Let's take a walk down the hall into the theater through the second entrance.

Comfortable seating for 9

The Wine Cellar is down the hall from the bar.

Besides this quaint tasting area, this room is climate controlled to keep your wines fresh

Beginning with this photo let's take a walk around the covered back porch, patio & swimming pool area

This is the doorway to the coffee bar room

The next few photos are of the covered back porch. This sitting areas main feature is the beautiful wood burning fireplace that welcomes you any time of year & the exposed decorative trusses that enhance the feel of this space



The hot tub was recently purchase & can be accessed directly from the master bedroom

The next several photos are of the patio, pool house & swimming pool which has a slide and 2 waterfalls

Exterior of the pool house as seen from the main house

Inside the pool house the door way to the right leads to a dressing room which also has a full en-suite bath

Just another angle inside the pool house.

Now for some day and evening photos of the pool & patio area






This children's playground sits behind the pool house & just off the courtyard. There is a 1/2 bath on this side of the pool house too & they sport new metal roofs

Pictured here is the patio off the LL Family room & Guest bedroom suite. Adjacent to the patio is a fire pit and 3 waterfalls

The 4 stall horse barn which has an outdoor riding arena


Hay Loft

Two oversized 4 car garages, 1 attached & 1 detached. There is a beautiful apartment above one and above the other is a game room w/a second theater

Only a peek inside one of the garages

Now a few pictures of the surrounding landscape



Basketball court has night lights and with some modifications could be a tennis or pickleball court

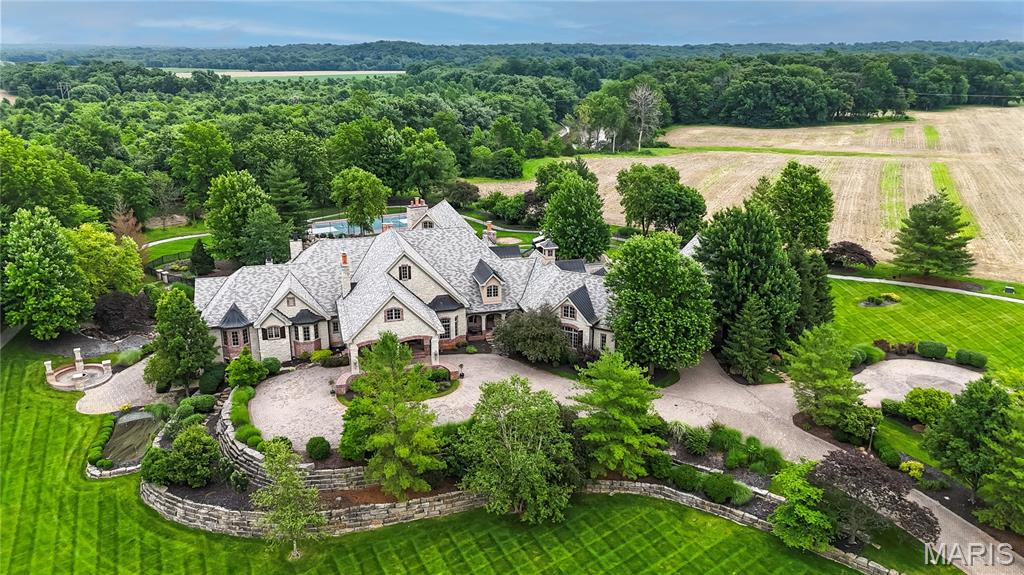
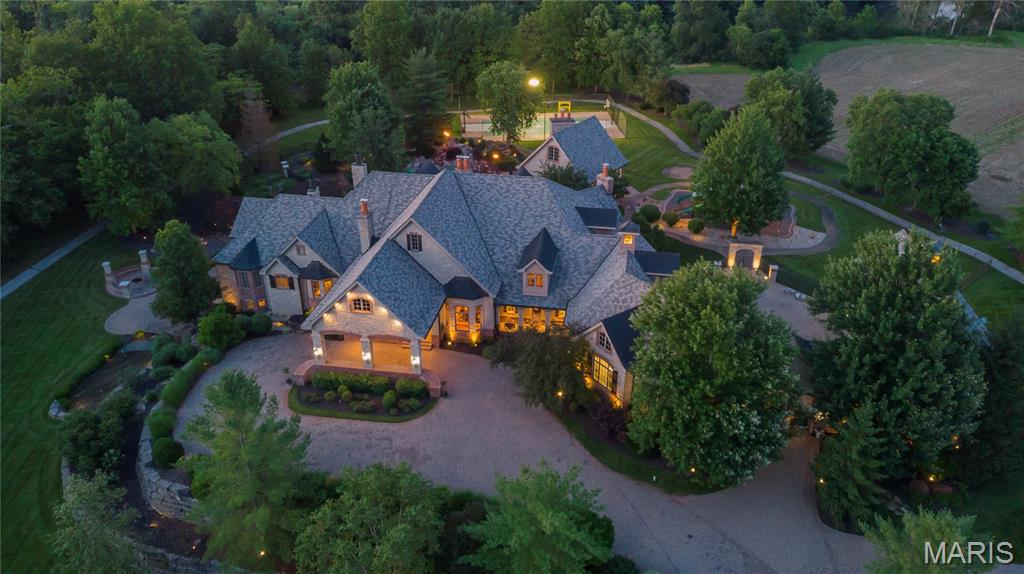
Once you come into browse the photos and study the details of this home, we think you will fall in love. And, after you have taken it all in, we invite you to consider how much it might cost today to build new. Simply, you can begin by considering the exterior’s beautifully landscaped property with mature trees, paver stone driveway, natural stone retaining walls, exterior lighting, pond, patios, pool, porches & playground. Then, interiorly, take into consideration some of the elegant but practical features such as the polished natural stone & hand scraped wood floors, the entry foyer chandelier which is on a motorized chain to allow for easy cleaning, the Butler’s Pantry with warming drawers, a Valet Closet for use during those special occasions, the custom cabinetry & en-suite bedrooms, coffered & tray ceilings... We could go on because there is so much more to share about this home but it is impossible to do in the limited space available here, so we invite you to come see for yourself.

7 Beds

10 Baths

15,334 sq.ft

$0 per sq.ft

French Provincial
$ 5,395,000
Active
0
25043147
7
10
15,334
3,614
Lynchburg Estates
Unincorporated
Ft. Zumwalt R-II
St Charles
Residential
French Provincial
Residential
$28,047
Last 6 closed homes in this zip.
| Address | Bd/Ba | SqFt | List | Sold | Closed |
|---|---|---|---|---|---|
| 679 Dundee Court, Wentzville, MO 63385 | 3/2 | 1,008 | $2,000 | $2,000 100% of ask |
Sep 5, 2026 |
| 110 Providence Ridge Court, Wentzville, MO 63385 | 4/4 | 1,974 | $599,900 | $619,900 103.3% of ask |
Sep 4, 2026 |
| 1802 Barclay Trail Drive, Wentzville, MO 63385 | 4/4 | 2,093 | $525,000 | $515,000 98.1% of ask |
Sep 4, 2026 |
| 520 Wilmer Hollow Lane, Wentzville, MO 63385 | 3/2 | 1,748 | $364,900 | $370,000 101.4% of ask |
Sep 3, 2026 |
| 22 Colonial Creek Court, Wentzville, MO 63385 | 3/2 | 1,326 | $309,900 | $300,000 96.8% of ask |
Sep 3, 2026 |
| 646 Fair Bluff Drive, Wentzville, MO 63385 | 3/3 | 1,708 | $2,200 | $2,200 100% of ask |
Sep 1, 2026 |
Estimate your monthly payment. Adjust the sliders below.
Estimate only. Not a loan offer. Consult a lender for an accurate quote, including HOA fees, PMI, and current rates.
Great Room
21x18
Hand-scraped Wood floor, gas fireplace, Crown molding, Recessed lighting, French doors walk lead out to covered back porch, patio and swimming pool
Dining Room
22x14
Hand-scraped Wood floor, Crown molding, Recessed lighting, Bay window, gas fireplace
Library
18x14
Hand scraped wood floor, gas fireplace, Special Millwork, Secret hiding places, French Doors to private patio
Kitchen
17x15
Polished Natural Stone floor, Built-in appliances, Crown molding, Recessed lighting, Custom Cabinetry, Solid Surface counters
Breakfast Room
20x17
Polished Natural Stone floor, Recessed lighting, Crown Molding
Hearth Room
20x17
Hand scraped wood floor, Cathedral ceiling with reclaimed wood beams, gas fireplace, custom stone work, recessed & indirect lighting French door walk out to private patio
Other
17x14
Bar Room: Hand scraped wood floor, wet bar, crown molding, recessed & pendant lighting, custom cabinetry, solid surface counters, French doors lead to covered back porch, patio & swimming pool
Primary Bedroom
25x17
Hand scraped wood floor, Tray ceiling, gas fireplace, crown molding, Recessed & indirect lighting, walk-out to covered back porch with Hot Tub and to patio & swimming pool
Primary Bathroom
20x14
Polished Natural Stone floor, Vaulted ceiling, Custom cabinetry, his/hers walk-in closets, separate sinks, + dressing table, water closet with bidet
Bedroom
15x13
Hand scraped wood floors, bay window, full en-suite bath, walk-in closet, recessed lighting
Bedroom 2
14x14
Hand scraped wood floor, Bay window, Recessed & fiber optic lighting w/a shooting star, full en-suite bath & walk-in closet
Bedroom 3
25x18
Dormer window, Hand scraped wood floor current use: home office
Bedroom 4
29x16
Hand scraped wood floor, dormer window, full en-suite bath current use: sewing room
Bedroom 5
25x14
Hand scraped wood floor, full en-suite bath, current use: quilting room
Bedroom
17x14
Polished natural stone floor, full en-suite bath, walk out to patio
Family Room
27x25
Polished natural stone floors w/slate inserts, Tray ceiling with indirect & recessed lighting, see-thru gas fireplace, walkout to patio
Recreation Room
27x25
Polished natural stone floor w/slate inserts, see-thru fireplace, wet bar/kitchenette
Other
14x9
Wine Cellar: Polished natural stone floor, climate controlled & tasting room
Exercise Room
18x17
Polished natural stone floors & Sauna which seats 10-12

Welcome to this beautifully maintained 3-bedroom, 3-full-bath ranch in a wonderful Wentzville neighborhood, ideally located within walking distance of Pieine Ridge School! The inviting main level features a spacious vaulted great room with a wood burning fireplace, upgraded attractive flooring, and an abundance of natural light. The large, open kitchen offers plenty of cabinet and counter space, making it ideal for everyday living and entertaining. Three generously sized bedrooms and two full baths complete the main level. The finished lower level adds tremendous flexibility, featuring two additional sleeping rooms, a third full bath, a wet bar area, plenty of storage, and a large finished space perfect for a family room, recreation area, home office, or guest accommodations. Outside, you’ll love the professionally landscaped yard and fenced backyard with a privacy fence, creating a wonderful space for relaxing, entertaining, or enjoying time with family and pets. A convenient two-car garage provides excellent parking and storage. Located in a desirable neighborhood close to schools, shopping, dining, and everyday conveniences, this home offers an exceptional combination of space, location, and value. With five potential sleeping areas, three full baths, a great open floor plan, and an attractive price, this is one you won’t want to miss!

WOW! This is your dream home!! The sellers are only moving to be near family. Only 3 years old, with a newly added composite deck to admire the woods while enjoying your morning coffee. If you're into gardening, they just installed a new sprinkler system as well. The wonderful wall of windows is breathtaking, and you even get a gas fireplace for those chilly nights. If you like to host, the spacious kitchen also comes with a double wall oven for convenience and a walk-in pantry, not to mention the beautiful white quartz countertops. If you like no traffic and privacy, then you will love this home located on a cul-de-sac. Oh! And you have a blank canvas for a basement; it already comes with 2 egress windows for additional bedrooms and rough-ins for your full bathroom and a walk-out sliding glass door onto a concrete patio with a flat backyard facing not neighbors, but trees. LET'S GO!!!

Pride of ownership is evident throughout this meticulously maintained 2-story home, ideally situated on a quiet cul-de-sac. Offering 3,256 sq. feet, 4 bedrooms, 3.5 baths, and an oversized 3-car garage, this home combines spacious living, functionality, and location. Main level features 9' ceilings, welcoming wood-floor entry, formal dining room, and home office. Spacious kitchen boasts hardwood floors, 42" espresso cabinetry, stainless steel appliances, large island, and opens to 21' x 19' great room with gas fireplace. Sliding doors lead to the patio and beautifully landscaped backyard—perfect for relaxing or entertaining. A convenient FULL bath is located near the owners entry (AKA the garage), while a guest powder bath is more centrally located. Upstairs, a loft/family room provides a more private living space. Huge primary suite features a luxury bath with double sinks, separate tub and shower, and an oversized walk-in closet. Three additional generously sized bedrooms provide flexibility for family, guest, or home office. The unfinished lower level offers excellent potential for future living space, recreation, or storage and includes hookups for additional washer/dryer. Beautifully cared-for home with generous living spaces, a fantastic yard, great location, and schools.
