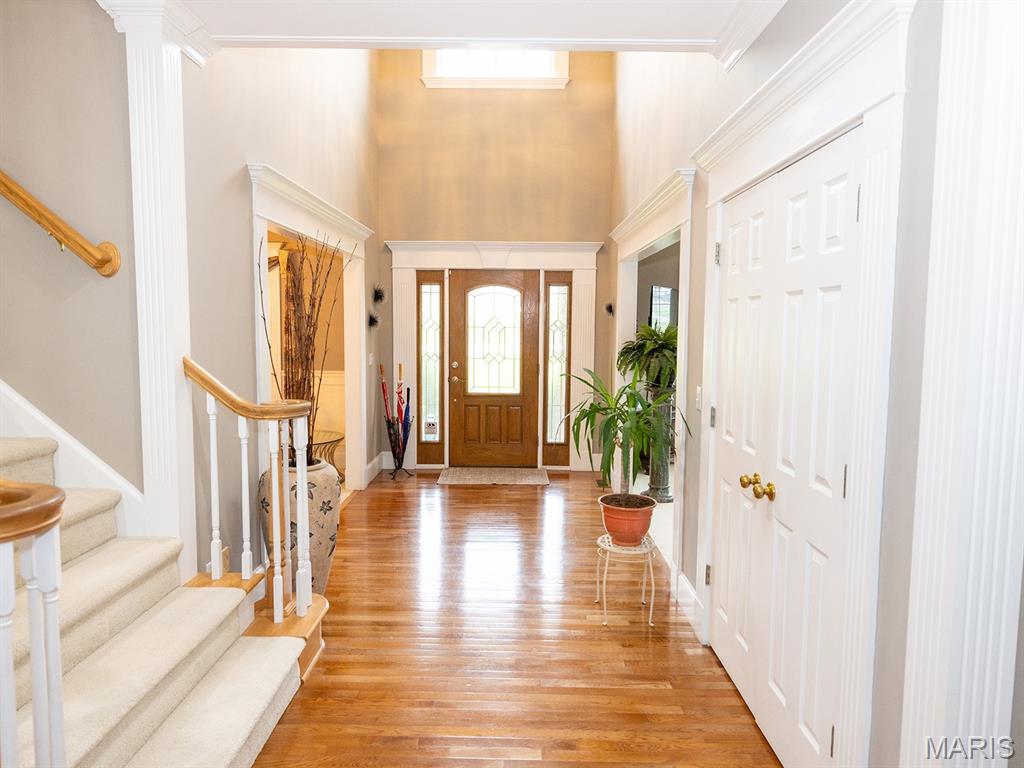
Entryway featuring stairs, light wood-style flooring, and a high ceiling
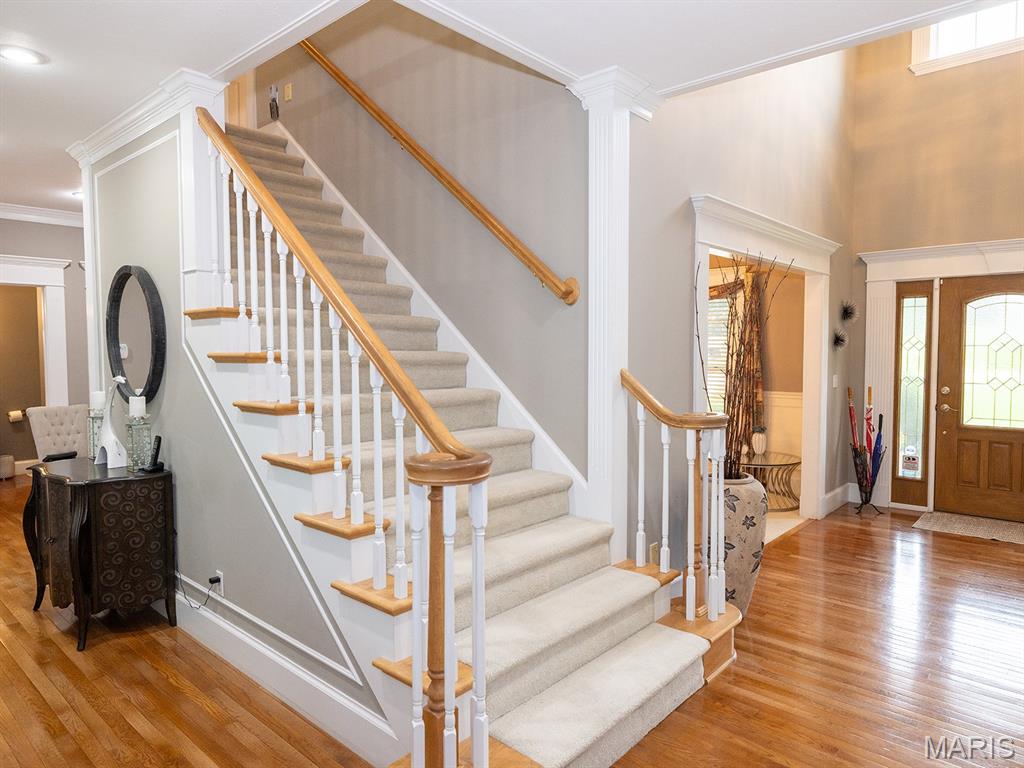
Foyer with stairway, wood finished floors, and ornamental molding
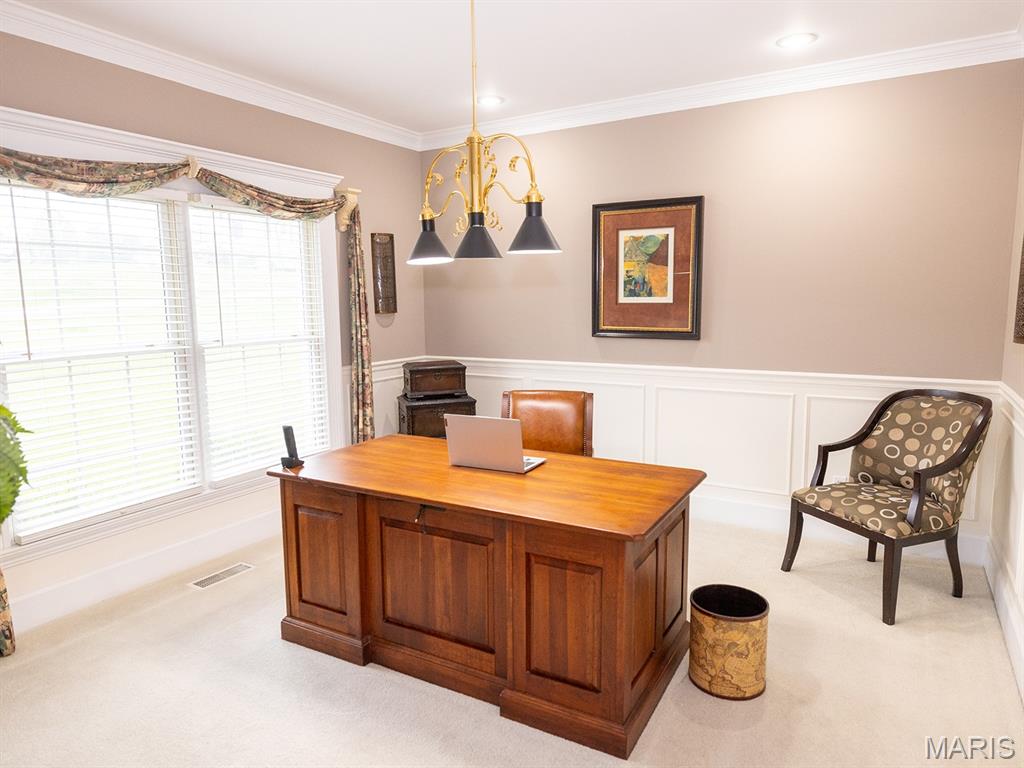
Office with ornamental molding, light colored carpet, plenty of natural light, and wainscoting
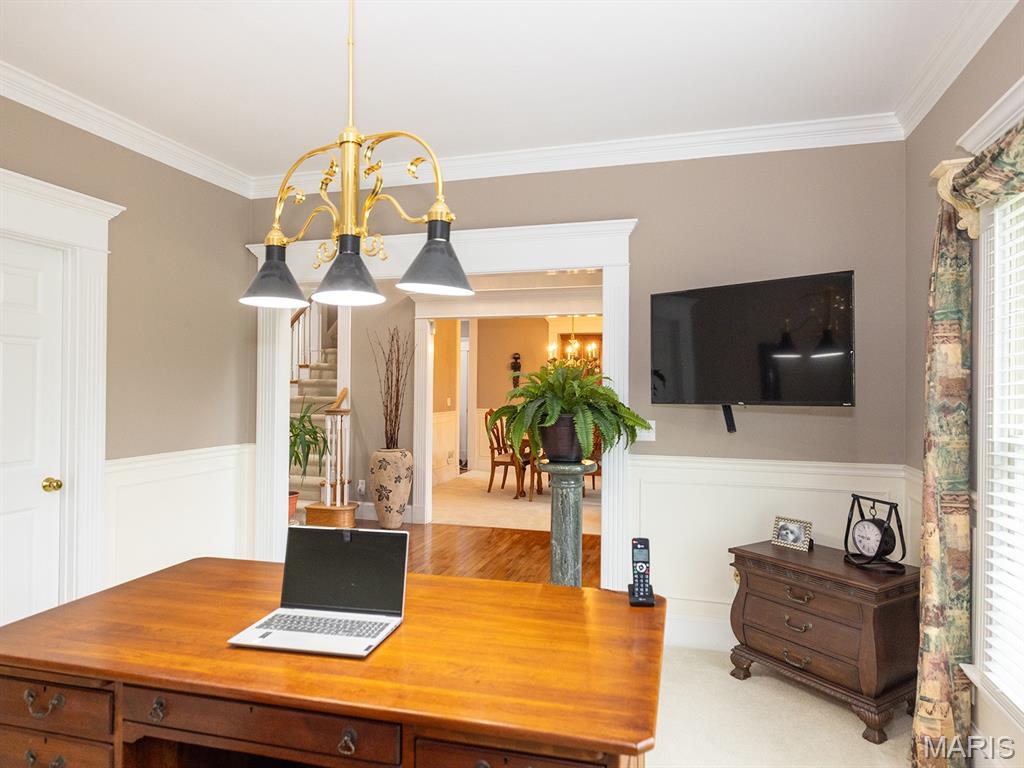
Office featuring a chandelier, ornamental molding, and a wainscoted wall
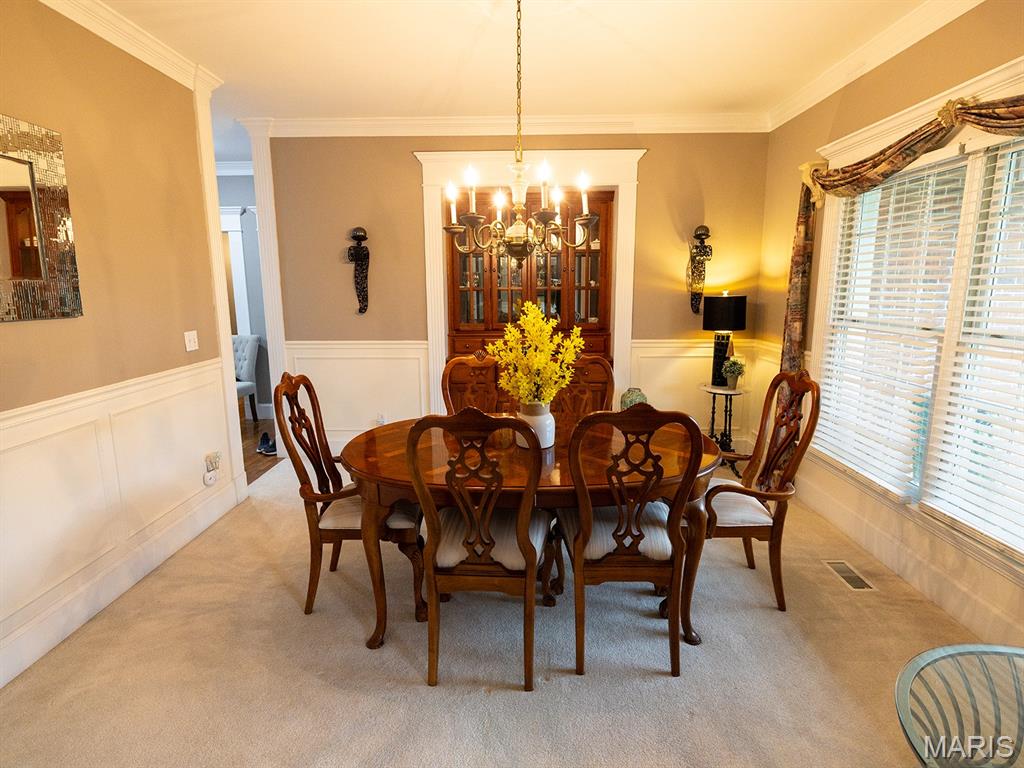
Dining area with a chandelier, light colored carpet, wainscoting, and ornamental molding
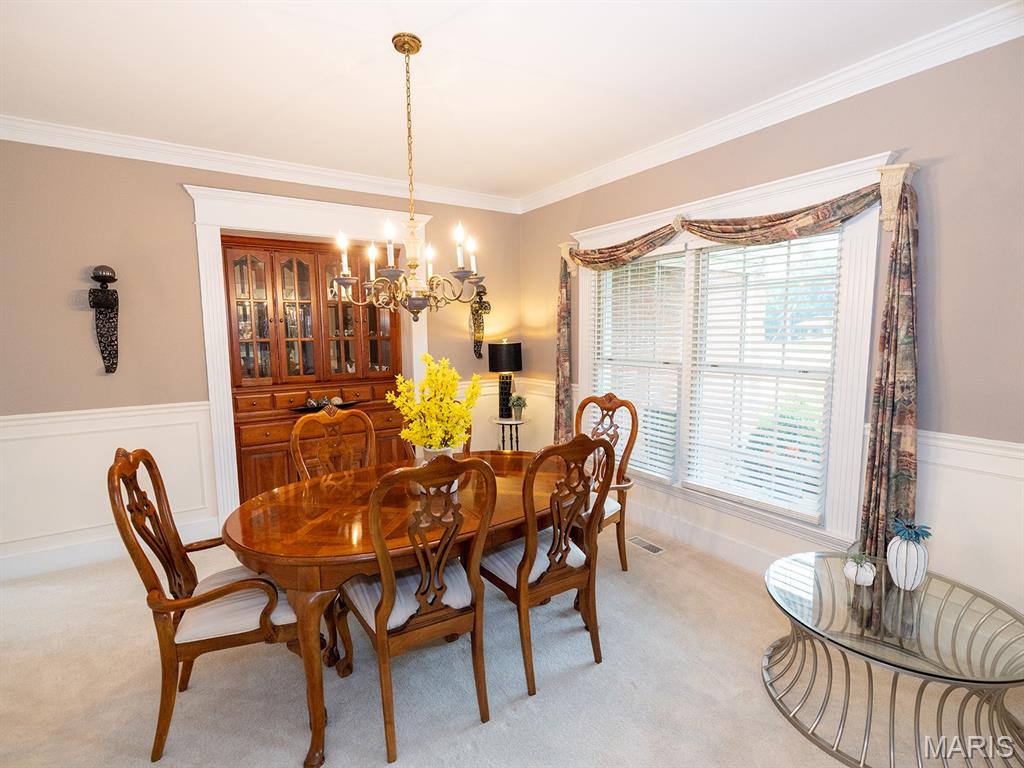
Dining space featuring light colored carpet, a chandelier, crown molding, and a wainscoted wall
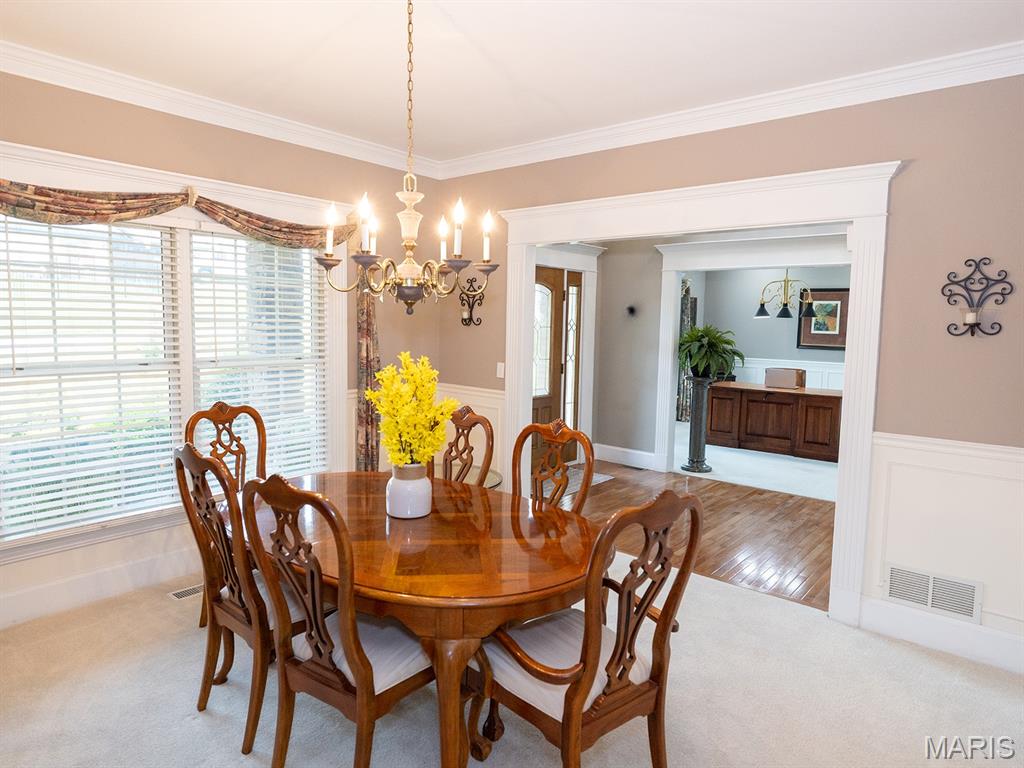
Dining area with a chandelier, ornamental molding, a wainscoted wall, and carpet floors
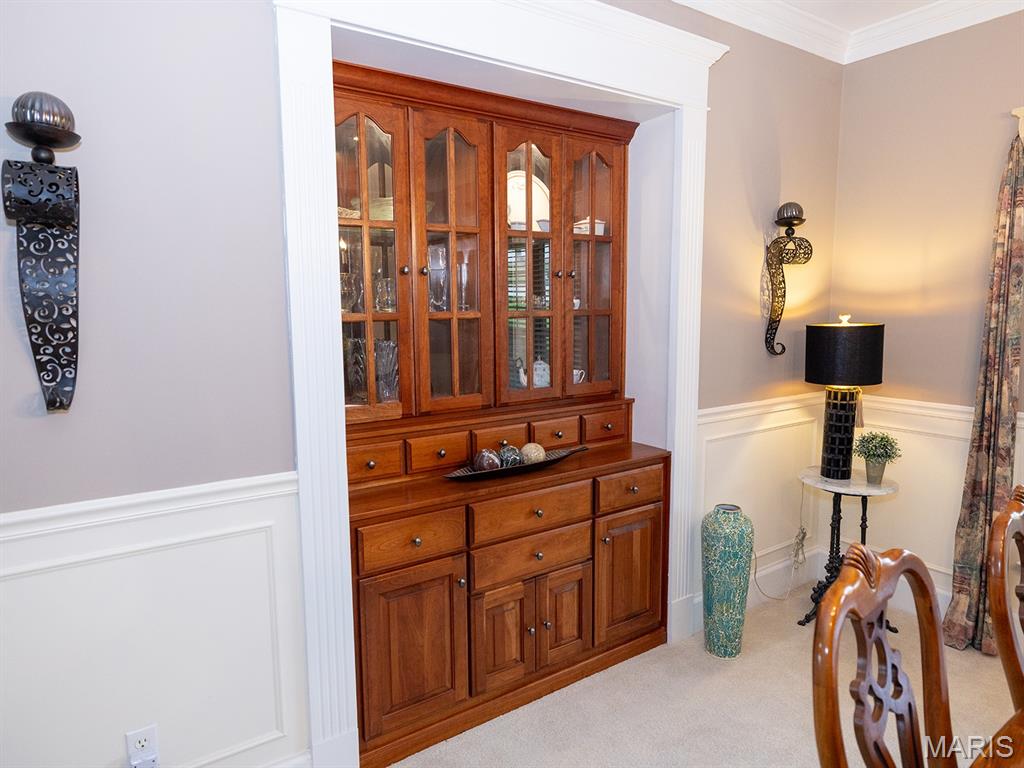
Detailed view of carpet floors, wainscoting, crown molding, and a decorative wall
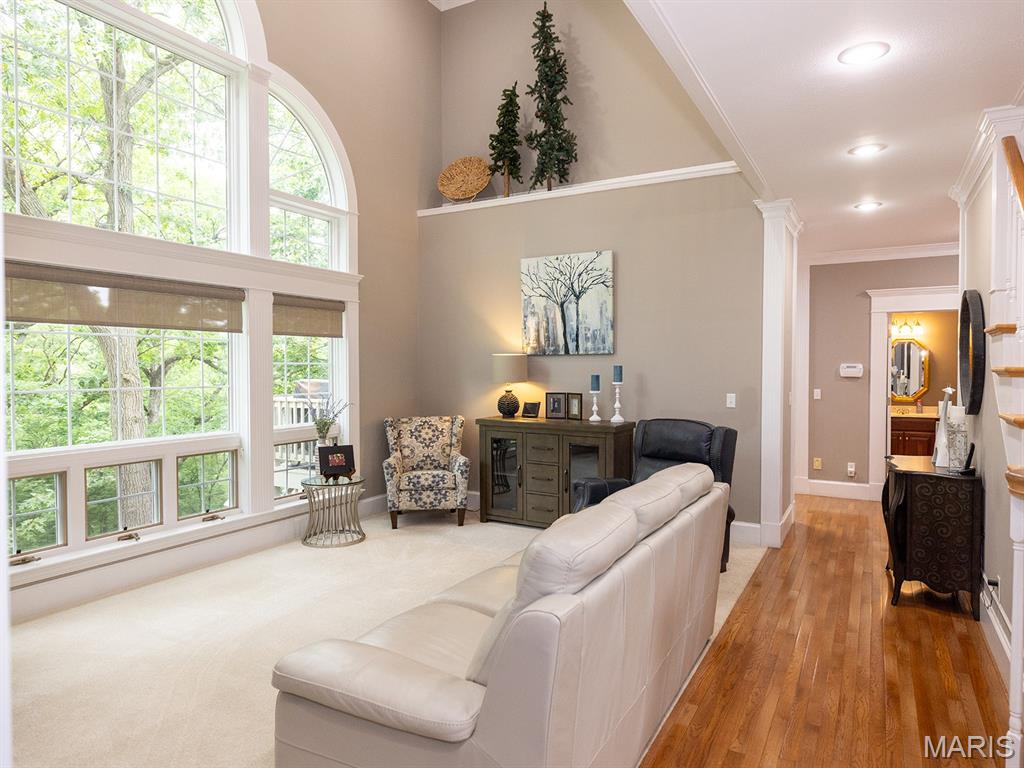
Living room featuring light wood-style floors, crown molding, decorative columns, and recessed lighting
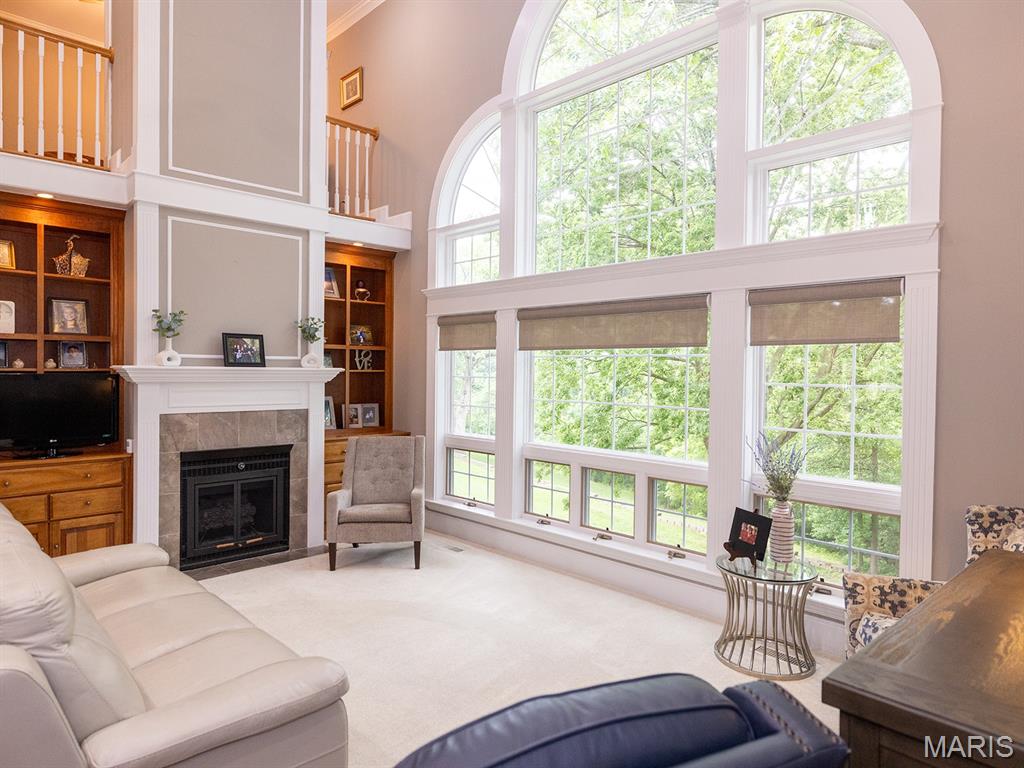
Living area featuring a towering ceiling, a fireplace, carpet, crown molding, and built in features
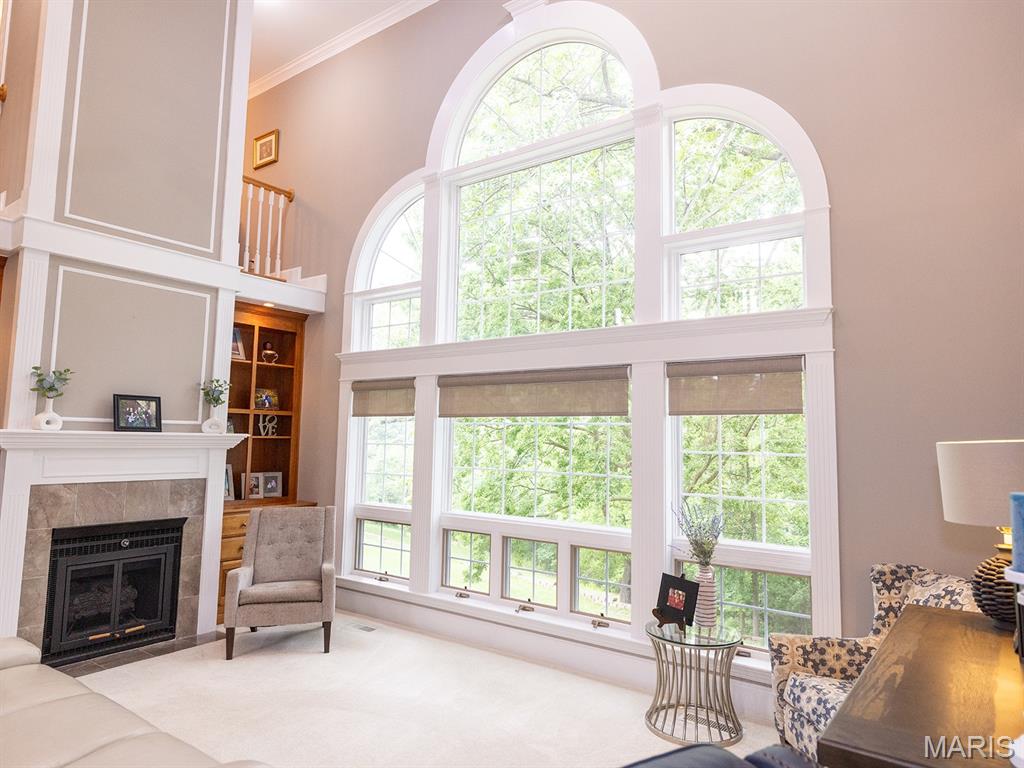
Living room with a high ceiling, a tiled fireplace, and crown molding
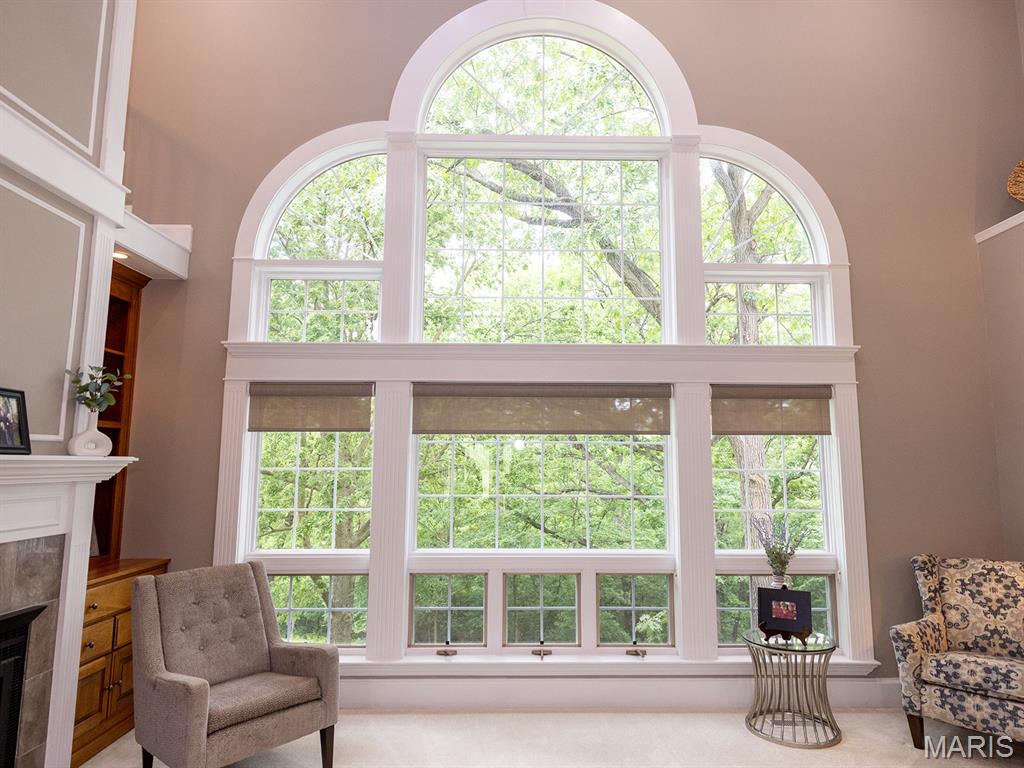
Living area with a tiled fireplace, a towering ceiling, and plenty of natural light
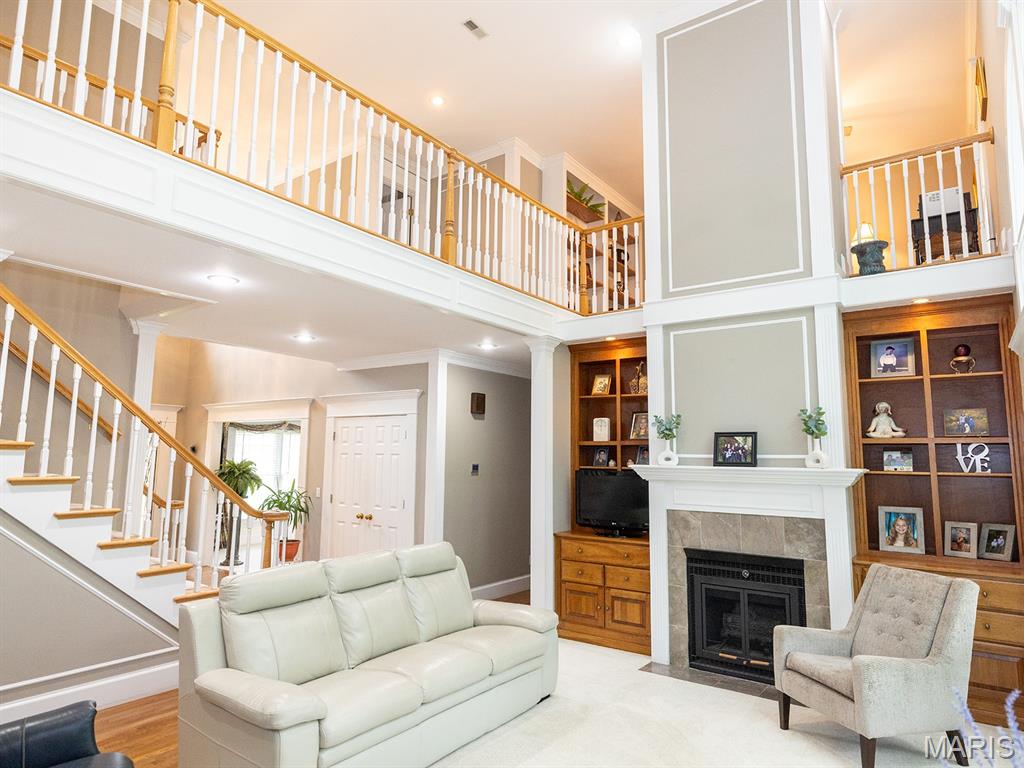
Living area with a high ceiling, stairs, a tiled fireplace, ornate columns, and built in shelves
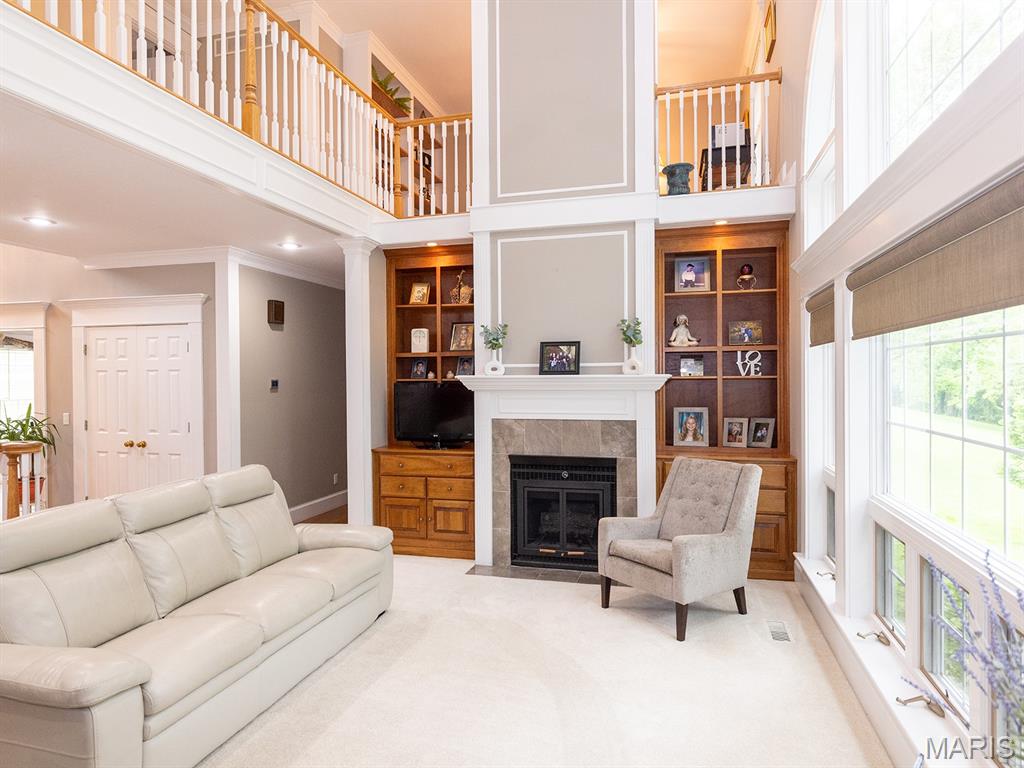
Living room with a high ceiling, a tiled fireplace, light carpet, built in features, and ornamental molding
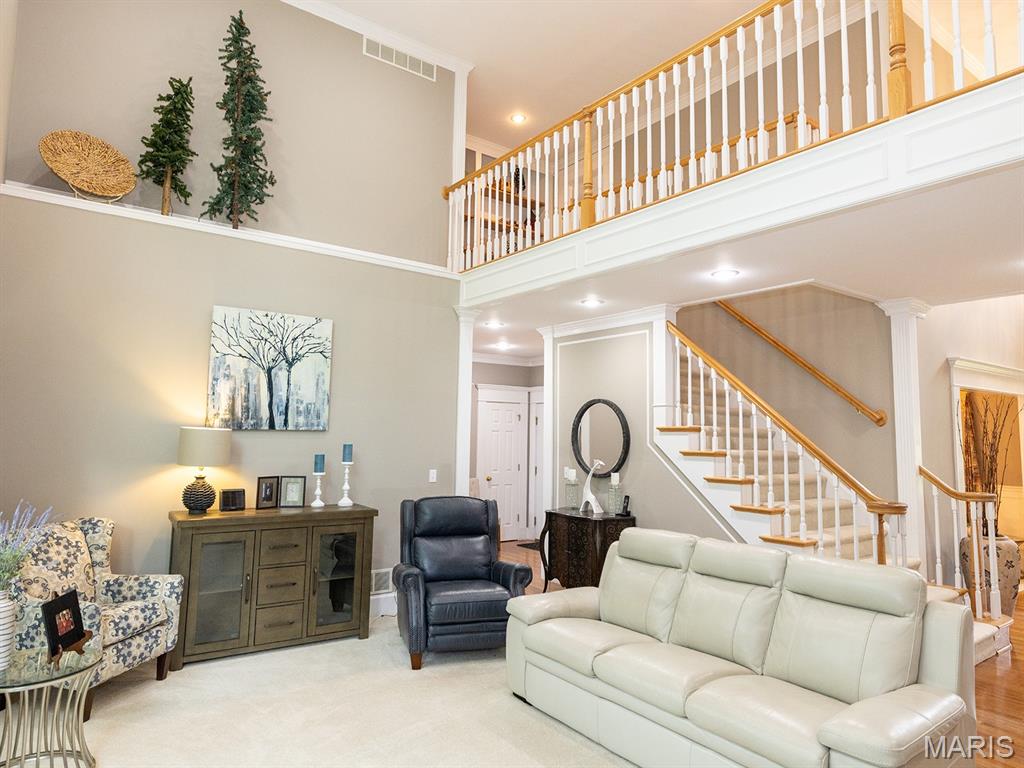
Living room with a high ceiling, stairs, crown molding, recessed lighting, and decorative columns
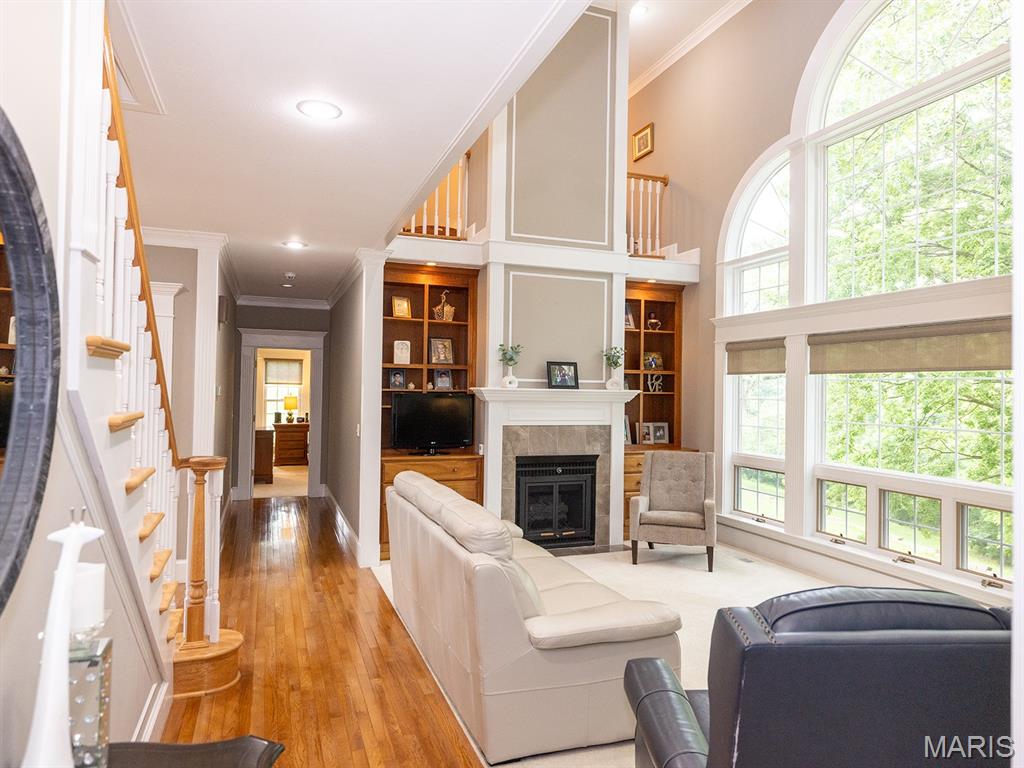
Living area with crown molding, healthy amount of natural light, stairway, a tiled fireplace, and light wood-type flooring
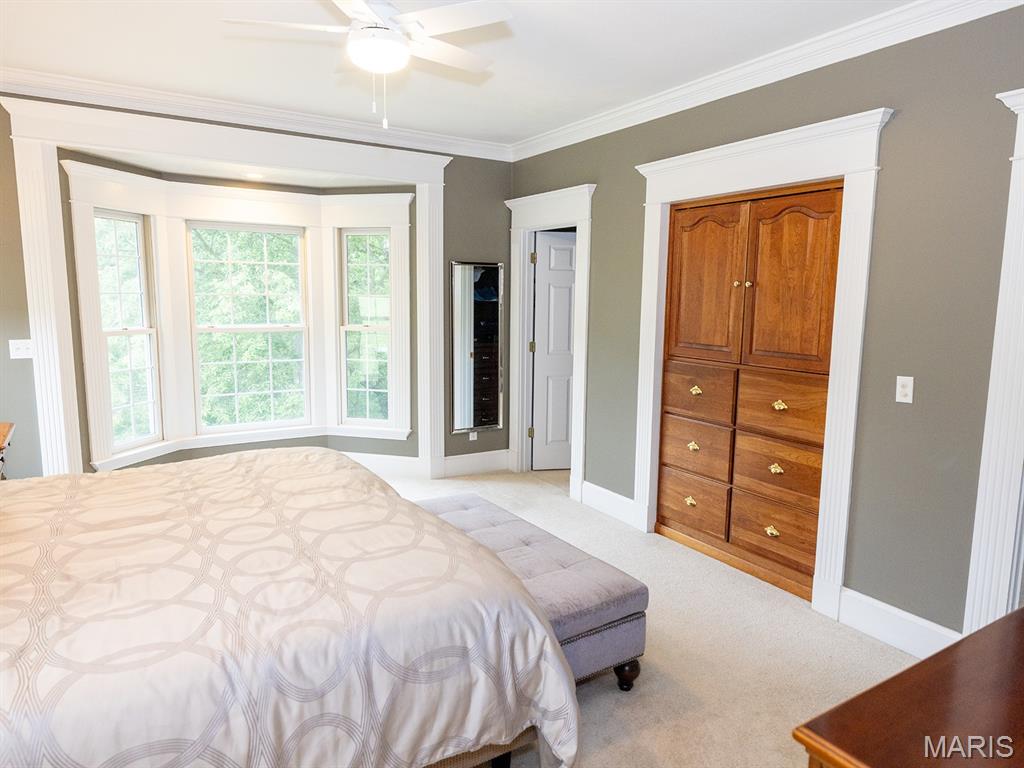
Bedroom with light carpet, ornamental molding, and a ceiling fan
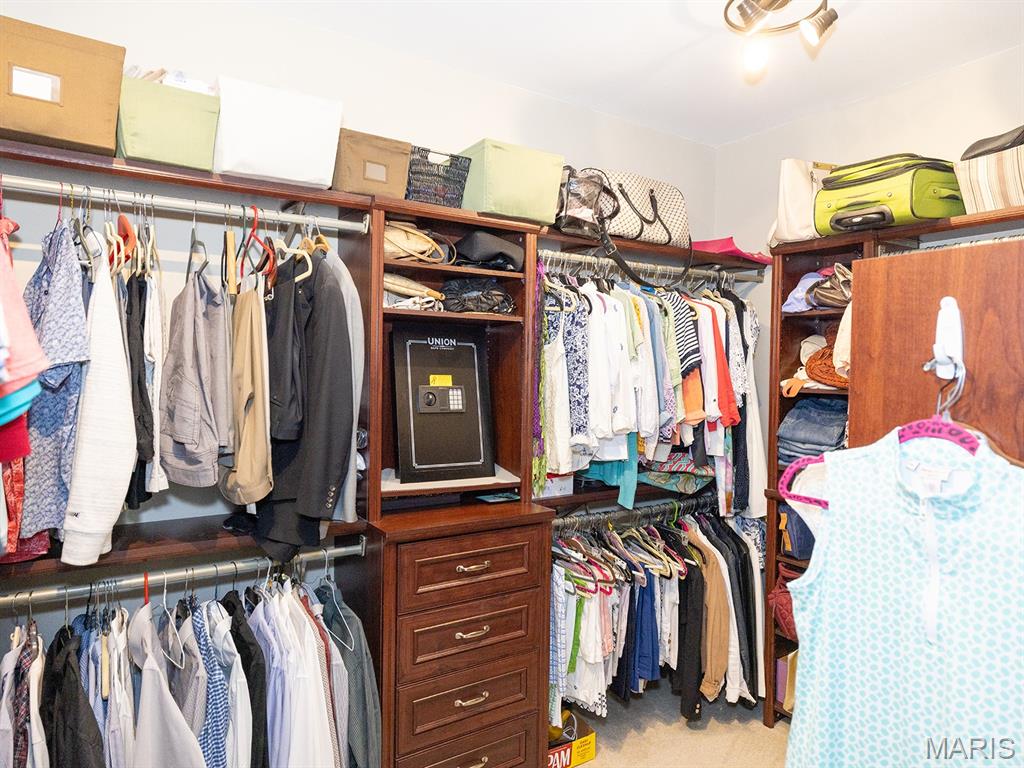
Walk in closet featuring carpet
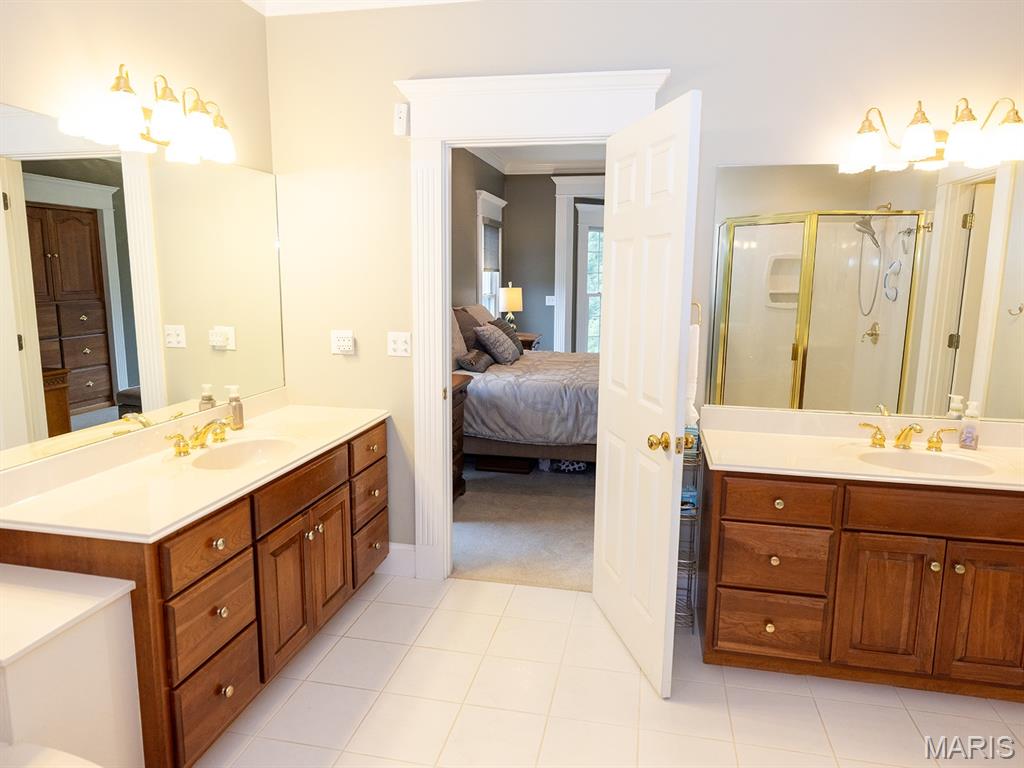
Full bath with a stall shower, two vanities, tile patterned floors, and ensuite bath
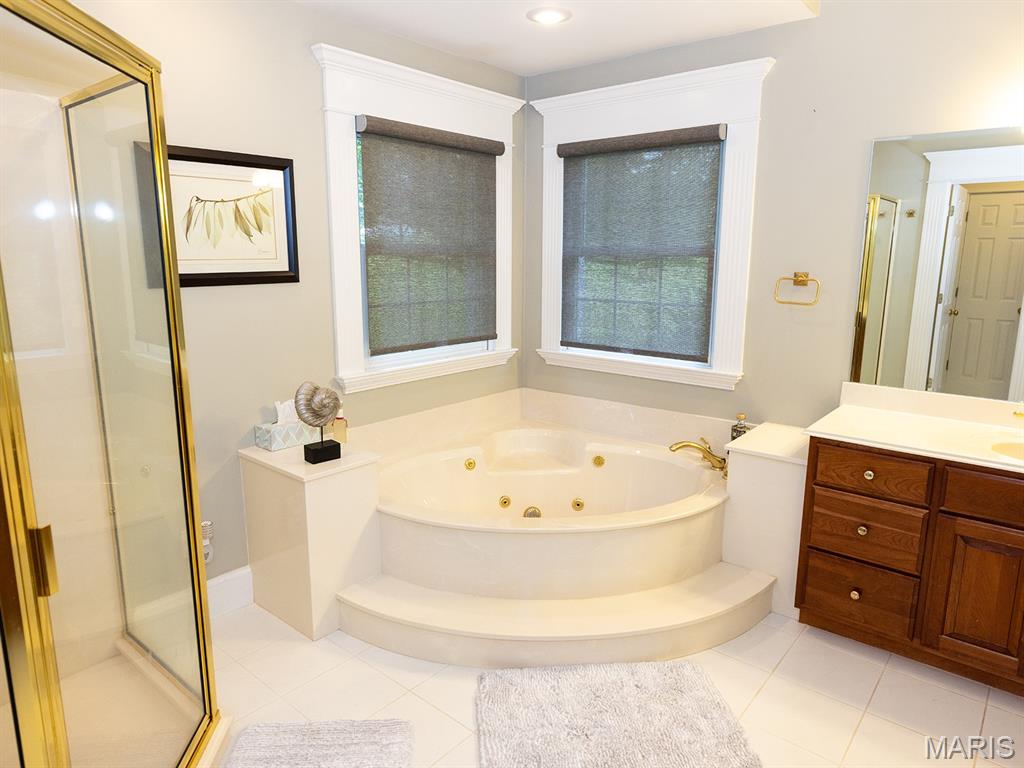
Full bath with a stall shower, a whirlpool tub, vanity, and tile patterned flooring

Full bath with a stall shower, tile patterned flooring, a tub with jets, and healthy amount of natural light
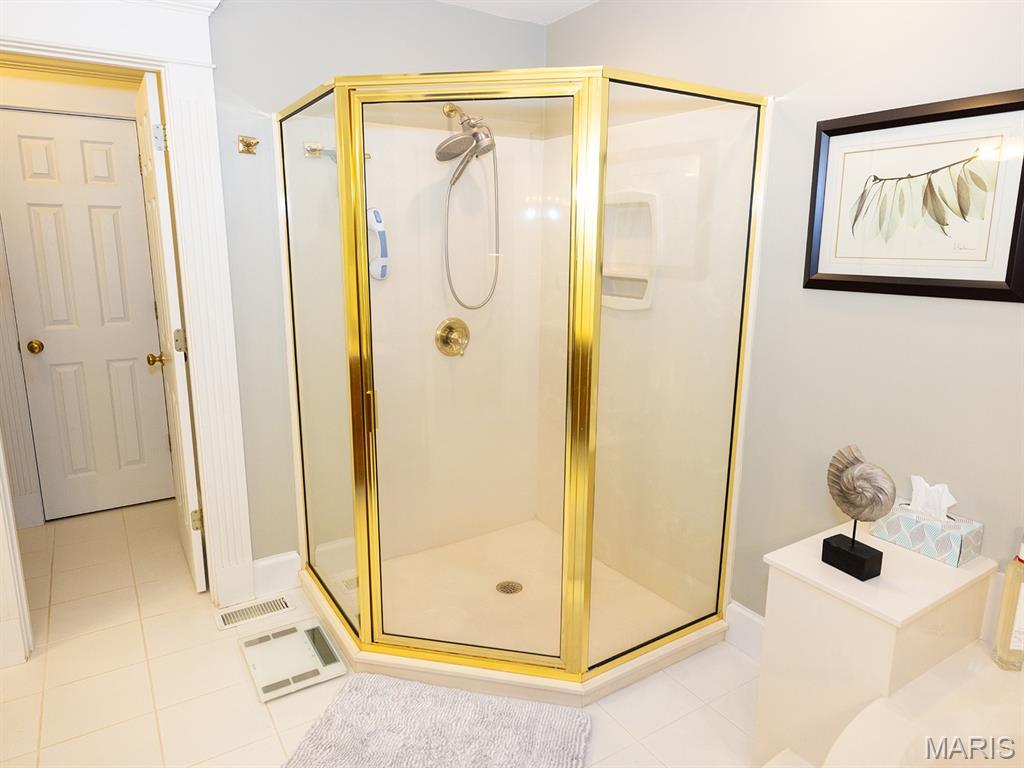
Bathroom featuring tile patterned floors and a shower stall
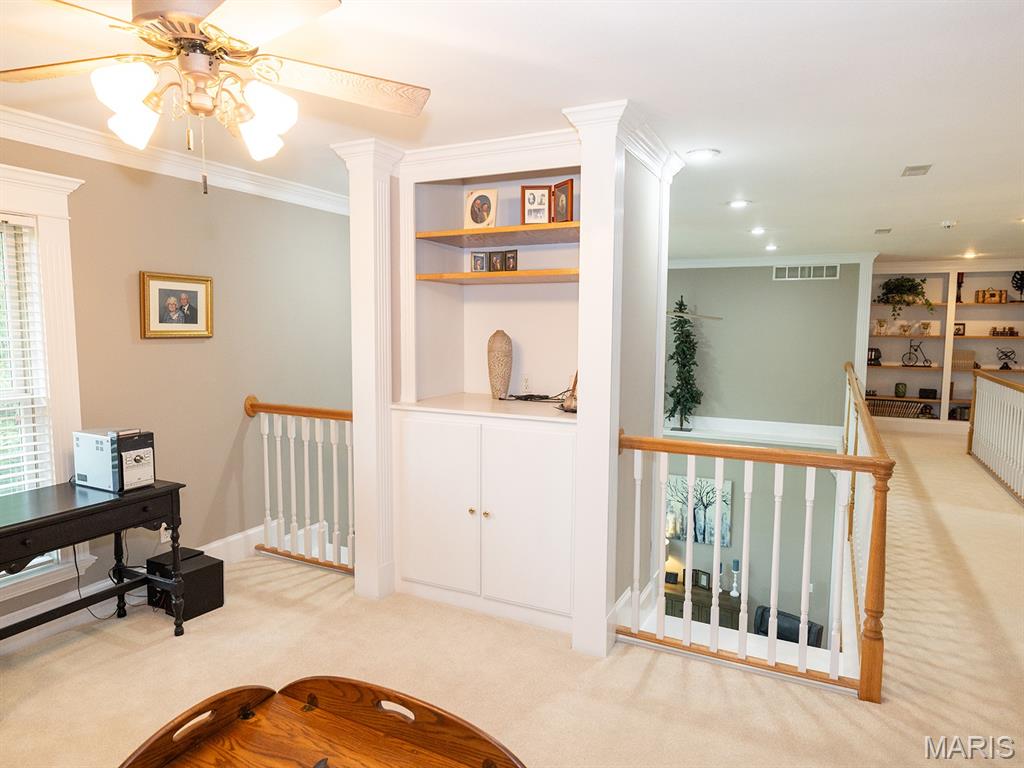
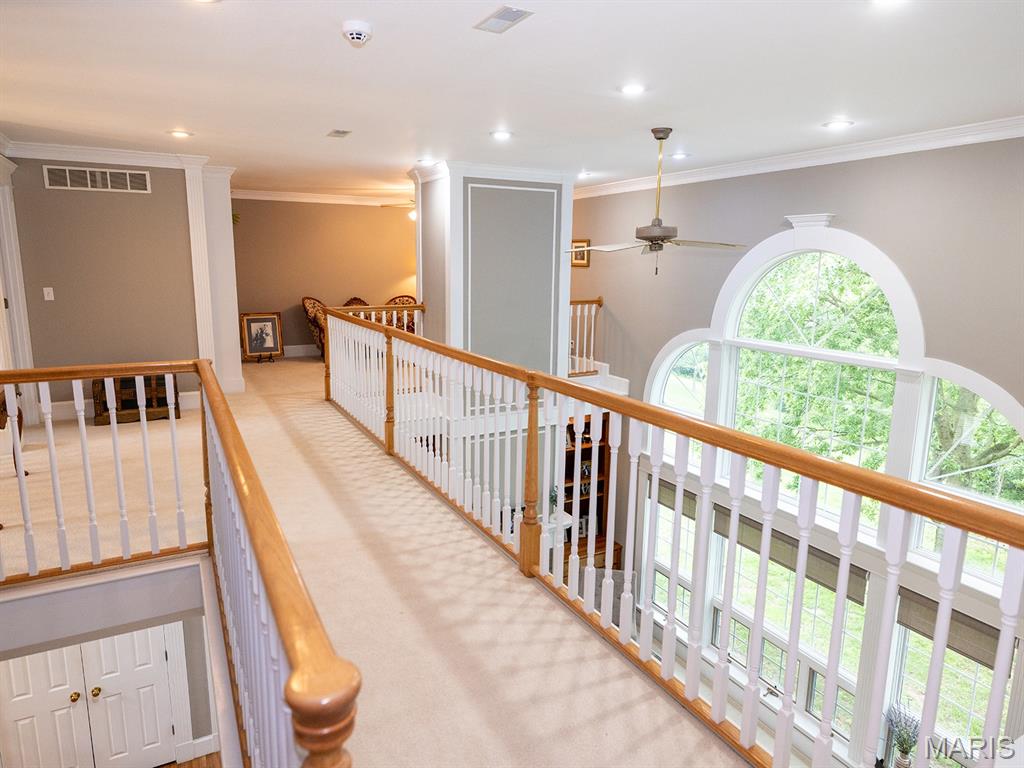
Hall featuring an upstairs landing, crown molding, and recessed lighting

Carpeted living room with a towering ceiling, a fireplace, ornamental molding, and ceiling fan

Stairway featuring recessed lighting

Detailed view of carpet floors and ornamental molding

Kitchen featuring appliances with stainless steel finishes, a kitchen breakfast bar, brown cabinetry, ornamental molding, and light wood finished floors

Dining room featuring healthy amount of natural light, light wood-style floors, and ornamental molding
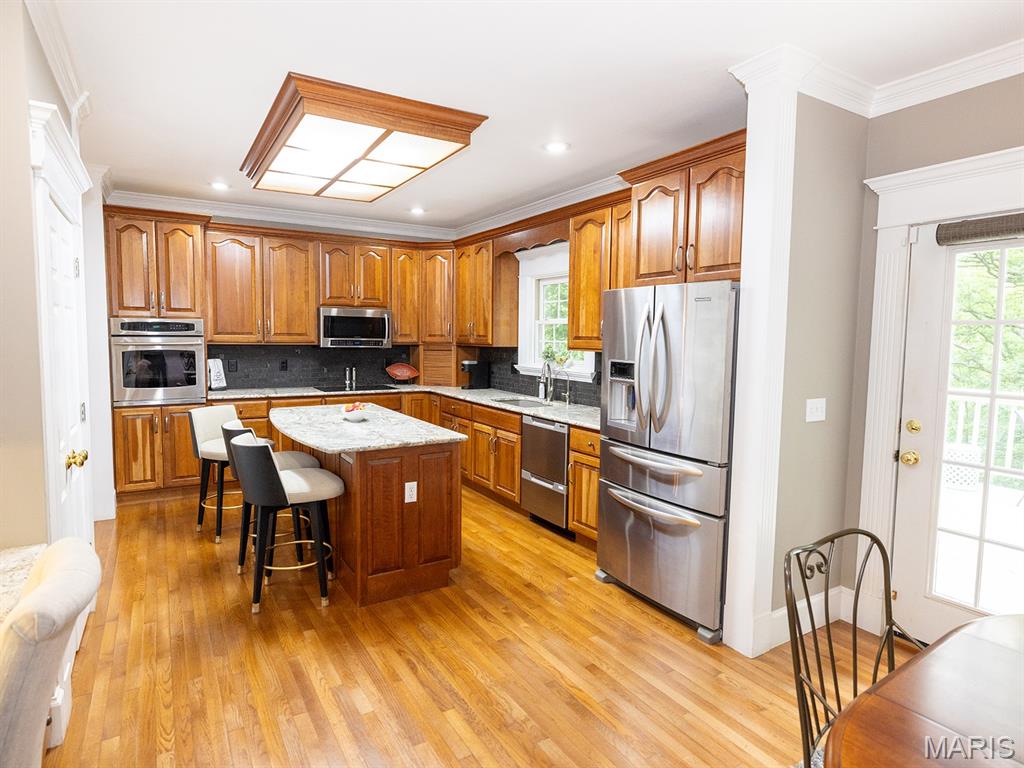
Kitchen with stainless steel appliances, brown cabinetry, a kitchen island, decorative backsplash, and light wood-type flooring

Kitchen with appliances with stainless steel finishes, built in study area, brown cabinetry, light wood-style floors, and tasteful backsplash
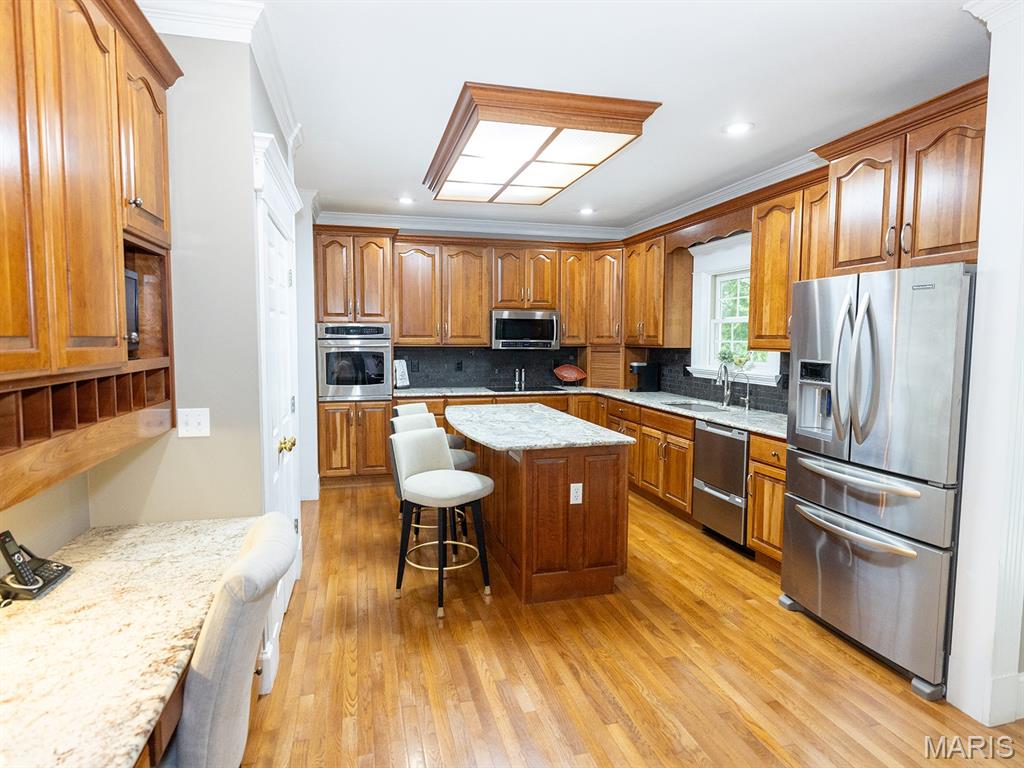
Kitchen featuring stainless steel appliances, crown molding, brown cabinets, a breakfast bar, and light wood finished floors
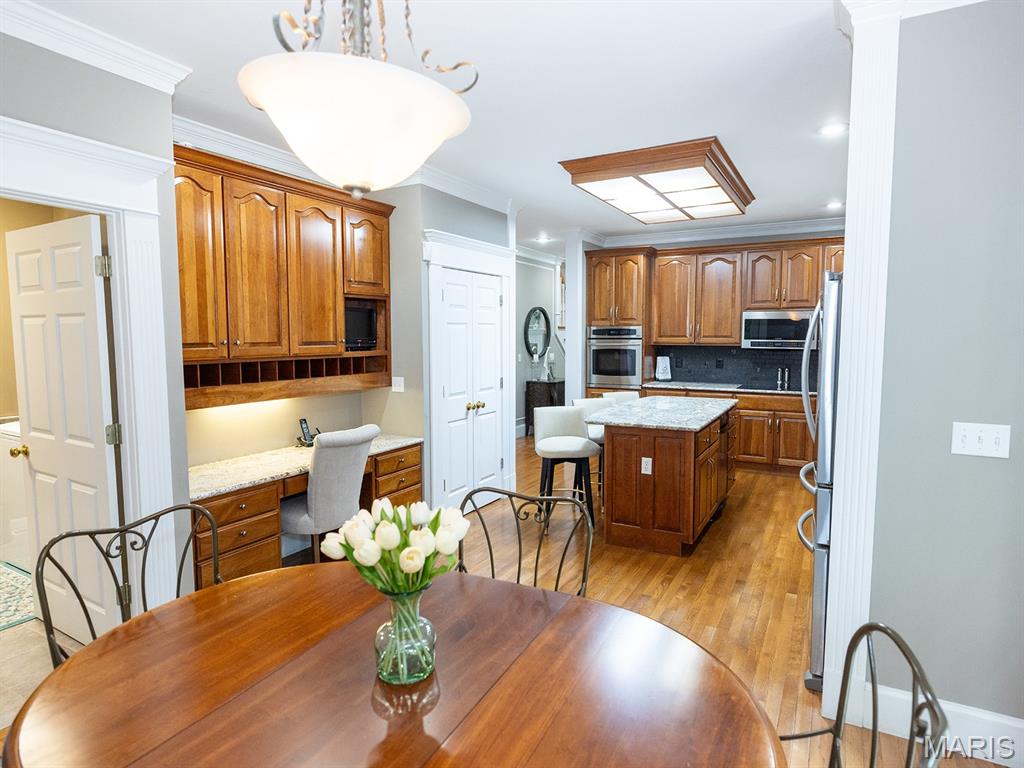
Kitchen featuring appliances with stainless steel finishes, a kitchen island, brown cabinetry, light wood finished floors, and tasteful backsplash
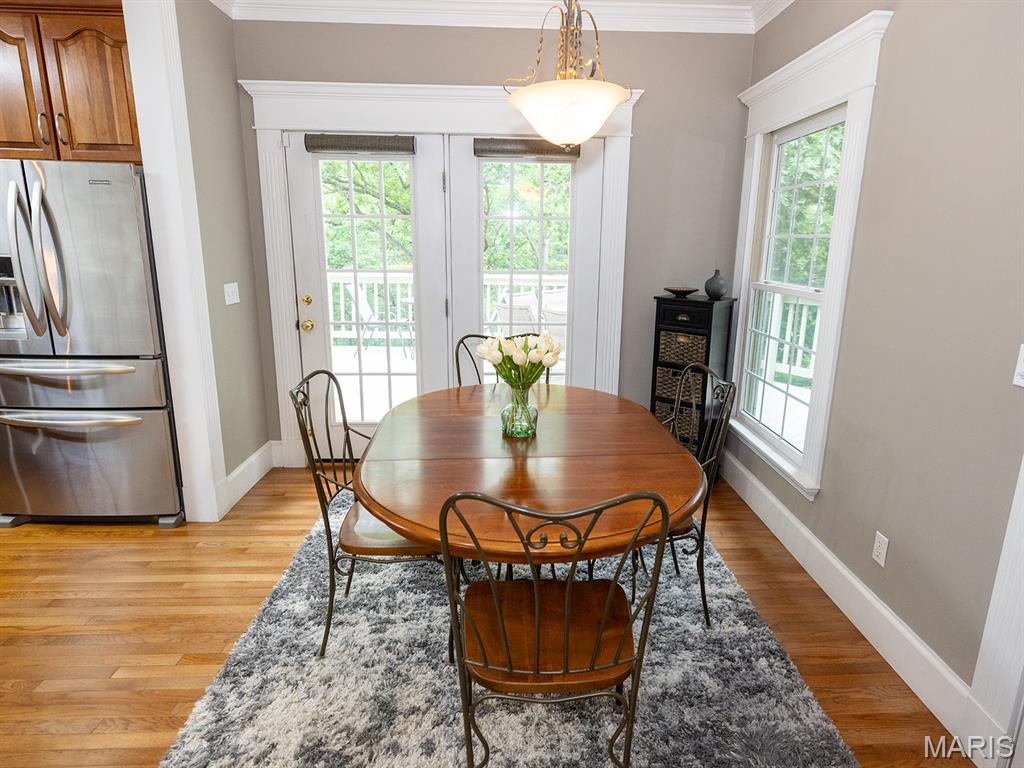
Dining area featuring healthy amount of natural light, crown molding, and light wood-style flooring

Laundry room featuring washing machine and clothes dryer and light tile patterned floors

Dining room with carpet flooring, ceiling fan, and crown molding
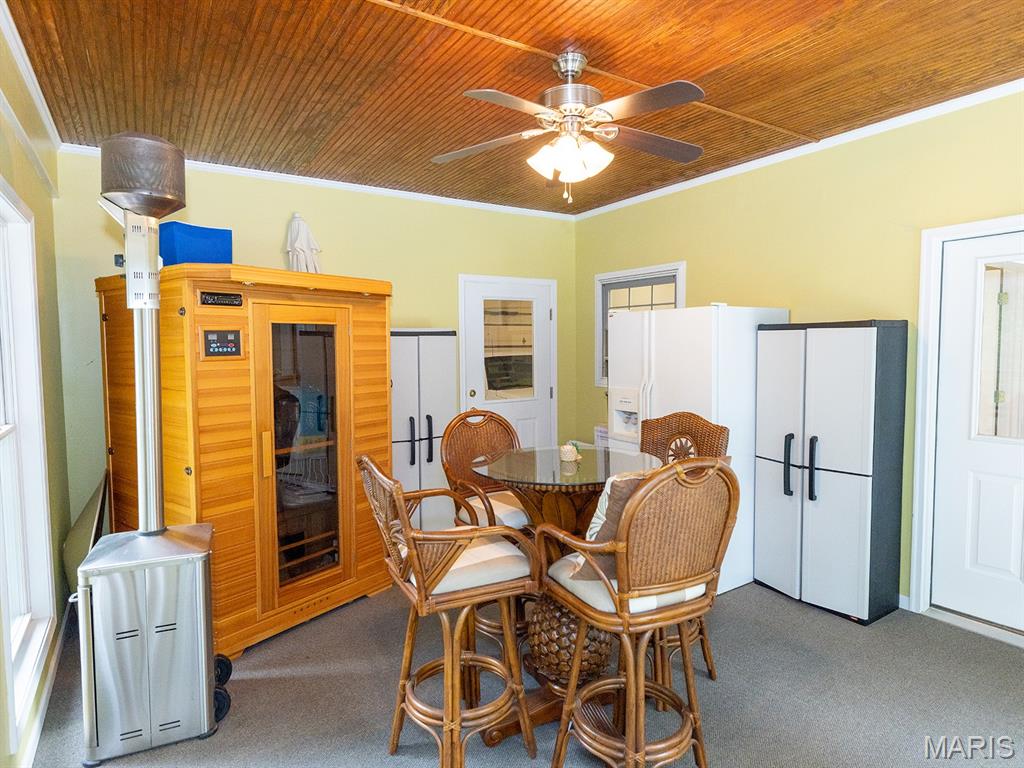
Carpeted dining area featuring ornamental molding and a ceiling fan
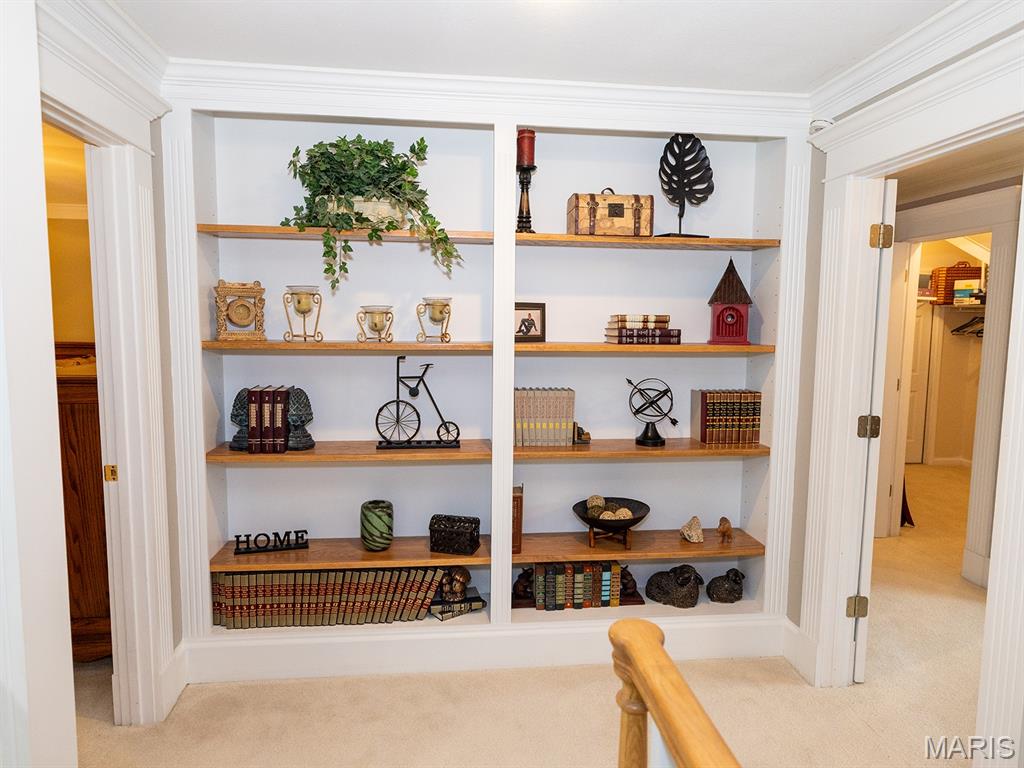
Detailed view of carpet floors and ornamental molding

Bedroom featuring multiple windows, ornamental molding, light colored carpet, and ceiling fan

Full bath featuring double vanity, tile patterned flooring, and an enclosed shower

Carpeted bedroom with ornamental molding and ceiling fan

Carpeted bedroom featuring crown molding and a ceiling fan

Bedroom with light colored carpet, crown molding, and connected bathroom
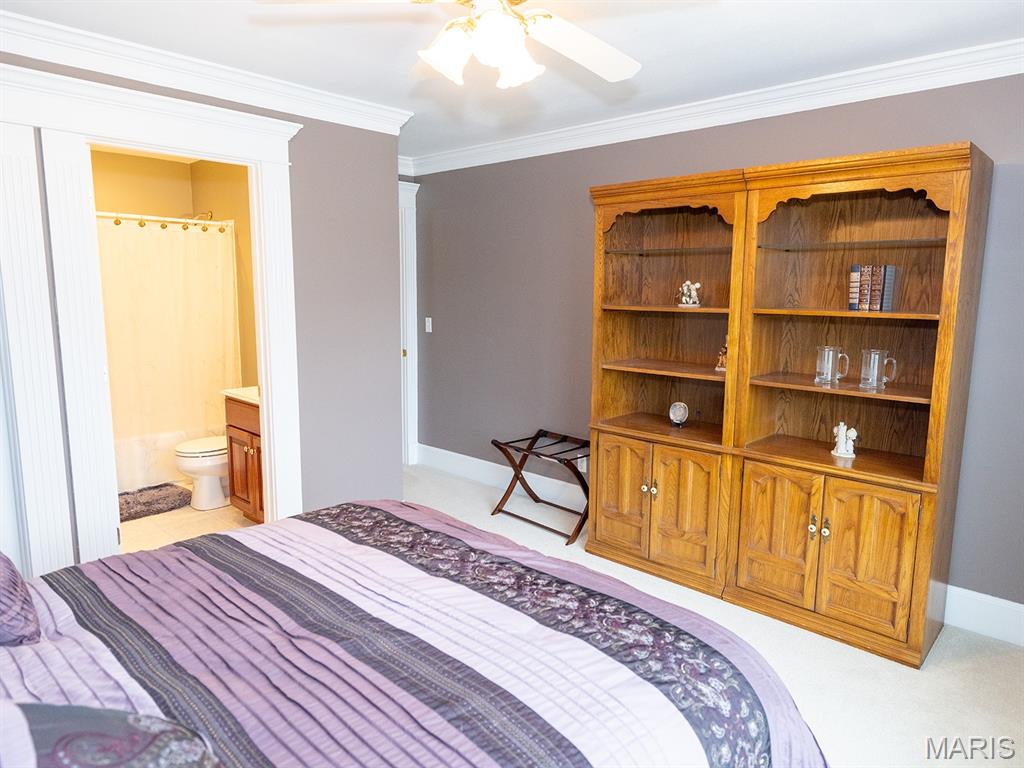
Bedroom featuring crown molding, light colored carpet, connected bathroom, and a ceiling fan
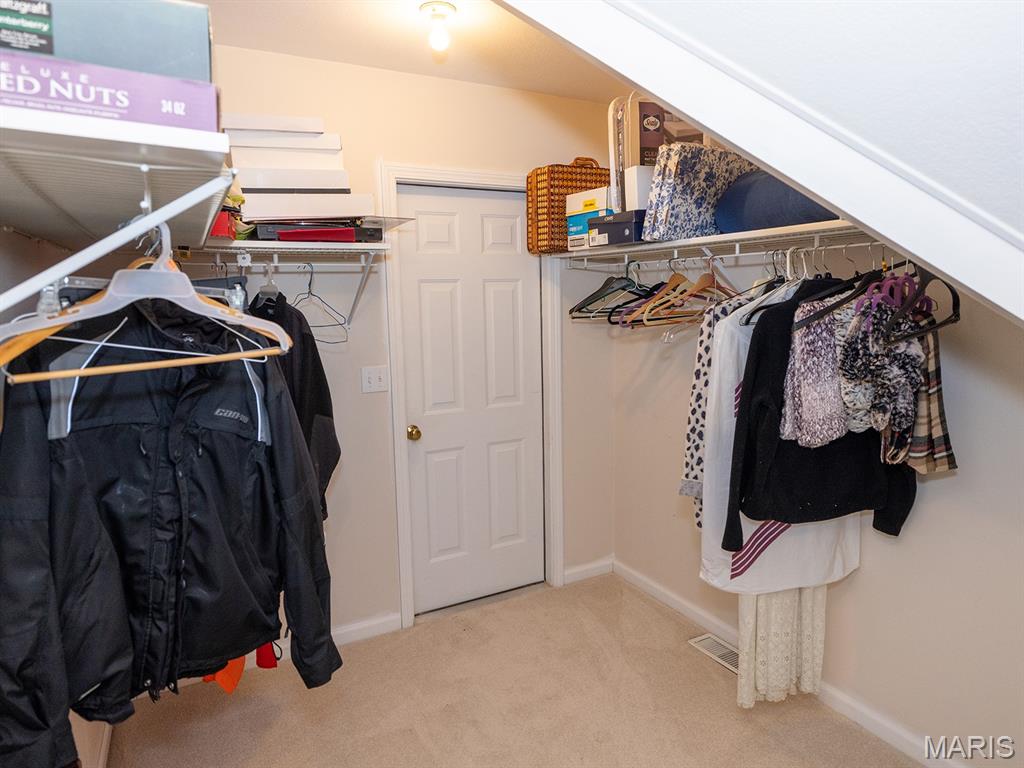
Spacious closet with carpet flooring
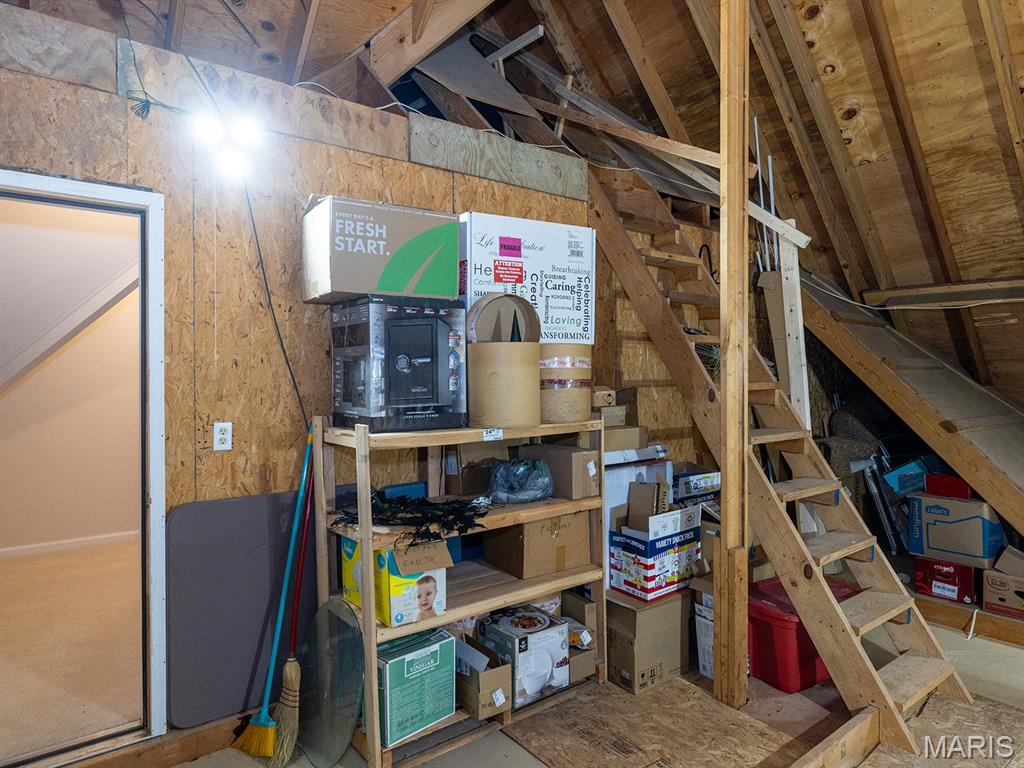
View of below grade area

Hall featuring an upstairs landing, crown molding, and recessed lighting
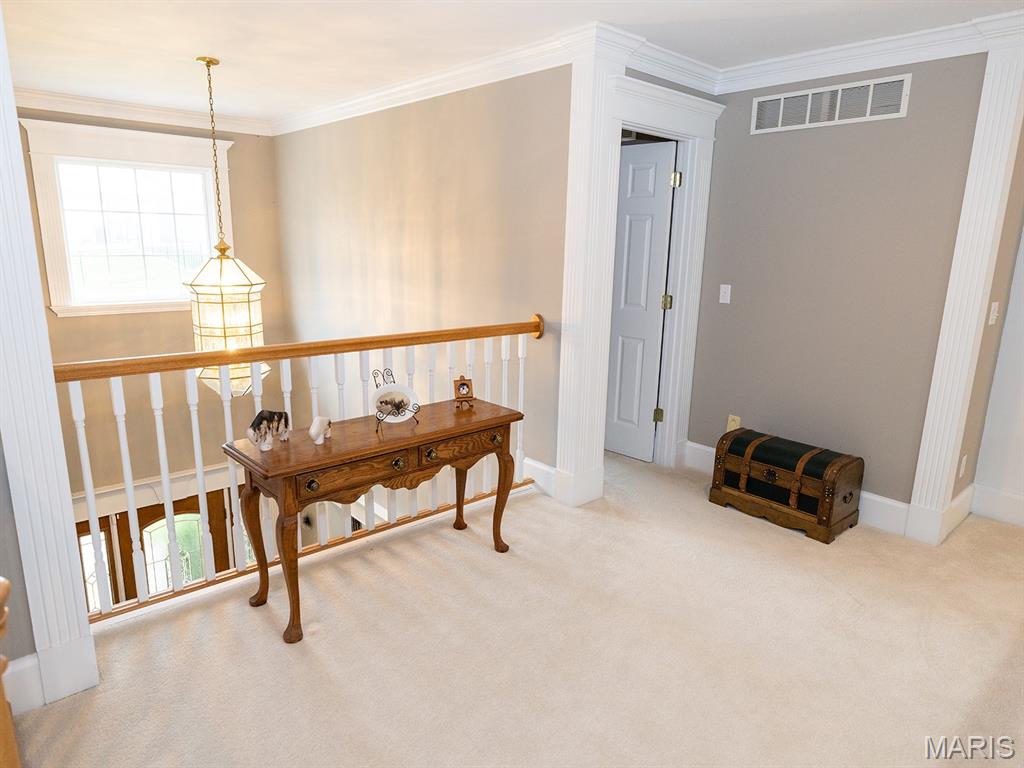
Carpeted office space featuring crown molding

Living area with ornamental molding, ceiling fan, and carpet flooring

Living area with carpet, a ceiling fan, and crown molding

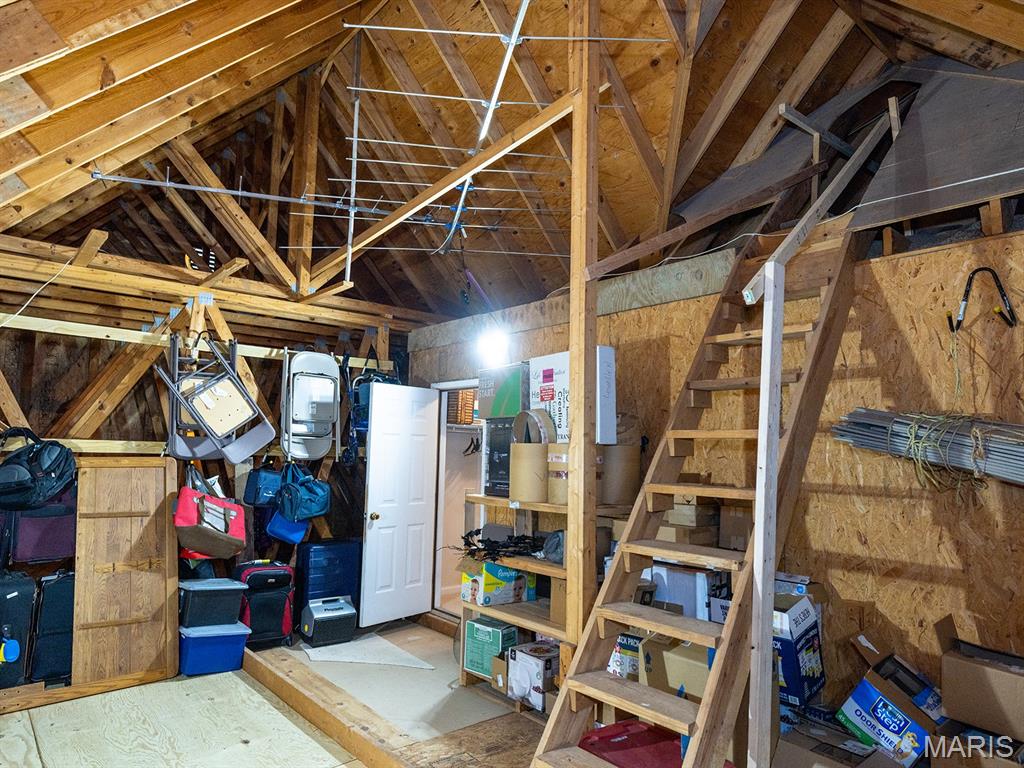
View of attic

View of attic

Bedroom featuring crown molding, light colored carpet, connected bathroom, and a ceiling fan

Corridor featuring an upstairs landing, crown molding, recessed lighting, light colored carpet, and built in features
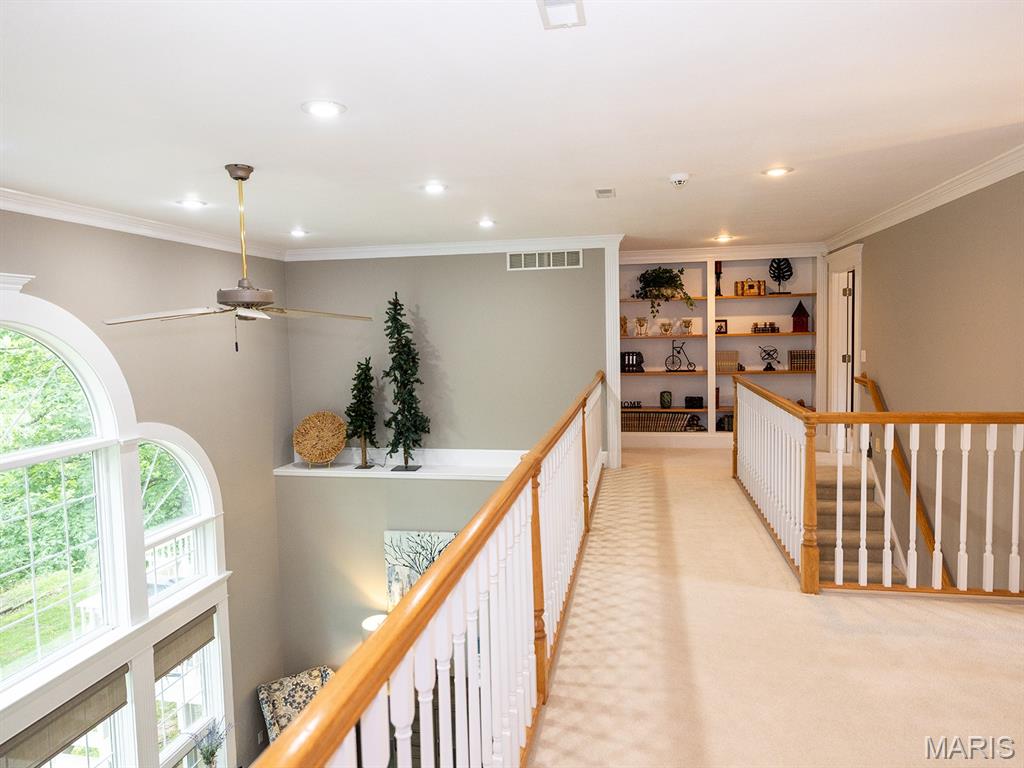
Hallway with an upstairs landing, healthy amount of natural light, crown molding, light colored carpet, and recessed lighting
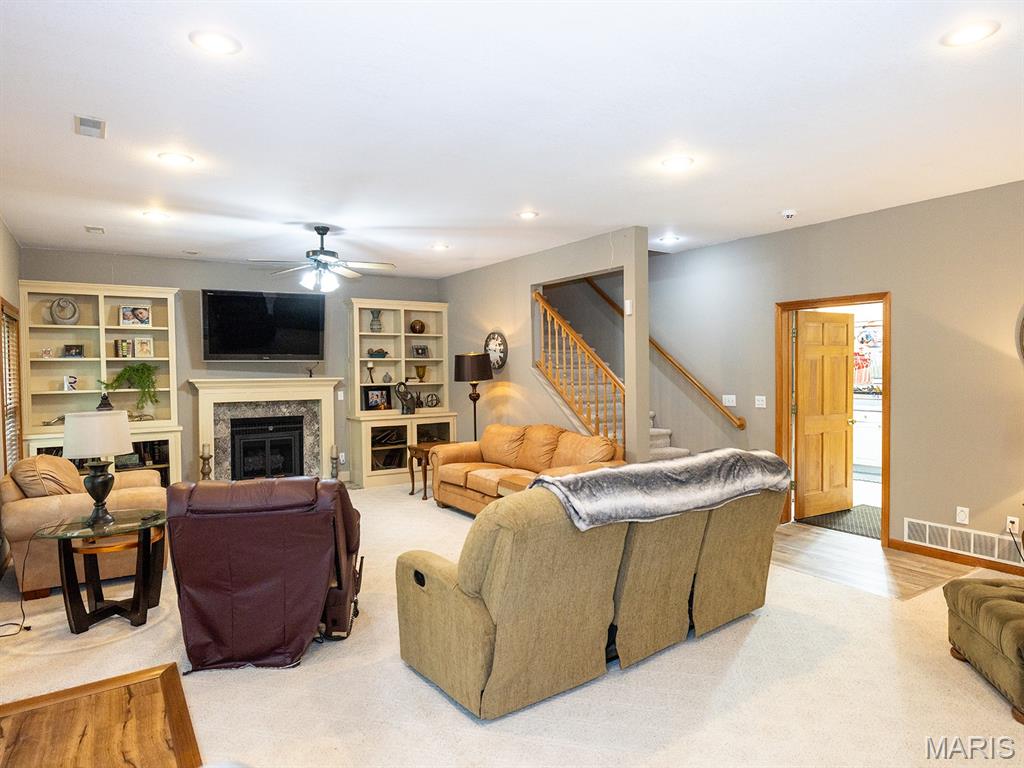
Living area featuring ceiling fan, stairs, recessed lighting, a glass covered fireplace, and light carpet
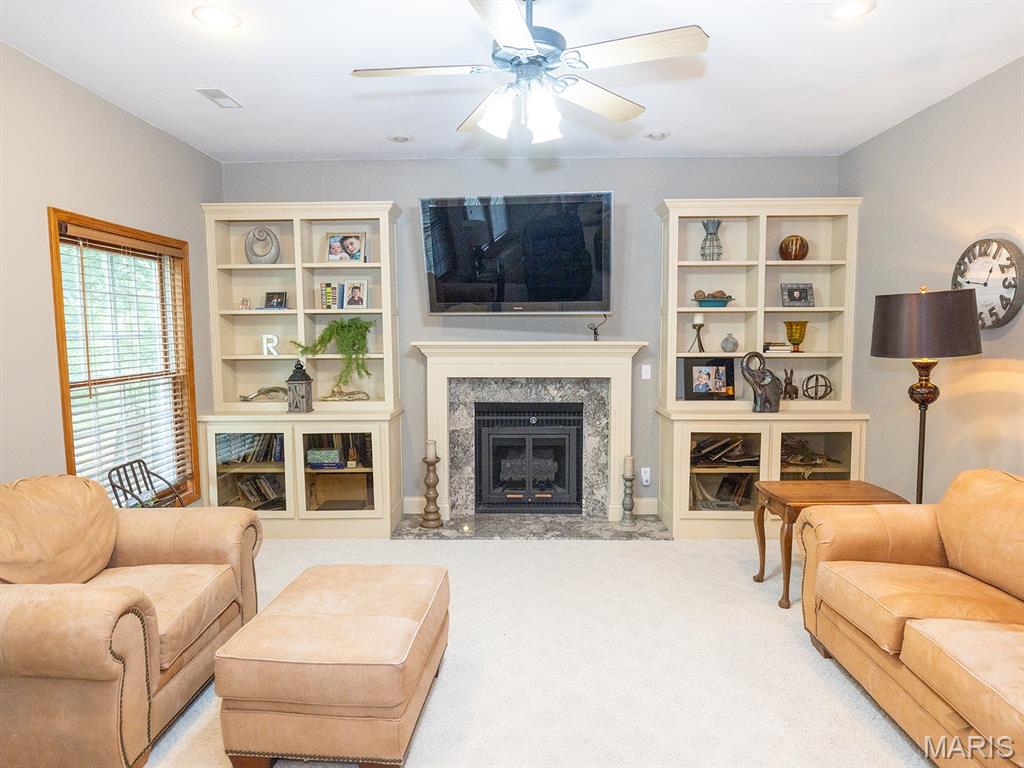
Living room featuring ceiling fan, carpet flooring, a fireplace, and recessed lighting
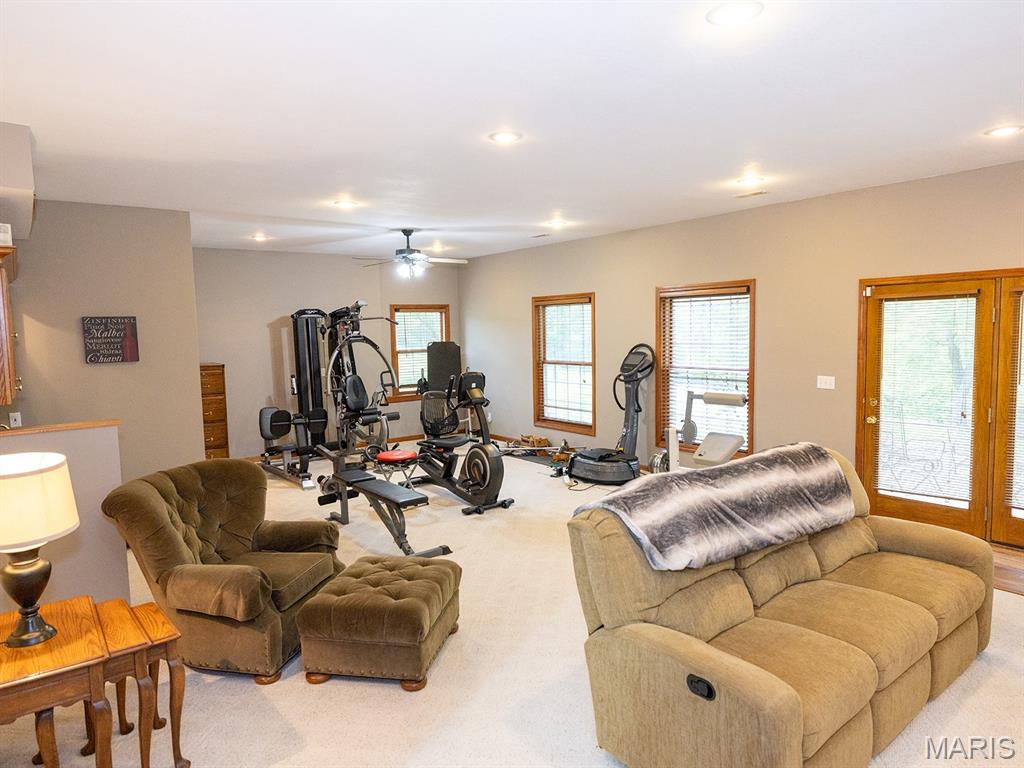
Carpeted living room featuring plenty of natural light, ceiling fan, and recessed lighting
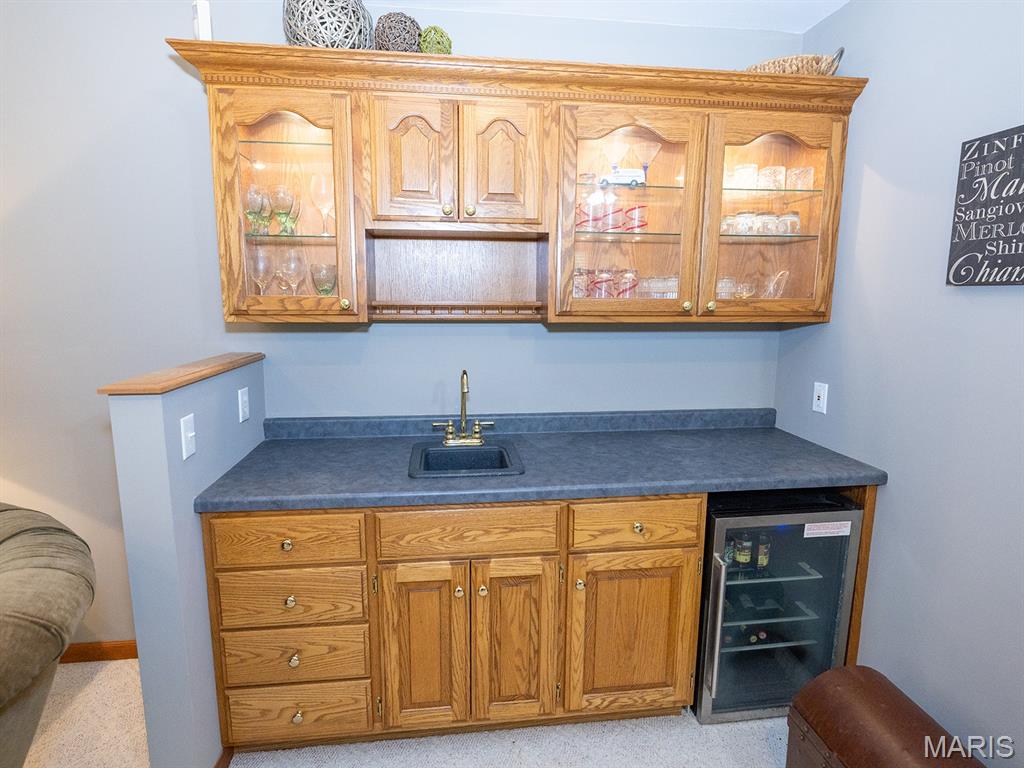
Indoor wet bar with wine cooler
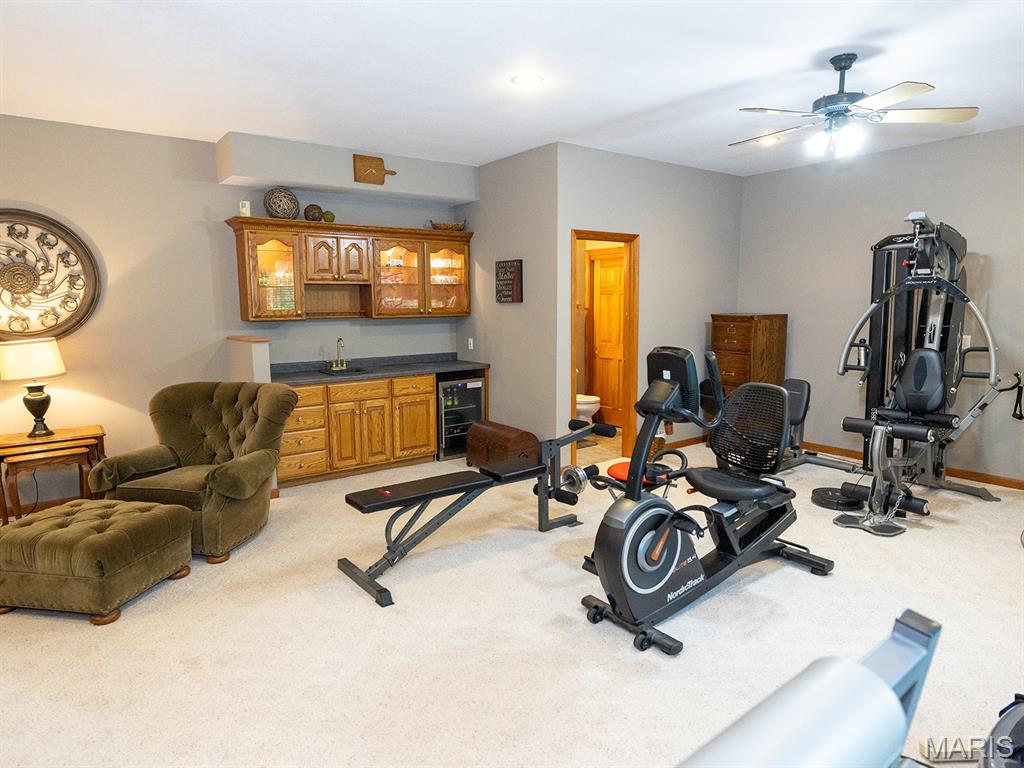
Exercise room with bar with sink, beverage cooler, light colored carpet, and a ceiling fan

Unfinished below grade area with a workshop area
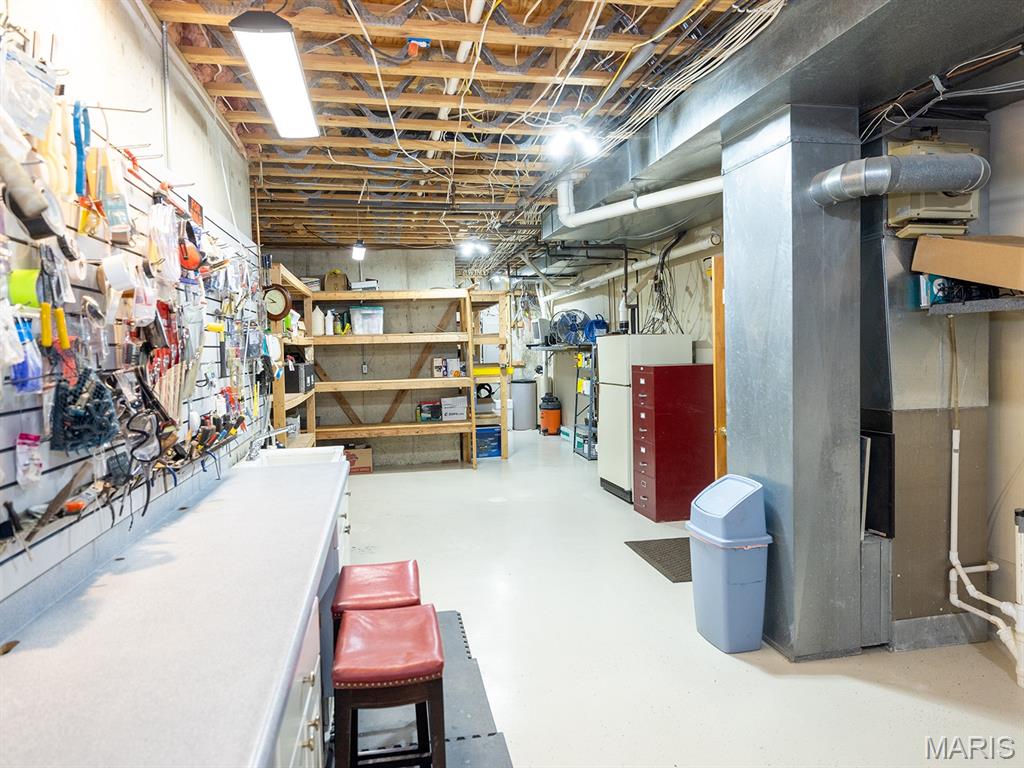
Unfinished below grade area featuring freestanding refrigerator

Bar area featuring a workshop area and concrete floors

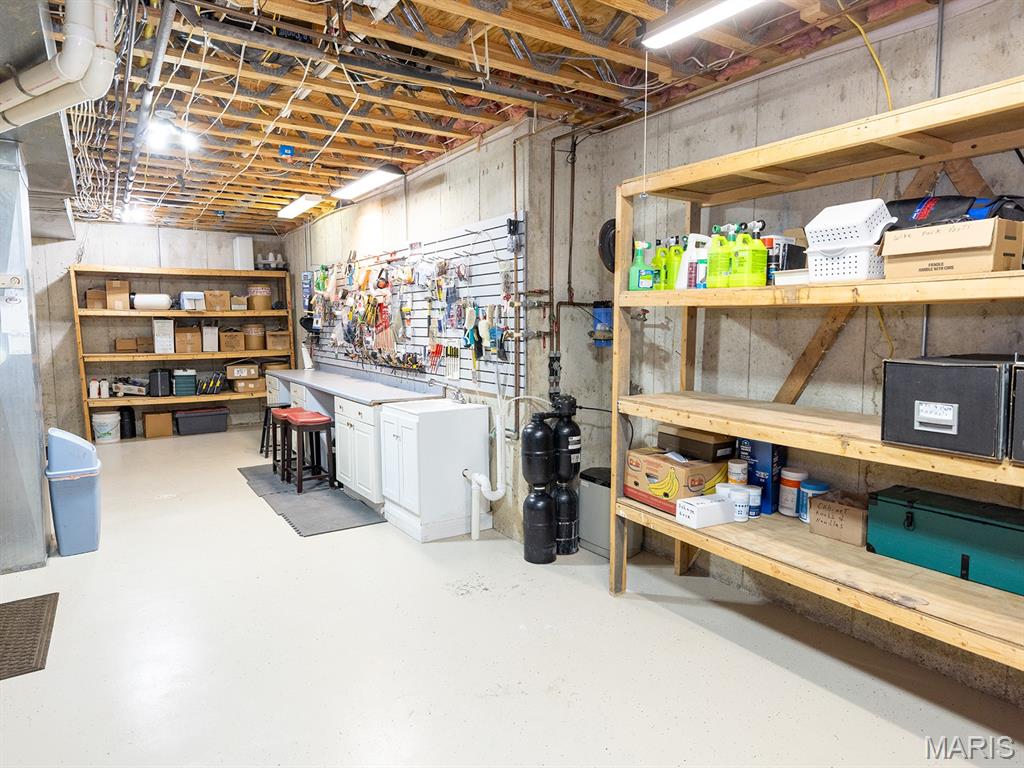
Unfinished below grade area with a workshop area

Unfinished below grade area with washer / clothes dryer, heating unit, and stairway

Garage with a garage door opener
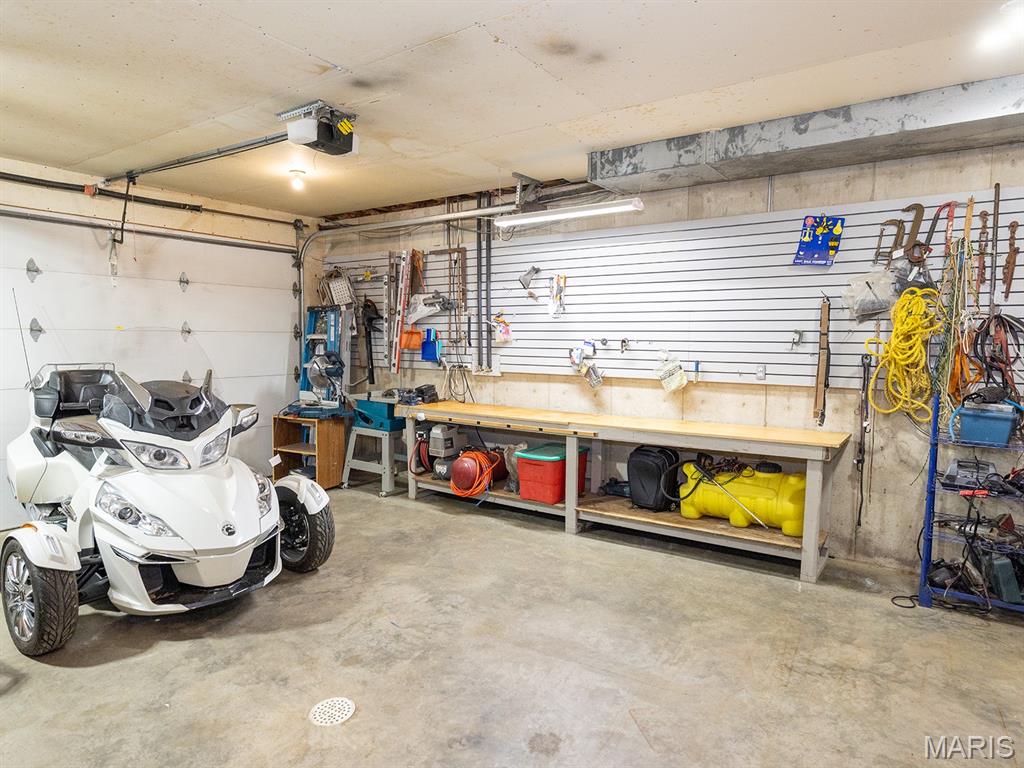
Garage with a workshop area and a garage door opener

Garage featuring a garage door opener
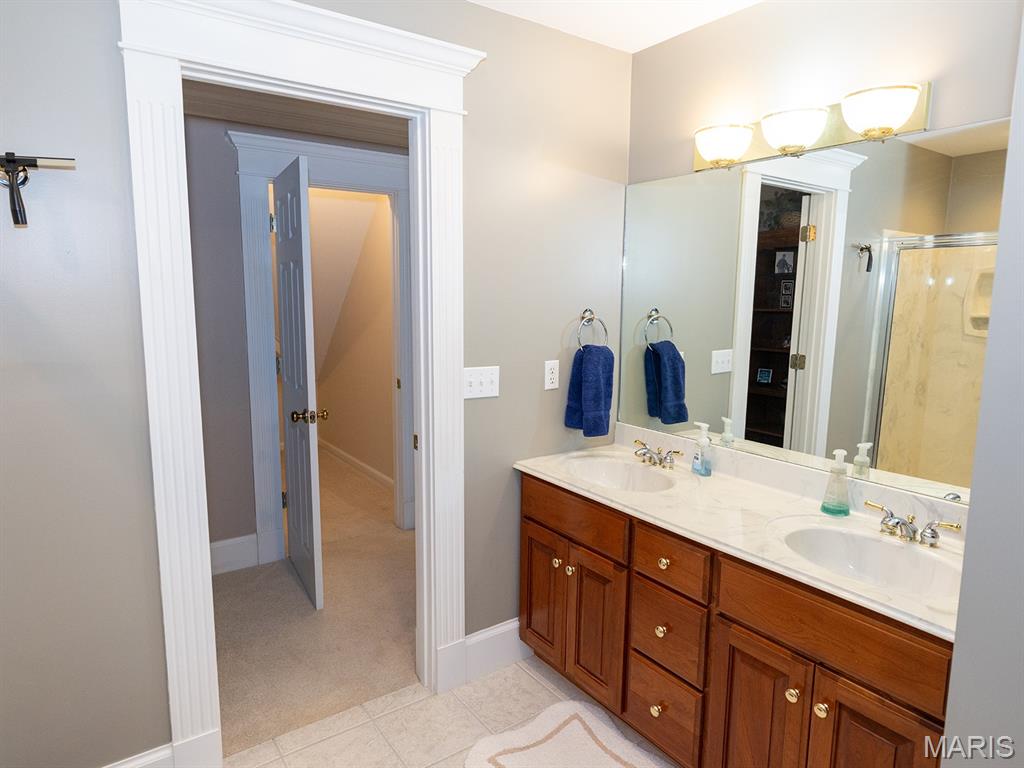
Full bathroom featuring double vanity, a shower stall, and tile patterned flooring
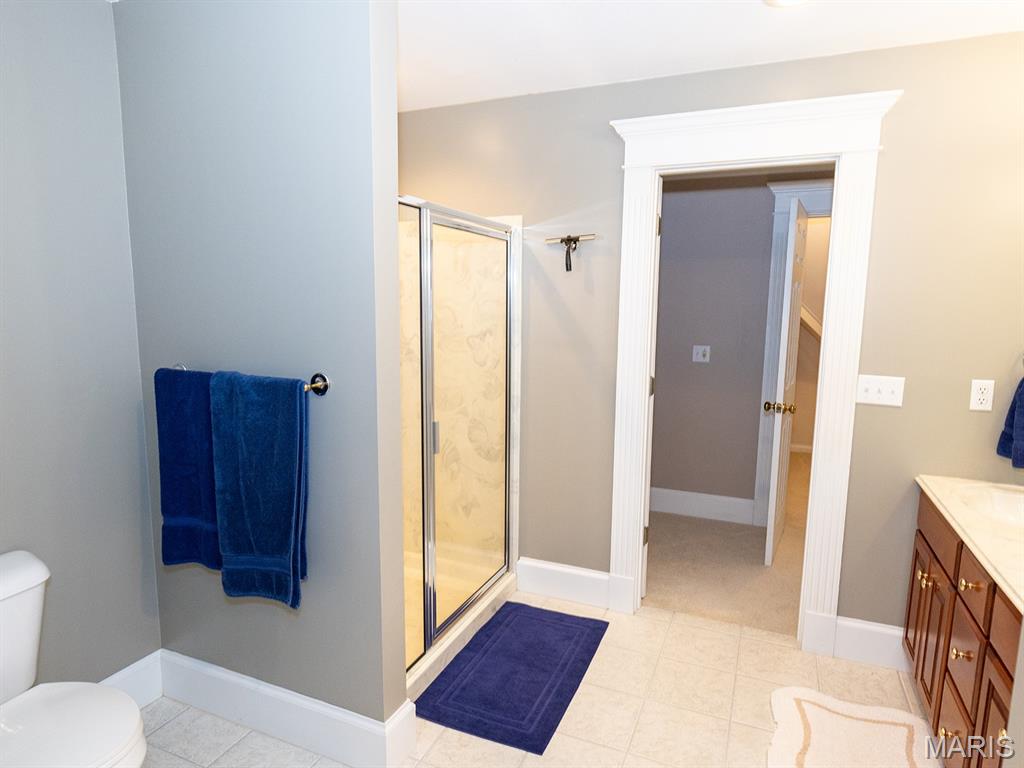
Bathroom featuring vanity, a stall shower, and tile patterned flooring

Full bath featuring double vanity, tile patterned flooring, and an enclosed shower
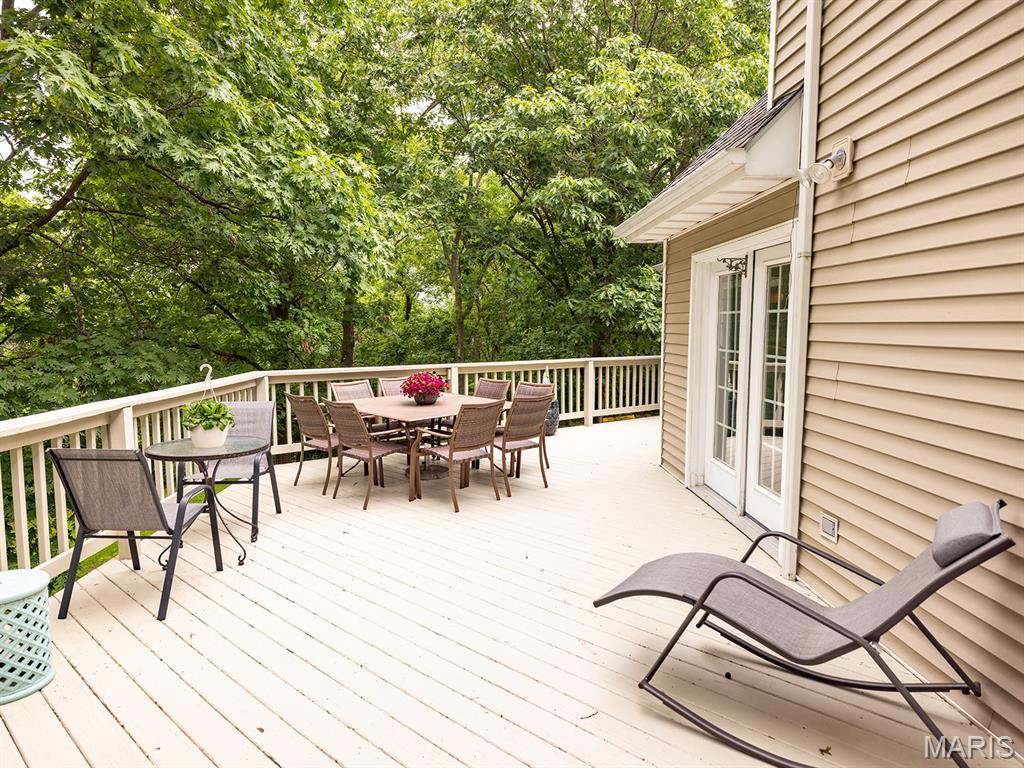
Deck featuring outdoor dining area and view of scattered trees

Wooden terrace featuring area for grilling, outdoor dining area, and view of wooded area

Deck featuring outdoor dining area

Wooden terrace featuring a grill and outdoor dining space

Rear view of house with a deck, roof with shingles, a patio, and stairs

View of grassy yard with a patio area
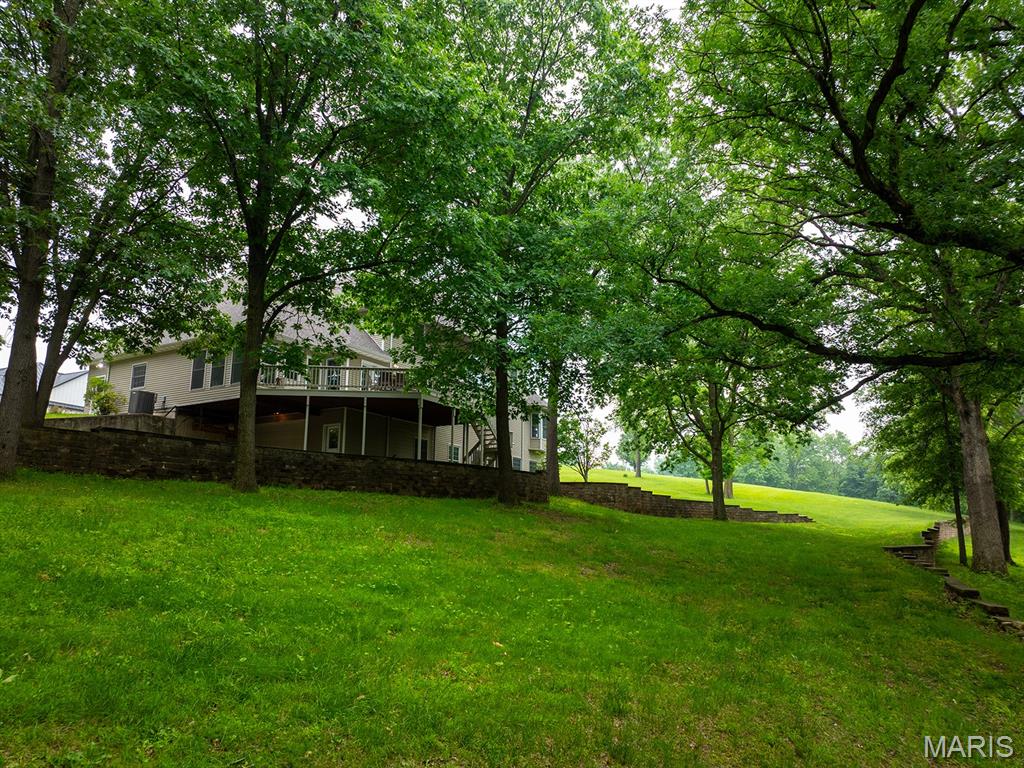
View of grassy yard featuring a deck

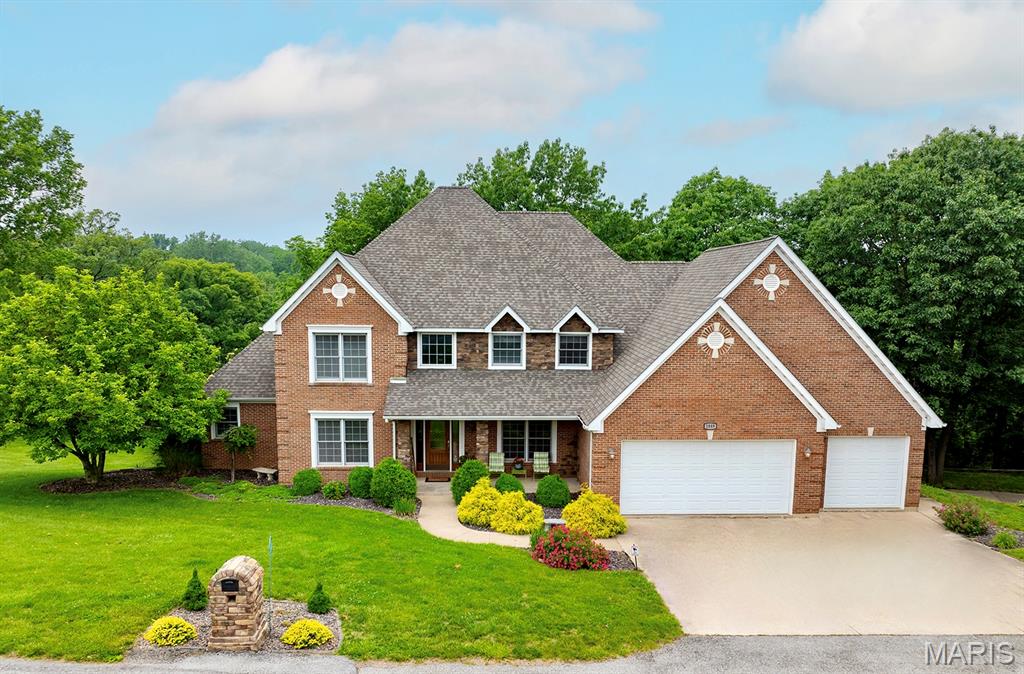
View of front of property with brick siding, a front lawn, concrete driveway, a porch, and a garage

View of front of house with brick siding, a front yard, concrete driveway, an attached garage, and a shingled roof
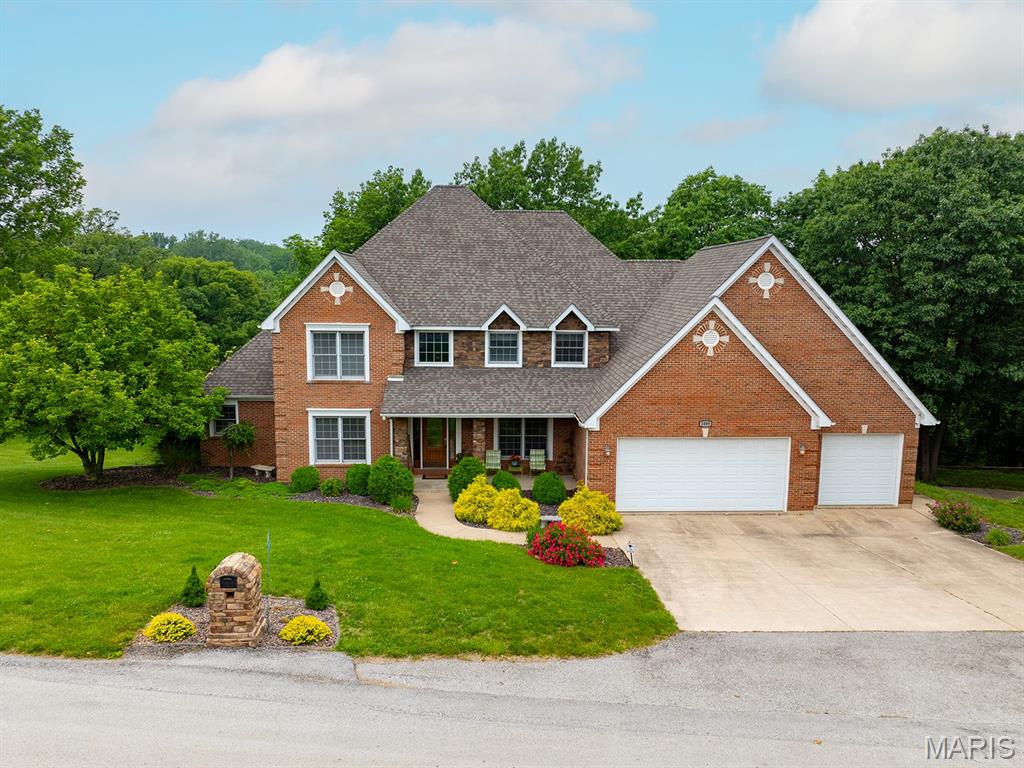
View of front facade with brick siding, a porch, a front yard, and driveway
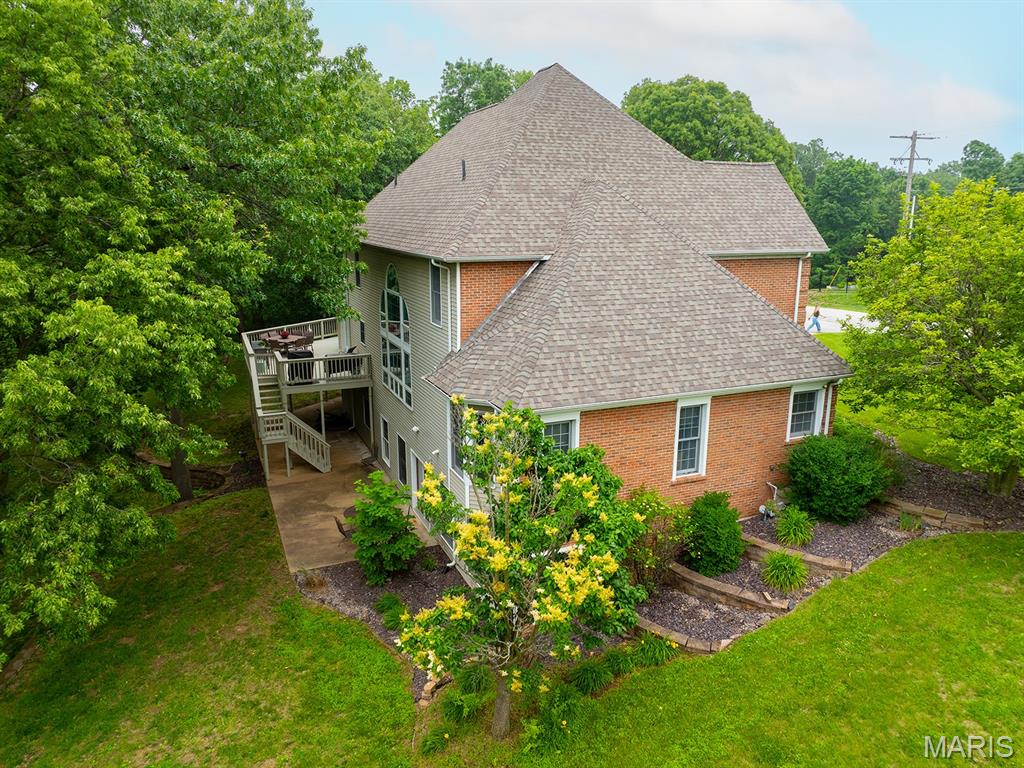
View of property exterior featuring a shingled roof, a wooden deck, a yard, and stairway
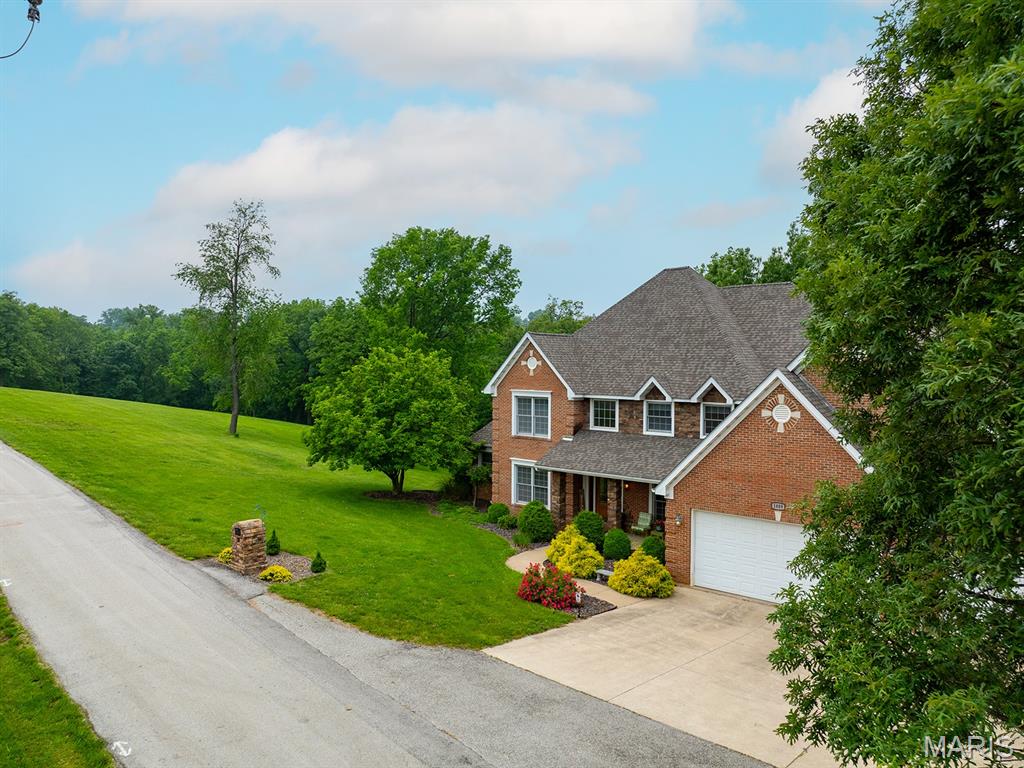
View of front facade with brick siding, concrete driveway, a front lawn, a garage, and roof with shingles
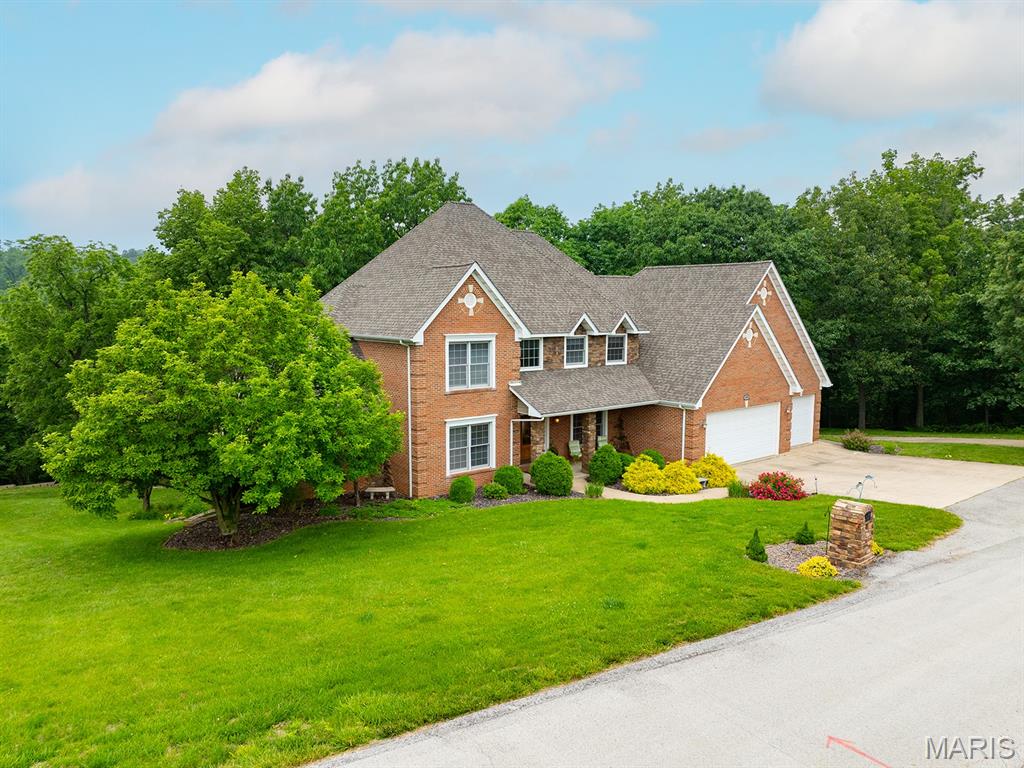
View of front facade featuring brick siding, concrete driveway, a front lawn, and roof with shingles

View of subject property
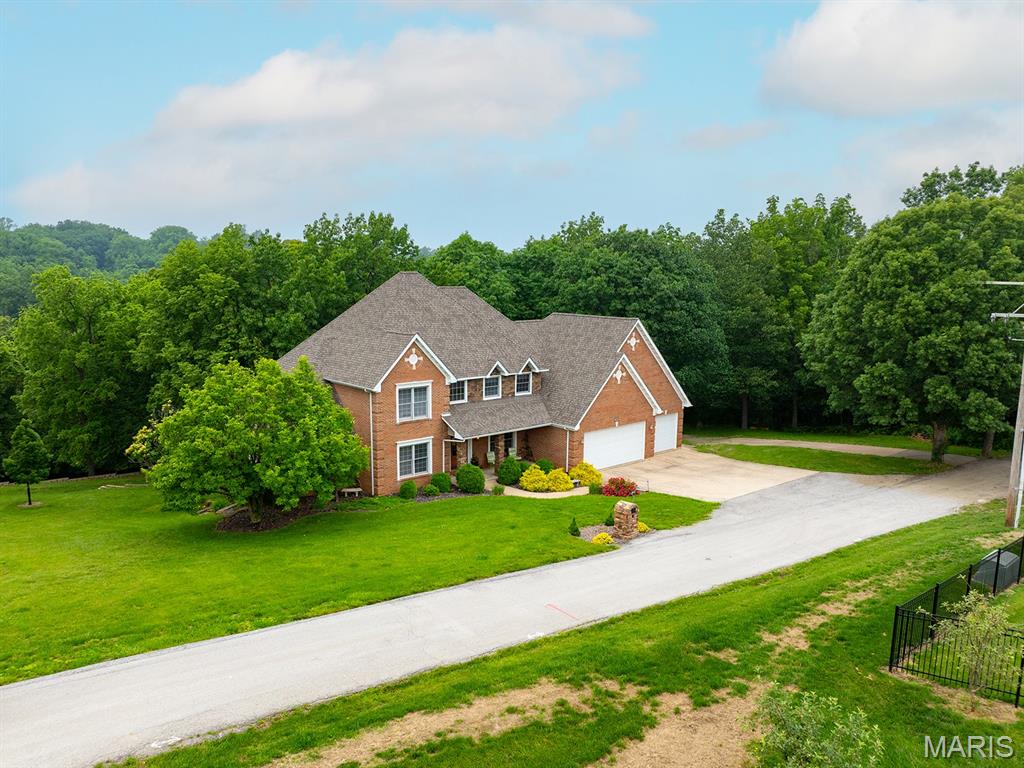
View of front facade with brick siding, driveway, and an attached garage

View of grassy yard
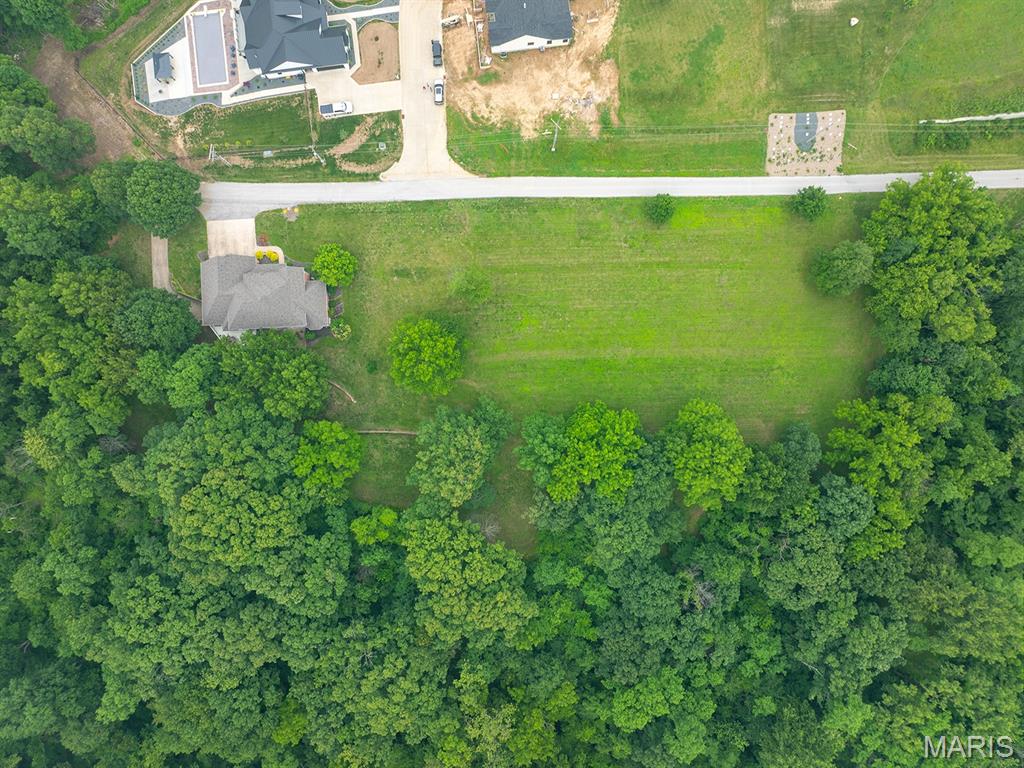
Aerial overview of property's location

View of grassy yard with a patio and a wooden deck
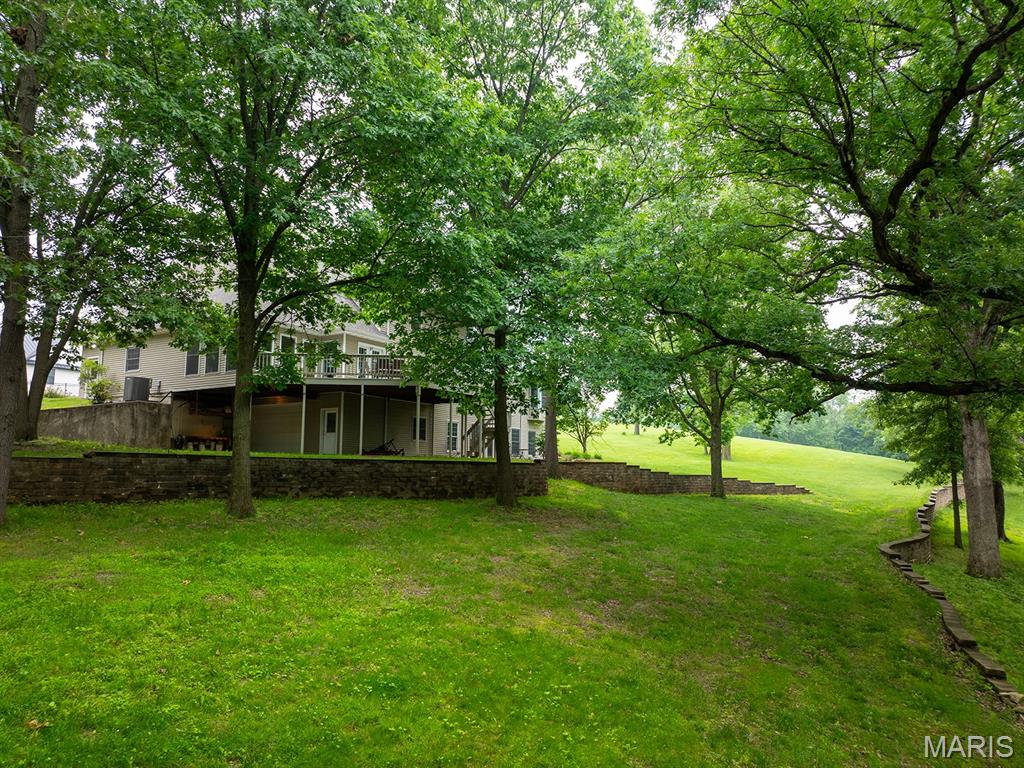
View of green lawn with a deck

Rear view of property featuring stairway, a garage, concrete driveway, a deck, and a yard

View of front of property with roof with shingles and a front yard

View from above of property
Stunning two-story brick home nestled on 3 acres in Hannibal, offering the perfect blend of country living and convenience. This beautifully built and maintained CUSTOM home welcomes you with a grand two-story foyer and an elegant office. The expansive two-story living room boasts an elegant picture window and an upstairs walkway overlooking both the living area and foyer, creating an open, airy feel. The gourmet kitchen is appointed with granite countertops and flows seamlessly into a bright breakfast room, sunroom, and deck—perfect for enjoying tranquil views of the woods behind the home. The large master suite includes a luxurious en suite bathroom and a generous walk-in closet for ample storage. This home also features a spacious 24 X 36 3-car garage with an additional garage downstairs. The lower level offers plenty of space to relax and kick back with an additional living room, fire place ,and built ins - it also has room for exercise! The lower level hobby room and garage offer expansive shelving an work space. Situated at the back of Fette Orchard Subdivision, this private setting offers all the benefits of the Fette Orchard neighborhood without the HOA. Conveniently located near the country club golf course, schools, shopping, and close to Interstate 36 access. Hannibal Regional Hospital is also nearby. This is the ideal home for both luxury and accessibility. Furniture is negotiable. Schedule your showing today!

4 Beds

4 Baths

4,300 sq.ft

$0 per sq.ft

Traditional
$ 614,900
Active Under Contract
0
25041115
4
4
4,300
800
Hehmeyer
Hannibal
Hannibal 60
Marion
Residential
Traditional
Residential
$4,573
Last 6 closed homes in this zip.
| Address | Bd/Ba | SqFt | List | Sold | Closed |
|---|---|---|---|---|---|
| 66 Homestead, Hannibal, MO 63401 | 6/3 | 1,792 | $250,000 | $250,000 100% of ask |
Sep 4, 2026 |
| 220 N Hawkins Avenue, Hannibal, MO 63401 | 3/1 | 1,649 | $42,000 | $40,500 96.4% of ask |
Sep 2, 2026 |
| 1035 Reservoir Street, Hannibal, MO 63401 | 3/2 | 1,200 | $185,000 | $185,000 100% of ask |
Sep 2, 2026 |
| 1209 Fulton Avenue, Hannibal, MO 63401 | 2/1 | 1,068 | $78,000 | $78,000 100% of ask |
Aug 31, 2026 |
| 3001 Saint Marys Avenue, Hannibal, MO 63401 | 3/2 | 1,247 | $189,000 | $189,000 100% of ask |
Aug 31, 2026 |
| 1526 Booker Street, Hannibal, MO 63401 | 2/1 | 1,144 | $60,000 | $60,000 100% of ask |
Aug 31, 2026 |
Estimate your monthly payment. Adjust the sliders below.
Estimate only. Not a loan offer. Consult a lender for an accurate quote, including HOA fees, PMI, and current rates.
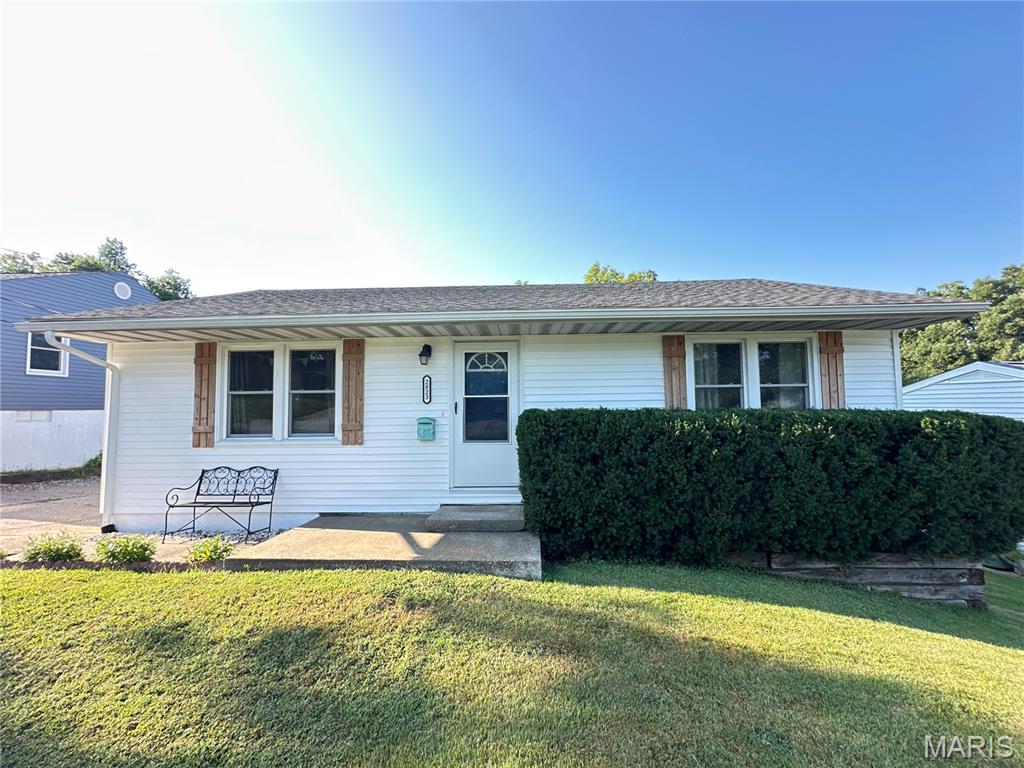
Schedule your showing ASAP to see this wonderful home! The owners have poured years of love and care into this property, and it truly shows. Over the past five years, numerous updates have been completed, including a new water heater, roof, front windows, siding, restored hardwood floors, remodeled bathrooms, and a remodeled finished basement area. Within the past year, the washer and oven have also been replaced. The home features two bedrooms and a full bathroom on the main level, while the basement offers additional living space currently being used as a non-conforming bedroom, along with a utility room and second full bathroom. Outside, you’ll appreciate the shared oversized driveway and tuck-under garage, providing convenient parking and storage. This charming home has been lovingly maintained and thoughtfully updated. Don’t wait—schedule your showing today before this one is gone!
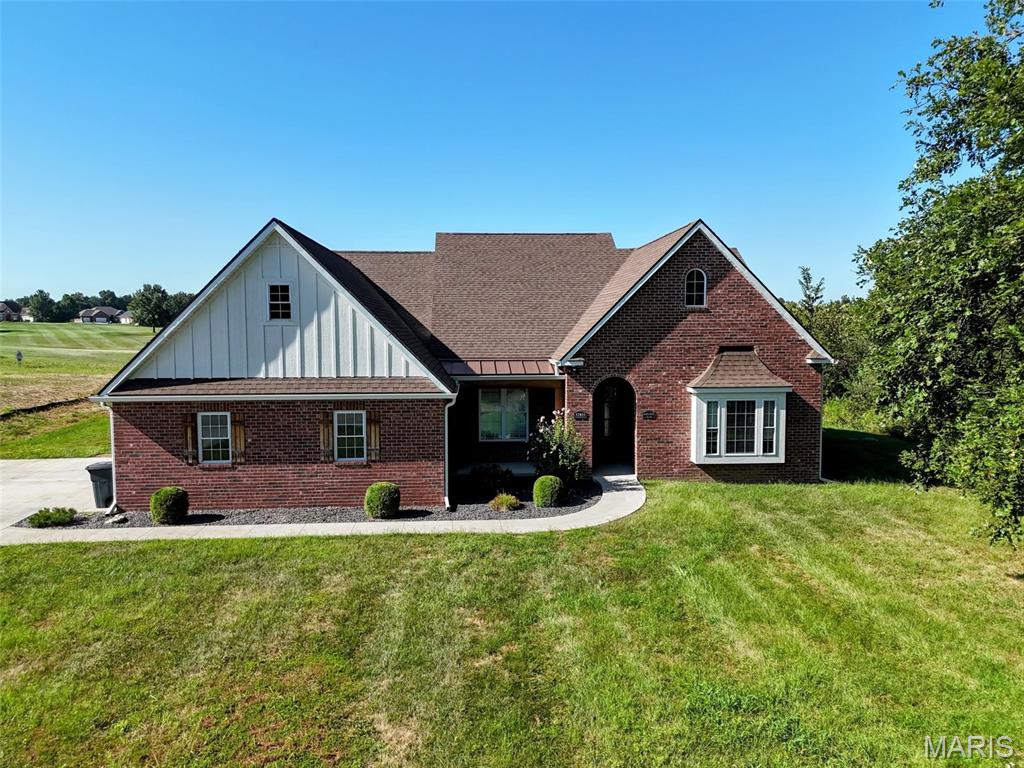
Welcome to 52851 Norwoods Place, where quality craftsmanship and golf course living come together. This beautiful all-brick home offers 3 bedrooms, 2.5 baths, and an open, inviting layout highlighted by tall ceilings, exceptional finishes, and gorgeous flooring throughout. Designed for convenient main-level living, the home features a spacious primary suite, functional living areas, and a well-appointed kitchen, all on a slab foundation. Upstairs, a versatile bonus room provides the perfect space for a home office, playroom, hobby area, or additional living space. Step outside and enjoy peaceful views as the backyard backs directly to Norwoods Golf Course. Additional features include geothermal heating and cooling for energy efficiency, a 2-car attached garage, and the low-maintenance durability of an all-brick exterior. This is a rare opportunity to own a well-built home in one of Hannibal's most desirable golf course communities.
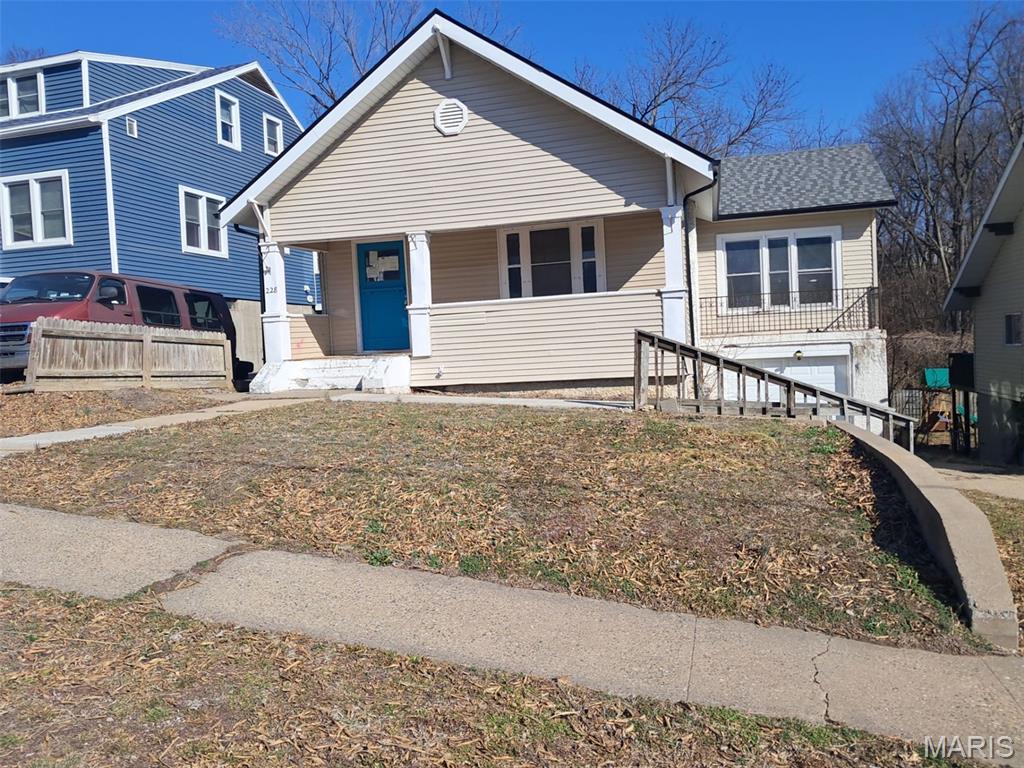
Discover the potential of this inviting single-family home located in Hannibal. This residence offers approximately 1,329 square feet of interior living space, featuring 3 bedrooms and 1 bathroom. The property is situated on a manageable 0.15 to 0.20-acre lot, providing ample outdoor space for your needs. The front yard offers a welcoming approach to the home, while the spacious backyard provides a private setting for relaxation or gardening. Whether you are looking for room to play or a quiet space to enjoy the Missouri seasons, this level lot delivers a versatile outdoor environment. Conveniently located near local amenities and schools, this home is ready for its next chapter.
