
Gorgeous Lakefront home offering 4 bedroom, 2 bath open floor plan, vaulted ceilings, full walk out basement that is partially finished. Outside find large deck with view of lake, patio area to enjoy your evenings by the water and fenced back yard.

4 Beds

2 Baths

2,000 sq.ft

$0 per sq.ft

$ 309,000
Canceled
0
25040707
4
2
2,000
700
Sennawood Village 02
Hillsboro R-III
Jefferson
Residential
Residential
$1,556
Last 6 closed homes in this zip.
| Address | Bd/Ba | SqFt | List | Sold | Closed |
|---|---|---|---|---|---|
| 5587 Ems Road, Unincorporated, MO 63016 | 3/2 | 988 | $239,900 | $239,900 100% of ask |
Sep 4, 2026 |
| 6520 Weston Oaks Drive, Cedar Hill, MO 63016 | 3/3 | 1,254 | $274,900 | $276,900 100.7% of ask |
Sep 1, 2026 |
| 7427 Woodland Drive, Cedar Hill, MO 63016 | 3/2 | 1,253 | $285,000 | $308,000 108.1% of ask |
Aug 31, 2026 |
| 6344 Cedar Drive, Cedar Hill, MO 63016 | 3/2 | 1,201 | $299,900 | $298,000 99.4% of ask |
Aug 31, 2026 |
| 5450 Dutch Creek Road, Cedar Hill, MO 63016 | 4/3 | 3,180 | $119,000 | $94,000 79% of ask |
Aug 31, 2026 |
| 8112 Obrien Drive, Cedar Hill, MO 63016 | 3/2 | 1,188 | $289,900 | $290,000 100% of ask |
Aug 25, 2026 |
Estimate your monthly payment. Adjust the sliders below.
Estimate only. Not a loan offer. Consult a lender for an accurate quote, including HOA fees, PMI, and current rates.
Living Room
24x16
Bathroom
8x6
Primary Bedroom
15x12
Primary Bathroom
8x5
Bedroom
11x12
Bedroom
10x12
Kitchen
11x12
Dining Room
11x13
Family Room
22x12
Bedroom 3
16x13
Storage
15x36
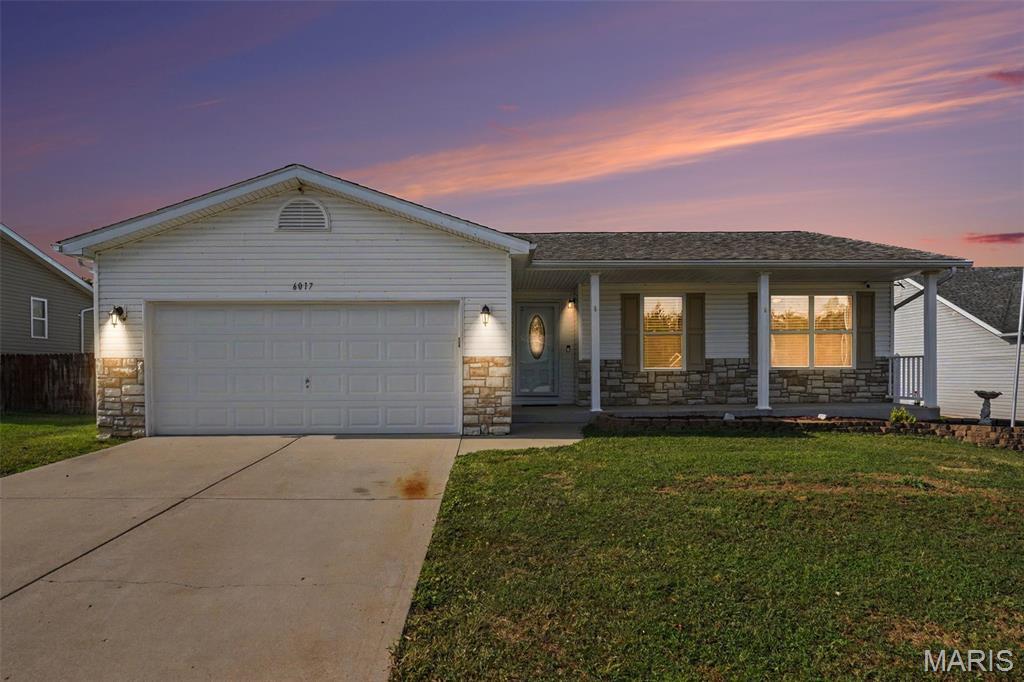
If you're looking for a home that offers space, privacy, flexibility, and room to grow, 6017 Cross Pointe Drive is ready to welcome you home! Situated on a private street surrounded by other beautiful homes, this charming ranch offers three bedrooms and two full bathrooms on the main level, plus a fourth bedroom in the lower level. The additional bedroom provides wonderful flexibility for guests, a home office, teenager, hobby room, or whatever best fits your lifestyle. The lower level is partially finished, with the fourth bedroom already completed, while the remaining unfinished space gives you plenty of room for storage or the opportunity to create additional living space down the road. Step outside and you'll love the huge fenced-in backyard! There's plenty of room for children and pets to play, entertaining friends and family, gardening, or simply enjoying the peace and privacy of your own outdoor space. Located in Cedar Hill, a charming small-town community with a more rural feel, this home offers the opportunity to slow down and enjoy a quieter way of life while still being approximately 25 minutes from shopping, restaurants, and everyday conveniences. With four bedrooms, two full baths, a huge fenced-in backyard, a peaceful setting, and room to make the home your own, this is a property you'll want to see in person. If you're looking for small-town charm, space, and a little breathing room—welcome home to 6017 Cross Pointe Drive!
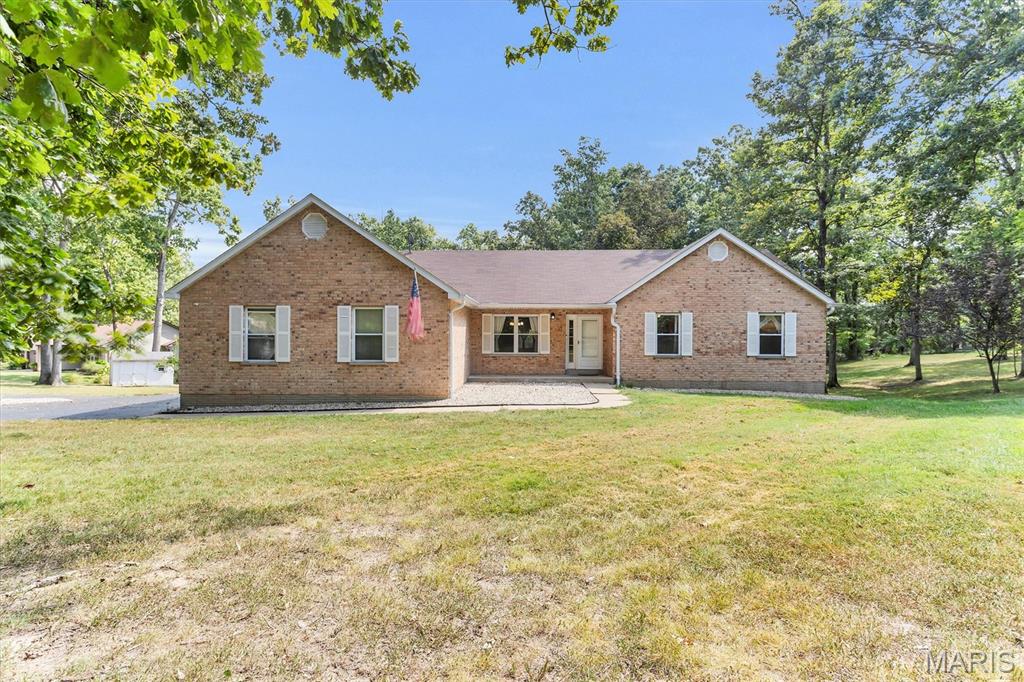
Get ready to relax! This lovely 4 bedroom home with 2 primary suites is ready for you and your family. Welcome into the open floor plan and beautiful land. Large great room with vaulted ceiling include a dining area for perfect space to entertain. Birch shaker style cabinets with glass doors make the kitchen modern and fresh, Bay door to composite deck to create access to the parklike back yard First floor laundry room as well. Main floor primary bedroom includes an updated on suite and walk in closet. 2 more bedrooms with wood floors. Lower lever includes 2nd bedroom suite and rec room. Walk out to back yard. Hillsboro Schools make this a complete home for your family. Selling "as is" but don't worry sellers are providing a warranty to cover the home and septic system.
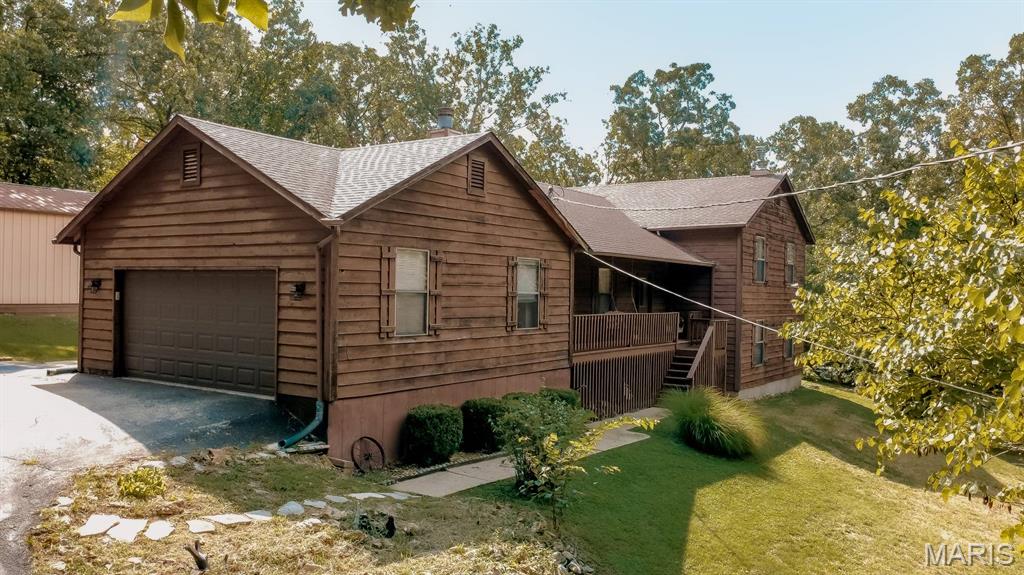
Welcome home to this spacious multi-level home nestled on a private 1.45-acre lot in Hillsboro School District! Offering 4 bedrooms, 3 full bathrooms, and plenty of room to spread out, this property combines comfortable living with the peaceful setting you've been searching for. The main level features a living room, a welcoming breakfast room, and a well-appointed kitchen complete with a large center island, ample cabinet space, and generous countertops. Perfect for entertaining! Just a half flight upstairs, you'll find the primary suite with its own full bathroom and walk in closet. Along with two additional bedrooms and a full hall bath. The lower level has a family/rec room with a walkout to the side yard and patio, creating the ideal space for gatherings, movie nights, or a game room. This level also includes the fourth bedroom, a third full bathroom, and a convenient laundry room. Another half flight down leads to the unfinished basement, offering abundant storage space. Step outside and enjoy the privacy and peaceful surroundings this 1.45-acre property has to offer. The welcoming front porch with swing is the perfect spot to enjoy your morning coffee or unwind at the end of the day. In back, the spacious yard and patio provide plenty of room for outdoor entertaining, relaxing, gardening, or enjoying the serene setting. Car enthusiasts, hobbyists, or those needing extra storage will appreciate the oversized two-car attached garage as well as the large detached outbuilding. New Septic 2026, New Roof 2026 If you're looking for space, privacy, and a home with room to grow, this property is one you won't want to miss!
