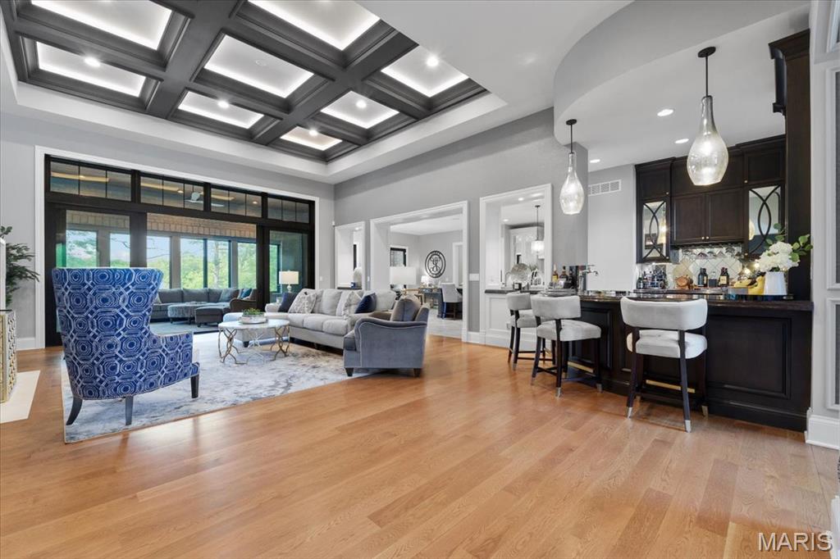
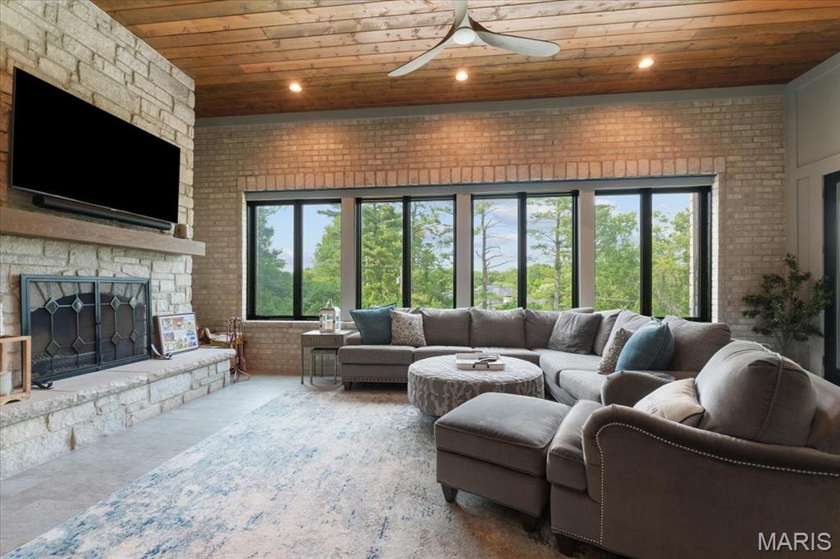
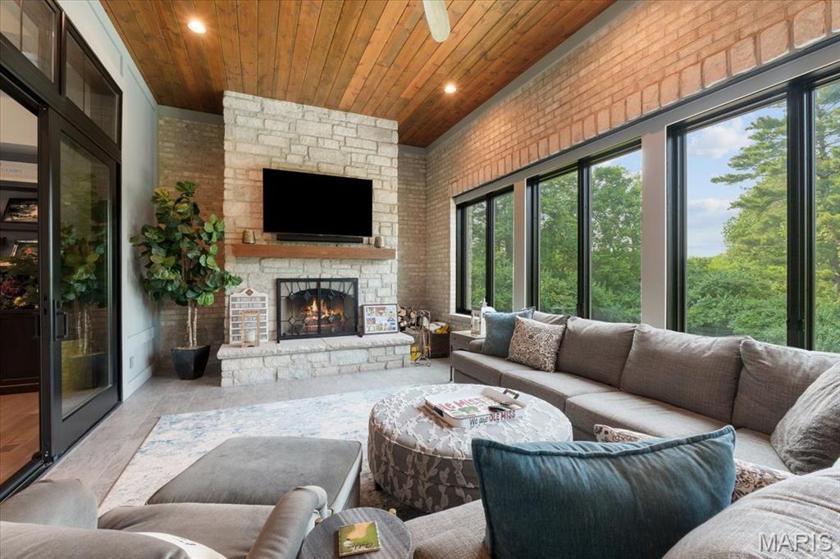
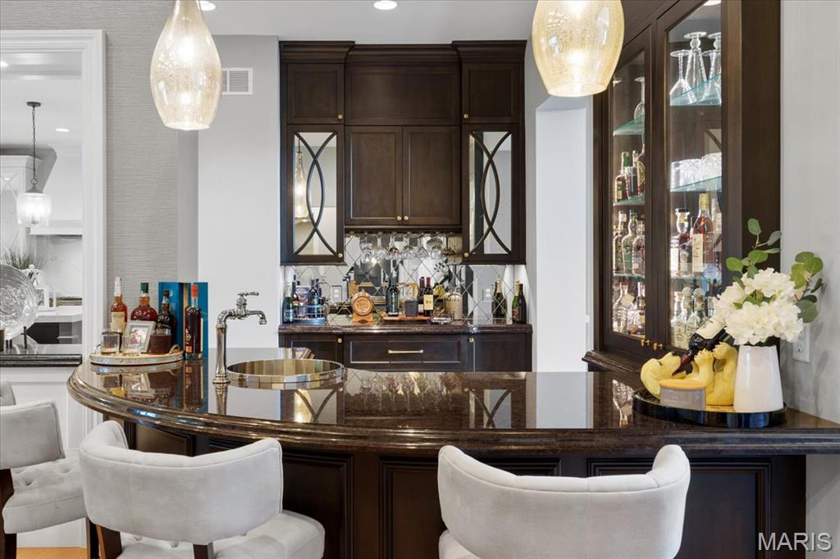
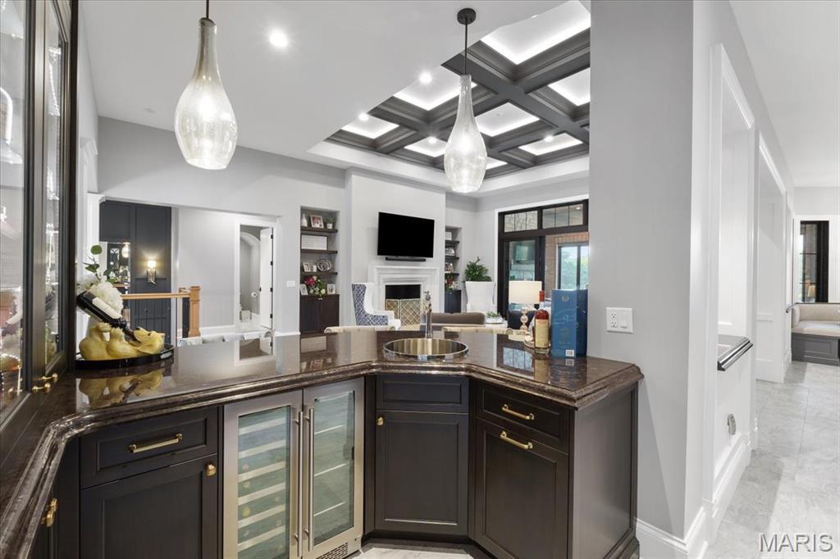
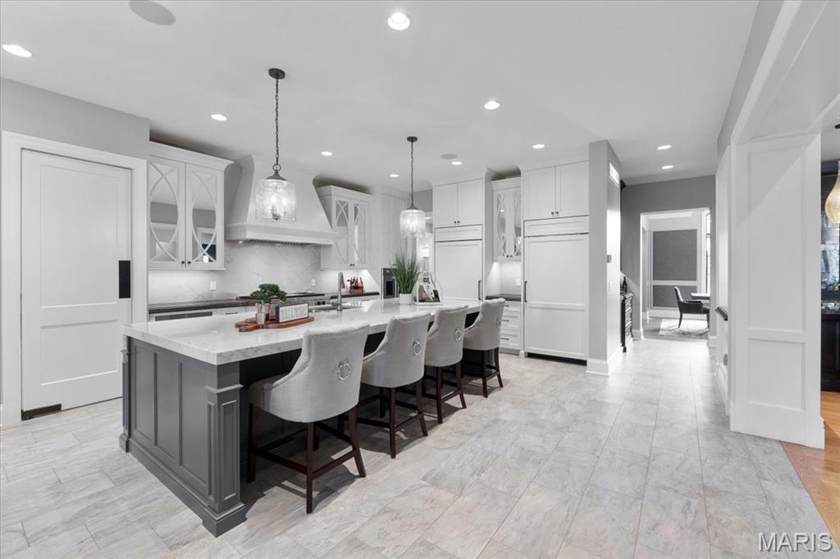
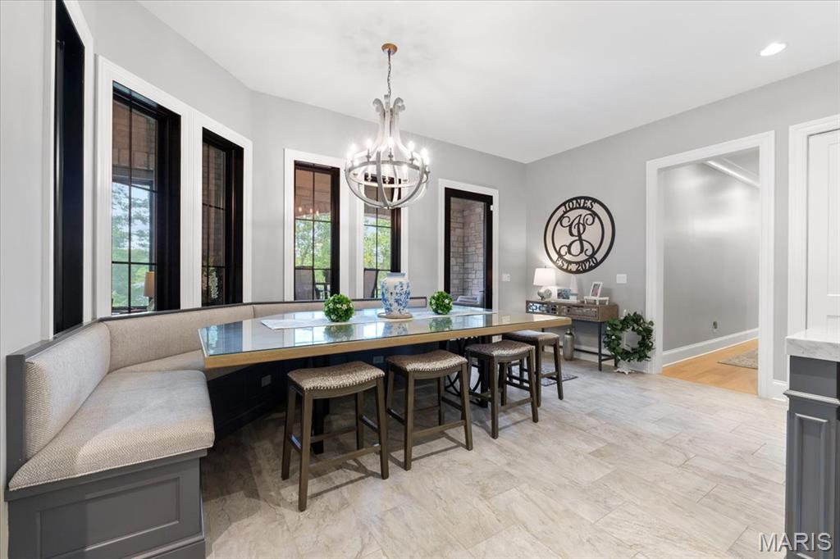
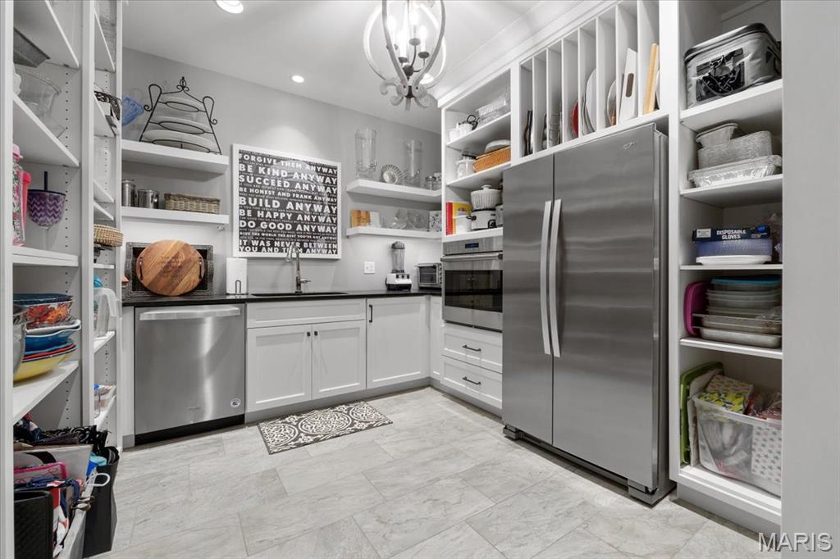
Fully Equipped Butler's Pantry--
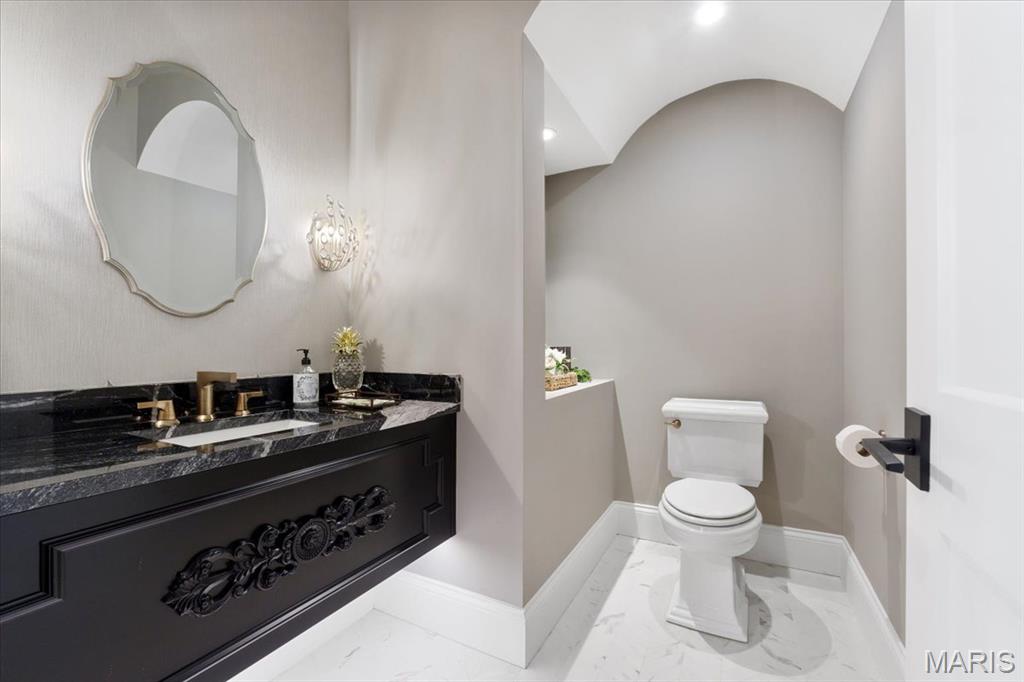
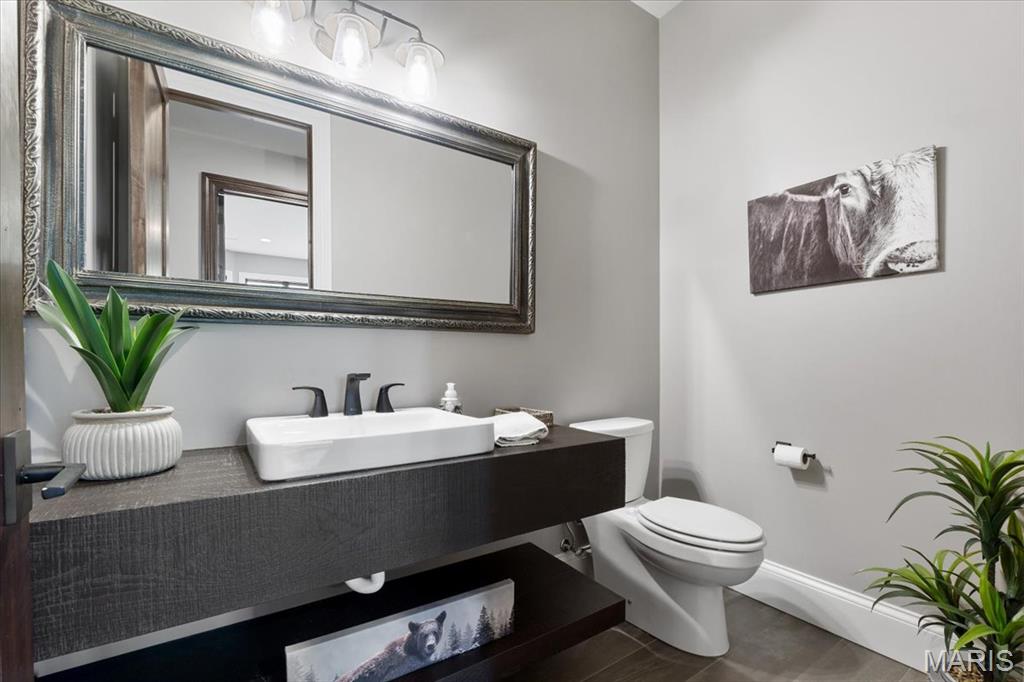
Main Level Powder Room
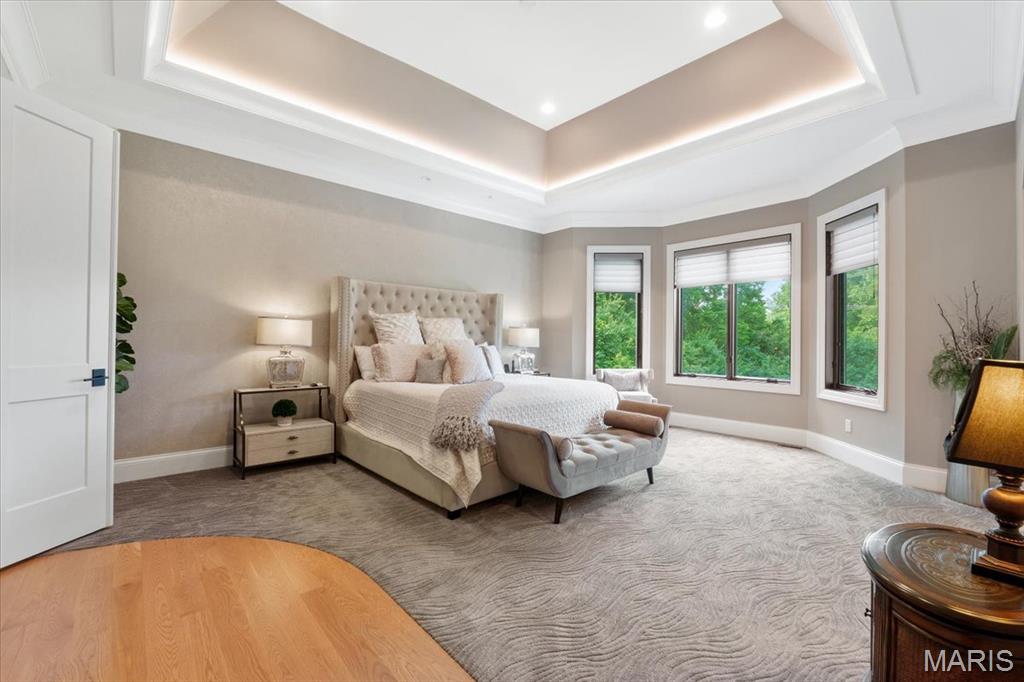
Welcome to the Primary Suite
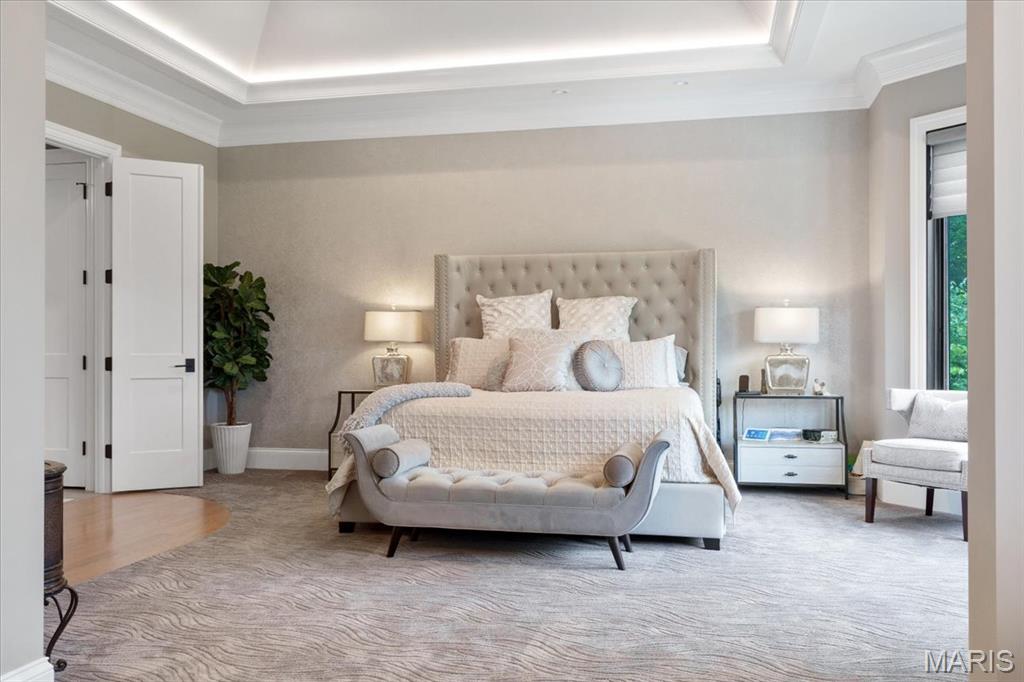
Tray Ceiling, View of Pool
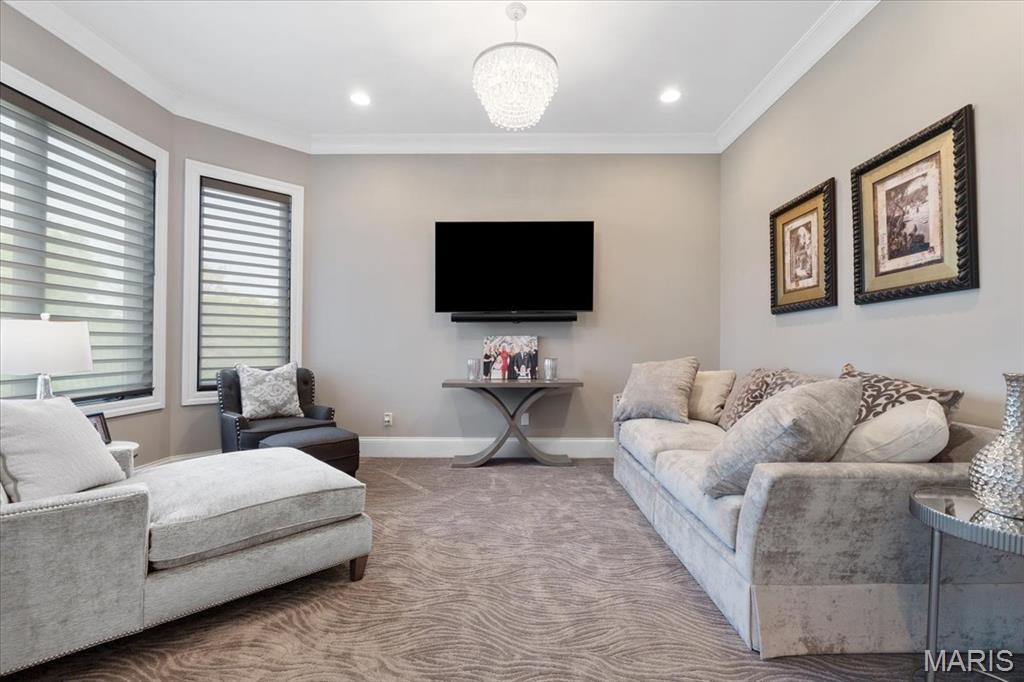
Sitting Room in Primary Suite
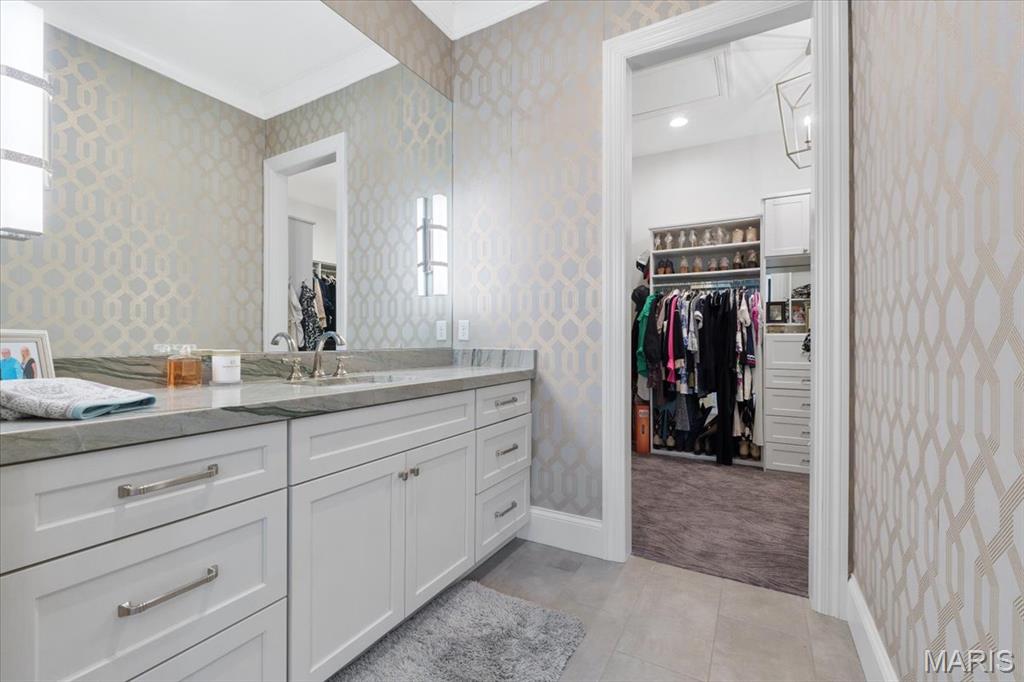
There are two separate dressing area/vanities on each side of tub/shower.
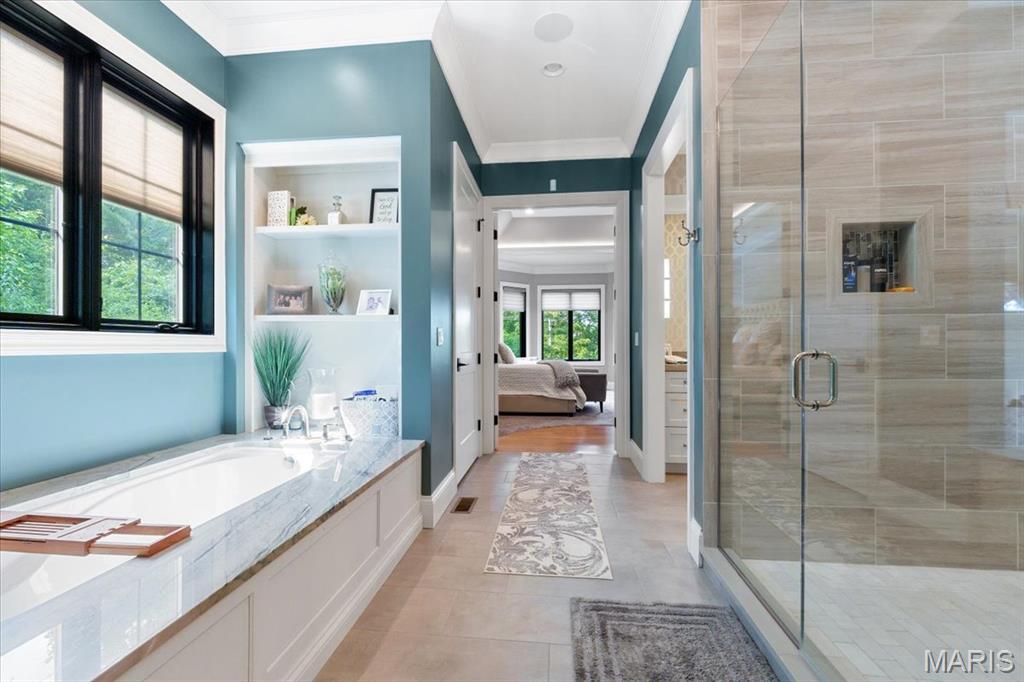
Soaking Tub & Walk-In Shower
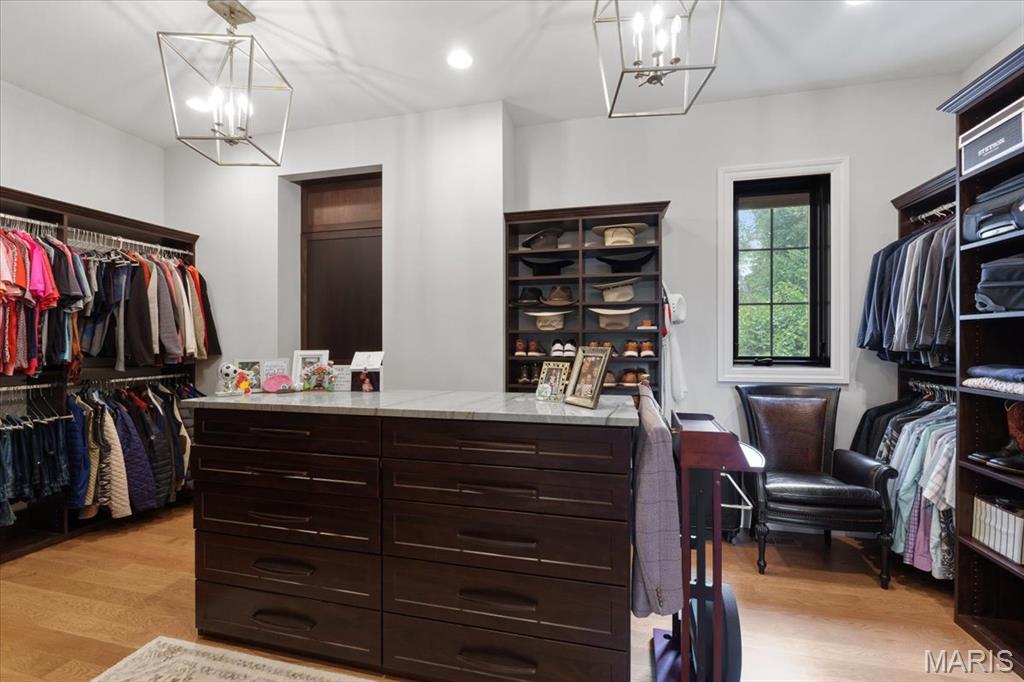
Primary Bedroom 1st Dressing Area/Closet
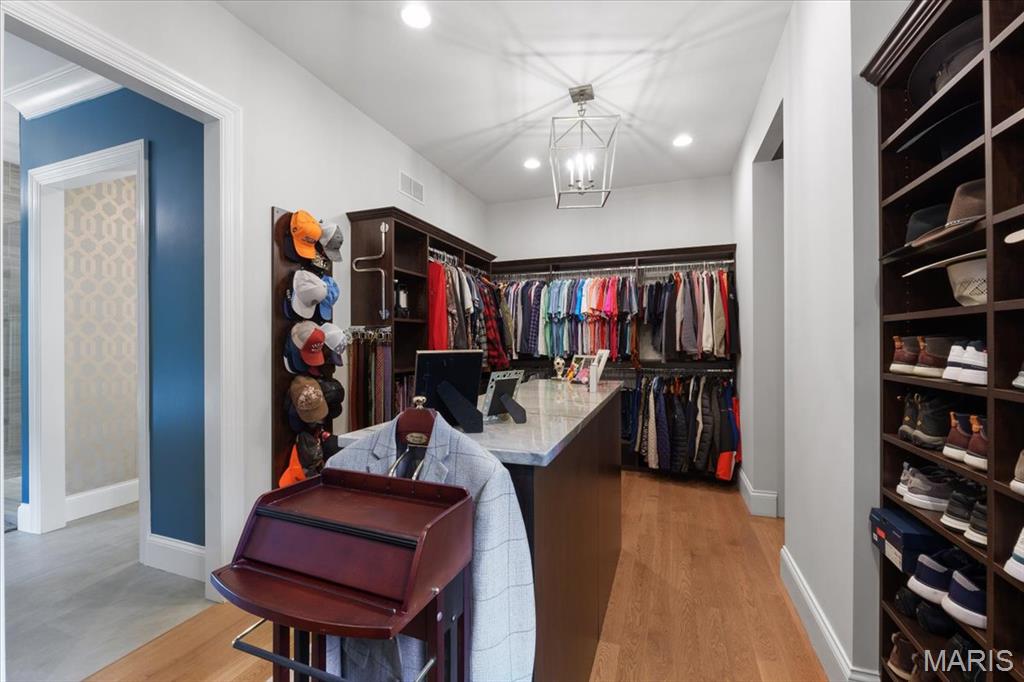
Other view of Dressing Room
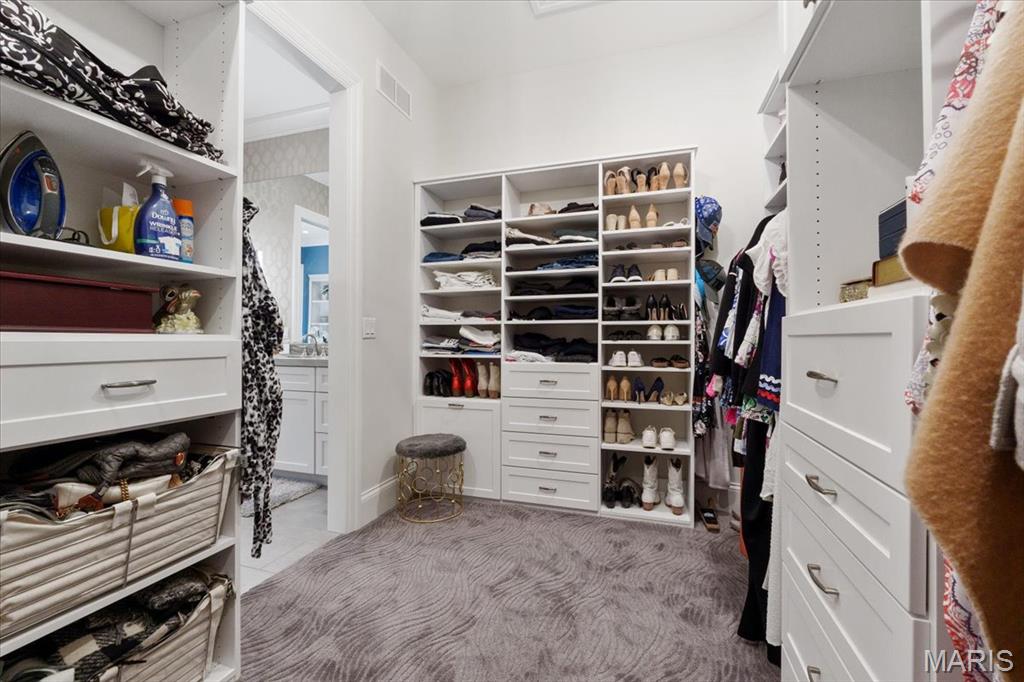
Primary Bedroom 2nd Walk-In Closet
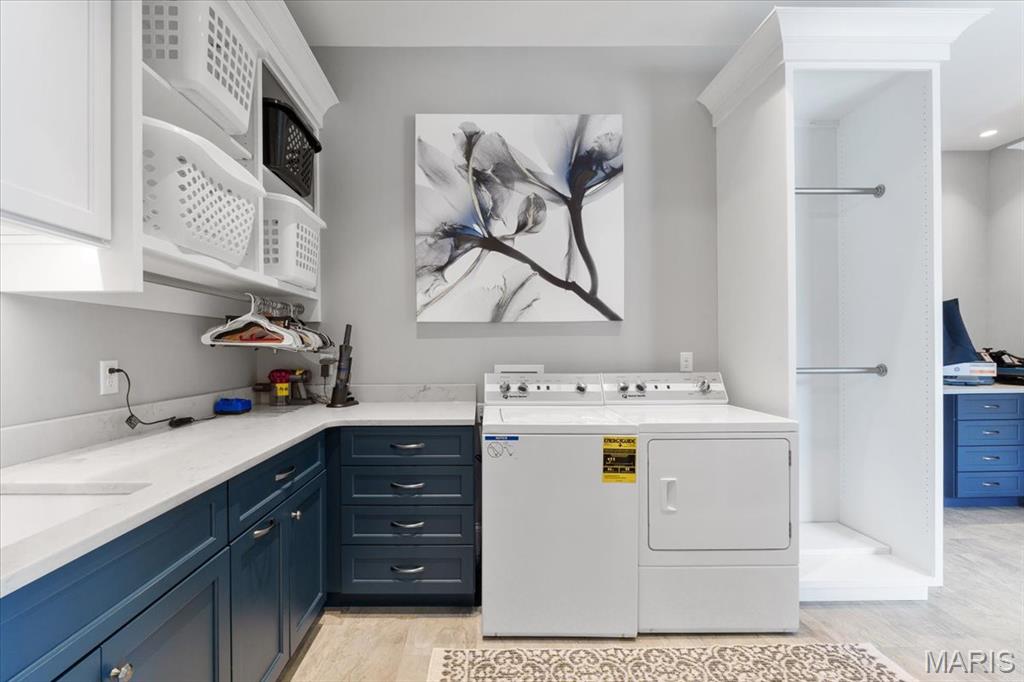
Laundry Room
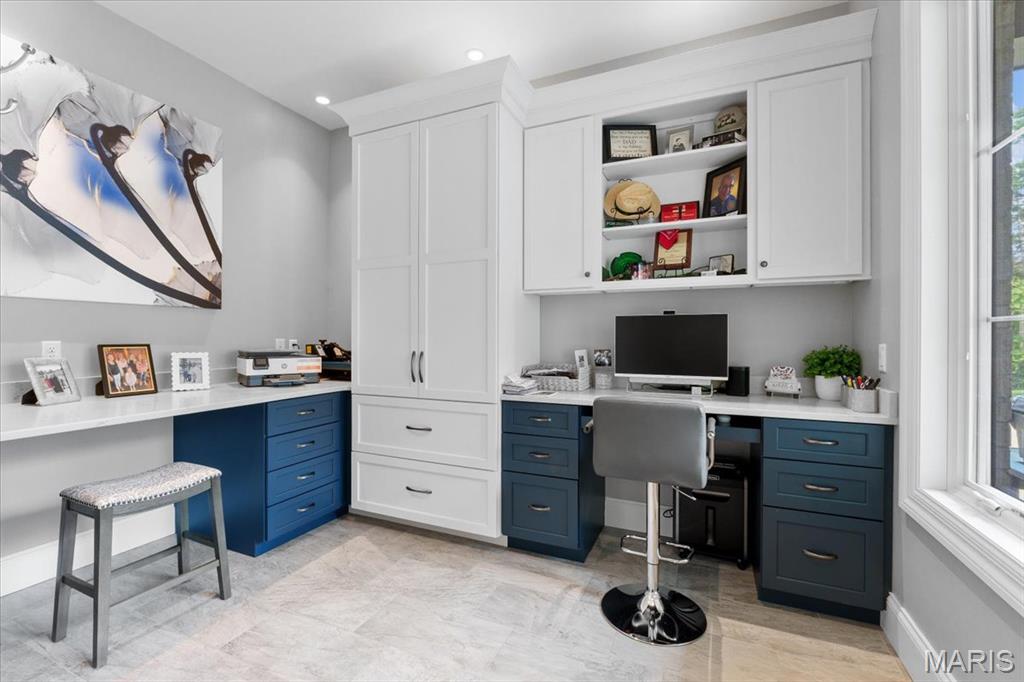
Office through Laundry Room
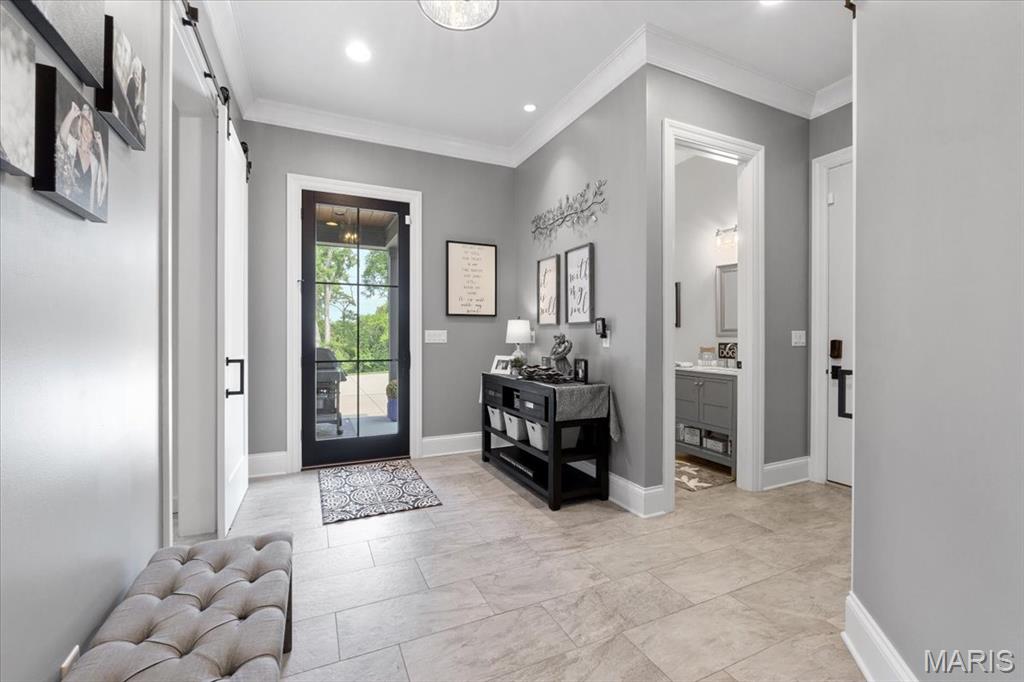
Exterior door to courtyard. To the right is garage.
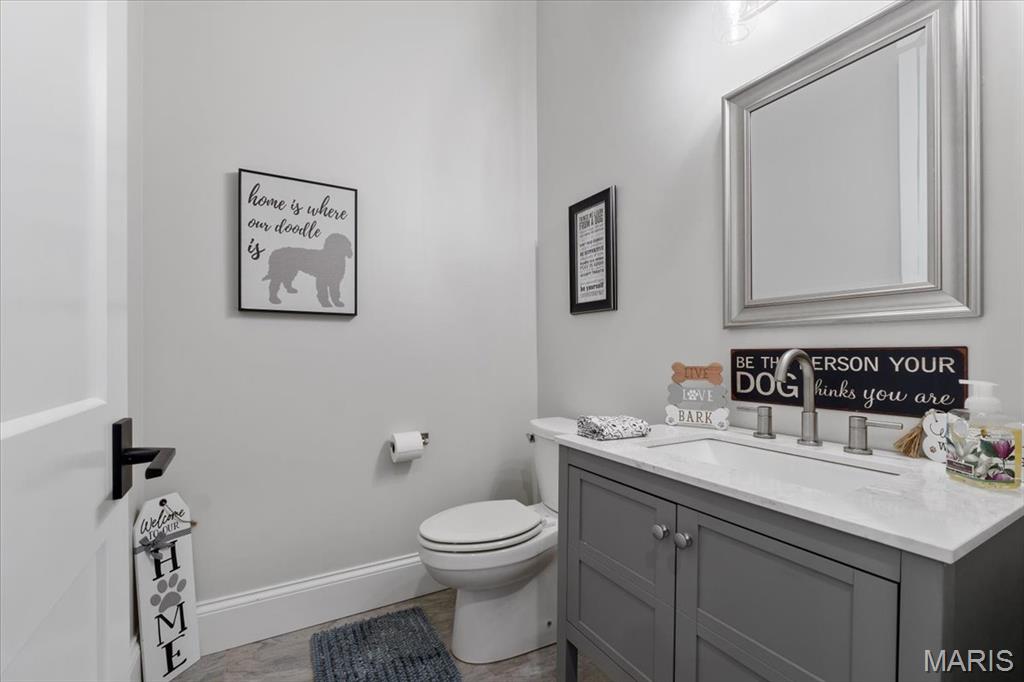
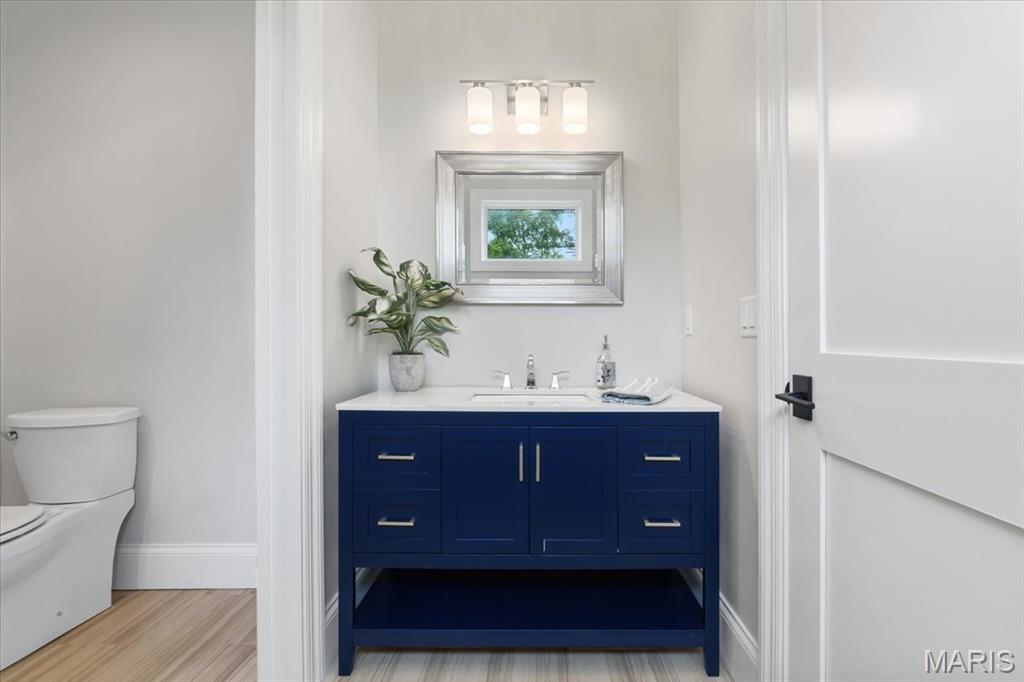
Powder Room off of Garage/Laundry areas
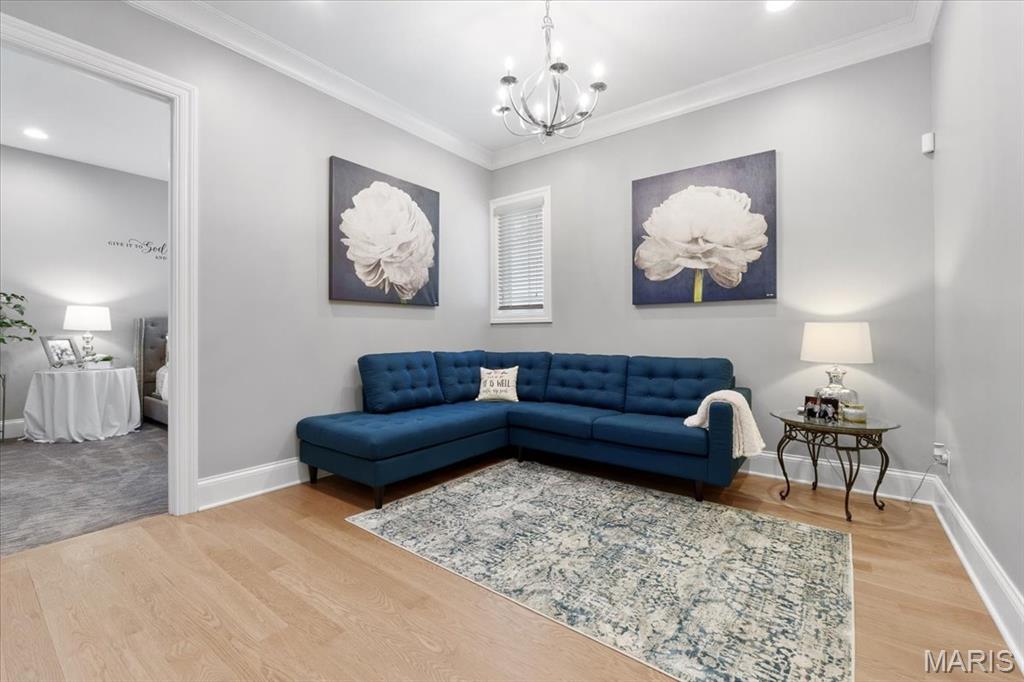
Family Room off of 2nd & 3rd Bedroom Wing
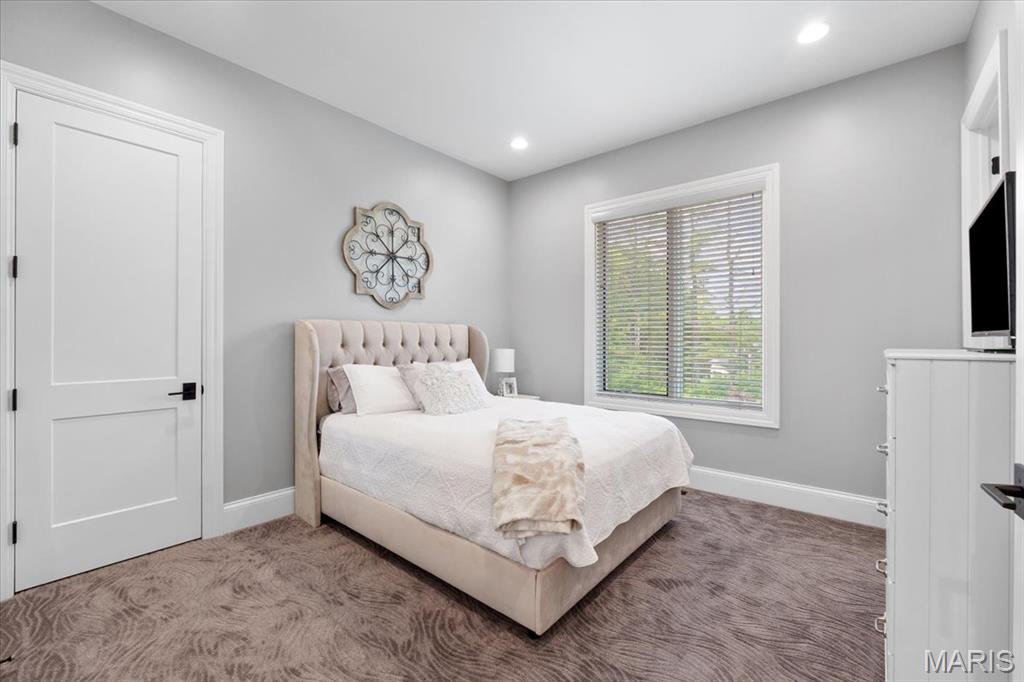
2nd Bedroom with Walk-in Closet & Ensuite Bath
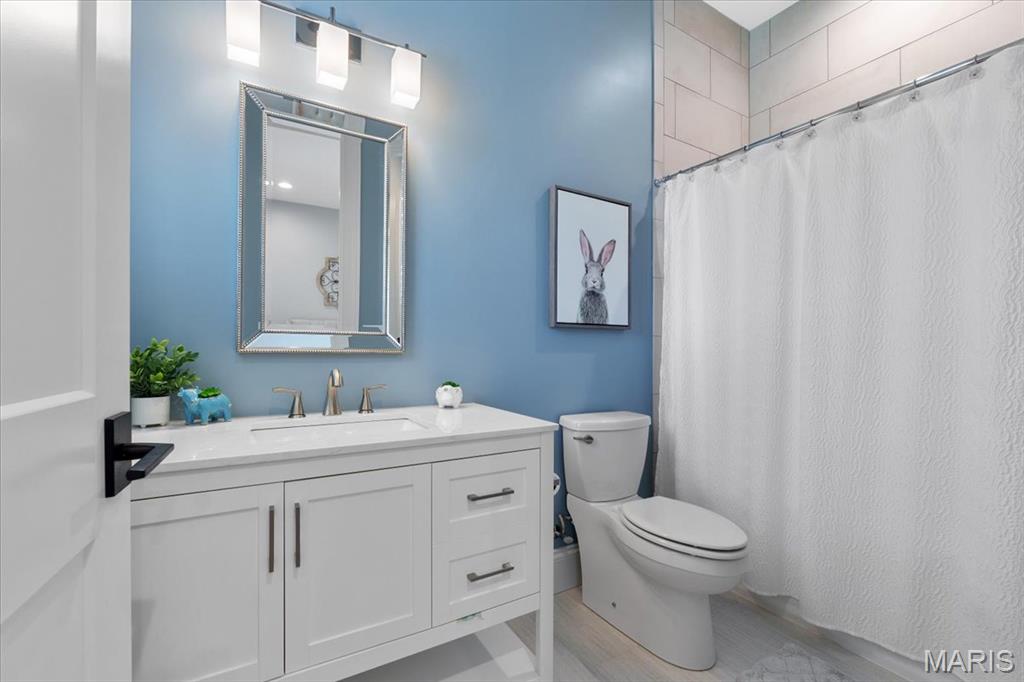
Ensuite Bath
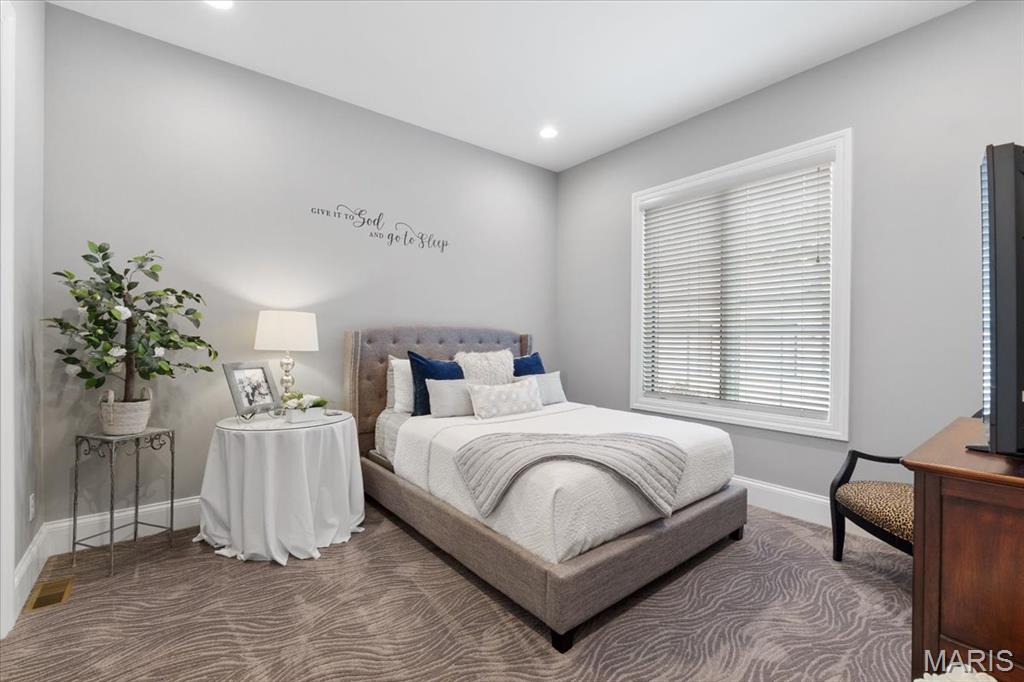
3rd Bedroom with Walk-In Closet & Ensuite Bath
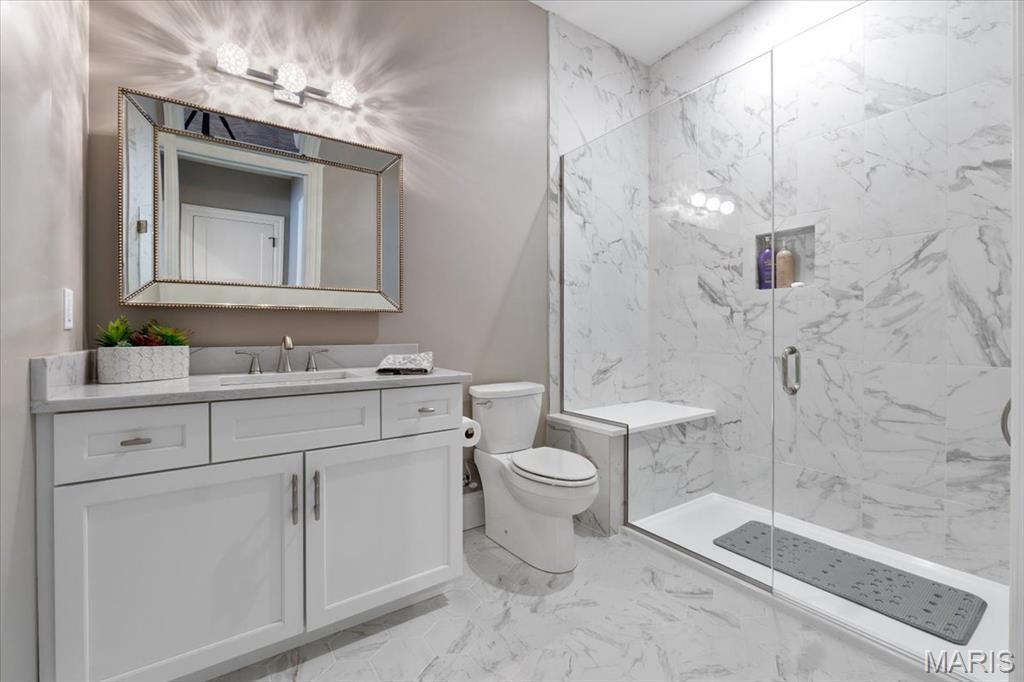
Ensuite Bath
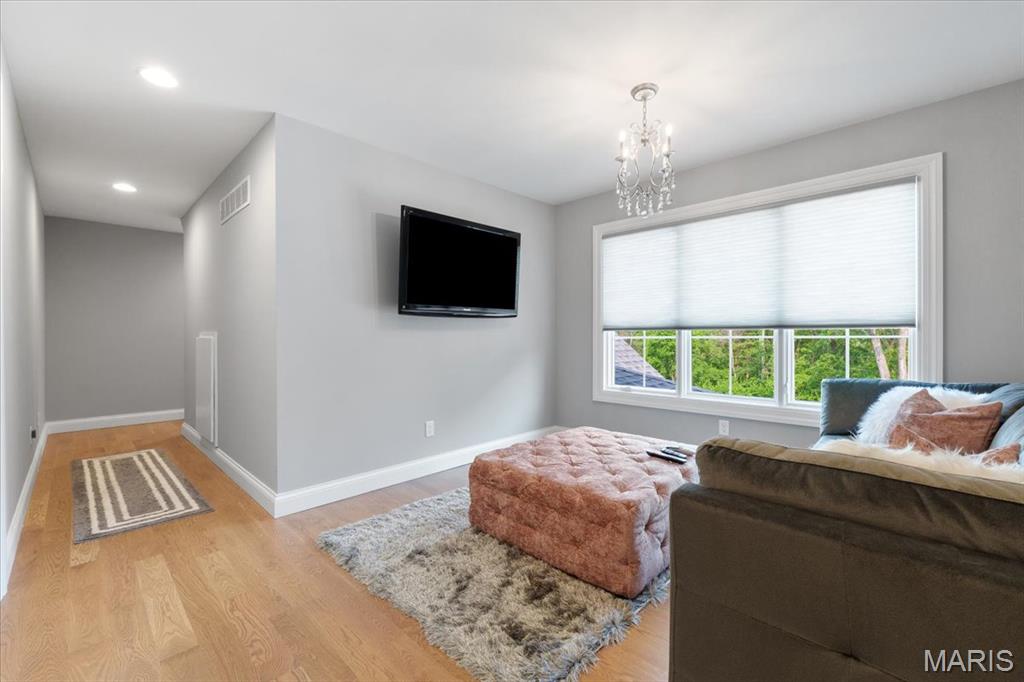
2nd Floor Family Room
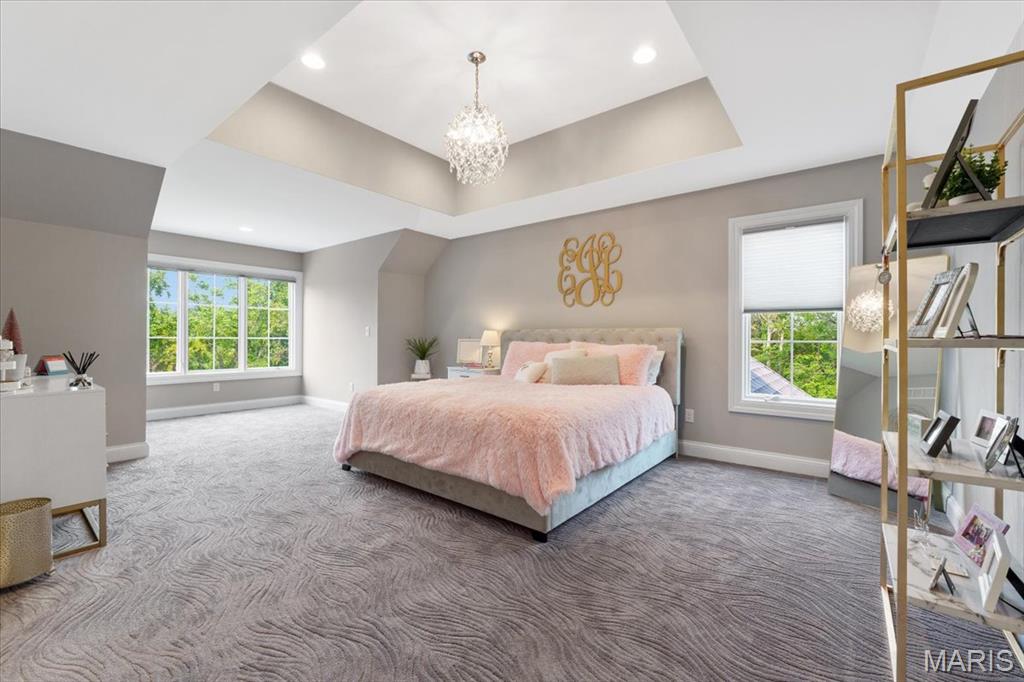
4th Bedroom with tray ceiling
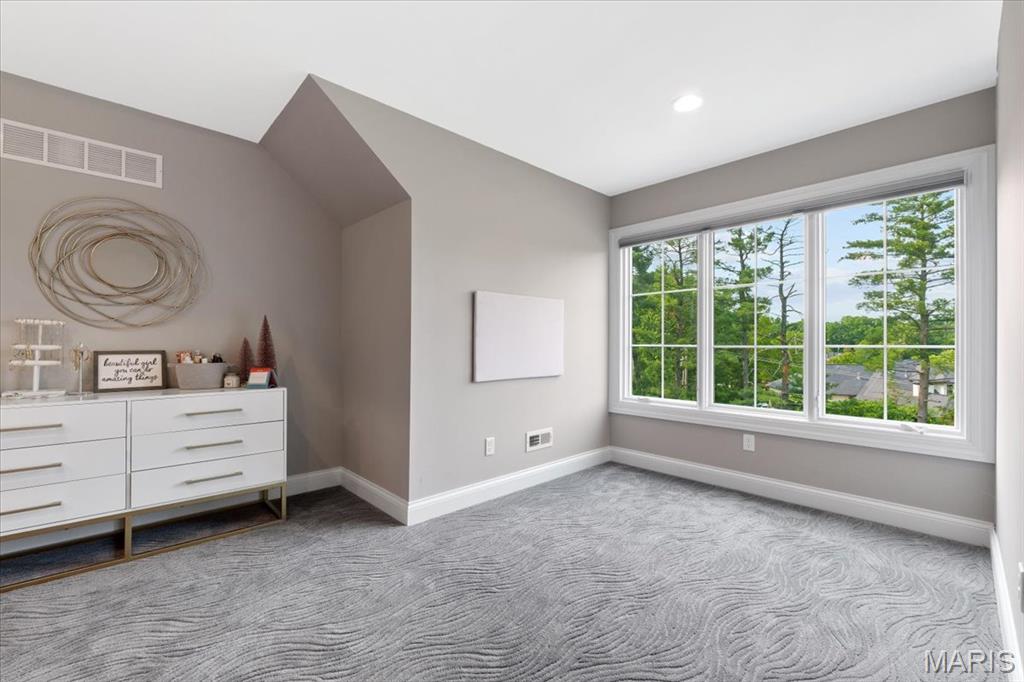
4th Bedroom with view of pool
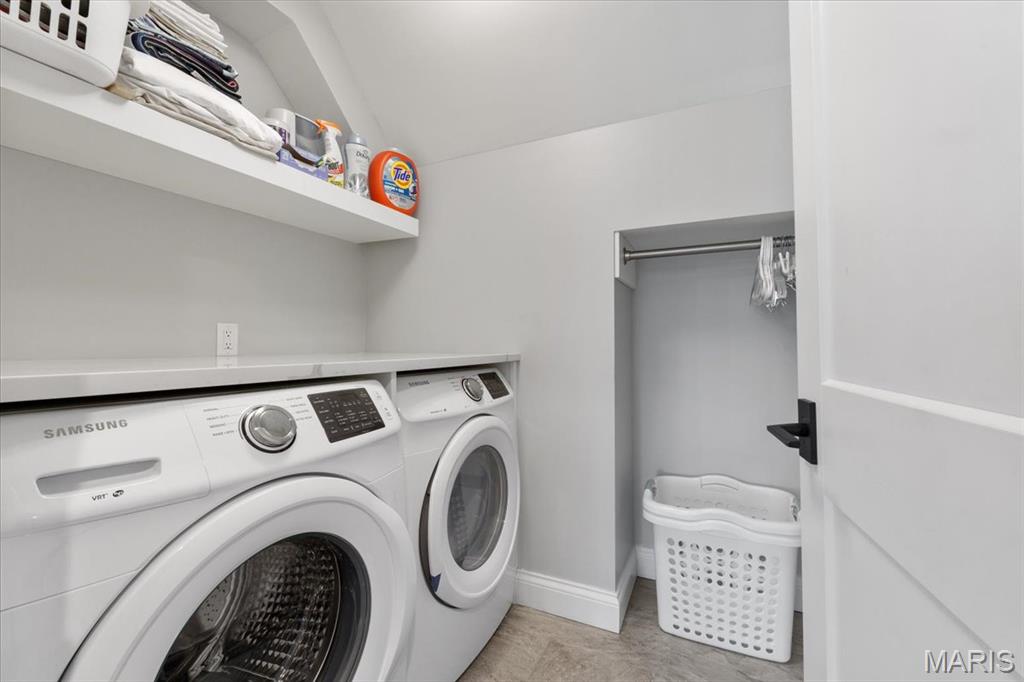
2nd Floor Laundry Room
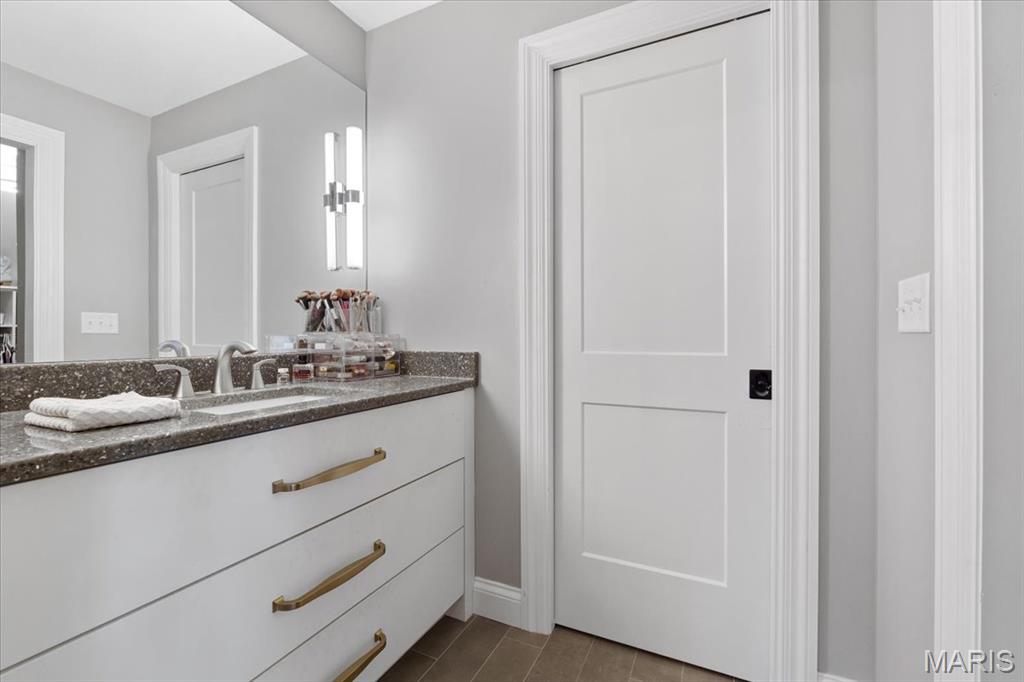
2nd Floor Bath
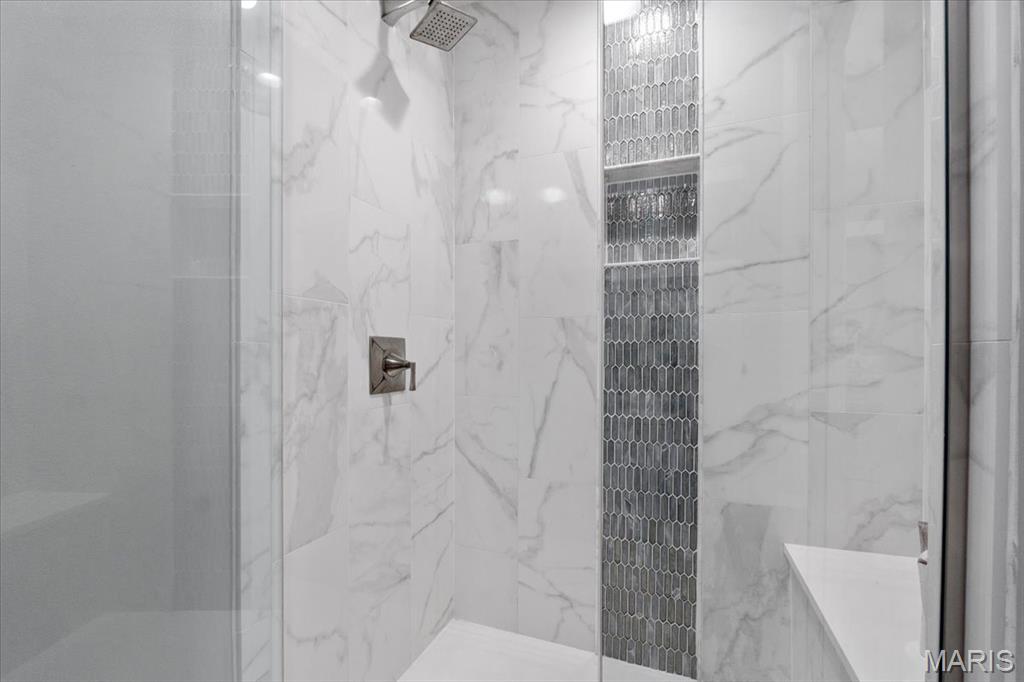
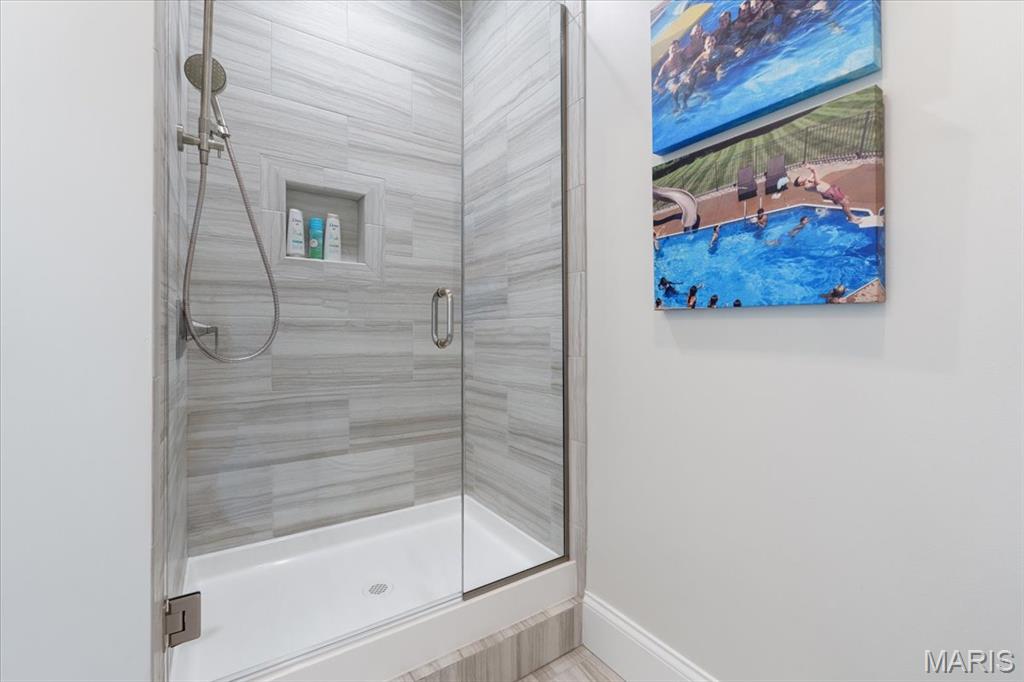
2nd Floor Shower
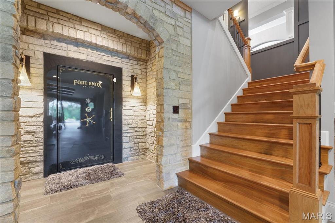
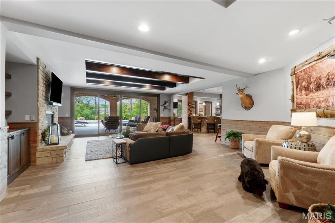
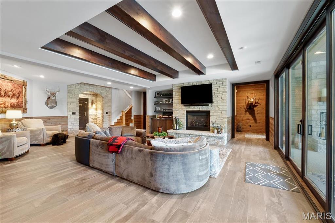
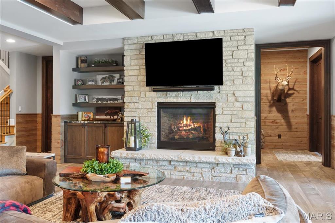
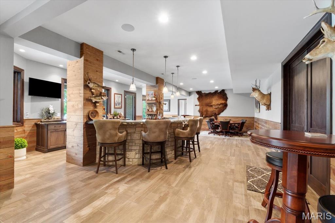
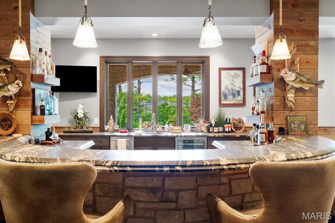
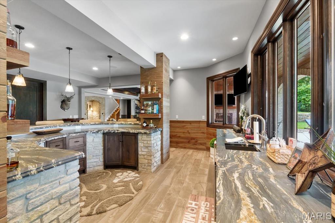
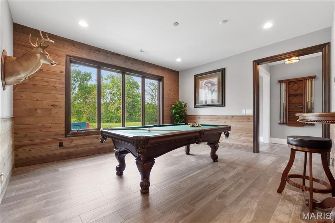
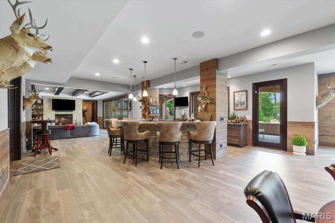
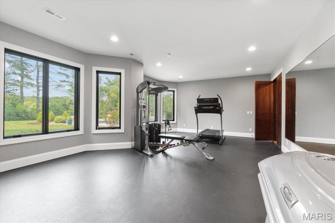
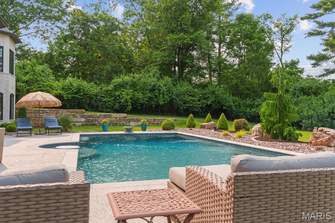
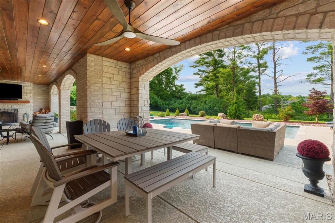
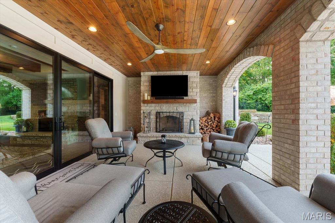
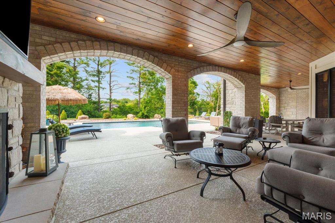
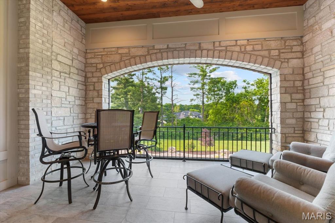
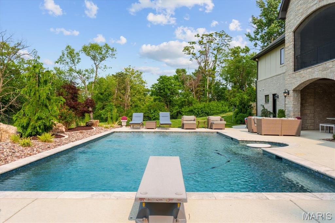
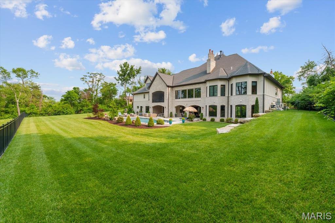
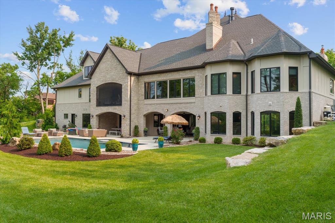
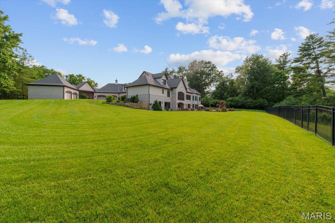
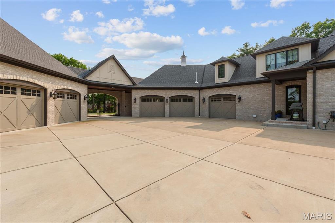
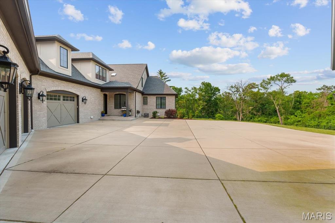
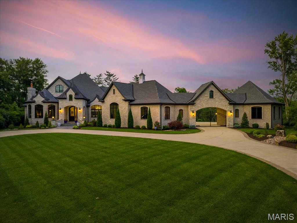
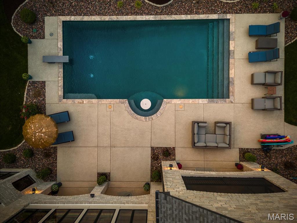
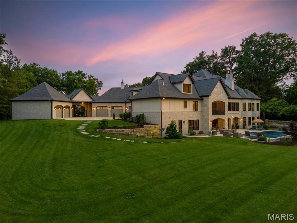
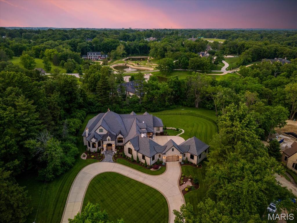
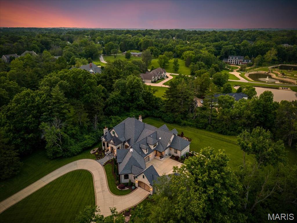
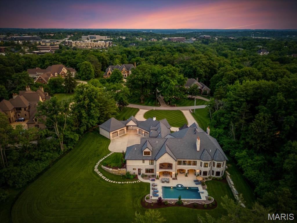
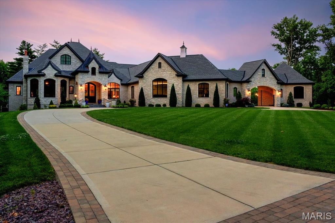
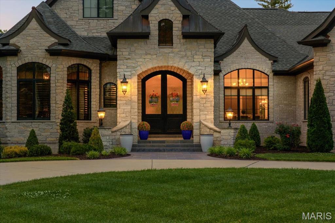
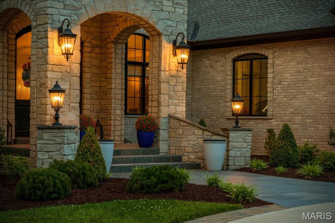
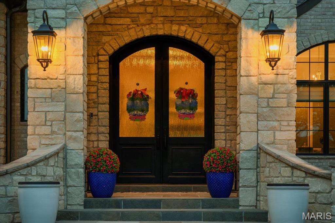
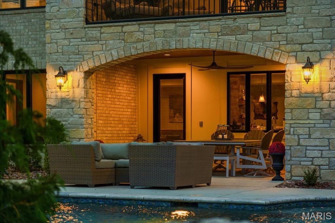
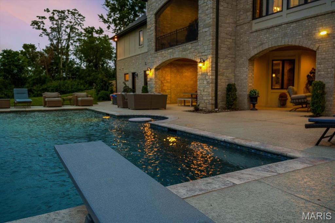
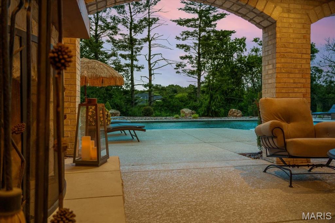
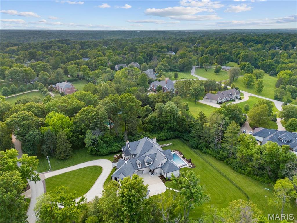
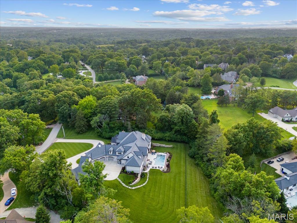
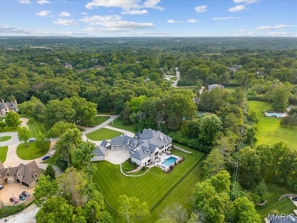
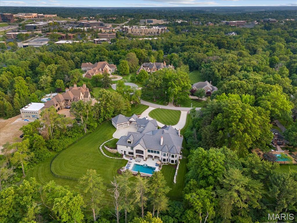
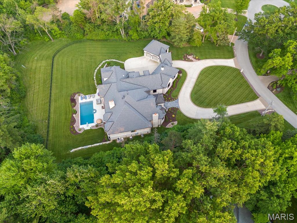
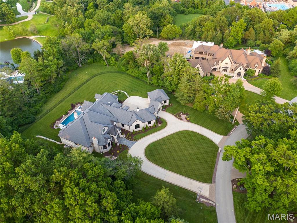
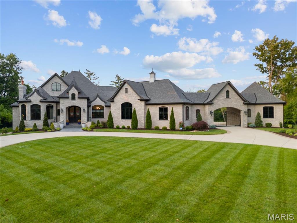
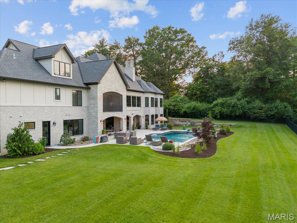
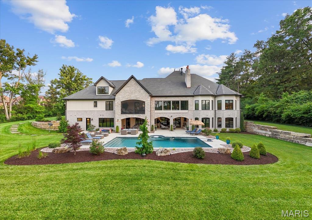
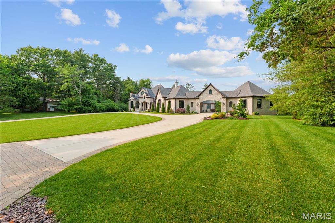
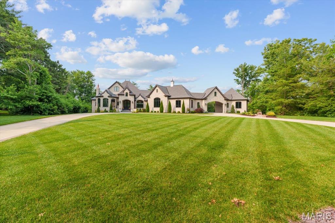
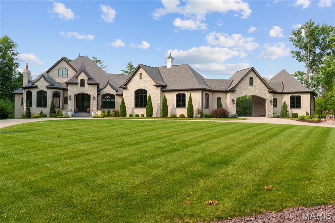
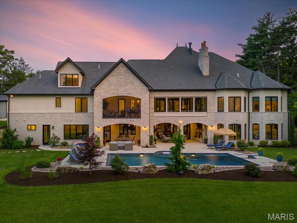
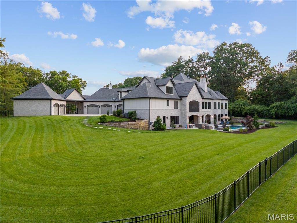
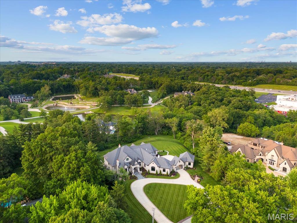
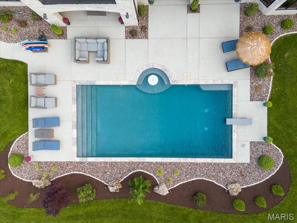
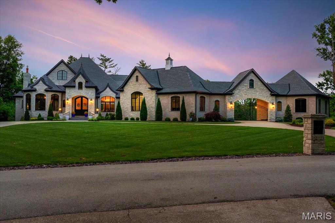
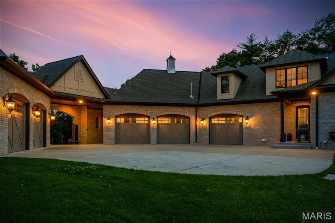
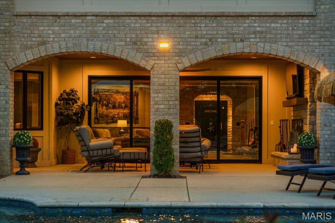
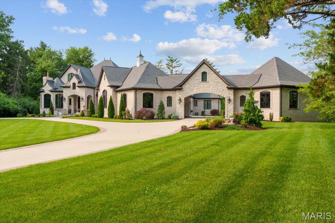
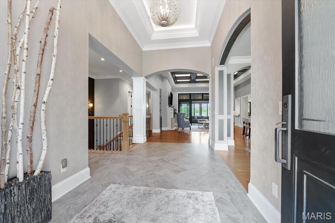
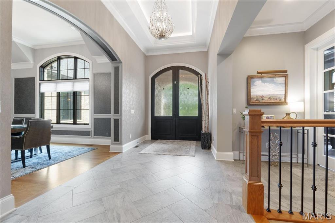
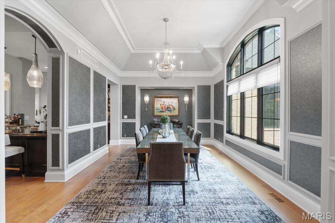
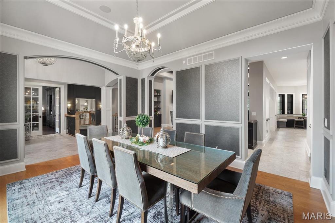
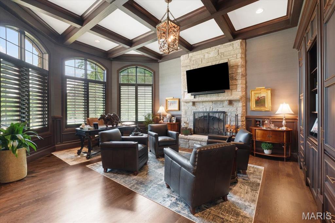
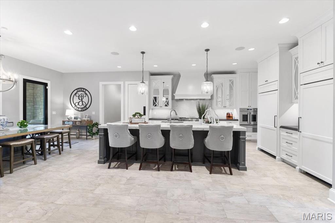
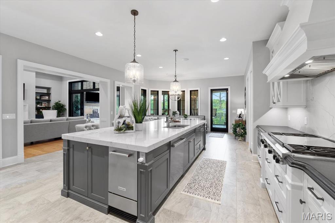
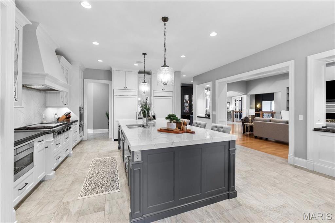
Nestled on a private 2.36-acre lot, this meticulously crafted home by Bozich Construction offers unparalleled luxury and sophisticated living. With 4 fireplaces, an expansive 5-car garage with porte-cochere, and an impressive layout, every detail has been thoughtfully designed to elevate your lifestyle, while still making you feel "at home". Upon entering, you’re greeted by a stately study featuring a coffered ceiling, setting the tone for the exquisite finishes throughout. The functional yet stylish kitchen is equipped with professional-grade appliances, an expansive island, and a spacious butler’s pantry with additional appliances. The home offers multiple living spaces, including a sunroom with wood-burning fireplace and a screened-in porch. The expansive master suite is a true retreat, complete with a sitting room, two walk-in closets, and a luxurious en-suite bath. Two additional ensuites are located on the main level, while the fourth ensuite upstairs includes its own private laundry room and the potential to add a fifth bedroom. The finished lower level, perfect for entertaining, includes a gorgeous wet bar, home gym, and additional full and half baths. Floor-to-ceiling sliding doors open to the stunning outdoor area, which features a saltwater pool, patio fireplace, and plenty of space for outdoor activities.

4 Beds

8 Baths

9,463 sq.ft

$0 per sq.ft

Traditional
$ 4,950,000
Pending
0
25039771
4
8
9,463
1,948
Topping Acres
Town and Country
Parkway C-2
St Louis
Residential
Traditional
Residential
$37,805
Last 6 closed homes in this zip.
| Address | Bd/Ba | SqFt | List | Sold | Closed |
|---|---|---|---|---|---|
| 41 Manderleigh Estate, Frontenac, MO 63131 | 6/8 | 5,519 | $2,595,000 | $2,810,000 108.3% of ask |
Sep 4, 2026 |
| 33 Topping Lane, Des Peres, MO 63131 | 4/2 | 1,831 | $525,000 | $525,000 100% of ask |
Sep 2, 2026 |
| 1543 Windridge Court, Des Peres, MO 63131 | 6/7 | 4,953 | $1,749,900 | $1,749,900 100% of ask |
Aug 31, 2026 |
| 12312 Borcherding Lane, Des Peres, MO 63131 | 3/4 | 3,344 | $1,425,000 | $1,400,000 98.2% of ask |
Aug 31, 2026 |
| 704 Wyndgate Estates Drive, Des Peres, MO 63131 | 5/5 | 2,614 | $1,249,900 | $1,210,000 96.8% of ask |
Aug 31, 2026 |
| 30 Westwood Country Club, Westwood, MO 63131 | 5/4 | 4,462 | $1,550,000 | $1,550,000 100% of ask |
Aug 28, 2026 |
Estimate your monthly payment. Adjust the sliders below.
Estimate only. Not a loan offer. Consult a lender for an accurate quote, including HOA fees, PMI, and current rates.
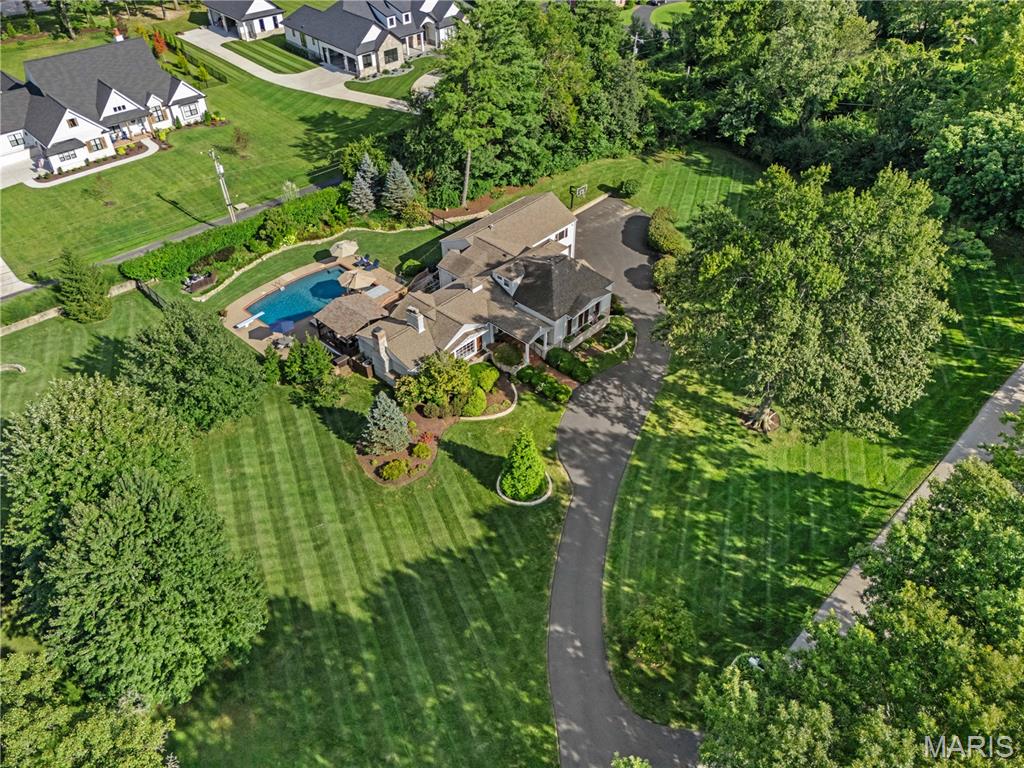
Set behind the gates of Country Life Acres, this exceptional country estate offers a rare sense of privacy and serenity in one of the area’s most sought-after communities. Approached by charming curb appeal and surrounded by two beautifully landscaped, level acres, the setting feels gracious and established, with the warmth of a close-knit neighborhood just beyond the gates. Inside, a beautifully considered floor plan unfolds with many updates completed during their ownership. Hardwood floors bring continuity throughout the home, while the redesigned kitchen pairs custom cabinetry and granite countertops with generous space for gathering. The expansive family room makes a striking architectural statement with a vaulted ceiling revealing handsome wood beams and exposed brick, complemented by built-in shelving and a gas fireplace. Designed with both entertaining and quiet retreat in mind, the den offers another fireplace, a whisky bar and French doors opening to a private deck beneath a pergola. It is an intimate extension of the living space and a beautiful place to enjoy the surrounding grounds. The primary suite is a retreat unto itself, featuring a bay window, an impressive walk-in closet and primary bath. Dual shower heads and a dramatic copper soaking tub create a spa-like experience with an unexpected sense of luxury. Upstairs attic was reimagined as a private teen suite with its own full bath adding flexibility for family and guests, while the finished lower level provides additional room for recreation and entertaining. Thoughtfully updated yet rich in character, this is a home where country estate living meets relaxed, modern luxury, all within the coveted gates of Country Life Acres.
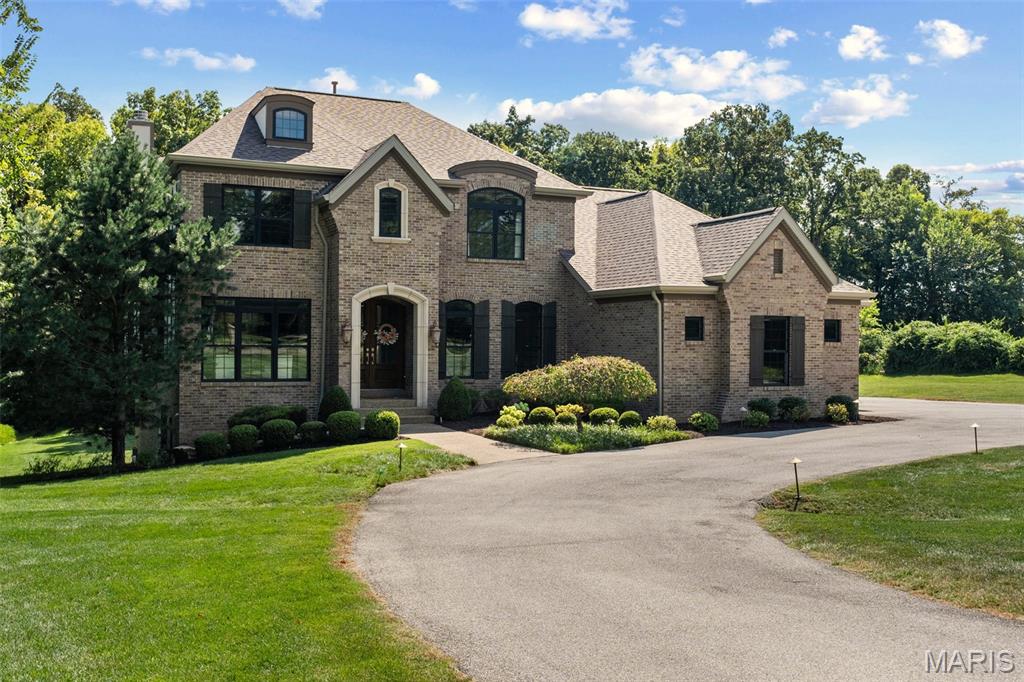
Set on a gorgeous, nearly acre-level lot in sought-after Westwood, this exceptional residence combines timeless architecture, impressive scale, thoughtful updates and remarkable convenience. Just minutes from Mercy Hospital, I-64/40, I-270, shopping and dining, the location offers effortless access to the central corridor while the property itself feels unexpectedly private and serene. A sweeping circle drive creates an impressive arrival and leads to an oversized three-car side-entry garage designed to comfortably accommodate larger SUVs and trucks. The exterior is beautifully grounded by extensive brickwork and classic European-inspired architectural details, complemented by mature landscaping and an expansive, usable yard. Inside, generous living spaces are filled with natural light and designed for both everyday comfort and entertaining. The home has been thoughtfully updated with a current, sophisticated aesthetic while maintaining warmth and character throughout. Refined finishes and an easy flow make the home equally suited for quiet evenings or larger gatherings. The spacious main-level primary suite offers the convenience and privacy today’s buyers value. Upstairs, three additional bedrooms surround an expansive flex living space currently enjoyed as a kids’ lounge, with endless possibilities as a media room, homework zone, playroom, second family room or casual retreat. The finished walk-out lower level is exceptionally well designed for both entertaining and everyday living. A full wet bar with refrigerator and abundant seating anchors a large, open, light-filled gathering space with a fireplace, creating a warm and inviting setting for game days, movie nights or hosting friends and family. A private bedroom with a large egress window welcomes natural light and is paired with a full bathroom, making the lower level equally well suited for overnight guests or extended stays. A substantial fitness area with permanent rubber flooring provides dedicated space for a home gym, while generous unfinished areas offer the kind of storage that is increasingly hard to find. Outside, the expansive level yard is a standout feature, offering exceptional possibilities for outdoor entertaining, play, gardens, a future pool or pickleball court, or simply enjoying the openness and privacy of the setting. Located within the Parkway School District and ideally positioned near Mercy Hospital and major transportation routes, this Westwood residence offers a rare combination of newer construction, substantial living space, sophisticated interiors, exceptional garage capacity and outstanding accessibility. Elegant without feeling formal and spacious without sacrificing warmth, this is a home designed to live beautifully.
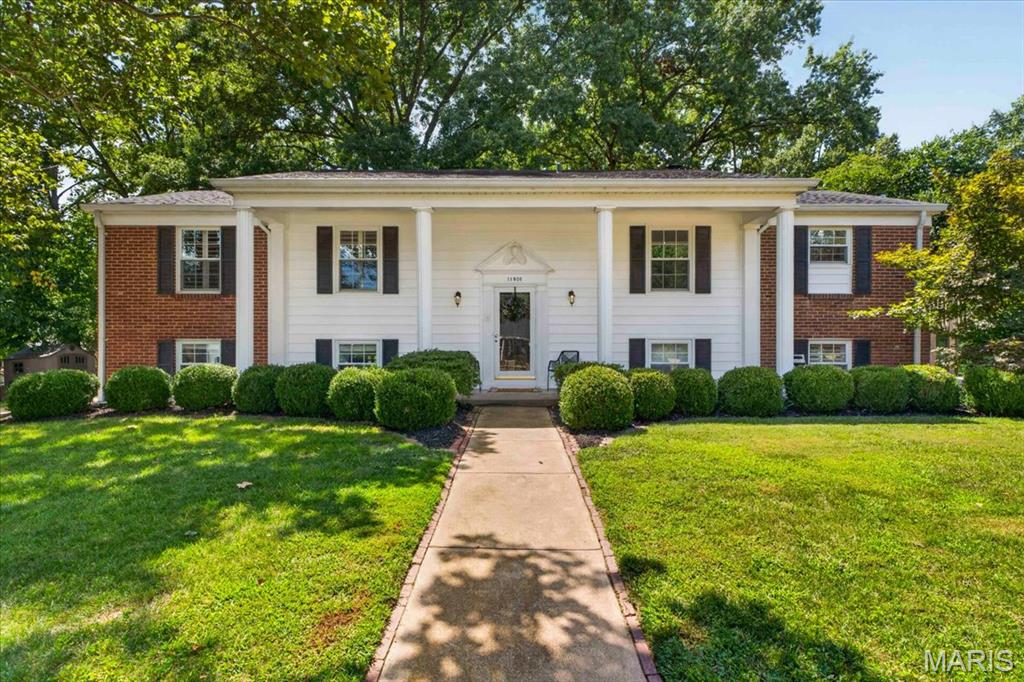
Welcome to 11826 Point Oak Drive, where classic charm meets beautifully updated living in the heart of Des Peres! Set on an incredible half-acre lot, this 4 bedroom, 3 bath home offers the space, updates and setting buyers are looking for. Step inside to a bright, open floor plan filled with natural light, beautiful hardwood floors and thoughtful updates throughout. The spacious living room is anchored by a classic fireplace and flows seamlessly into the dining area and updated kitchen, creating an ideal layout for both everyday living and entertaining. The kitchen is an absolute standout, featuring crisp white and rich navy cabinetry, quartz countertops and backsplash, brass hardware, a large Viking gas range and plenty of prep and storage space. A built-in beverage bar with floating wood shelves adds both function and style, while the adjoining dining area keeps everything feeling open and connected. With 4 bedrooms and 3 full baths, there’s plenty of flexibility for sleeping areas, a home office, playroom or guest space. Two fireplaces add warmth and character, while hardwood floors and abundant windows carry throughout the home. And you don't want to miss the outdoor space! Sitting on over a half an acre, the expansive yard offers mature trees, plenty of room to play and multiple spaces to relax or entertain. Enjoy morning coffee or evening cocktails on the elevated deck overlooking the private, tree-lined backyard, or step into the unique enclosed sunroom in the lower level for even more indoor/outdoor living space. A new roof and new HVAC add peace of mind, making this home as functional as it is beautiful. With an updated interior, flexible living spaces, incredible yard and sought-after Des Peres location, 11826 Point Oak Drive is one you won't want to miss!
