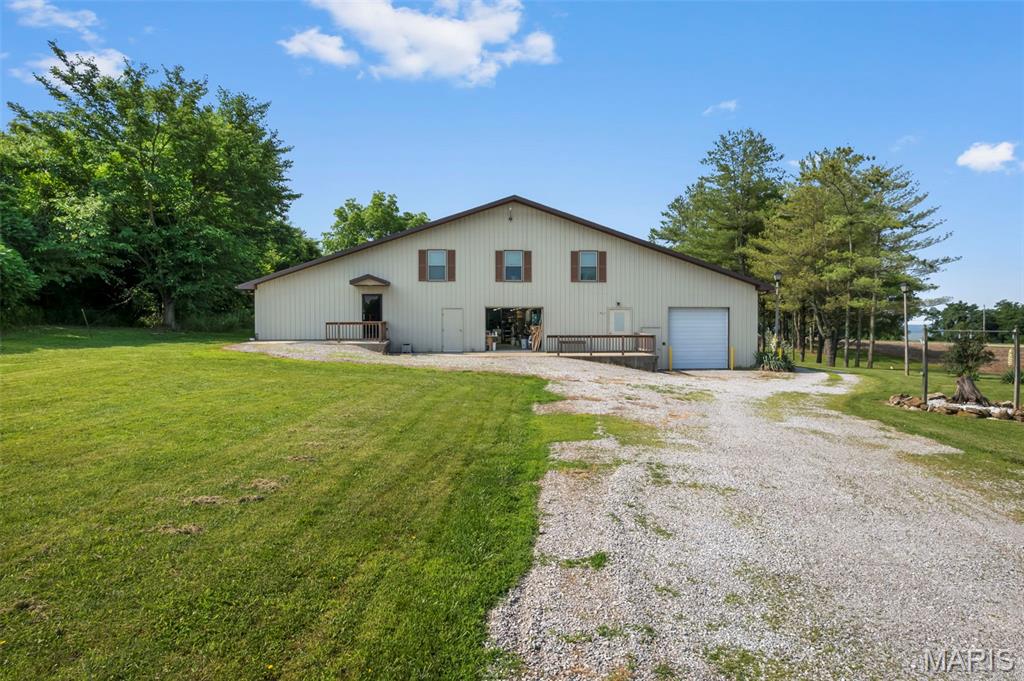
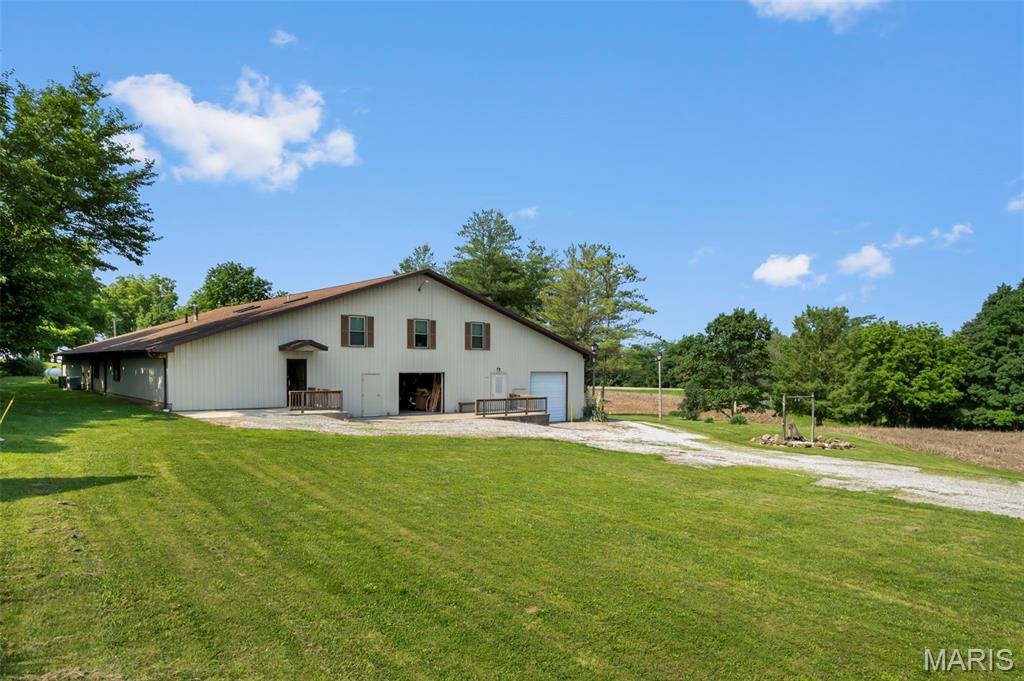
Rear view of property with a detached garage, a yard, an outdoor structure, an outbuilding, and driveway
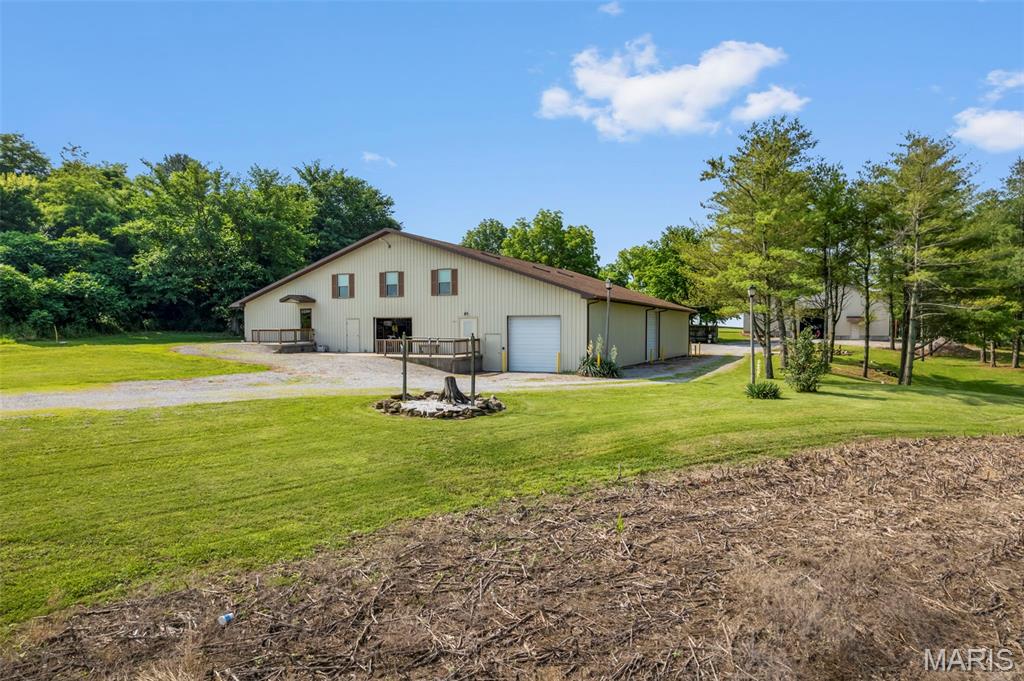
View of property exterior with a detached garage, a pole building, a lawn, and an outbuilding
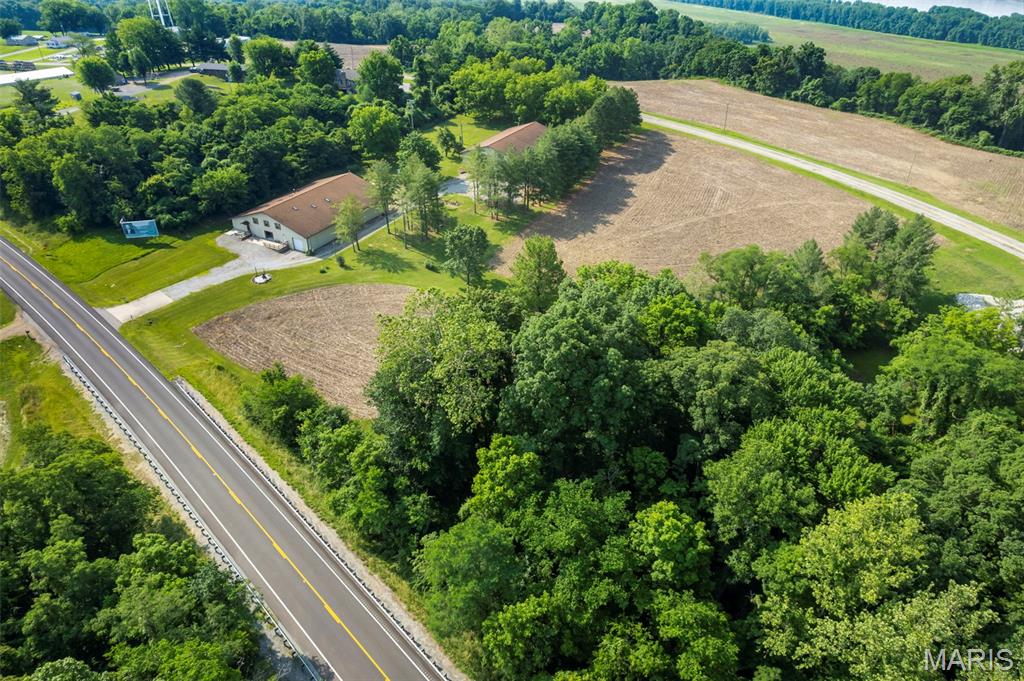
Overview of rural landscape
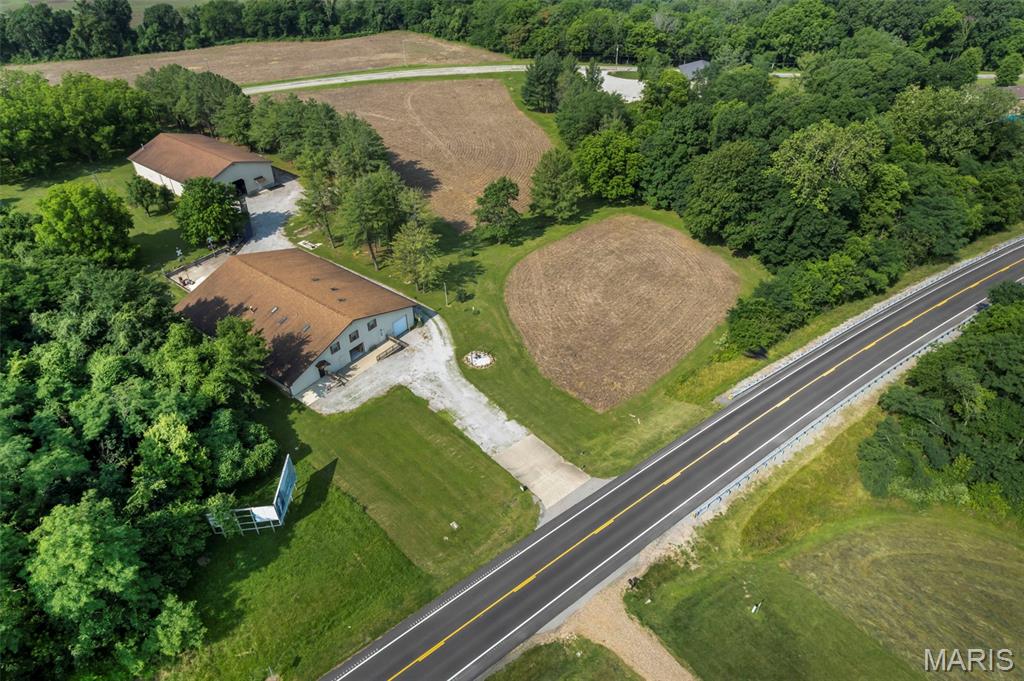
View of property location
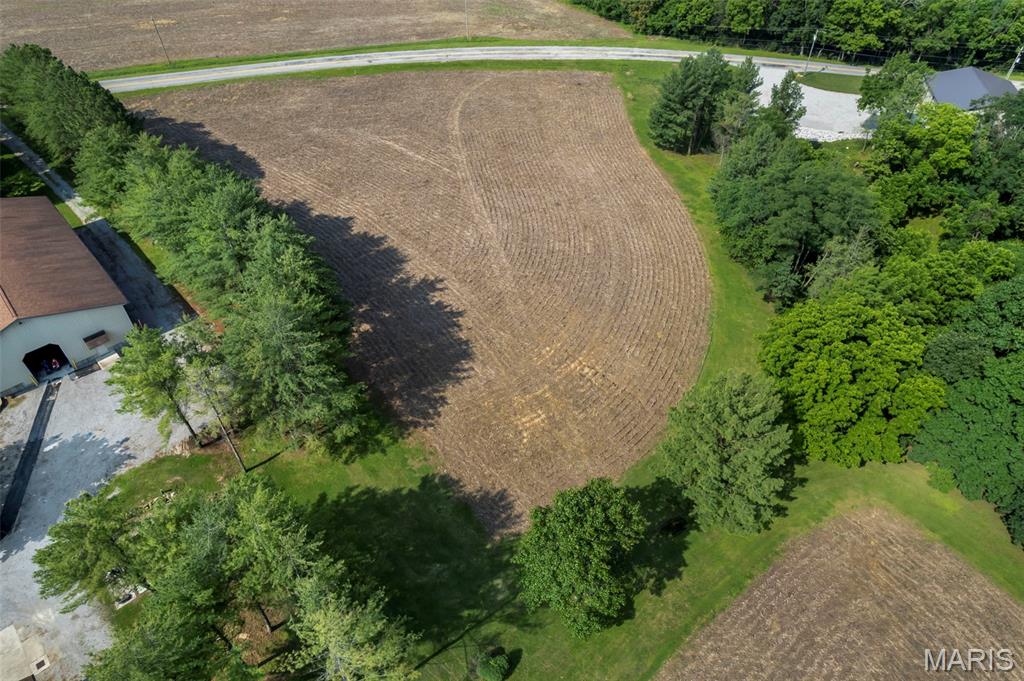
View of rural area
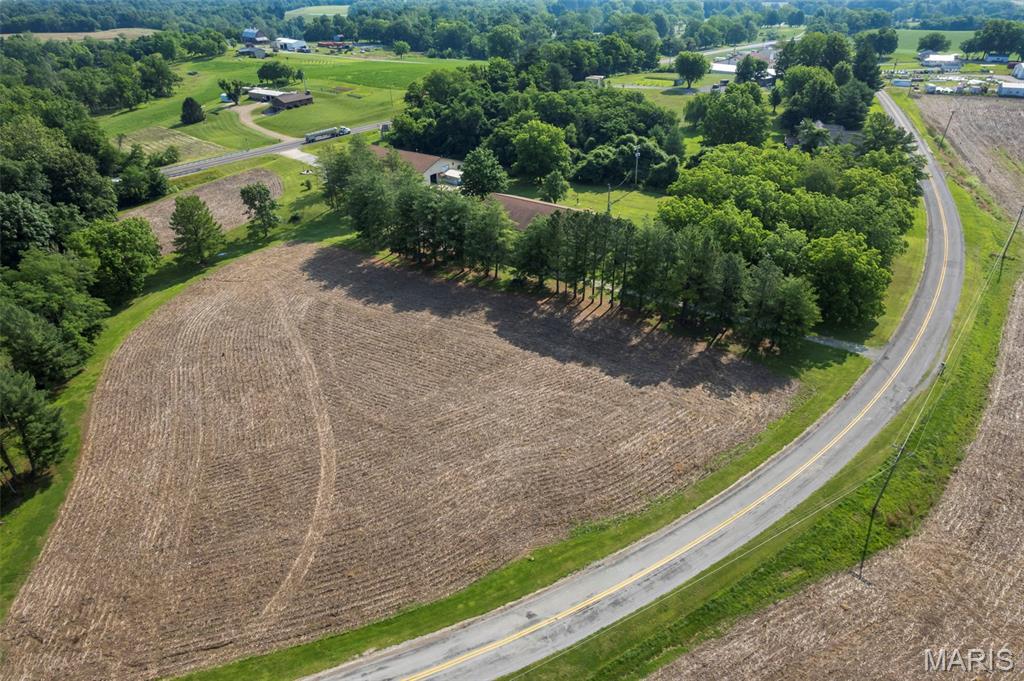
Aerial view of sparsely populated area featuring a tree filled landscape
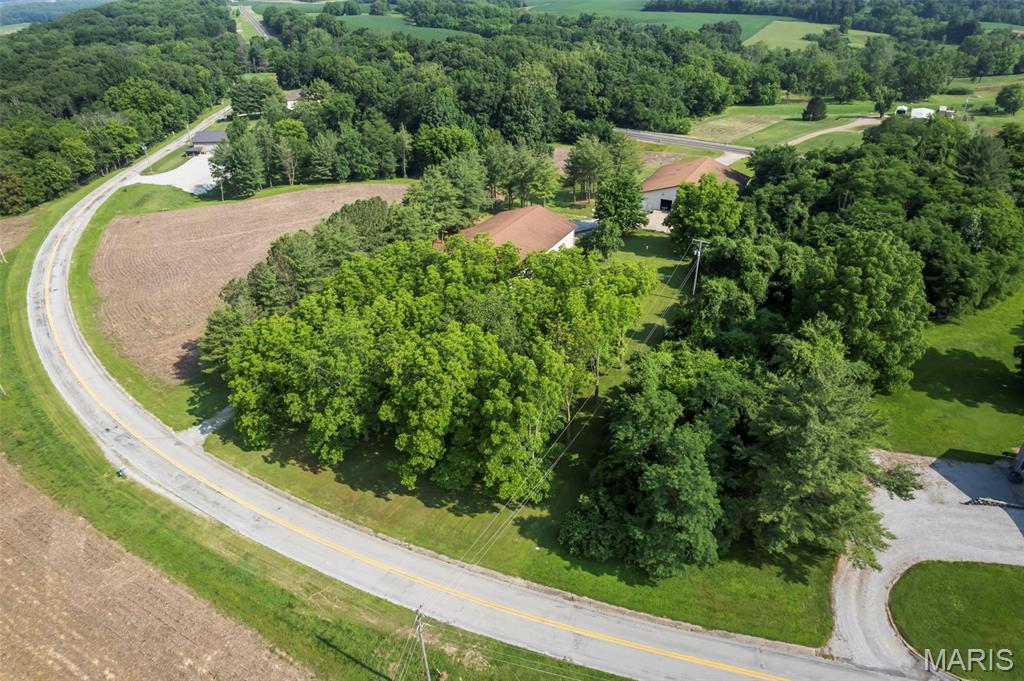
Aerial view
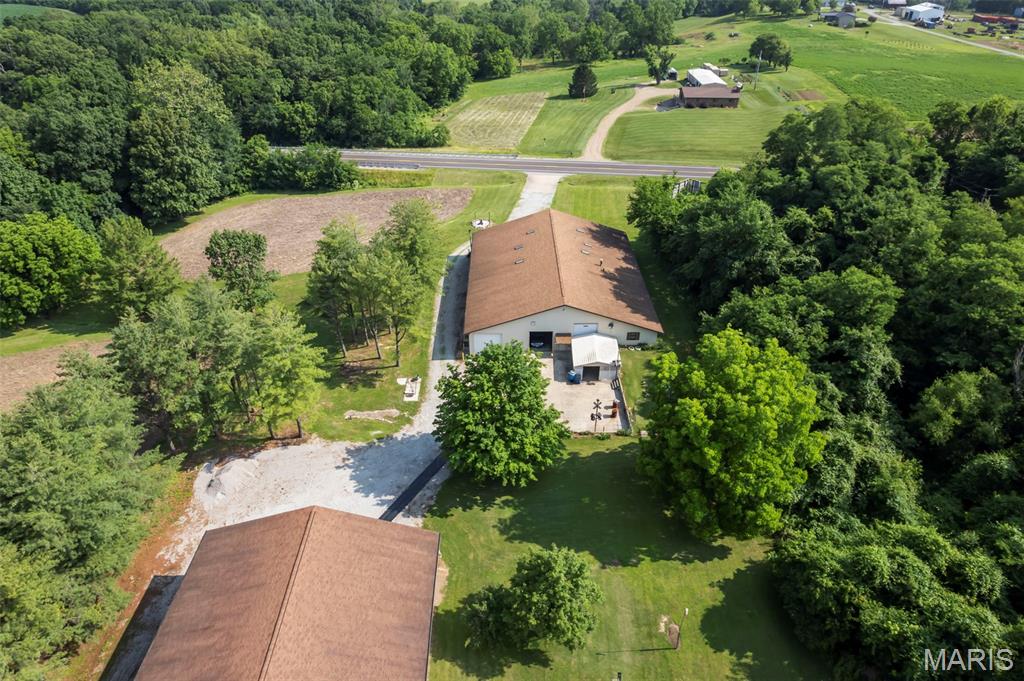
Aerial view of property and surrounding area
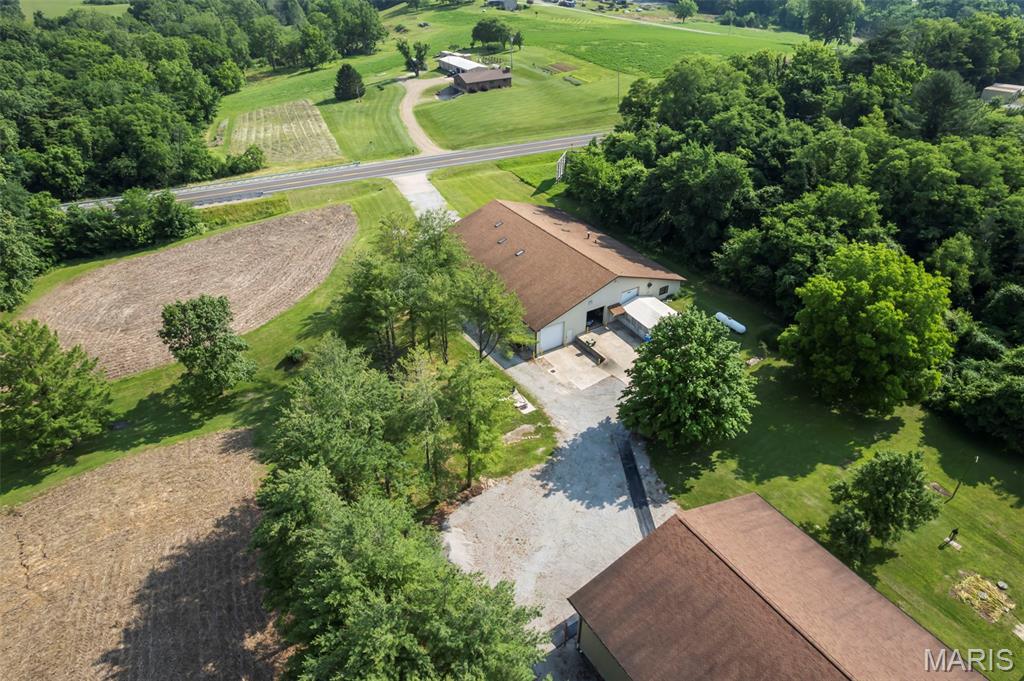
Aerial view of property and surrounding area
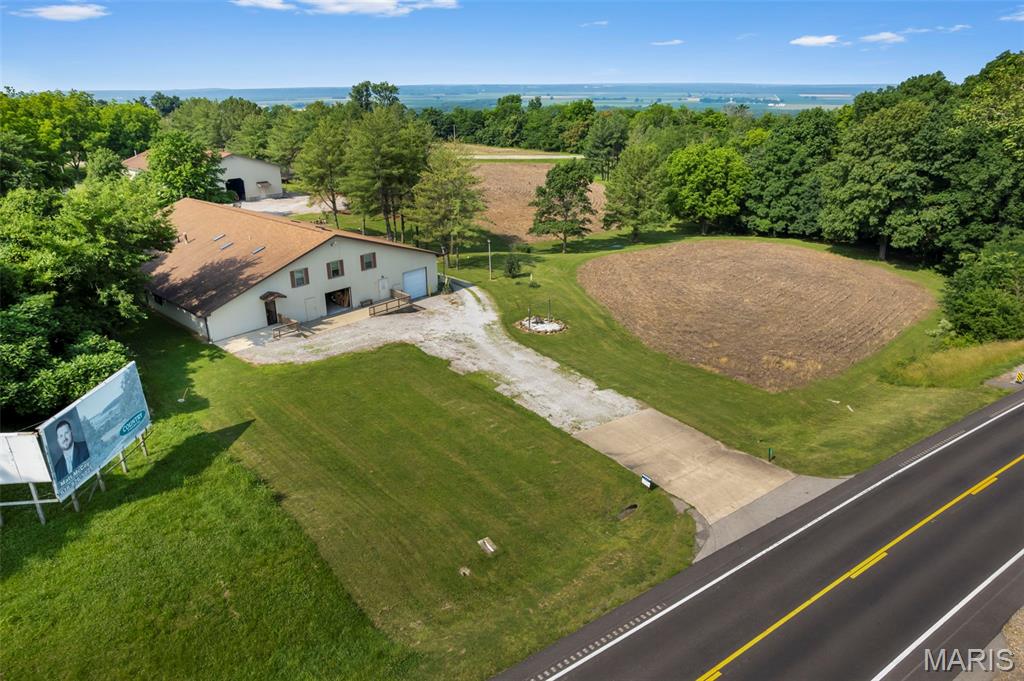
Aerial view of property and surrounding area
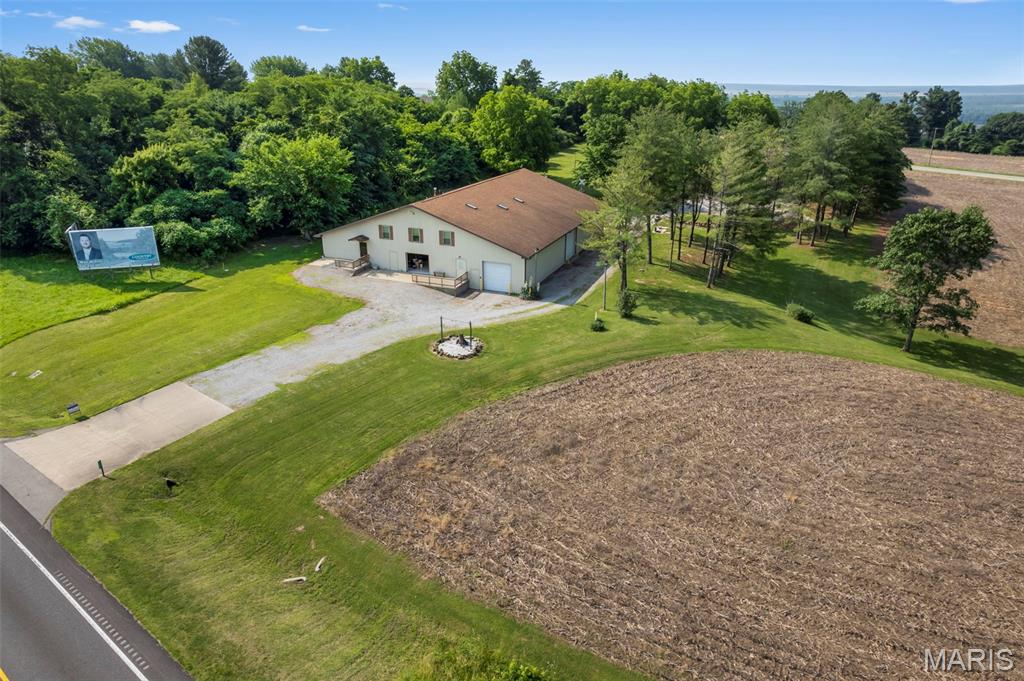
View of subject property
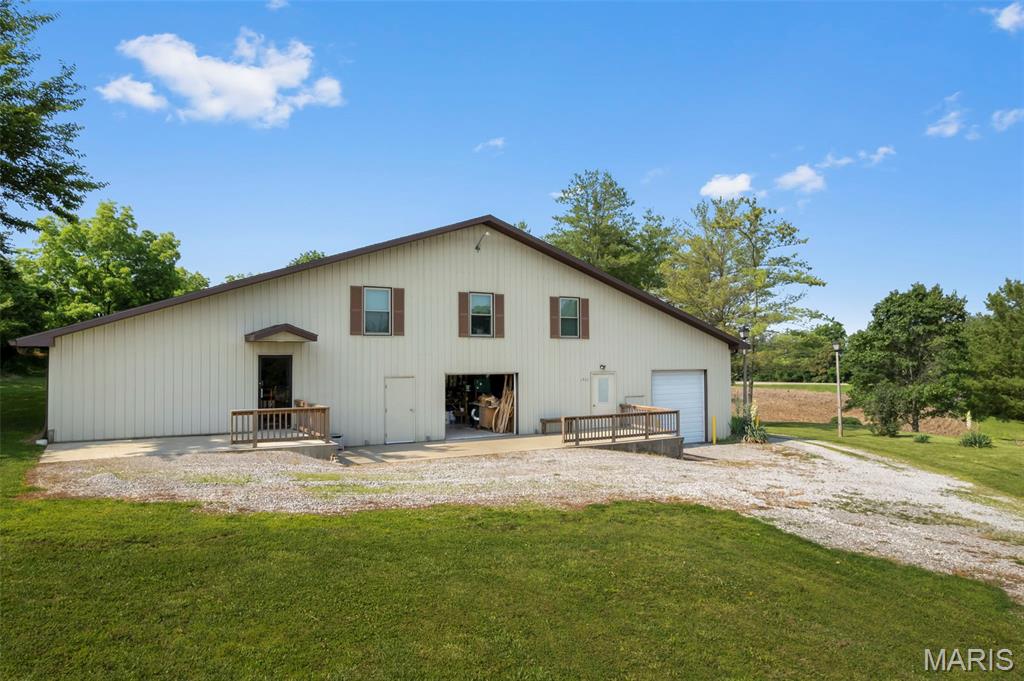
Rear view of house featuring a lawn, an outbuilding, and a garage
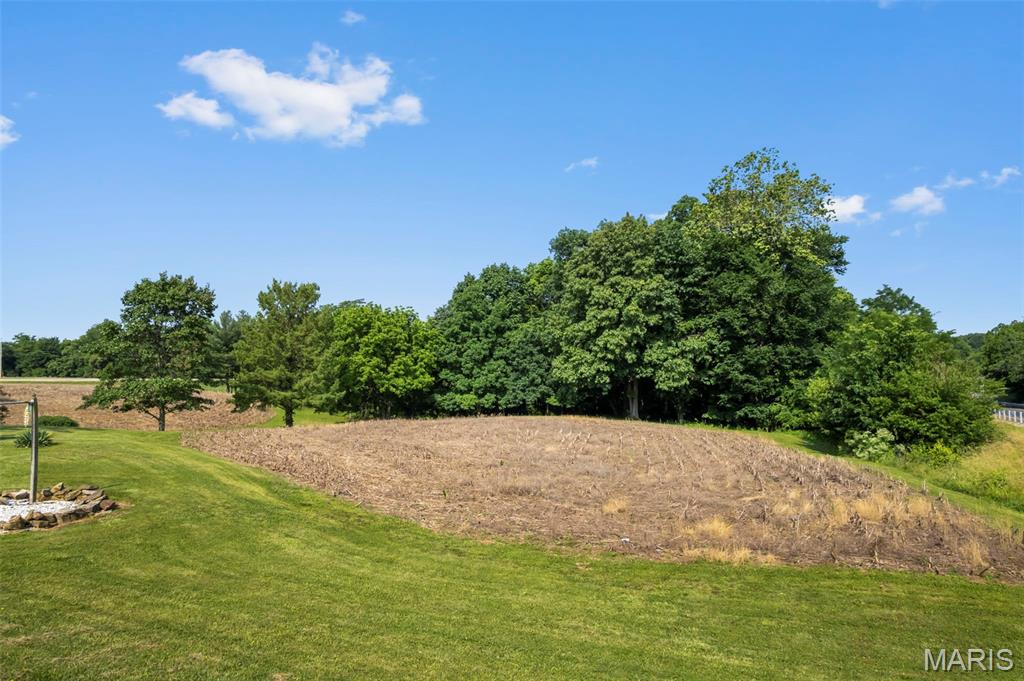
View of green lawn
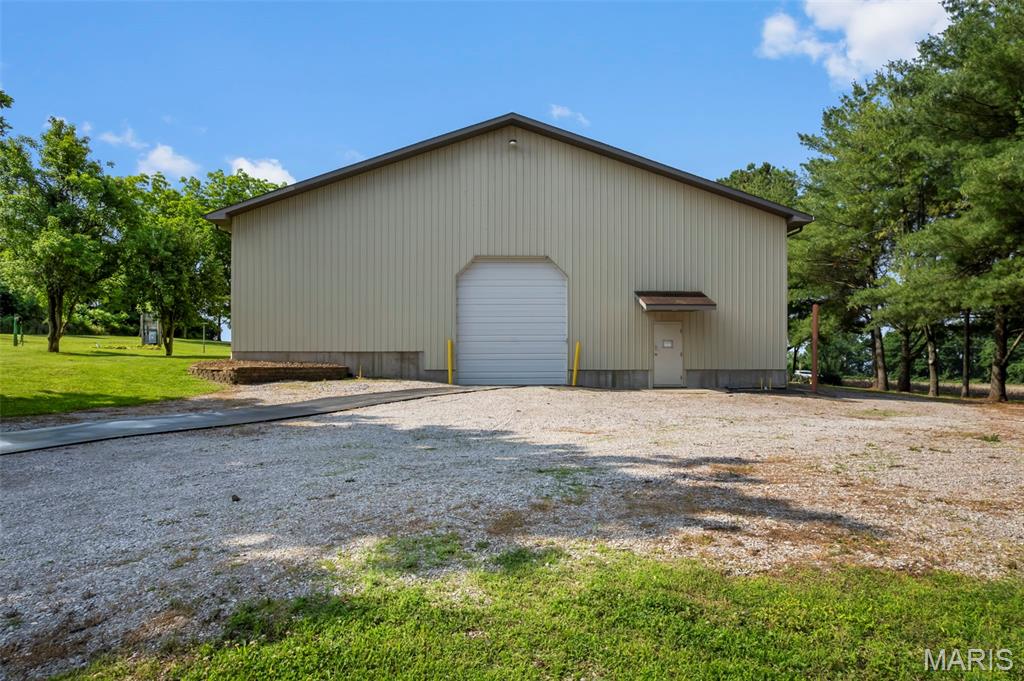
View of outbuilding
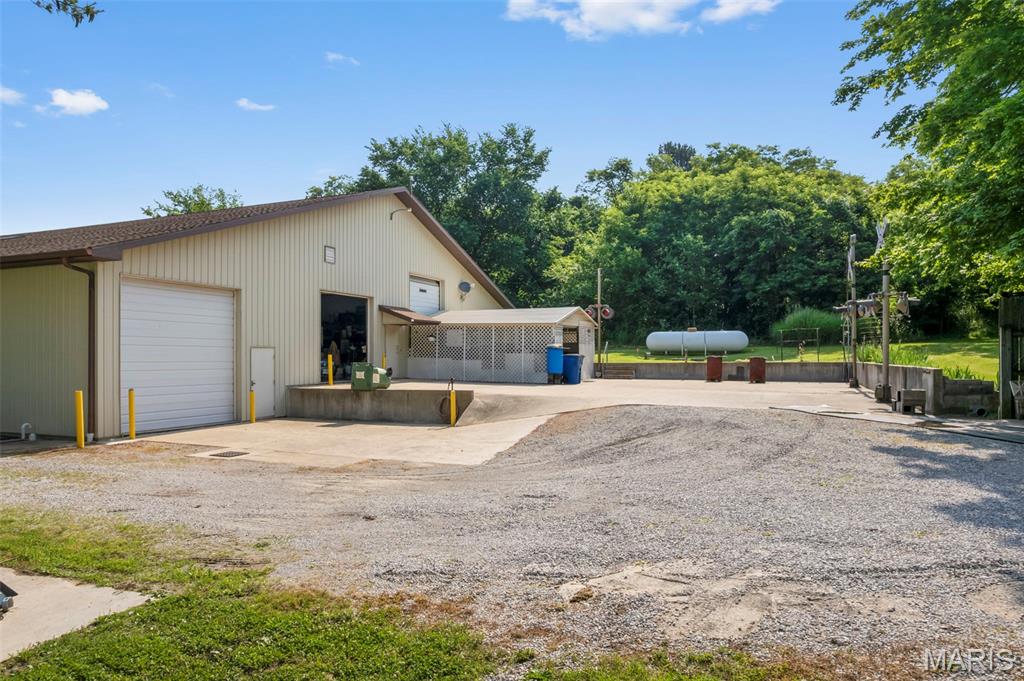
View of side of home featuring an outdoor structure and a garage
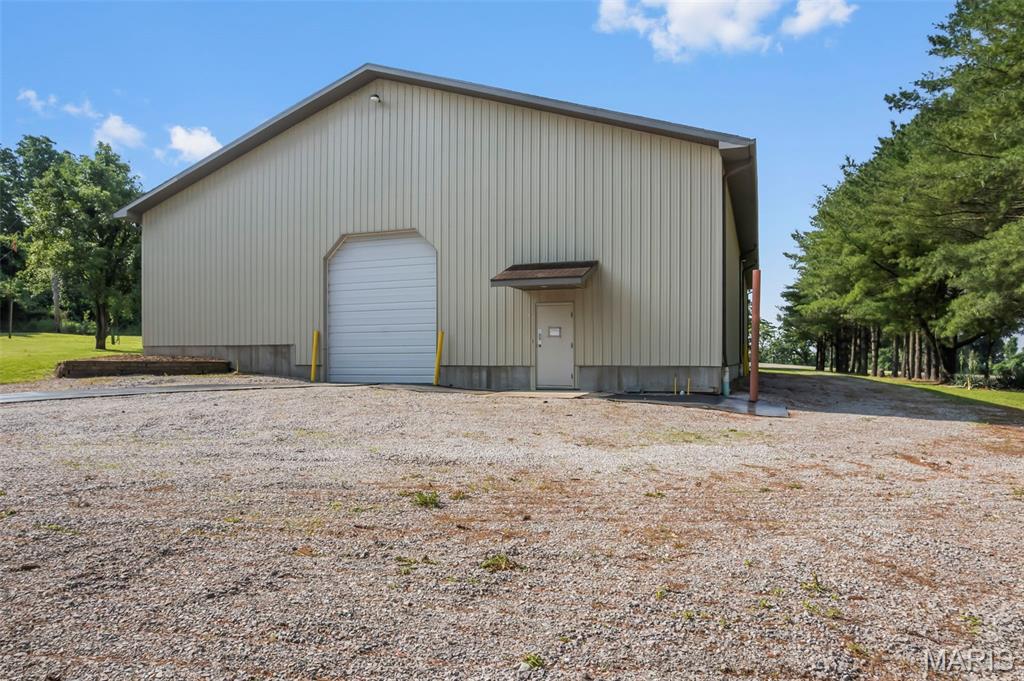
View of outbuilding
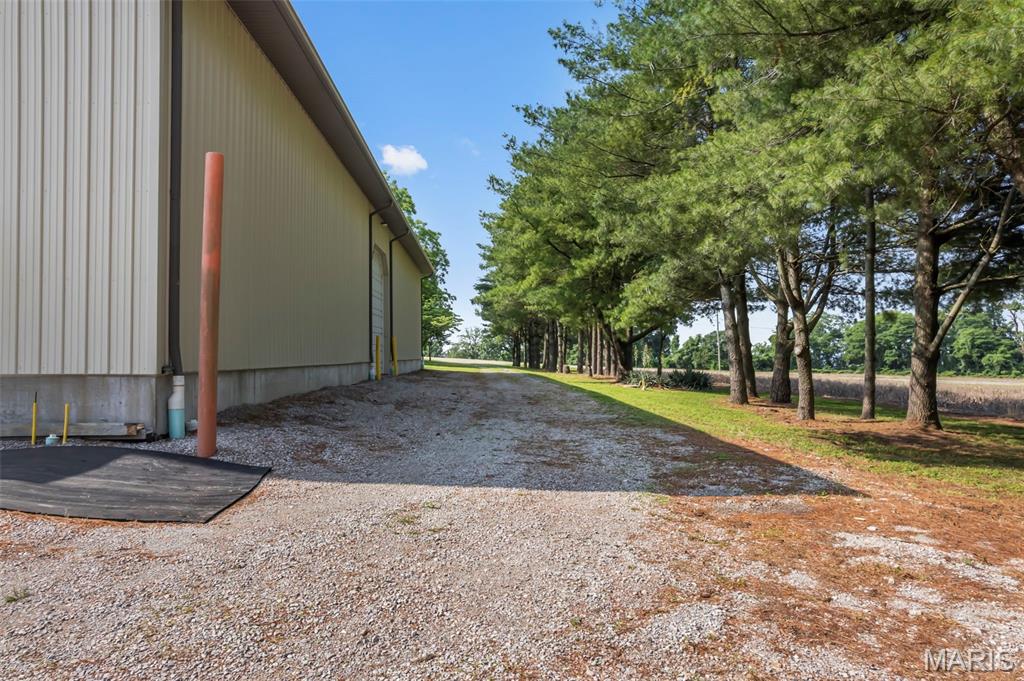
View of side of home
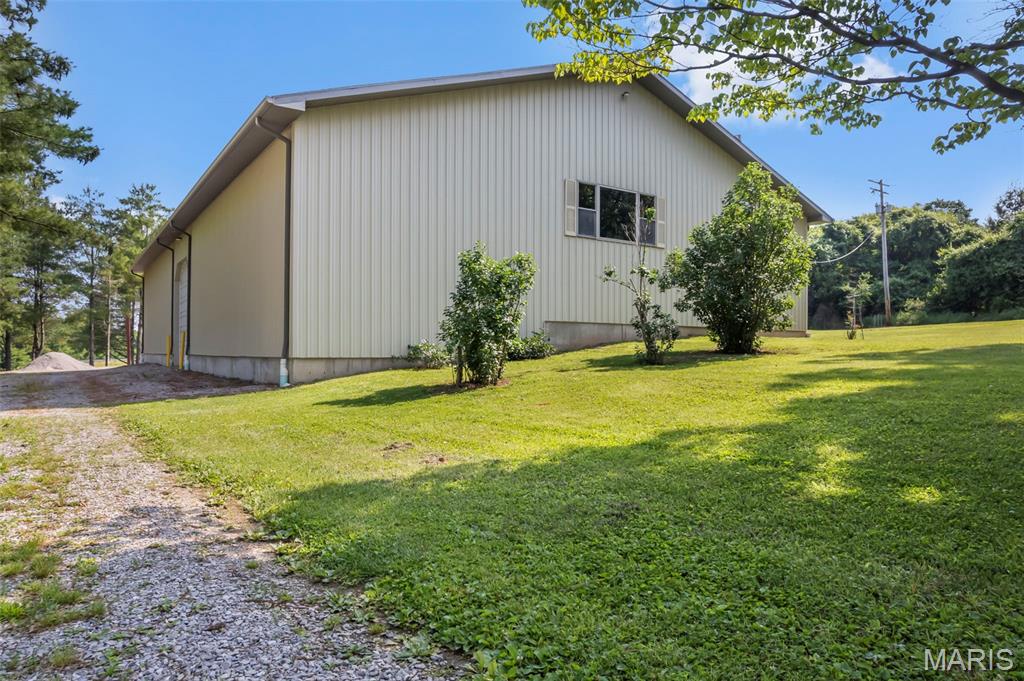
View of home's exterior with a yard and driveway
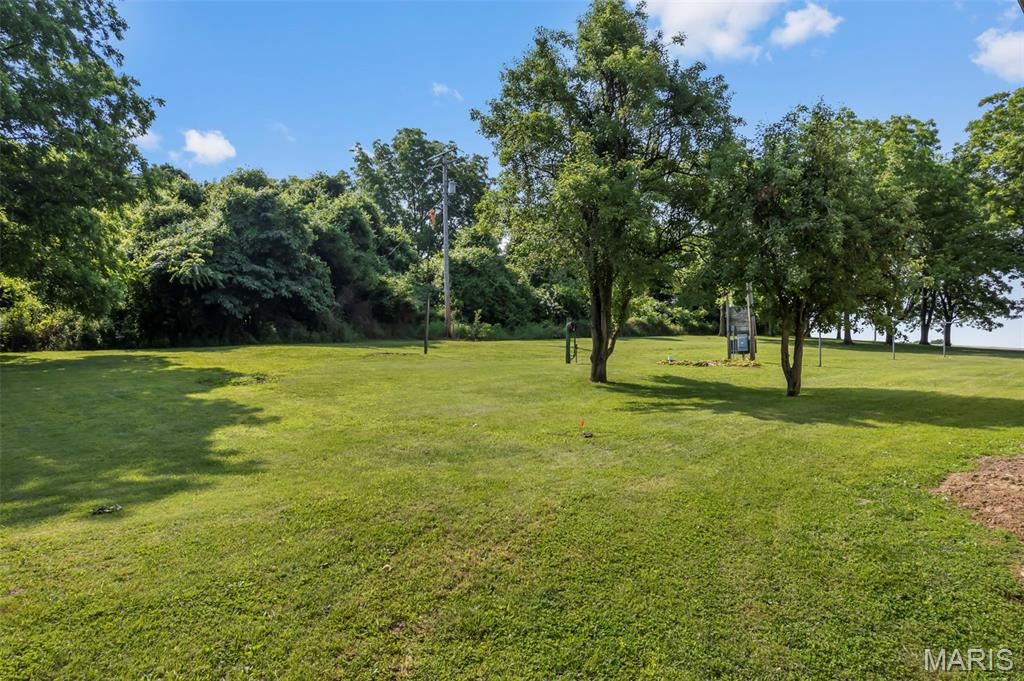
View of green lawn
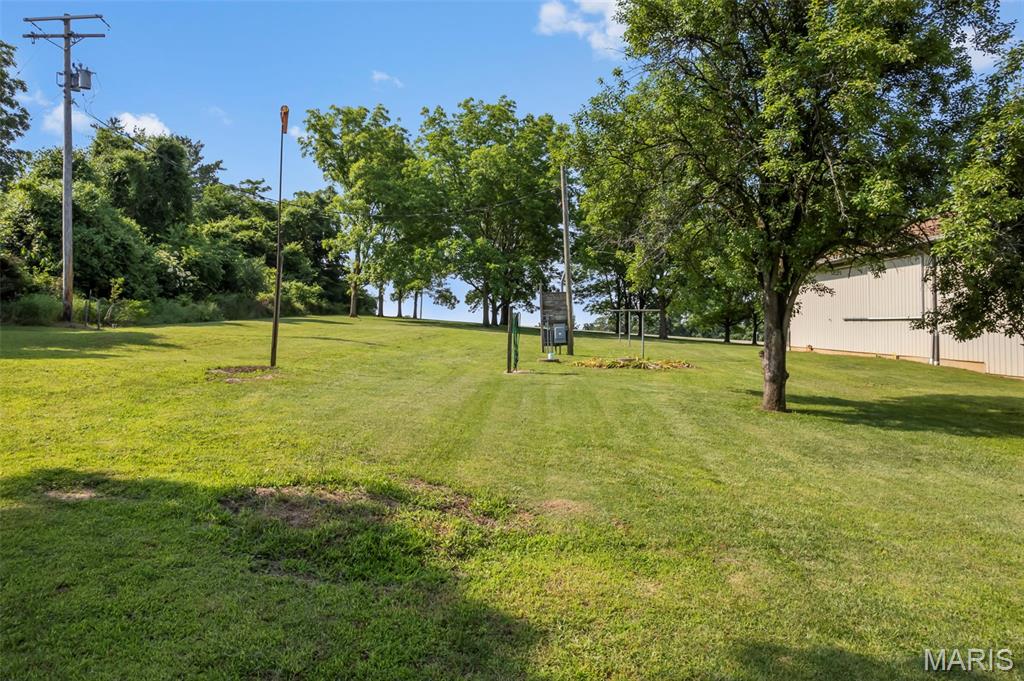
View of grassy yard
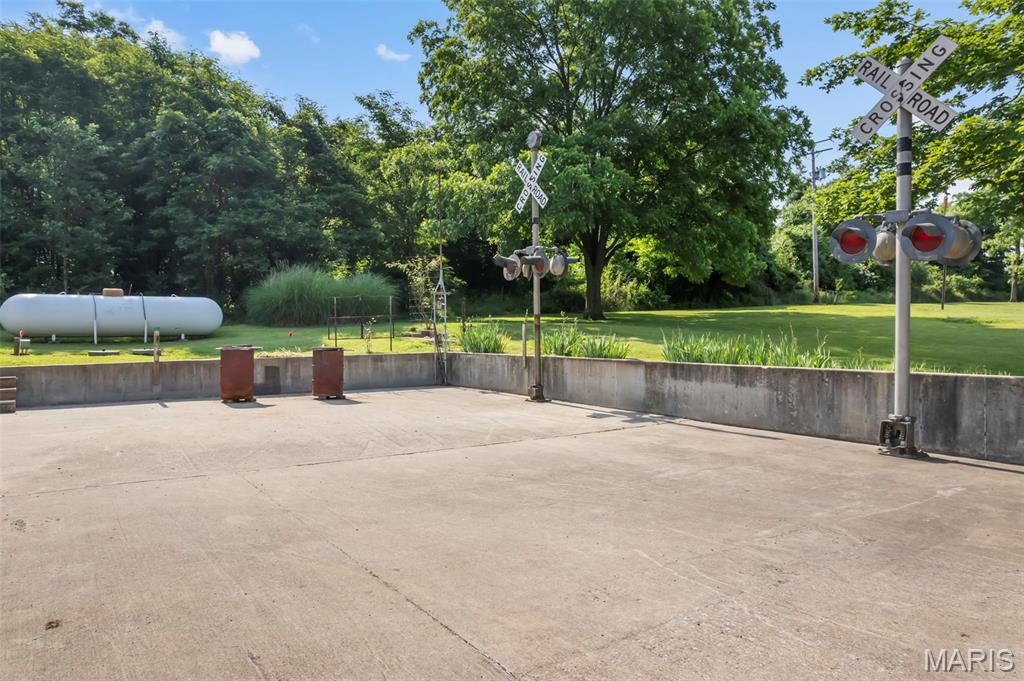
View of basketball court featuring a yard
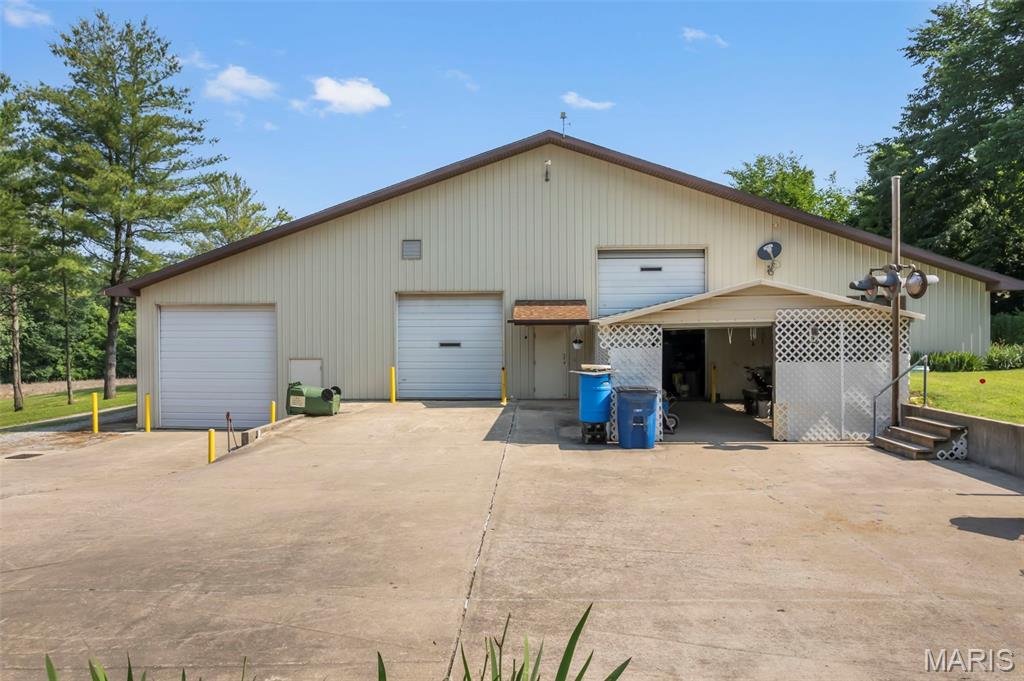
View of detached garage
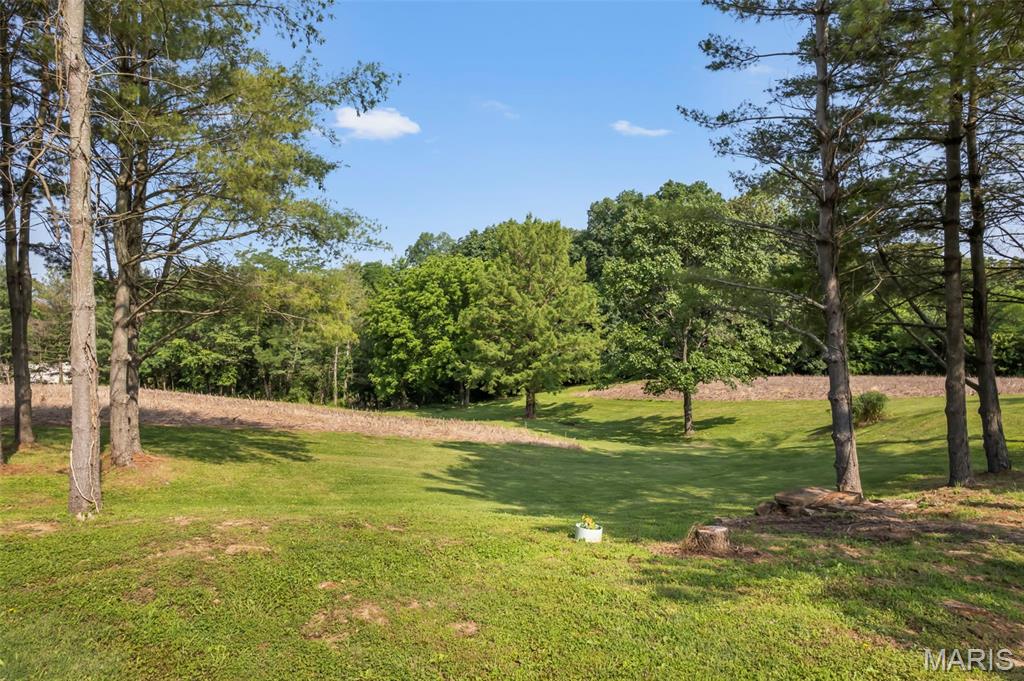
View of green lawn
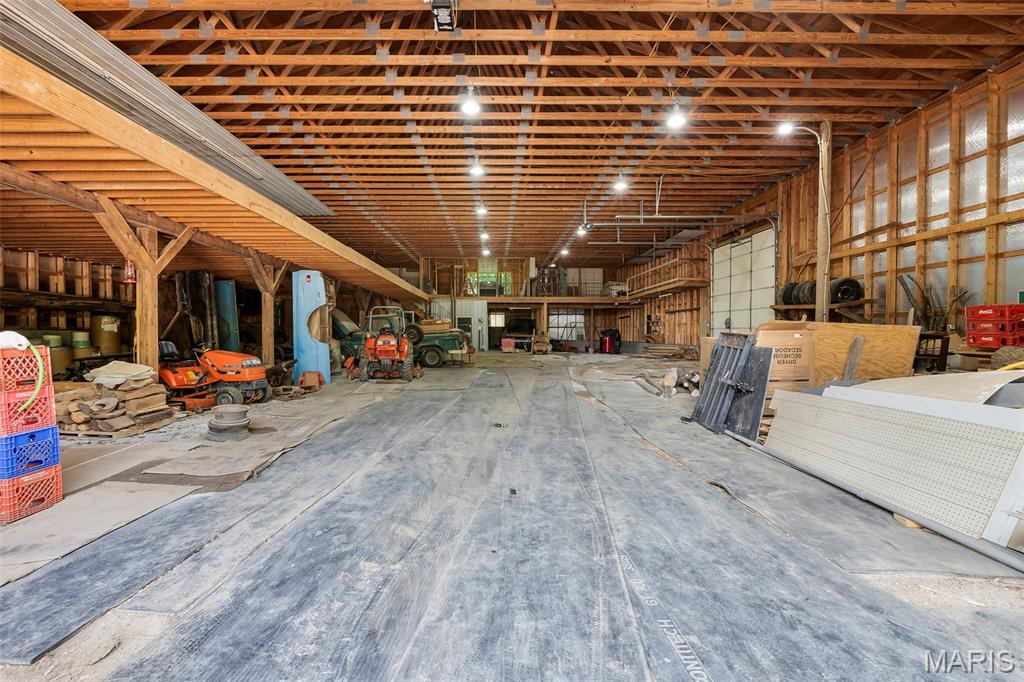
Miscellaneous room featuring a garage
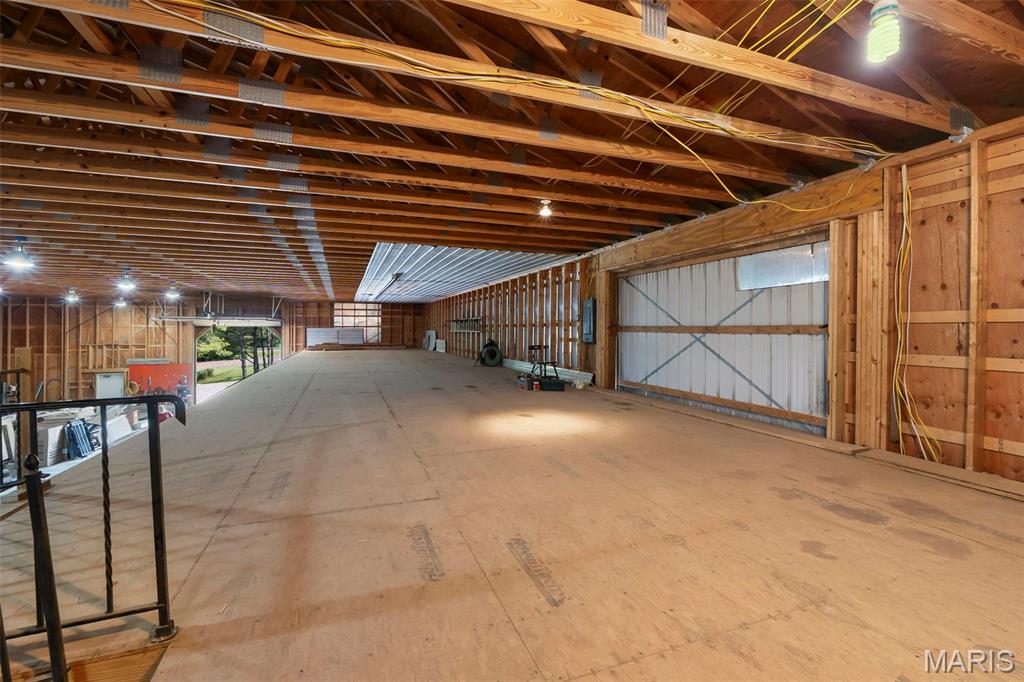
View of misc room
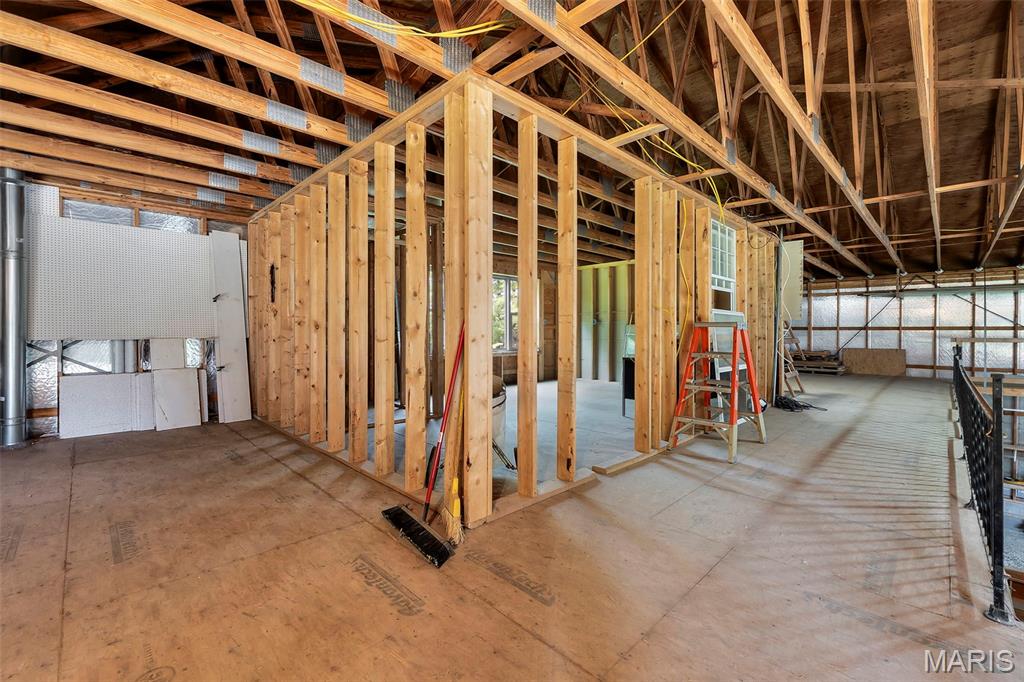
View of miscellaneous room
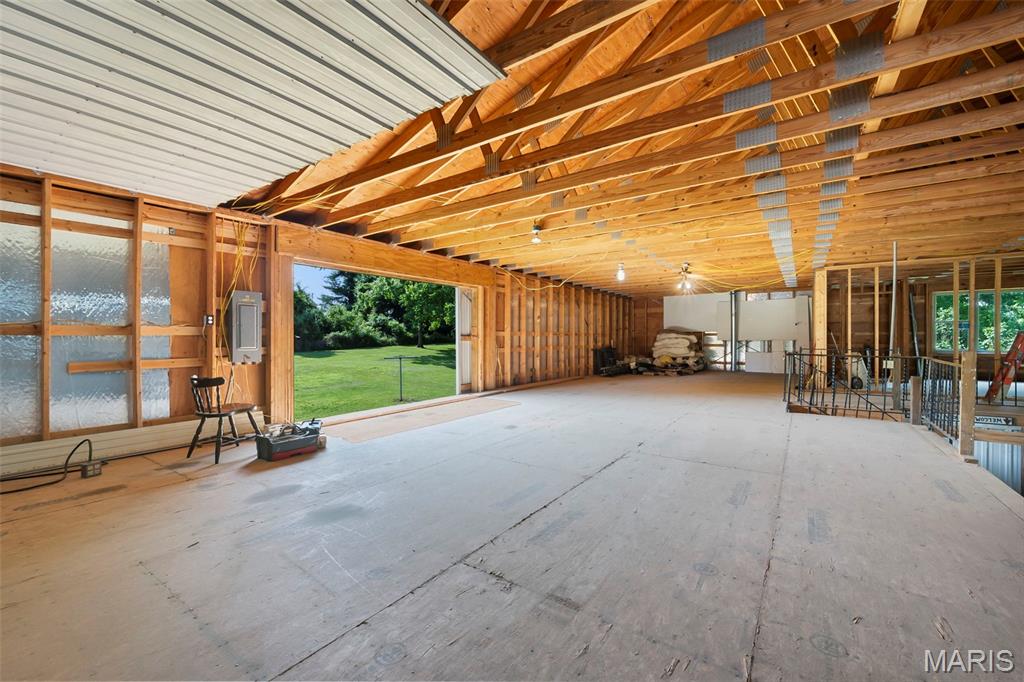
Miscellaneous room with electric panel
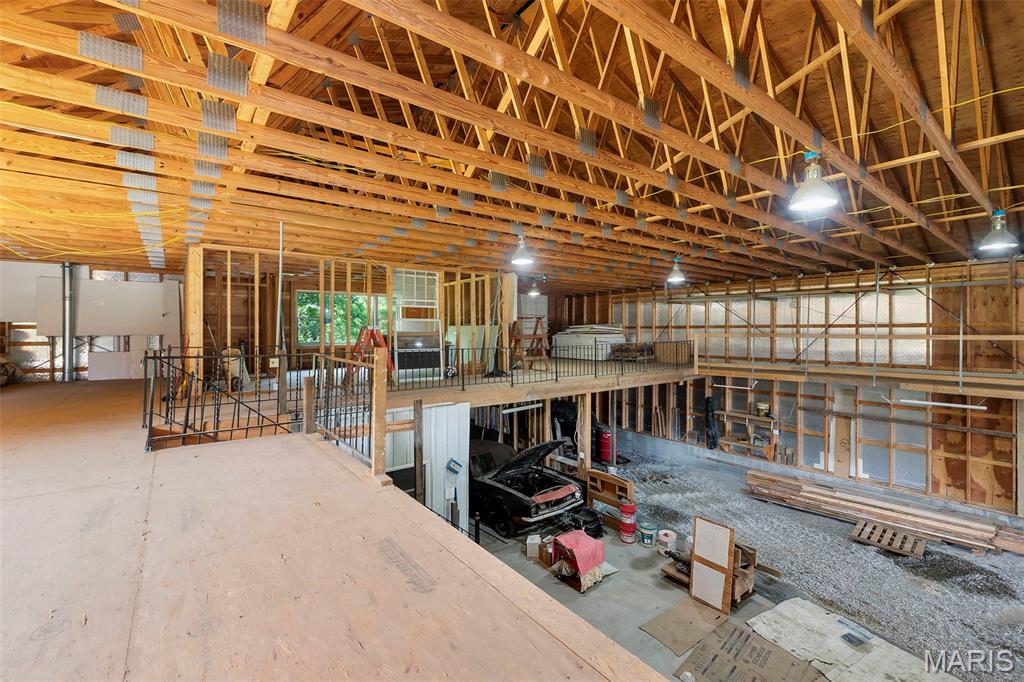
View of miscellaneous room
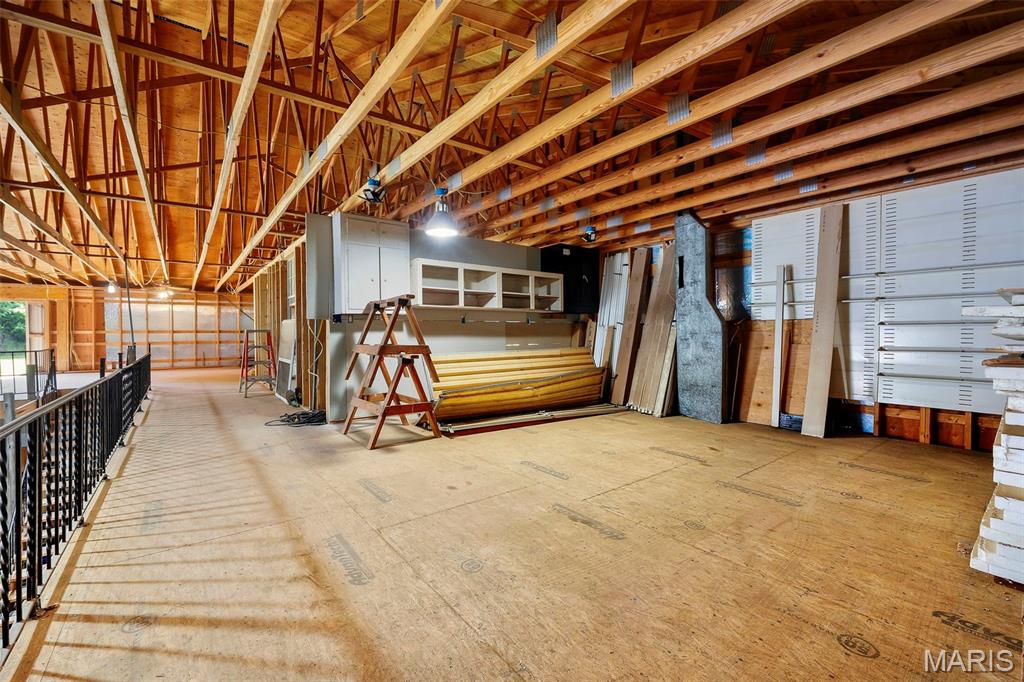
View of horse barn
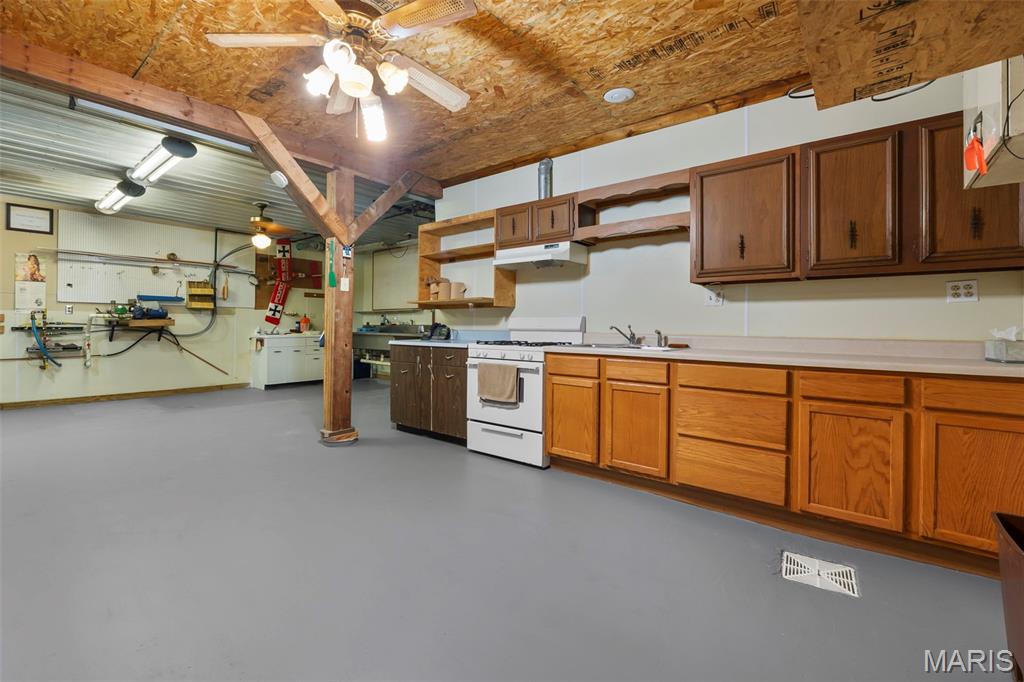
Kitchen with open shelves, white range with gas cooktop, concrete flooring, a ceiling fan, and light countertops
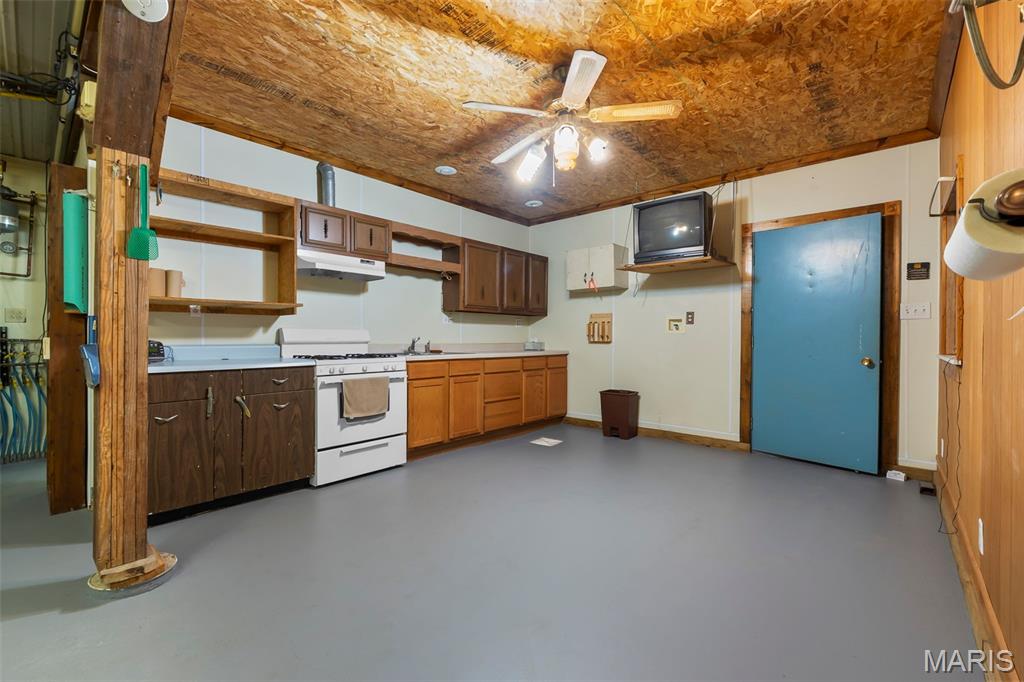
Kitchen featuring white range with gas stovetop, under cabinet range hood, finished concrete floors, and ceiling fan
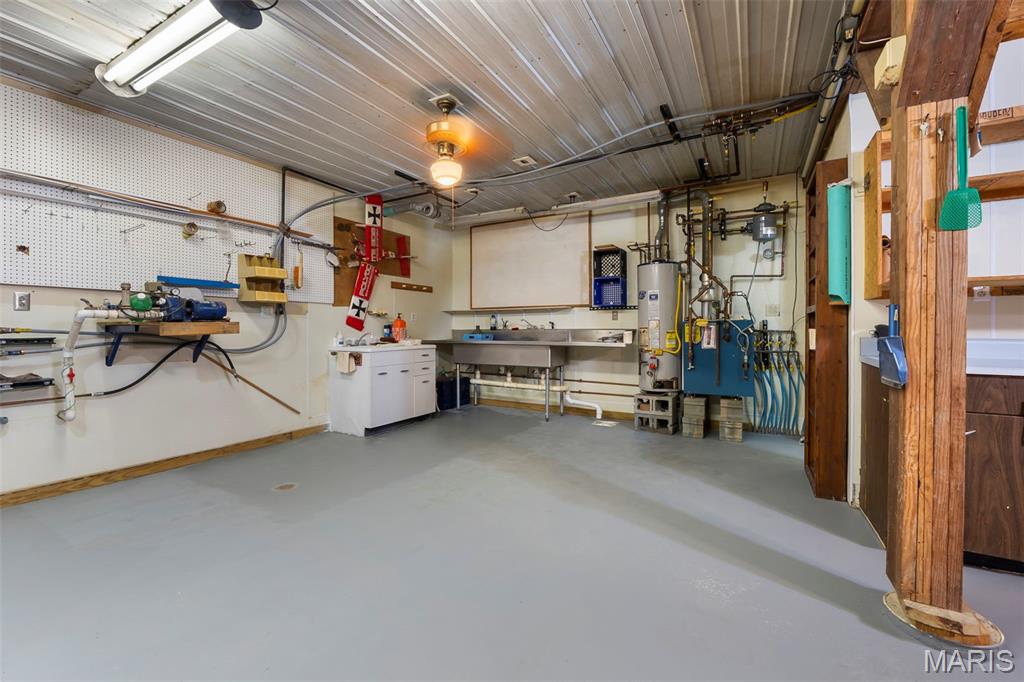
Garage with a workshop area and gas water heater
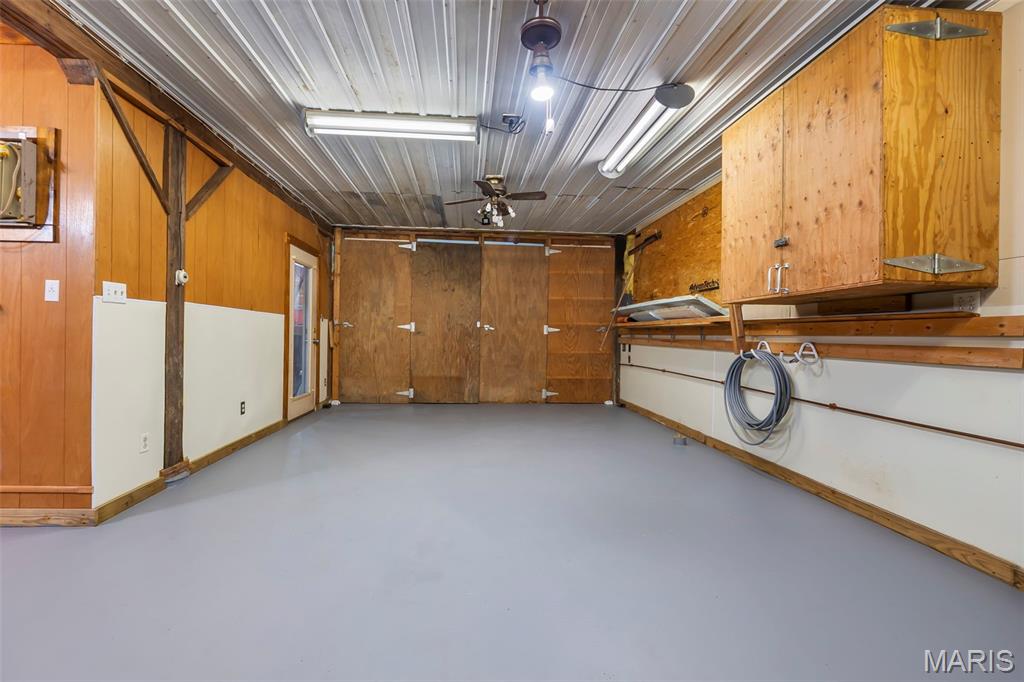
View of garage
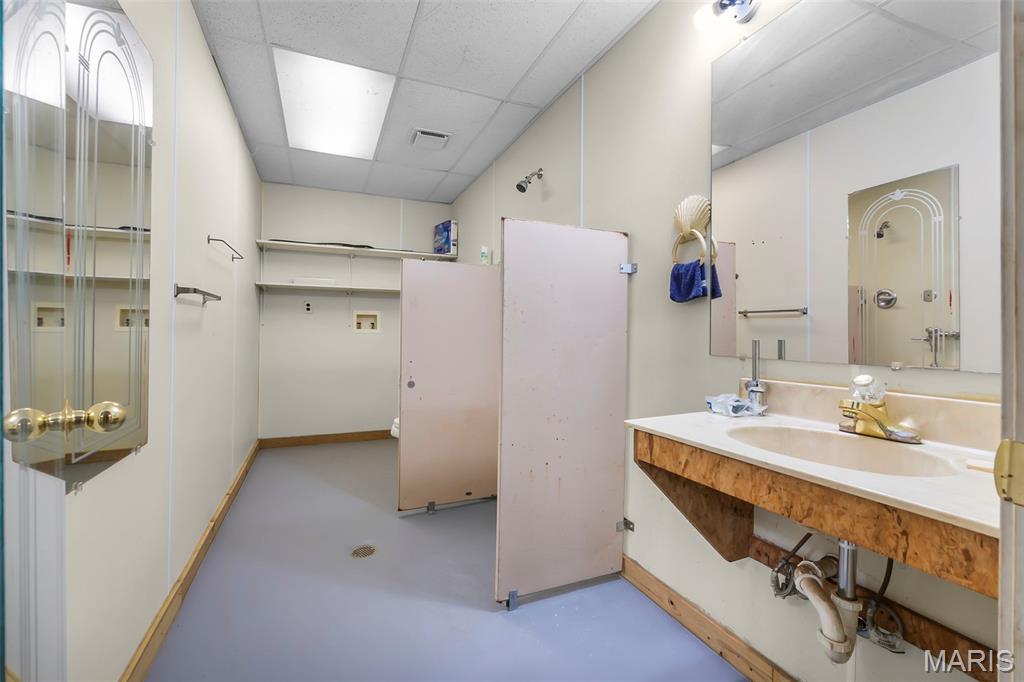
Bathroom featuring finished concrete floors and a drop ceiling
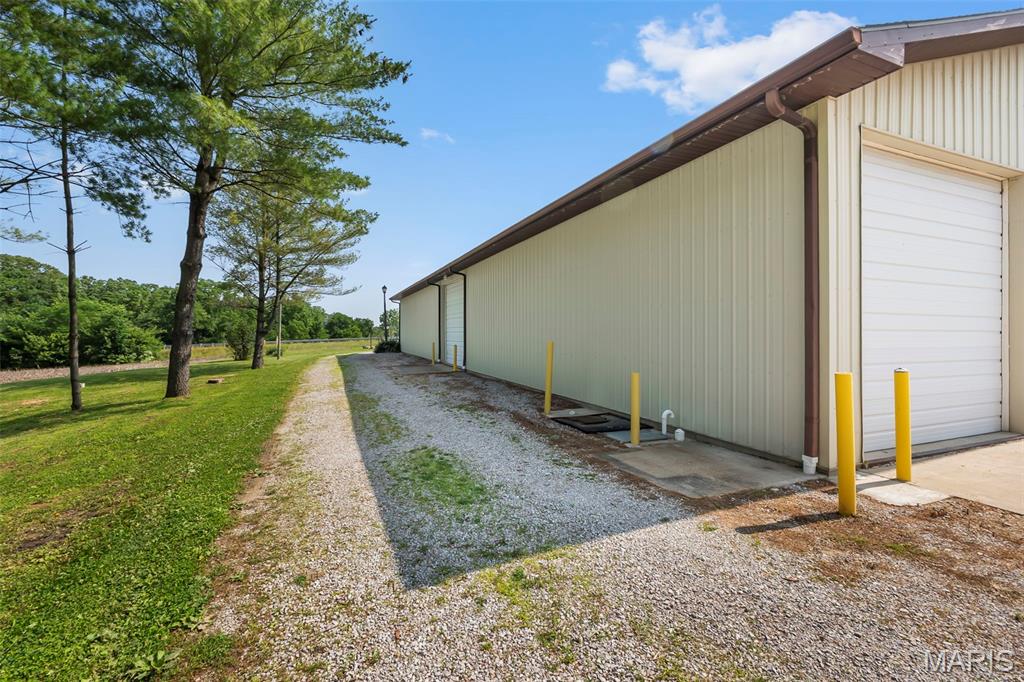
View of home's exterior featuring a garage
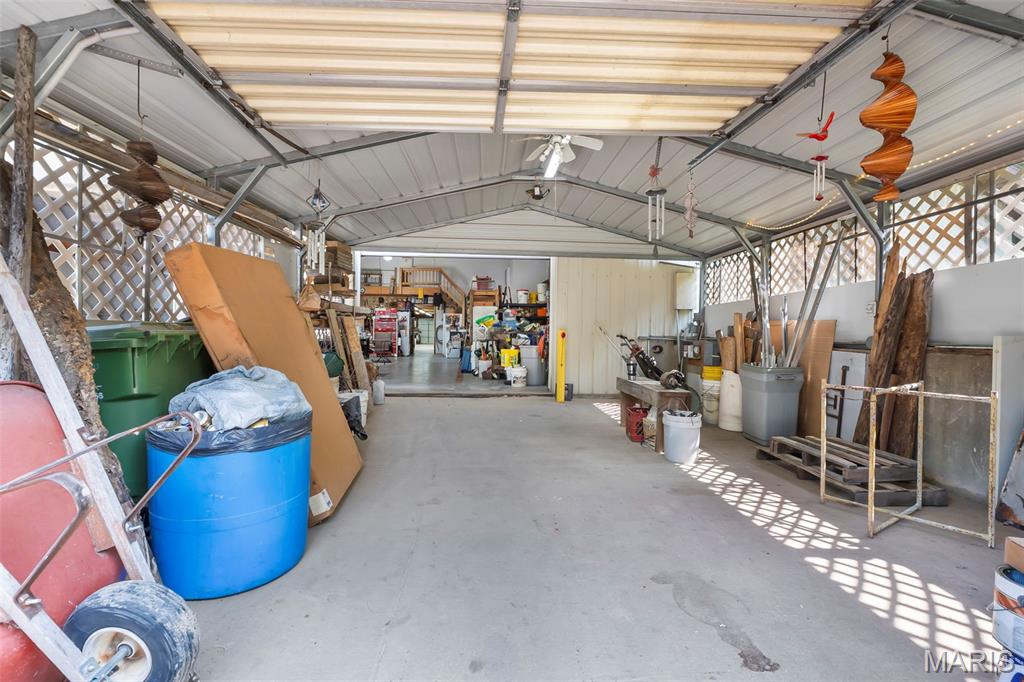
View of garage
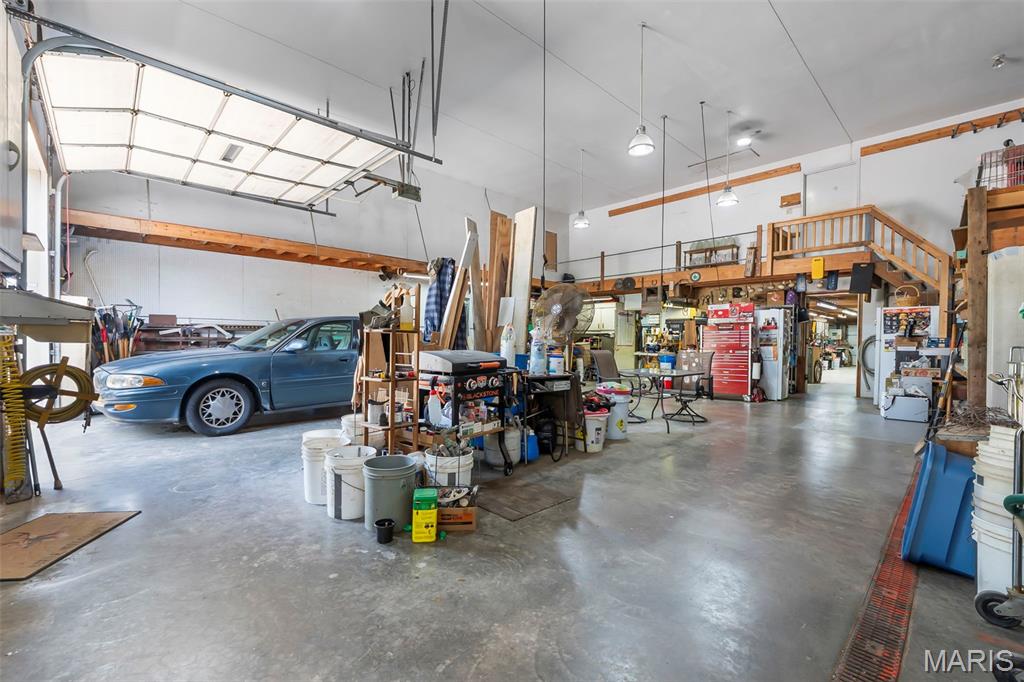
Garage with water heater
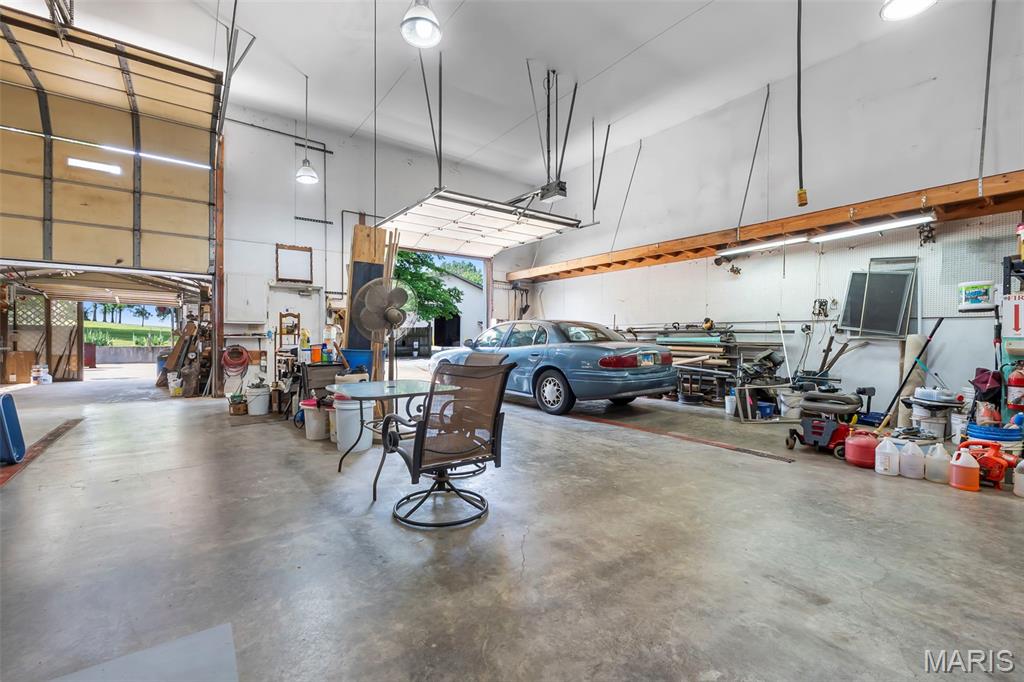
Garage featuring a garage door opener
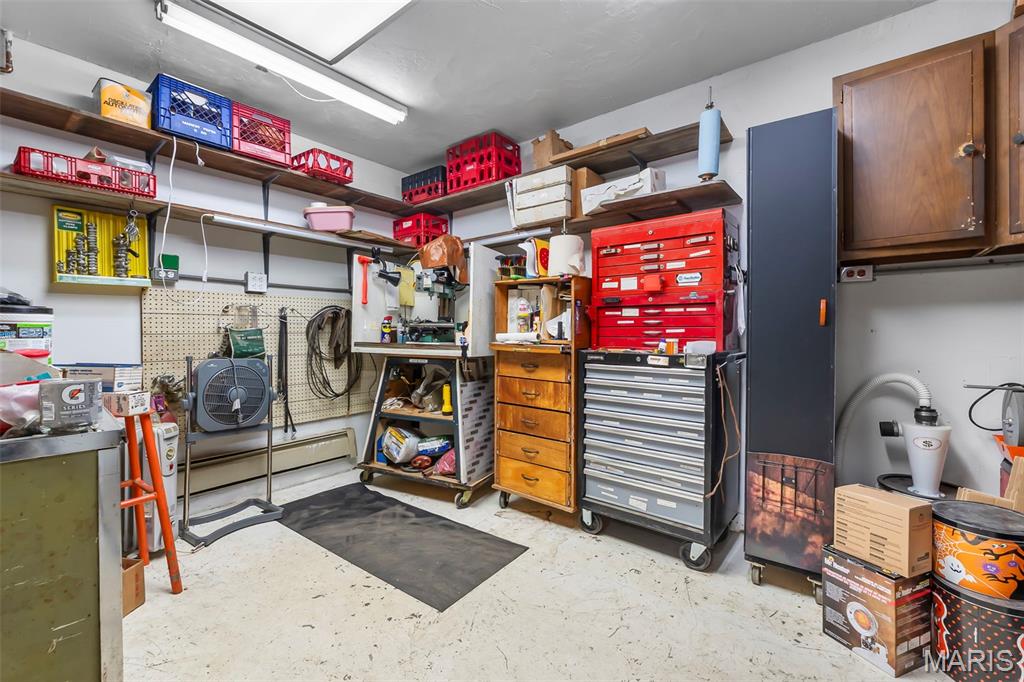
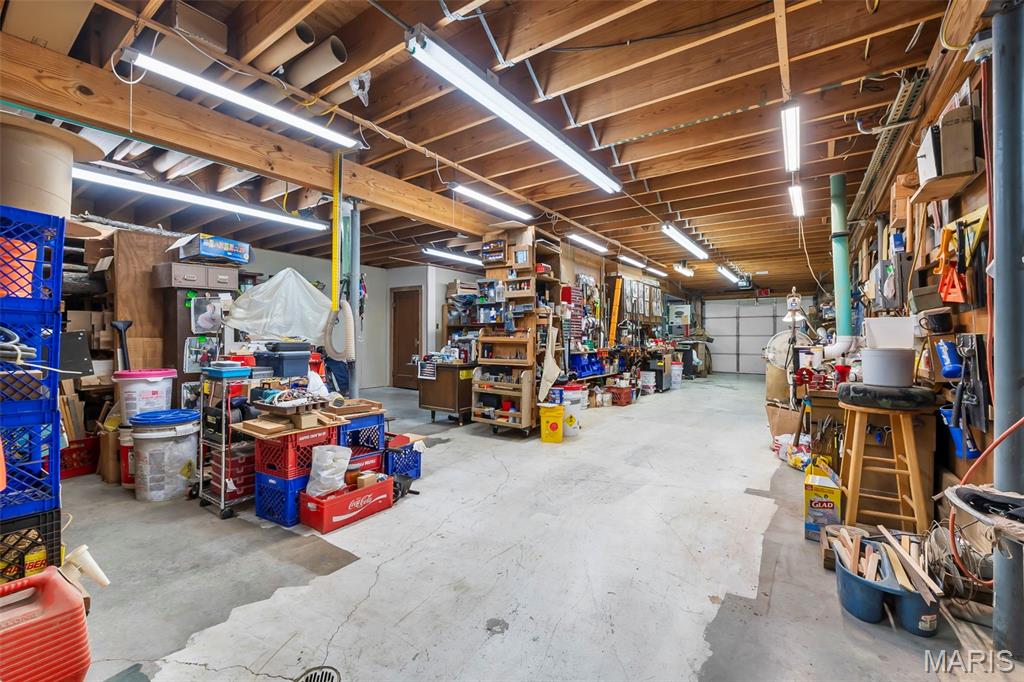
Below grade area featuring a workshop area
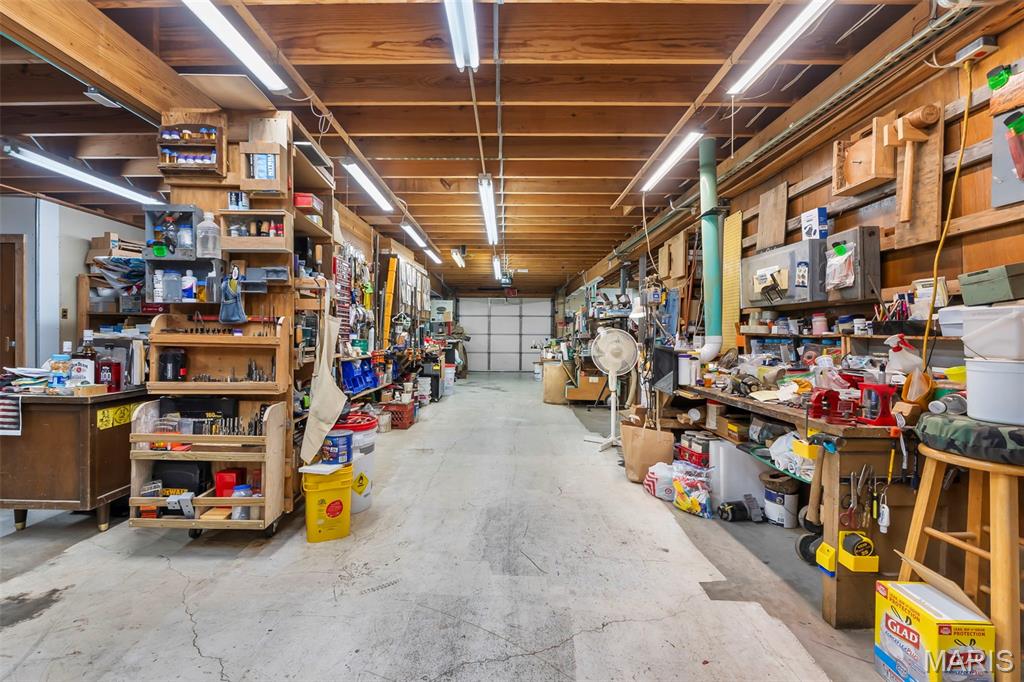
Garage with a workshop area
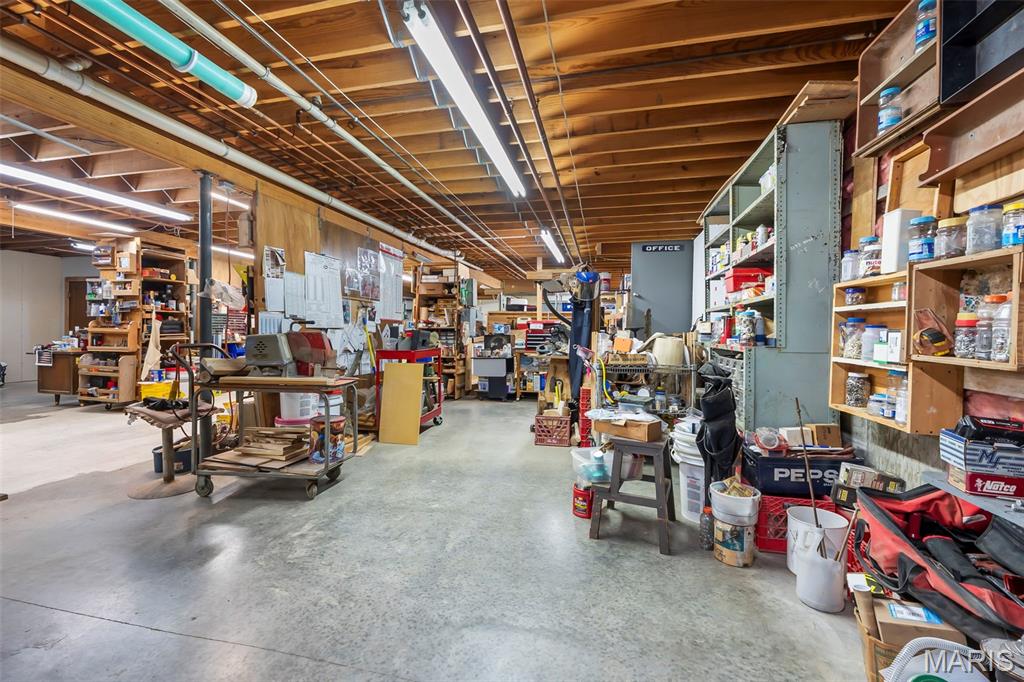
Below grade area featuring a workshop area
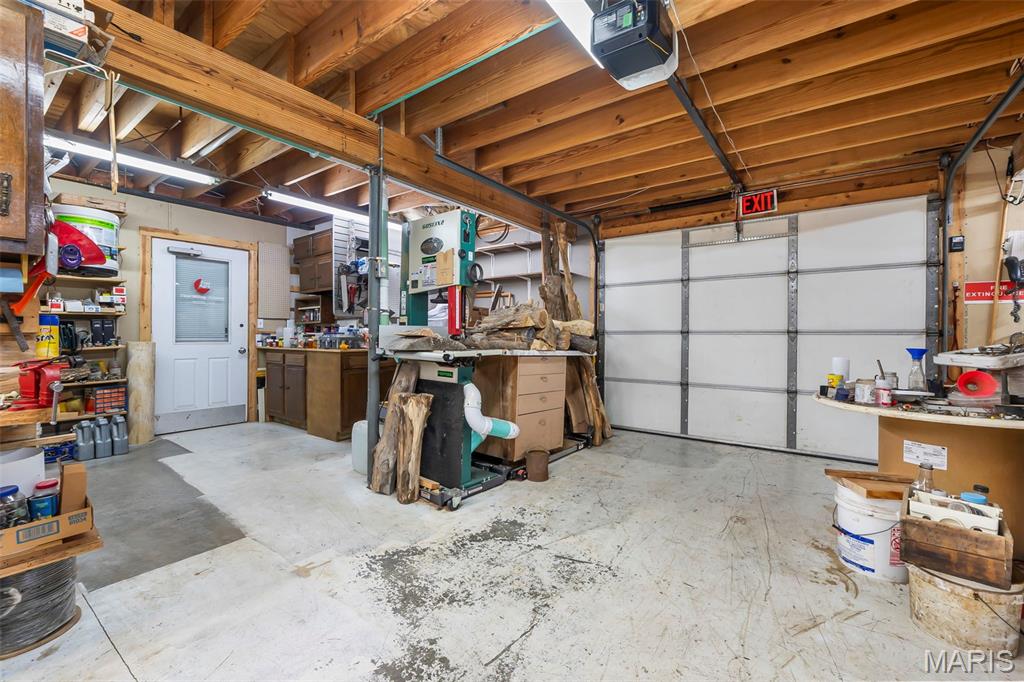
Garage with a garage door opener
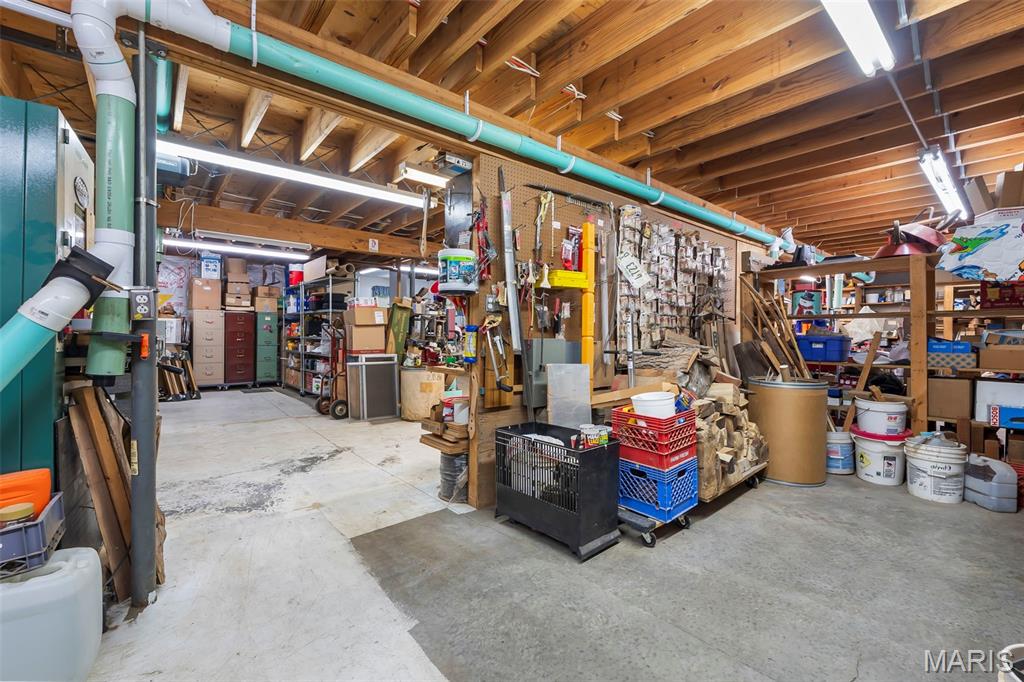
Unfinished basement with a workshop area
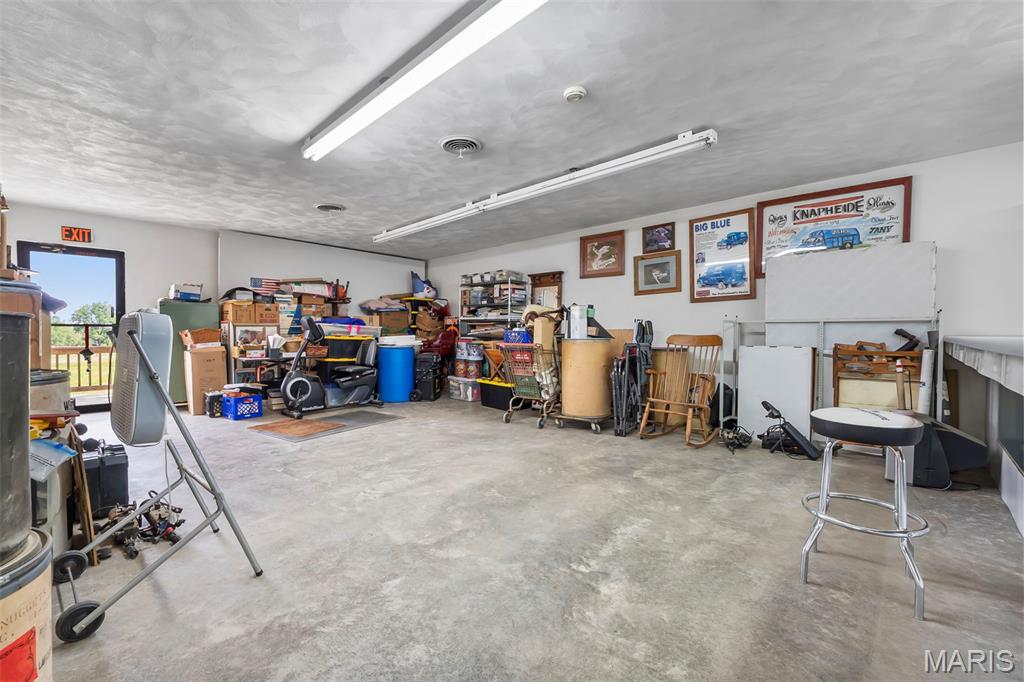
View of garage
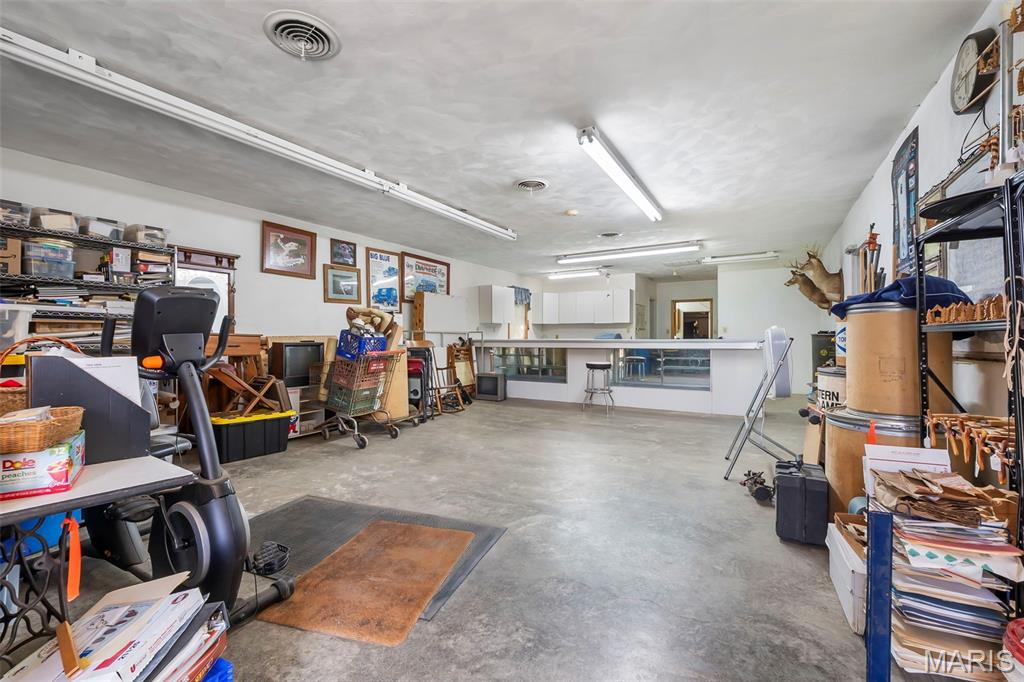
View of garage
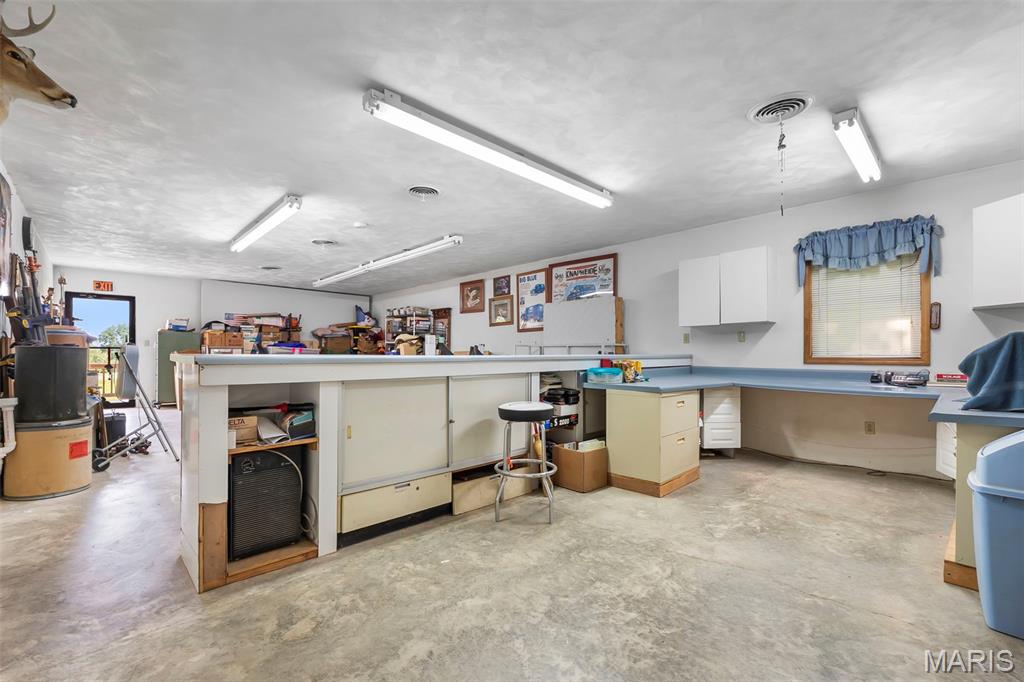
Miscellaneous room with concrete flooring
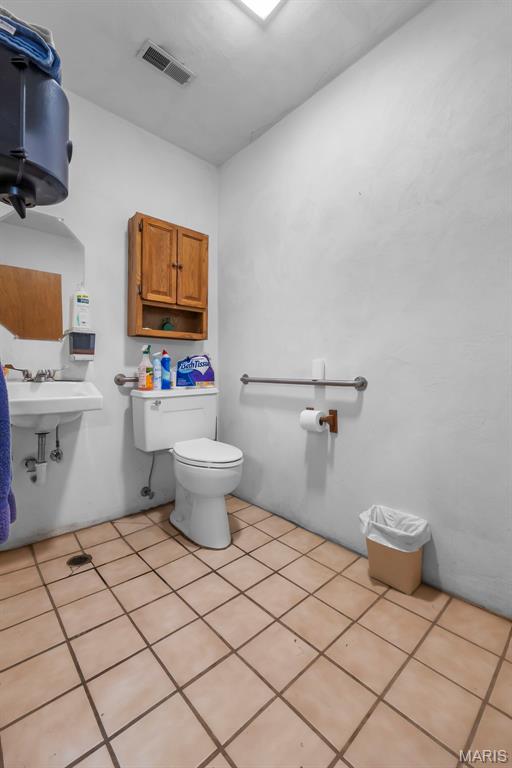
Bathroom featuring toilet and tile patterned floors
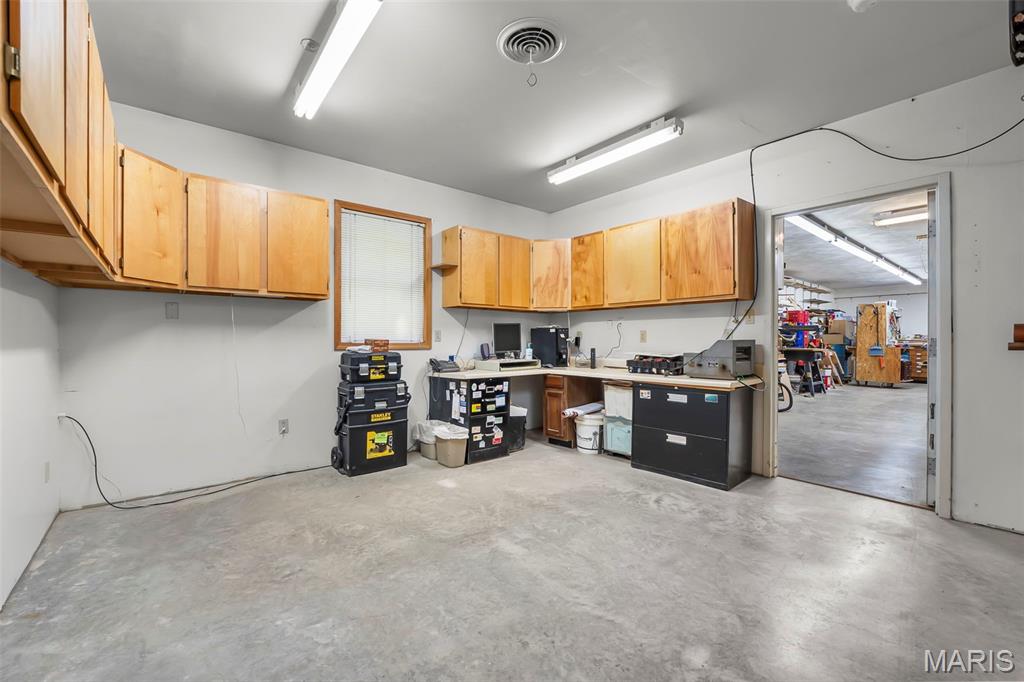
View of garage
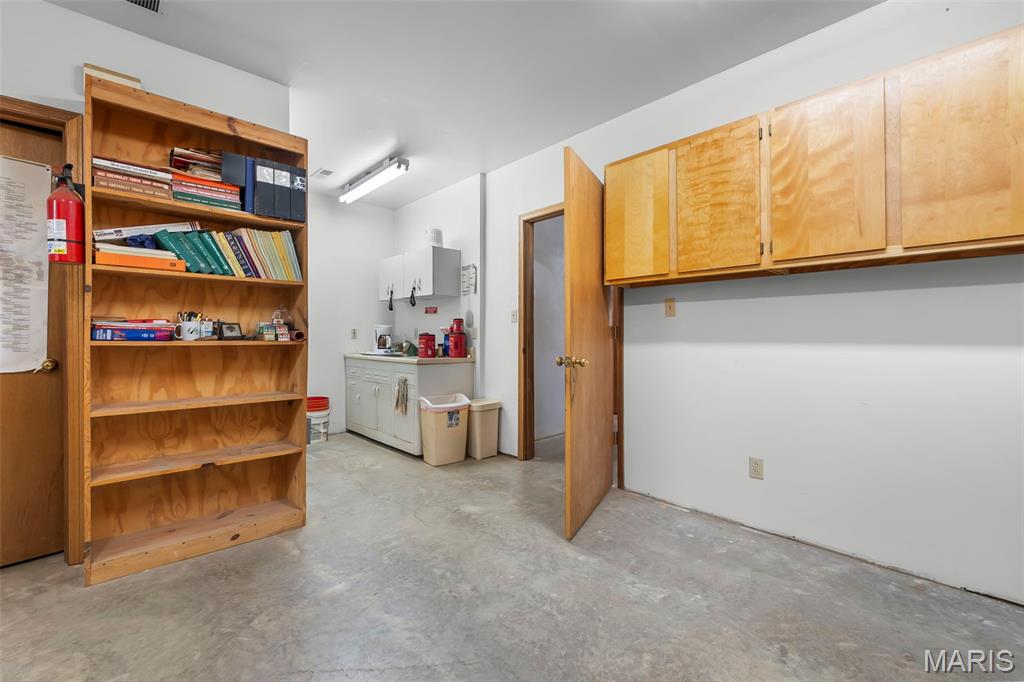
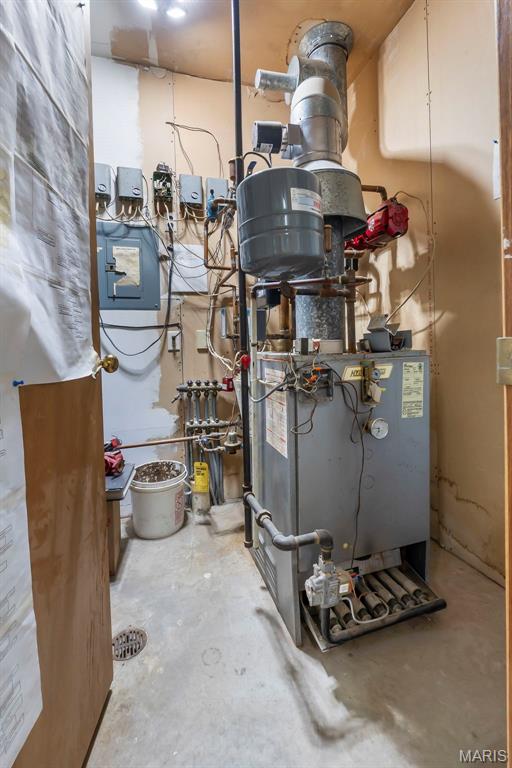
Utilities featuring a heating unit
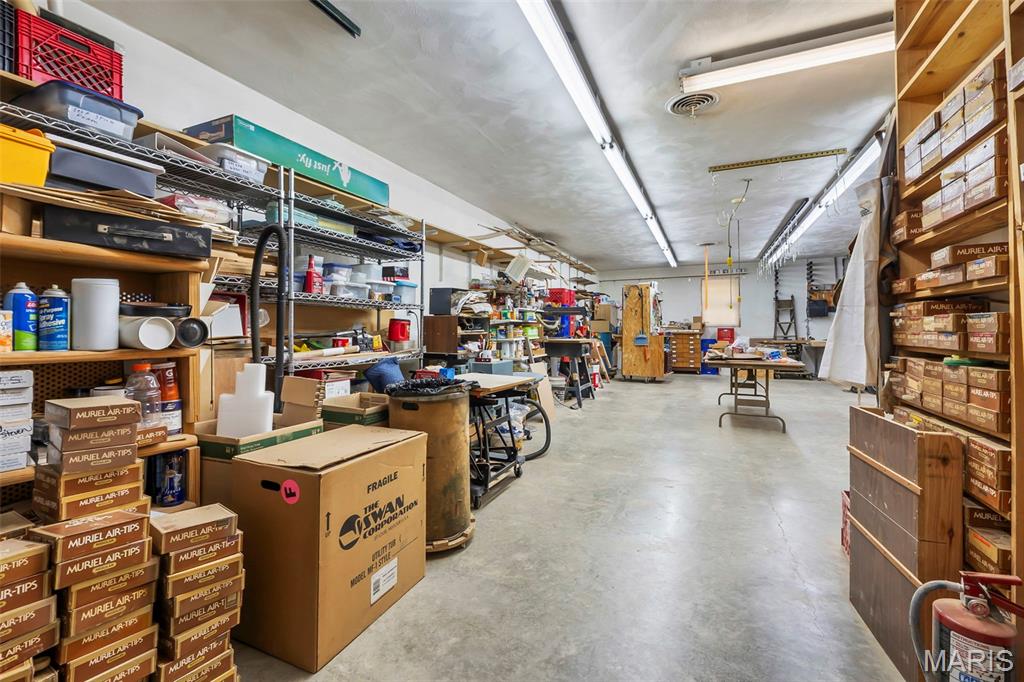
Basement featuring a workshop area
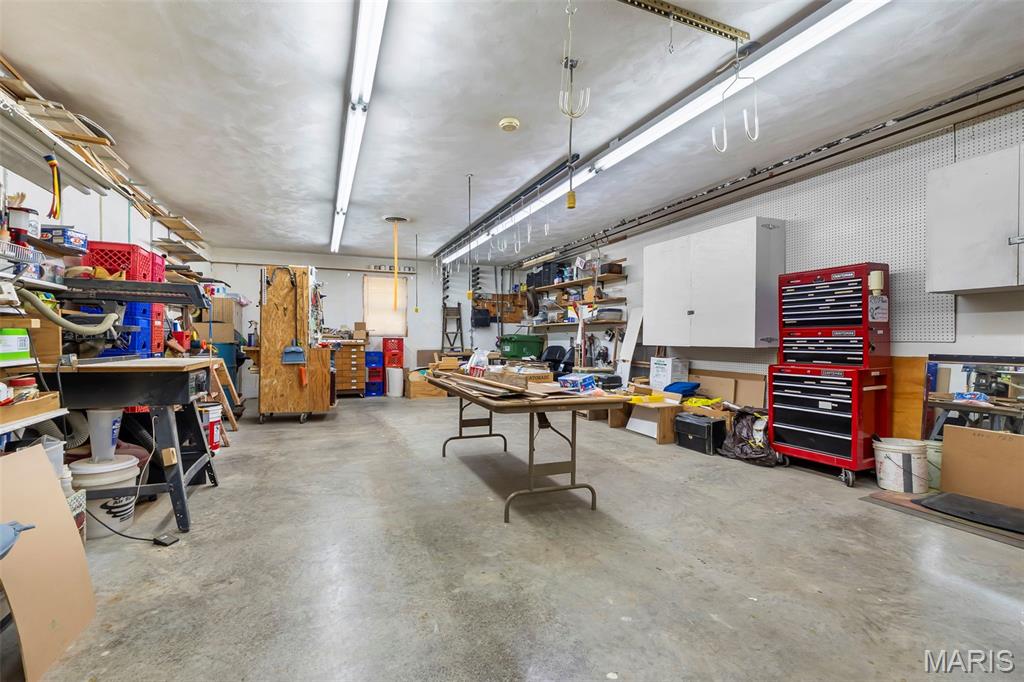
Garage featuring a workshop area
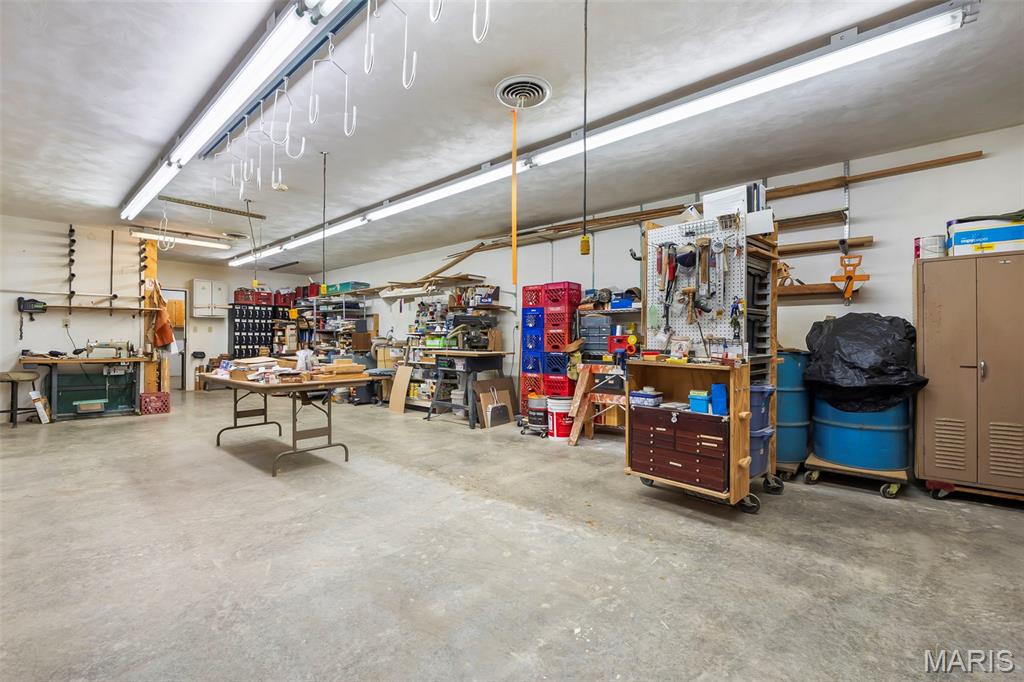
Garage with a workshop area
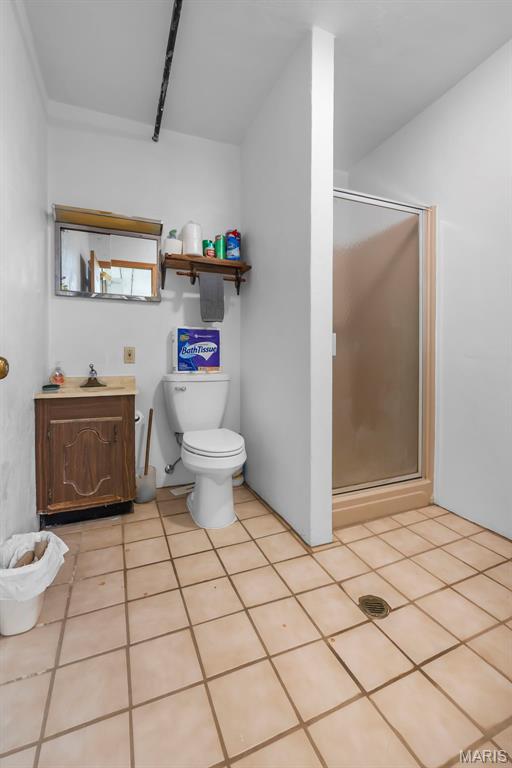
Full bath with vanity and a shower stall
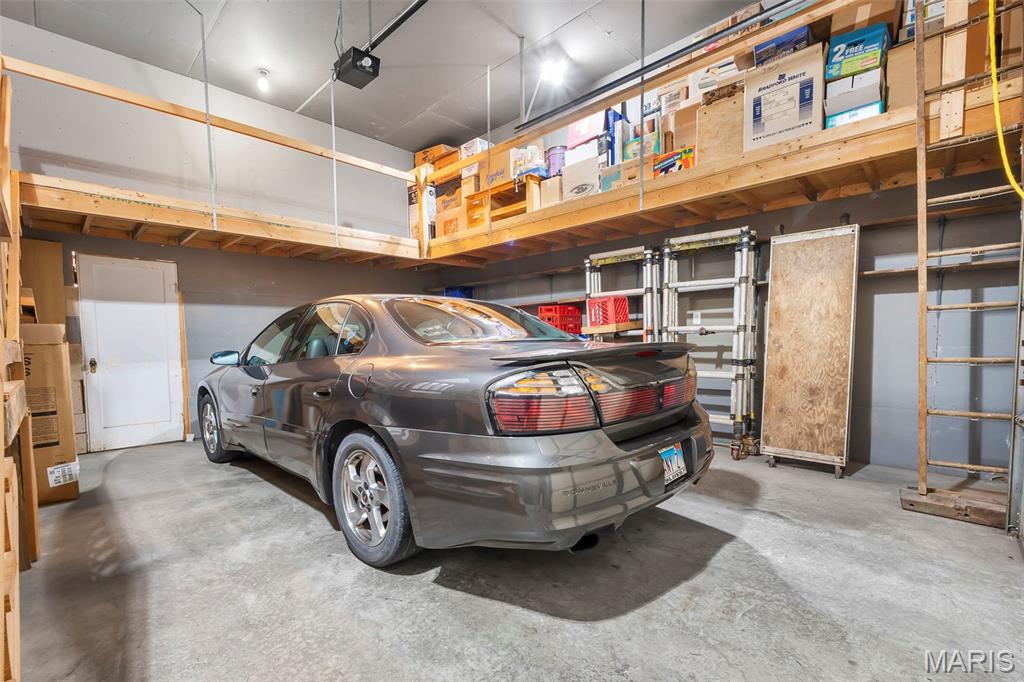
Garage featuring a garage door opener
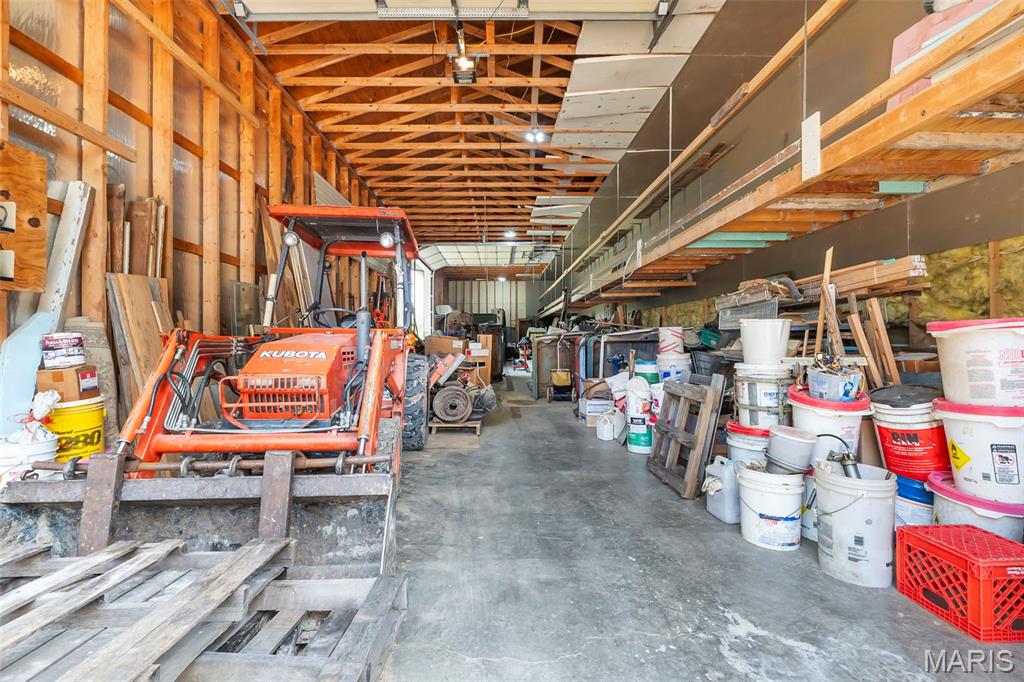
View of garage
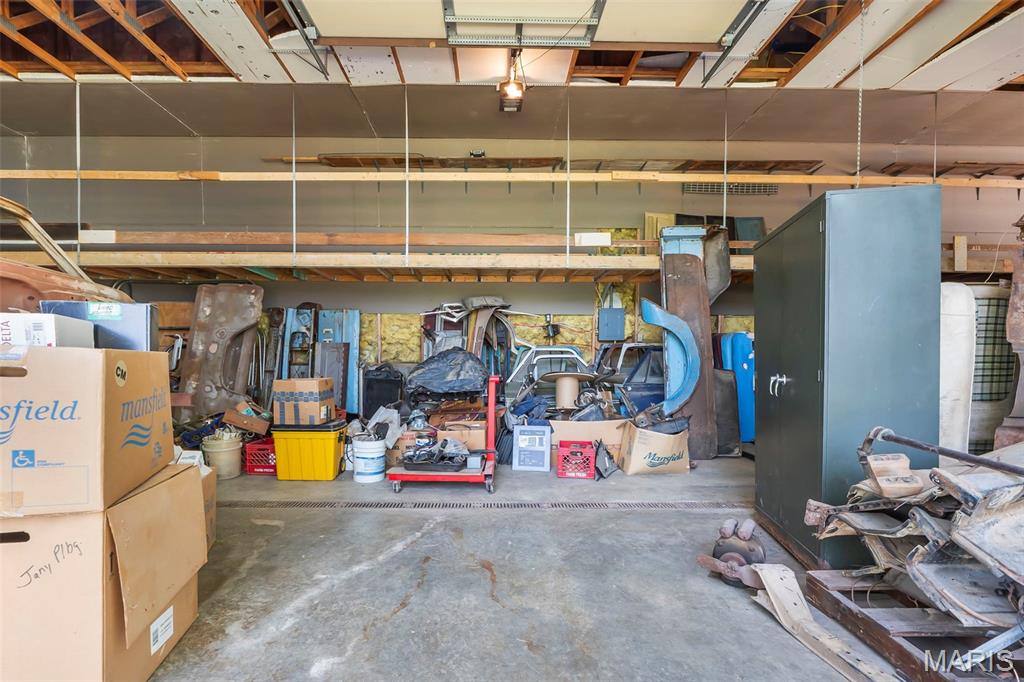
View of garage
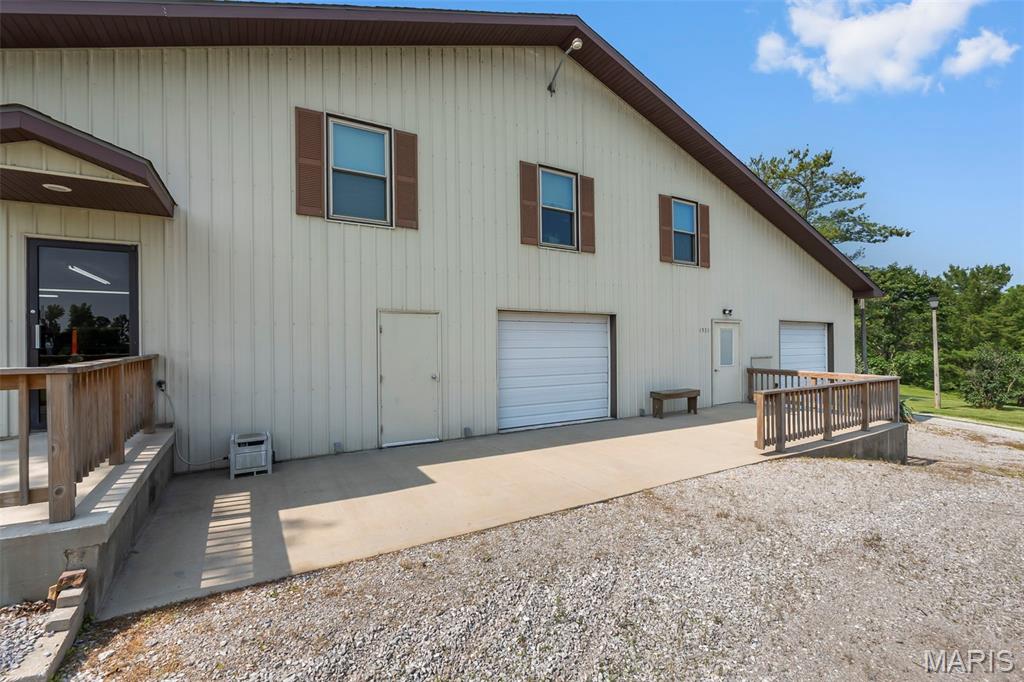
Rear view of house with driveway and a garage
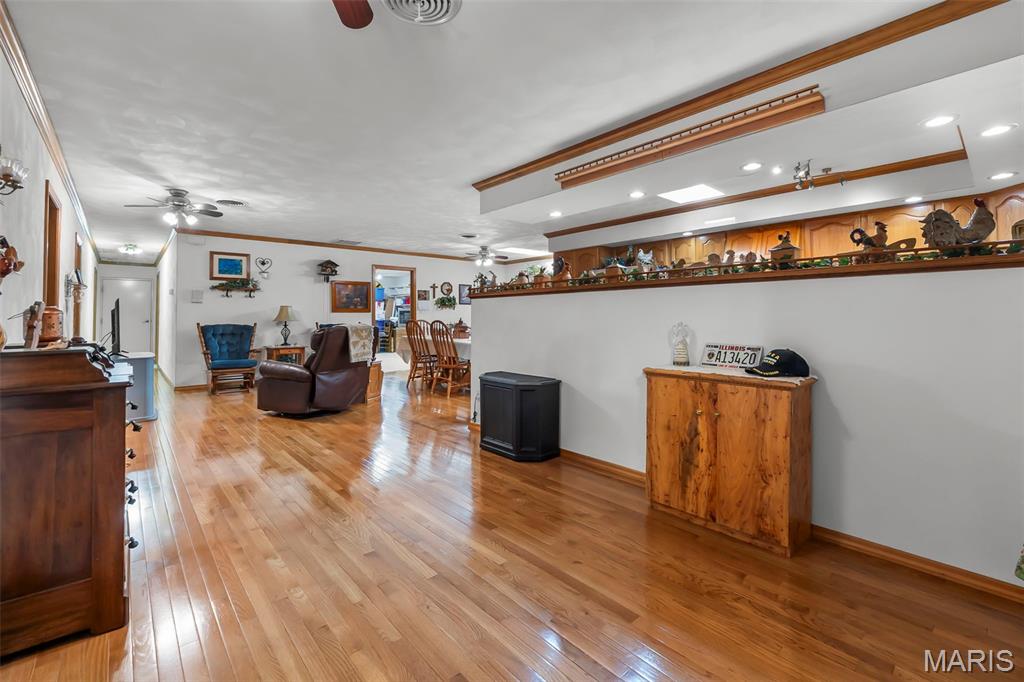
Living room with ceiling fan, ornamental molding, light wood-style floors, and recessed lighting
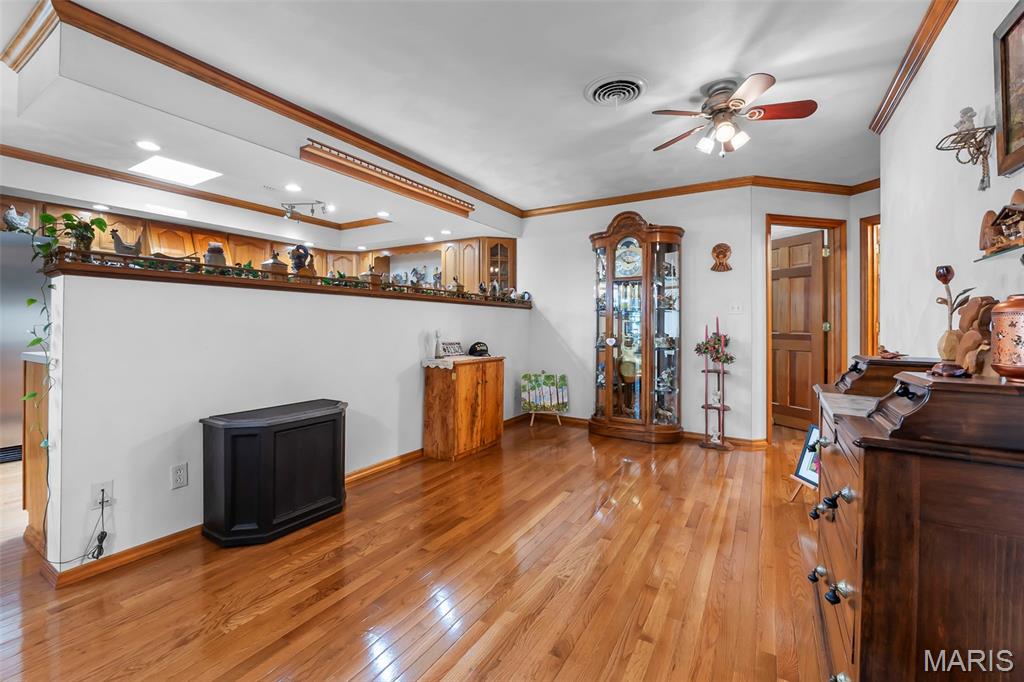
Living room with light wood-style floors, ceiling fan, ornamental molding, and recessed lighting
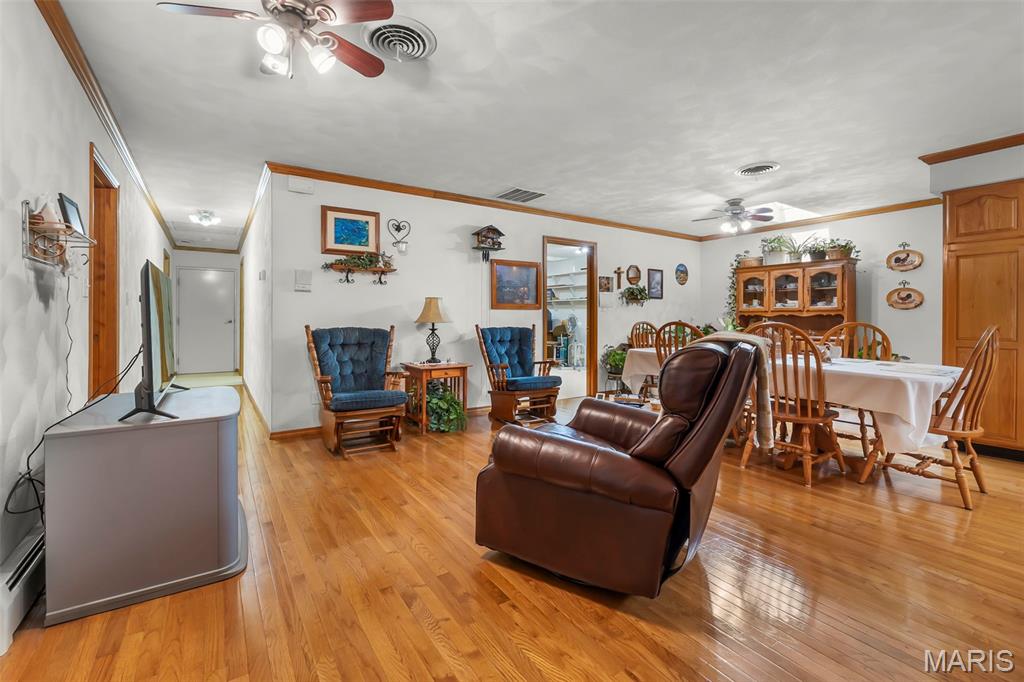
Living room featuring ceiling fan, ornamental molding, light wood-style flooring, and a baseboard heating unit
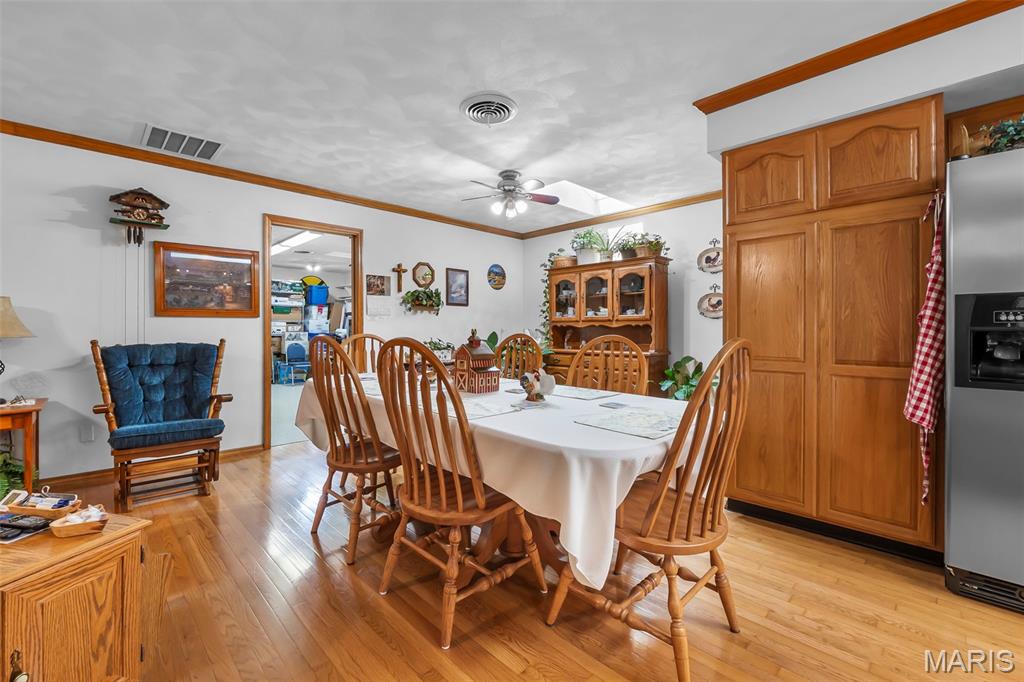
Dining area with ceiling fan, light wood-style flooring, and crown molding
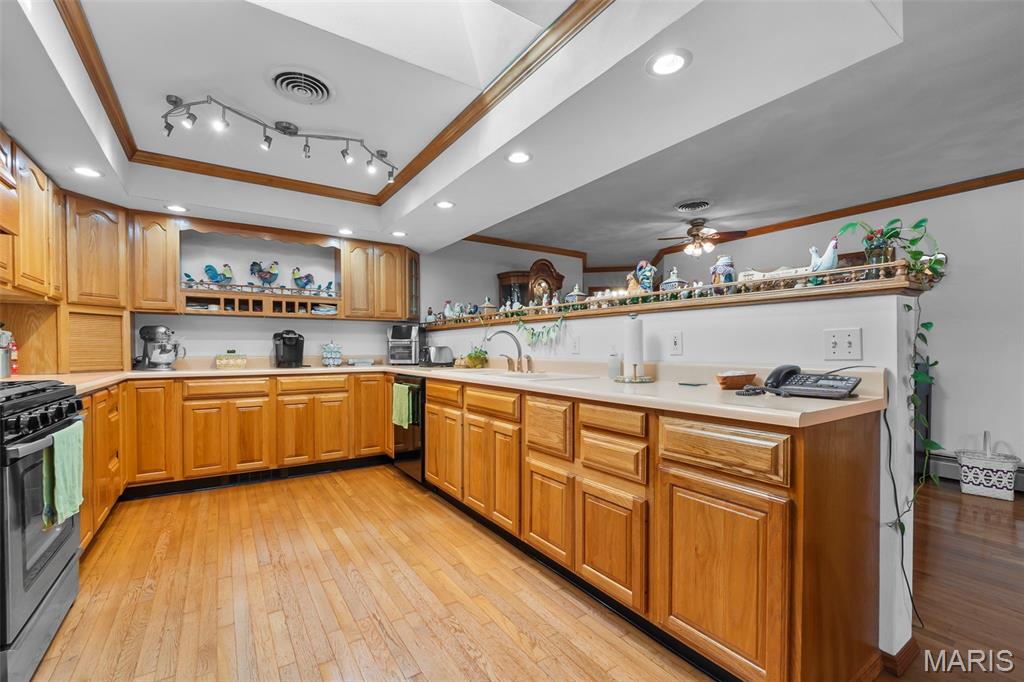
Kitchen featuring crown molding, open shelves, gas stove, light wood-type flooring, and a raised ceiling
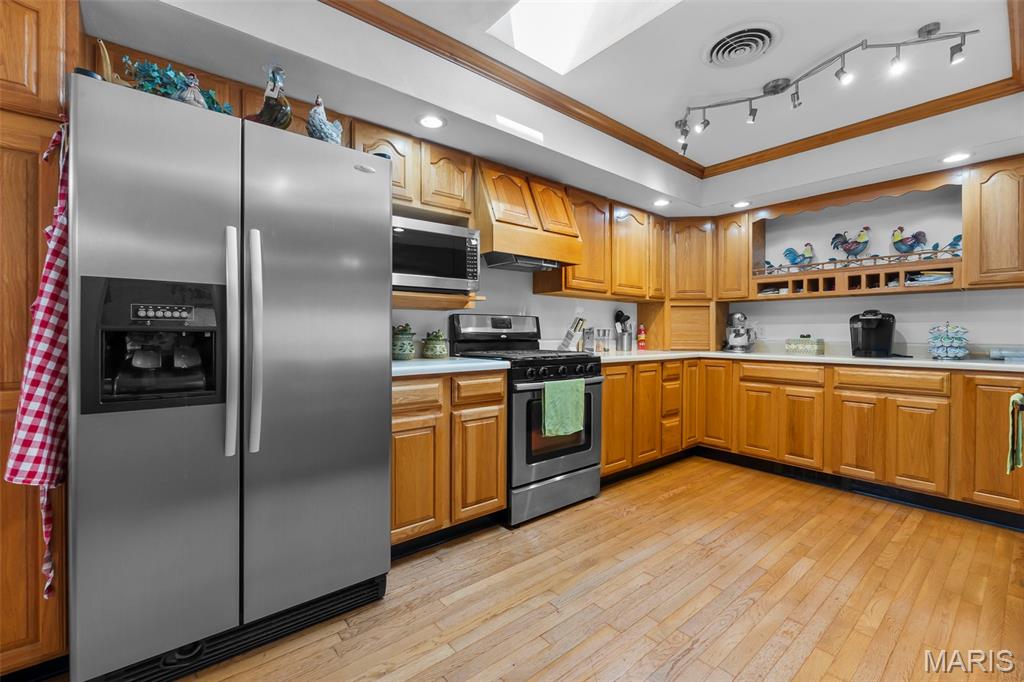
Kitchen featuring stainless steel appliances, crown molding, light countertops, open shelves, and light wood-style flooring
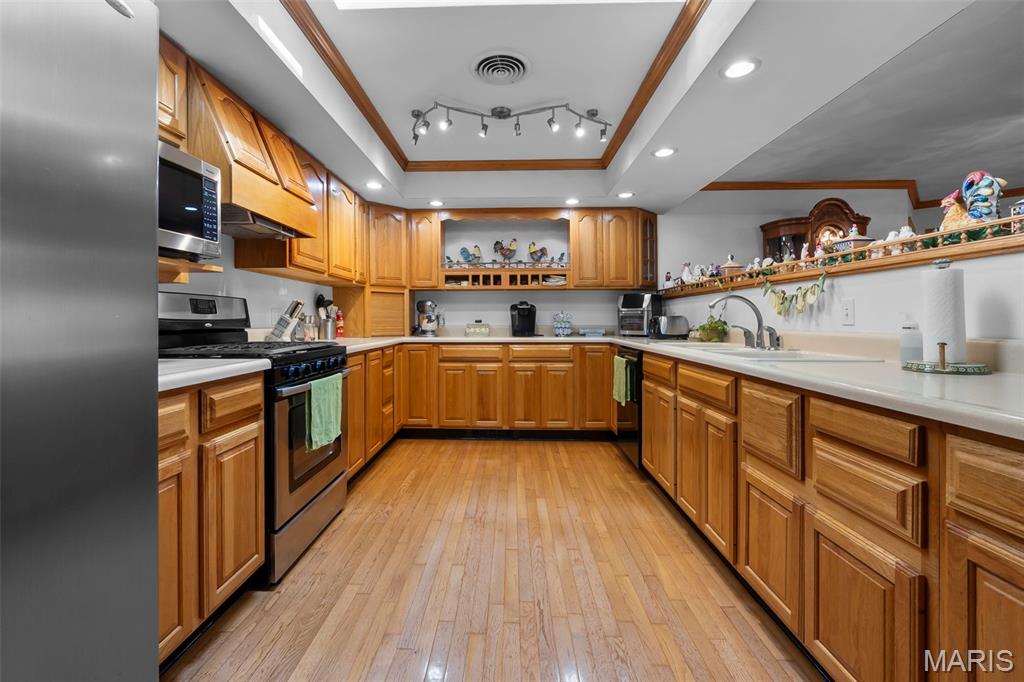
Kitchen featuring open shelves, appliances with stainless steel finishes, ornamental molding, light wood finished floors, and light countertops
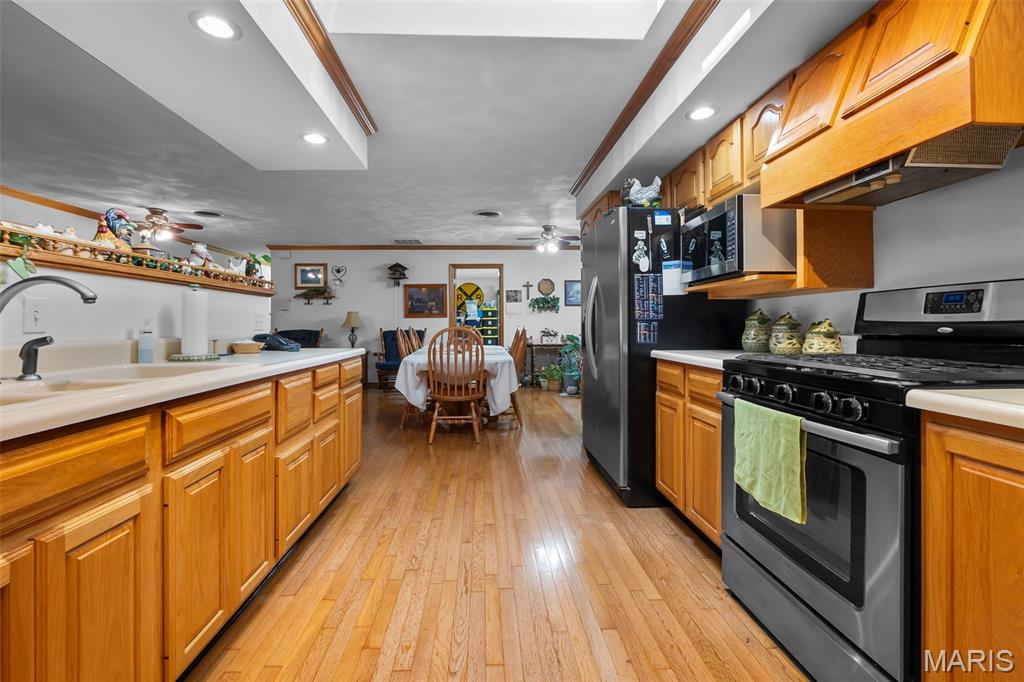
Kitchen featuring stainless steel appliances, a ceiling fan, ventilation hood, light countertops, and ornamental molding
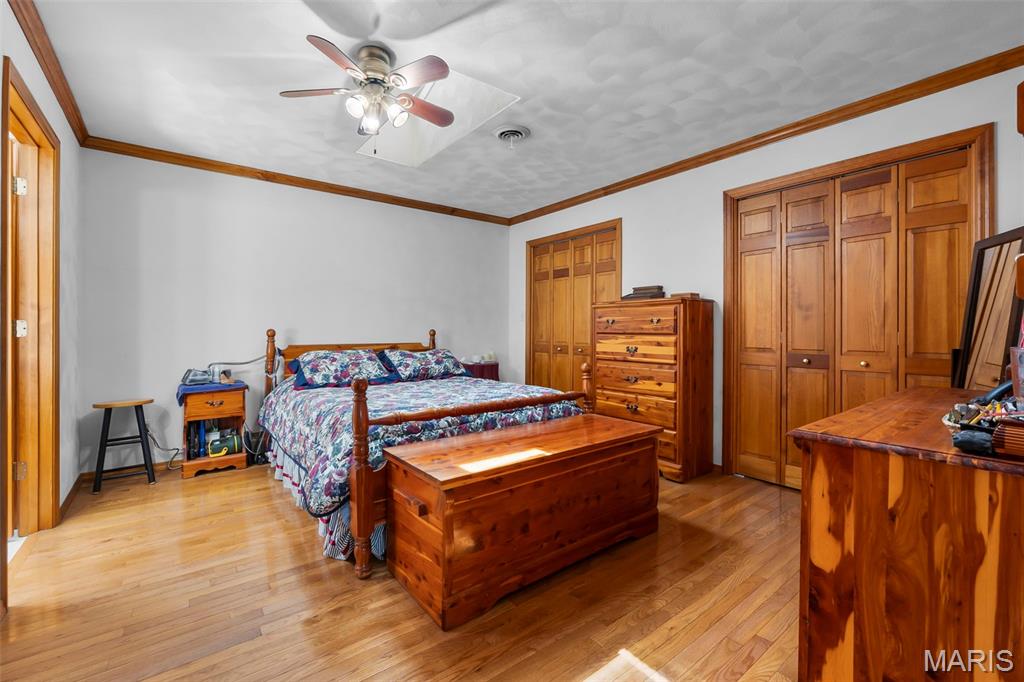
Bedroom featuring light wood finished floors, two closets, and ceiling fan
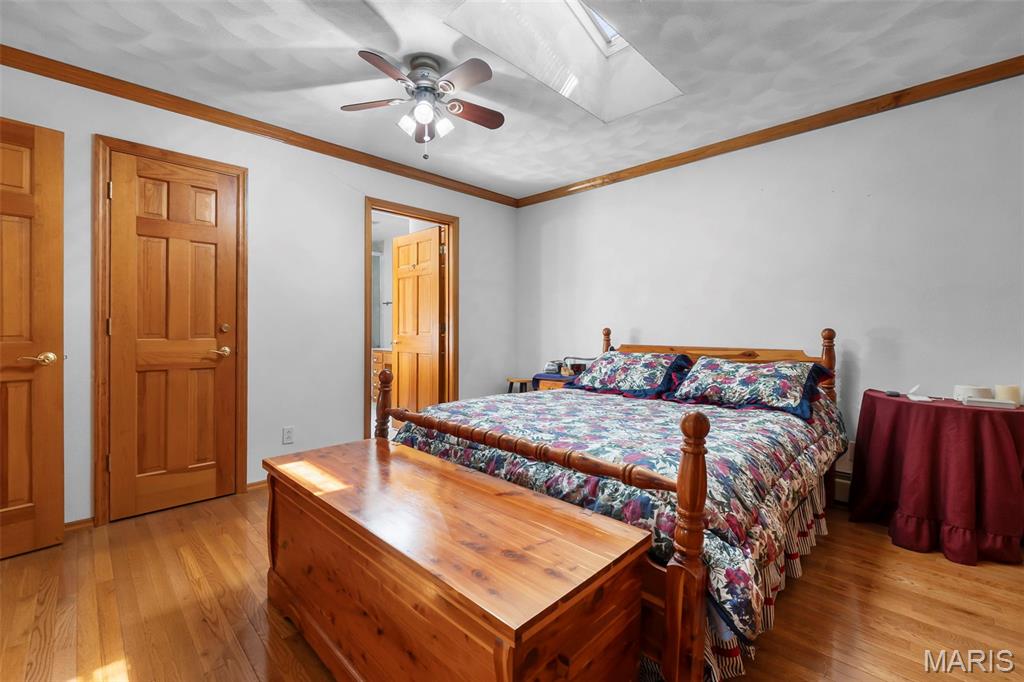
Bedroom with wood-type flooring, ornamental molding, and ceiling fan
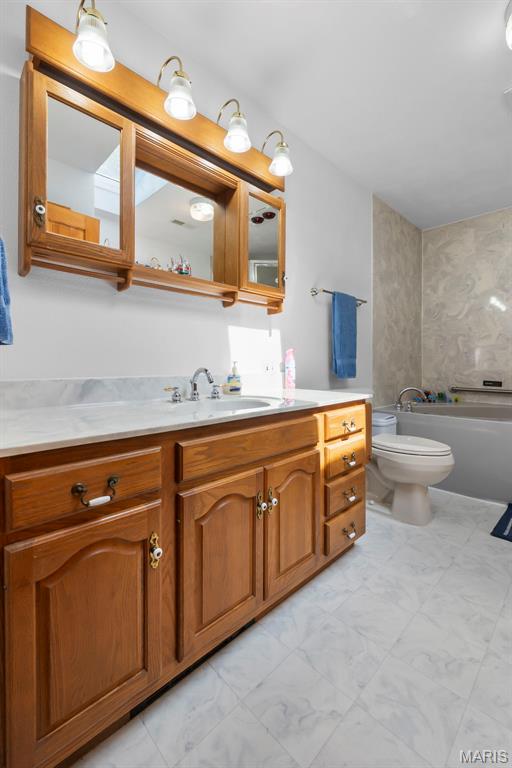
Bathroom featuring vanity and a bathtub
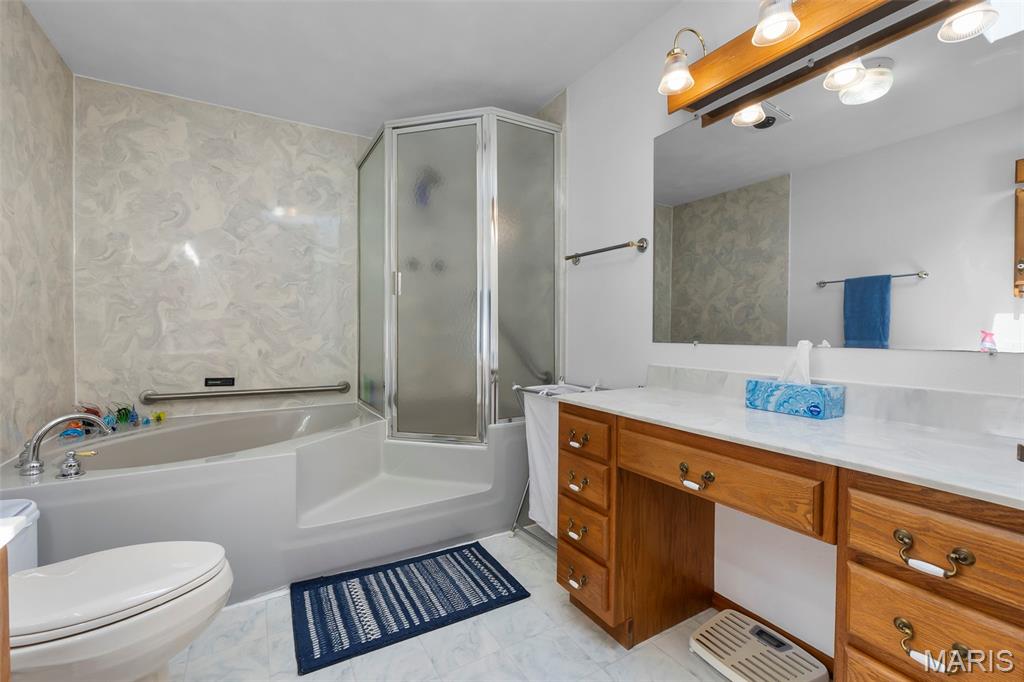
Full bath featuring a bathtub, vanity, an enclosed shower, and marble look tile flooring
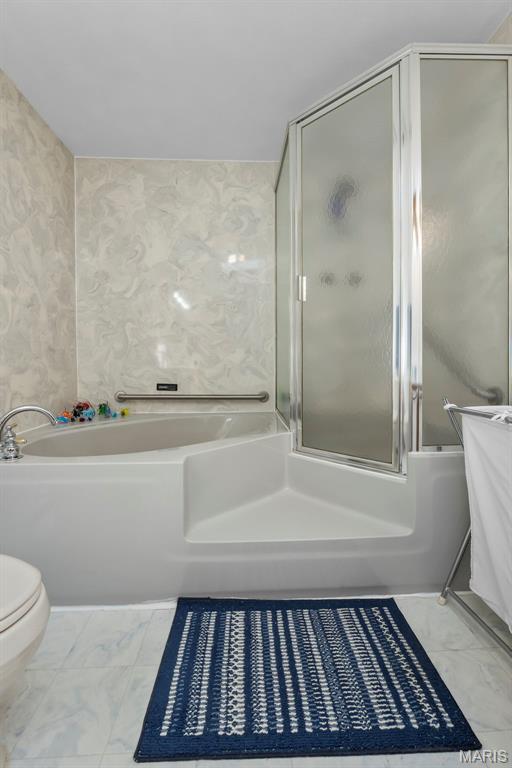
Bathroom with a bath, marble finish floors, and a shower with door
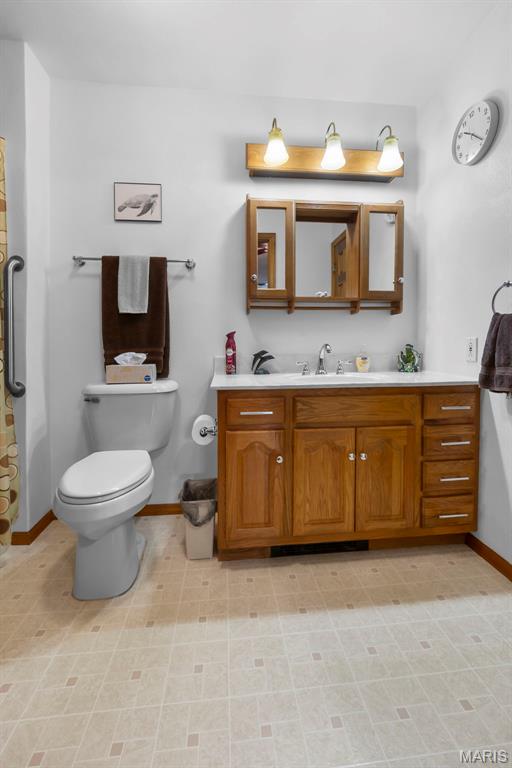
Full bath with baseboards and vanity
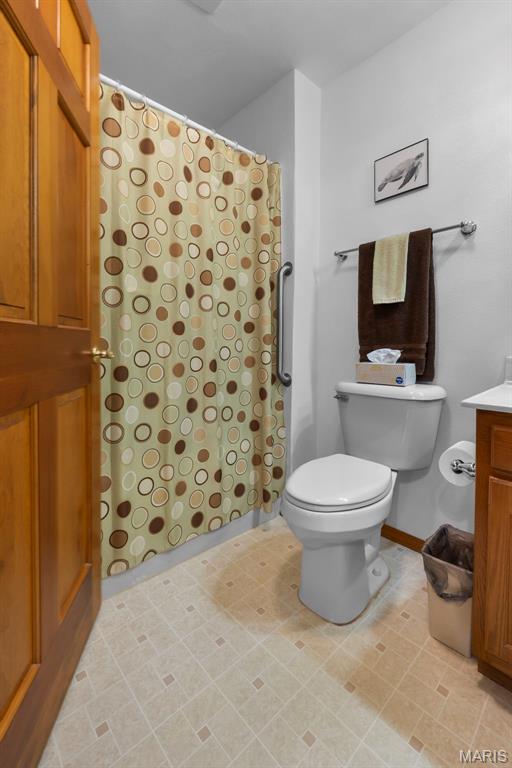
Bathroom featuring vanity and a shower with shower curtain
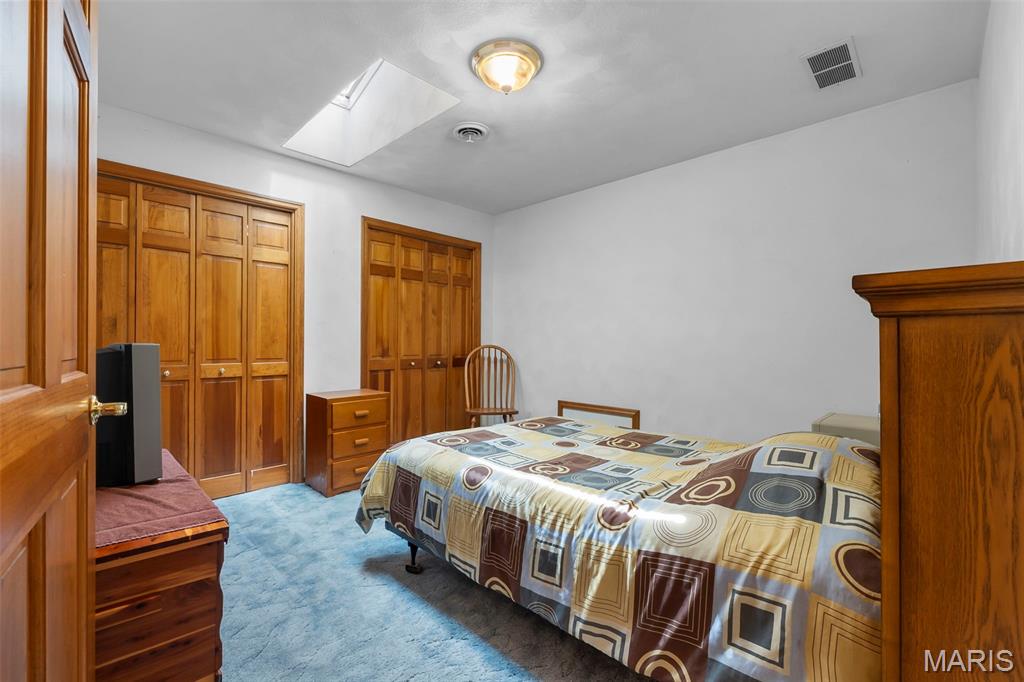
Carpeted bedroom with a skylight and multiple closets
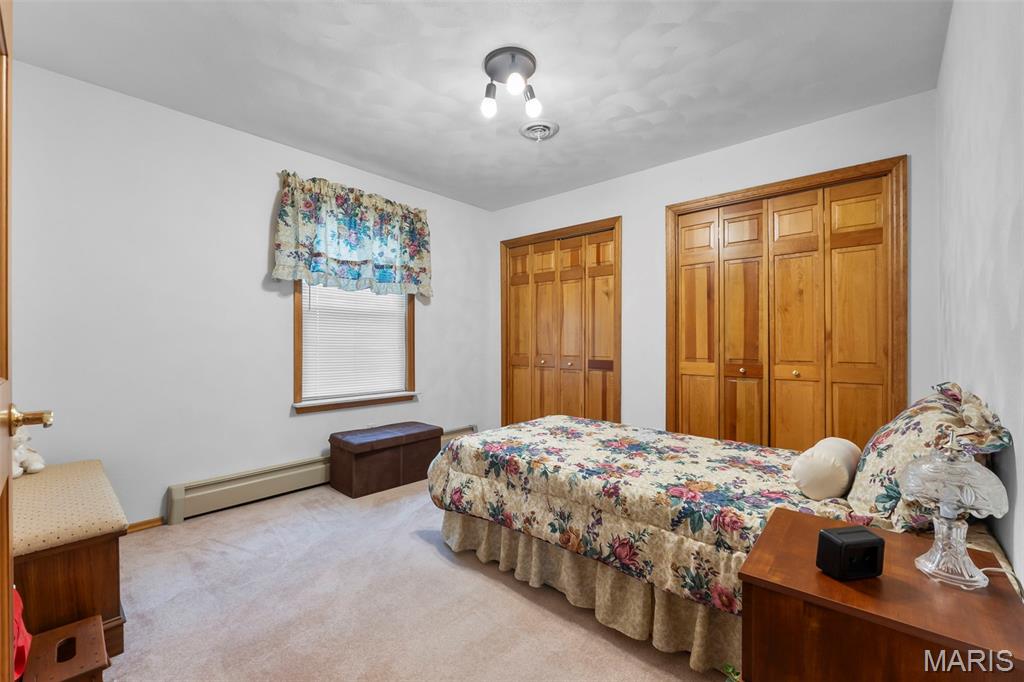
Carpeted bedroom with a baseboard heating unit and two closets
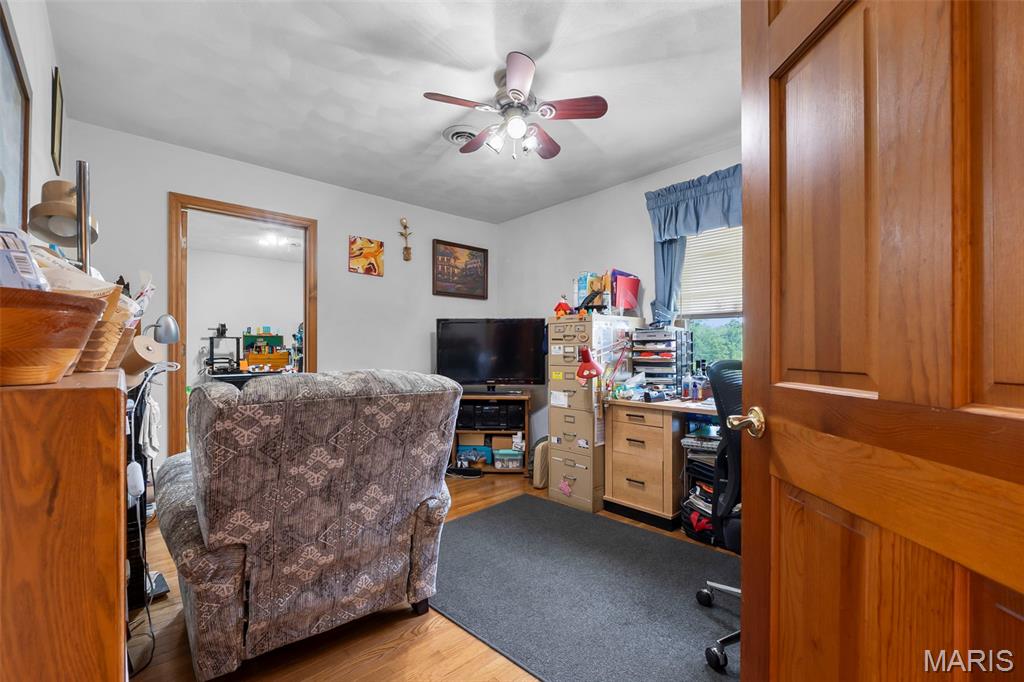
Office featuring wood finished floors and ceiling fan
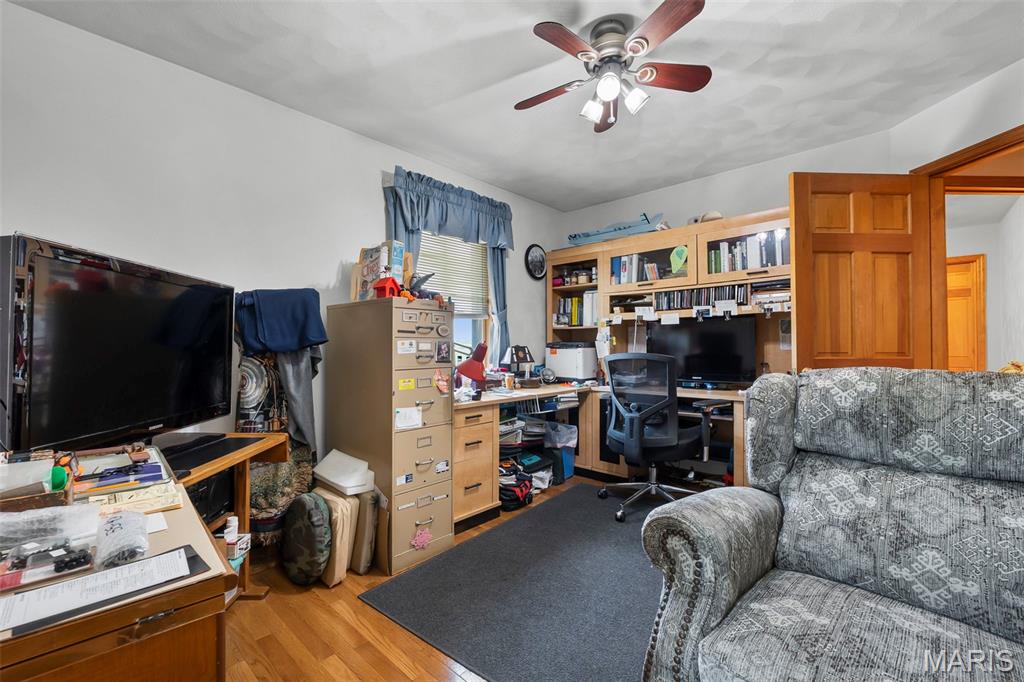
Office featuring a ceiling fan and light wood-style floors
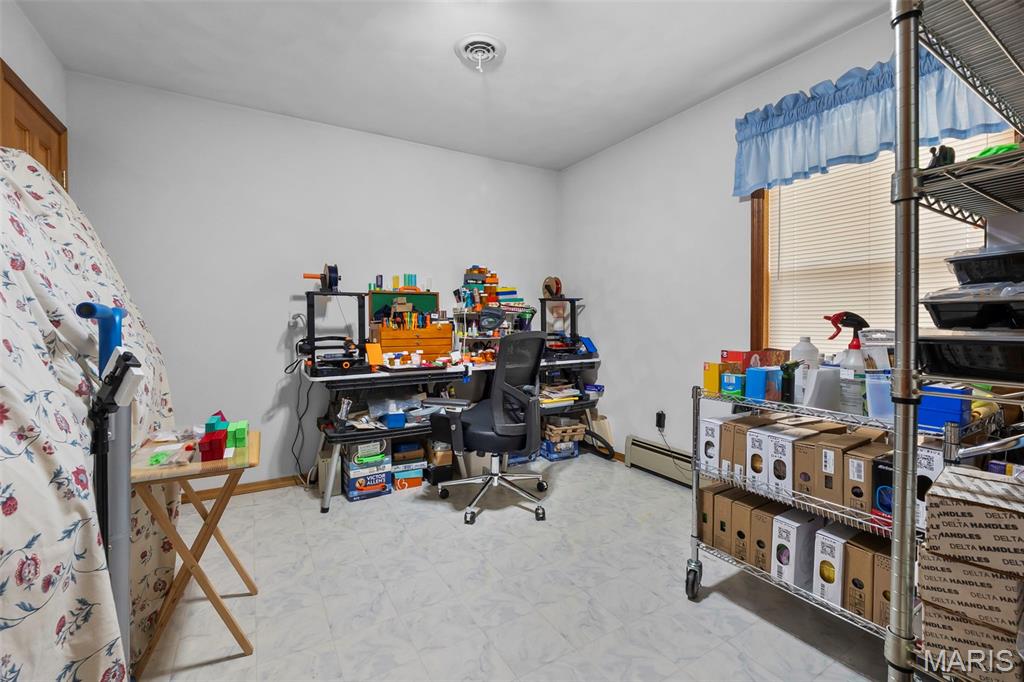
Office area with baseboard heating
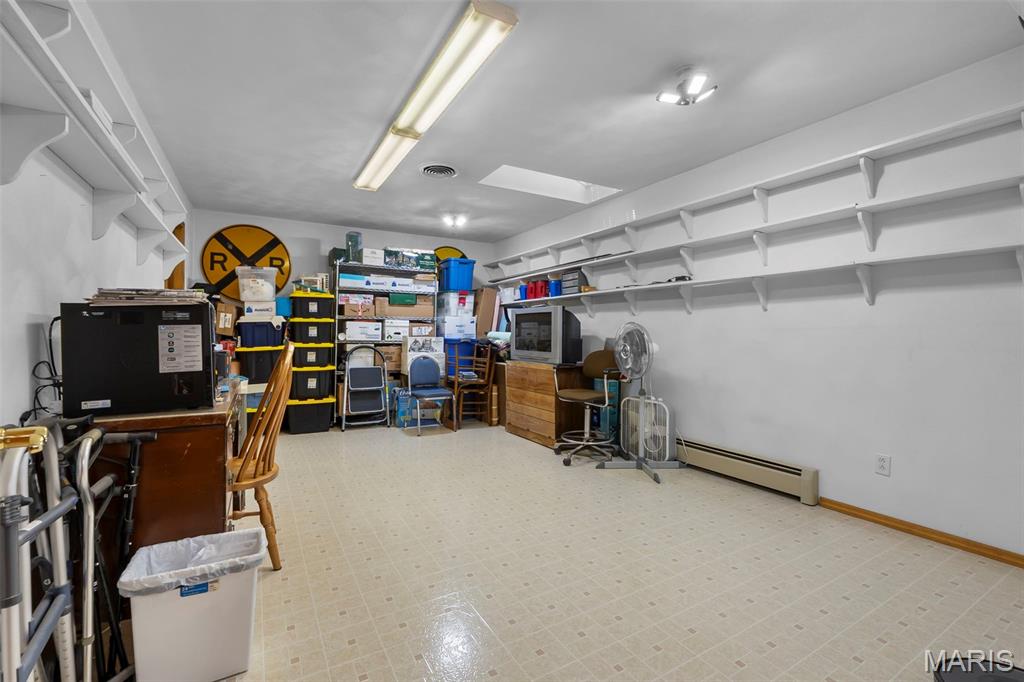
Office with baseboard heating
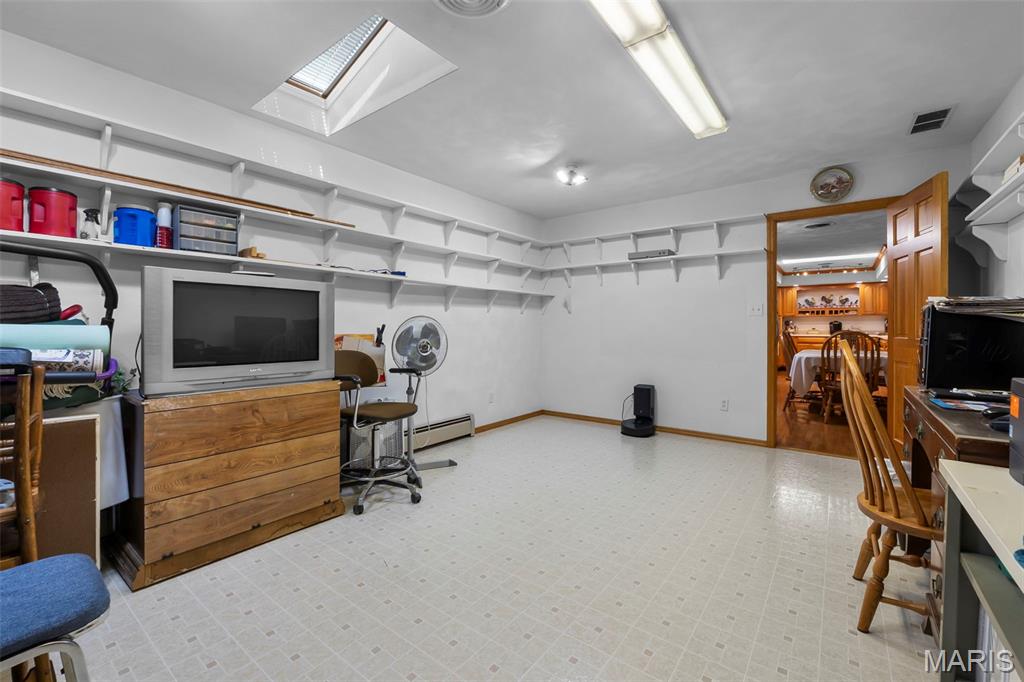
Home office featuring light flooring, a skylight, and baseboard heating
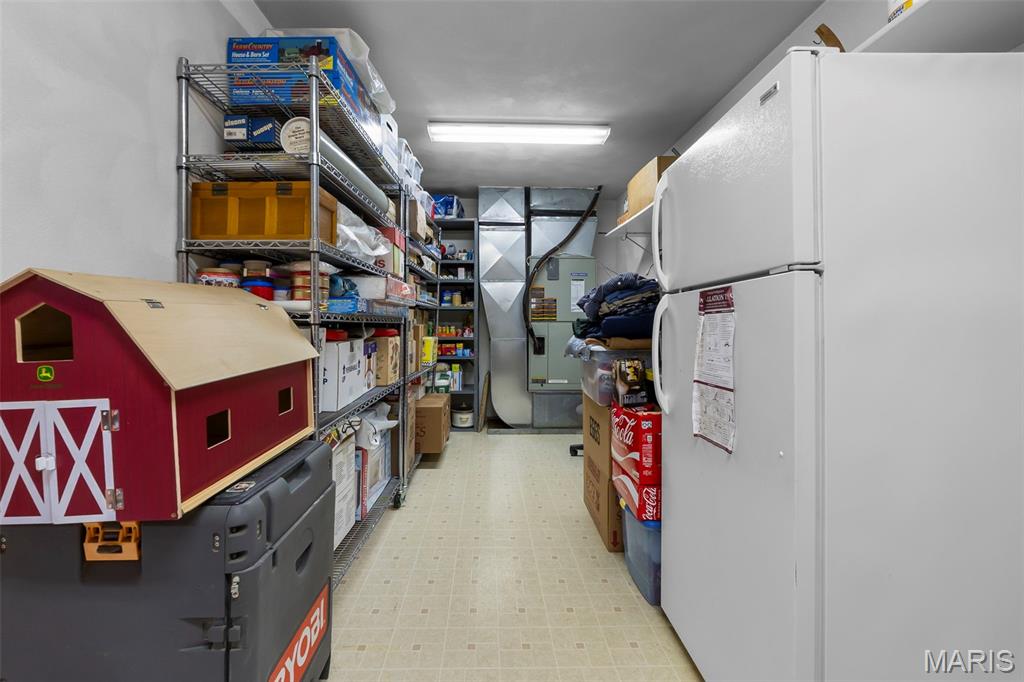
View of storage room
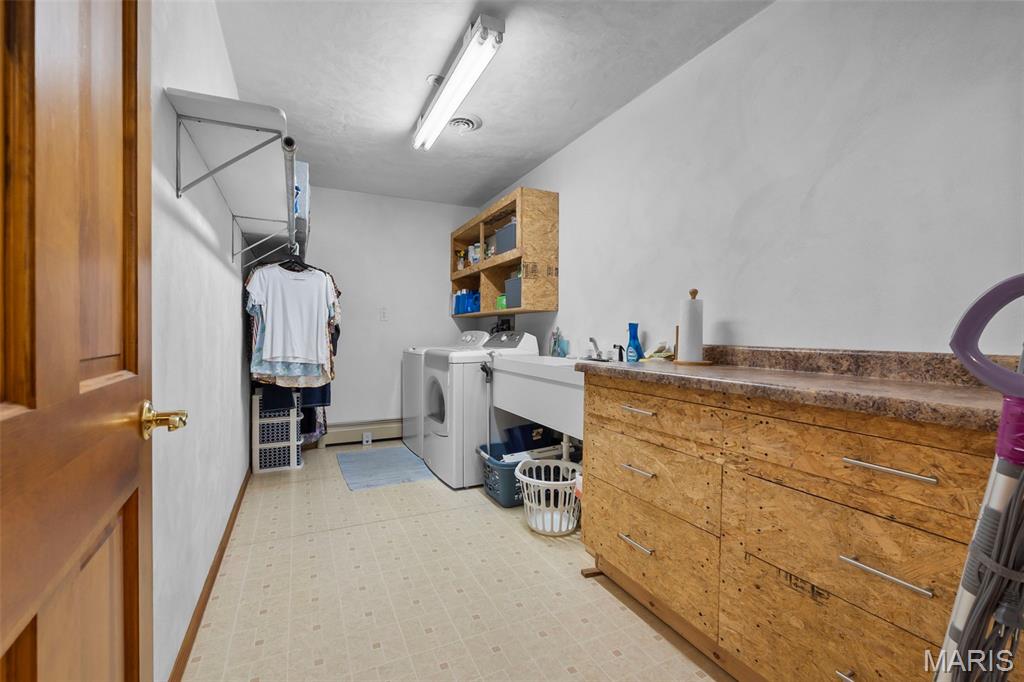
Washroom with washer and clothes dryer and light floors
Formerly Jany Plumbing with the two-story building constructed in 1993 (12,400 square feet with 10,000 sf of business space and a 2,400 executive suite apartment above), and the second building (8,000 sf) built in 2006 has wide entry doors and a huge loft. This property sits on 5.63 acres (per appraisal) and is commercially zoned by the City of Chester, and farm by the County assessor. This property has so much potential for development and can be used for many types of businesses; the luxury in the 4 bedroom upstairs suite is breath-taking. Qualified serious buyers only please; occupied with 24-hour notice of appointment required and listing agent may be present for showings. Full commercial appraisal done by Ron Reeder is available to view upon request. Be sure and check out the video tour.

0 Bed

0 Bath

0 sq.ft

$0 per sq.ft

$ 895,000
Active
0
25038788
0
0
none
Randolph
Commercial Sale
Commercial Sale
$16,081
Last 6 closed homes in this zip.
| Address | Bd/Ba | SqFt | List | Sold | Closed |
|---|---|---|---|---|---|
| 1040 William Street, Chester, IL 62233 | 3/2 | 1,464 | $149,000 | $166,000 111.4% of ask |
Sep 18, 2026 |
| 2432 State Street, Chester, IL 62233 | 4/1 | 1,408 | $130,000 | $130,000 100% of ask |
Sep 10, 2026 |
| 123 Allan Street, Chester, IL 62233 | 3/1 | 1,092 | $170,000 | $160,000 94.1% of ask |
Jul 31, 2026 |
| 1717 High Street, Chester, IL 62233 | 4/2 | 1,450 | $80,000 | $80,000 100% of ask |
Jul 28, 2026 |
| 732 Roosevelt Street, Chester, IL 62233 | 3/2 | 1,352 | $155,000 | $148,000 95.5% of ask |
Jul 27, 2026 |
| 3 Washington Boulevard, Chester, IL 62233 | 2/2 | 788 | $130,000 | $120,000 92.3% of ask |
Jul 17, 2026 |
Estimate your monthly payment. Adjust the sliders below.
Estimate only. Not a loan offer. Consult a lender for an accurate quote, including HOA fees, PMI, and current rates.
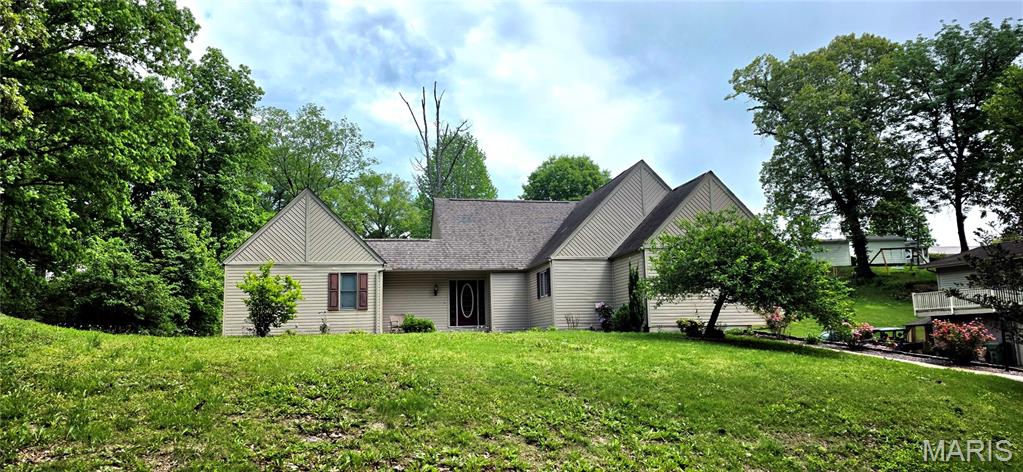
Put this one on your must-see list! A whopping 2,787 square feet with a total of 3 bedrooms and 3 1/2 baths. Features finished lower level with family room and fireplace, has a walk-out to the large patio area in the backyard, huge primary bedroom and bathroom upstairs, and 2 more bedrooms and laundry room with half-bath on the main level! Seller loves the home but needs to downsize a bit. If you need lots of spreading out room, this one has it. Call to set up a showing today.
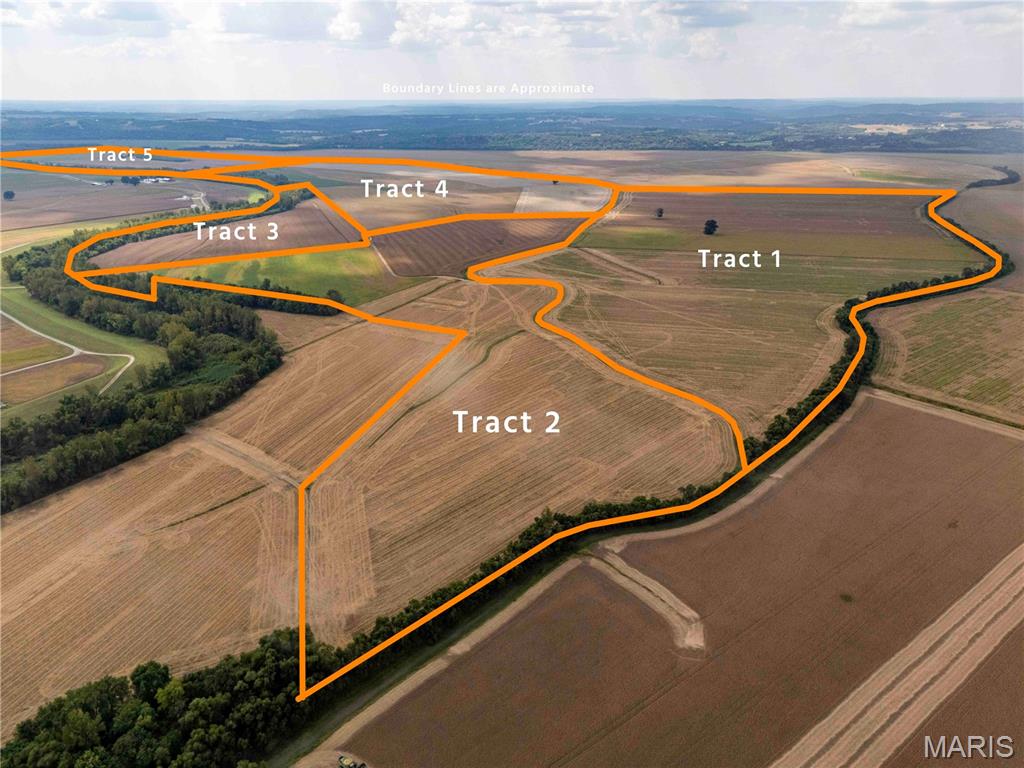
This is an auction; please see our website for full auction details: trophypa.com. AUCTION LISTING - List price is not indicative of Seller’s final reserve amount. This property is part of an online bidding event. This sale will be executed with a no-contingency contract provided by brokerage representing the Seller. See MLS Supplement Document for complete details. Kaskaskia Island is the only piece of Illinois that sits west of the Mississippi River, and this 1,020.3± acre farm runs along its western edge. The French founded Kaskaskia in 1703. George Rogers Clark took it for the Americans in 1778, and it served as Illinois' first state capital from 1818 to 1820. Floods starting in 1844, and the great cutoff of 1881, pushed the Mississippi east of the old town and made the island. In 1970 the U.S. Supreme Court settled for good that this ground belongs to Illinois. Very little of it ever changes hands. Families here hold land for generations, and this farm is no exception. The Cohen family has held parts of this ground for more than 150 years. They farmed it before the Mississippi changed course and cut Kaskaskia off from the Illinois mainland. The legal description reaches back to the island's beginnings: Lots A, B and C of Island No. 15, a river island first platted by the General Land Office in the 1830s, together with part of U.S. Surveys 224 and 225, Claim 703, which date to the original French claims at Kaskaskia. The Gordon Cohen Farm Trust Foundation now offers the farm for sale for the first time in generations. The farm is 742± acres in Randolph County, Illinois, and 278.3± acres in Ste. Genevieve County, Missouri. Idlewild Slough, the state line, divides the two. Mitchell Slough bounds the farm on the north, and the public levee runs along its south and east sides. It lies west of Bond Road and the village of Kaskaskia, with a gravel lane off Bond Road leading onto the property. The farm is protected by Ste. Genevieve Levee System No. 2. About 94 percent of it is tillable: roughly 886 acres of levee-protected cropland. The remaining 67 acres are timber and waste, mostly along the east edge. This is flat, workable river-bottom ground. The soils are predominantly Darwin and Wabash silty clays, with Haynie and Nameoki on the sand ridges in the northeast corner. A few low pockets in the central and southern fields hold water in wet years. There are no buildings and no homesite; this is a straight farming operation. The cropland is under a long-term cash lease through the 2031 crop year. It pays $145.20 per crop acre for 2026 through 2028, or roughly $138,000 a year gross on about 953 crop acres. Rent for 2029 through 2031 will be renegotiated before January 1, 2029, with any increase capped at 10 percent. That gives a buyer six crop years of steady income on a farm this size. Farms on Kaskaskia Island rarely come to market, and a contiguous block of more than a thousand acres with this history may not come around again.
Discover this beautiful home in the heart of Chester, conveniently located just minutes from local schools, downtown shopping, and everyday amenities. Enter through the double front doors into an inviting foyer. The main level offers a spacious kitchen with ample cabinet storage, a separate dining room, a den or office with a fireplace, a convenient half bath, and a comfortable family room featuring another fireplace. A beautiful spiral staircase leads to the upper level, where you’ll find four bedrooms and two full bathrooms. The spacious primary suite includes a large, master bathroom. The finished walkout basement provides additional living and entertaining space, complete with an entertainment area, fireplace, and full bathroom. The unfinished portion of the basement includes the laundry room and offers plenty of storage. Kitchen appliances and the pool table are included. Set on a total of 3.4 acres, this property offers space, character, and convenience in a desirable location.
