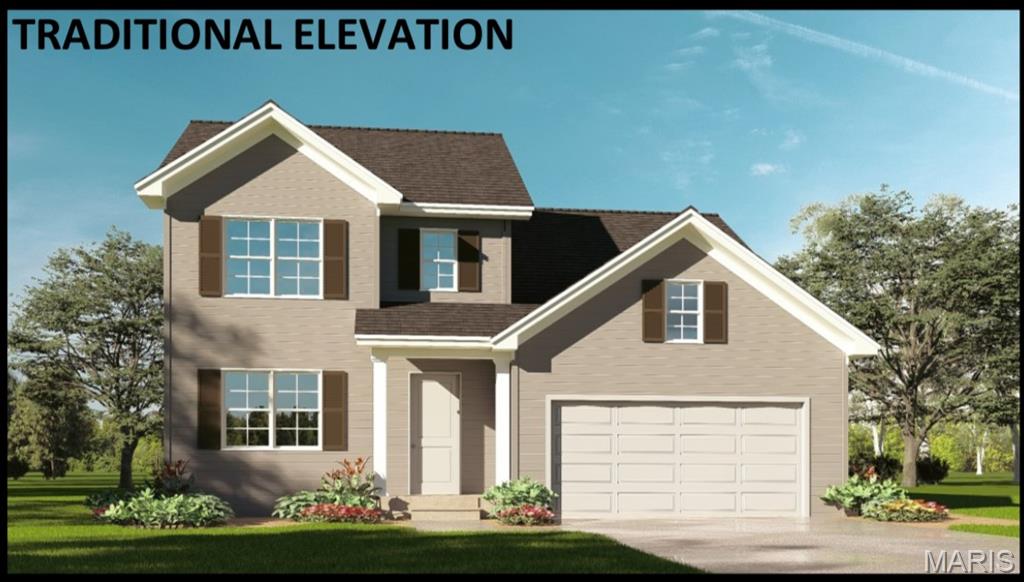
The stunning 3-bedroom, 2.5-bath Streamsong floor plan effortlessly combines comfort and elegance. The open floor plan creates a seamless flow for both entertaining and daily living. The Flex room is a versatile space can be tailored to your needs, whether you require a home office, a workout area, or a cozy den for movie nights. The heart of the home is the spacious living area, which effortlessly transitions into the dining space and the well-equipped kitchen. The primary suite is a true retreat, featuring a private bath and ample closet space. It's the perfect place to unwind after a long day. The remaining bedrooms are equally spacious and share a well-appointed bath. Upgrades available on this home include fireplace, kitchen island and extended kitchen to name a few. Elevations available are Traditional, Farmhouse and Craftsman. Shown with standard Traditional Elevation. This is a To Be Built home.

3 Beds

3 Baths

1,886 sq.ft

$0 per sq.ft

Other
$ 349,900
Active
0
25033682
3
3
1,886
Summit Springs
Caseyville
Grant DIST 110
St Clair-IL
Residential
Other
Residential
$935
Last 6 closed homes in this zip.
| Address | Bd/Ba | SqFt | List | Sold | Closed |
|---|---|---|---|---|---|
| 15 Hollandia Drive, Fairview Heights, IL 62208 | 3/2 | 2,012 | $249,900 | $250,000 100% of ask |
Sep 4, 2026 |
| 220 Lake Stratford Drive, Fairview Heights, IL 62208 | 3/3 | 2,648 | $350,000 | $359,000 102.6% of ask |
Sep 3, 2026 |
| 94 PEACHTREE Lane, Fairview Heights, IL 62208 | 1/1 | 540 | $830 | $830 100% of ask |
Sep 3, 2026 |
| 15 Roselawn Avenue, Fairview Heights, IL 62208 | 2/1 | 669 | $107,000 | $110,000 102.8% of ask |
Sep 1, 2026 |
| 5 MECKFESSEL Drive, Fairview Heights, IL 62208 | 2/1 | 775 | $1,000 | $1,000 100% of ask |
Aug 28, 2026 |
| 200 Oxford Avenue, Fairview Heights, IL 62208 | 3/3 | 2,114 | $319,000 | $319,000 100% of ask |
Aug 28, 2026 |
Estimate your monthly payment. Adjust the sliders below.
Estimate only. Not a loan offer. Consult a lender for an accurate quote, including HOA fees, PMI, and current rates.
Den
14x9
Great Room
16x12
Primary Bedroom
15x13
Bedroom 2
13x12
Bedroom 3
16x13
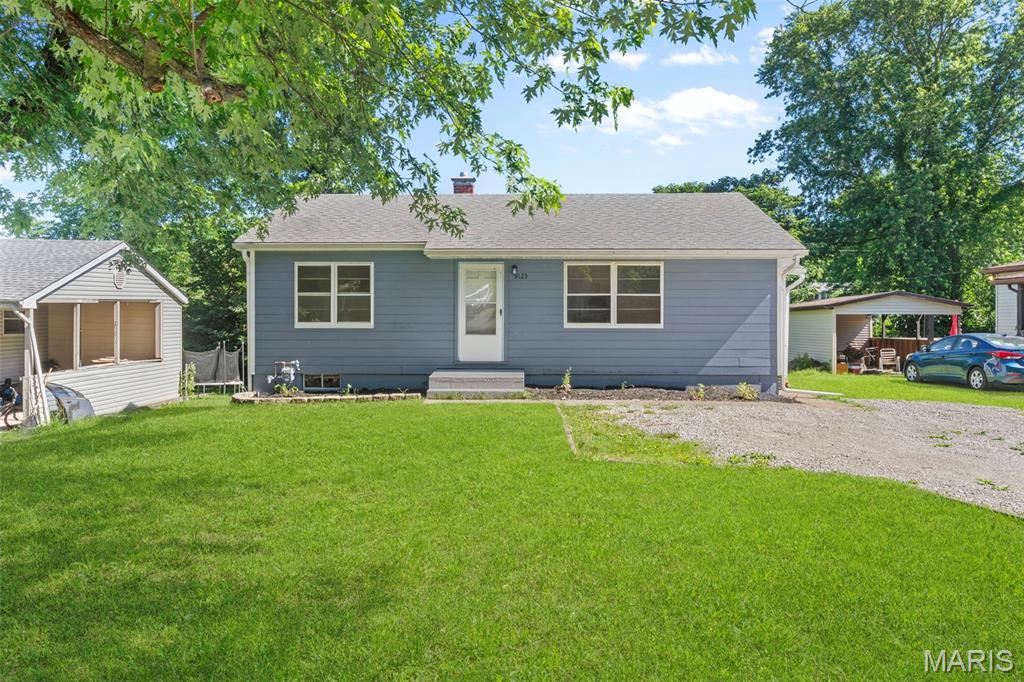
Charming and move-in ready! This well-maintained 2-bedroom, 1-bath home offers comfortable living with extra space to fit your needs. The partially finished basement features an additional room that can serve as a home office, hobby room, guest space, or potential sleeping area. Enjoy a functional floor plan, ample storage, and the flexibility of added living space. Conveniently located near shopping, dining, schools, and major highways, this home is perfect for first-time buyers, downsizers, or investors. Don't miss your opportunity to make this Fairview Heights gem your own!
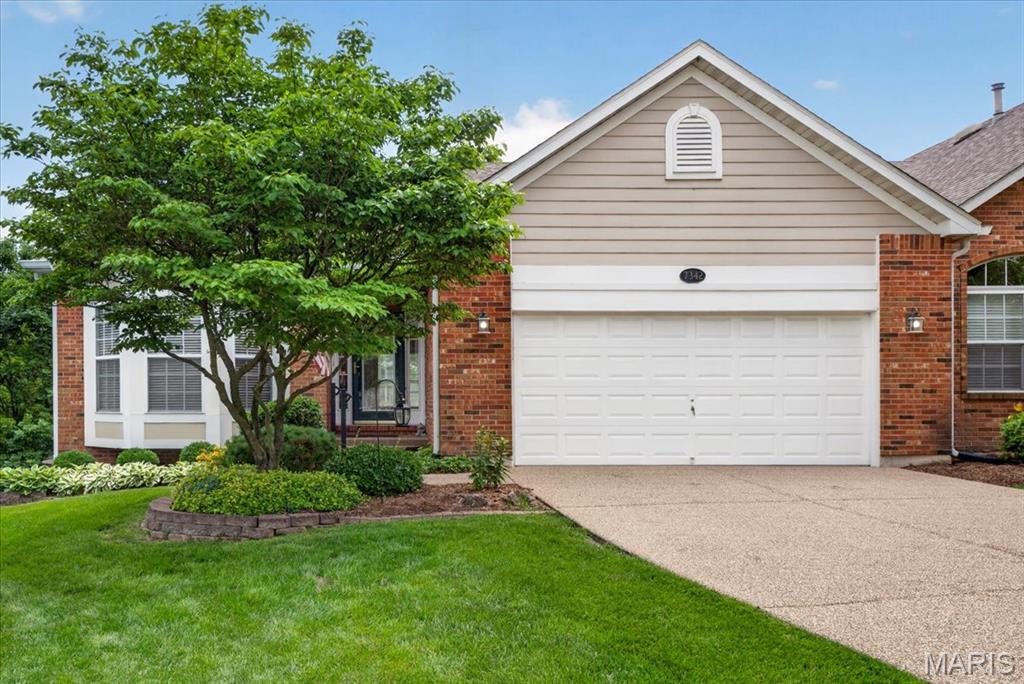
This one-owner custom villa at Stonewolf Golf Club offers exceptional living with a transferable golf package (two rounds weekly per year). It features 2 bedrooms (one per level), 3 bathrooms (1.5 on the main level, 1 full downstairs), 2 gas fireplaces (one each level), 2-car attached garage, main floor laundry room, and a finished walkout basement with abundant storage. Hardwood floors flow from the large foyer (with coat closet) into the updated eat-in kitchen, complete with bay window, Cambria quartz counters, wood cabinets with crown molding, a center island, stone and travertine backsplash, double sink overlooking a wooded view, pantry, coffee bar with glass-front upper cabinets, stainless GE appliances, and under-cabinet lighting. A pocket door opens to the dining room with pewter finish candelabra. Main-level highlights include a generously sized primary en suite with double-door entry, high ceilings, ceiling fan, bay window, and dual closets (walk-in and mirrored); a custom private bath with separate shower and soaking tub, vanity with seated prep area, and privacy half-wall. The living room features a vaulted ceiling plus a gas fireplace with classic mantel and marble hearth. Enjoy the large upper deck with stairs to the oversized lower rear patio. The lower level offers a second bedroom and full bath, a bonus room/office, recreation/billiard room with wet bar (sink, solid-surface counters, mini-fridge), second gas fireplace, and sliding doors to the oversized patio. Unfinished area includes workbench, utility sink, custom storage cabinets, cedar closet, sealed sump pit, and an additional closet. Pool table included. HOA: $370/month covers exterior maintenance & insurance, lawn care, and snow removal; $450 annually covers common grounds. Roof was replaced 3 years ago by HOA. High-efficiency HVAC (installed 2012, regularly maintained), water heater (2017), refrigerator (~2023), range and microwave (~2019), dishwasher (~2017), and Maytag washer (2025). Conveniently located near premier golf at Stonewolf Golf Club (a Jack Nicklaus Signature Course), interstate access, restaurants, shopping, SAFB, and more. Schedule a tour today!
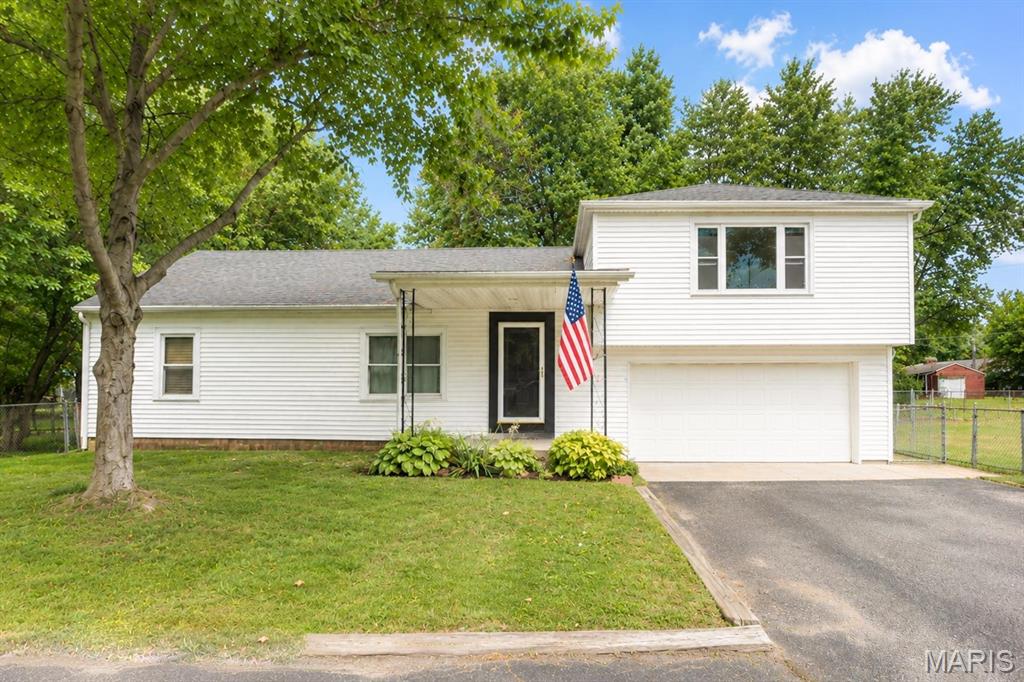
Space, updates, and a location that puts everything within easy reach! This beautifully updated 4-bedroom, 2-bath home in Fairview Heights offers spacious living inside and plenty of room to enjoy outdoors. Updated in 2025 with new flooring, carpet, fixtures, and more, the home is move-in ready and designed for comfortable everyday living. A newly added reverse osmosis drinking system allows fresh, clean, drinkable water from the kitchen sink area. All four bedrooms are generously sized, giving you plenty of flexibility for bedrooms, guests, a home office, or additional living space. Updated dual designated HVAC systems ensure that the two levels always stay within needed temperature without the hassle of overworking one system. Step outside to a large deck overlooking the fenced backyard—perfect for entertaining, grilling, pets, or relaxing at the end of the day. A large utility shed provides excellent additional storage, while the oversized front yard gives the property an open and inviting feel. Additional features include a tankless water heater for added efficiency and convenience. Located close to the shopping, dining, entertainment, and everyday conveniences Fairview Heights has to offer, plus approximately 10 minutes from Scott Air Force Base. With four spacious bedrooms, thoughtful updates, and plenty of indoor and outdoor space, this home checks all the boxes! Buyer or buyer's agent to verify MLS Info. Agent related to the seller.