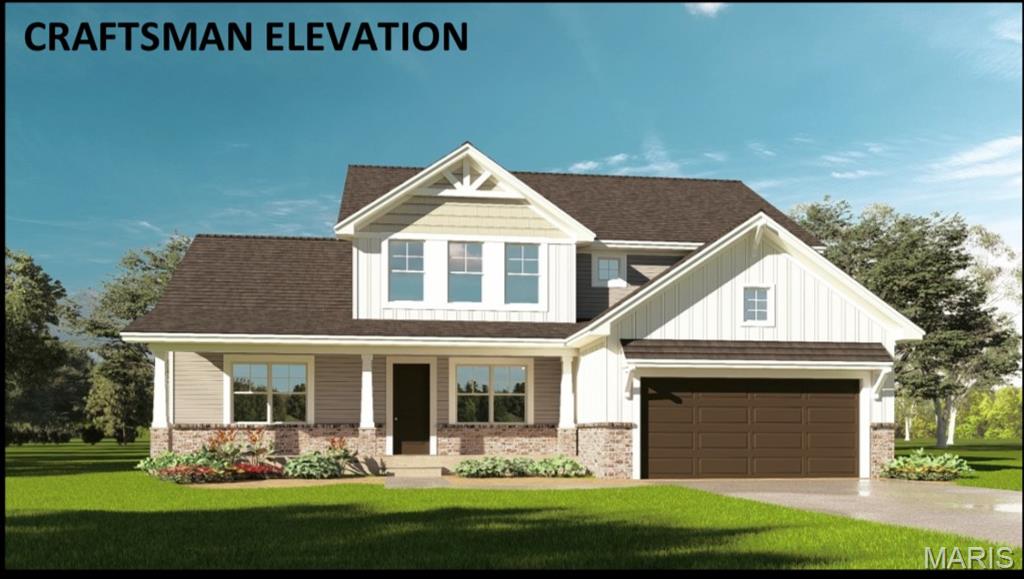
Welcome to the Baltusrol floor plan. Step into the great room, where you'll find an open and inviting space that's perfect for entertaining or simply relaxing with the family. The room's design seamlessly blends comfort and style, making it the heart of the home. This stunning 5-bedroom home that boasts not one, but two primary suites, perfect for an in-law suite, large family or hosting guests. There is even an option for a kitchenette. The home also features 3 1/2 well-appointed bathrooms. For those who work from home, the dedicated office space provides a quiet and comfortable area to focus and be productive. Outside, the covered front porch is the perfect spot to enjoy a morning coffee or an evening drink. Upgrades available on this model include fireplace, kitchen island, kitchenette in the secondary primary suite to name a few. Three elevations to choose from: Traditional, Farmhouse and Craftsman. Shown with upgraded Craftsman elevation. This listing is for a To Be Built home.

5 Beds

4 Baths

2,809 sq.ft

$0 per sq.ft

Other
$ 459,900
Active
0
25033649
5
4
2,809
Summit Springs
Caseyville
Grant DIST 110
St Clair-IL
Residential
Other
Residential
$1,076
Last 6 closed homes in this zip.
| Address | Bd/Ba | SqFt | List | Sold | Closed |
|---|---|---|---|---|---|
| 145 ASHLEY Drive, Fairview Heights, IL 62208 | 1/1 | 550 | $850 | $850 100% of ask |
Sep 8, 2026 |
| 6 Irma Lane, Fairview Heights, IL 62208 | 2/2 | 822 | $1,350 | $1,350 100% of ask |
Sep 8, 2026 |
| 15 Hollandia Drive, Fairview Heights, IL 62208 | 3/2 | 2,012 | $249,900 | $250,000 100% of ask |
Sep 4, 2026 |
| 220 Lake Stratford Drive, Fairview Heights, IL 62208 | 3/3 | 2,648 | $350,000 | $359,000 102.6% of ask |
Sep 3, 2026 |
| 94 PEACHTREE Lane, Fairview Heights, IL 62208 | 1/1 | 540 | $830 | $830 100% of ask |
Sep 3, 2026 |
| 15 Roselawn Avenue, Fairview Heights, IL 62208 | 2/1 | 669 | $107,000 | $110,000 102.8% of ask |
Sep 1, 2026 |
Estimate your monthly payment. Adjust the sliders below.
Estimate only. Not a loan offer. Consult a lender for an accurate quote, including HOA fees, PMI, and current rates.
Office
12x11
Great Room
15x10
Dining Room
17x15
Kitchen
15x10
Primary Bedroom
15x10
Laundry
9x8
Bedroom 2
13x11
Bedroom 3
13x11
Bedroom 4
14x10
Bedroom 5
20x16
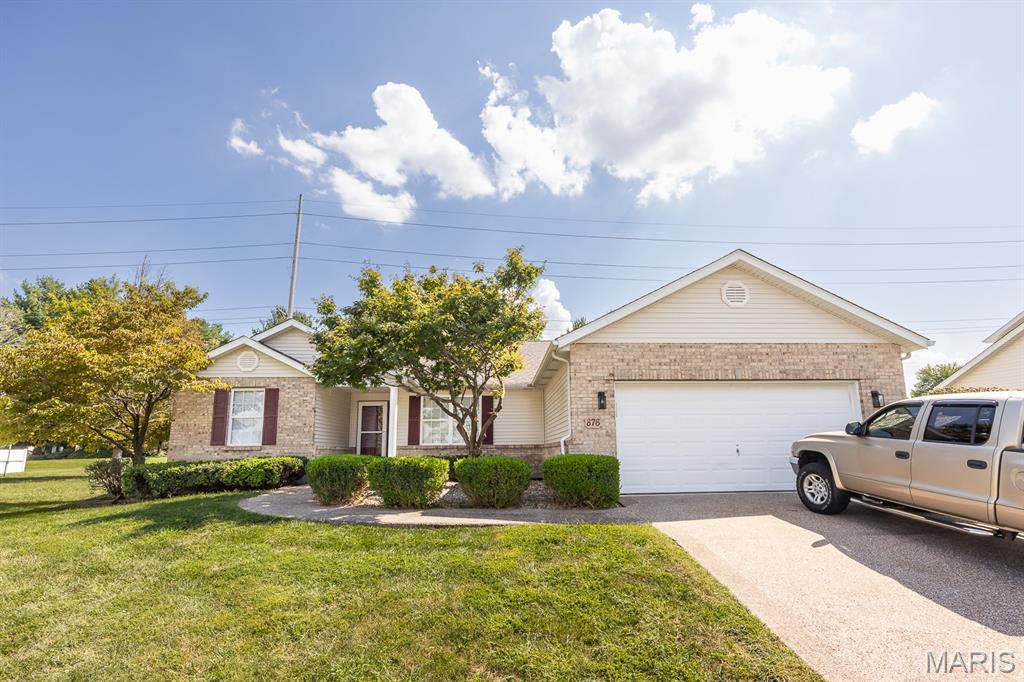
YOU WILL LOVE THIS TURN-KEY, BEAUTIFULLY MAINTAINED AND UPDATED RANCH HOME! Offering an open floor plan and a full basement, the spacious layout allows space for all your needs. The main level features fresh paint throughout, updated light fixtures, NEW carpet and NEW LVP flooring. The vaulted living room features a cozy fireplace, while the kitchen offers NEW countertops, stainless appliances, generous cabinets and a breakfast nook that opens to the backyard. The main level also offers a flex space that can be used for a home office, playroom, dining room or whatever you need the space for. The finished lower level provides even more flexible living space with a large recreation/family room, another full bathroom and plenty of space for storage. Outside, enjoy the covered patio and private backyard with plenty of room to relax, entertain or play. Additional features include spacious bedrooms, main-level laundry, a NEW roof and NEW A/C unit. Don't miss out on this updated home that's ready for a new owner! Conveniently located close to restaurants, shopping and interstate access.

GREAT RETAIL POTENTIAL IN THIS 2700 SQ FOOT COMMERCIAL BUILDING. CURRENT OWNERS HAS HAD GREAT SUCCESS WITH( THE CAVE) BUSINESS. HIGH TRAFFIC BUILDING HAS MULTIPLE OPPORTUNITIES , SUCH AS BEAUTY RETAIL, MEDICAL, RETAIL SHOP. ITS LOCATED NEAR A 4 WAY BUSY INTERSECTION. Lots of improvements have been done :Renovated to be fully up to code for retail. New TPO ROOF-2022, New Furnace 2019, ADA Bathroom and FRESHLY PAINTED-2023. Location: City, High Traffic
Welcome to 113 N Bend Dr! This inviting ranch offers a comfortable layout with spacious living areas, an eat-in kitchen, separate family room, and convenient main-level laundry. Enjoy the screened-in patio overlooking the fenced backyard with mature trees and a storage shed. Located on a dead-end street with easy access to shopping, highways, Scott Air Force Base, and downtown St. Louis.