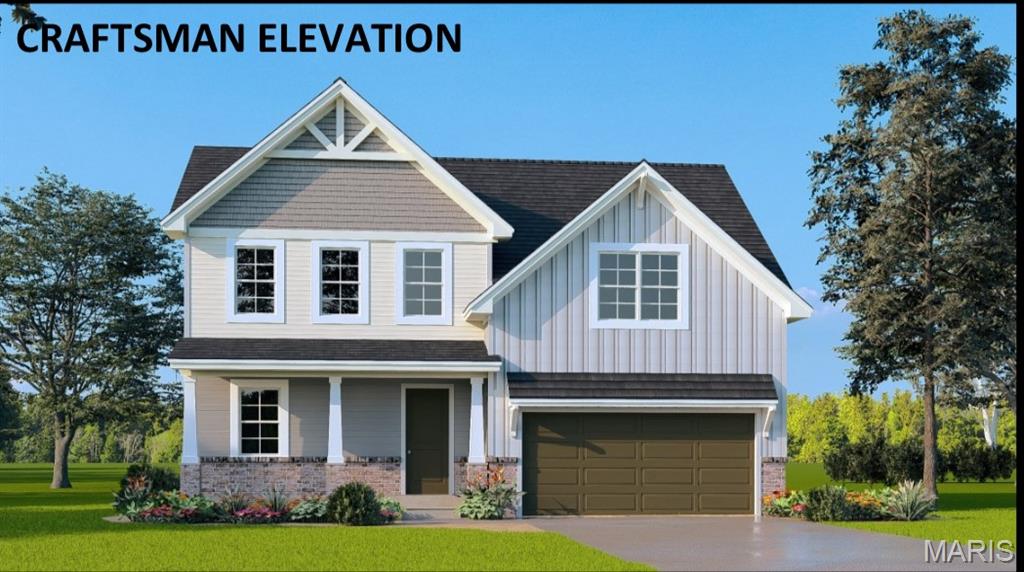
Welcome to your dream home! Introducing the Shinnecock floor plan. This beautiful 2-story house boasts 4 spacious bedrooms and 2.5 well-appointed bathrooms. The open floor plan invites you in, creating a seamless flow from room to room, perfect for both everyday living and entertaining. The kitchen, dining, and living areas blend together, creating a warm and inviting space for family and friends to gather. This home also features a versatile flex room. Whether you need a home office, a playroom for the kids, or a cozy den for movie nights, this space can adapt to fit your lifestyle. With its thoughtful design and attractive features, this home offers a blend of comfort and style that's hard to resist. Upgrades available on this plan include fireplace, kitchen island, optional bumped out kitchen, and rough in plumbing to name a few. Three elevations to choose from: Traditional, Farmhouse and Craftsman. Shown with upgraded Craftsman Elevation. This is a To Be Built home listing.

4 Beds

3 Baths

2,069 sq.ft

$0 per sq.ft

$ 359,900
Active
0
25033570
4
3
2,069
Summit Springs
Caseyville
Grant DIST 110
St Clair-IL
Residential
Residential
Last 6 closed homes in this zip.
| Address | Bd/Ba | SqFt | List | Sold | Closed |
|---|---|---|---|---|---|
| 15 Hollandia Drive, Fairview Heights, IL 62208 | 3/2 | 2,012 | $249,900 | $250,000 100% of ask |
Sep 4, 2026 |
| 220 Lake Stratford Drive, Fairview Heights, IL 62208 | 3/3 | 2,648 | $350,000 | $359,000 102.6% of ask |
Sep 3, 2026 |
| 94 PEACHTREE Lane, Fairview Heights, IL 62208 | 1/1 | 540 | $830 | $830 100% of ask |
Sep 3, 2026 |
| 15 Roselawn Avenue, Fairview Heights, IL 62208 | 2/1 | 669 | $107,000 | $110,000 102.8% of ask |
Sep 1, 2026 |
| 5 MECKFESSEL Drive, Fairview Heights, IL 62208 | 2/1 | 775 | $1,000 | $1,000 100% of ask |
Aug 28, 2026 |
| 200 Oxford Avenue, Fairview Heights, IL 62208 | 3/3 | 2,114 | $319,000 | $319,000 100% of ask |
Aug 28, 2026 |
Estimate your monthly payment. Adjust the sliders below.
Estimate only. Not a loan offer. Consult a lender for an accurate quote, including HOA fees, PMI, and current rates.
Den
14x9
Great Room
16x12
Primary Bedroom
15x13
Bedroom 2
13x12
Bedroom 3
16x13
Bedroom 4
13x12
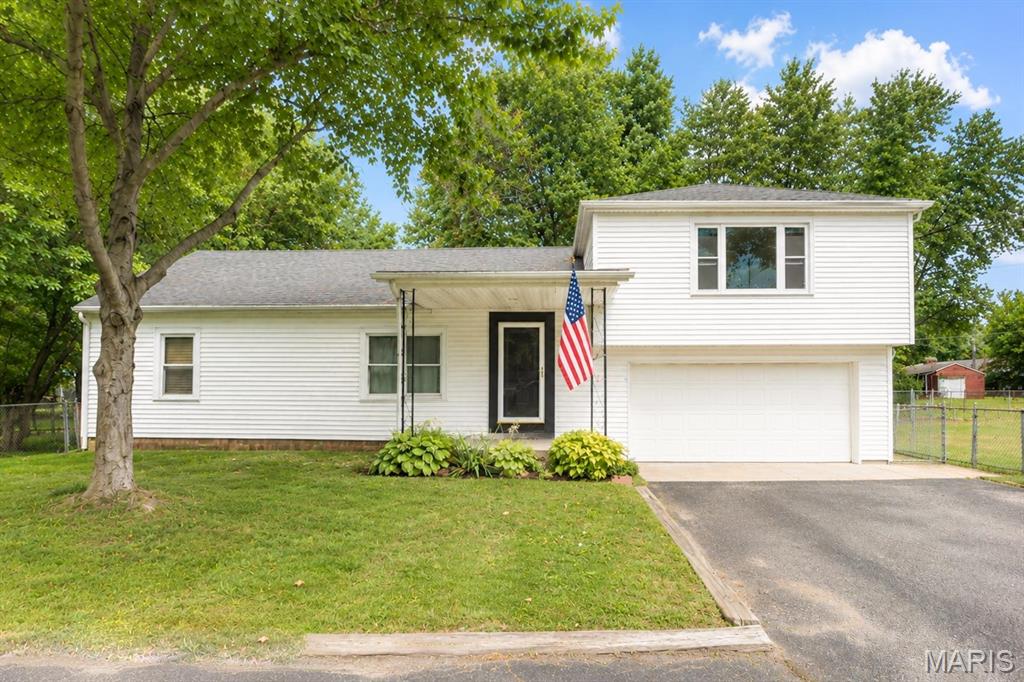
Space, updates, and a location that puts everything within easy reach! This beautifully updated 4-bedroom, 2-bath home in Fairview Heights offers spacious living inside and plenty of room to enjoy outdoors. Updated in 2025 with new flooring, carpet, fixtures, and more, the home is move-in ready and designed for comfortable everyday living. A newly added reverse osmosis drinking system allows fresh, clean, drinkable water from the kitchen sink area. All four bedrooms are generously sized, giving you plenty of flexibility for bedrooms, guests, a home office, or additional living space. Updated dual designated HVAC systems ensure that the two levels always stay within needed temperature without the hassle of overworking one system. Step outside to a large deck overlooking the fenced backyard—perfect for entertaining, grilling, pets, or relaxing at the end of the day. A large utility shed provides excellent additional storage, while the oversized front yard gives the property an open and inviting feel. Additional features include a tankless water heater for added efficiency and convenience. Located close to the shopping, dining, entertainment, and everyday conveniences Fairview Heights has to offer, plus approximately 10 minutes from Scott Air Force Base. With four spacious bedrooms, thoughtful updates, and plenty of indoor and outdoor space, this home checks all the boxes! Buyer or buyer's agent to verify MLS Info. Agent related to the seller.
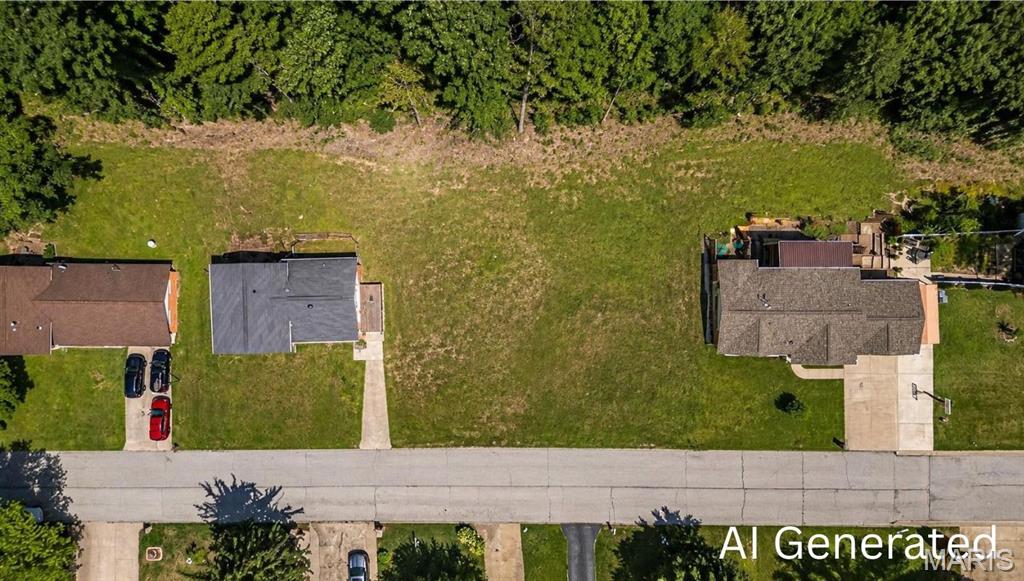
YOUR OPPORTUNITY TO BUILD, INVEST & CREATE IN FAIRVIEW HEIGHTS! Bring your vision to life with this .23-acre wooded residential lot in Fairview Heights, ideally situated between two established homes in an existing neighborhood. Whether you're dreaming of building a home of your own, exploring your next investment opportunity, or adding land to your portfolio for future possibilities, this property is ready for your ideas. The mature trees provide a naturally private setting and give you the opportunity to clear and design the property exactly how you envision it. With utilities nearby and surrounding homes already established, much of the neighborhood groundwork is already in place. Even better, the seller is open to seller financing, creating an additional option for buyers interested in making this property theirs! Affordable land with flexibility and potential can be hard to find. Take advantage of this opportunity to own a piece of Fairview Heights and turn an untouched lot into something special. Bring your plans. Bring your vision. The possibilities start here!
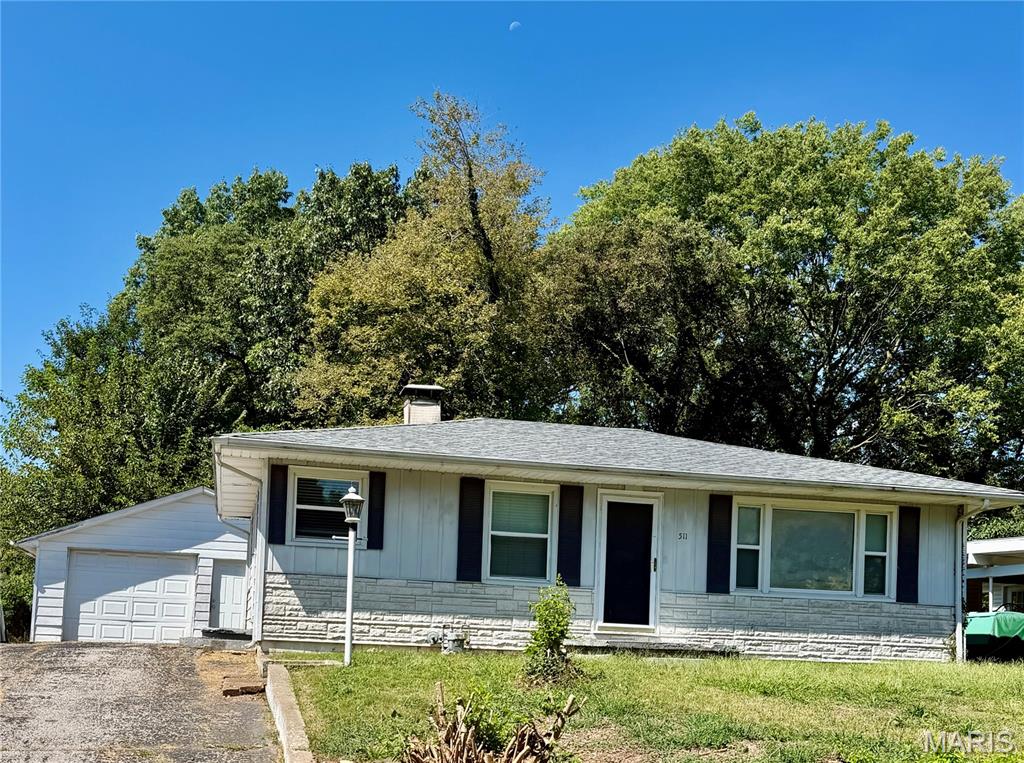
Looking for a 2 bedroom, 1 spacious bathroom home ready for final touches and updating? This property checks so many boxes for an investor or someone that wants to make this their own. One oversized garage perfect for hobbies, extra storage, the options are endless. Nice level fenced backyard and long driveway for off-street parking. Schedule your showing today!!